Leave a Message

Thank you for your message. We will be in touch with you shortly.

281 Saxony Loop
281 Saxony Loop
281 Saxony Loop
281 Saxony Loop
281 Saxony Loop
281 Saxony Loop
281 Saxony Loop
281 Saxony Loop
281 Saxony Loop
281 Saxony Loop
281 Saxony Loop
281 Saxony Loop
281 Saxony Loop
281 Saxony Loop
281 Saxony Loop
281 Saxony Loop
281 Saxony Loop
281 Saxony Loop
281 Saxony Loop
281 Saxony Loop
281 Saxony Loop
281 Saxony Loop
281 Saxony Loop
281 Saxony Loop
281 Saxony Loop
281 Saxony Loop
281 Saxony Loop
281 Saxony Loop
281 Saxony Loop
281 Saxony Loop
281 Saxony Loop
281 Saxony Loop
281 Saxony Loop
281 Saxony Loop
281 Saxony Loop
281 Saxony Loop
281 Saxony Loop
281 Saxony Loop
281 Saxony Loop
281 Saxony Loop
281 Saxony Loop
281 Saxony Loop
281 Saxony Loop
281 Saxony Loop
281 Saxony Loop
281 Saxony Loop
281 Saxony Loop
281 Saxony Loop
281 Saxony Loop
281 Saxony Loop
281 Saxony Loop
281 Saxony Loop
281 Saxony Loop
281 Saxony Loop
281 Saxony Loop
281 Saxony Loop
281 Saxony Loop
281 Saxony Loop
281 Saxony Loop
VIEW PHOTOS
Courtesy of Carolina One Real Estate
$555,000

281 Saxony Loop

5 Beds 3 Baths 3,255 Sq.Ft. 0.33 Acres

Description

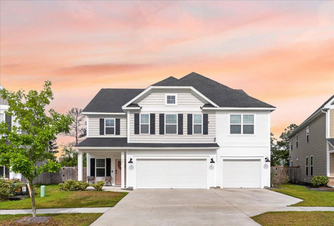
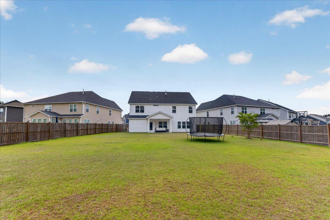
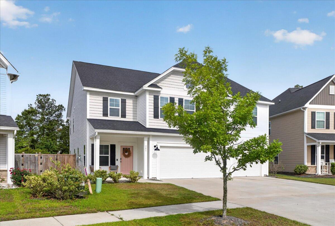
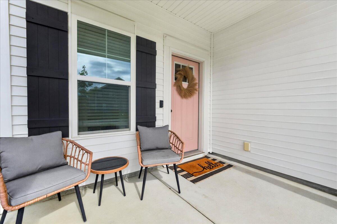
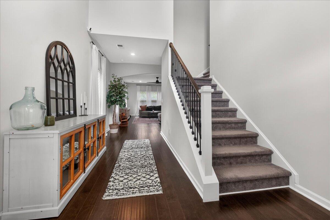
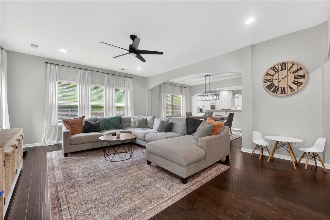
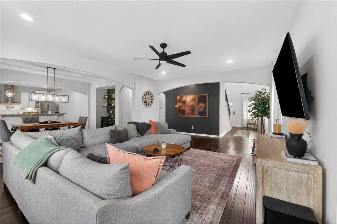
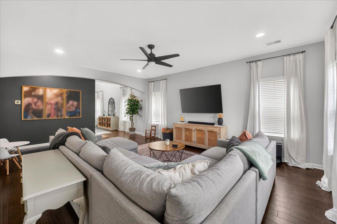
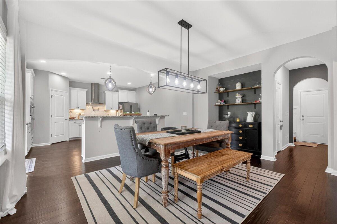
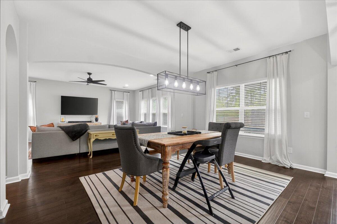
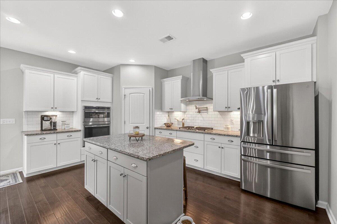
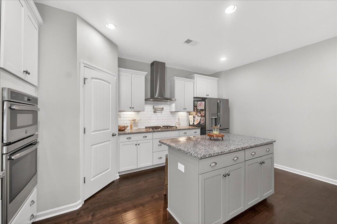
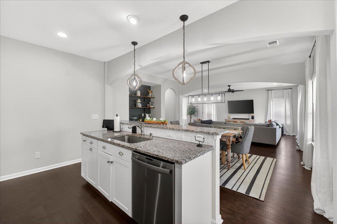
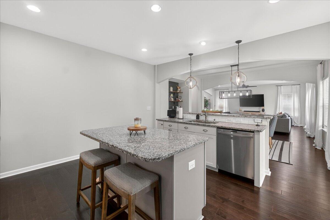
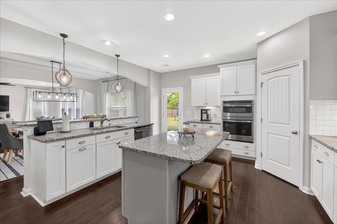
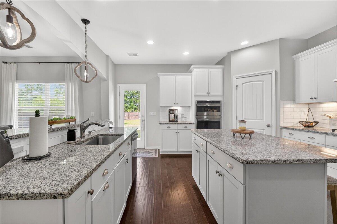
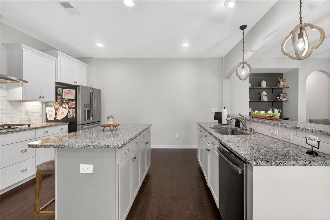
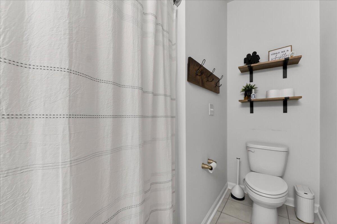
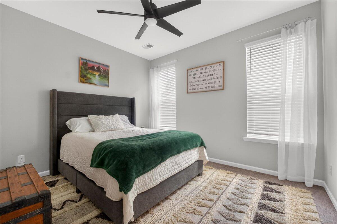
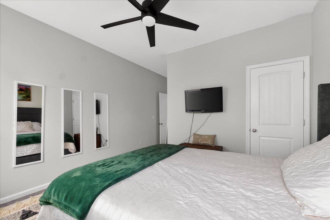
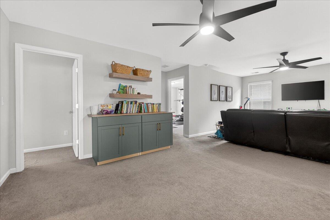
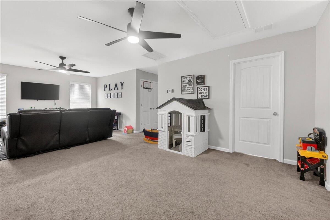
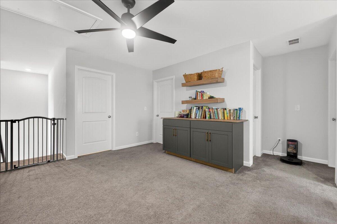
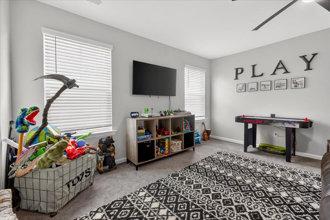
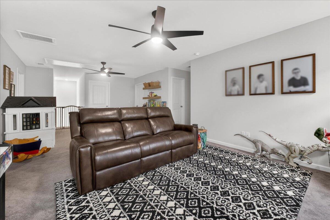
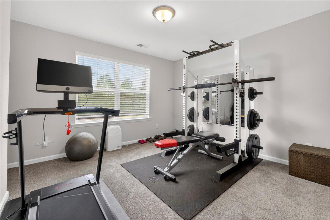
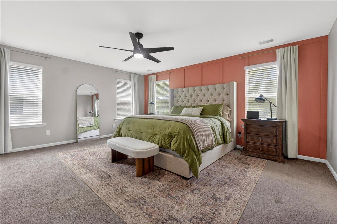
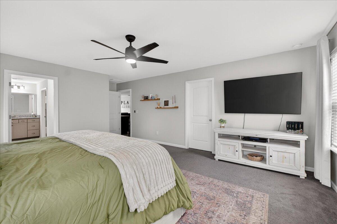
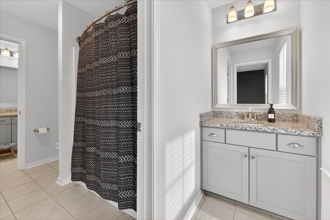
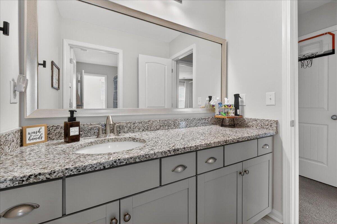
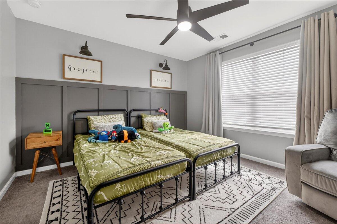
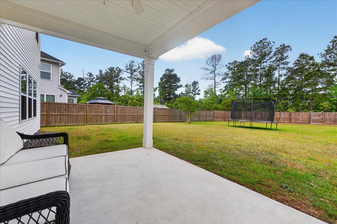
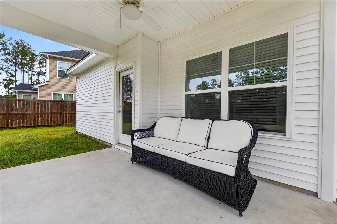
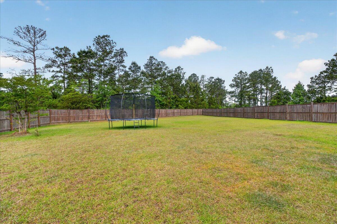
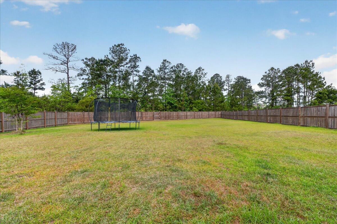
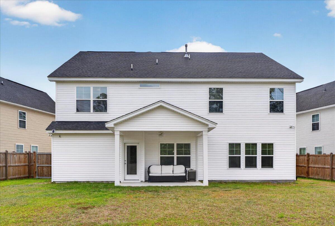
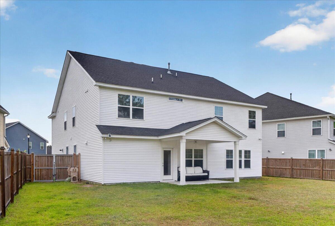
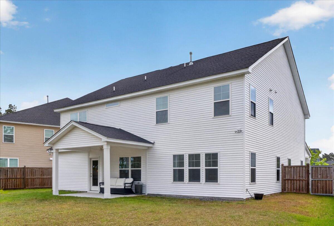
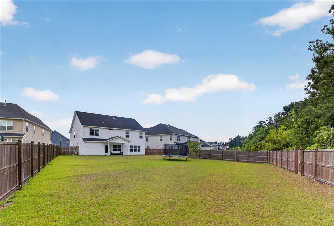
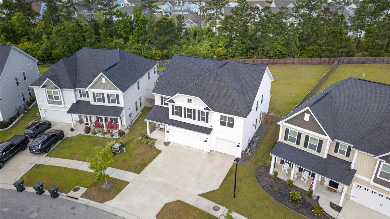
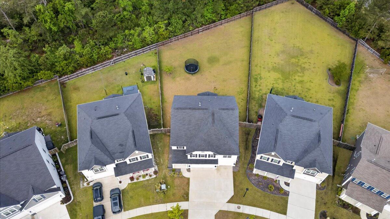
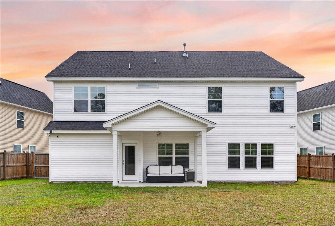
Spacious and beautifully maintained, this Warwick floor plan by Mungo offers 5 bedrooms, 3 full baths, a 3 car garage, and sits on nearly half an acre with a fenced backyard. From the moment you enter, you'll notice the soaring vaulted foyer, elegant archways, and hand scraped hardwood floors throughout the main living areas.Designed for both everyday living and entertaining, the open layout seamlessly connects the living room, dining area, and gourmet kitchen featuring a pot filler and not one, but two kitchen islands, offering incredible prep space, storage, and room to gather. A main level guest suite with full bath is perfect for visiting family or multi generational living. Upstairs, a large loft adds flexible space for a media room, playroom, or home office.Step outside to anexpansive backyard with endless possibilities. Add a pool, build a shed, create a garden, or simply enjoy the room for kids and pets to play.

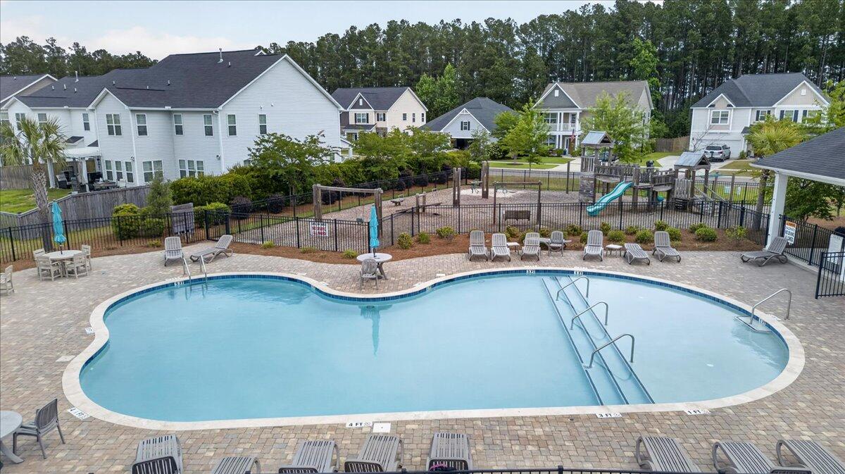
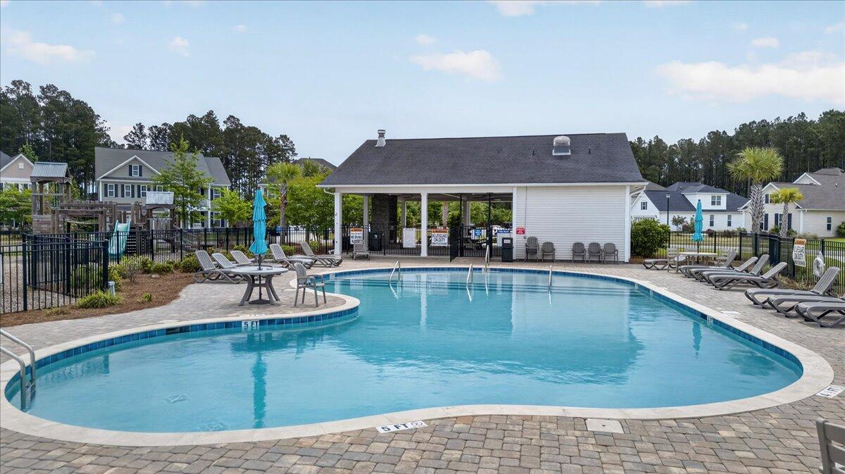
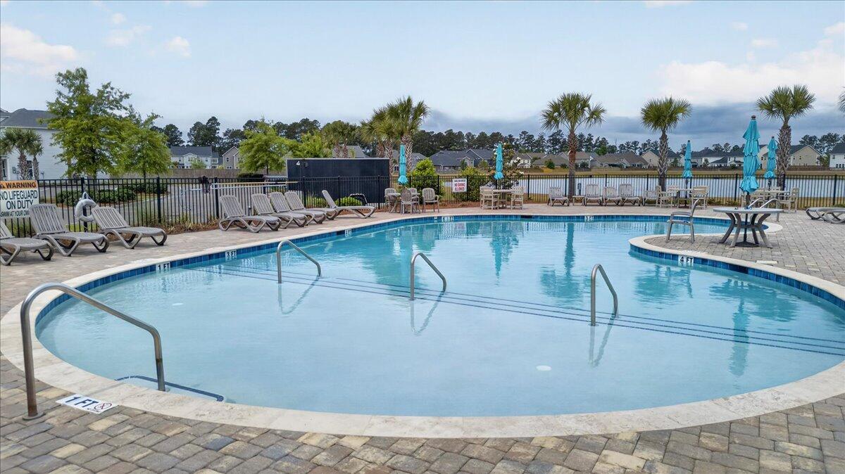
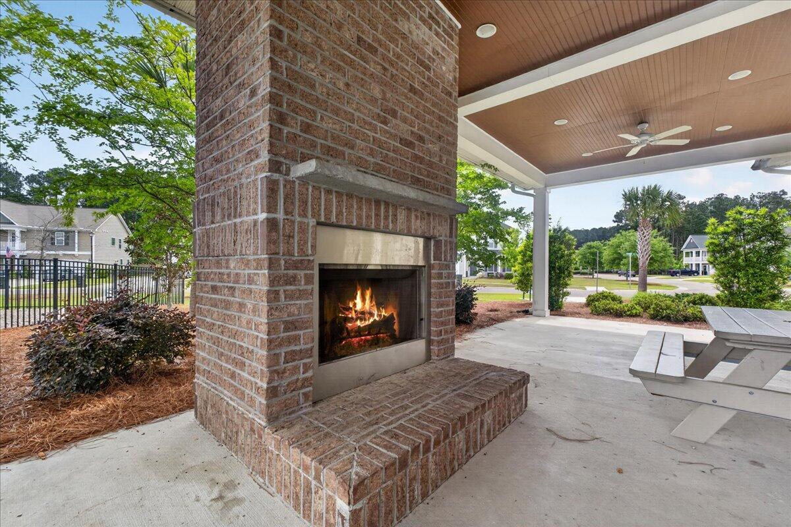
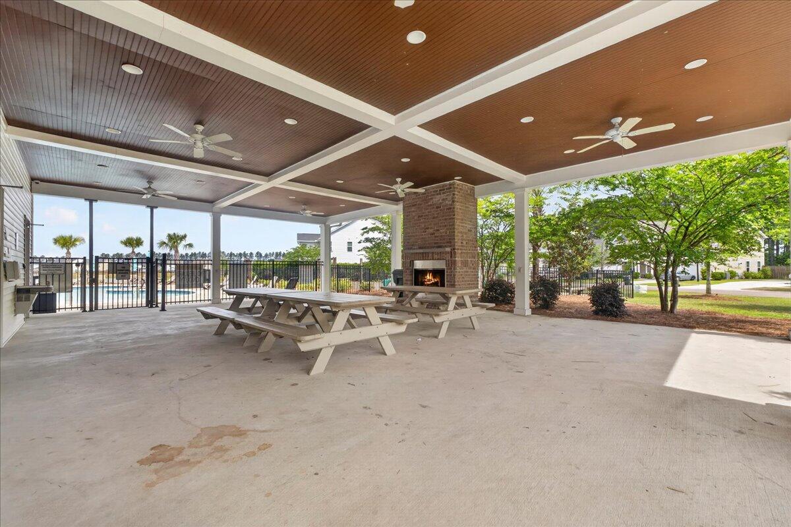
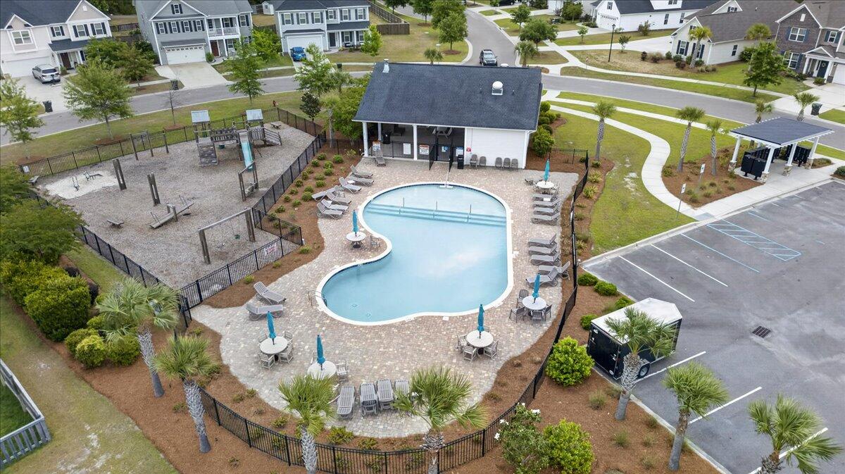
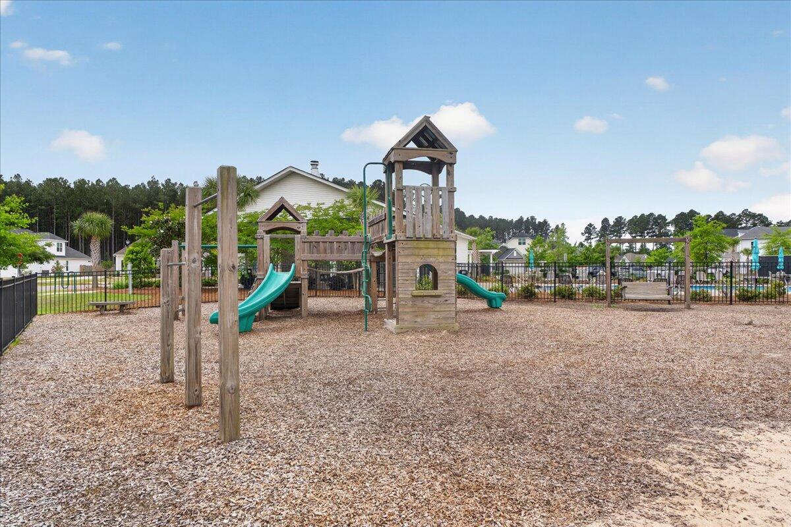
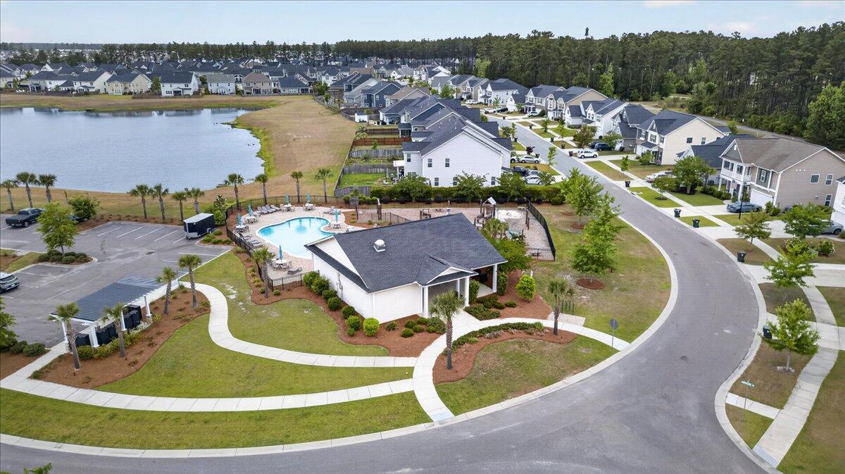
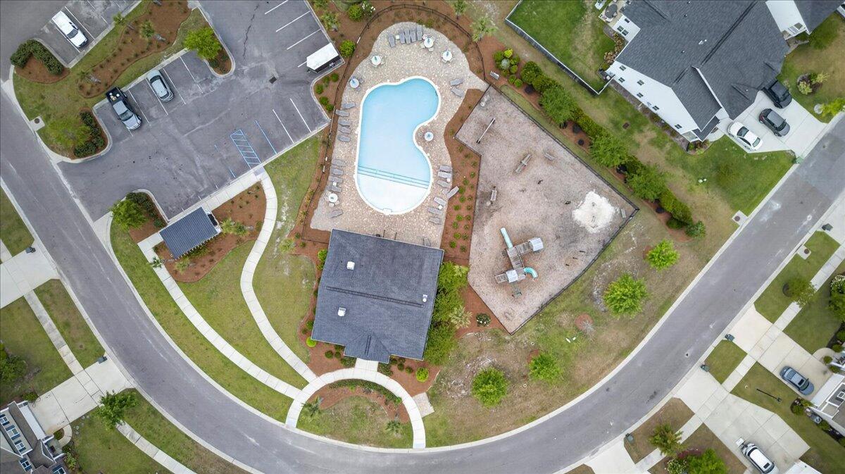
Located in a community with a pool and park, this home is zoned for Cane Bay schools and offers access to more than 20 miles of golf cart trails leading to schools, grocery stores, restaurants, and scenic evening rides. This home truly offers the space, lifestyle, and convenience today's buyers are looking for.

Share Property

Location

281 Saxony Loop, Summerville, SC 29486

Status

Sold

Date Sold

July 2, 2026
Madison Hughes

Madison Hughes

TITLE

REALTOR®

LICENSE

122233

Property Amenities

Interior
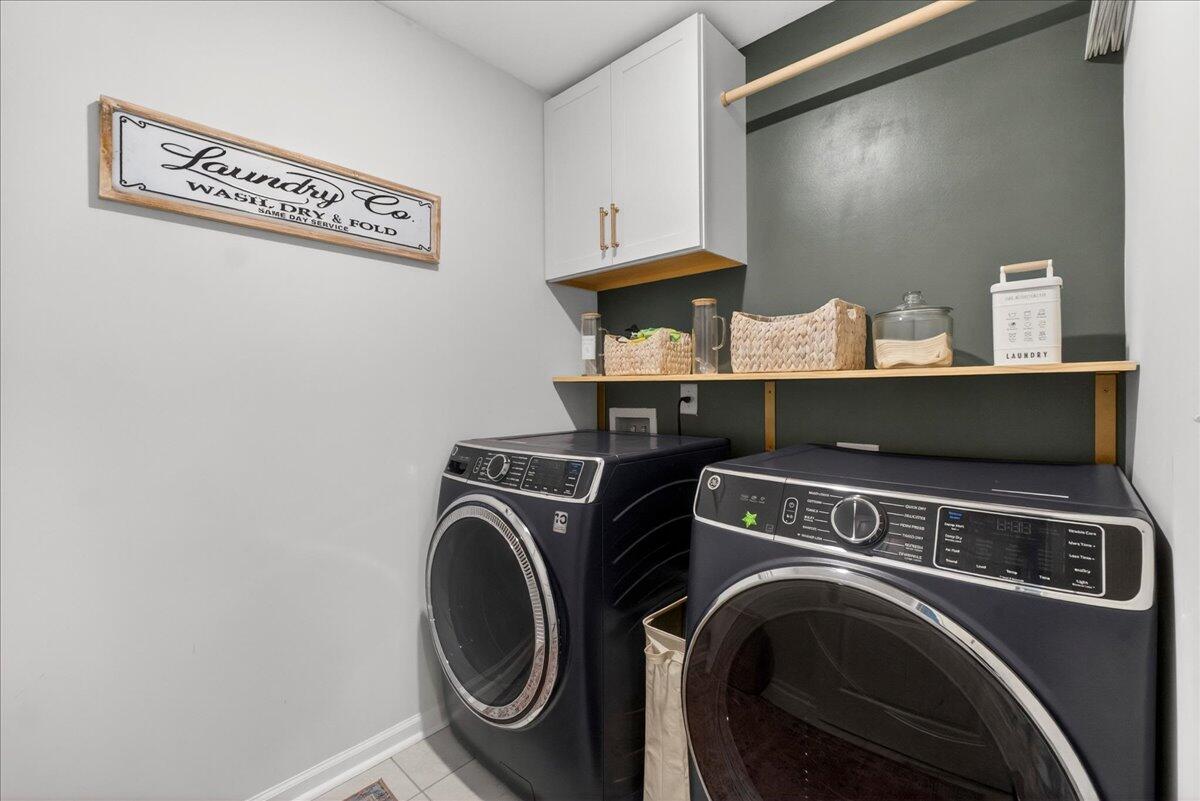
Laundry room Washer Hookup, Laundry Room
Flooring Carpet, Vinyl, Wood
Total Bedrooms: 5
Full Bathrooms: 3
Other Interior Features Ceiling - Cathedral/Vaulted, Ceiling - Smooth, Tray Ceiling(s), High Ceilings, Kitchen Island, Walk-In Closet(s), Bonus, Eat-in Kitchen, Family, Entrance Foyer, Loft, Pantry, Separate Dining, Utility
Area & Lot
Total area 3,255 Sq.Ft.
Lot Area 0.33 Acres
Living area 3,255 Sq.Ft.
MLS® ID 26012430
Year Built 2020
High School Cane Bay High School
Middle School Cane Bay
Elementary School Cane Bay
Architecture Styles Traditional
Type Residential
Status Sold
Exterior
Stories 2
Heat type Natural Gas
Water Source Public
Garage Space 5.0
Sewer Public Sewer
Other Exterior Features Lawn Irrigation, Rain Gutters
Parking 2 Car Garage, 3 Car Garage, Attached
Lot Features 0 - 5 Acre, Level
Roof Architectural
Utilities BCW SA, Berkeley Elect Co-Op, Dominion Energy
Finance
Sales Price $555,000

Summerville

Work With Us

We are dedicated to helping you find your dream home and assisting with any selling needs you may have. Contact us today to start your home searching journey!
