Leave a Message

Thank you for your message. We will be in touch with you shortly.

2802 Blidgen Road
2802 Blidgen Road
2802 Blidgen Road
2802 Blidgen Road
2802 Blidgen Road
2802 Blidgen Road
2802 Blidgen Road
2802 Blidgen Road
2802 Blidgen Road
2802 Blidgen Road
2802 Blidgen Road
2802 Blidgen Road
2802 Blidgen Road
2802 Blidgen Road
2802 Blidgen Road
2802 Blidgen Road
2802 Blidgen Road
2802 Blidgen Road
2802 Blidgen Road
2802 Blidgen Road
2802 Blidgen Road
2802 Blidgen Road
2802 Blidgen Road
2802 Blidgen Road
2802 Blidgen Road
2802 Blidgen Road
2802 Blidgen Road
2802 Blidgen Road
2802 Blidgen Road
2802 Blidgen Road
2802 Blidgen Road
2802 Blidgen Road
2802 Blidgen Road
2802 Blidgen Road
2802 Blidgen Road
2802 Blidgen Road
2802 Blidgen Road
2802 Blidgen Road
2802 Blidgen Road
2802 Blidgen Road
2802 Blidgen Road
2802 Blidgen Road
2802 Blidgen Road
2802 Blidgen Road
2802 Blidgen Road
2802 Blidgen Road
VIEW PHOTOS
Courtesy of Realty One Group Coastal
$575,000

2802 Blidgen Road

3 Beds 3 Baths 1,575 Sq.Ft. 0.38 Acres

Description

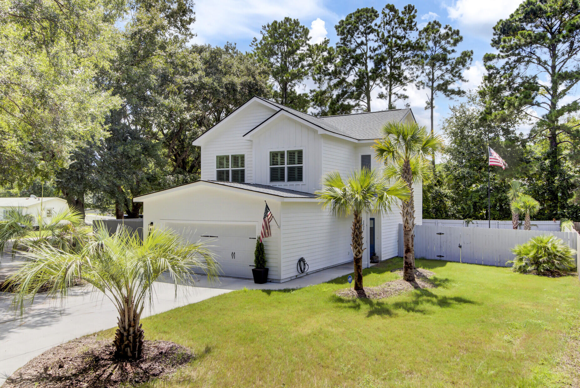
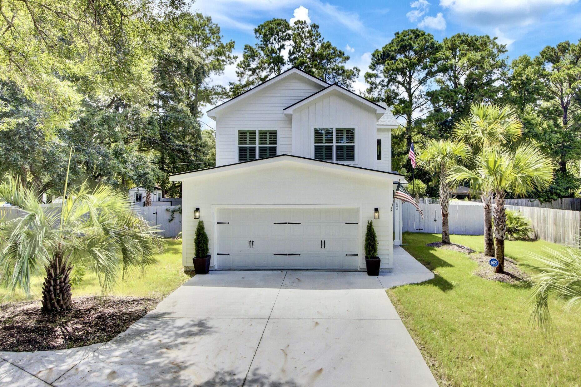
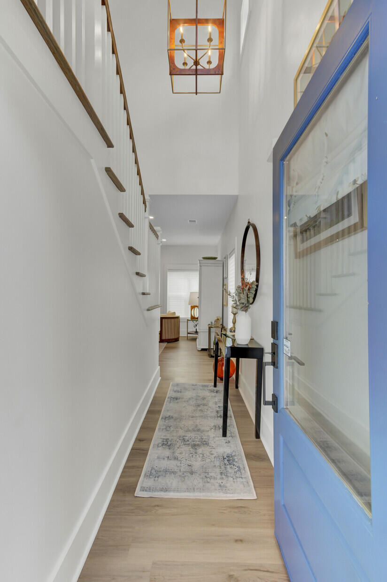
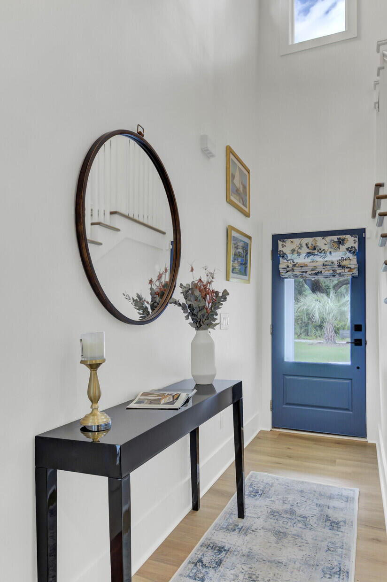
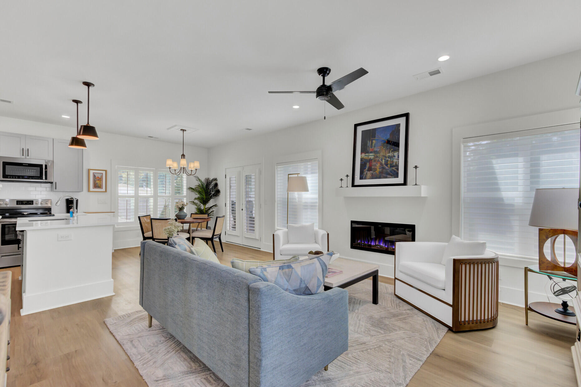
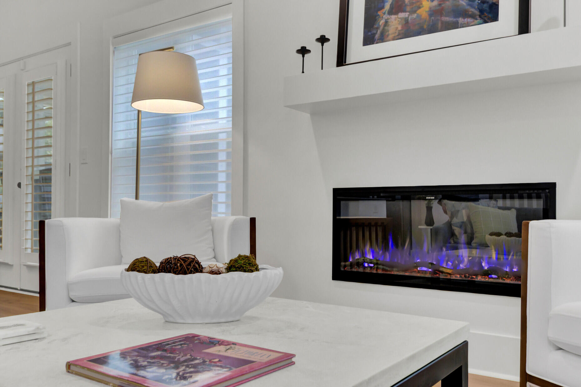
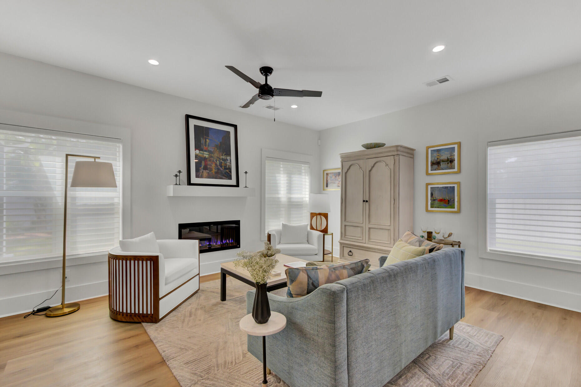
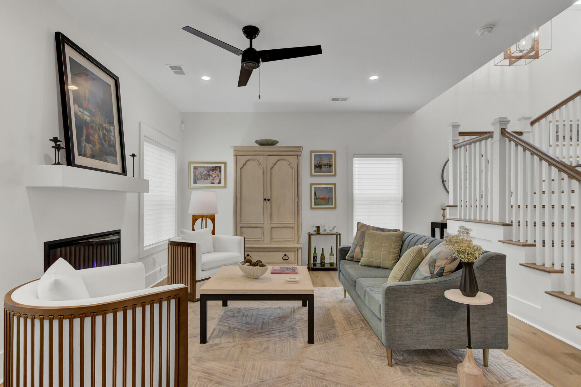
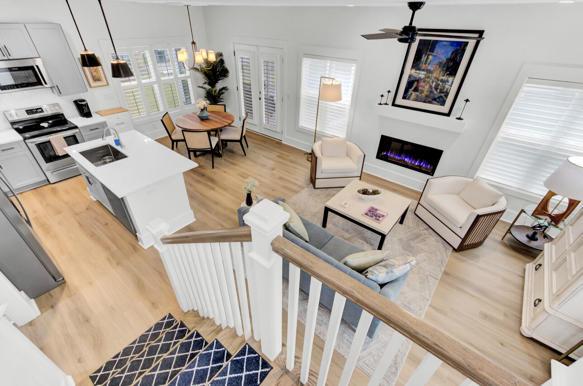
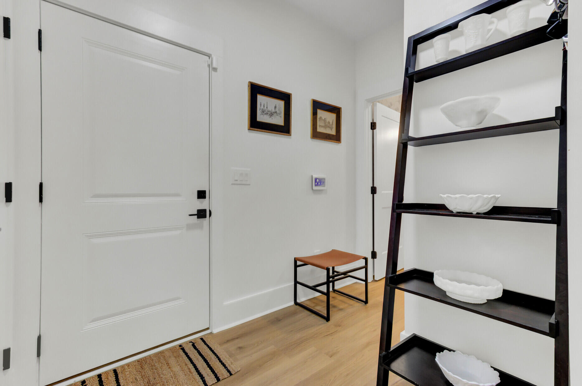
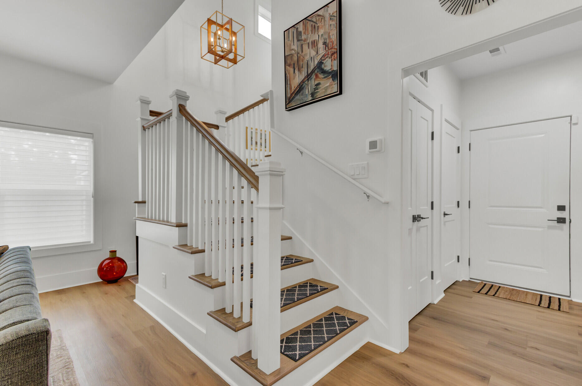
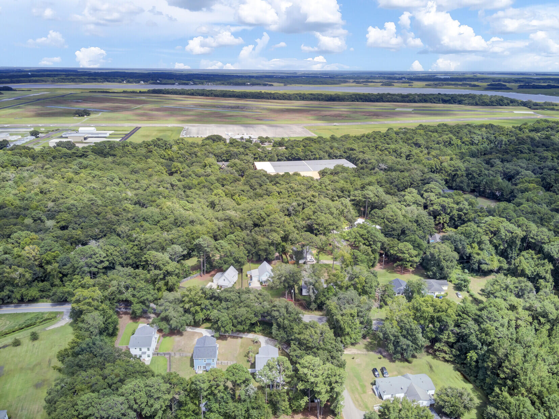
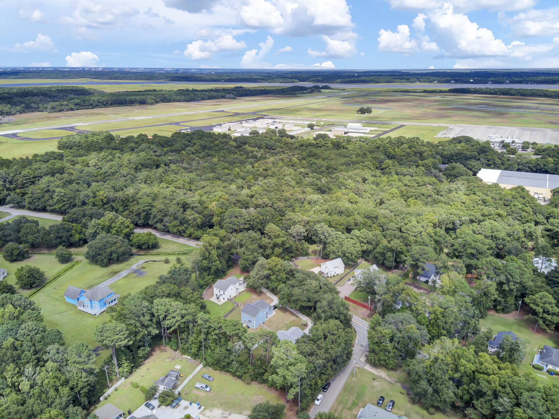
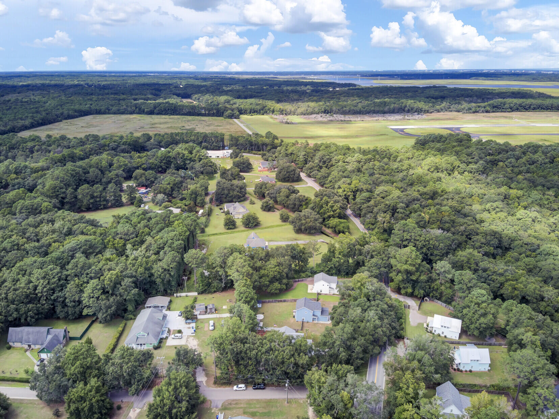
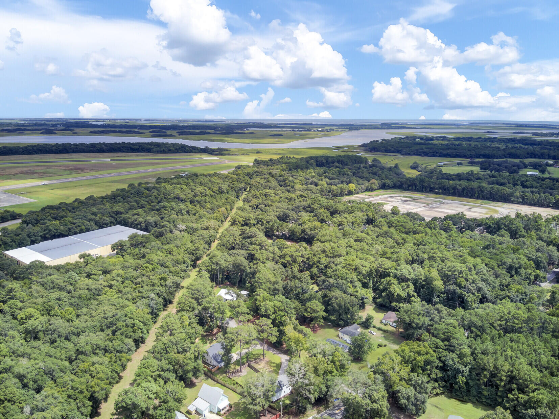
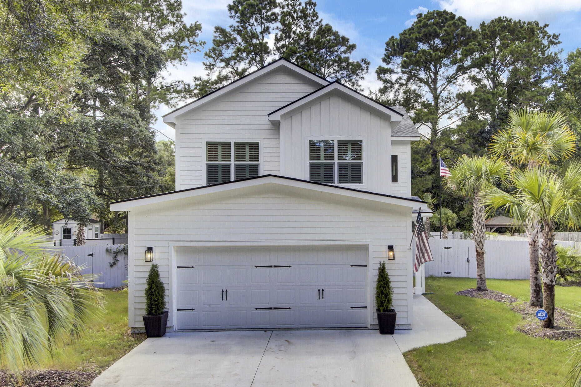
Charming Contemporary Farmhouse in a Coveted Location!Experience the perfect blend of style and comfort in this meticulously maintained 2022-built semi-custom home. With 1,575 square feet of modern living space and an additional 210 square feet of a stunning Four Seasons room, this home is designed for today's lifestyle. NO HOA!Key Features:Location: 2802 Blidgen RoadPrice: $599,000Size: 1,575 sq ft + 210 sq ft Four Seasons roomArchitectural Style: Two-story foyer, open floor plan, high ceilings on both levelsEntering Your New Home: As you step through the welcoming entrance, you are greeted by fantastic natural light cascading into the cozy great room with a custom electric fireplace. Hunter Douglas blinds and plantation shutters throughout!The high ceilings create an expansive atmosphere, complemented by wide plank LVP flooring throughout the home.
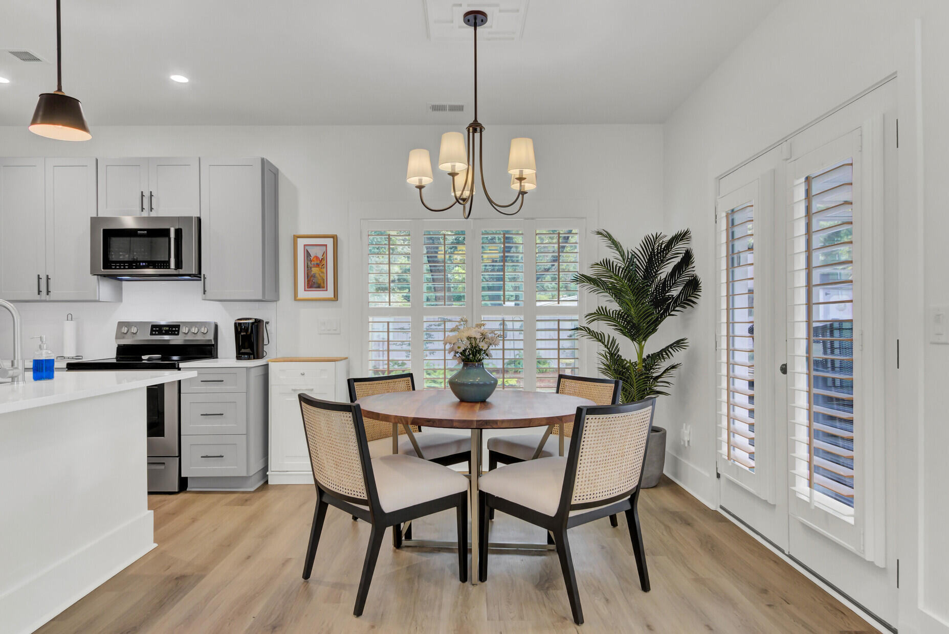
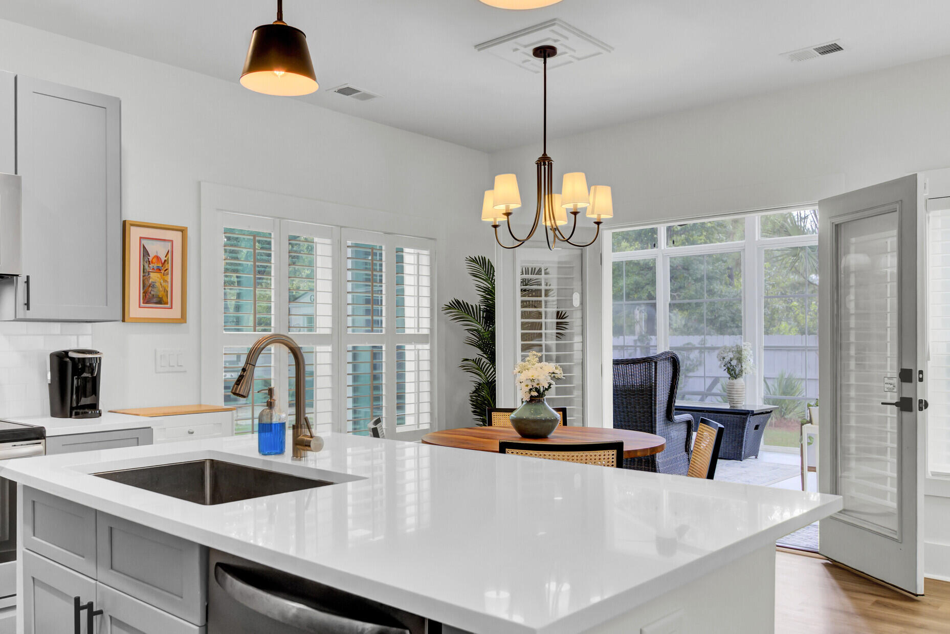
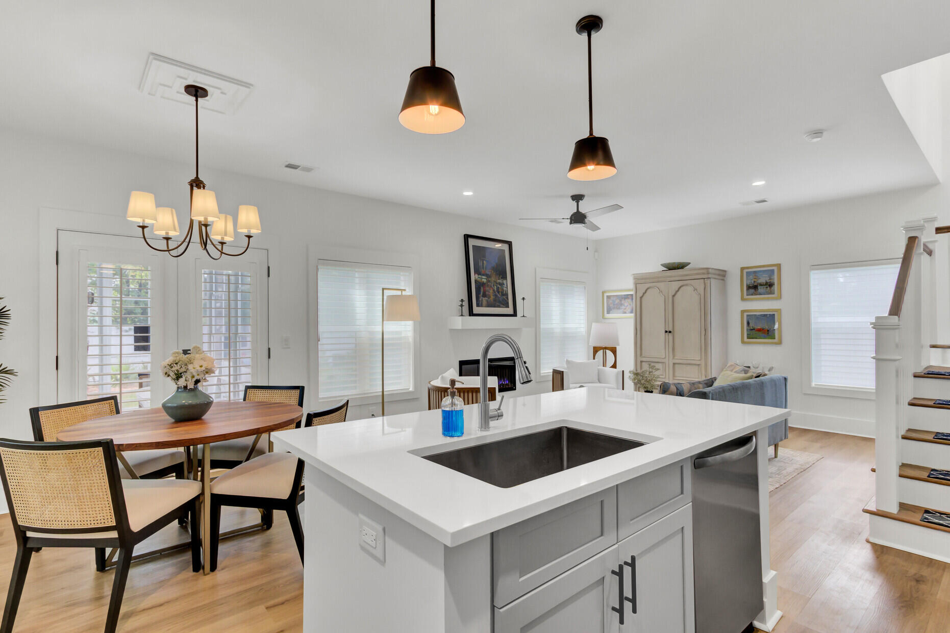
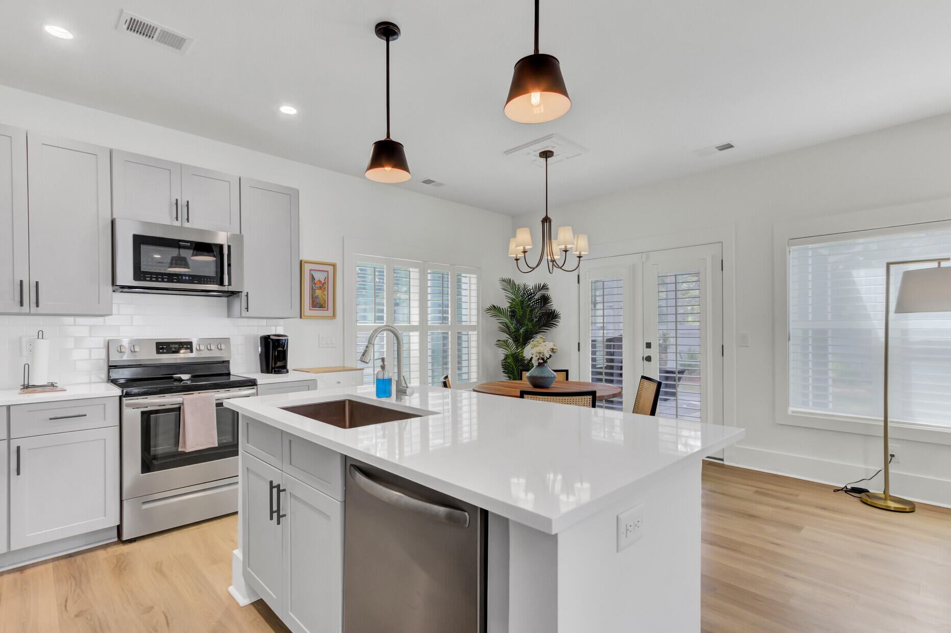
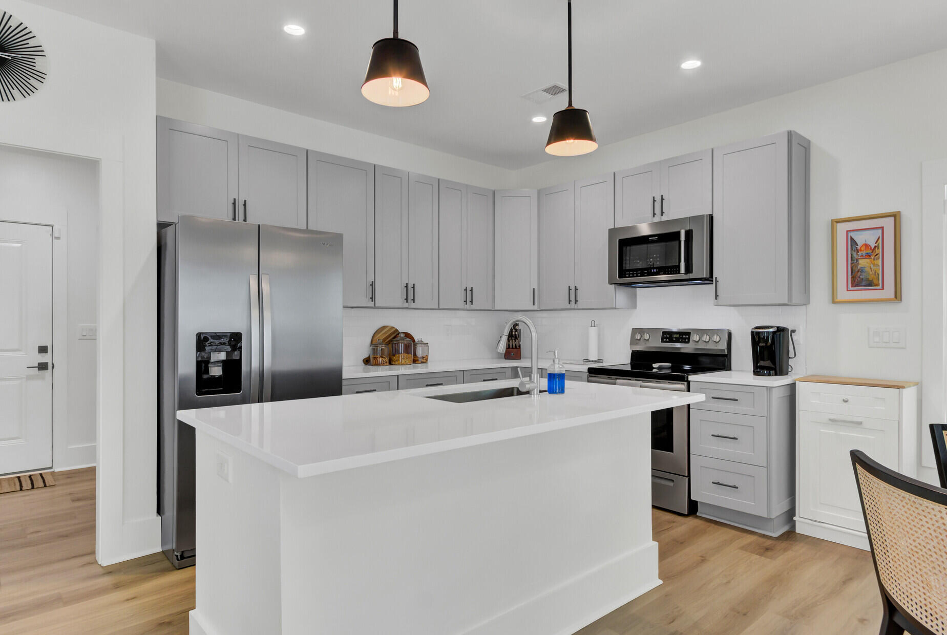
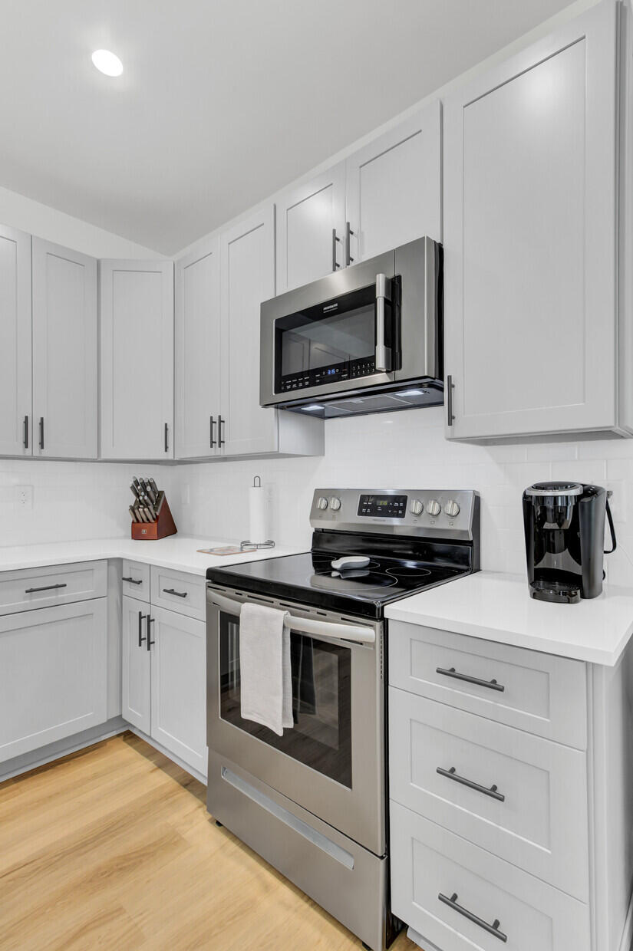
Heart of the Home: The impressive chef's kitchen serves as the heart of your new home.
Enjoy Upgraded Frigidaire appliances
Flawless quartz countertops
High-end soft-close cabinetry
Stylish subway tile backsplash
Pendant and recessed lighting
Deep single bowl undermount sink
Oversized walk-in pantry
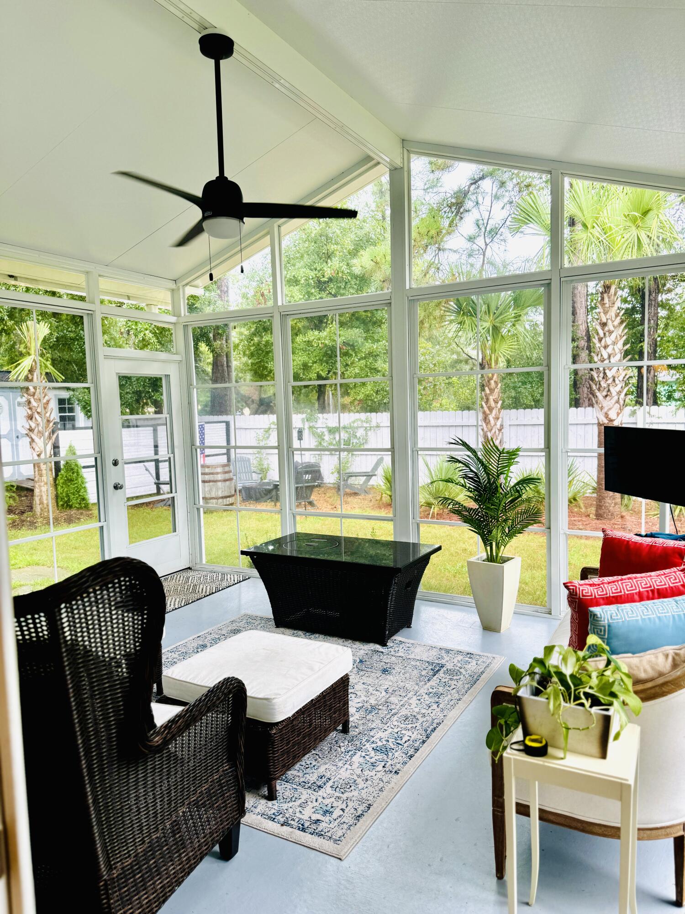
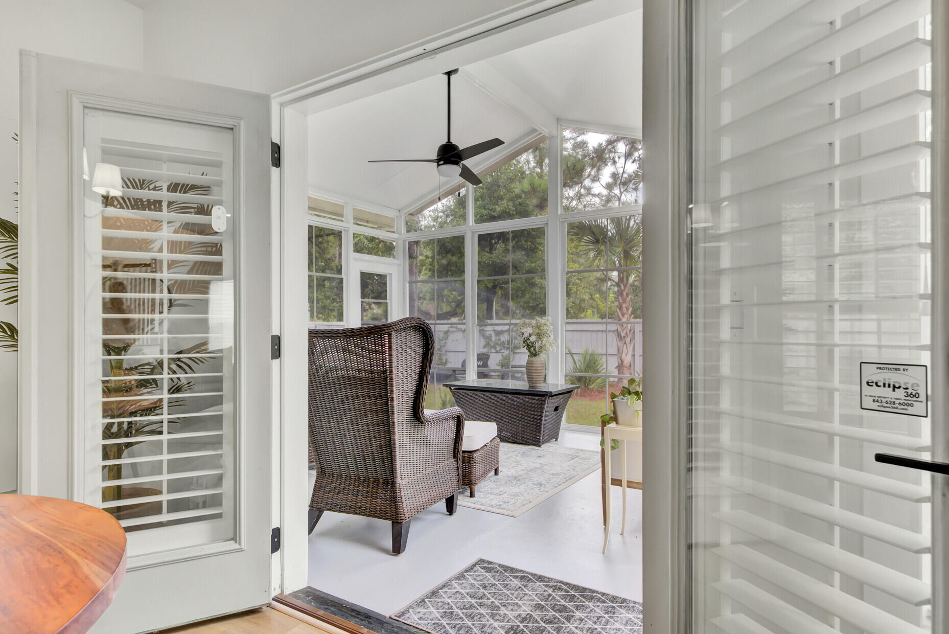
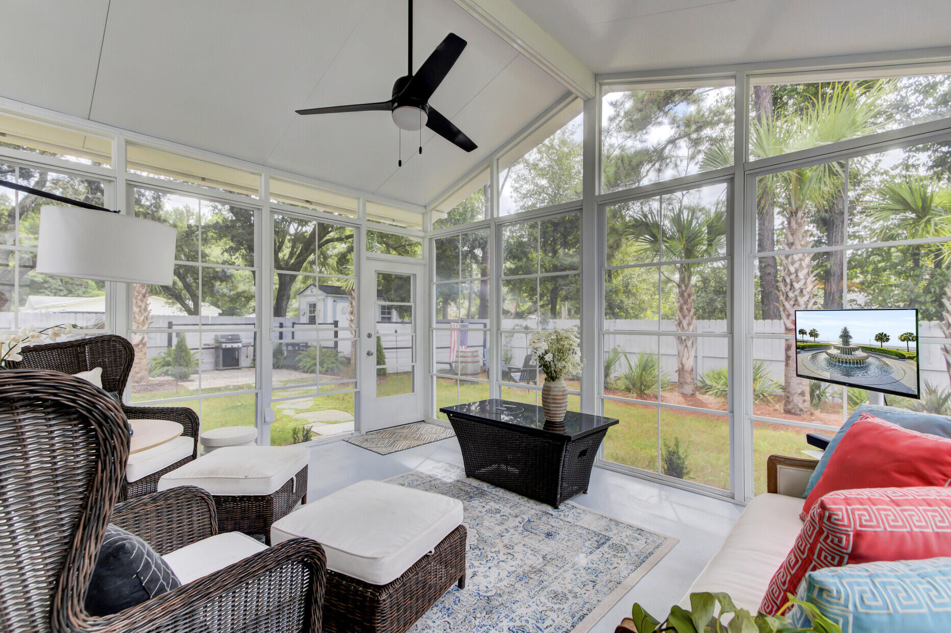
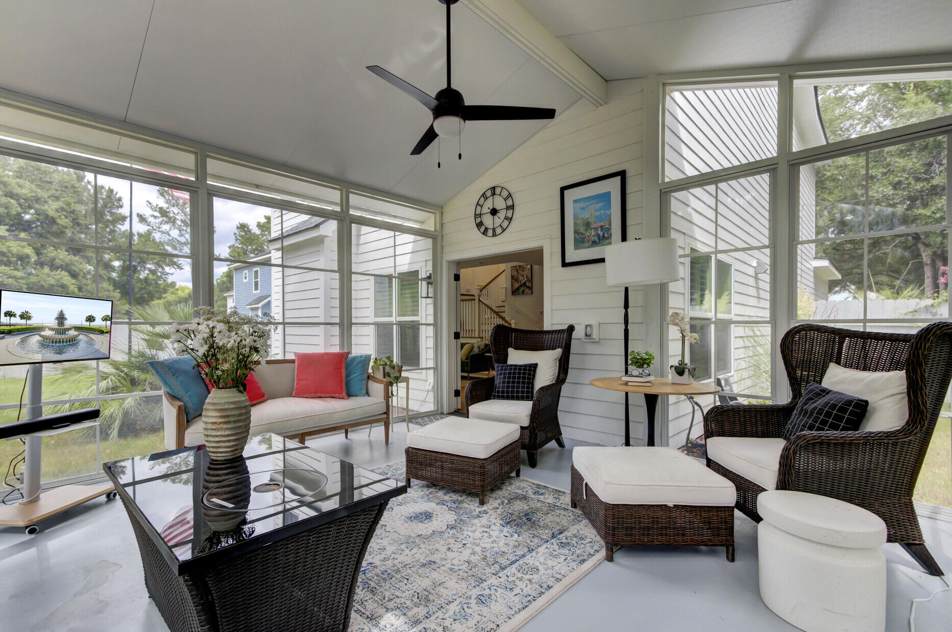
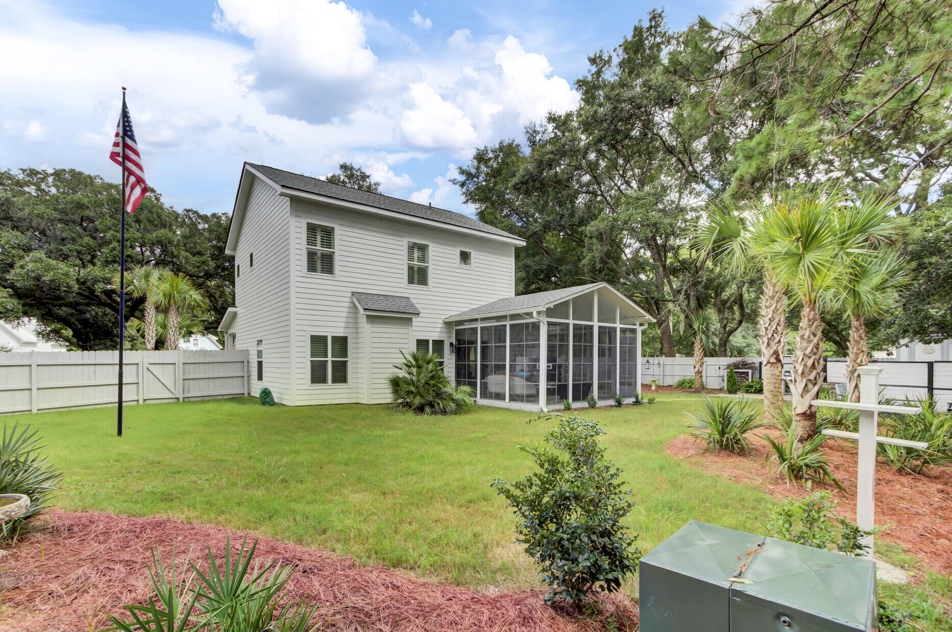
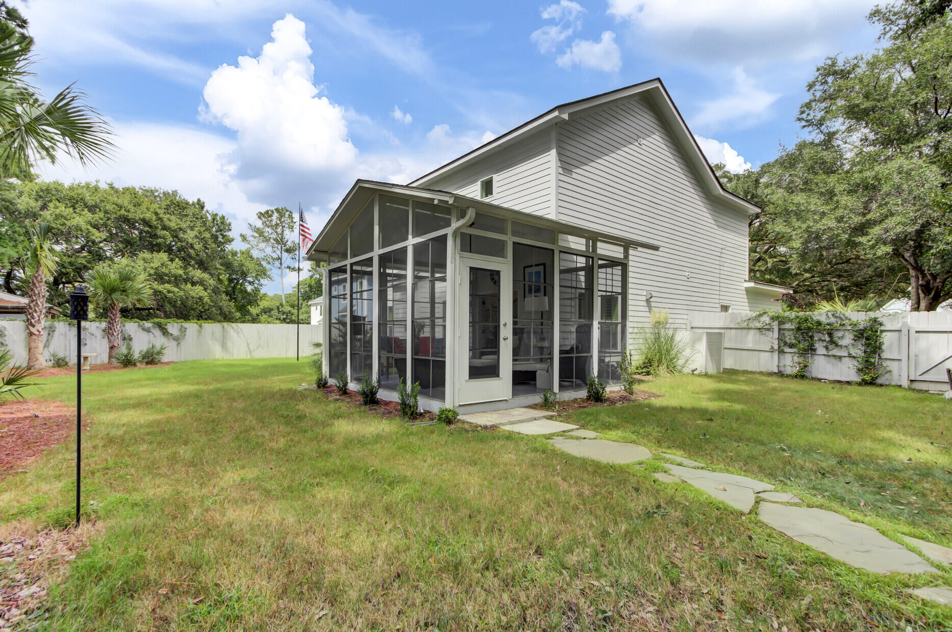
Unique Four Seasons Room: Elevate your living experience in the vaulted ceiling 210 sq ft Four Seasons room, perfect for relaxation or entertaining, and truly setting this home apart from the rest.
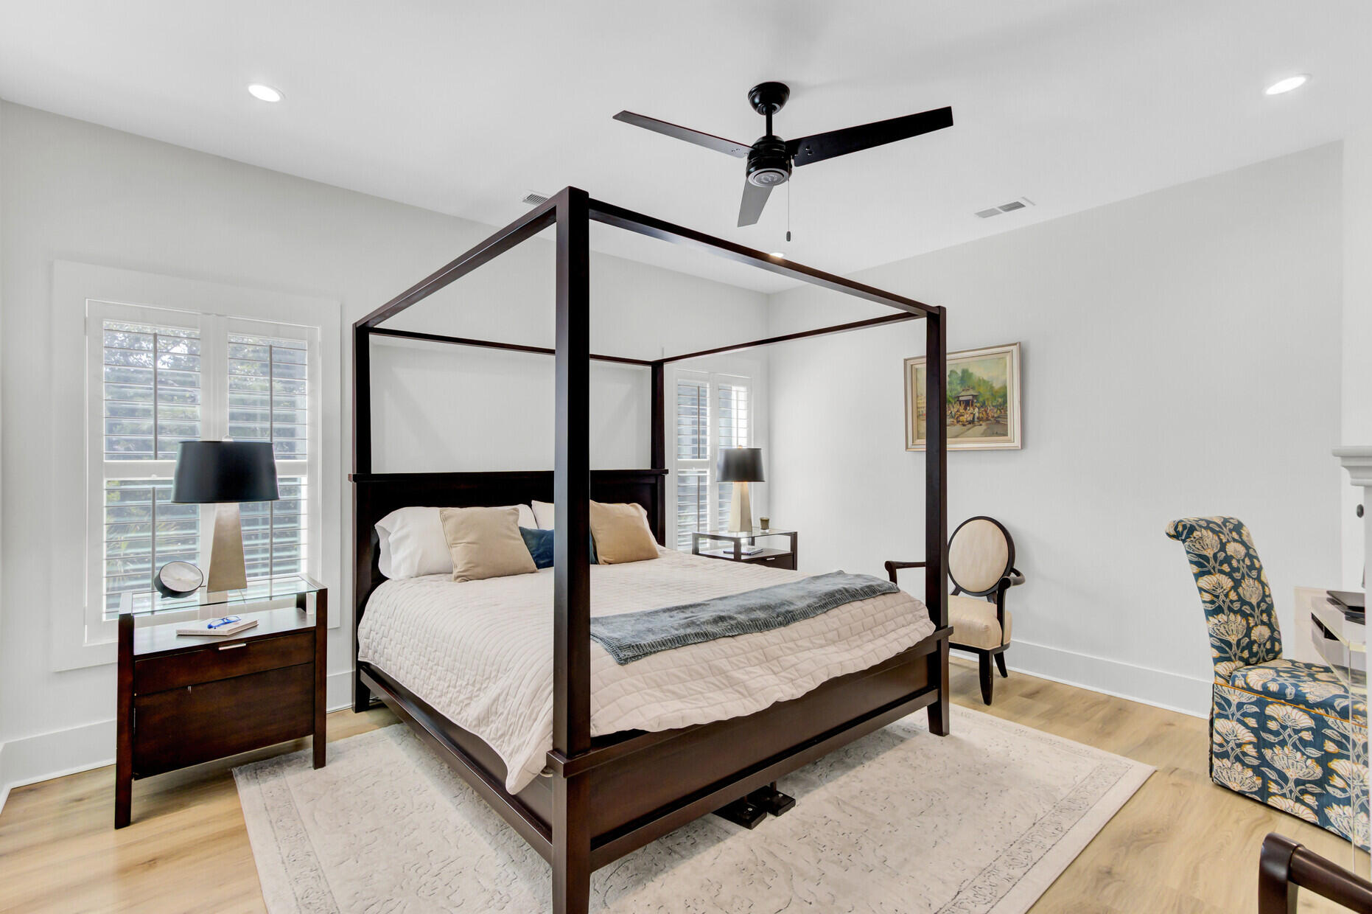
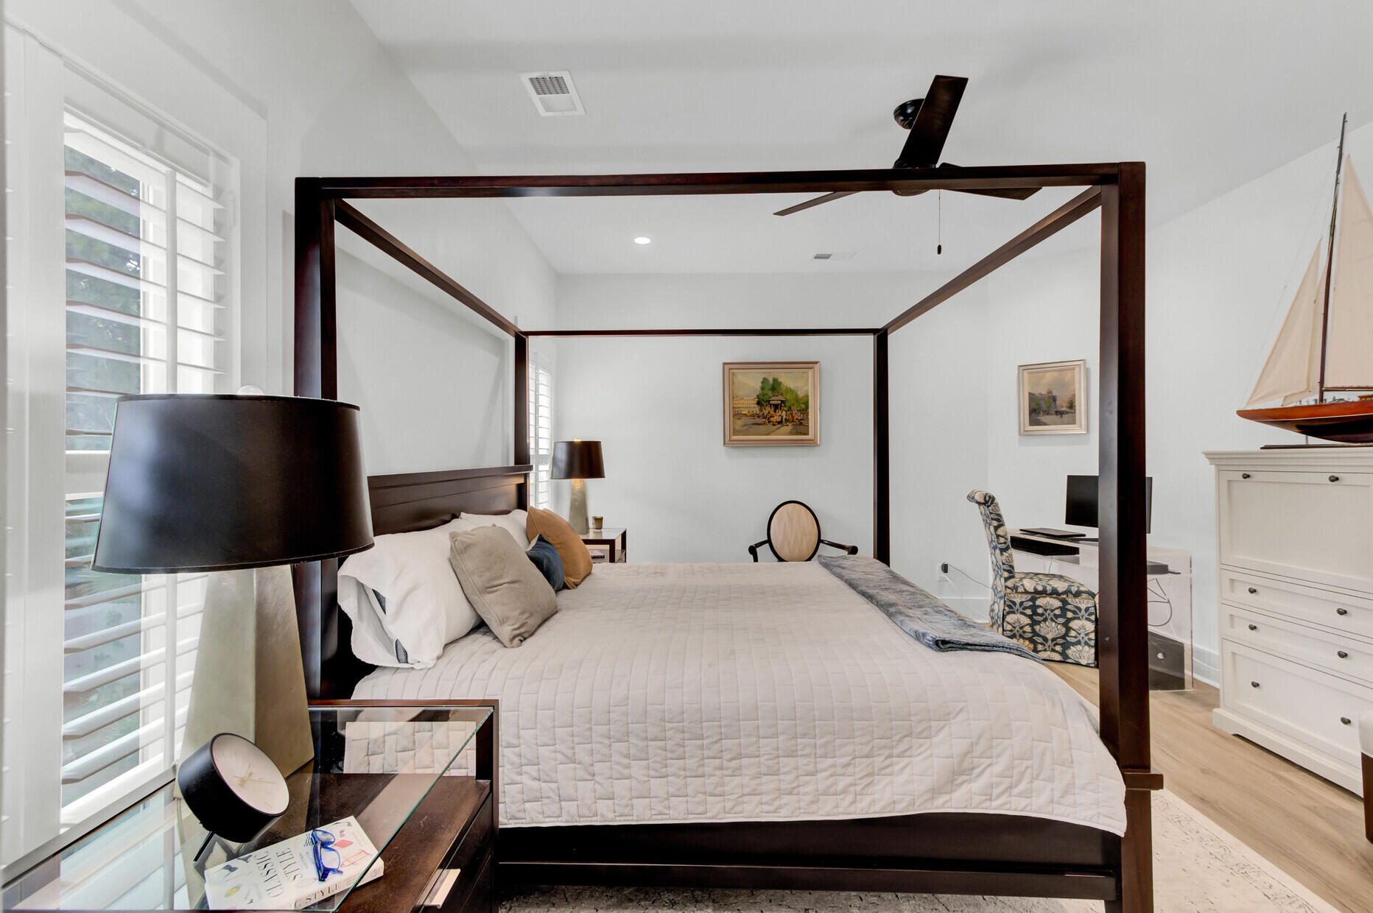
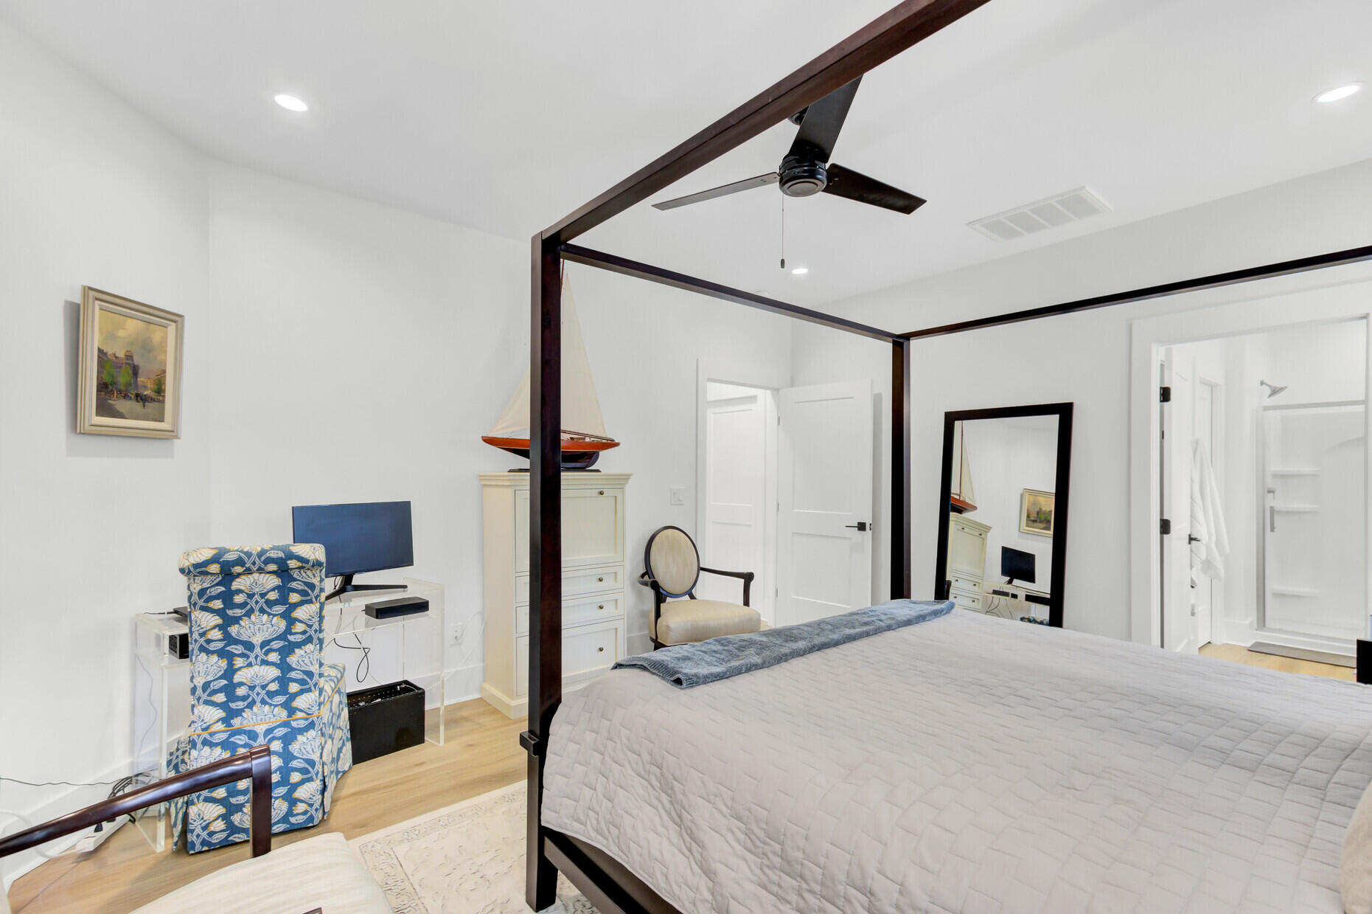
Primary Suite Retreat: Your generous-sized primary bedroom offers: An oversized layout
A spacious walk-in closet
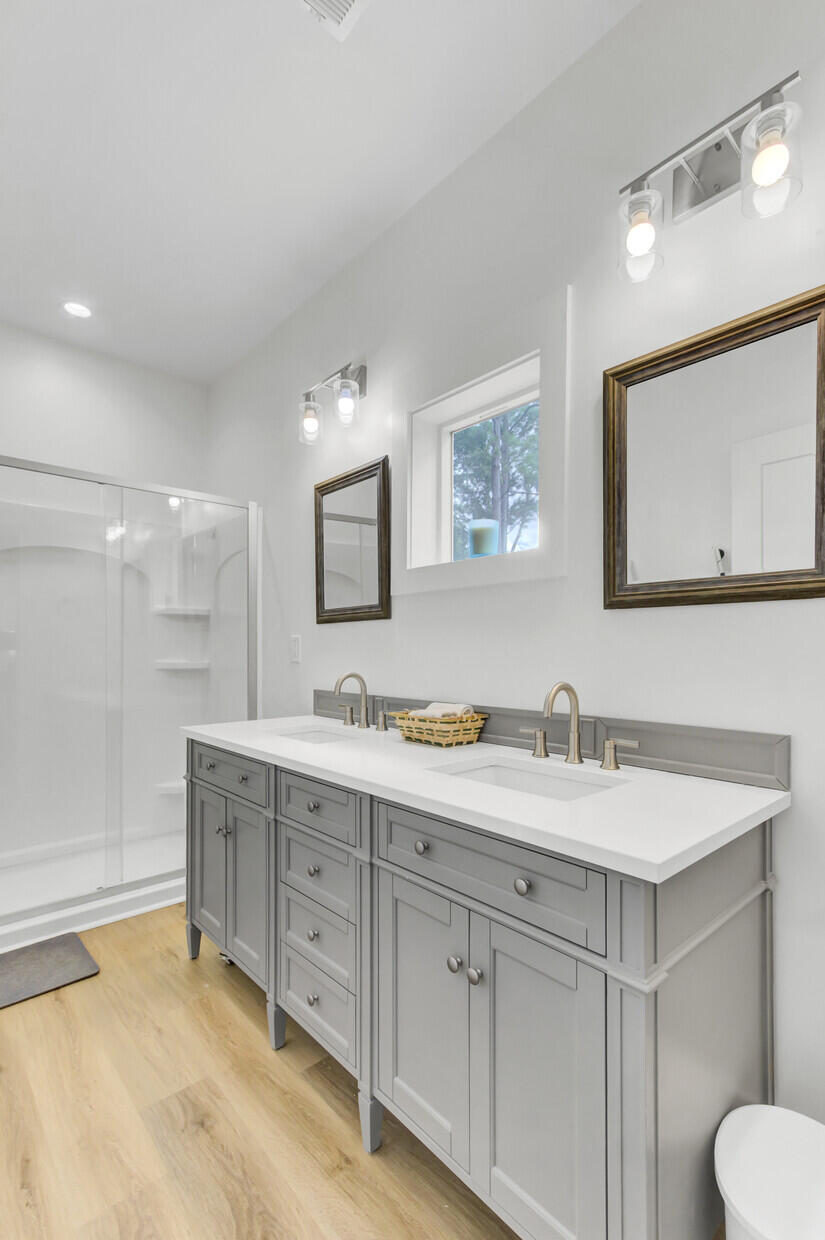
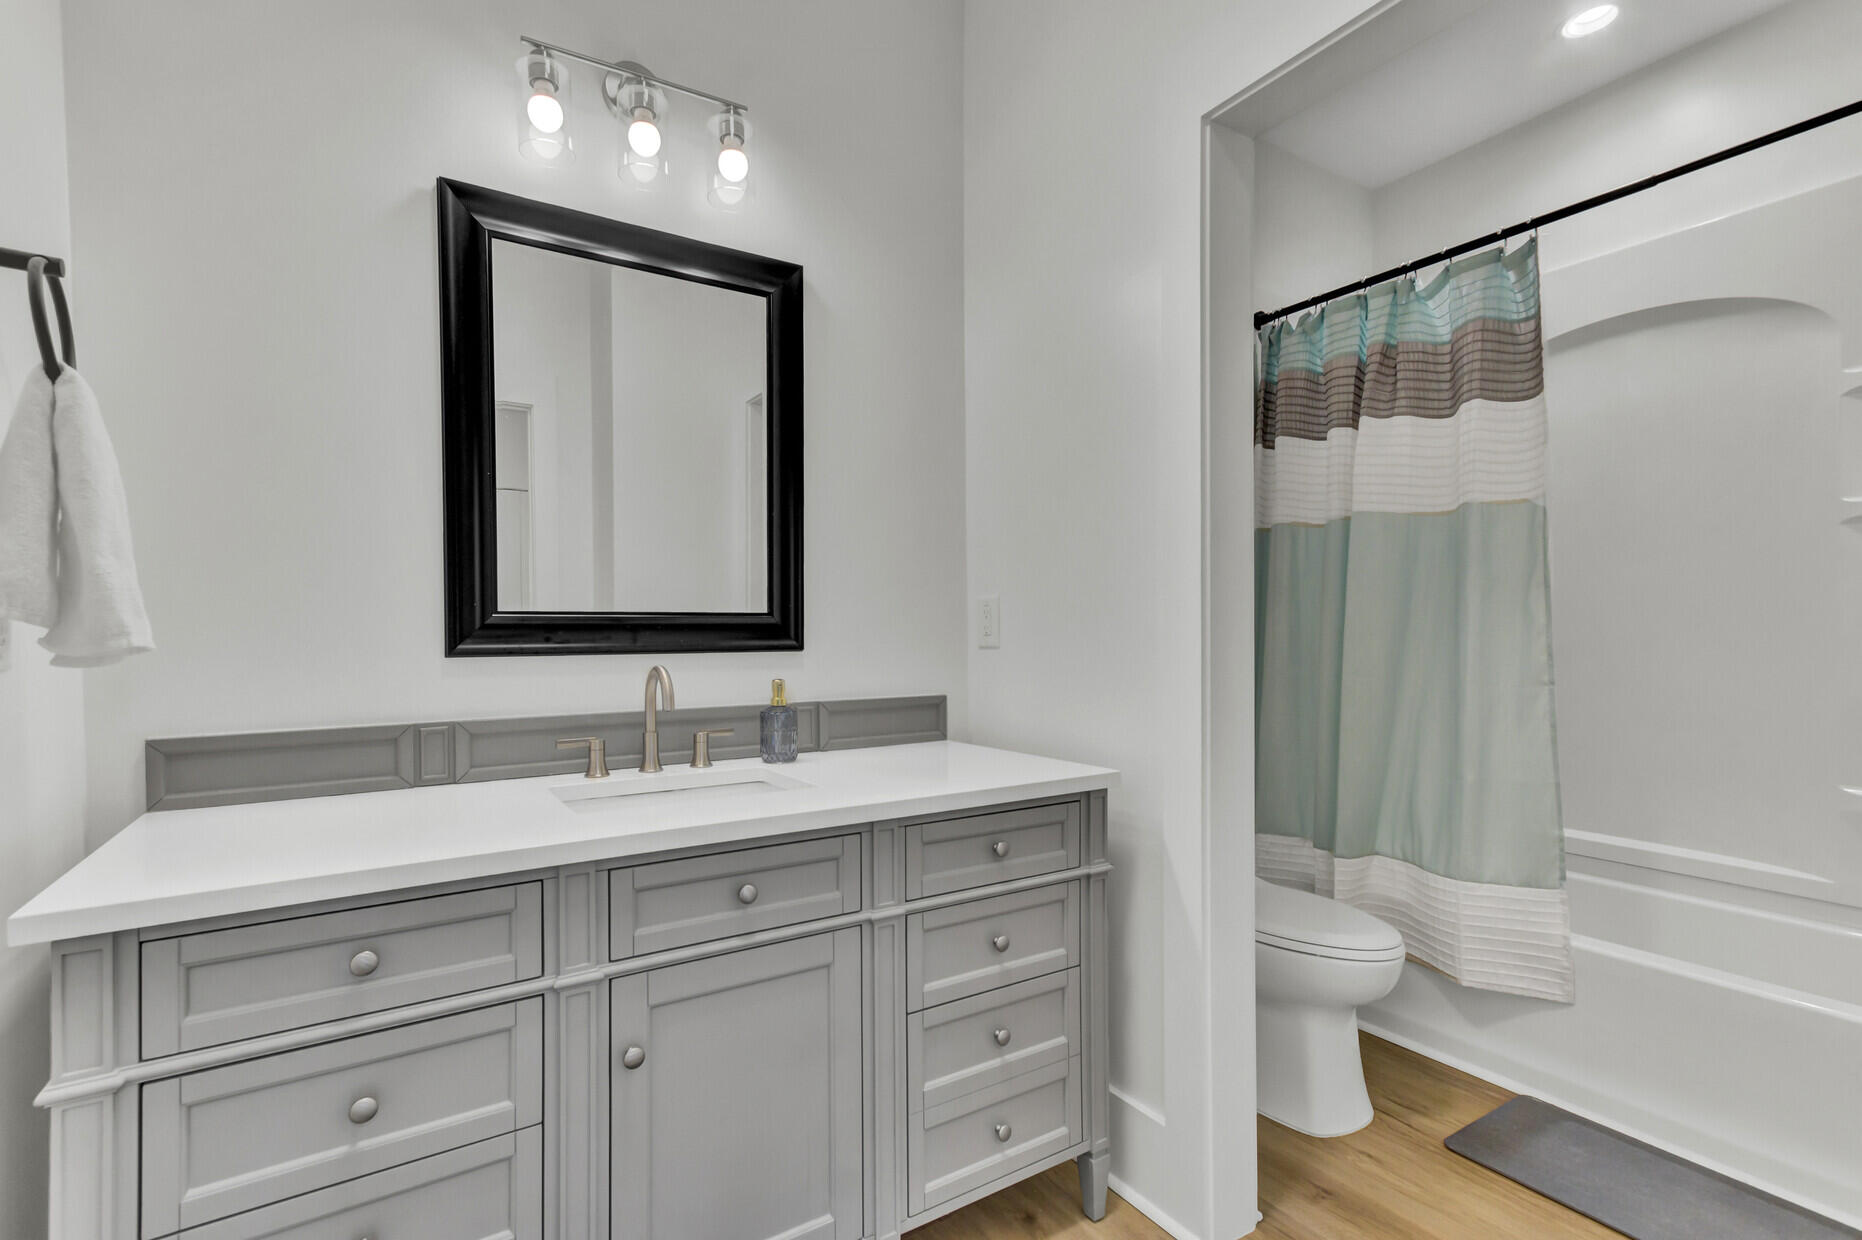
A meticulously planned bathroom with a dual-bowl vanity and an inviting walk-in shower
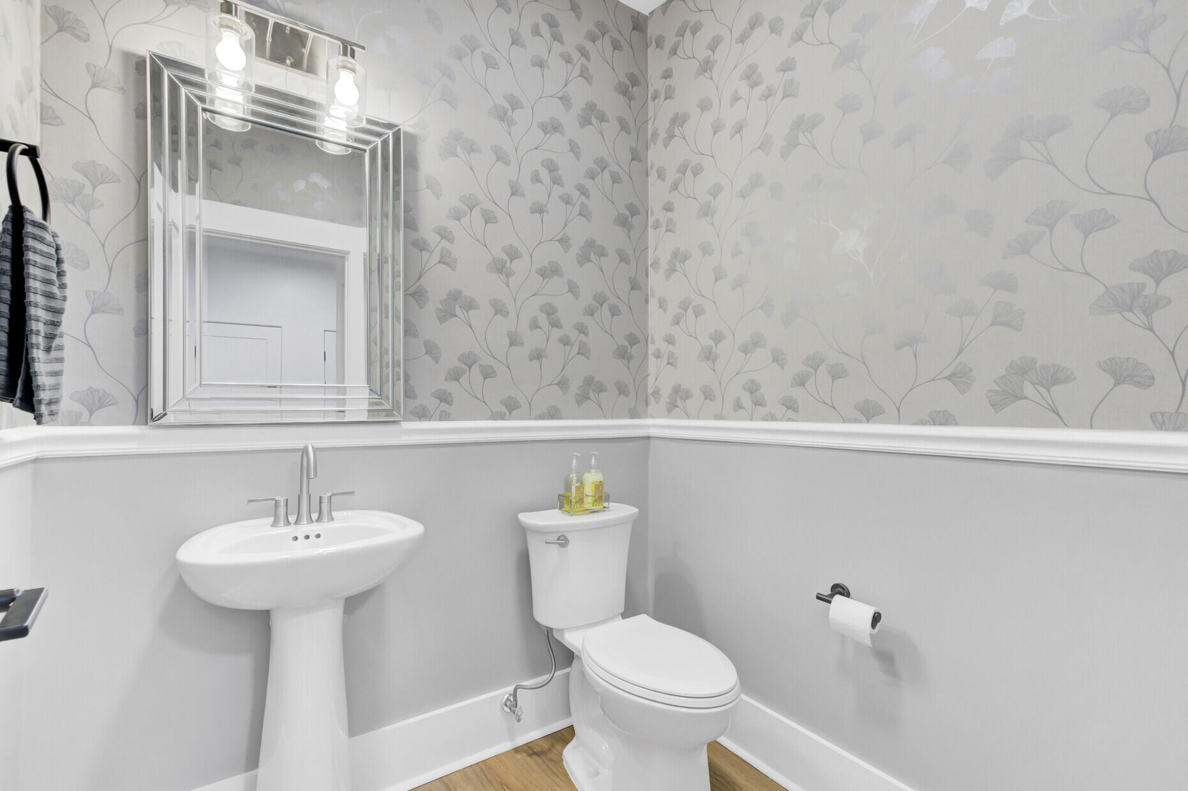
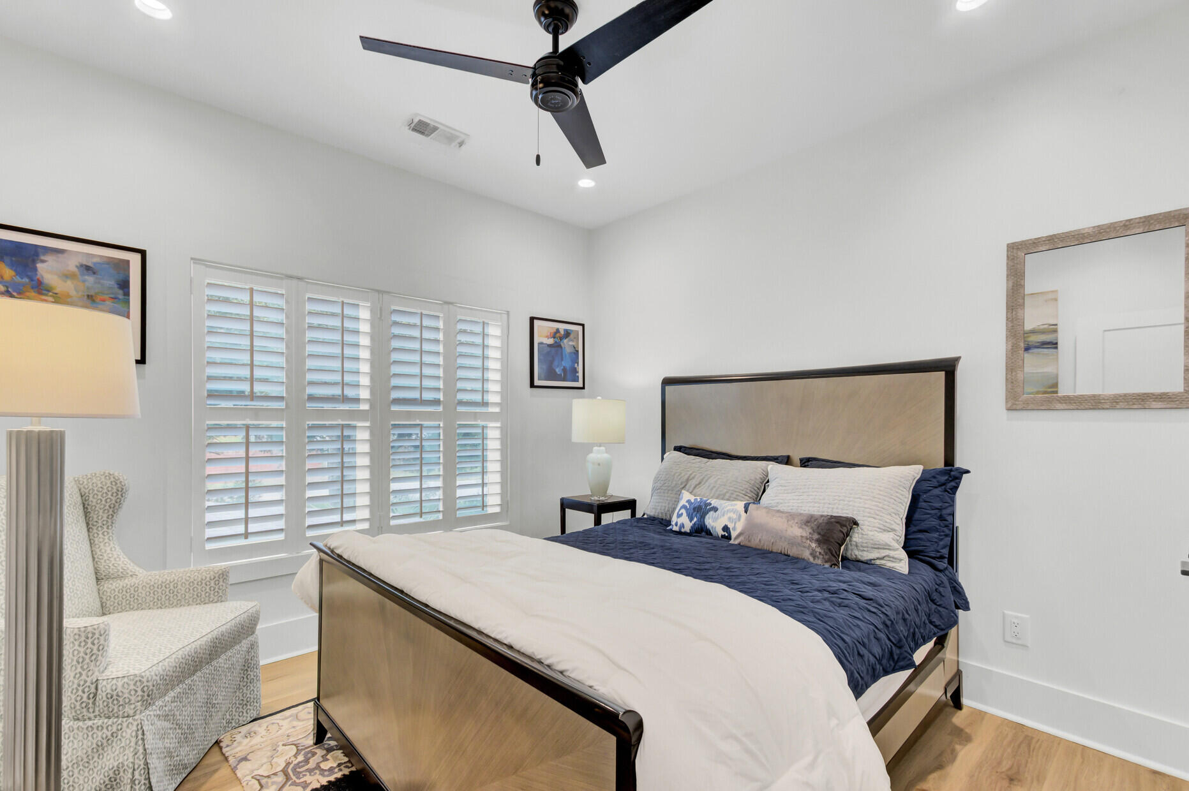
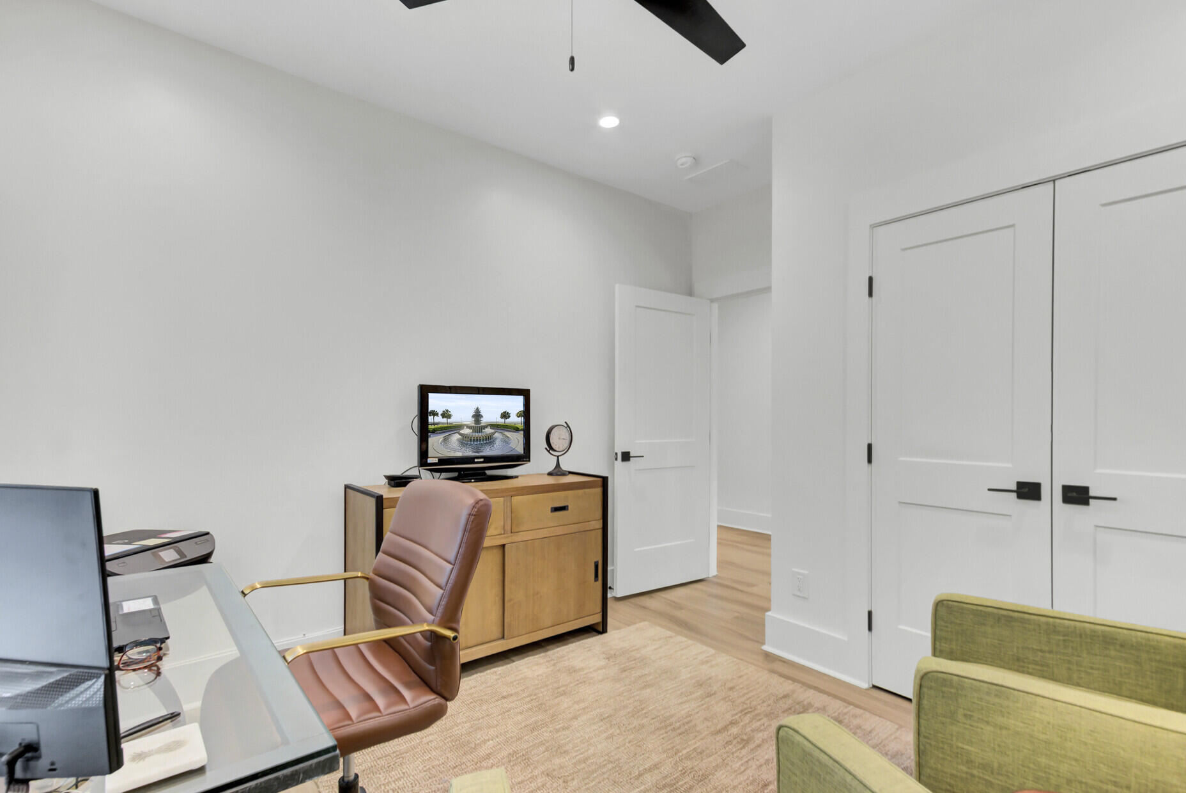
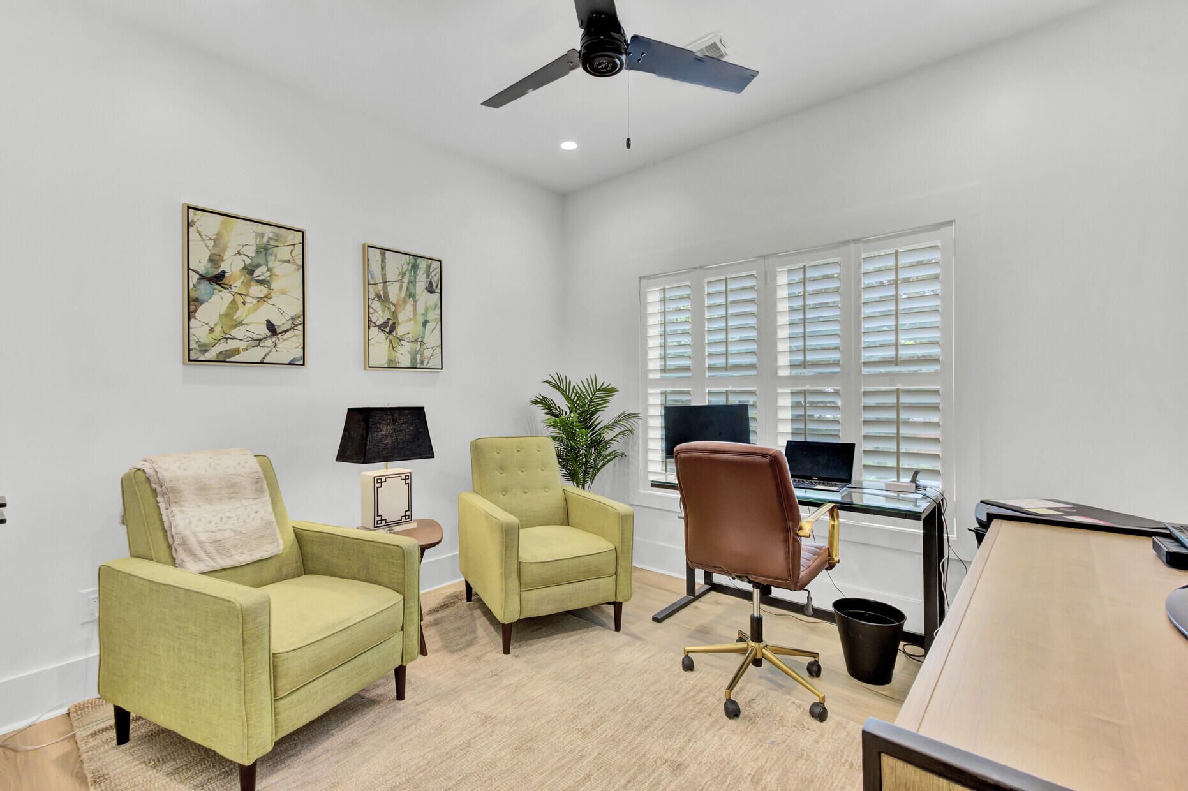
Additional Bedrooms and Bathrooms: This home boasts two secondary bedrooms, perfect for family or guests, along with a stylish on-trend wallpapered half bath downstairs and a full bath upstairs featuring a tub/shower combo.
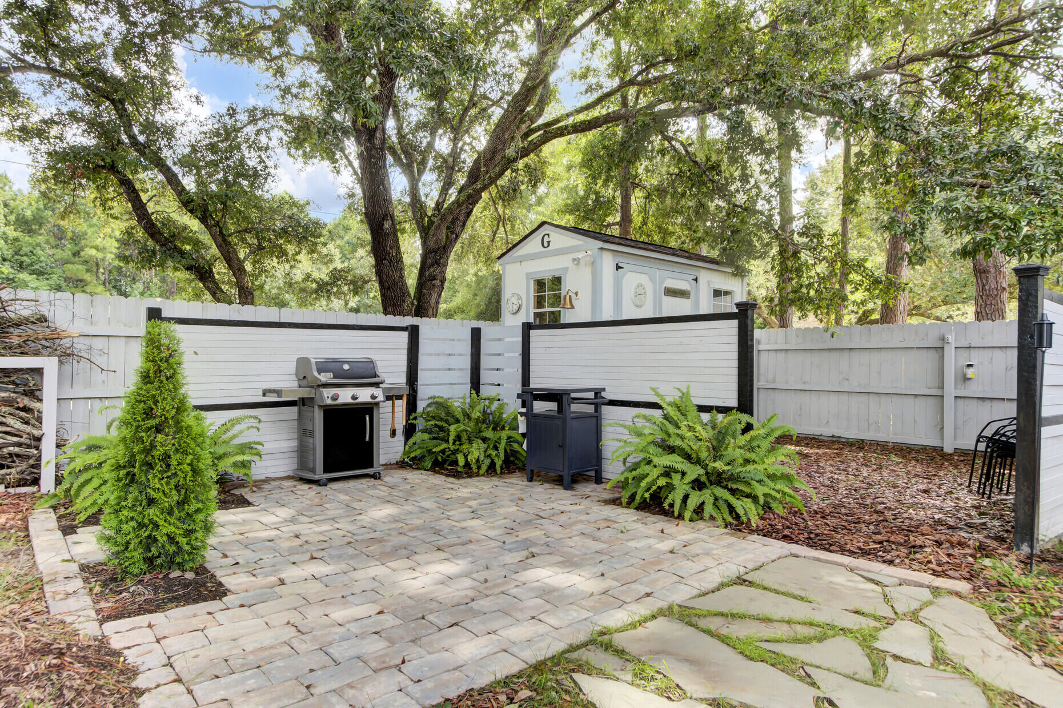
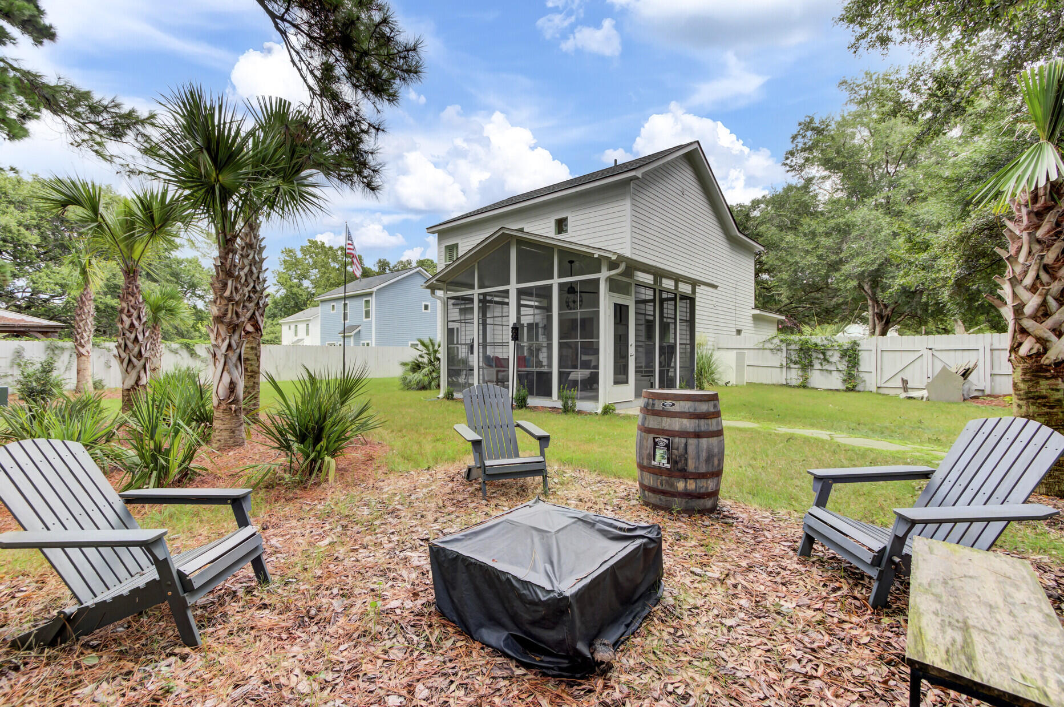
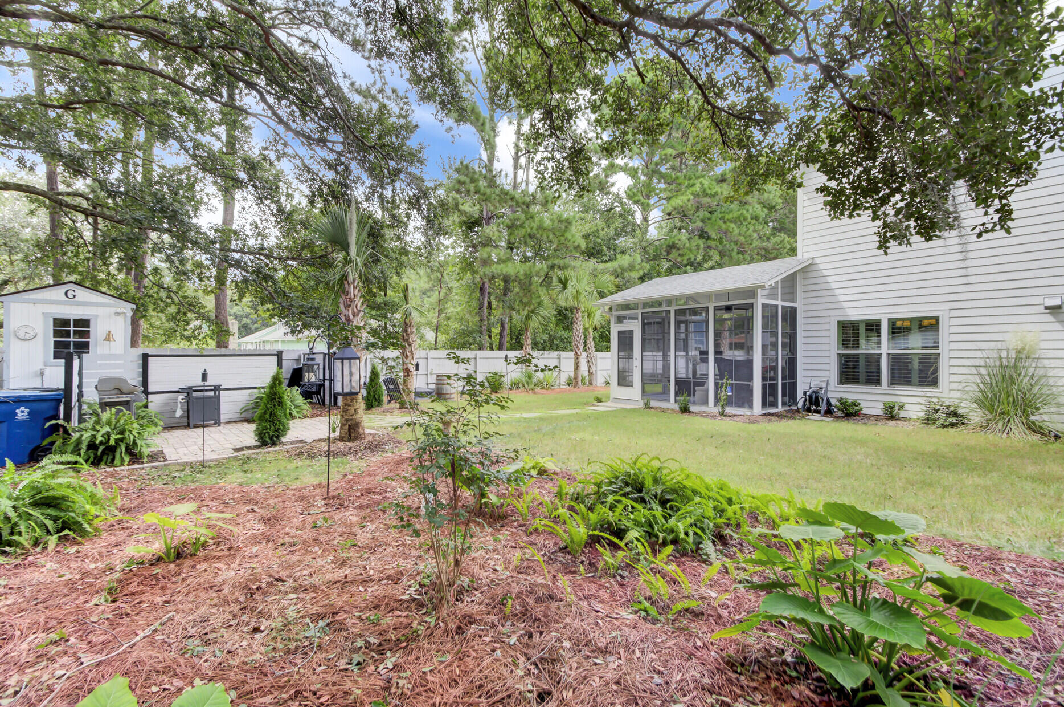
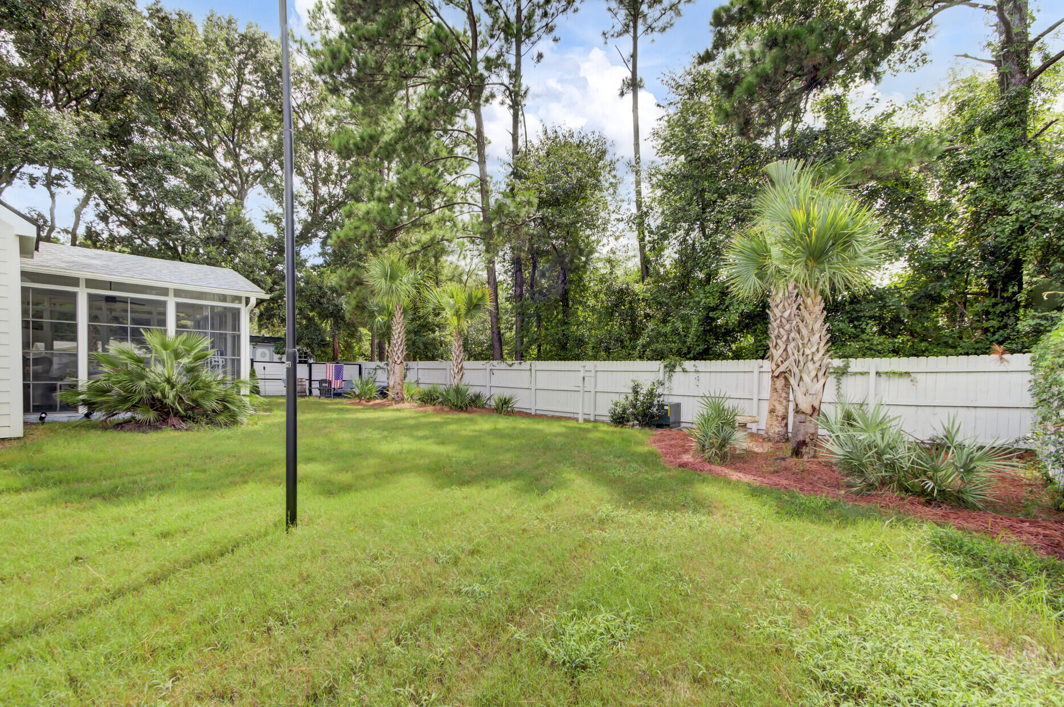
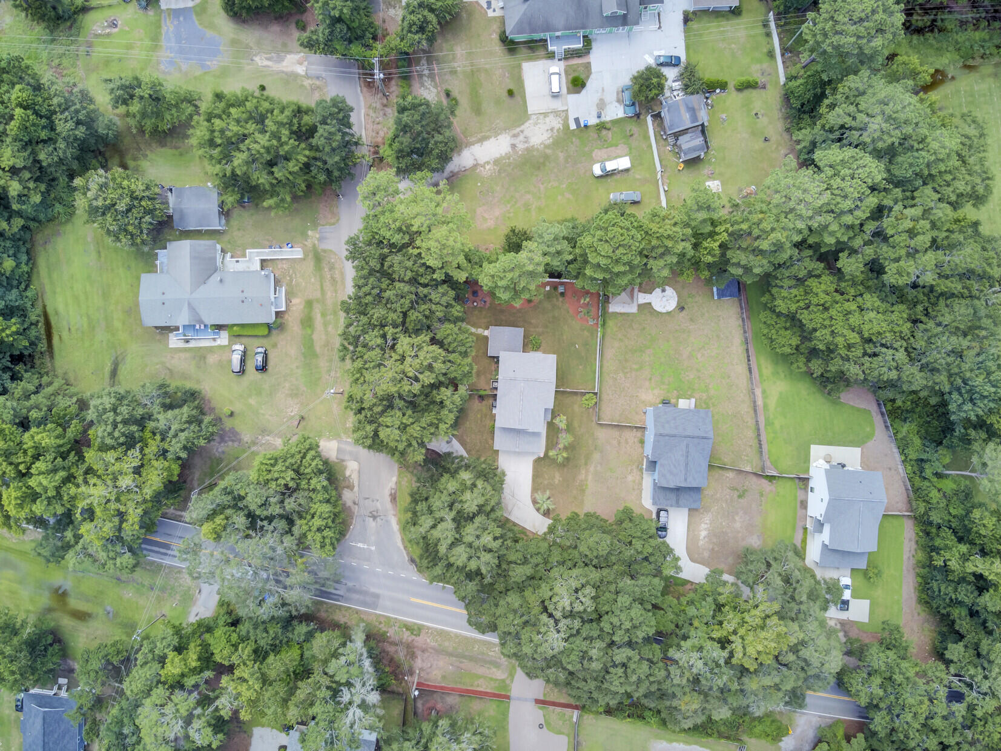
Outdoor Living: Step outside to your .38-acre oversized corner lot, featuring a Professionally landscaped front yard
A private painted fence
Fire pit and brick grilling pad
Stone path surrounded by mature palm trees
A large shed with electrical for extra storage
Oversized 2-car attached garage

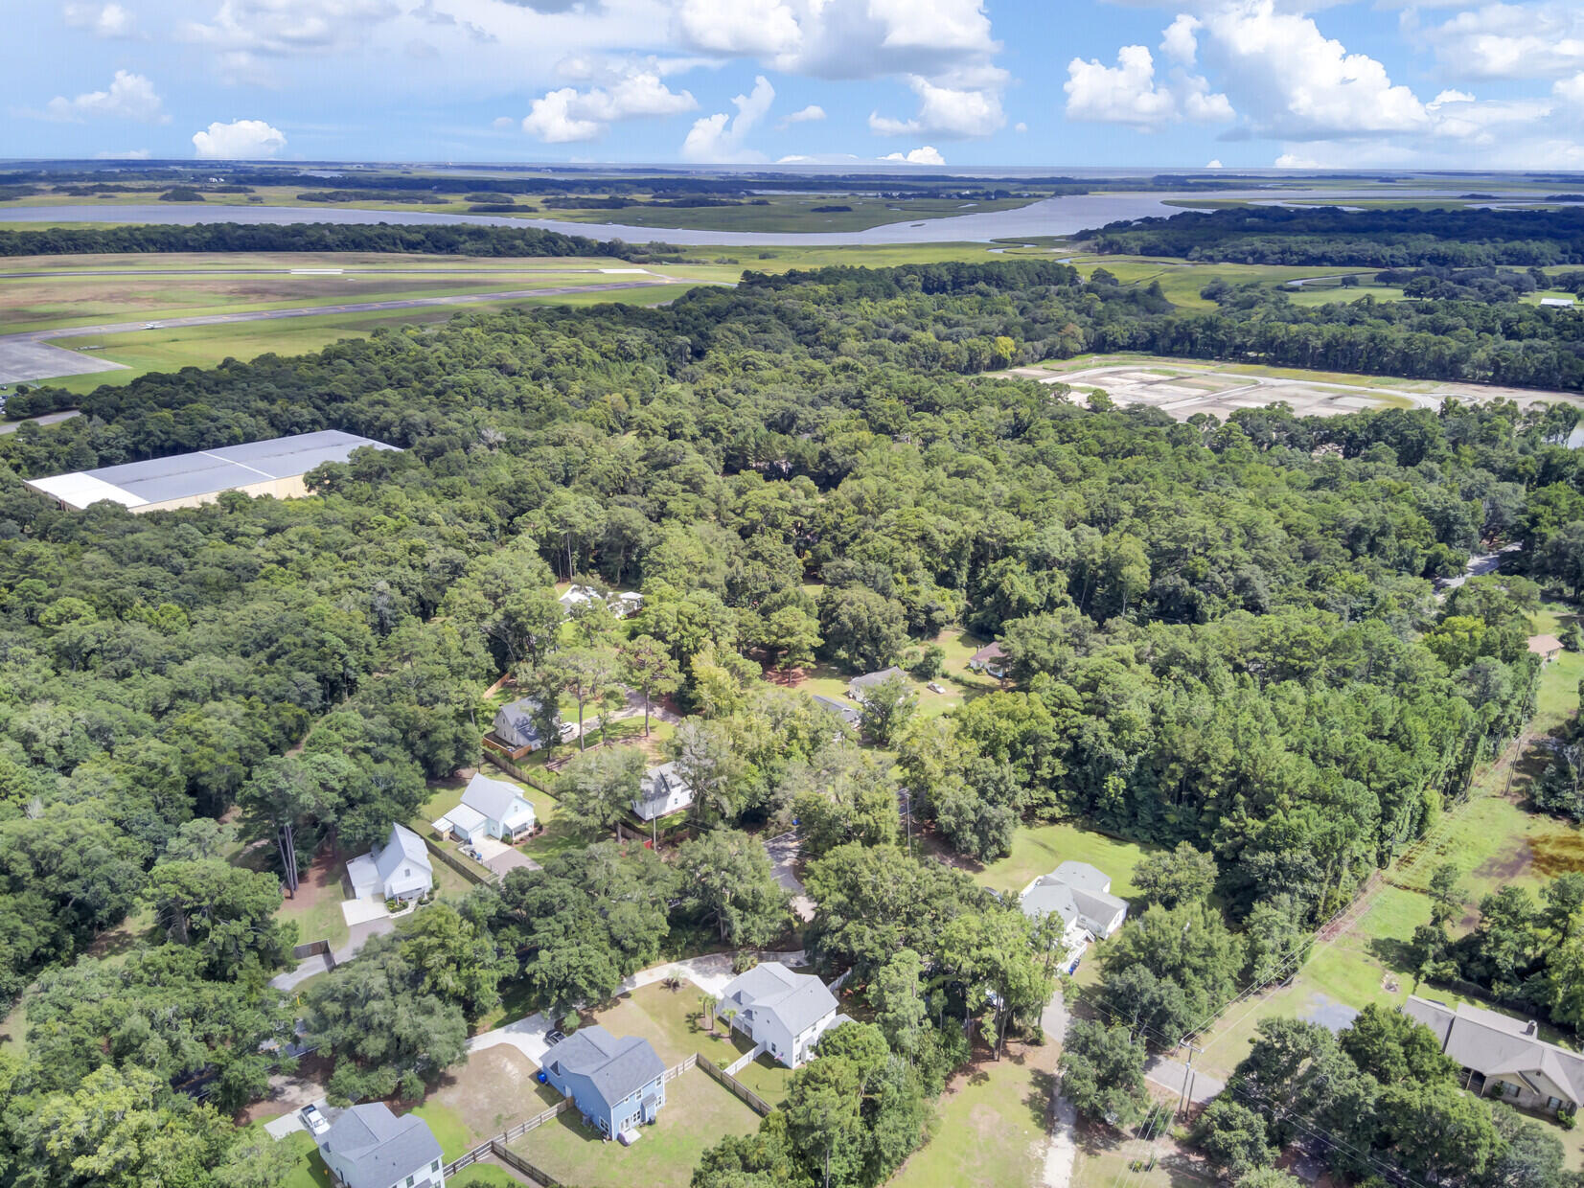
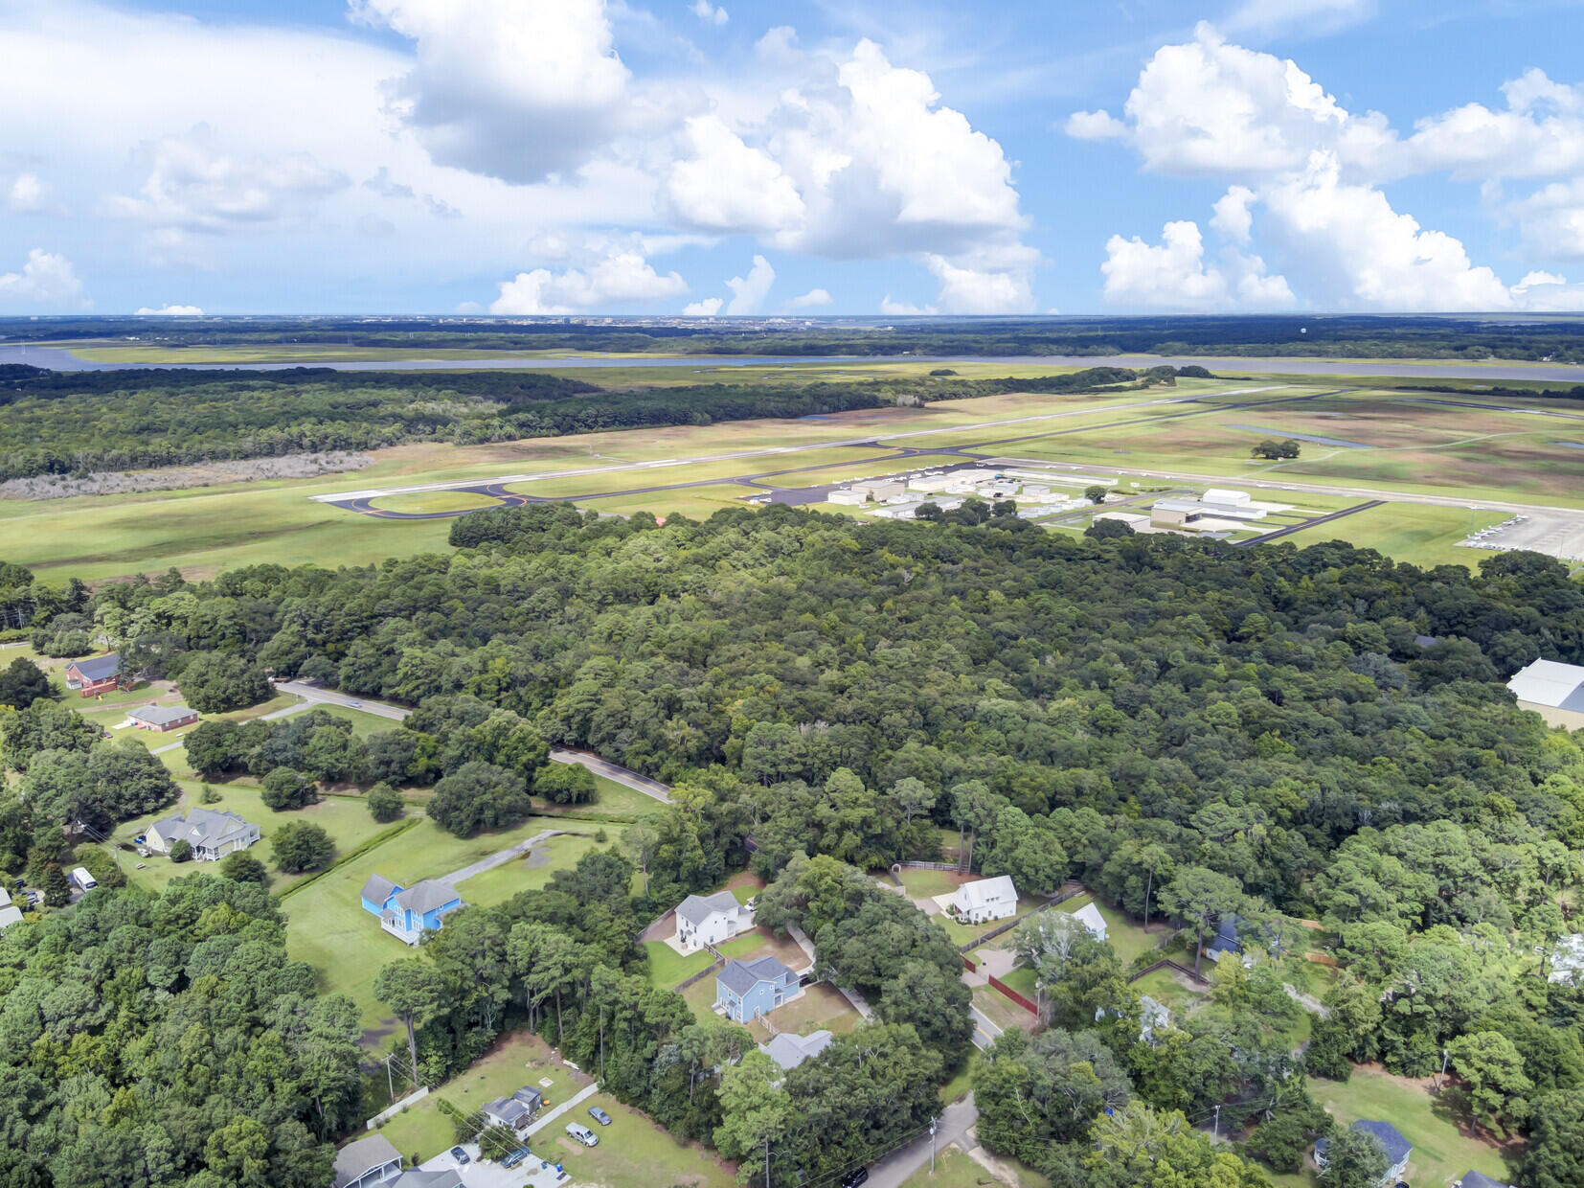
Prime Location: Enjoy an amazing location just 17 minutes to Kiawah Island and Fresh Fields Market
20 minutes to Folly Beach and Downtown Charleston
Convenient to area grocery stores, local restaurants, and bars, including The Royal Tern, Wild Olive, Minero, Seanachai, Southern Brews Coffee, and Low Tide Brewery. This flawless home in such a prime location and inviting price won't last long!

Share Property

Location

2802 Blidgen Road, Johns Island, SC 29455

Status

Sold

Date Sold

November 15, 2024
Kaitlyn Grant

Kaitlyn Grant

TITLE

Broker In Charge

LICENSE

119190

Property Amenities

Interior
Laundry room Electric Dryer Hookup, Washer Hookup, Laundry Room
Fireplace Family Room, Other
Flooring Luxury Vinyl
Total Bedrooms: 3
Half Bathrooms: 1
Full Bathrooms: 2
Other Interior Features Ceiling - Cathedral/Vaulted, Ceiling - Smooth, High Ceilings, Family, Entrance Foyer, Living/Dining Combo, Pantry, Sun
Area & Lot
Total area 1,575 Sq.Ft.
Lot Area 0.38 Acres
Living area 1,575 Sq.Ft.
MLS® ID 24020018
Year Built 2022
High School St. Johns
Middle School Haut Gap
Elementary School Mt. Zion
Architecture Styles Traditional
Type Residential
Status Sold
Exterior
Stories 2
Air conditioning Central Air
Heat type Electric, Forced Air
Water Source Public
Garage Space 2.0
Sewer Septic Tank
Other Exterior Features Lawn Irrigation, Lighting
Parking 2 Car Garage, Attached, Garage Door Opener
Lot Features 0 - 5 Acre, Corner Lot
Roof Architectural
Utilities Berkeley Elect Co-Op, John IS Water Co
Finance
Sales Price $575,000

Johns Island

Work With Us

We are dedicated to helping you find your dream home and assisting with any selling needs you may have. Contact us today to start your home searching journey!