Leave a Message

Thank you for your message. We will be in touch with you shortly.

243 Denham Street
243 Denham Street
243 Denham Street
243 Denham Street
243 Denham Street
243 Denham Street
243 Denham Street
243 Denham Street
243 Denham Street
243 Denham Street
243 Denham Street
243 Denham Street
243 Denham Street
243 Denham Street
243 Denham Street
243 Denham Street
243 Denham Street
243 Denham Street
243 Denham Street
243 Denham Street
243 Denham Street
243 Denham Street
243 Denham Street
243 Denham Street
243 Denham Street
243 Denham Street
243 Denham Street
243 Denham Street
243 Denham Street
243 Denham Street
243 Denham Street
243 Denham Street
243 Denham Street
243 Denham Street
243 Denham Street
243 Denham Street
243 Denham Street
243 Denham Street
243 Denham Street
243 Denham Street
VIEW PHOTOS
Courtesy of Lennar Sales Corp.
$521,974

243 Denham Street

4 Beds 4 Baths 2,622 Sq.Ft. 8,276.4 Sq.Ft.

Description

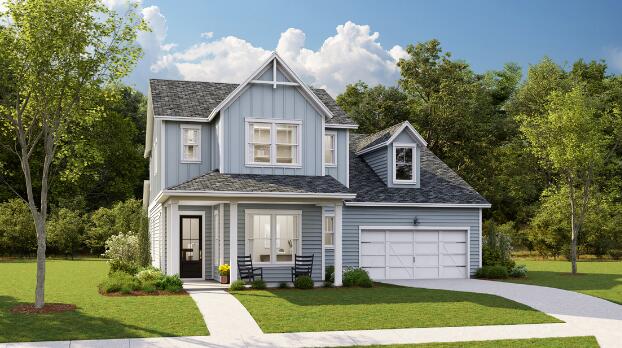
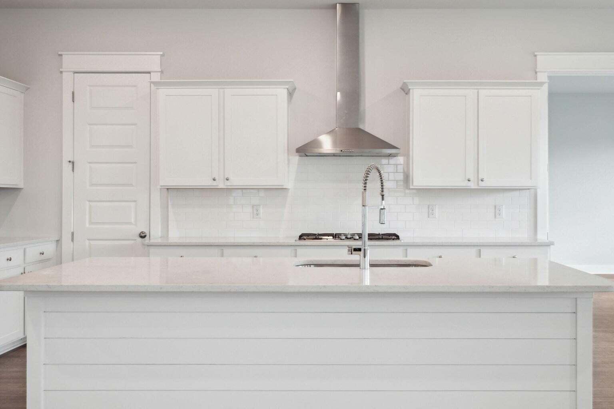
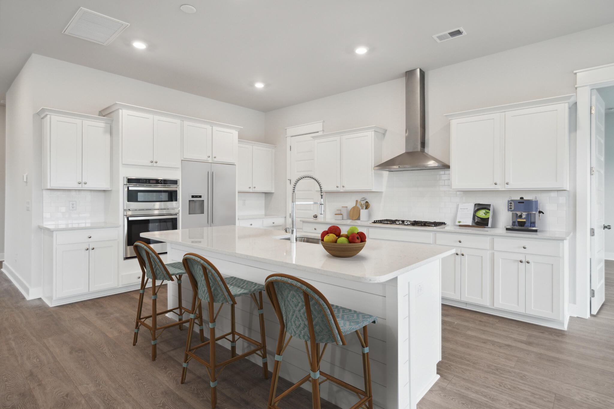
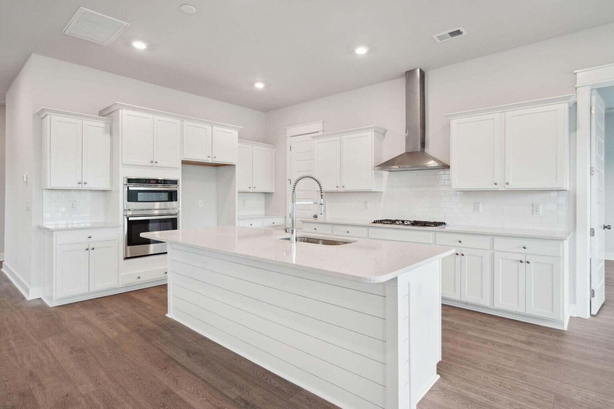
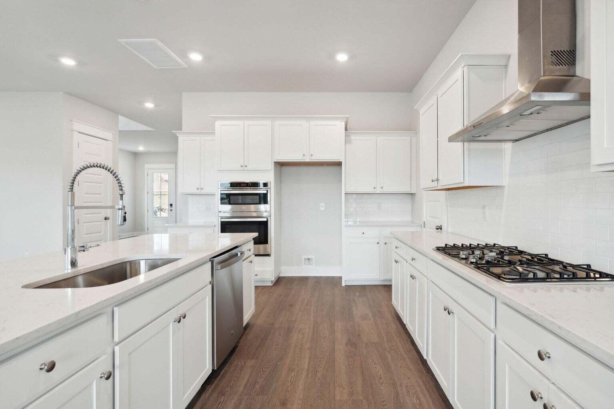
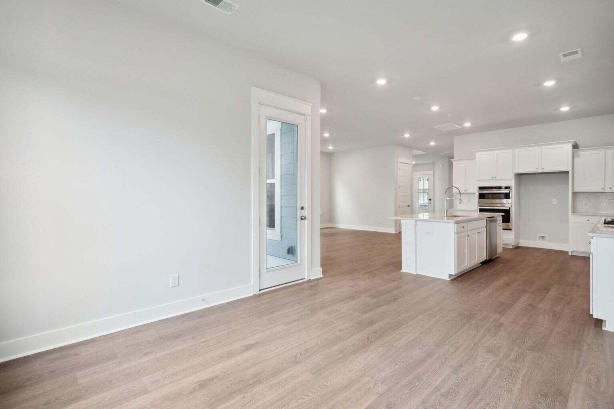
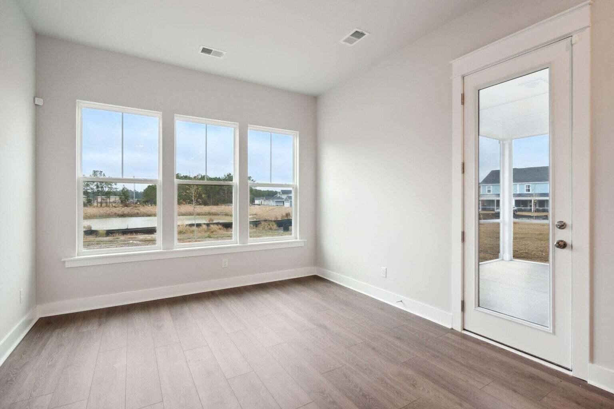
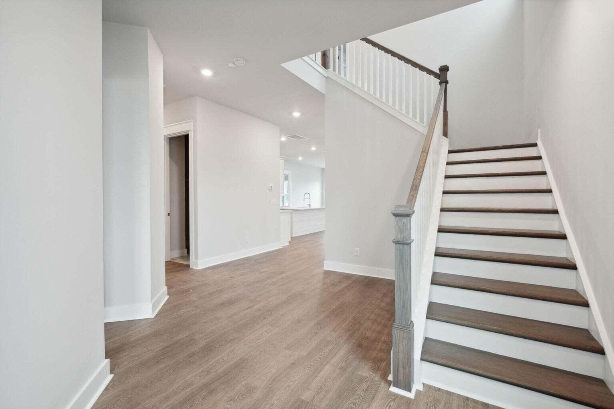
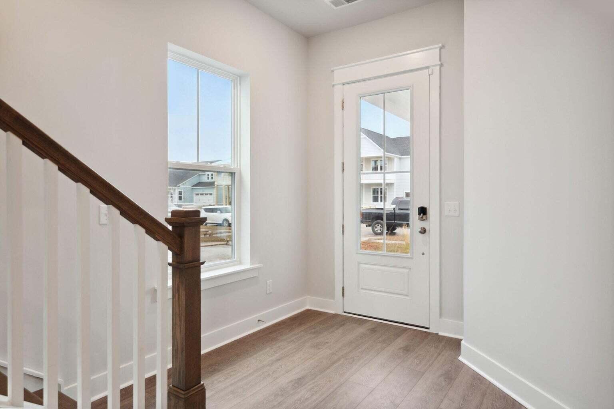
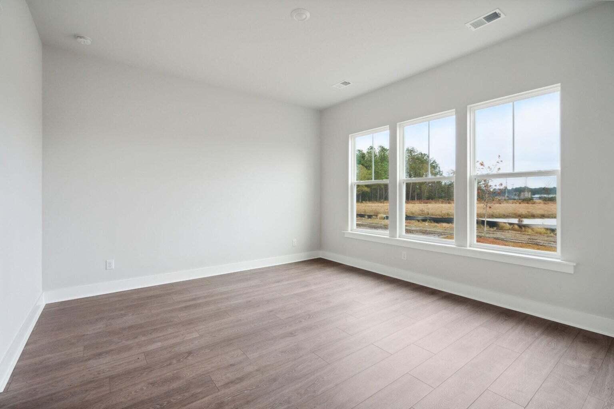
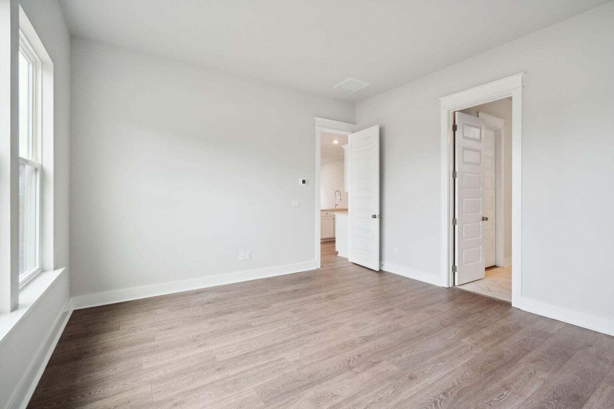
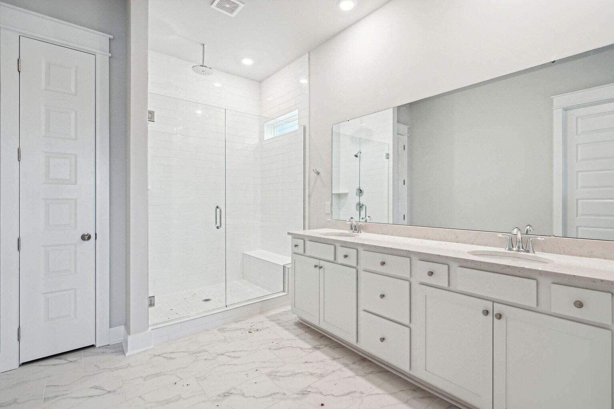
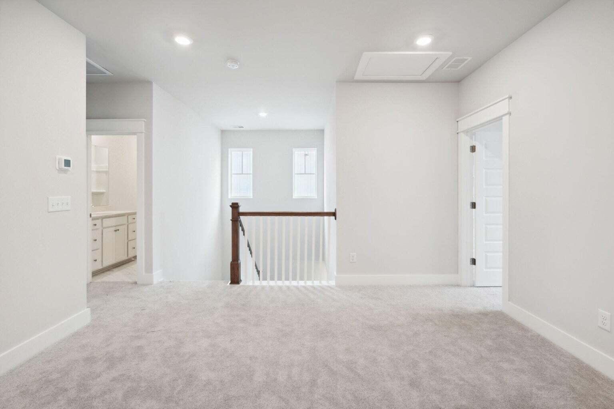
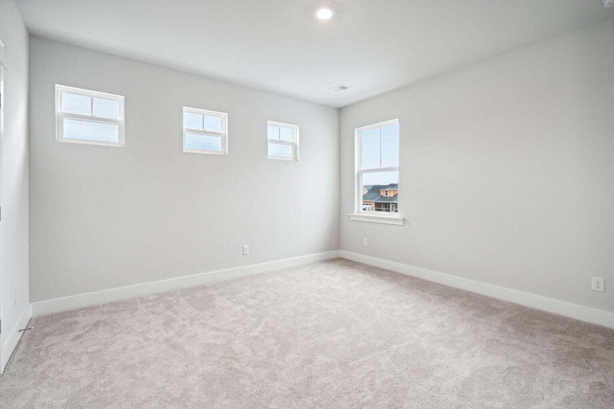
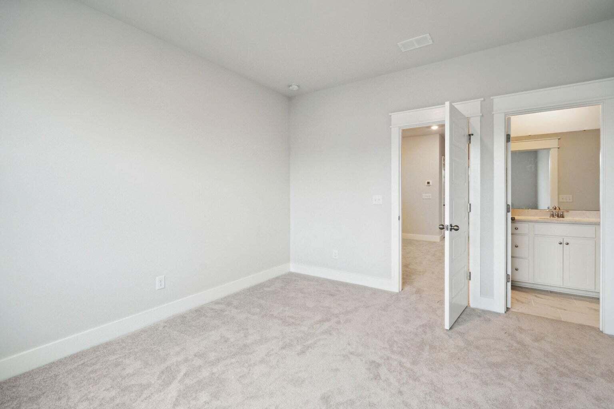
This two-story home showcases a convenient first floor guest suite, followed by a spacious open great room with 10ft ceilings, kitchen and dining room. Completing the first level is the owner's suite with a full bathroom tucked away in the back for extra privacy. A front porch and rear covered patio expand the home for outdoor relaxation. Upstairs is a loft and spacious storage closet surrounded by two comfortable bedrooms and two additional bathrooms.

Share Property

Location

243 Denham Street, Summerville, SC 29486

Status

Sold

Date Sold

October 27, 2025
Karen Lewis

Karen Lewis

TITLE

REALTOR®

LICENSE

134311

Property Amenities

Interior
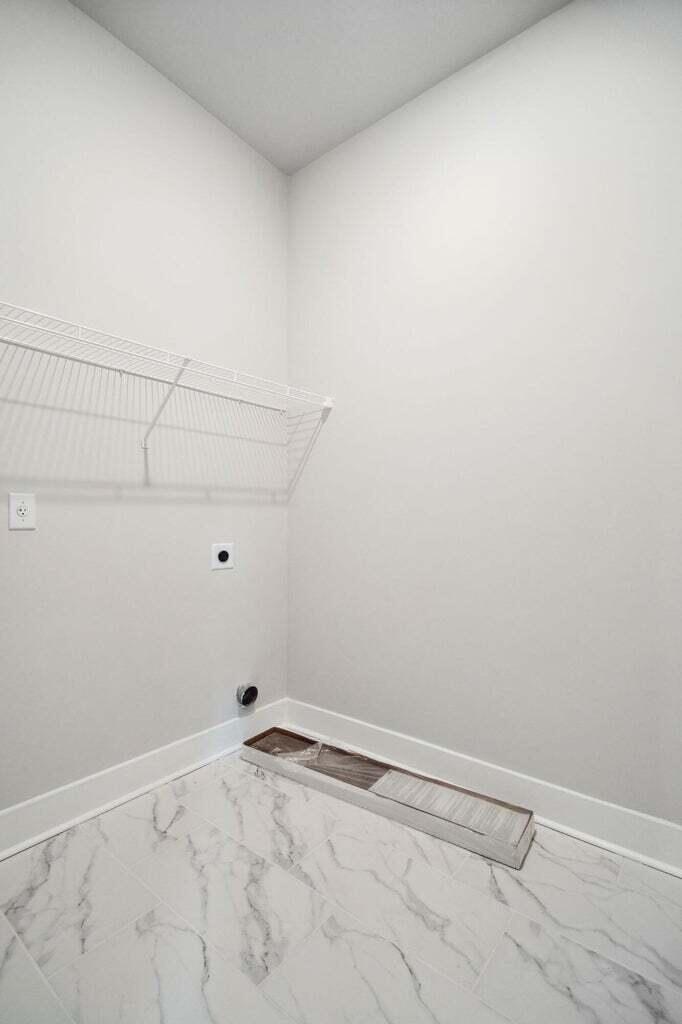
Laundry room Electric Dryer Hookup, Washer Hookup, Laundry Room
Fireplace Gas Connection, Great Room, One
Flooring Carpet, Ceramic Tile, Luxury Vinyl
Total Bedrooms: 4
Full Bathrooms: 4
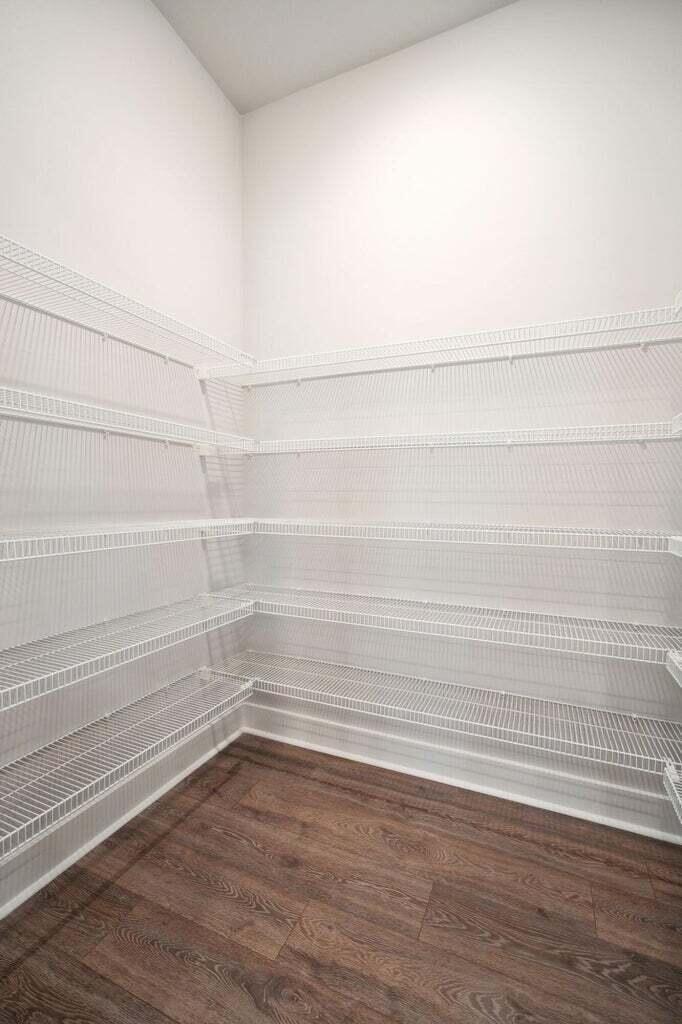
Other Interior Features Ceiling - Smooth, High Ceilings, Kitchen Island, Walk-In Closet(s), Entrance Foyer, Great, Loft, Pantry, Separate Dining
Area & Lot
Total area 2,622 Sq.Ft.
Lot Area 8,276.4 Sq.Ft.
Living area 2,622 Sq.Ft.
MLS® ID 25020818
Year Built 2025
High School Cane Bay High School
Middle School Carolyn Lewis
Elementary School Carolyn Lewis
Architecture Styles Traditional
Type Residential
Status Sold
Exterior
Stories 2
Air conditioning Central Air
Heat type Natural Gas
Water Source Public
Garage Space 2.0
Sewer Public Sewer
Other Exterior Features Lawn Irrigation
Parking 2 Car Garage, Attached, Garage Door Opener
Lot Features 0 - 5 Acre, Level
Roof Architectural
Utilities BCW SA, Berkeley Elect Co-Op, City of Goose Creek, Dominion Energy
Finance
Sales Price $521,974

Summerville

Work With Us

We are dedicated to helping you find your dream home and assisting with any selling needs you may have. Contact us today to start your home searching journey!
