
Leave a Message

Thank you for your message. We will be in touch with you shortly.

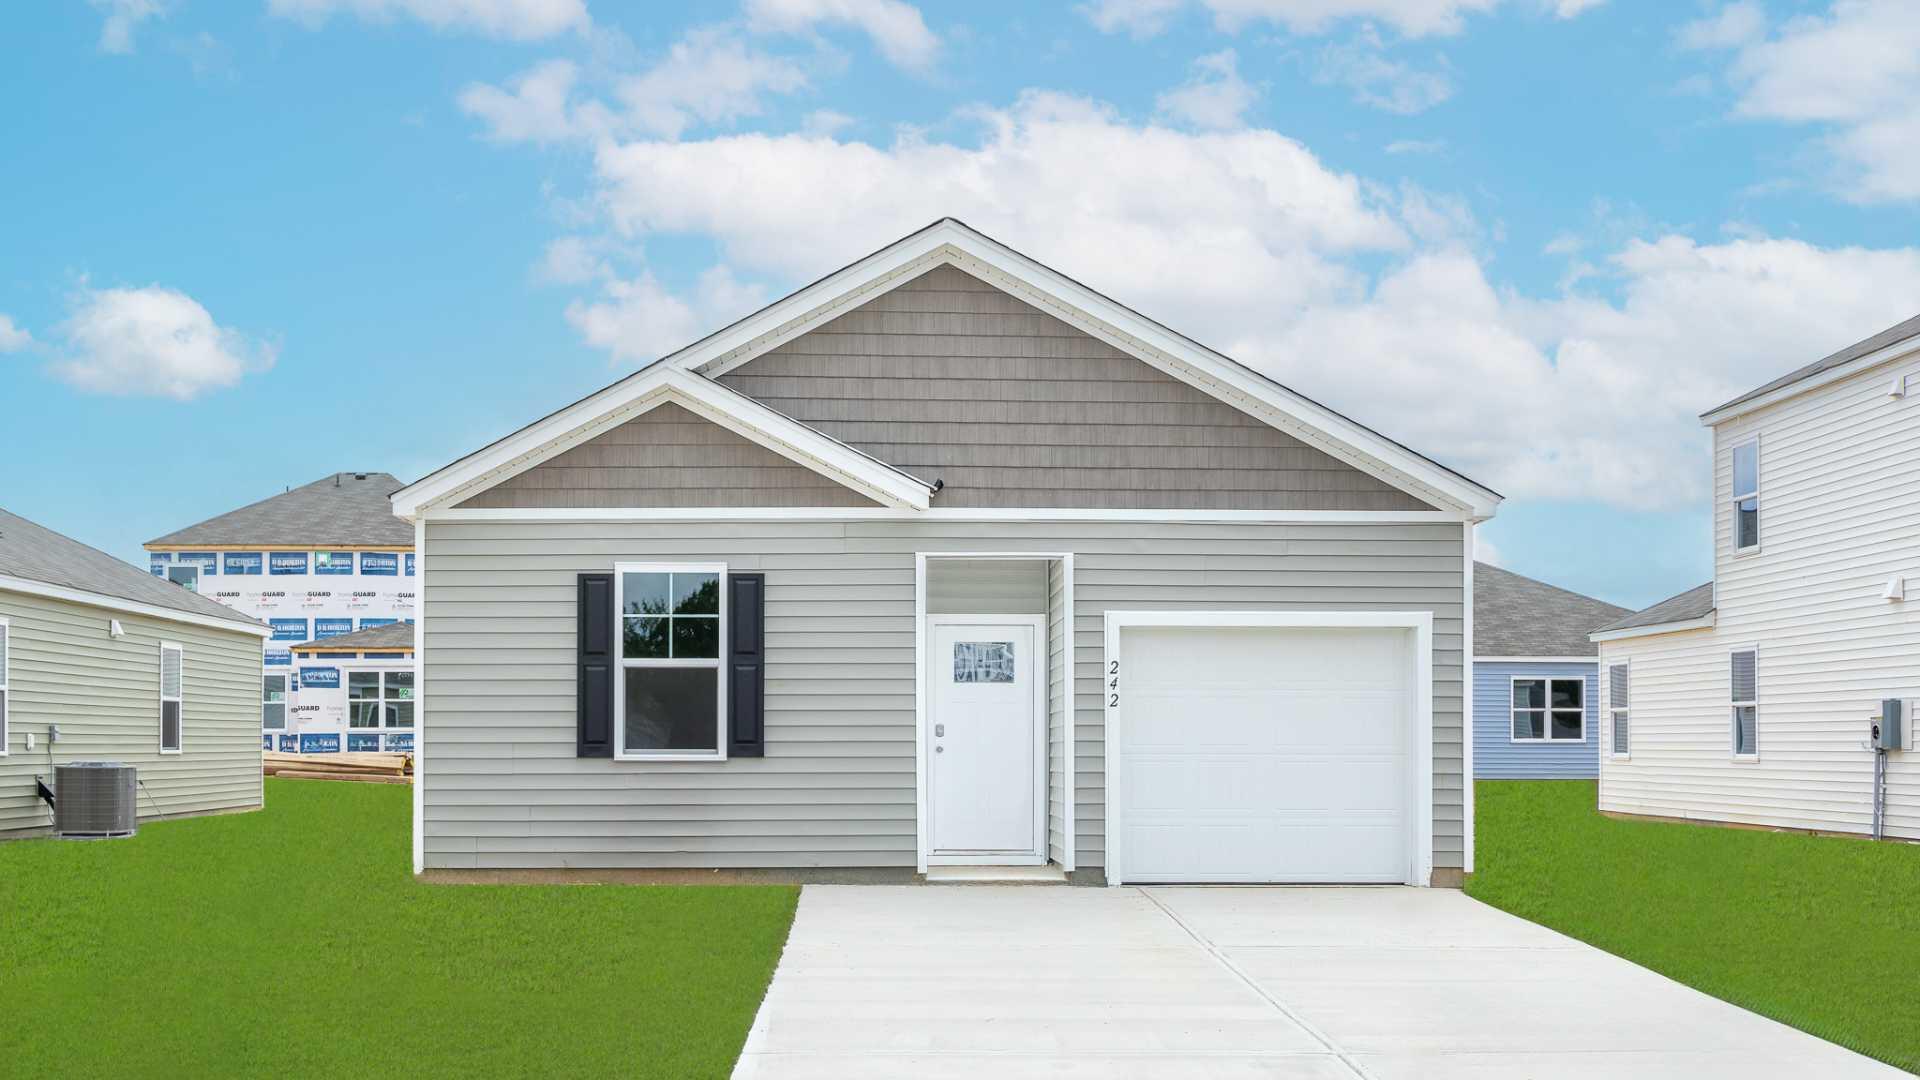
242 Wild Strawberry Lane
VIEW PHOTOS
Courtesy of D R Horton Inc
$349,900

242 Wild Strawberry Lane

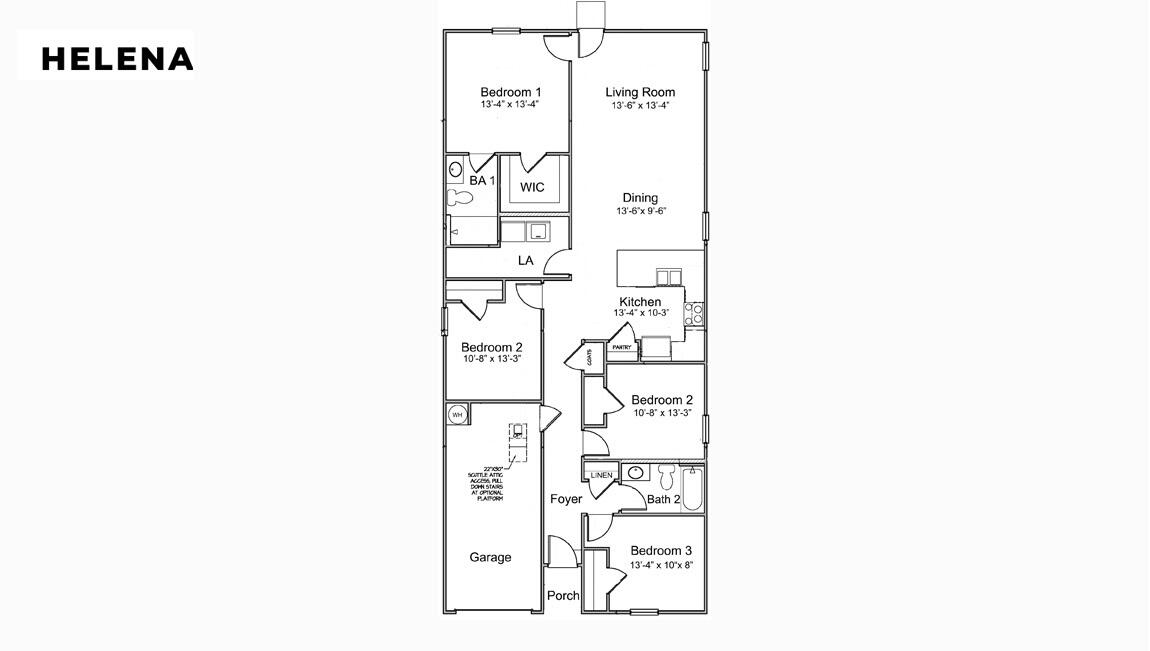
4 Beds 2 Baths 1,482 Sq.Ft. 6,098.4 Sq.Ft.

Description

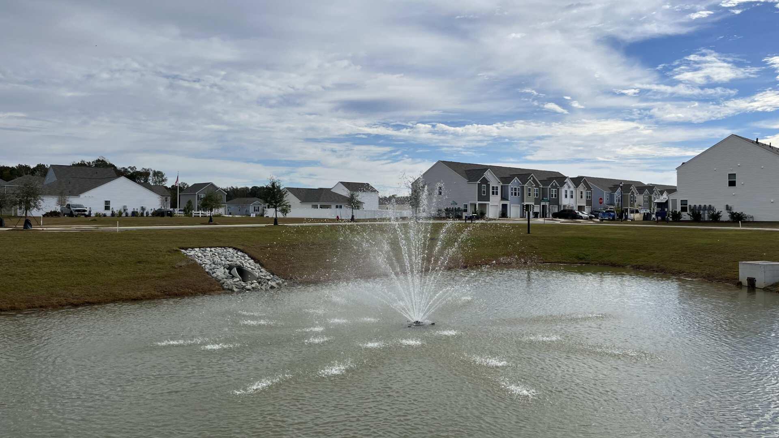
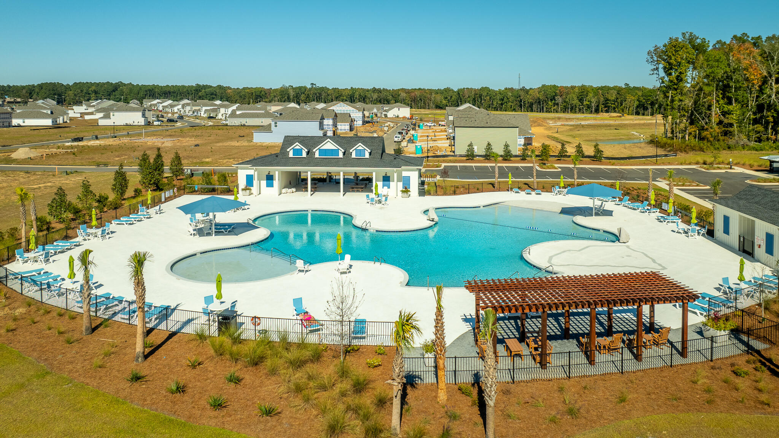
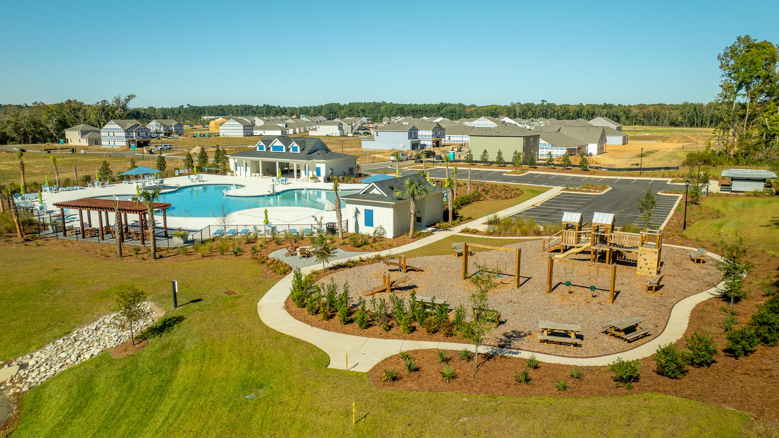
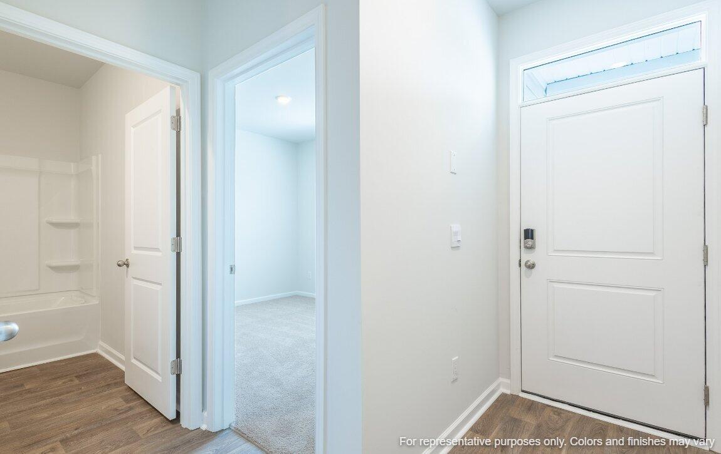
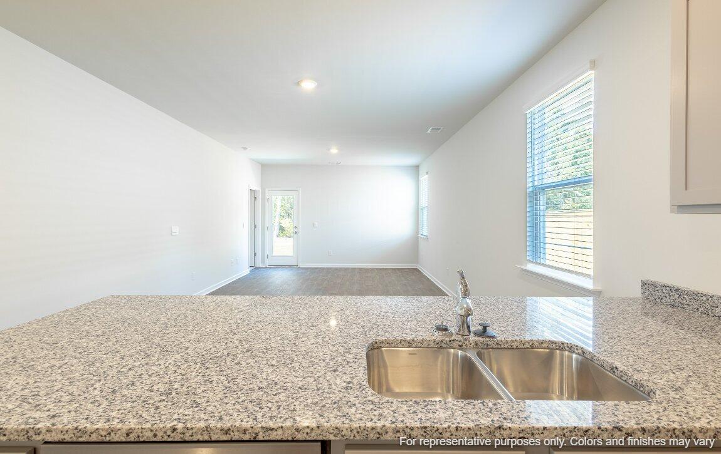
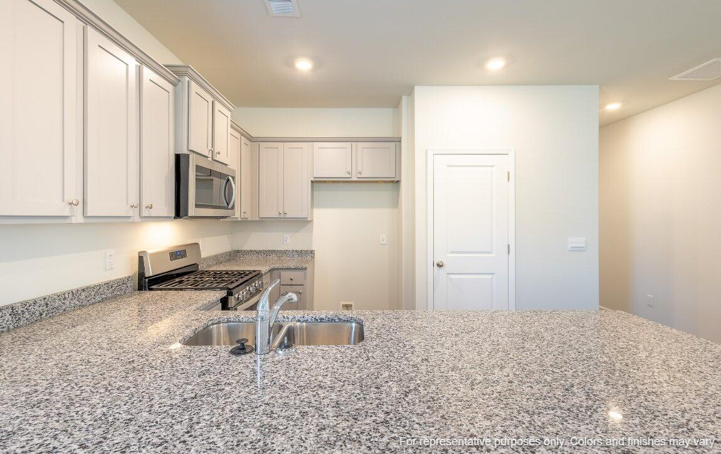
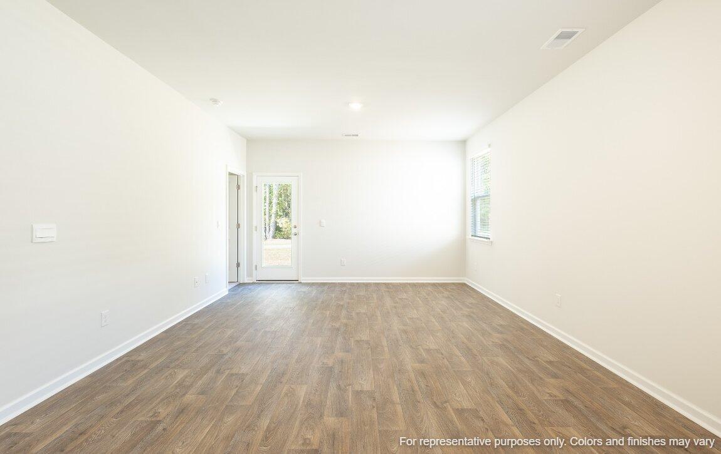
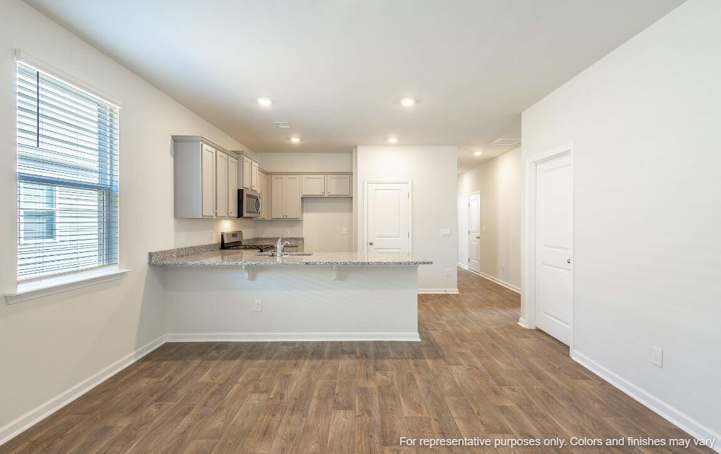
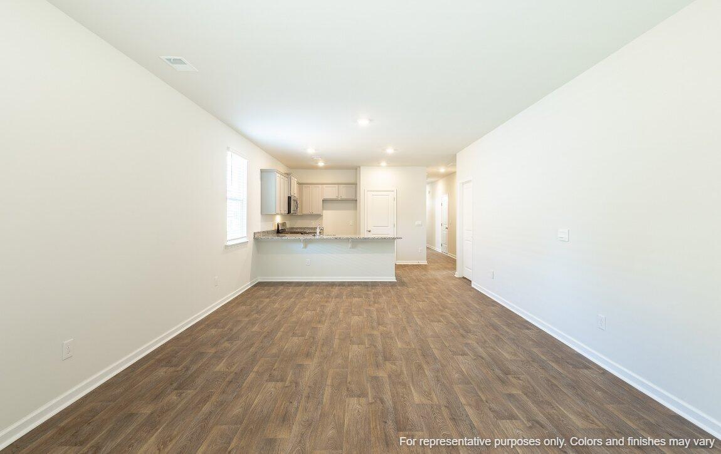
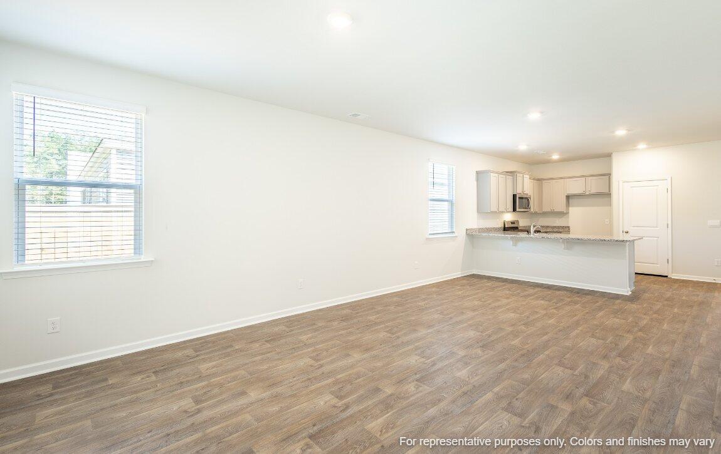
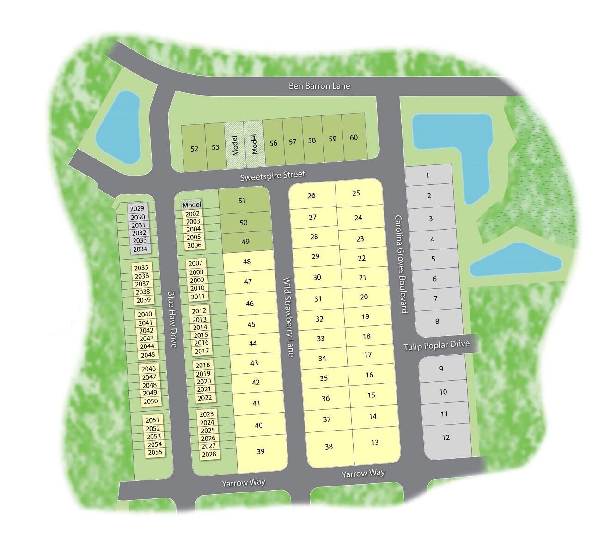
MOVE-IN READY! This homesite is back-to-back with an adjacent home.Ready now! Welcome to Carolina Groves, located in tranquil Moncks Corner, SC. Developed by D.R Horton, this new construction community offers affordable living opportunities with homes from the mid $300s, backed with our 10yr warranty. Not only do our homes excel in high efficiency performance, which results in significant monthly savings on your bills, but they are also certified Energy Star rated. Enjoy our resort style amenities including a pool, grilling area with prep kitchen, outdoor pavilion, and more!Whether you're a first-time homebuyer, a growing family, or just looking to downsize, this community has something for everyone wanting to own their piece of the low country.

Share Property

Location

242 Wild Strawberry Lane, Moncks Corner, SC 29461

Status

Sold

Date Sold

November 29, 2024
Aaron Runnels

Aaron Runnels

TITLE

REALTOR®

LICENSE

115609

Property Amenities

Interior
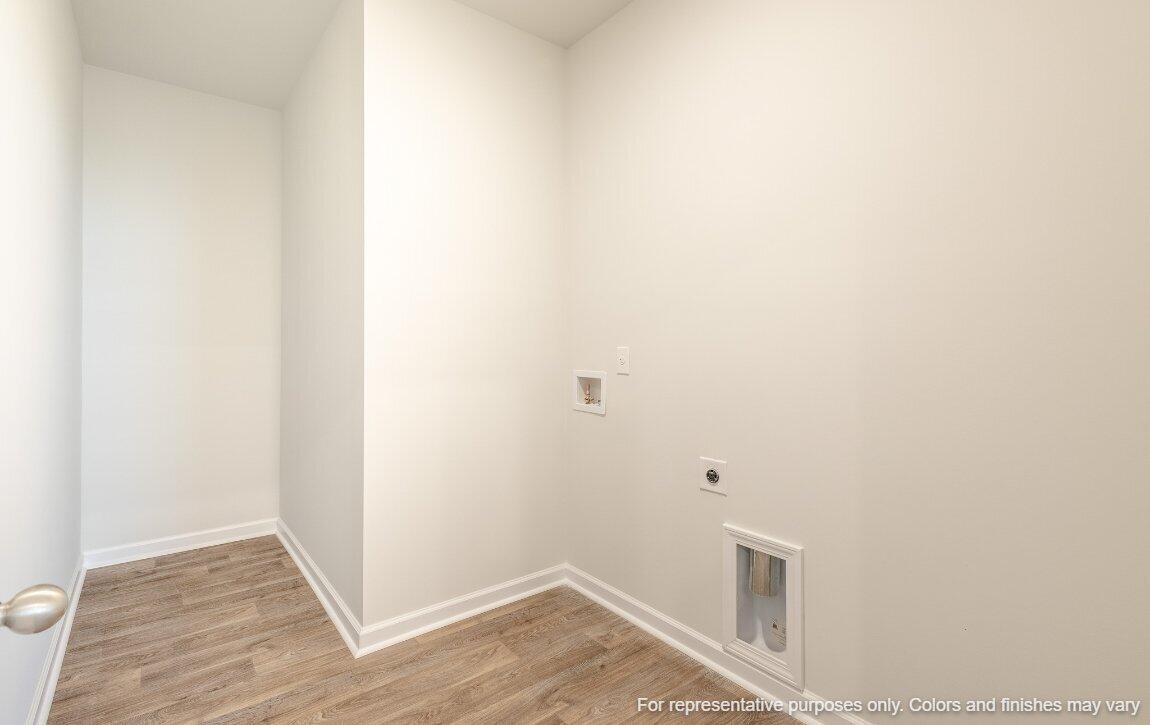
Laundry room Washer Hookup
Flooring Vinyl
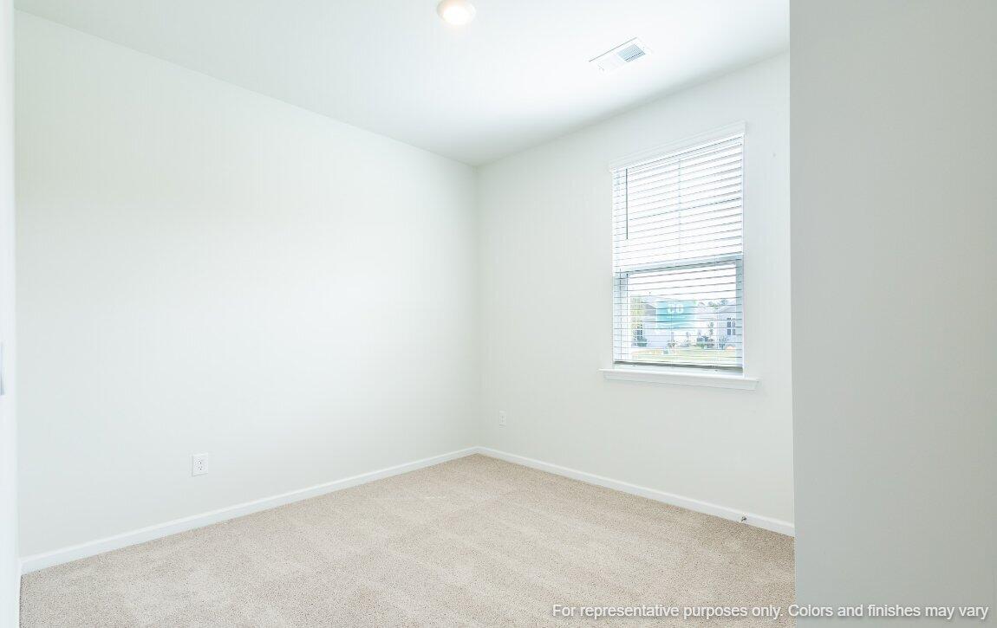
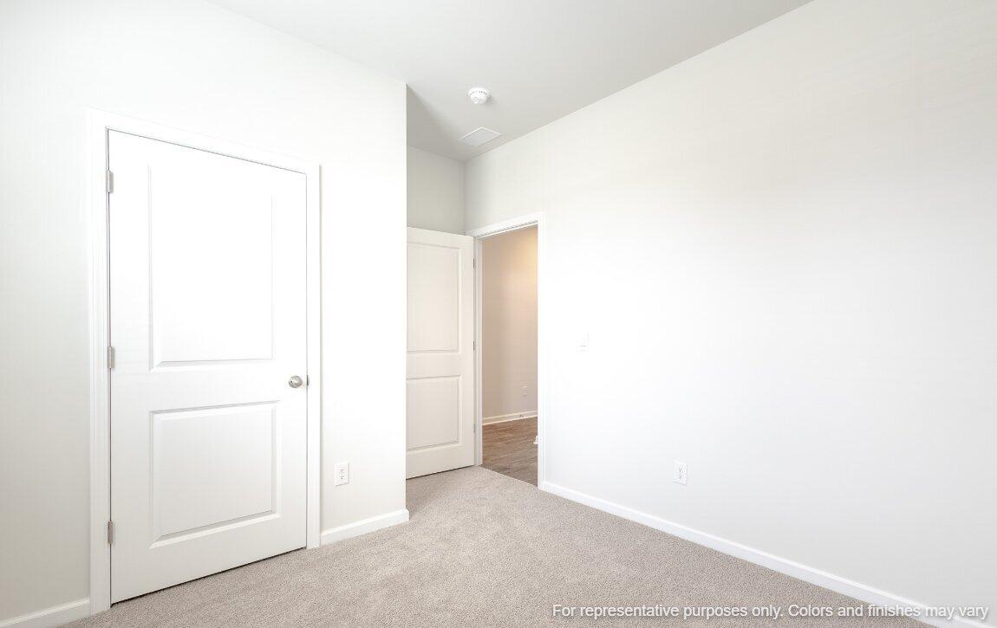
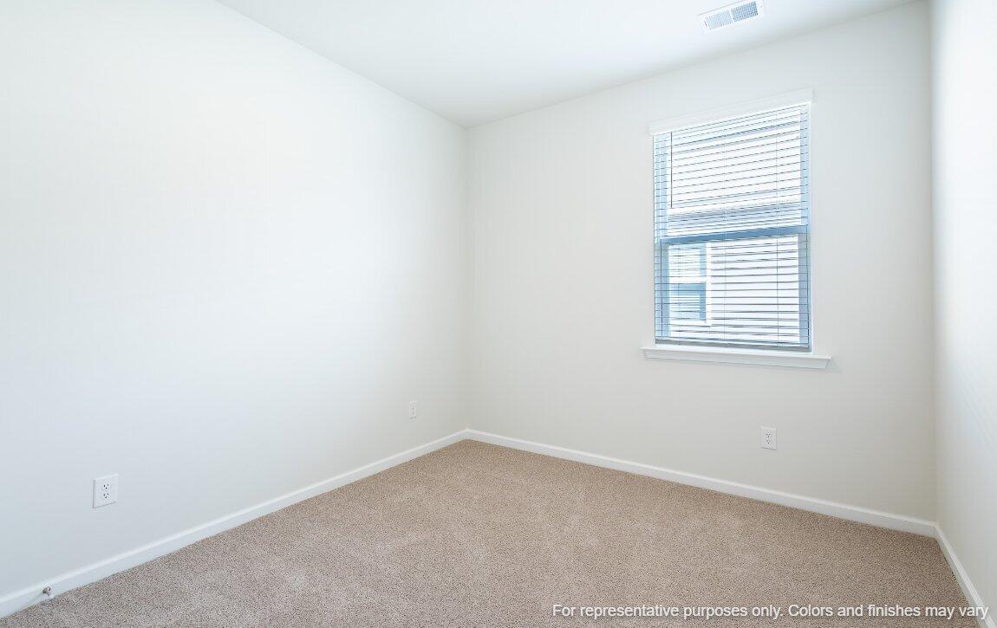
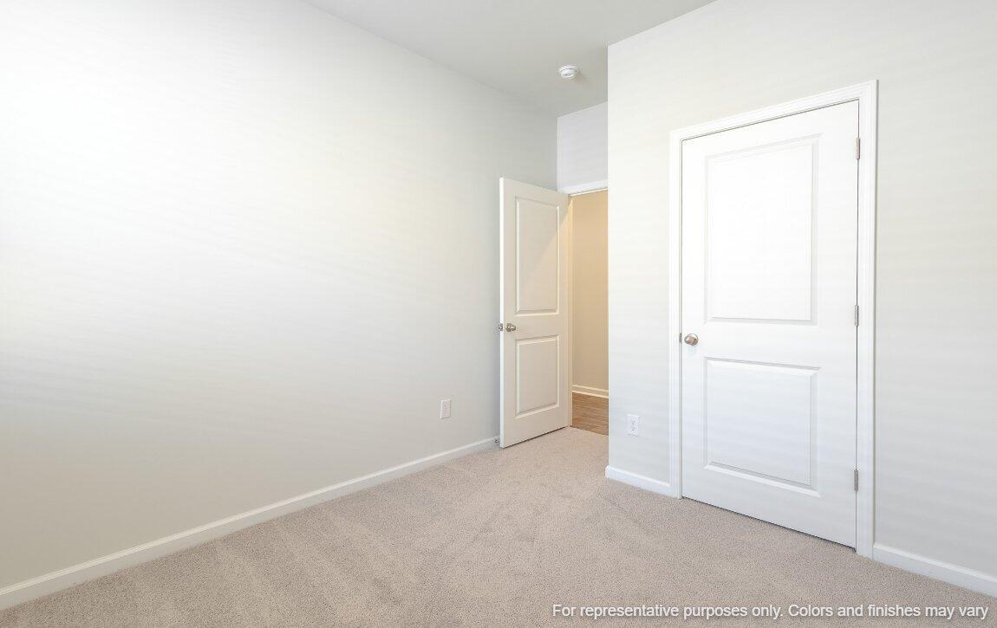
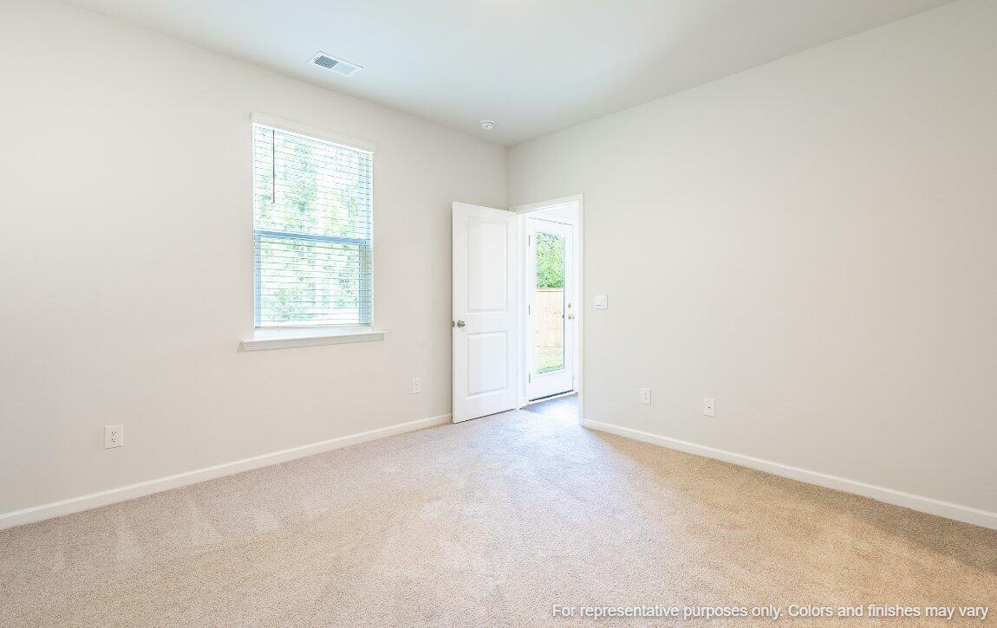
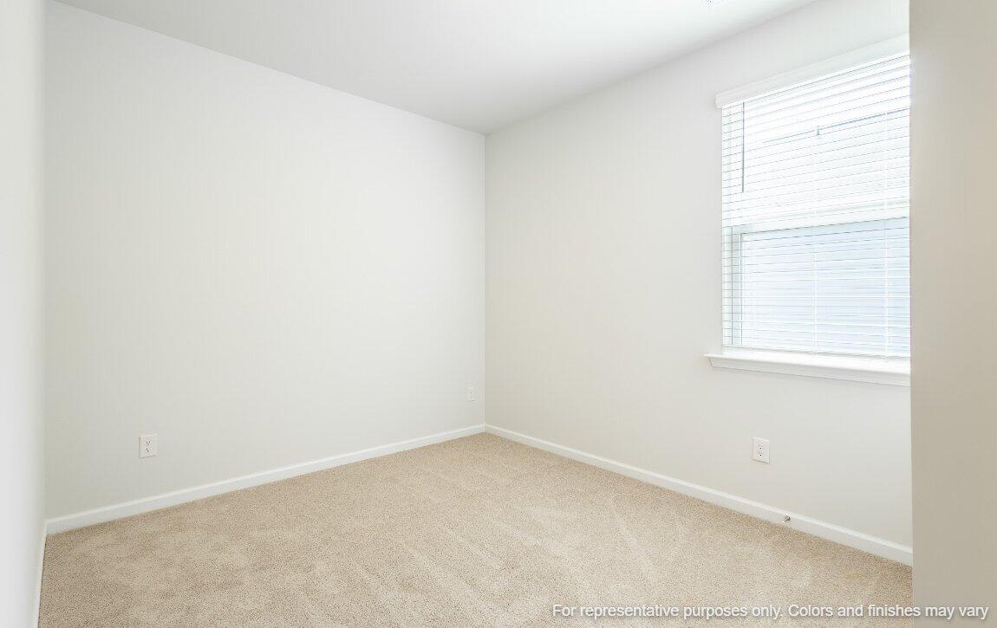
Total Bedrooms: 4
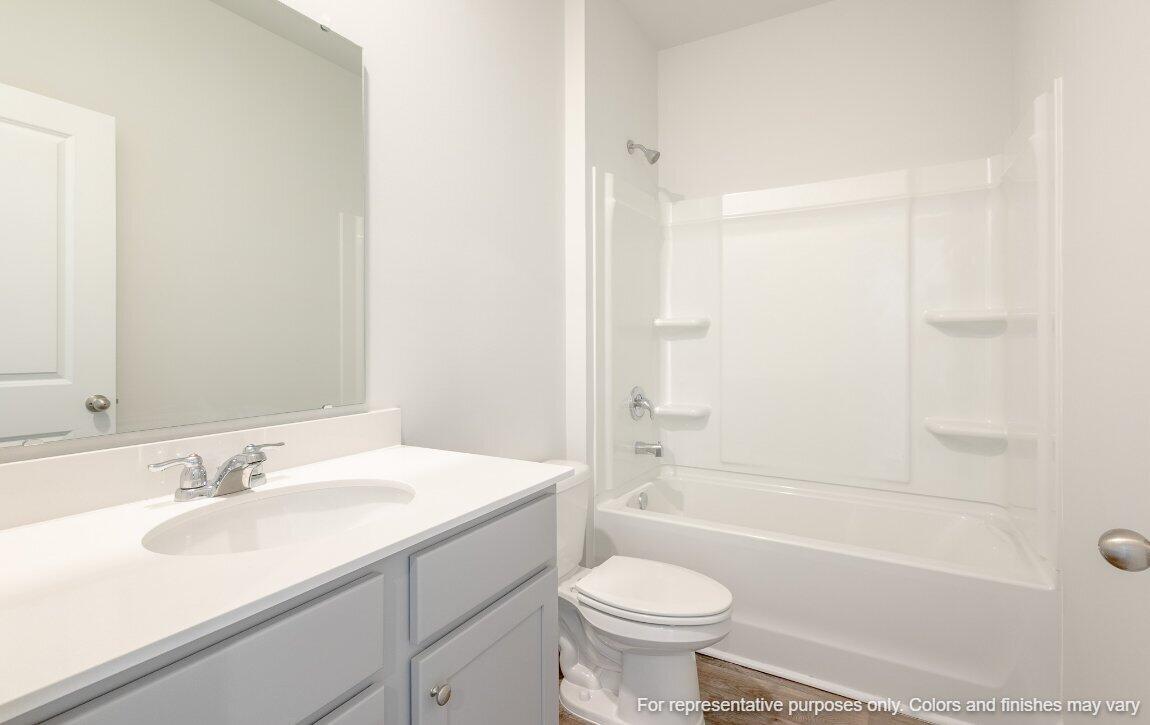
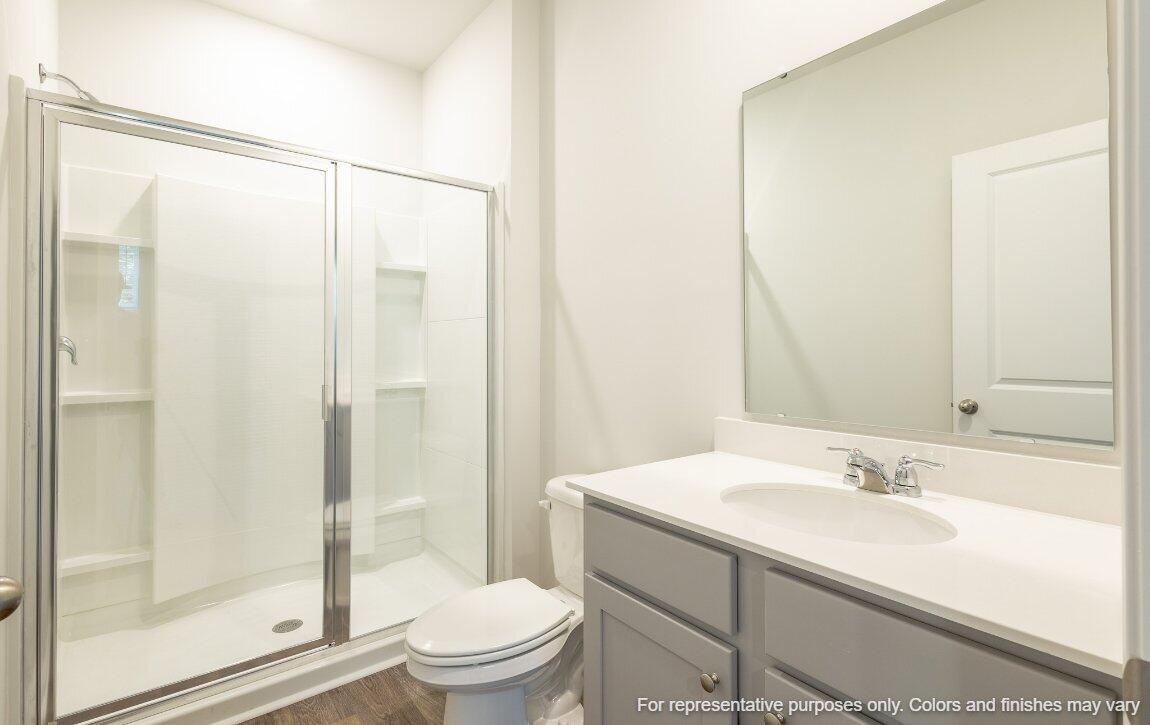
Full Bathrooms: 2
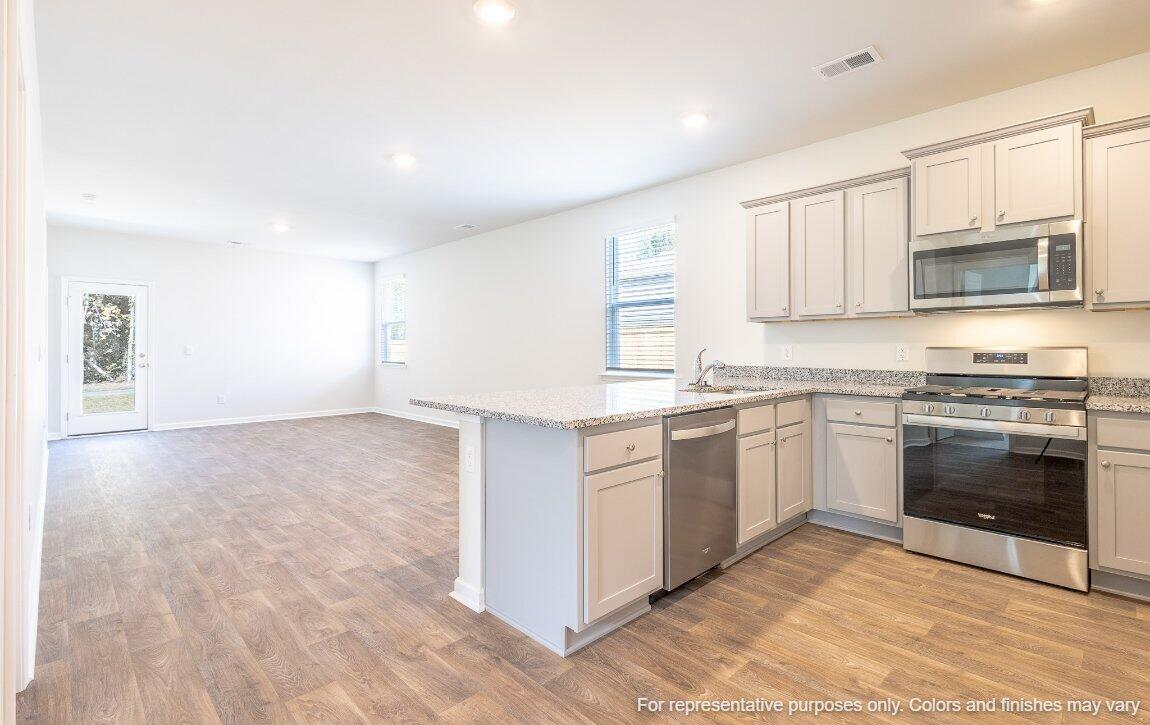
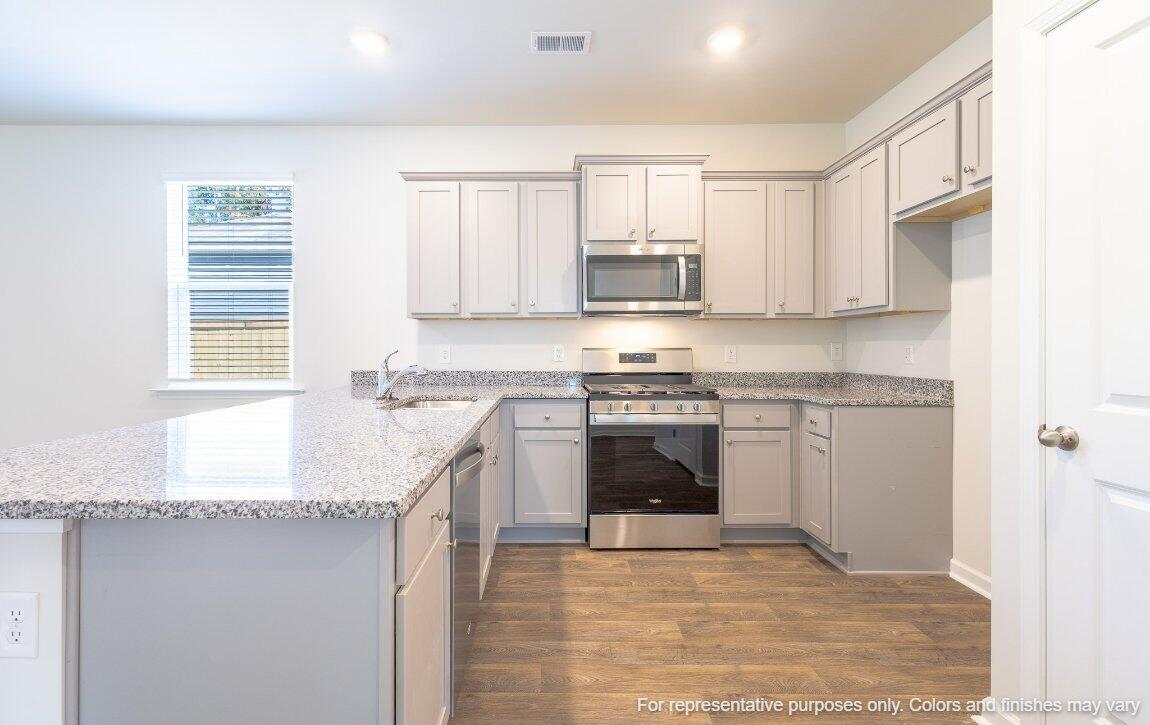
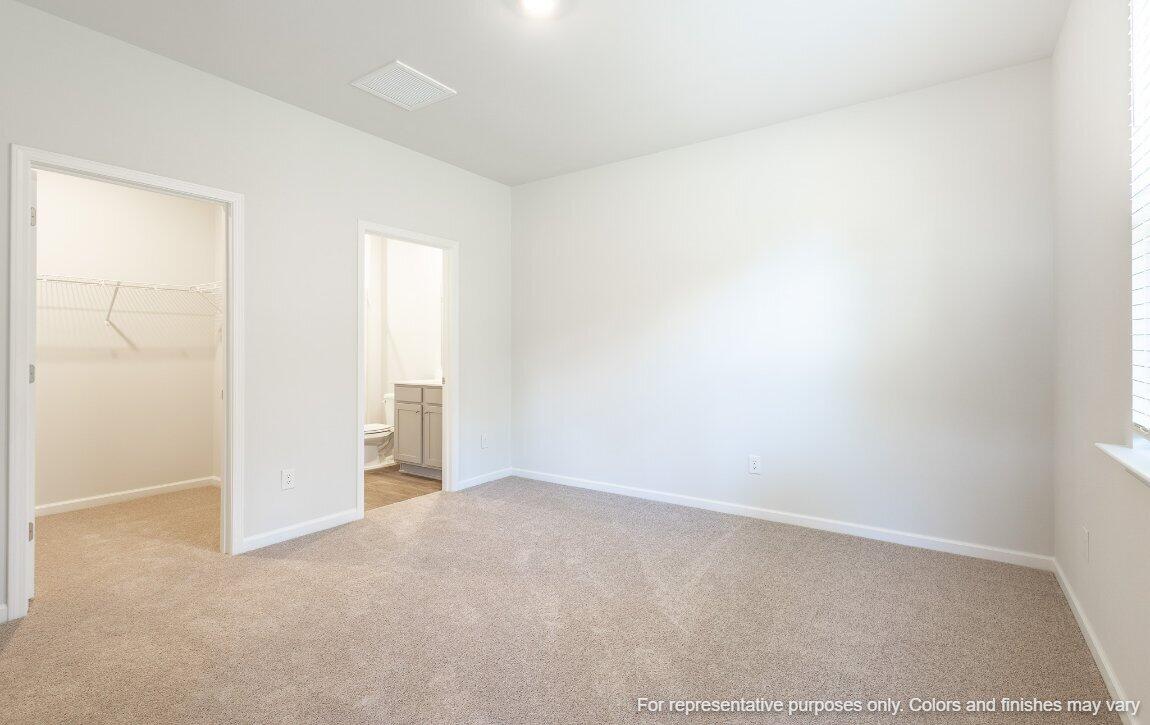
Other Interior Features Ceiling - Smooth, Kitchen Island, Walk-In Closet(s), Eat-in Kitchen, Family, Living/Dining Combo, Pantry
Area & Lot
Total area 1,482 Sq.Ft.
Lot Area 6,098.4 Sq.Ft.
Living area 1,482 Sq.Ft.
MLS® ID 24003349
Year Built 2024
High School Berkeley
Middle School Berkeley
Elementary School Whitesville
Architecture Styles Traditional
Type Residential
Status Sold
Exterior
Stories 1
Air conditioning Central Air
Heat type Natural Gas
Water Source Public
Garage Space 1.0
Sewer Public Sewer
Parking 1 Car Garage
Lot Features 0 - 5 Acre, Wooded
Roof Fiberglass
Finance
Sales Price $349,900

360 Virtual Tour

Take a tour of this property

Work With Us

We are dedicated to helping you find your dream home and assisting with any selling needs you may have. Contact us today to start your home searching journey!