Leave a Message

Thank you for your message. We will be in touch with you shortly.

2413 Thoroughfare Drive
VIEW PHOTOS
Courtesy of Better Homes and Gardens Real Estate Palmetto
$515,000

2413 Thoroughfare Drive

4 Beds 3 Baths 2,127 Sq.Ft. 4,356 Sq.Ft.

Description

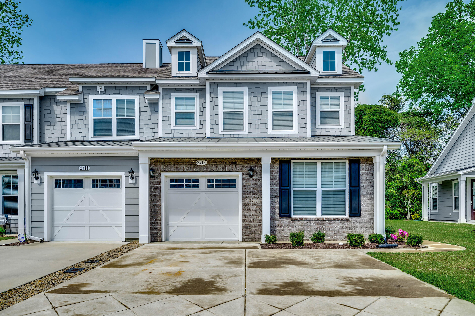
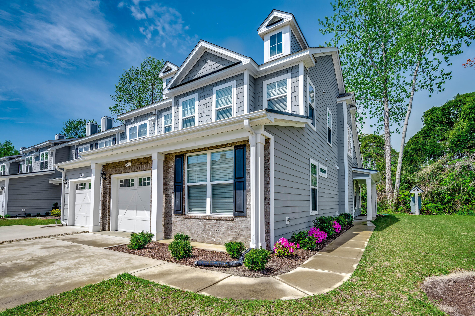
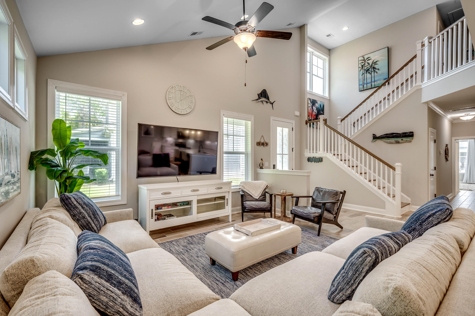
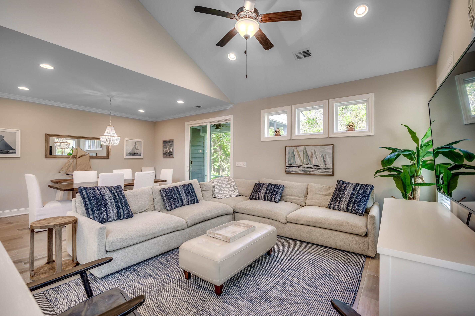
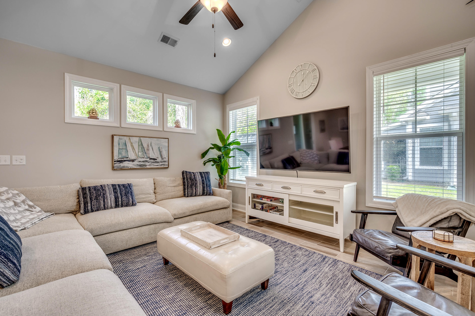
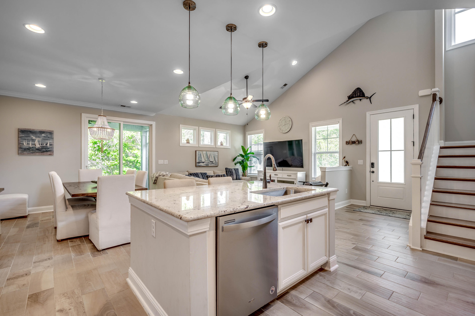
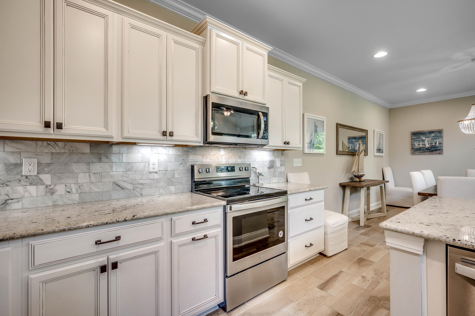
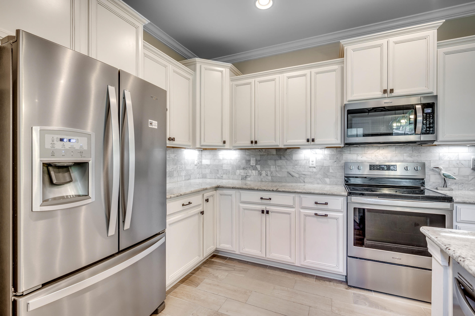
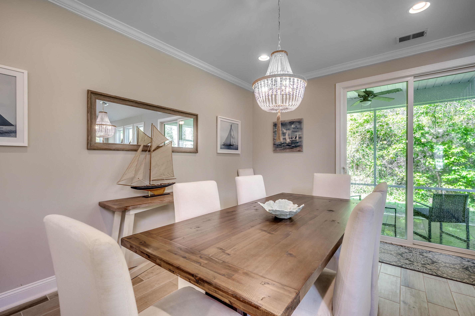
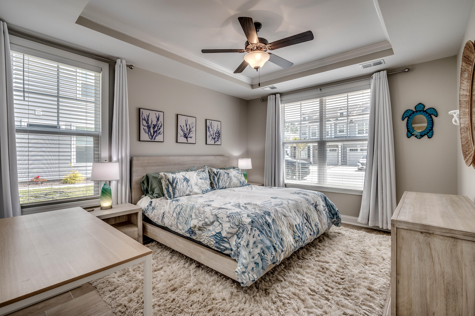
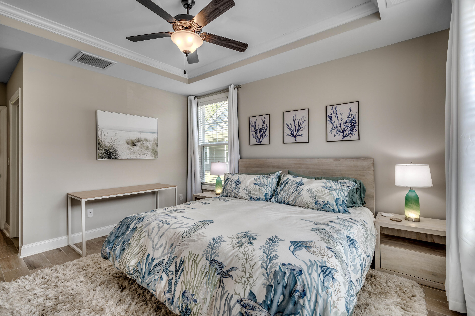
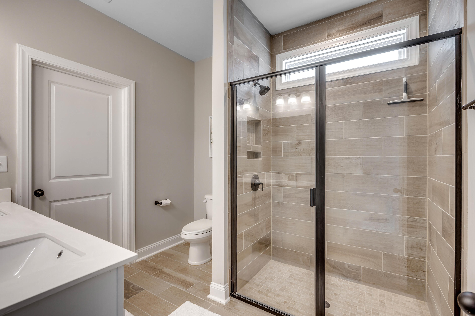
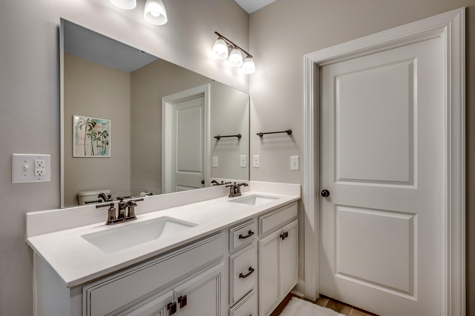
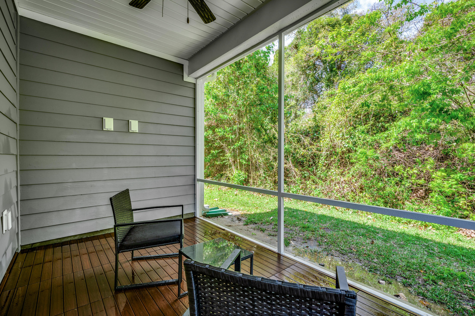
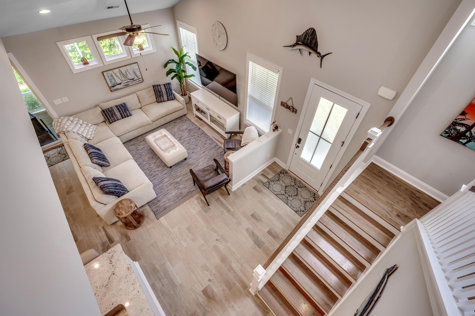
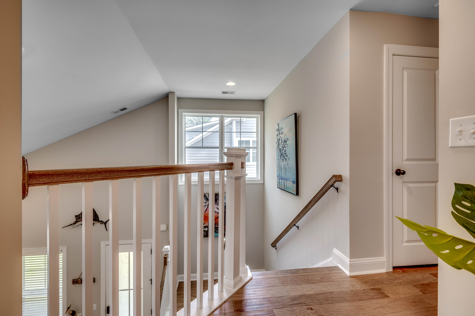
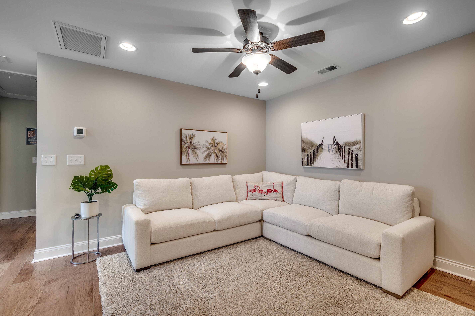
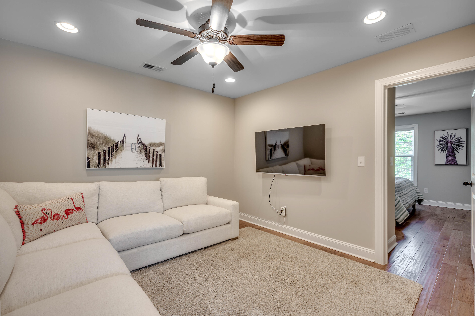
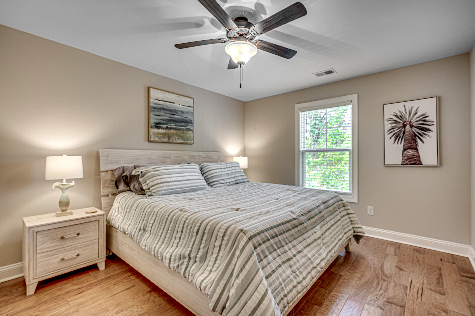
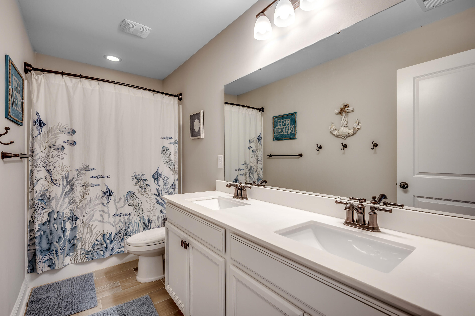
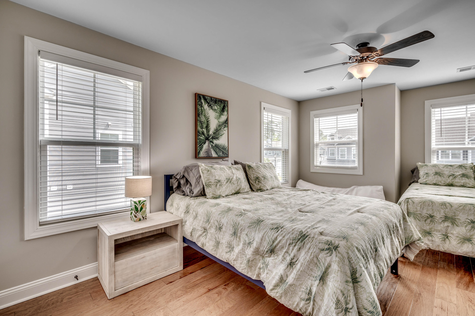
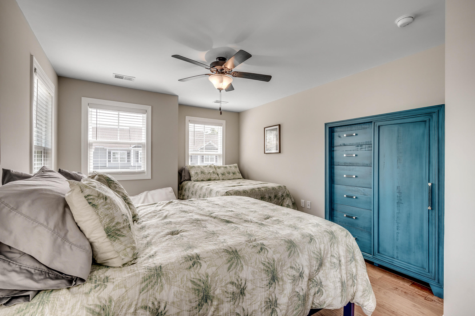
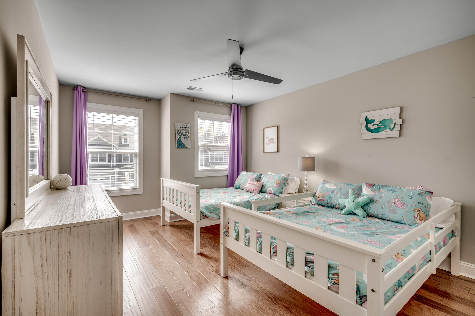
This captivating high-end furnished townhome enjoys an enviable location in the Blackwater at Dye community. A short distance from Barefoot Beachfront, and shopping/dining options, you'll spend more time at destinations than in transit. After your trips to Barefoot's Beachfront Cabanas and North Tower swimming pool, you'll return to the appeal of a luxury townhome design, in the popular (and gated) Blackwater Townhomes At Dye Estates. Upon entering the home the eye is drawn to vaulted ceilings, which add spaciousness and promote a comfortable airflow. The kitchen includes granite countertops, stainless steel appliances, and soft close cabinets. Also on the main level you will find the large Primary Suite while all of the guest rooms are located upstairs. Don't let this one get away!

Share Property

Location

2413 Thoroughfare Drive, North Myrtle Beach, SC 29582

Status

Sold

Date Sold

July 31, 2024
Matthew Tripp

Matthew Tripp

TITLE

REALTOR®

LICENSE

118264

Property Amenities

Interior
Flooring Ceramic Tile, Wood
Total Bedrooms: 4
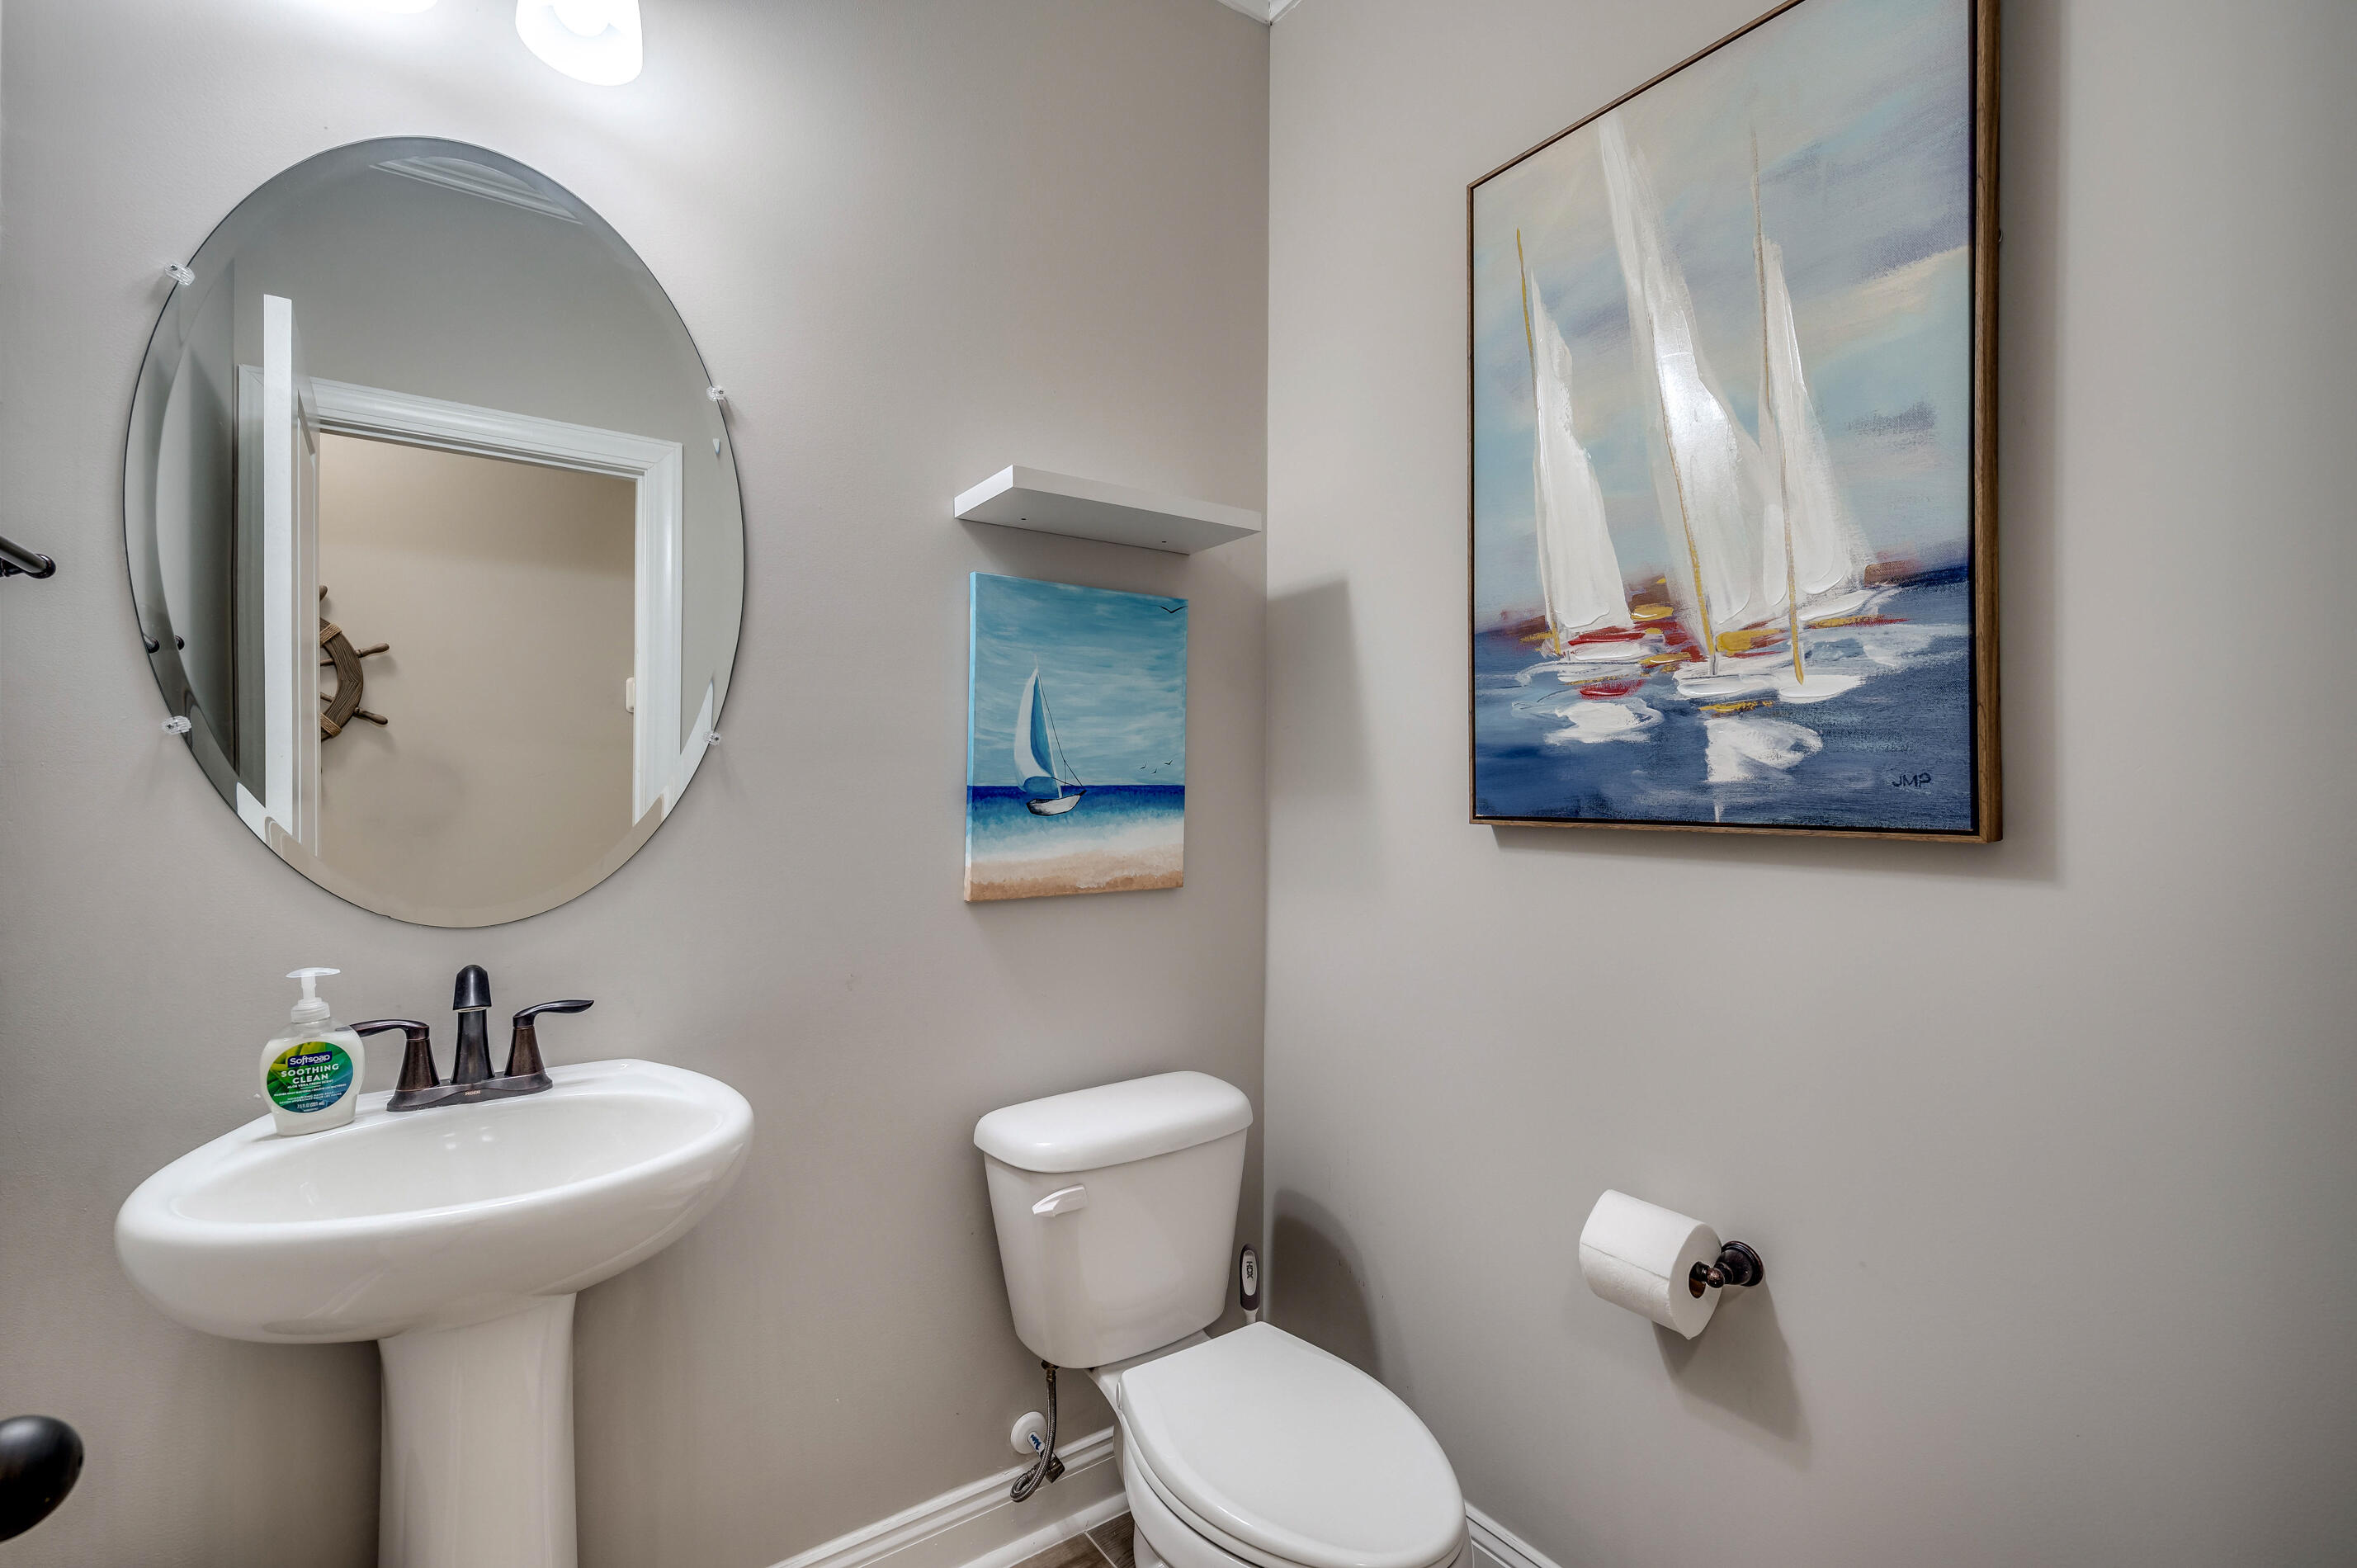
Half Bathrooms: 1
Full Bathrooms: 2
Other Interior Features Ceiling - Cathedral/Vaulted, Kitchen Island, Walk-In Closet(s), Ceiling Fan(s), Family, Living/Dining Combo, Pantry
Area & Lot
Total area 2,127 Sq.Ft.
Lot Area 4,356 Sq.Ft.
Living area 2,127 Sq.Ft.
MLS® ID 24013802
Year Built 2020
High School Out of Area
Middle School Out of Area
Elementary School Out of Area
Type Townhouse
Status Sold
Exterior
Stories 2
Air conditioning Central Air
Heat type Electric
Water Source Public
Garage Space 1.0
Security Features Security System
Sewer Public Sewer
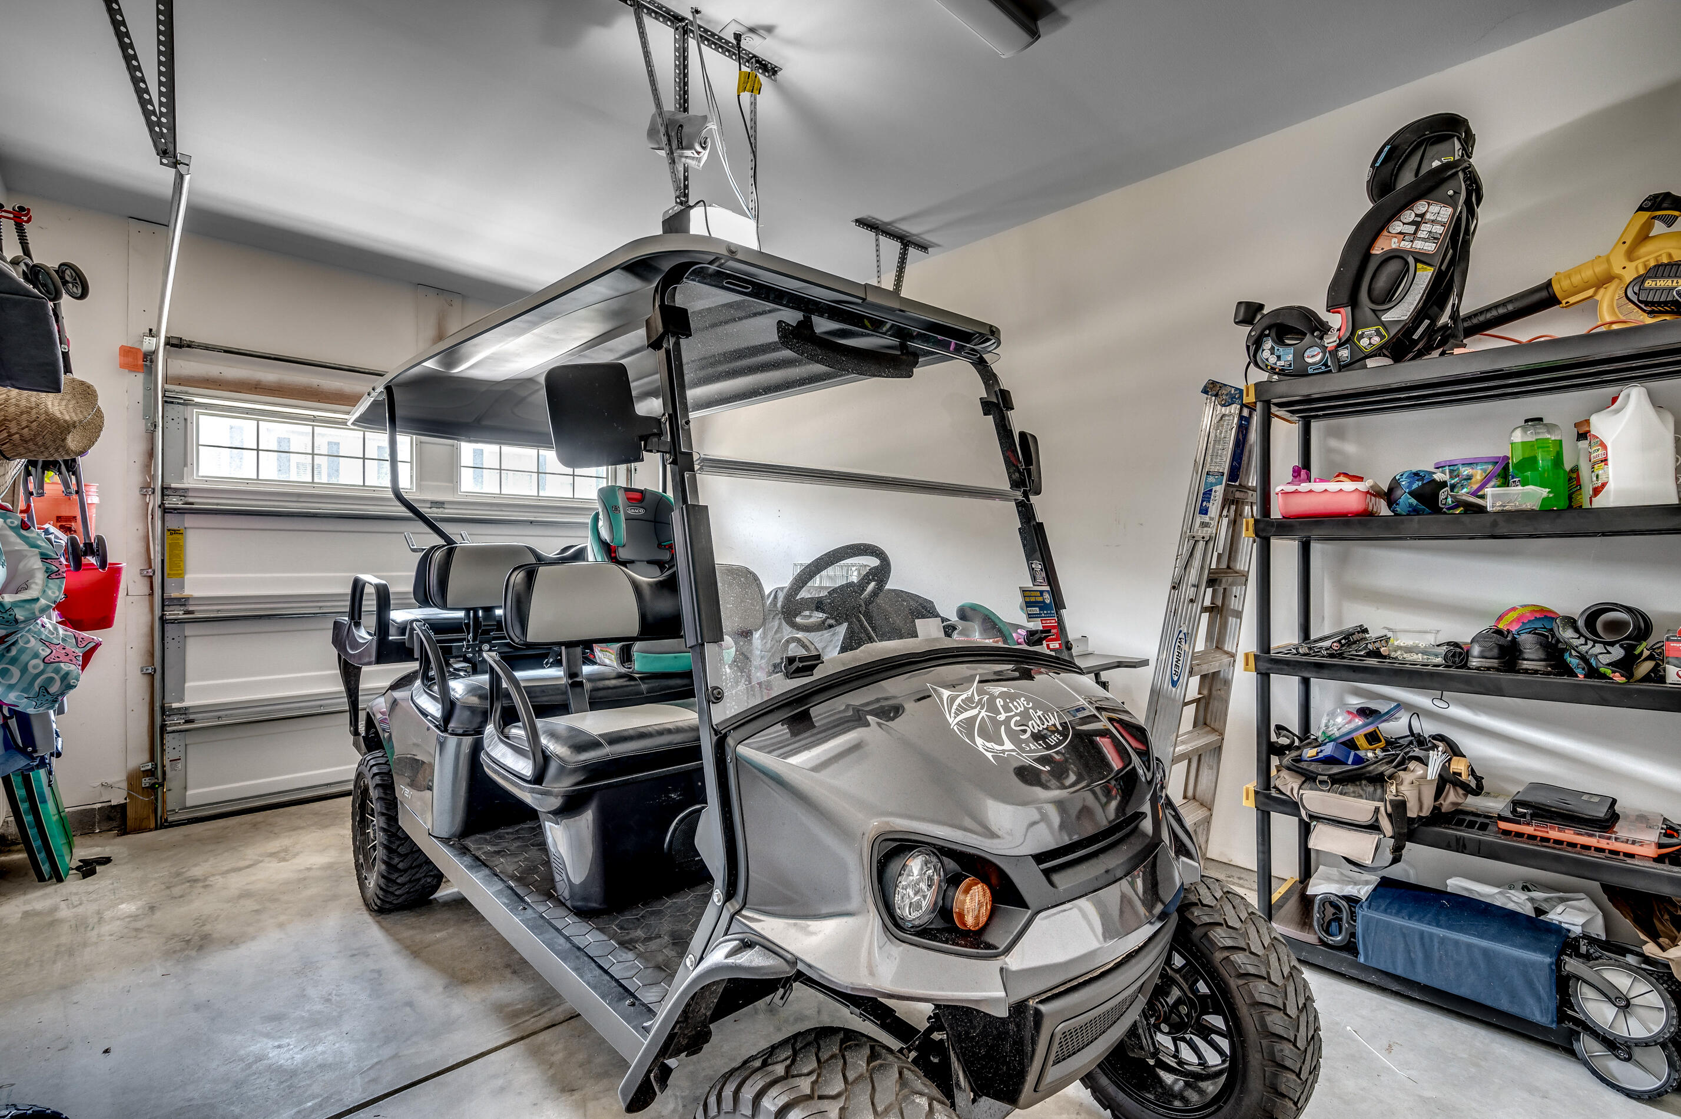
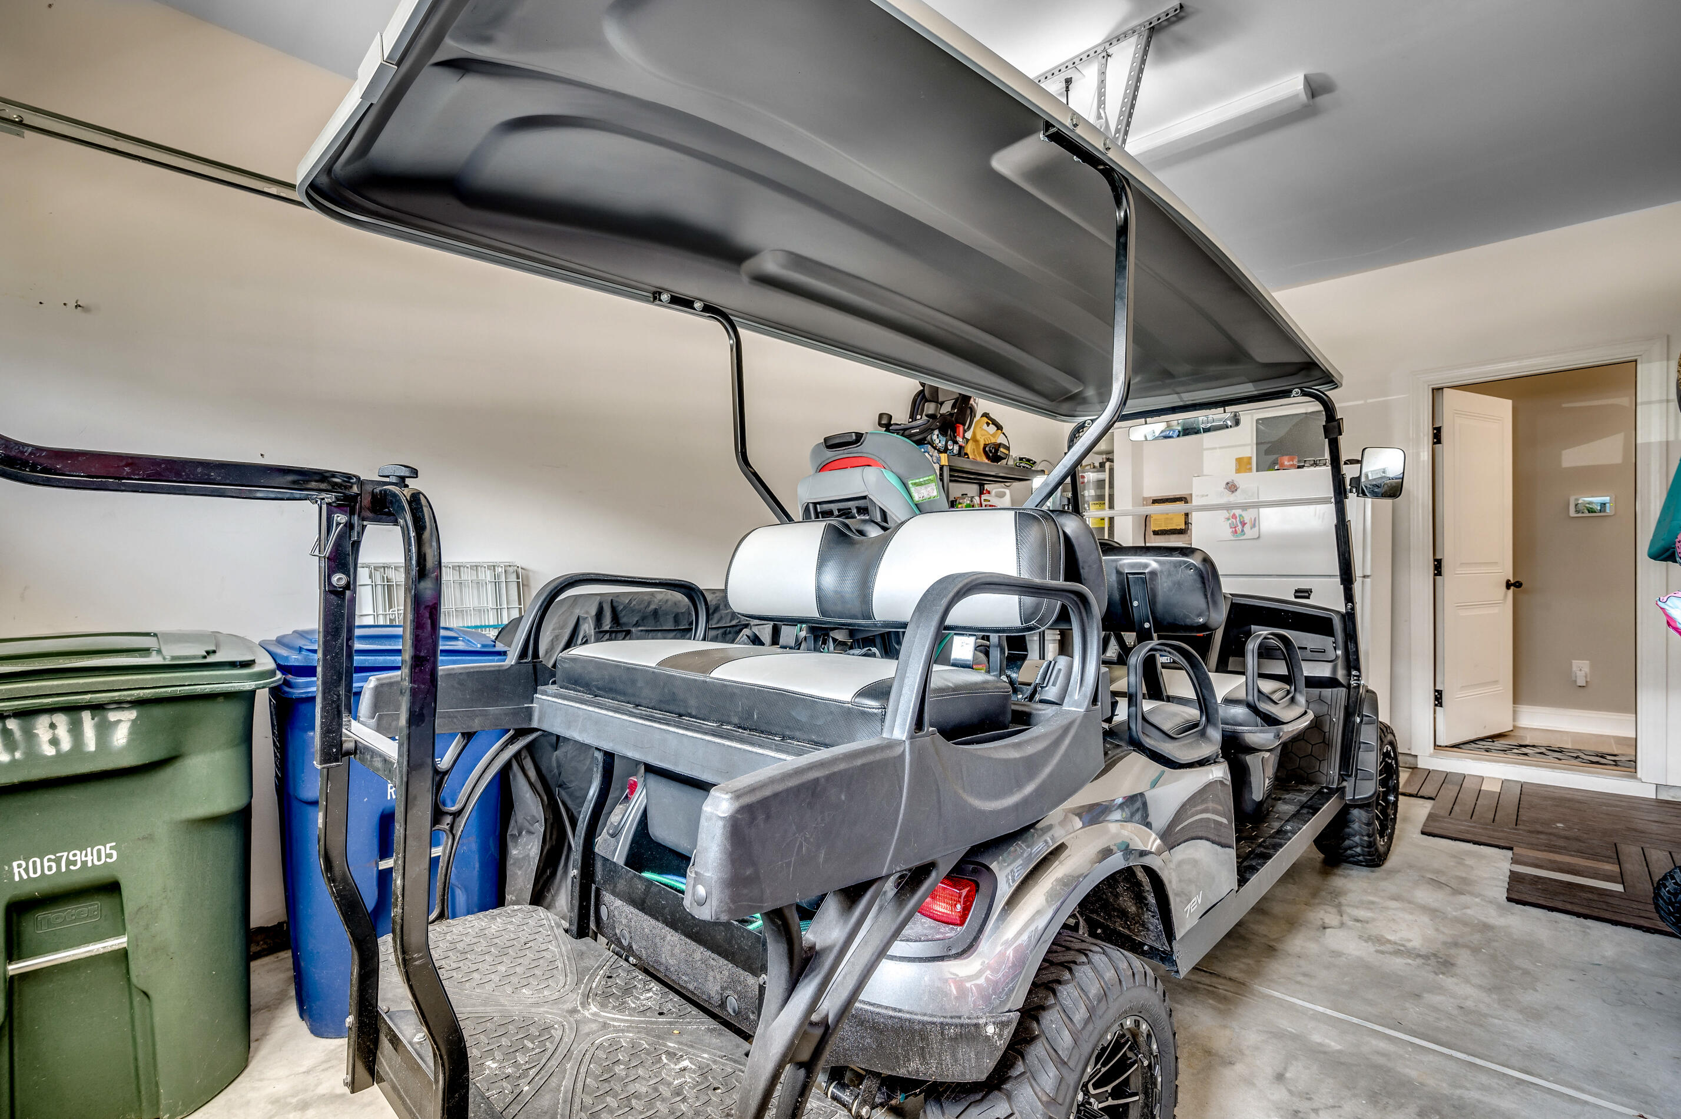
Parking 1 Car Garage, Attached, Garage Door Opener
Lot Features 0 - 5 Acre, On Golf Course
Roof Architectural
Finance
Sales Price $515,000

Work With Us

We are dedicated to helping you find your dream home and assisting with any selling needs you may have. Contact us today to start your home searching journey!