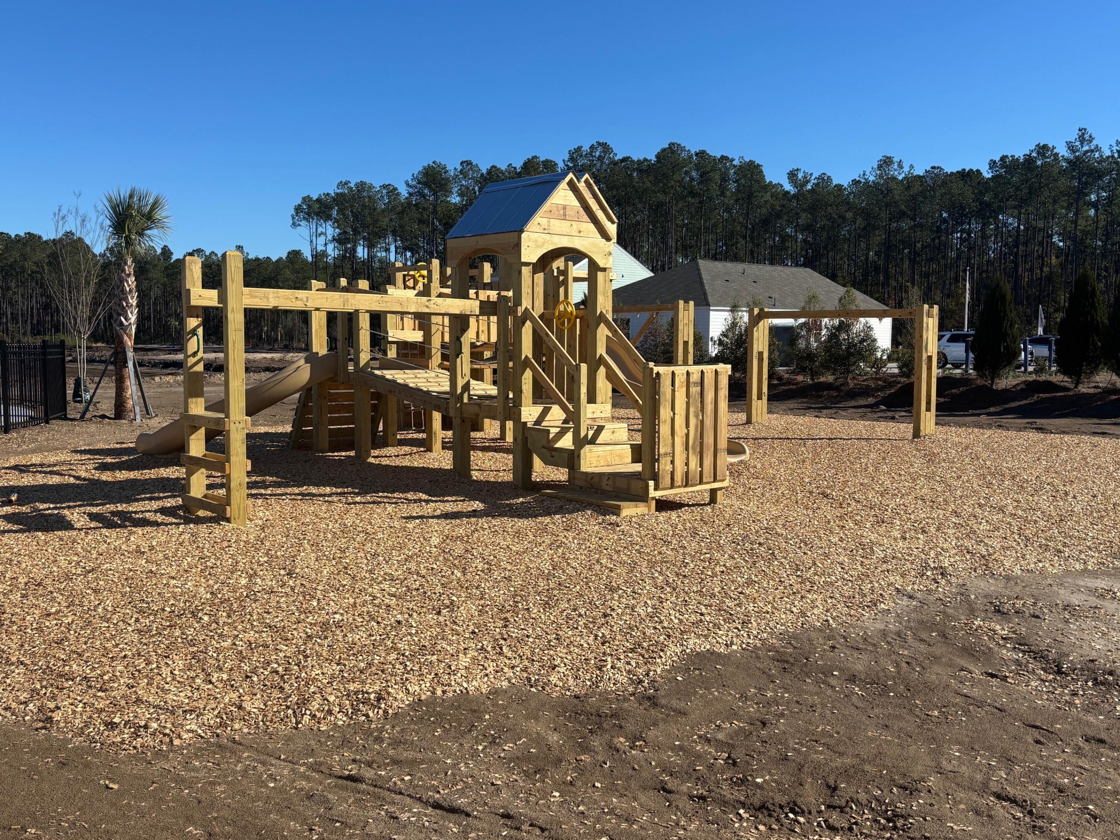
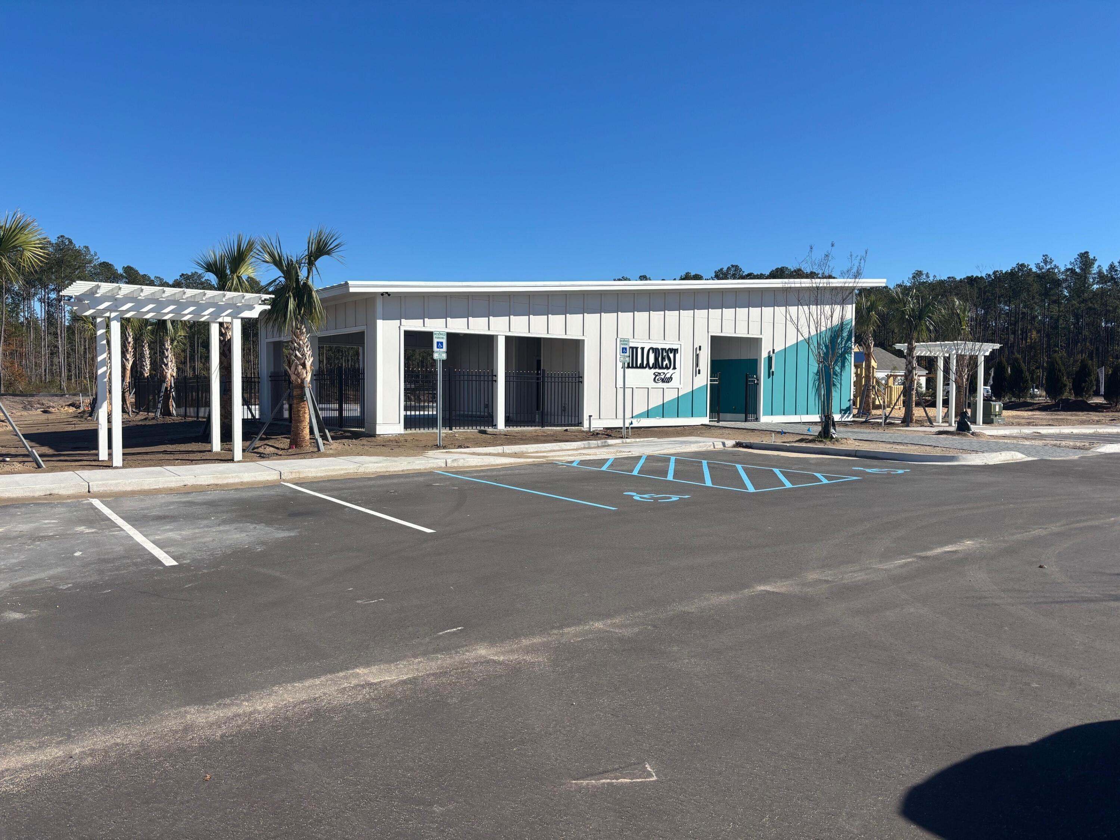
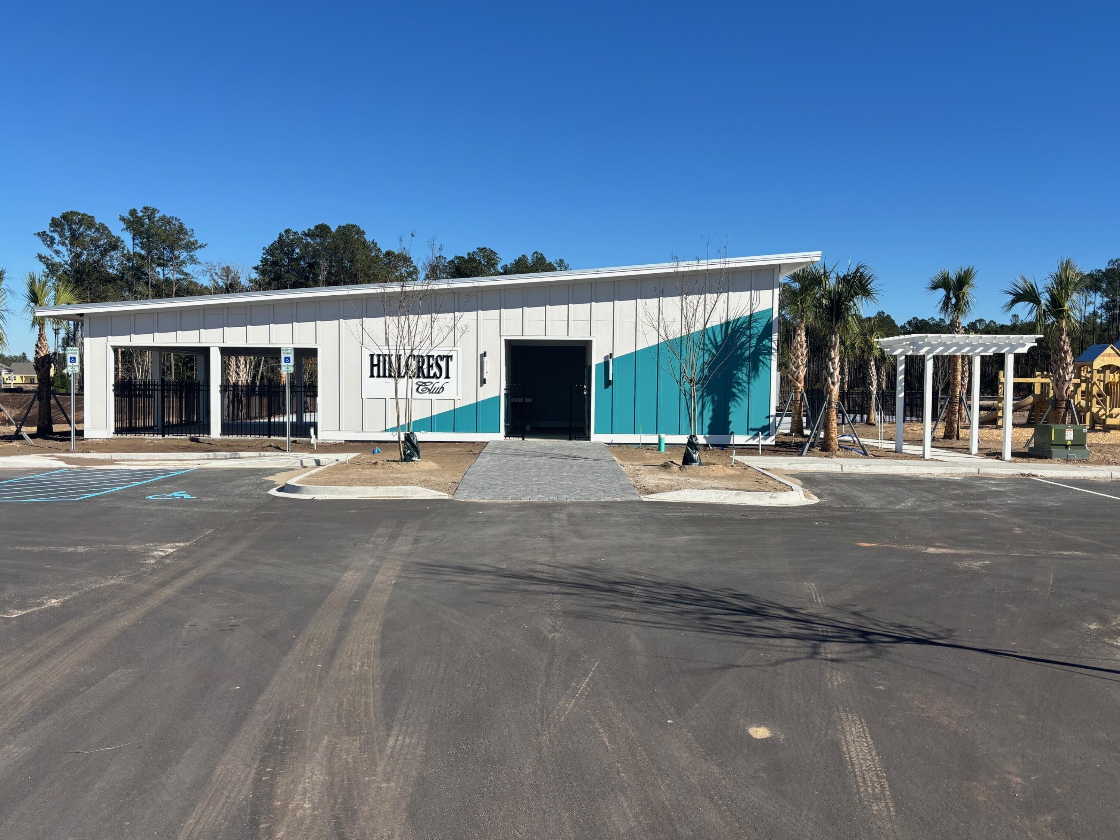
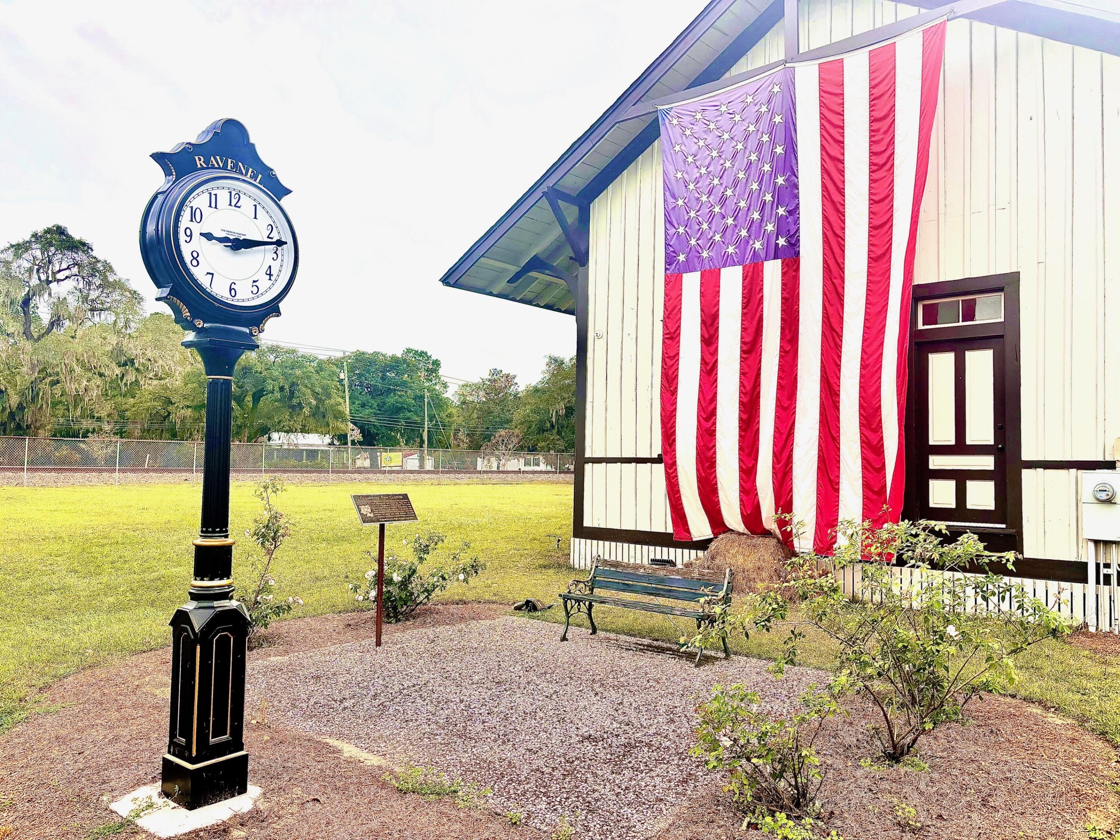

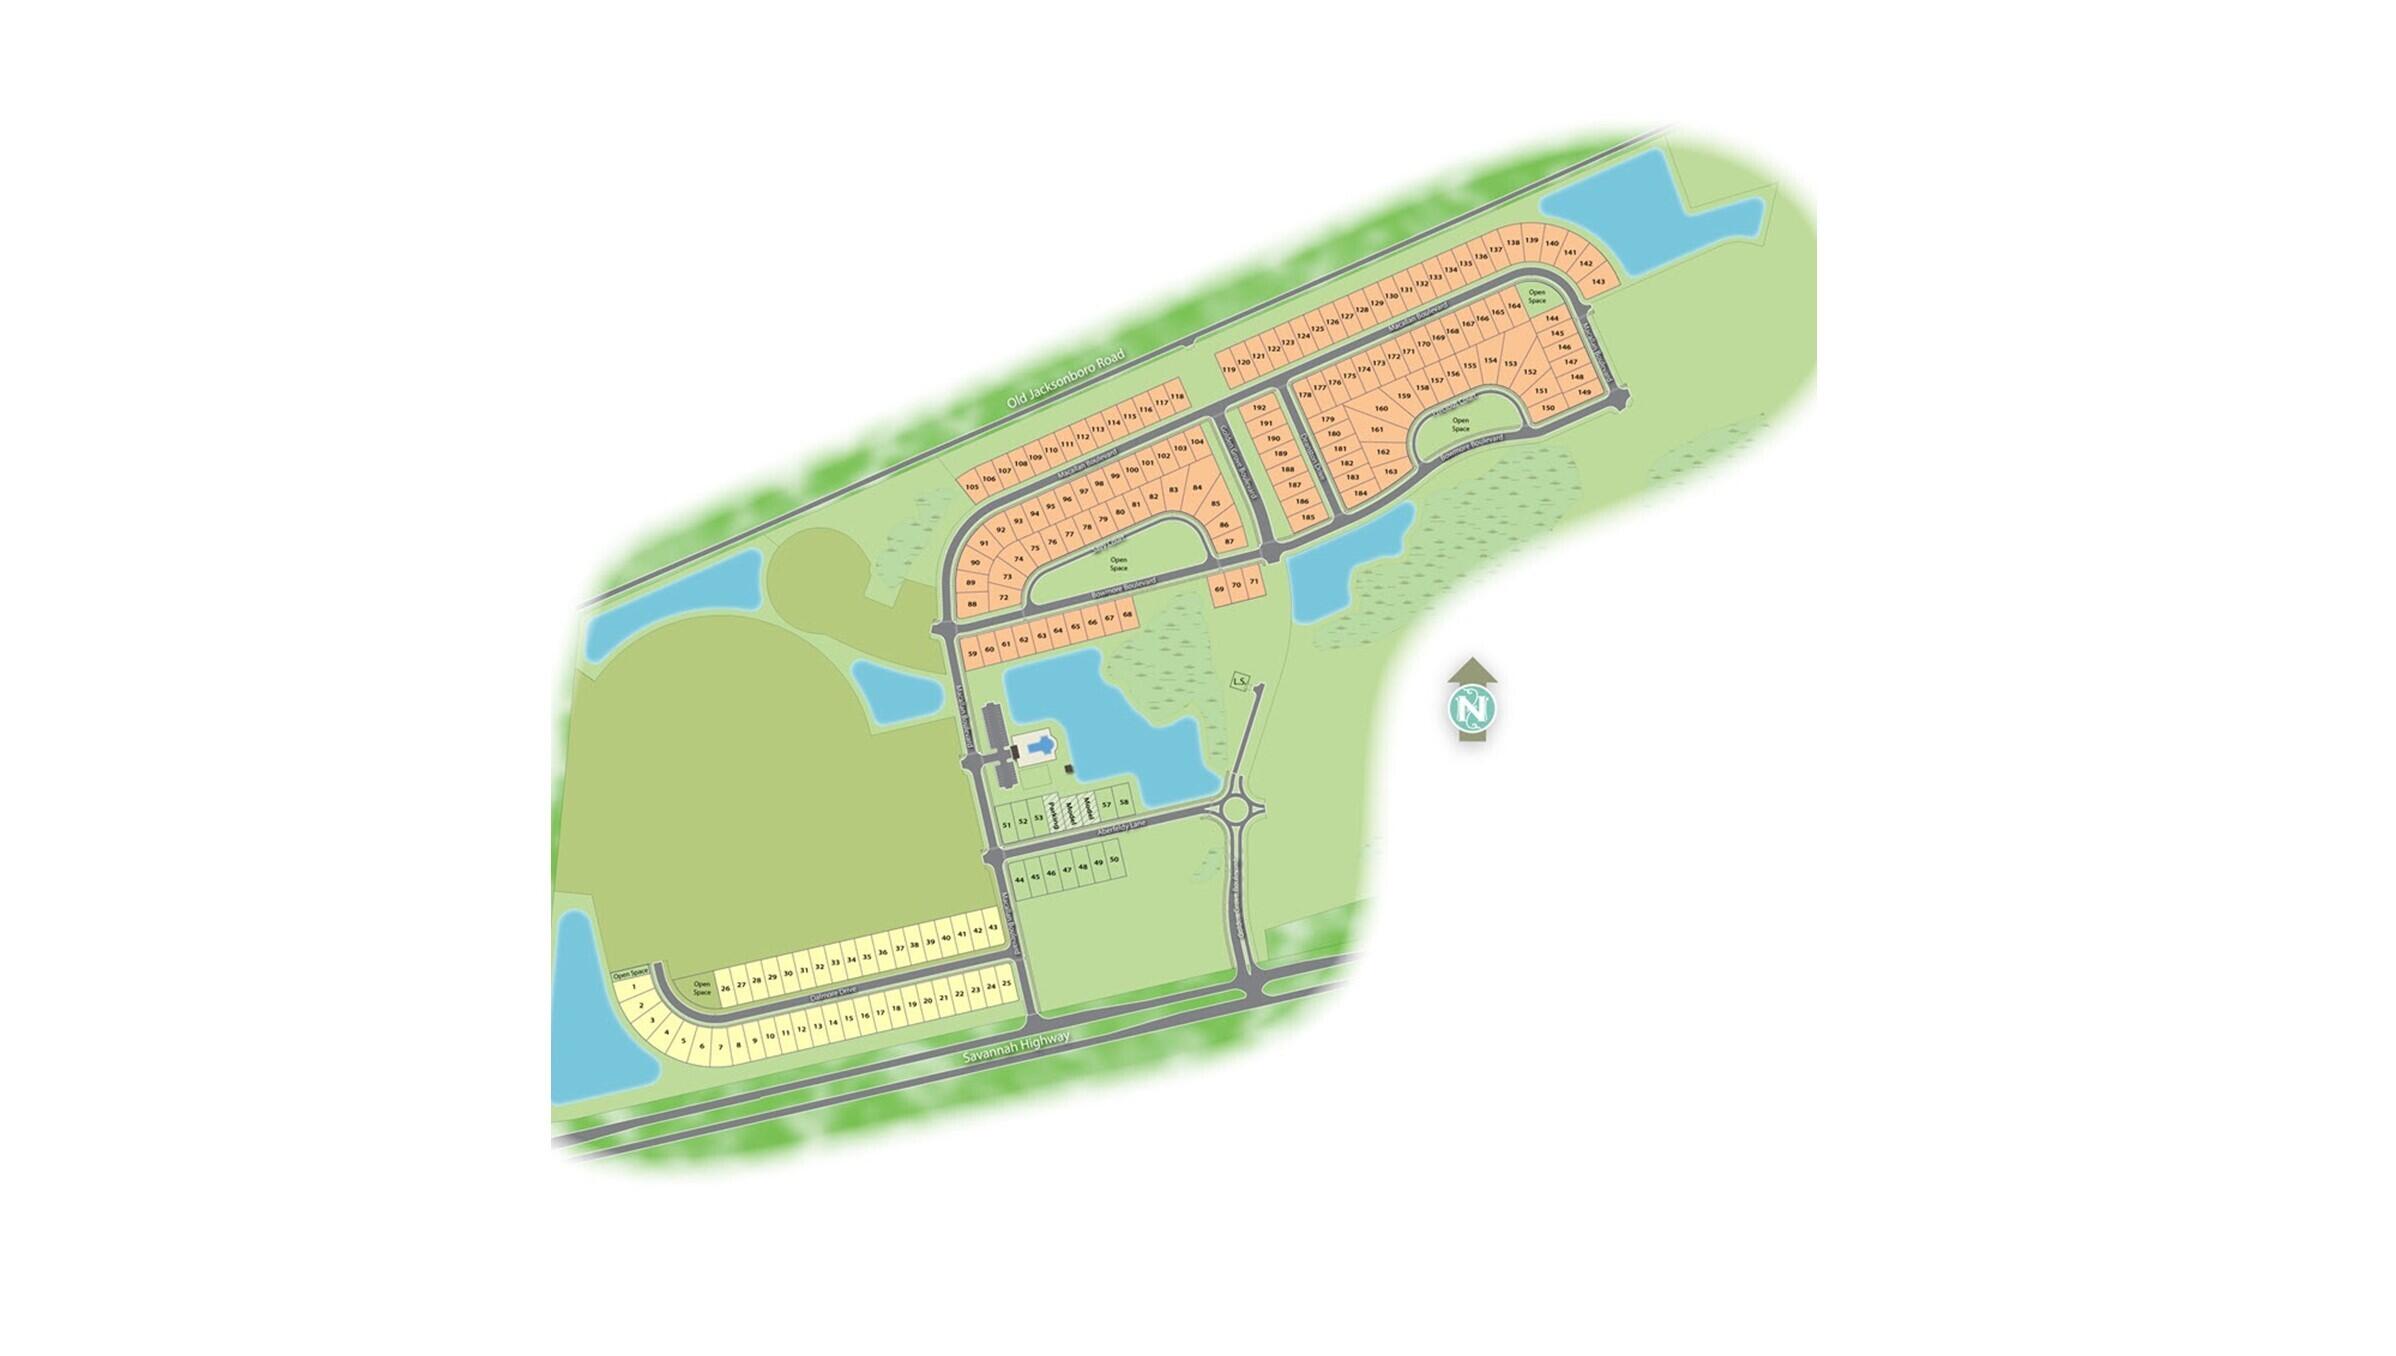
Hillcrest is THE New Construction community in the charming coastal town of Ravenel, SC. Situated just off HWY17 in between two of the South's most desirable beach towns, Beaufort and Charleston, SC, the community is pioneering the potential for the next low country destination. Hillcrest is just a short drive down the road from several renowned beach towns: Edisto, Kiawah, and Folly Beach. You're 30 minutes away from enjoying the amazing shops and dining options in historic downtown Charleston! If you head in the opposite direction, you will find yourself enroute to Beaufort, Port Royal, and Hilton Head. On days when you're not at the beach or shopping, enjoy Hillcrest's beautiful resort style pool and open-air clubhouse!Be among the first to call this community your home while also investing in the future of Ravenel.
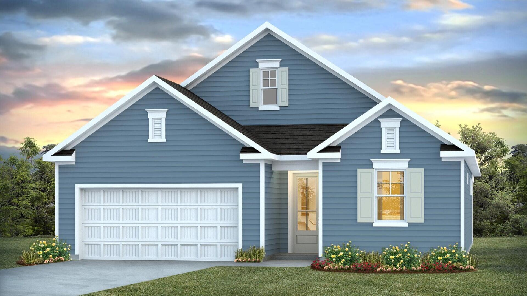
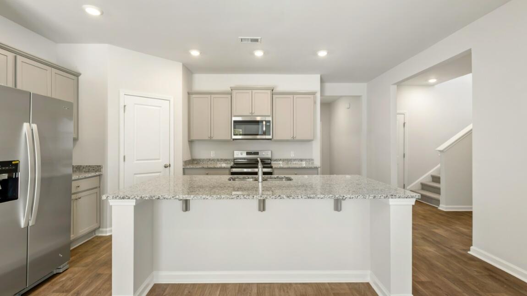
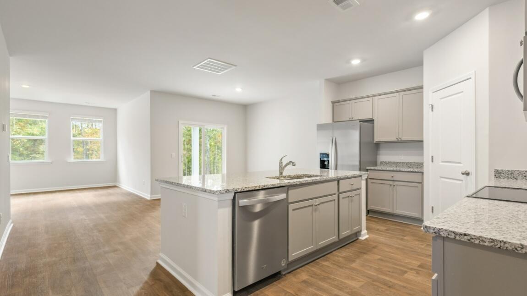
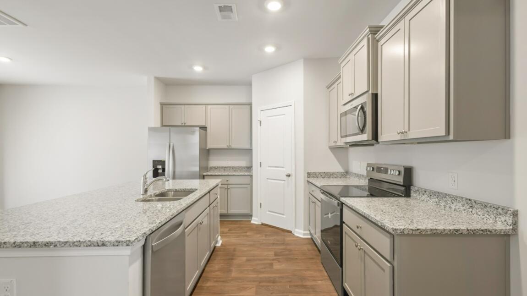
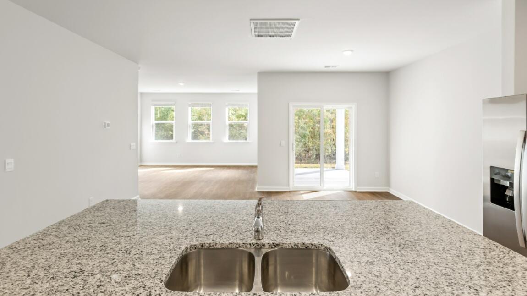
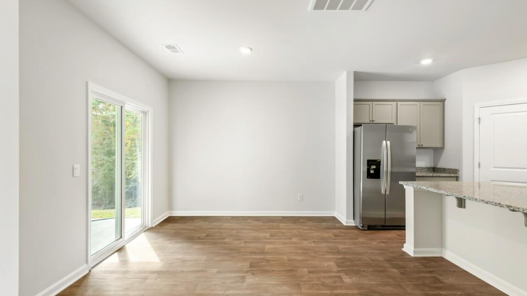
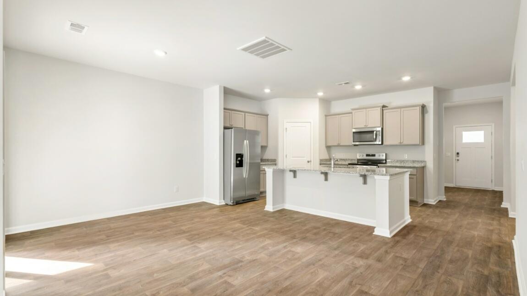
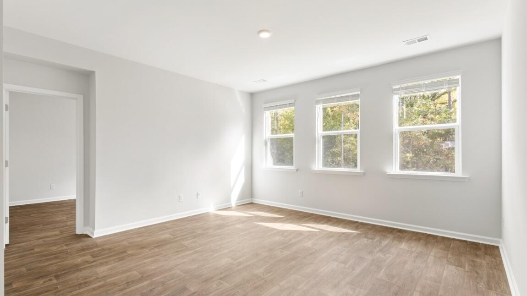
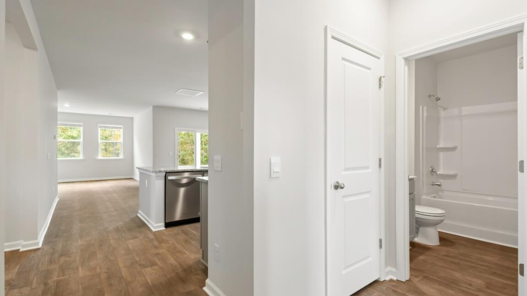
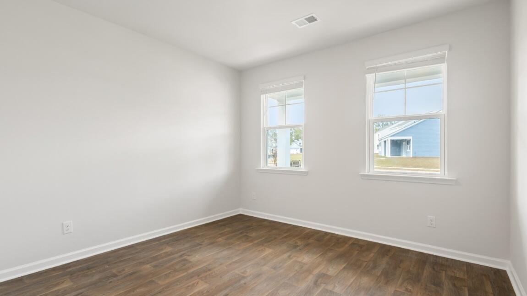
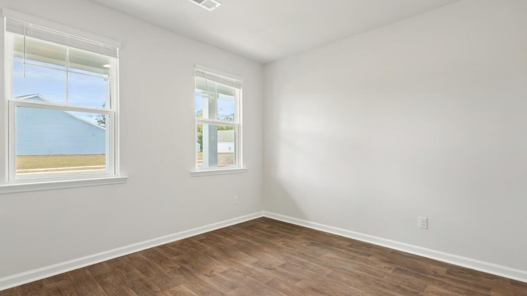
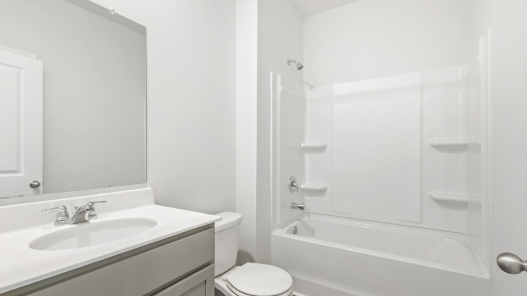
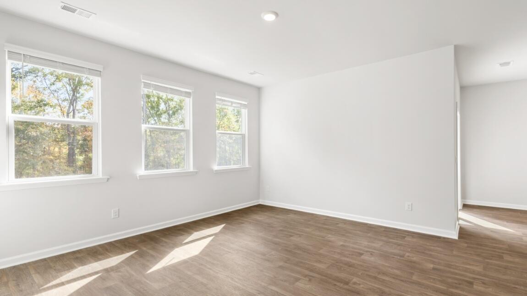
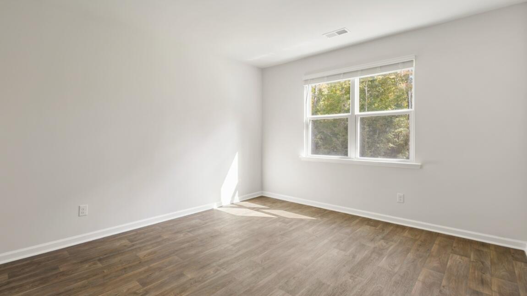
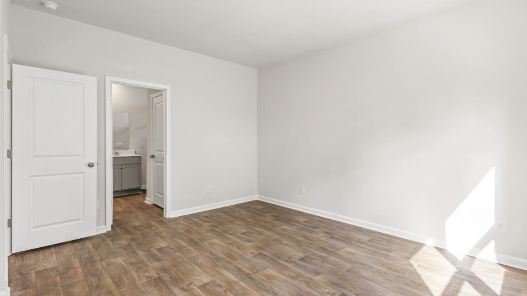
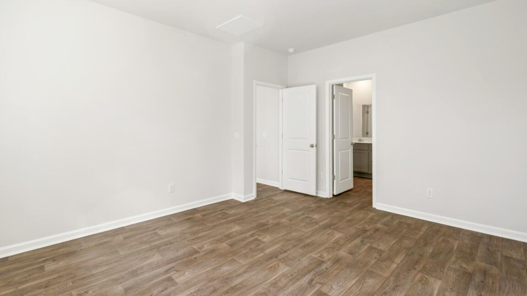
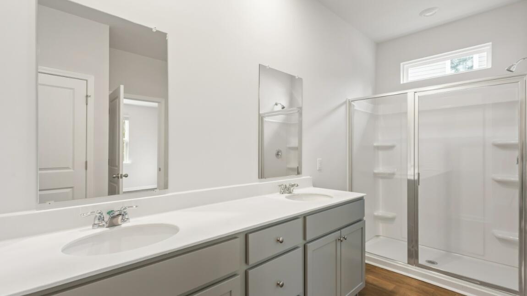
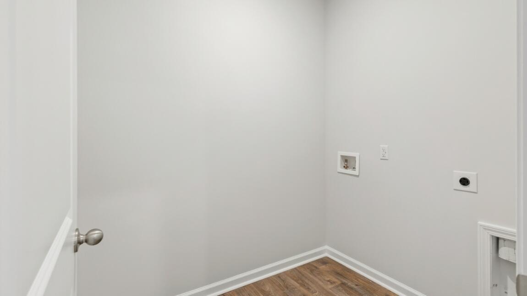
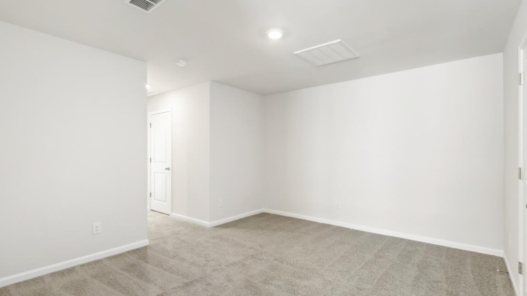
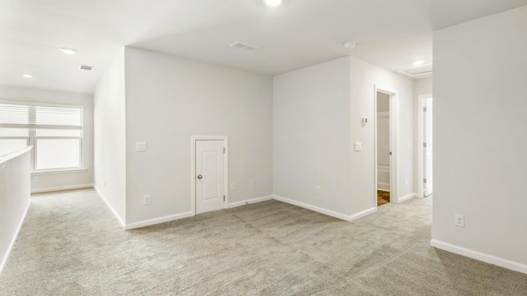
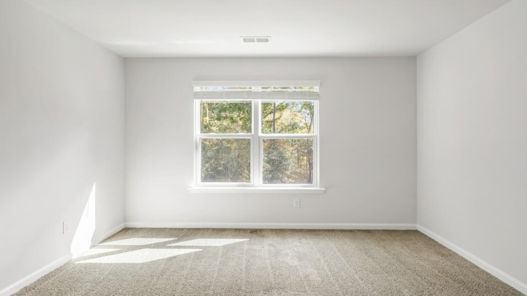
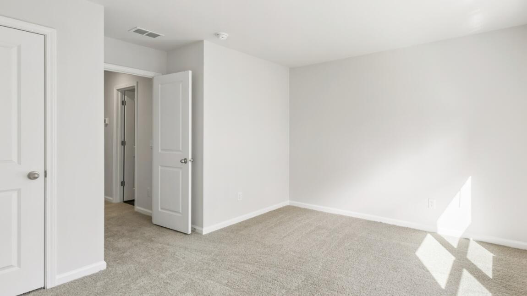
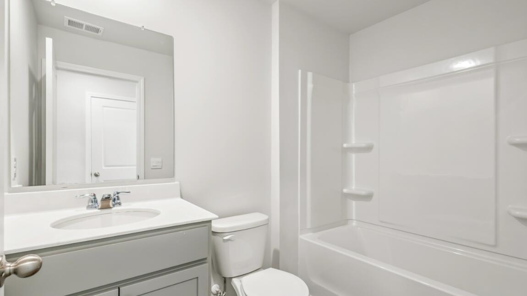
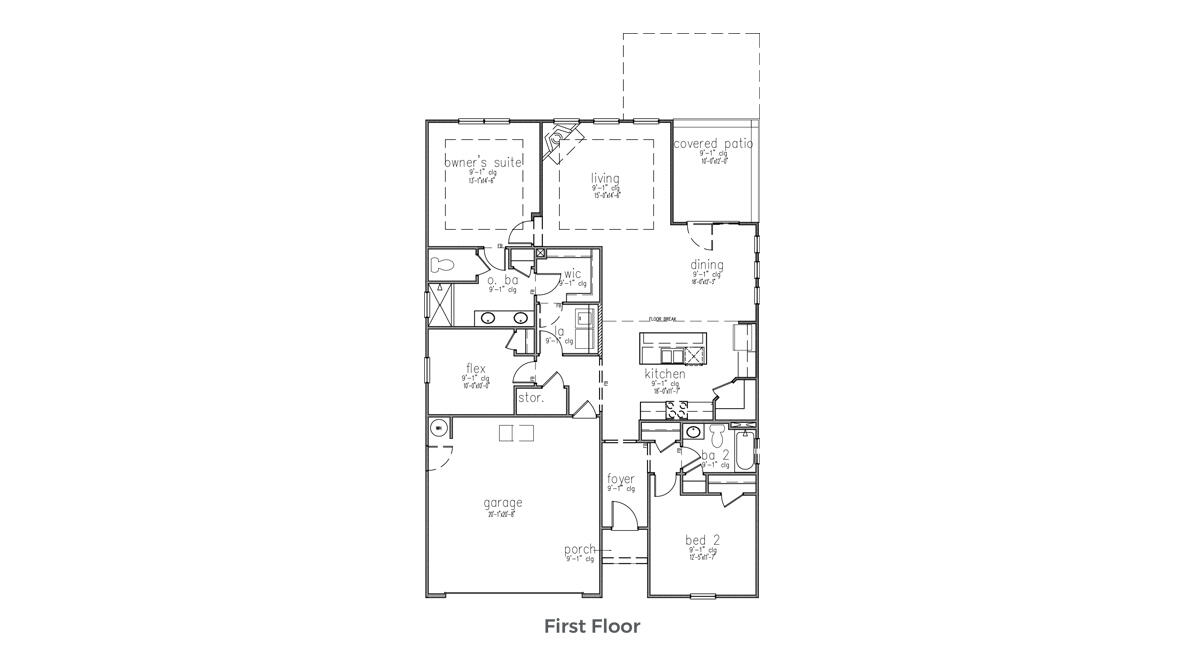
The ARCHER floor plan is designed for multigenerational living, with an owner's suite and two secondary bedrooms with a sharing a full bath conveniently located on the main floor. A third bedroom near the laundry room and garage provides flexibility as a home office or additional living space. The kitchen boasts a spacious corner pantry and seamlessly connects to the dining area and a cozy yet distinct living room, highlighted by three single windows. What truly sets this home apart is its 1.5 story option, which adds a private upper-level living space. This includes a fourth bedroom, a full bath, and generous closet space, offering both privacy and versatility to meet a variety of needs.
All new homes will include D.R. Horton's Home is Connected(r) package, an industry leading suite of smart home products that keeps homeowners connected with the people and place they value the most. This technology allows homeowners to monitor and control their home from the couch or across the globe. Products include touchscreen interface, video doorbell, front door light, z-wave t-stat, keyless door lock all controlled by included Alexa Dot and smartphone app with voice!
*Square footage dimensions are approximate. *The photos you see here are for illustration purposes only, interior and exterior features, options, colors and selections will differ. Please reach out to sales agent for options.
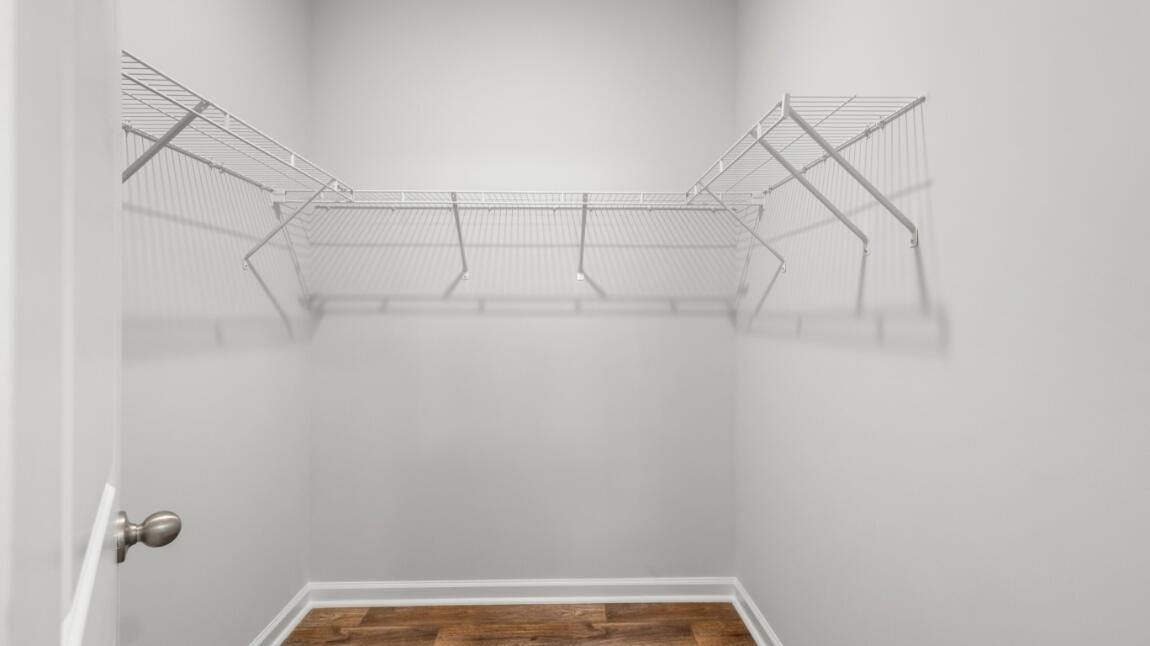
Other Interior FeaturesCeiling - Smooth, Kitchen Island, Walk-In Closet(s), Eat-in Kitchen, Family, Living/Dining Combo, Pantry
Area & Lot
Total area2,270 Sq.Ft.
Lot Area6,098.4 Sq.Ft.
Living area2,270 Sq.Ft.
MLS® ID25009472
Year Built2025
High SchoolBaptist Hill
Middle SchoolBaptist Hill
Elementary SchoolE.B. Ellington
Architecture StylesTraditional
TypeResidential
StatusSold
Exterior
Stories2
Air conditioningCentral Air
Heat typeElectric
Water SourcePublic
Garage Space2.0
SewerPublic Sewer
Parking2 Car Garage
Lot Features0 - 5 Acre, Wooded
RoofFiberglass
UtilitiesBerkeley Elect Co-Op, Charleston Water Service
Finance
Sales Price$424,850
Work With Us
We are dedicated to helping you find your dream home and assisting with any selling needs you may have. Contact us today to start your home searching journey!