



Leave a Message

Thank you for your message. We will be in touch with you shortly.

2047 Longhorn Lane
2047 Longhorn Lane
2047 Longhorn Lane
2047 Longhorn Lane
2047 Longhorn Lane
2047 Longhorn Lane
2047 Longhorn Lane
2047 Longhorn Lane
2047 Longhorn Lane
2047 Longhorn Lane
2047 Longhorn Lane
2047 Longhorn Lane
2047 Longhorn Lane
2047 Longhorn Lane
2047 Longhorn Lane
2047 Longhorn Lane
2047 Longhorn Lane
2047 Longhorn Lane
2047 Longhorn Lane
2047 Longhorn Lane
2047 Longhorn Lane
2047 Longhorn Lane
2047 Longhorn Lane
2047 Longhorn Lane
VIEW PHOTOS
Courtesy of Lennar Sales Corp.
$434,760

2047 Longhorn Lane

4 Beds 3 Baths 3,044 Sq.Ft. 7,405.2 Sq.Ft.

Description

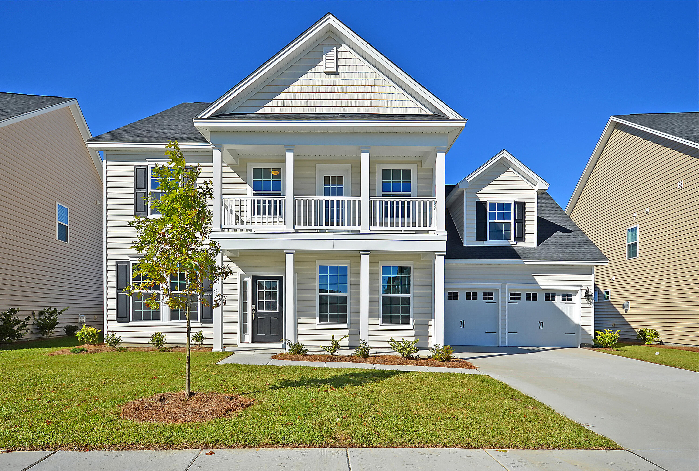
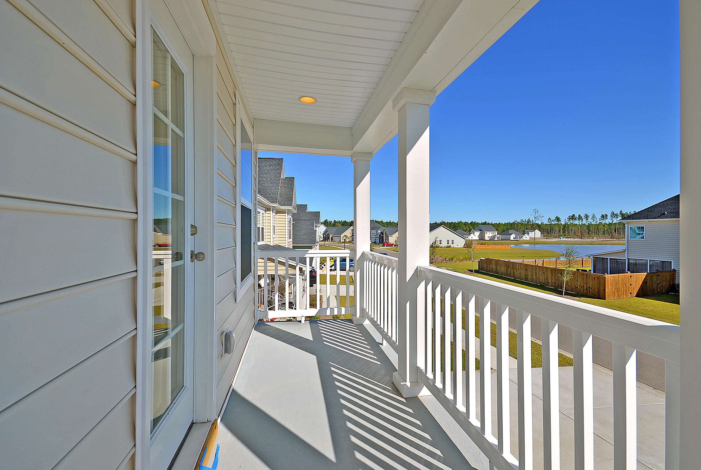
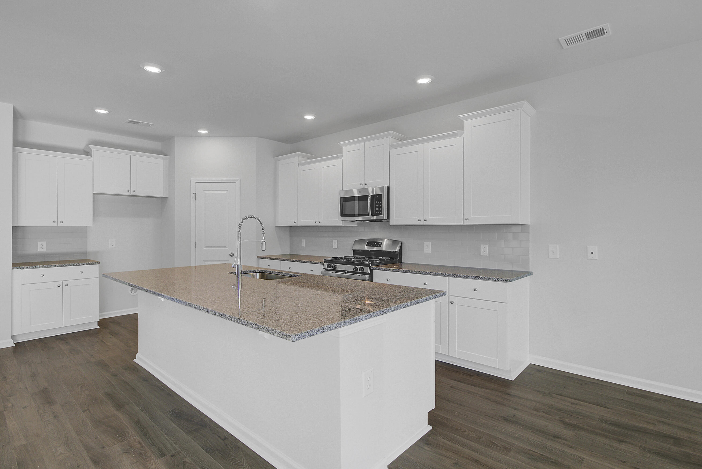
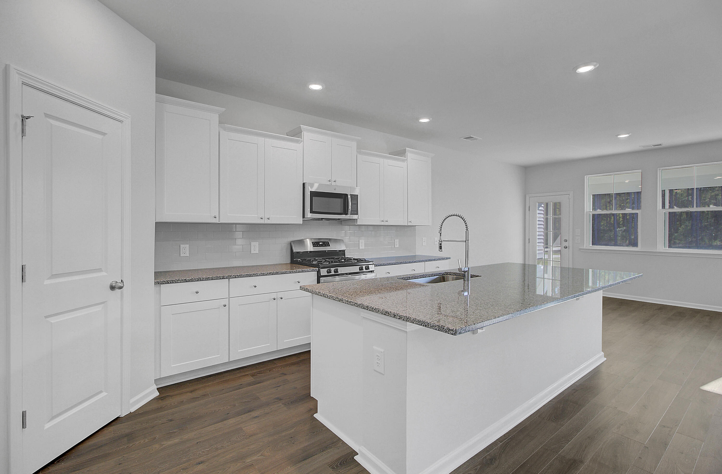
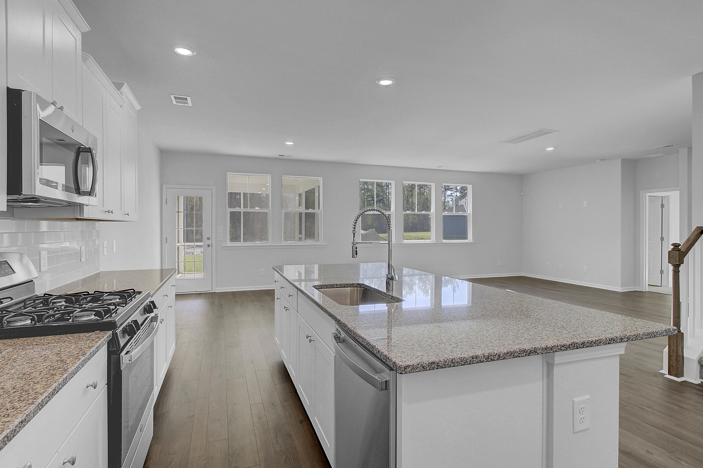
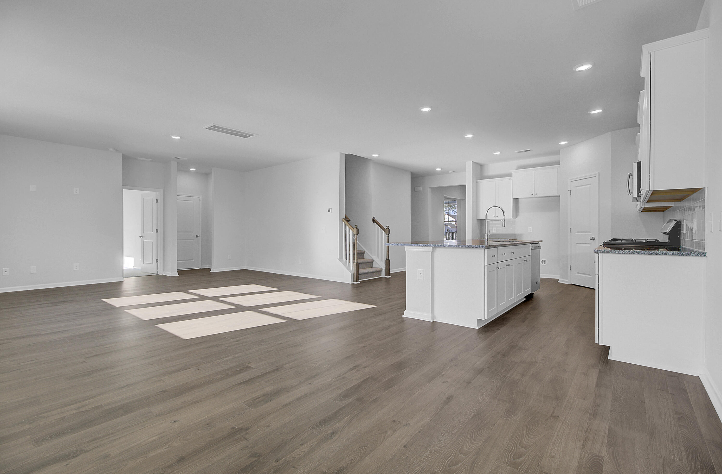
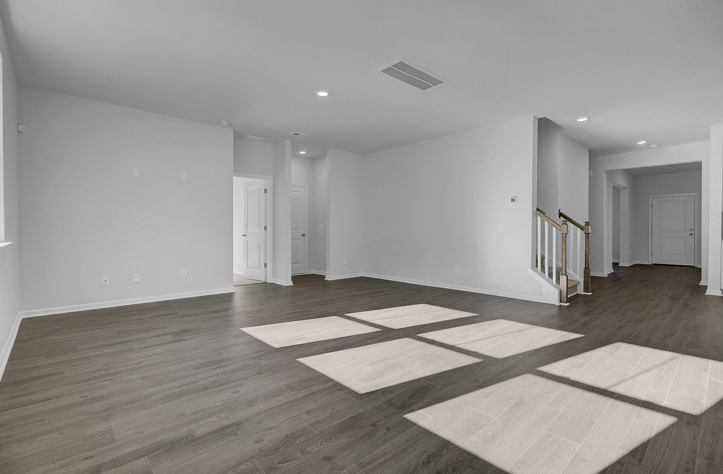
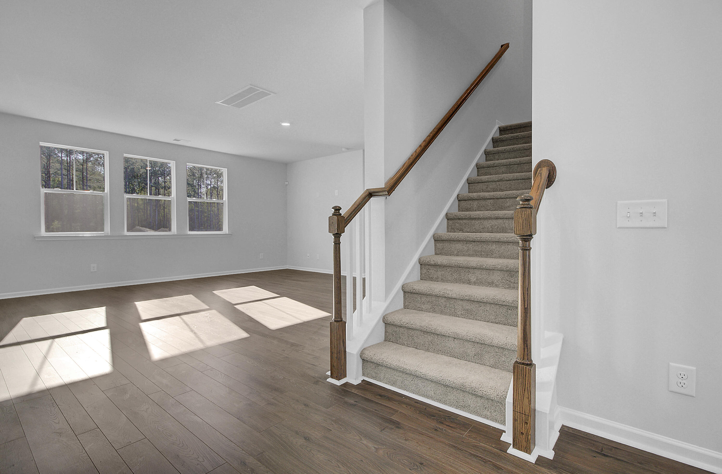
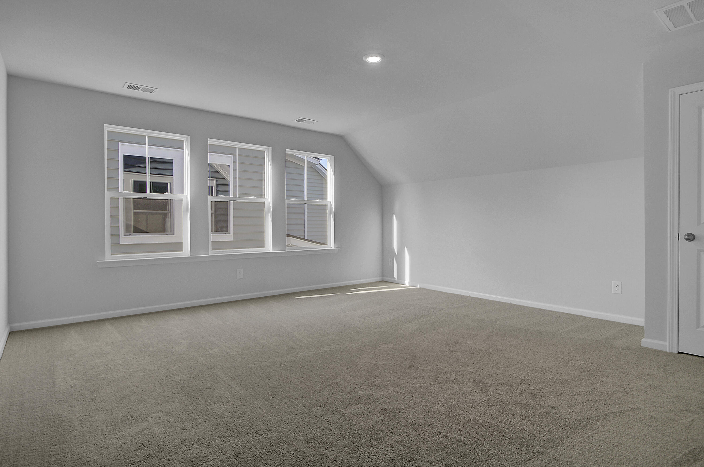
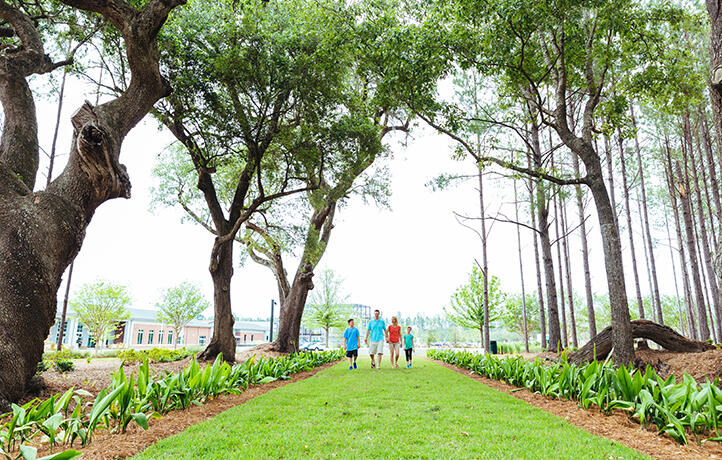
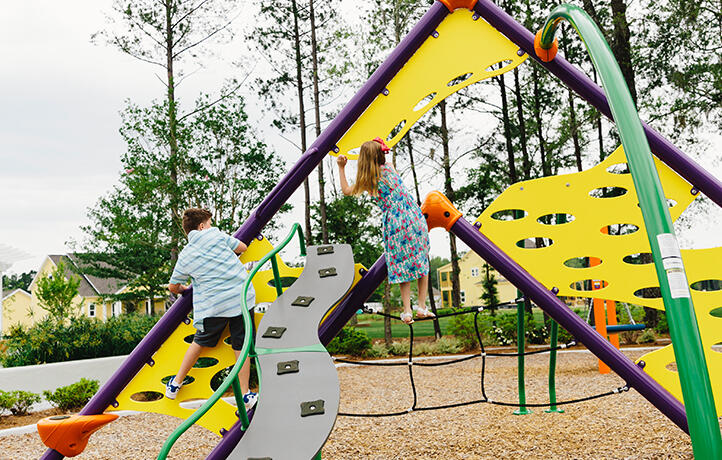
Home estimated to be complete in October 2024! The Franklin is a spacious home ready for an active lifestyle. The downstairs features a study and formal dining room. The kitchen has quartz countertops, staggered white cabinetry, tile backsplash, a stainless-steel gas stove. Enjoy evenings on your back screened in porch as the home backs up to woods. Upstairs are 4 spacious bedrooms, and a large bonus room. Discover the artful birdhouses that support not just birds but the entire local ecosystem. Homes include front porches that are designed to be lived on - not just looked at. Discover and explore the active outdoors from kayaks and fishing on the lake to hiking and biking clubs. The thanks to the East Edisto Conservancy, the land will retain its rural character in perpetuity.Summers Corner is a welcome retreat from the hectic pace of life located in the perfect spot between town and country. At Summers Corner everything is done with intention...from the trails that take you to schools, parks, secret gardens and Buffalo Lake.

Share Property

Location

2047 Longhorn Lane, Summerville, SC 29485

Status

Sold

Date Sold

November 4, 2024
Natalie Poole

Natalie Poole

TITLE

REALTOR®

LICENSE

127525

Property Amenities

Interior
Flooring Carpet, Ceramic Tile, Luxury Vinyl
Total Bedrooms: 4
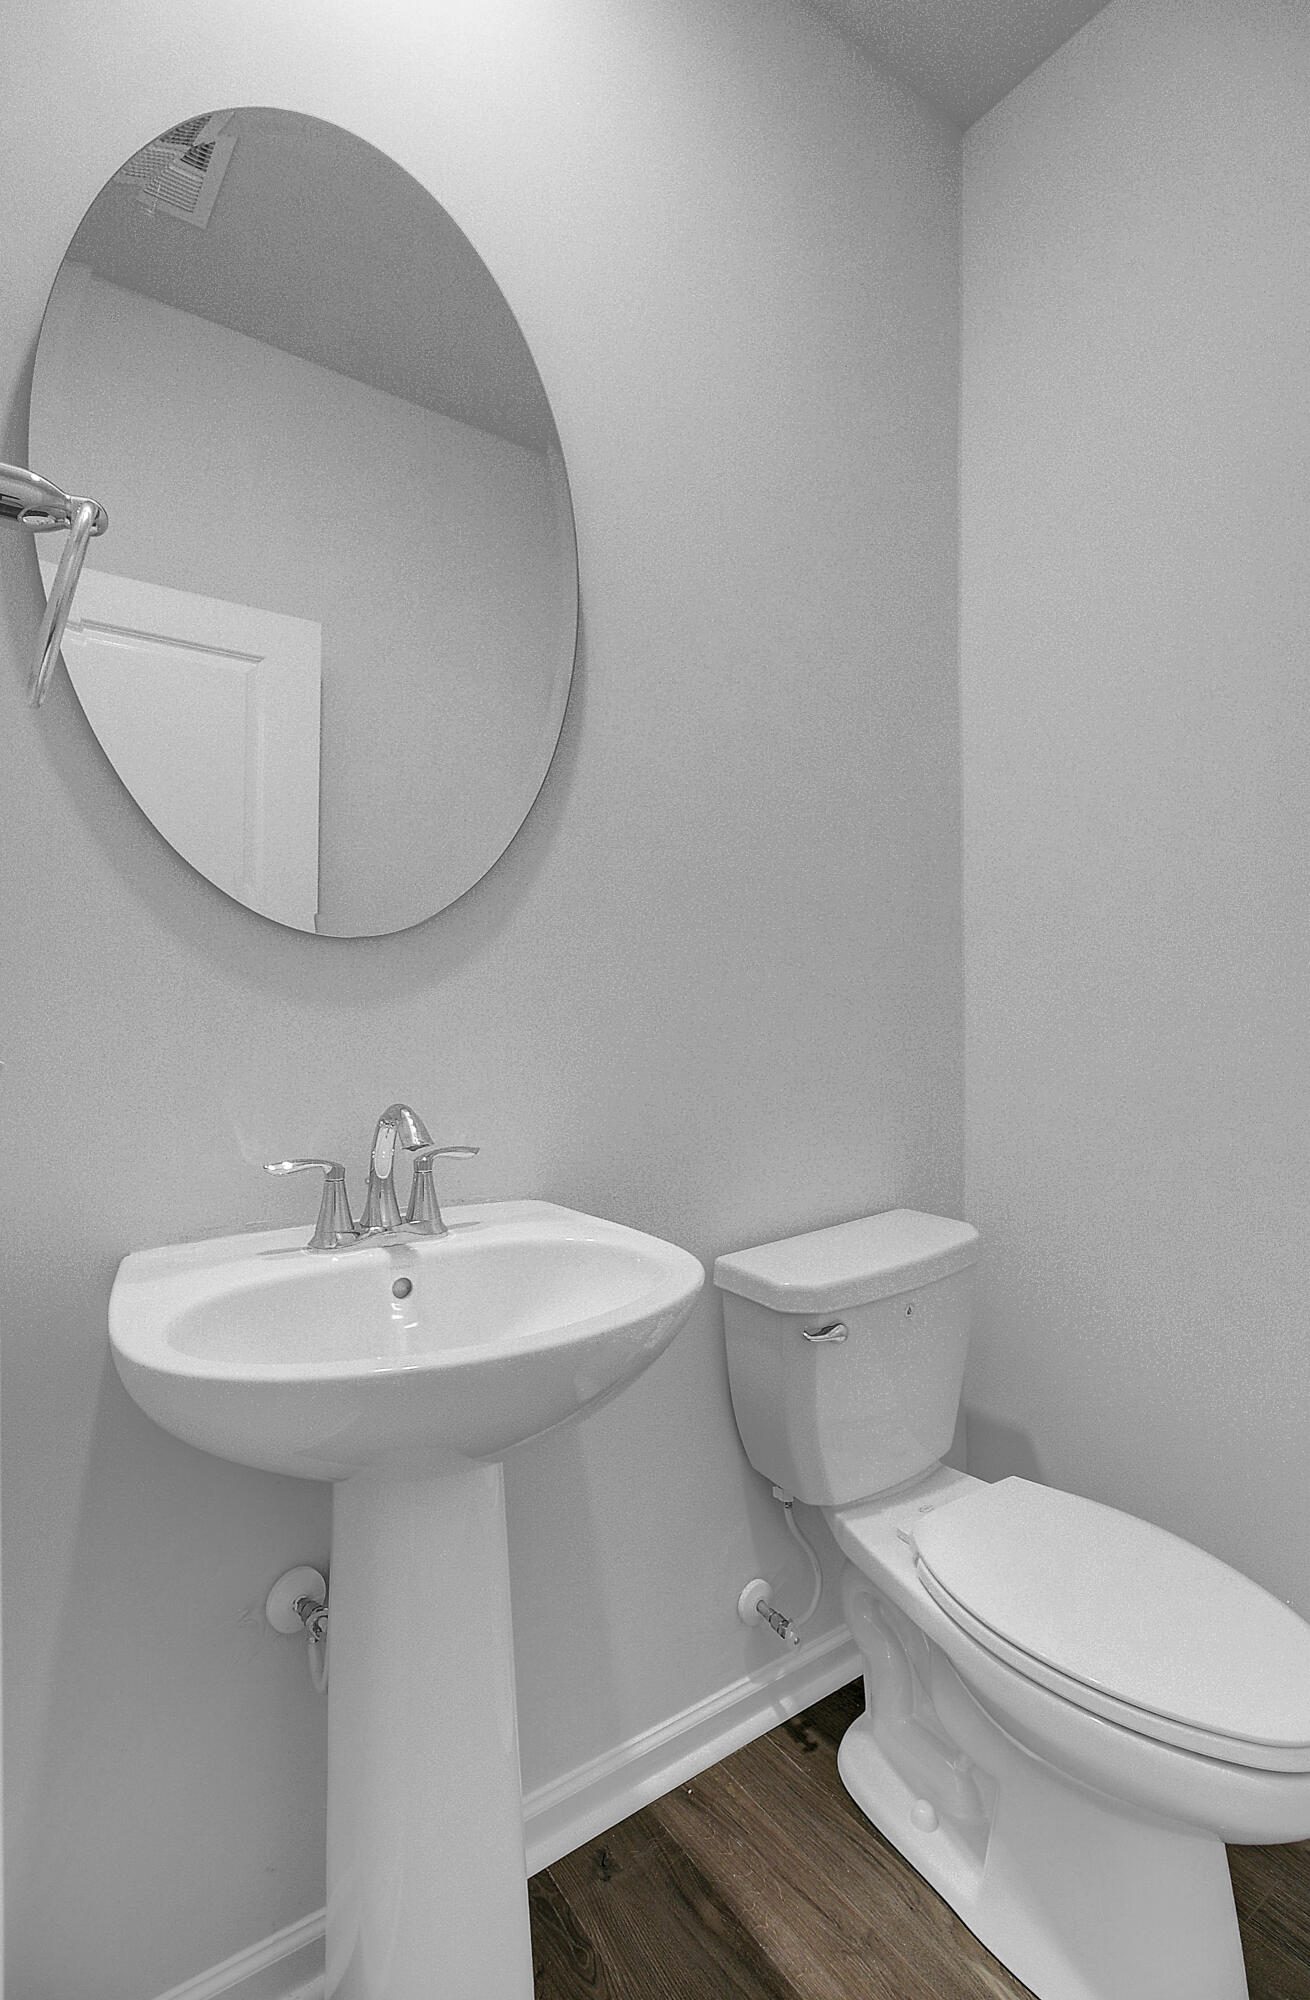
Half Bathrooms: 1
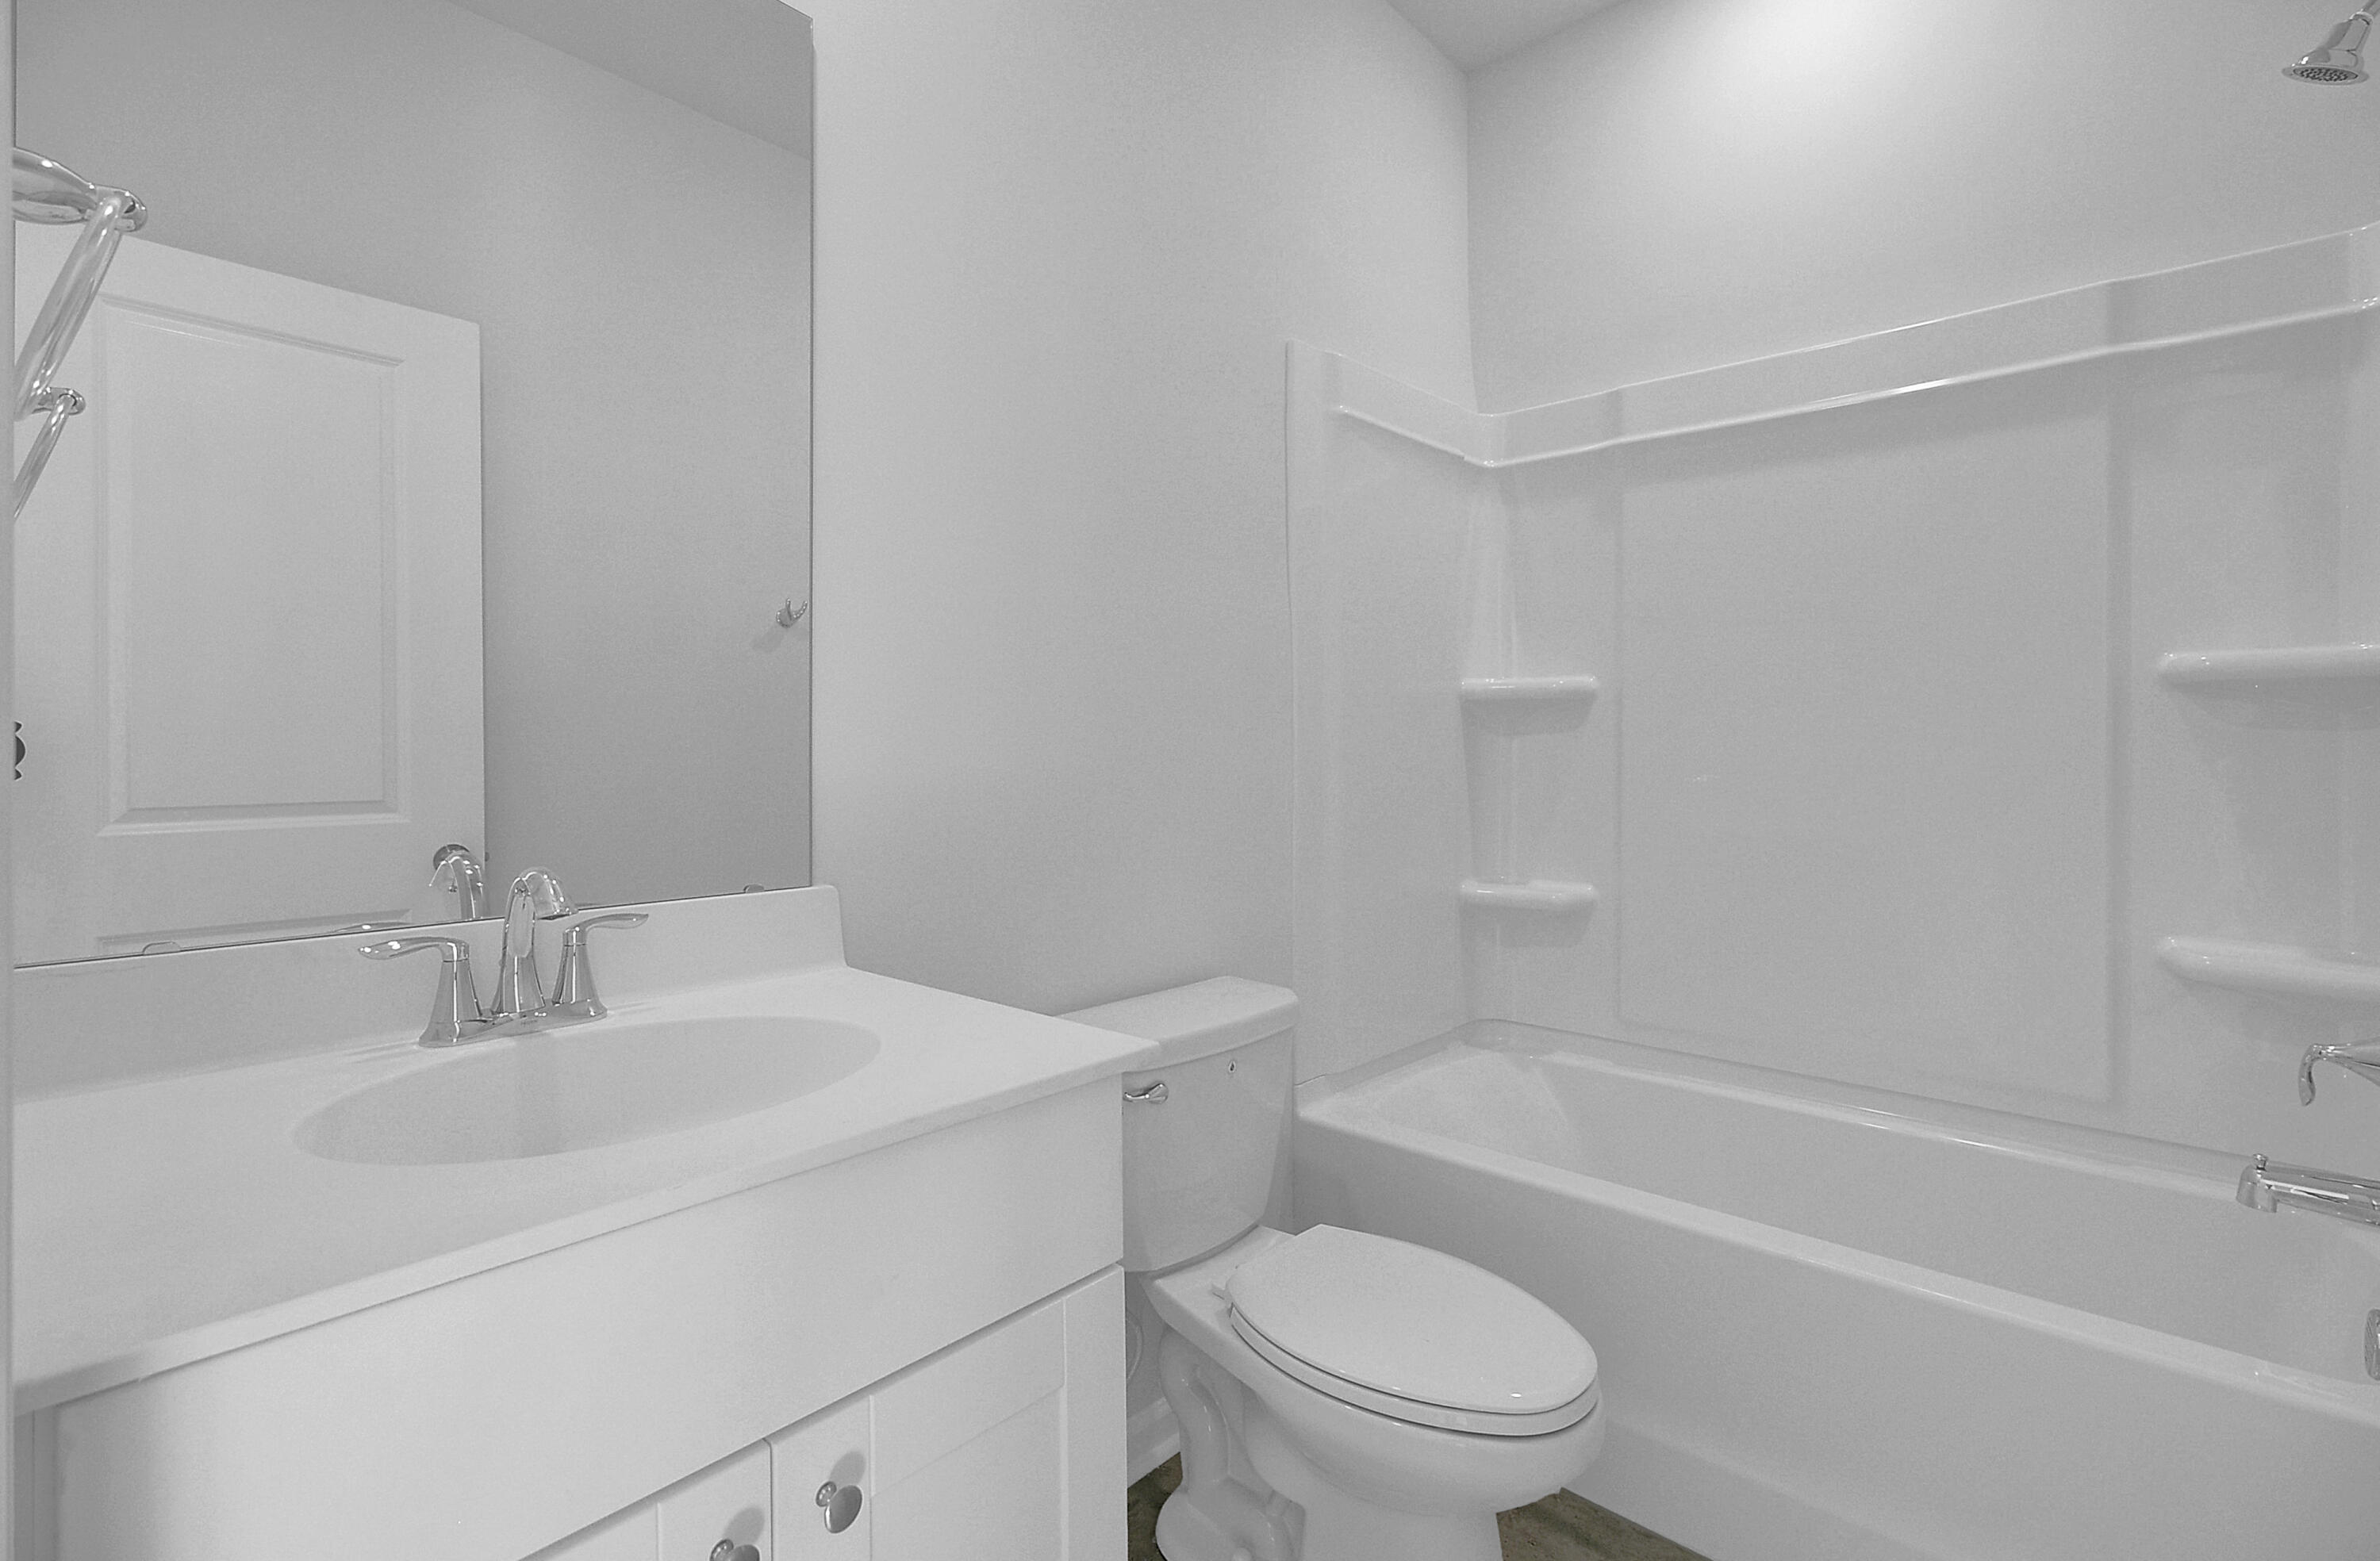
Full Bathrooms: 2
Other Interior Features High Ceilings, Kitchen Island, Bonus, Eat-in Kitchen, Family, Pantry, Separate Dining, Study
Area & Lot
Total area 3,044 Sq.Ft.
Lot Area 7,405.2 Sq.Ft.
Living area 3,044 Sq.Ft.
MLS® ID 24017476
Year Built 2024
High School Ashley Ridge
Middle School East Edisto
Elementary School Sand Hill
Architecture Styles Traditional
Type Residential
Status Sold
Exterior
Stories 2
Air conditioning Central Air
Heat type Natural Gas
Water Source Public
Garage Space 2.0
Sewer Public Sewer
Other Exterior Features Balcony
Parking 2 Car Garage, Attached, Garage Door Opener
Lot Features 0 - 5 Acre, Corner Lot
Roof Architectural
Utilities Dominion Energy, Dorchester Cnty Water and Sewer Dept
Finance
Sales Price $434,760

Work With Us

We are dedicated to helping you find your dream home and assisting with any selling needs you may have. Contact us today to start your home searching journey!