Leave a Message

Thank you for your message. We will be in touch with you shortly.

203 Flamingo Drive
203 Flamingo Drive
203 Flamingo Drive
203 Flamingo Drive
203 Flamingo Drive
203 Flamingo Drive
203 Flamingo Drive
203 Flamingo Drive
203 Flamingo Drive
203 Flamingo Drive
203 Flamingo Drive
203 Flamingo Drive
203 Flamingo Drive
203 Flamingo Drive
203 Flamingo Drive
203 Flamingo Drive
203 Flamingo Drive
203 Flamingo Drive
203 Flamingo Drive
203 Flamingo Drive
203 Flamingo Drive
203 Flamingo Drive
203 Flamingo Drive
203 Flamingo Drive
203 Flamingo Drive
203 Flamingo Drive
203 Flamingo Drive
203 Flamingo Drive
203 Flamingo Drive
203 Flamingo Drive
203 Flamingo Drive
203 Flamingo Drive
203 Flamingo Drive
203 Flamingo Drive
203 Flamingo Drive
VIEW PHOTOS
Courtesy of AgentOwned Realty
$315,000

203 Flamingo Drive

3 Beds 2 Baths 1,064 Sq.Ft. 0.34 Acres

Description

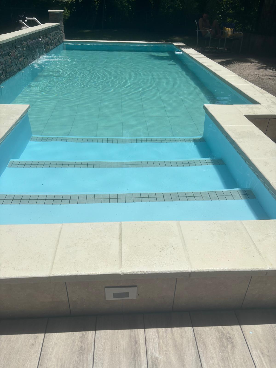
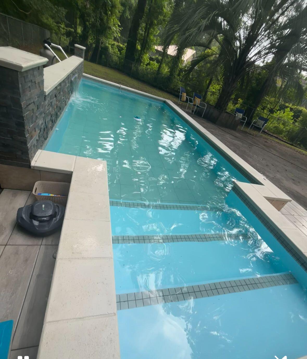
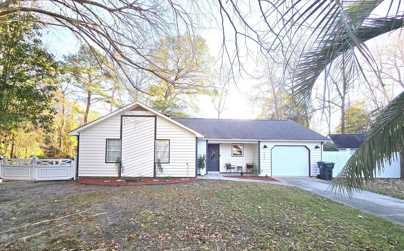
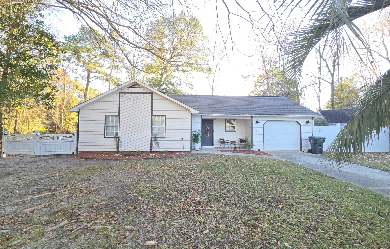
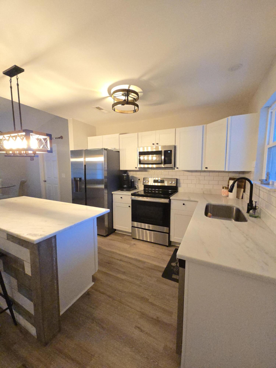
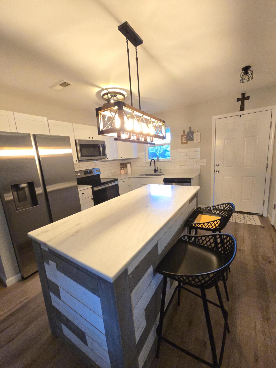
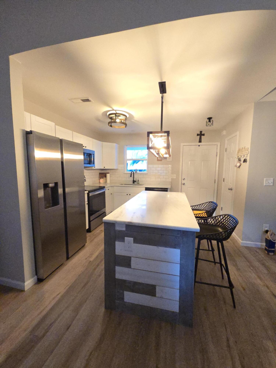
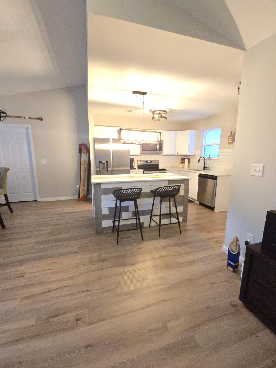
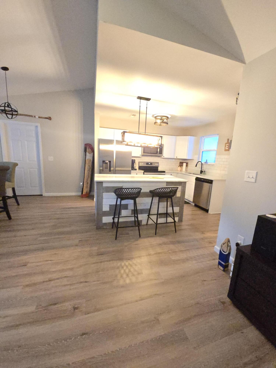
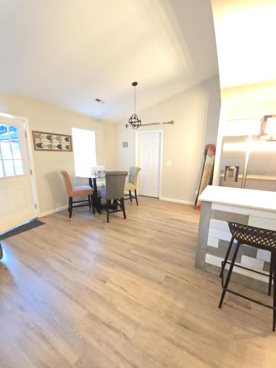
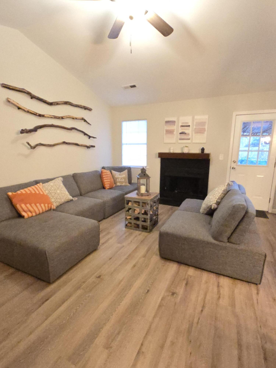
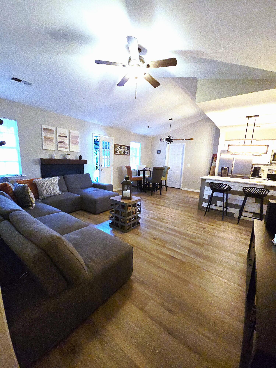
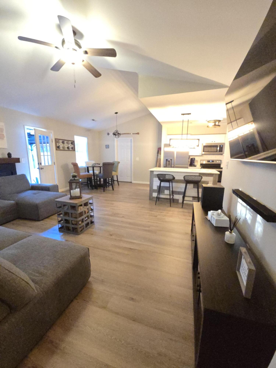
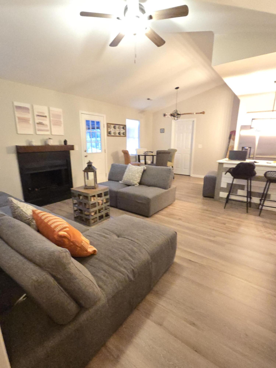
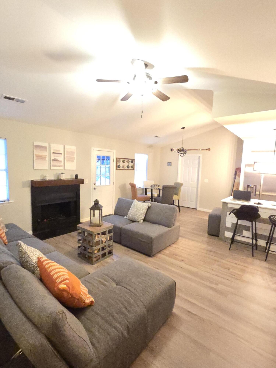
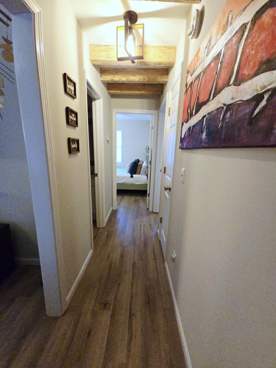
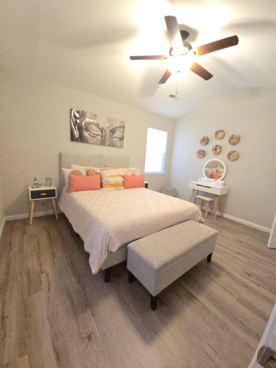
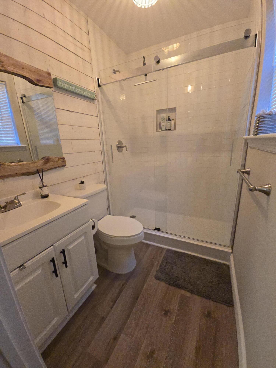
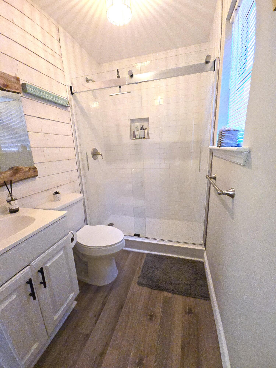
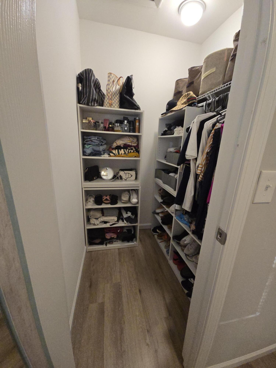
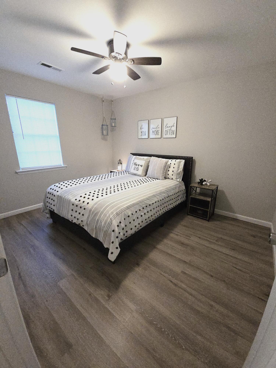
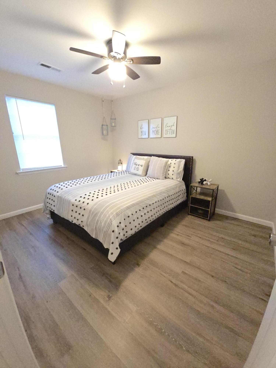
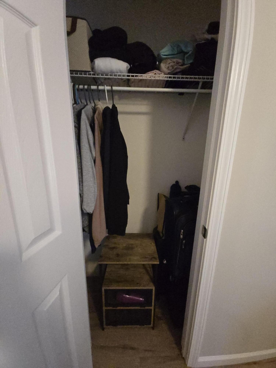
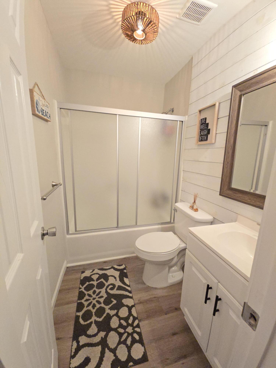
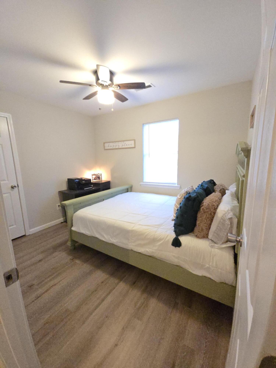
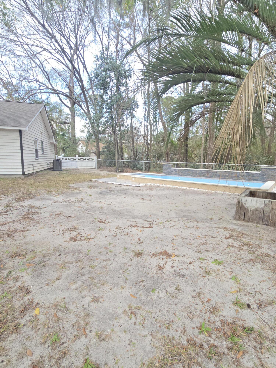
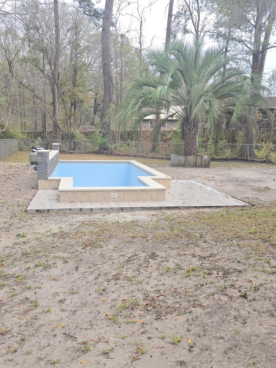
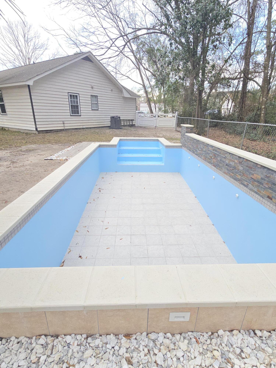
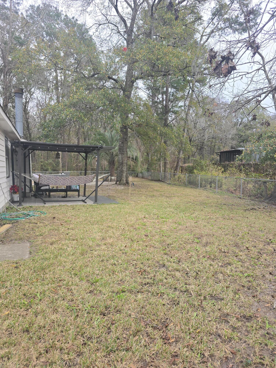
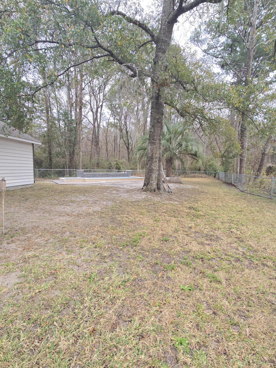
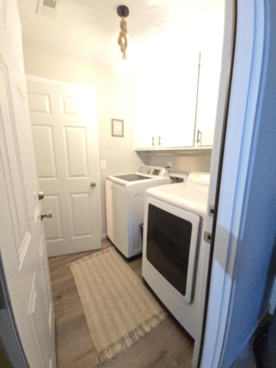
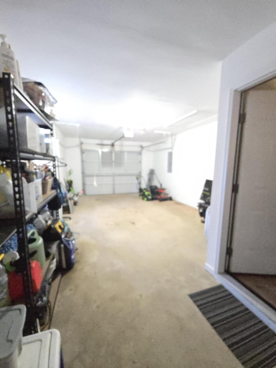
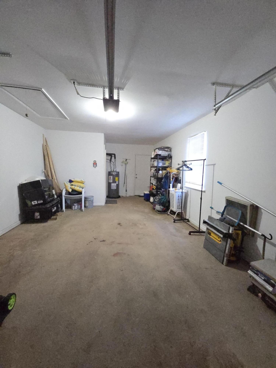
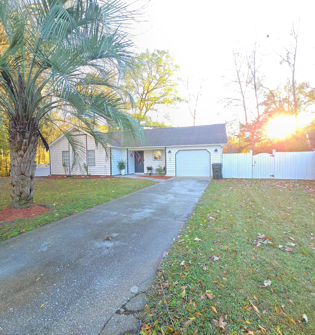
Lovely 3 bedroom / 2 full bath single family home in Ladson! This lot is huge at .34 acre that is fully fenced and is perfect for those fun outdoor get togethers around the inground pool! The interior includes brand new white cabinetry, granite countertops, stainless steel appliances and gorgeous luxury vinyl plank flooring throughout! Entertaining is easy with this open kitchen, dining area, wood-burning fireplace and vaulted ceilings! Master bedroom also has vaulted ceilings, en suite bath with white cabinetry, tiled walk-in shower and walk-in closet! There are 2 additional bedrooms and renovated hall bath. Walk through the spacious laundry room to access your 1 car garage plus extra space for storage! New roof installed in 2020 and NO HOA!

Share Property

Location

203 Flamingo Drive, Ladson, SC 29456

Status

Sold

Date Sold

March 18, 2026
Michael Fotta

Michael Fotta

TITLE

REALTOR®

LICENSE

135076

Property Amenities

Interior
Laundry room Washer Hookup
Fireplace Living Room, Wood Burning
Flooring Luxury Vinyl
Total Bedrooms: 3
Full Bathrooms: 2
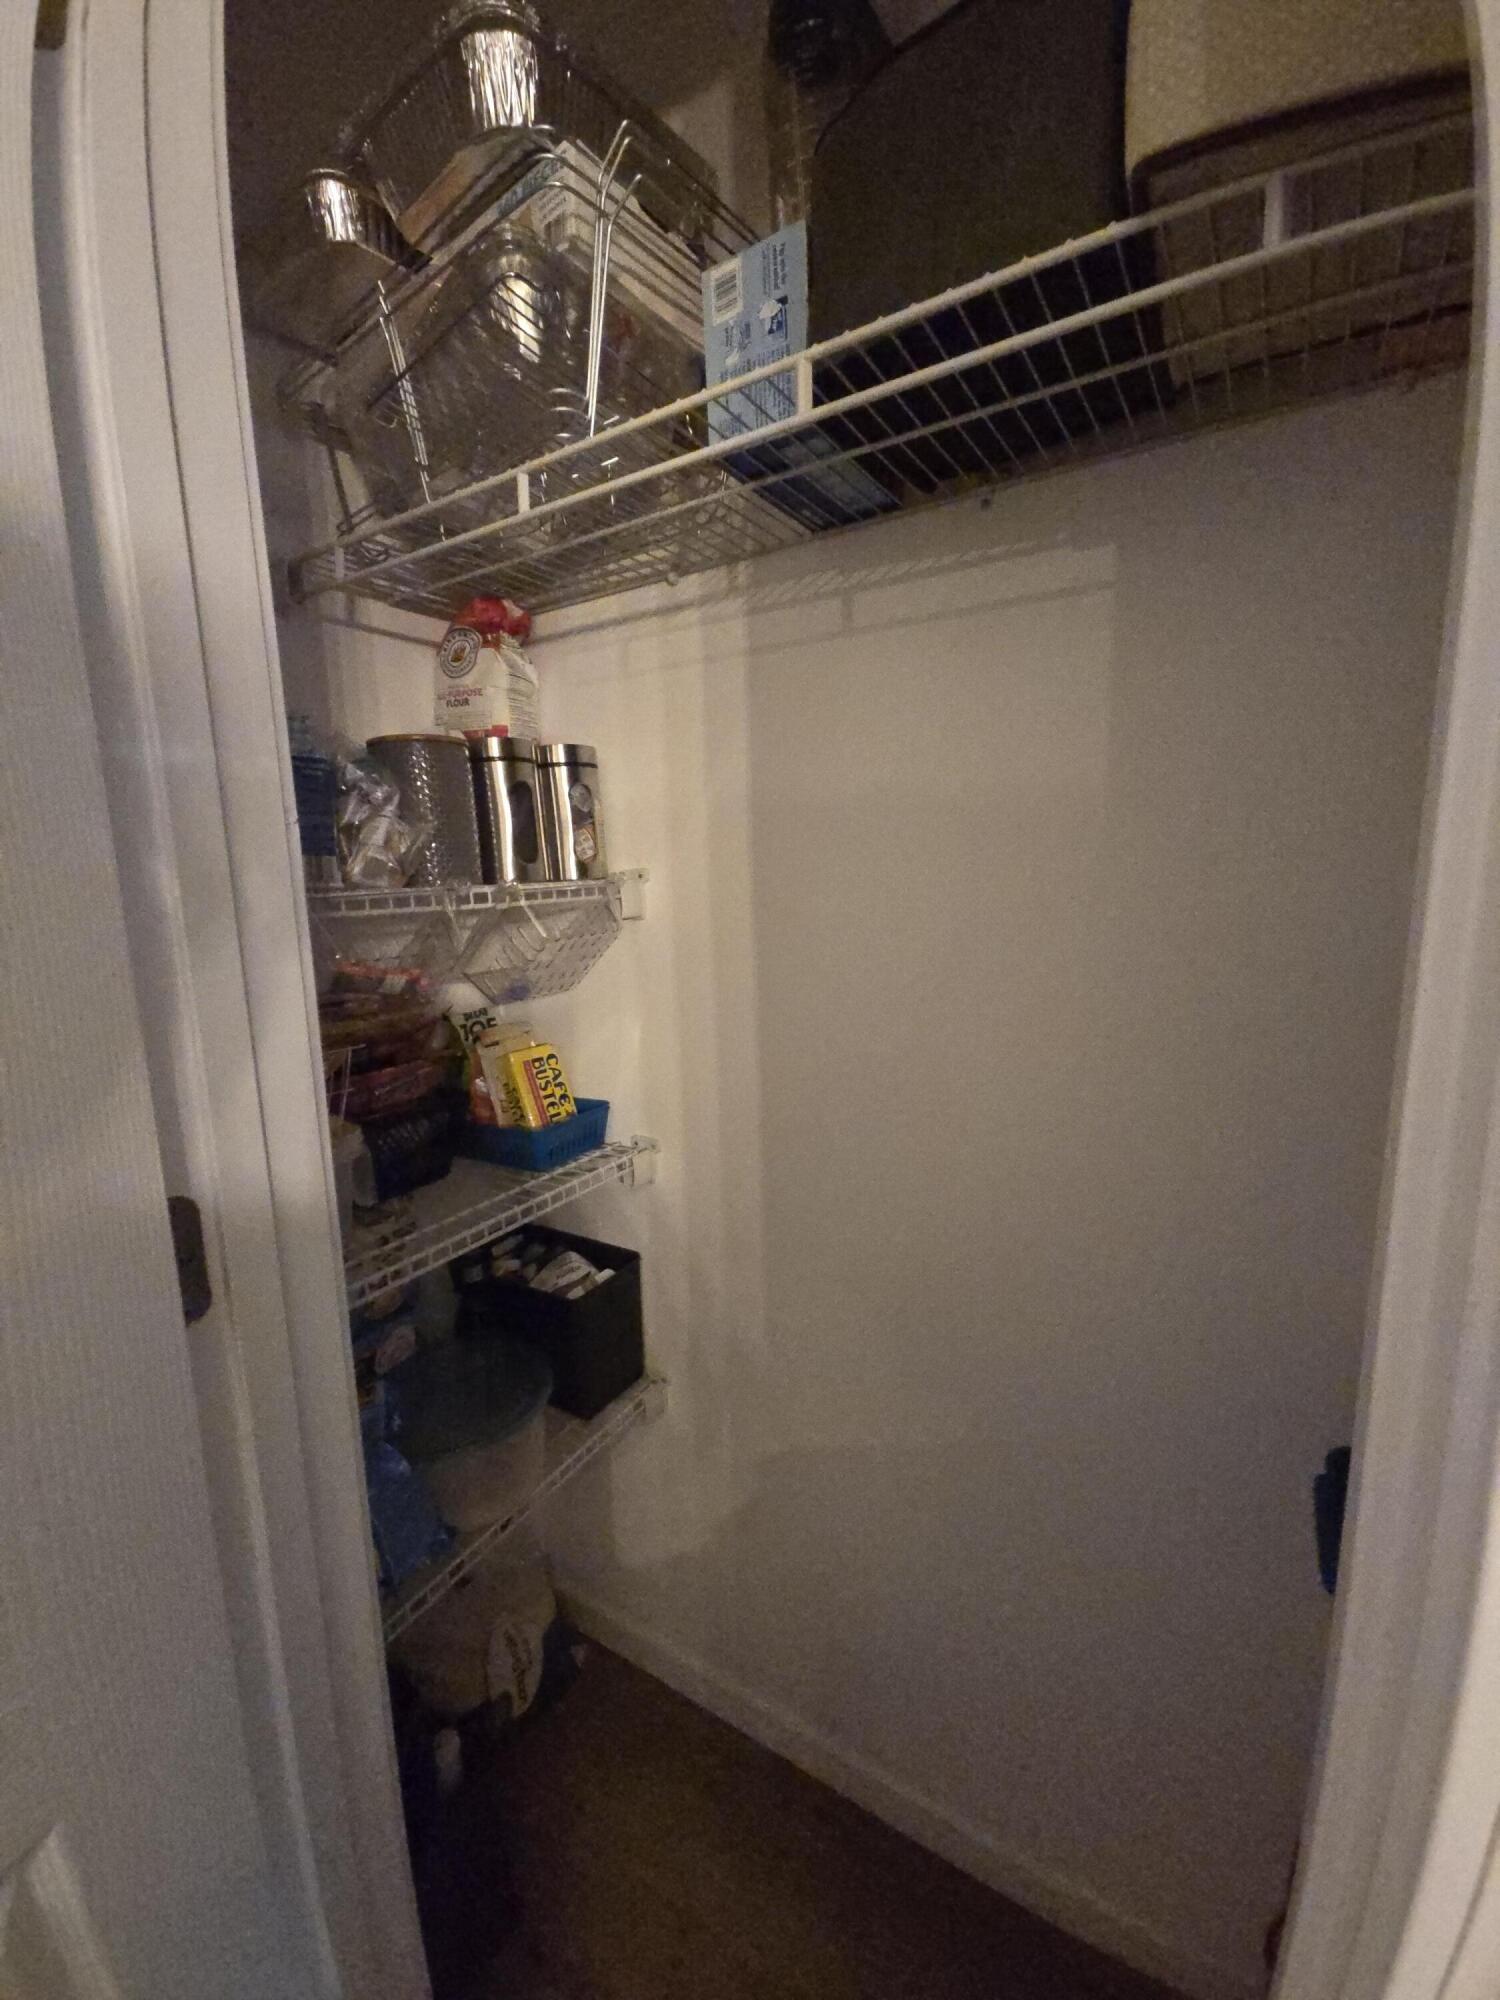
Other Interior Features Ceiling - Cathedral/Vaulted, Ceiling - Smooth, High Ceilings, Kitchen Island, Ceiling Fan(s), Living/Dining Combo, Pantry
Area & Lot
Total area 1,064 Sq.Ft.
Lot Area 0.34 Acres
Living area 1,064 Sq.Ft.
MLS® ID 26000148
Year Built 1988
High School Ashley Ridge
Middle School Oakbrook
Elementary School Joseph Pye
Architecture Styles Ranch
Type Residential
Status Sold
Exterior
Stories 1
Pool In Ground
Heat type Electric, Forced Air
Water Source Public
Garage Space 1.0
Sewer Public Sewer
Other Exterior Features Rain Gutters
Parking 1 Car Garage
Lot Features 0 - 5 Acre, Cul-De-Sac, Level
Roof Asphalt
Utilities Dominion Energy, Summerville CPW
Finance
Sales Price $315,000

Summerville

Work With Us

We are dedicated to helping you find your dream home and assisting with any selling needs you may have. Contact us today to start your home searching journey!
