Leave a Message

Thank you for your message. We will be in touch with you shortly.

197 Denham Street
197 Denham Street
197 Denham Street
197 Denham Street
197 Denham Street
197 Denham Street
197 Denham Street
197 Denham Street
197 Denham Street
197 Denham Street
197 Denham Street
197 Denham Street
197 Denham Street
197 Denham Street
197 Denham Street
197 Denham Street
197 Denham Street
197 Denham Street
197 Denham Street
197 Denham Street
197 Denham Street
197 Denham Street
197 Denham Street
197 Denham Street
197 Denham Street
197 Denham Street
197 Denham Street
197 Denham Street
197 Denham Street
197 Denham Street
197 Denham Street
197 Denham Street
197 Denham Street
197 Denham Street
197 Denham Street
197 Denham Street
197 Denham Street
197 Denham Street
197 Denham Street
197 Denham Street
197 Denham Street
197 Denham Street
197 Denham Street
197 Denham Street
197 Denham Street
197 Denham Street
197 Denham Street
197 Denham Street
197 Denham Street
197 Denham Street
197 Denham Street
197 Denham Street
197 Denham Street
197 Denham Street
197 Denham Street
197 Denham Street
197 Denham Street
197 Denham Street
VIEW PHOTOS
Courtesy of Better Homes and Gardens Real Estate Palmetto
$590,000

197 Denham Street

5 Beds 4 Baths 3,110 Sq.Ft. 7,405.2 Sq.Ft.

Description

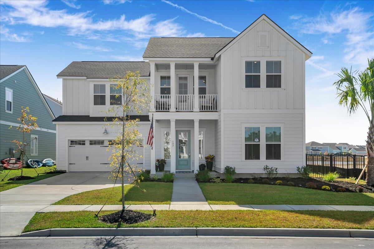
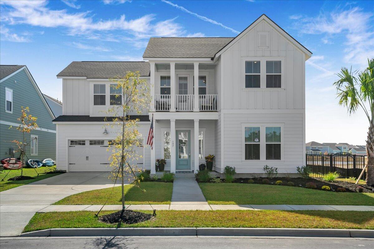
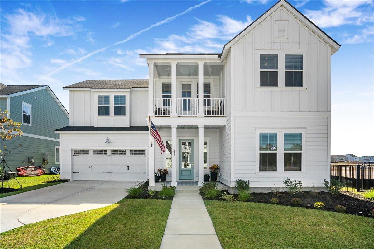
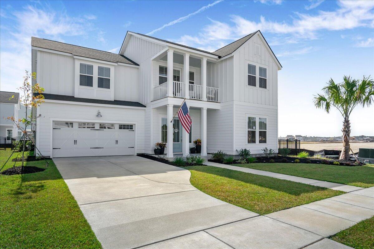
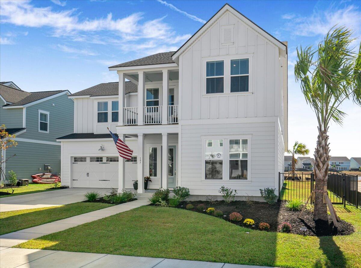
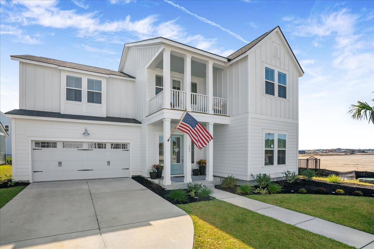
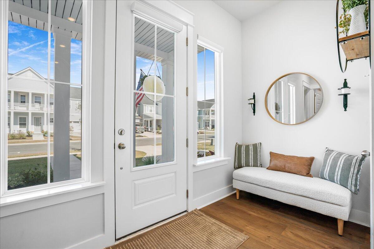
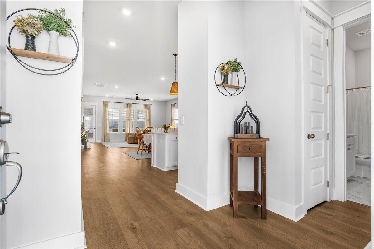
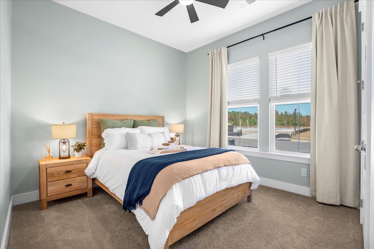
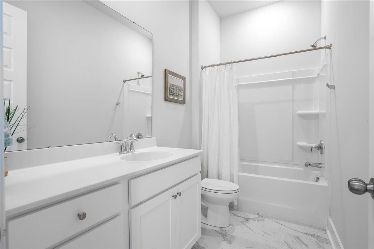
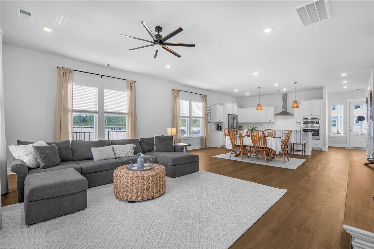
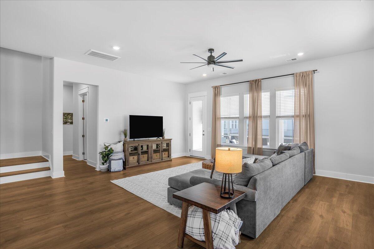
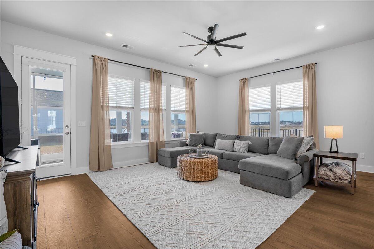
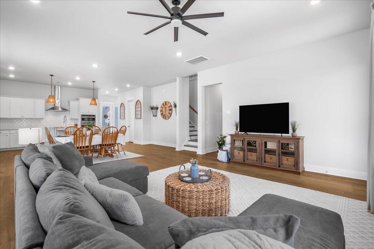
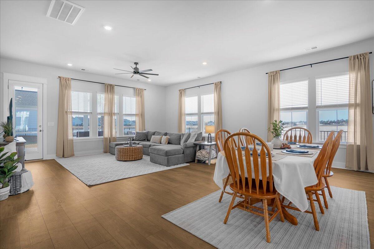
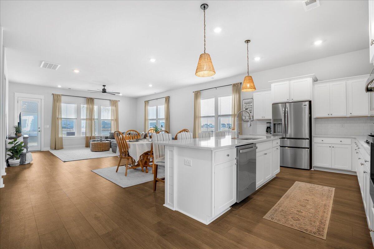
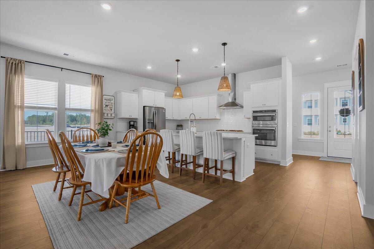
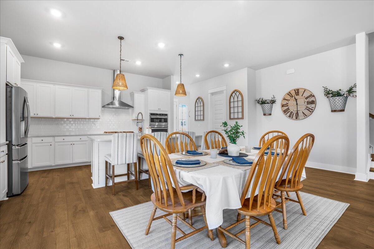
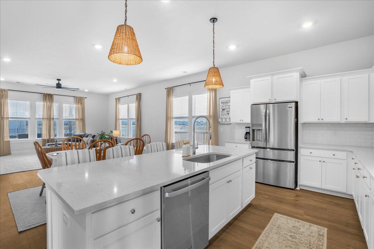
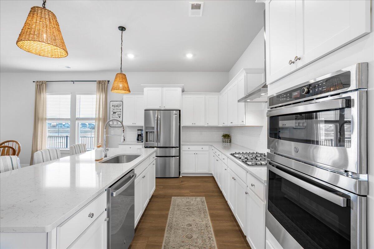
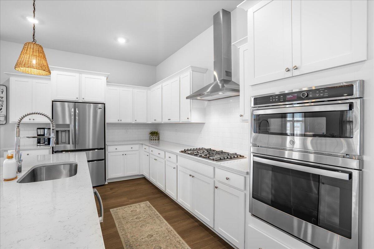
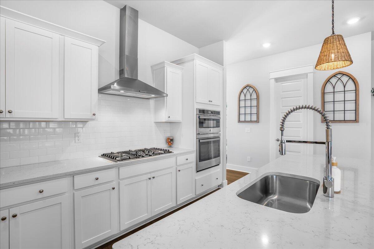
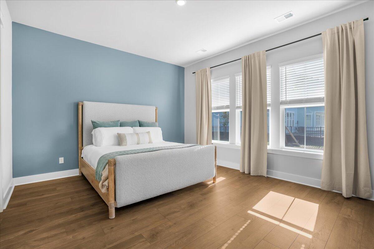
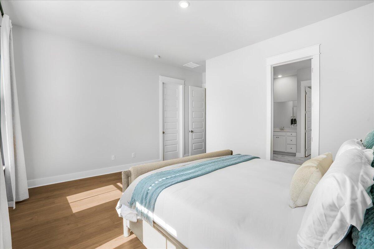
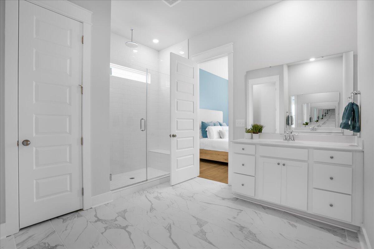
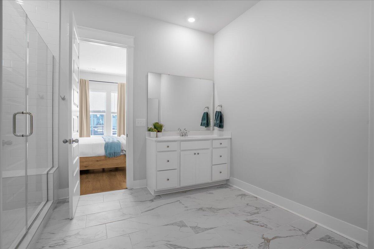
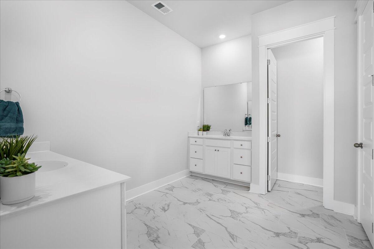
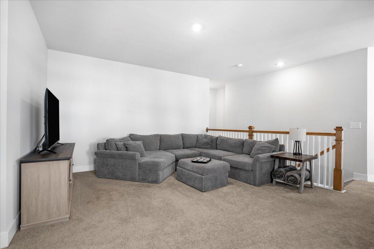
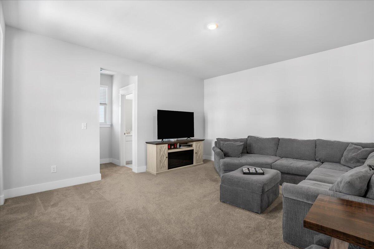
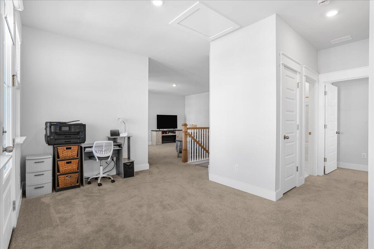
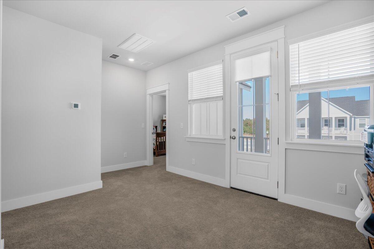
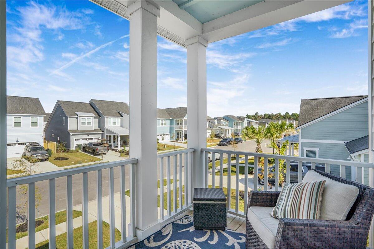
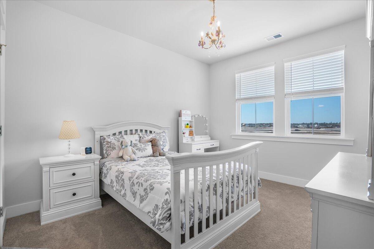
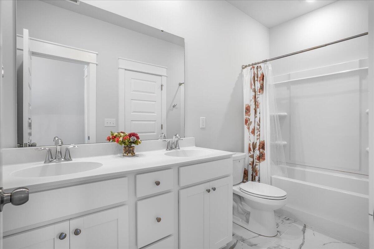
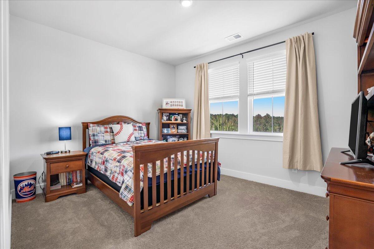
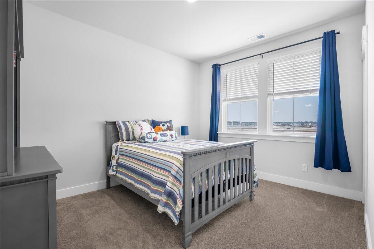
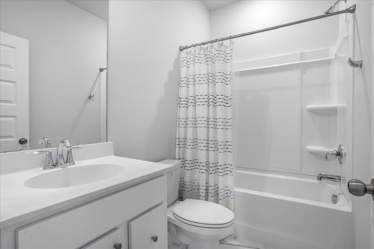
Welcome to your dream home! This spacious, recently constructed property features five generous bedrooms and four full bathrooms, perfect for those who love to entertain. With many upgrades not offered in new construction, this home combines modern elegance with thoughtful design.As you enter, you'll be greeted by a welcoming foyer with a secondary bedroom and bathroom just off to the right, providing convenient guest accommodations. The open-concept living area is filled with natural light, and the gourmet kitchen boasts modern appliances, ample storage, and a large island ideal for gatherings.Retreat to the main floor primary suite, complete with an en-suite bathroom featuring dual vanities.Upstairs, you'll find a versatile loft area that serves as a second space living space, along with two additional bedrooms, a full bath, plus a third bedroom with an attached bathroom for added convenience.

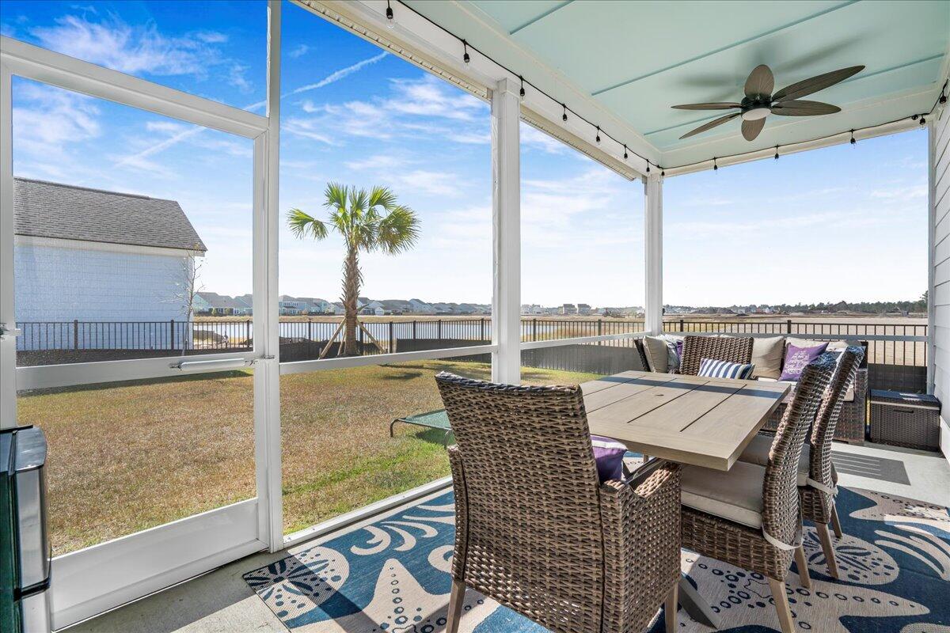
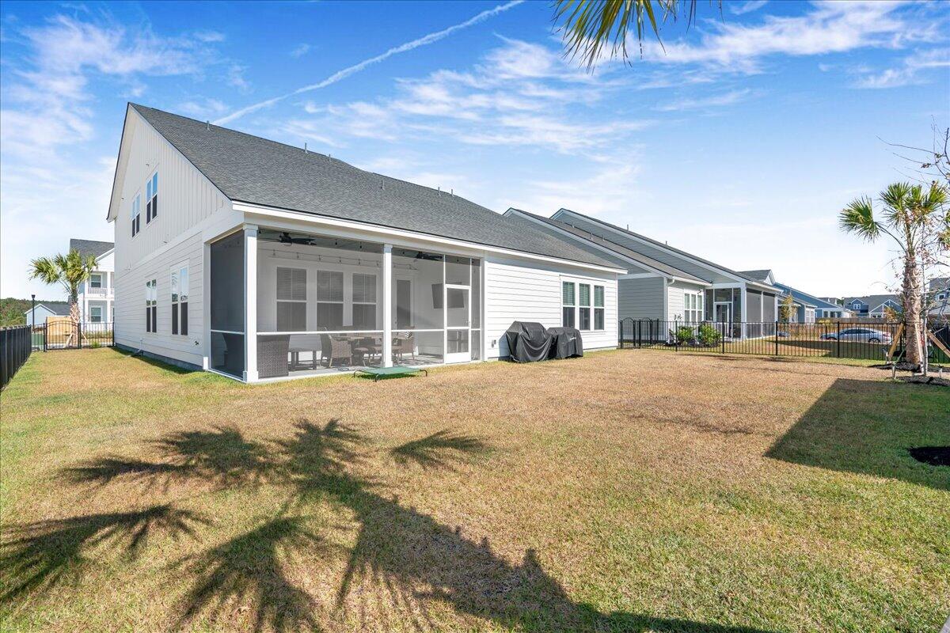
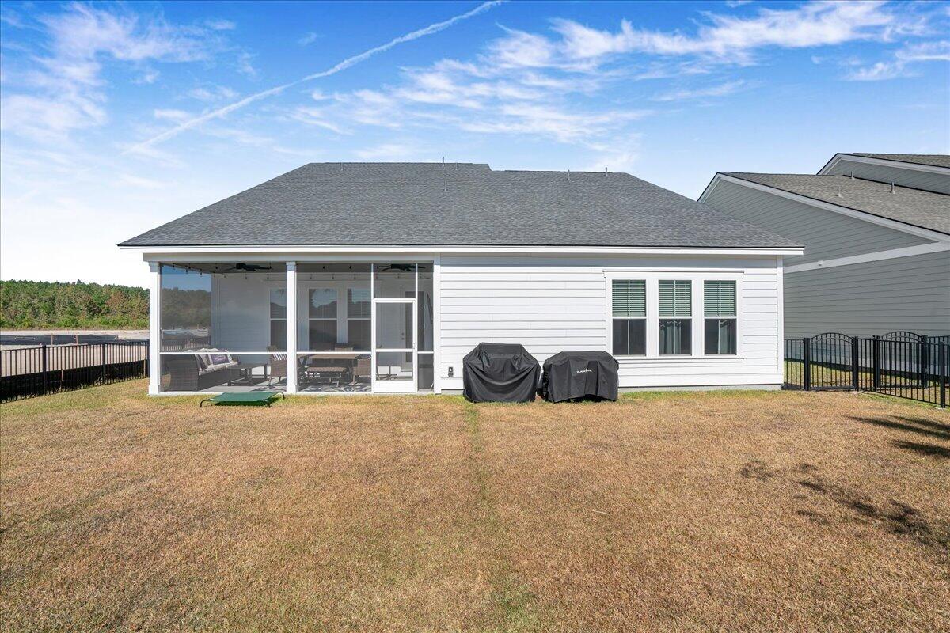
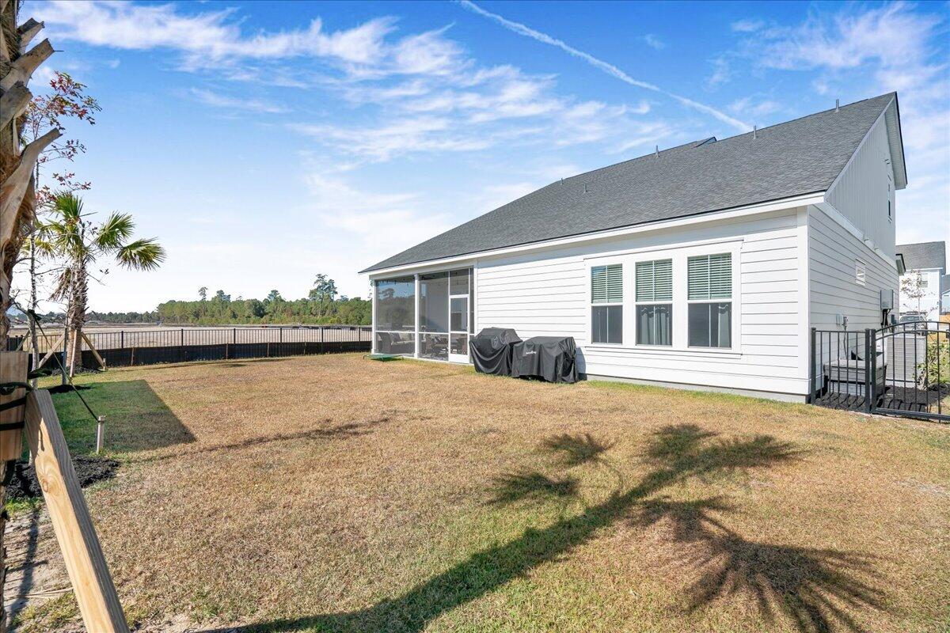
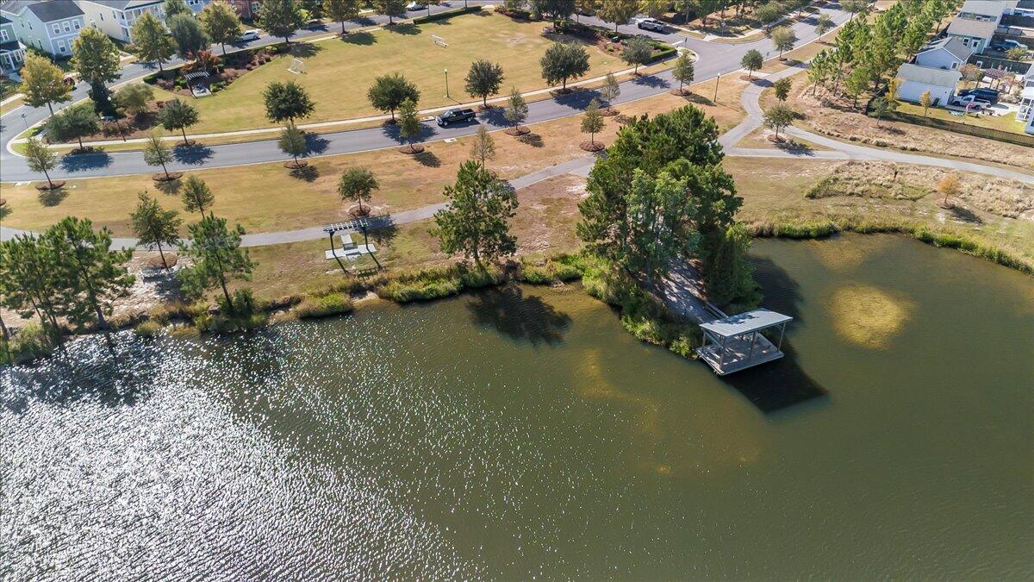
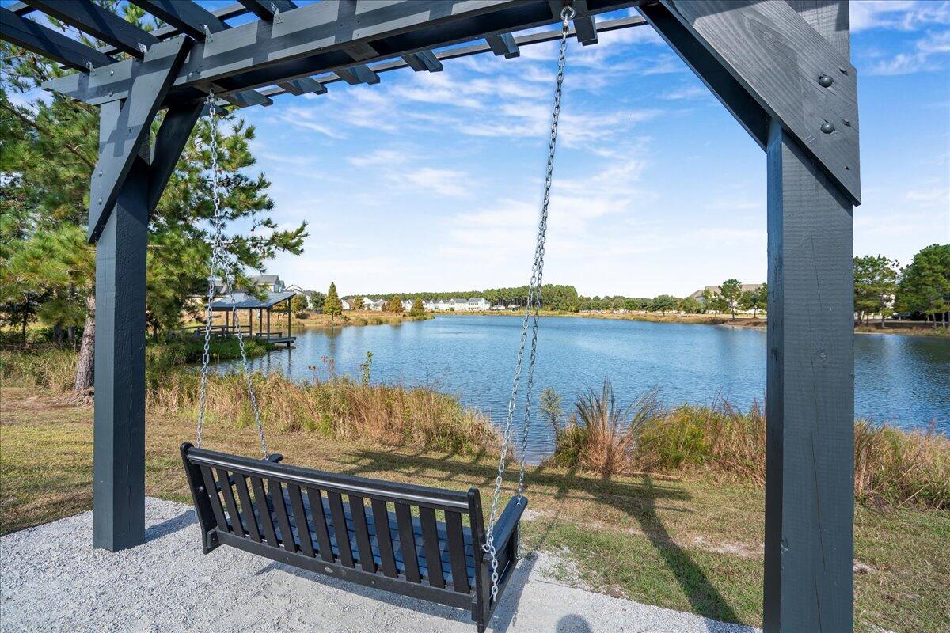
The full house features wooden blinds, adding a touch of elegance and privacy throughout. Step outside to enjoy the screened-in porch, equipped with ceiling fans, perfect for relaxing or entertaining while overlooking your beautifully landscaped yard, featuring new palmetto trees and fence. The property also offers serene pond views, adding to its charm.

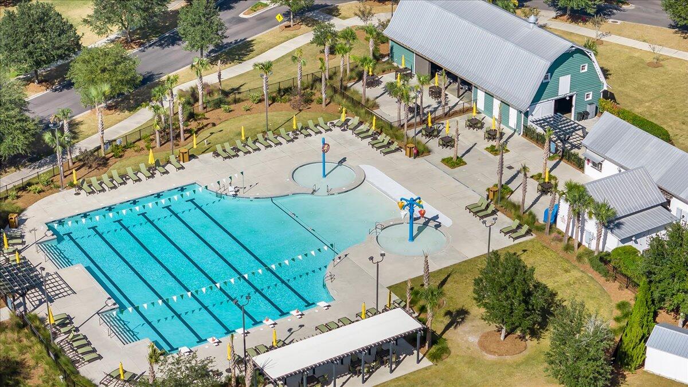
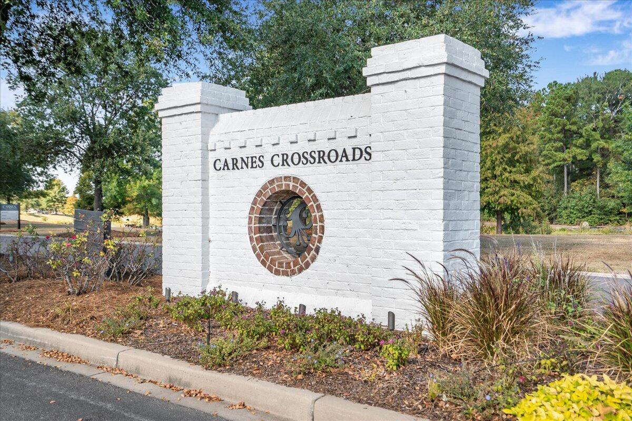
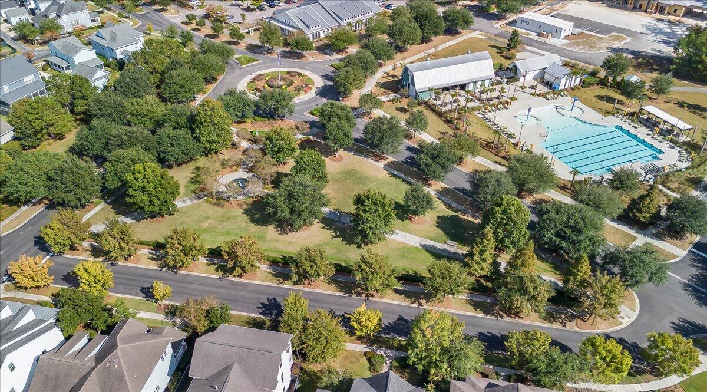
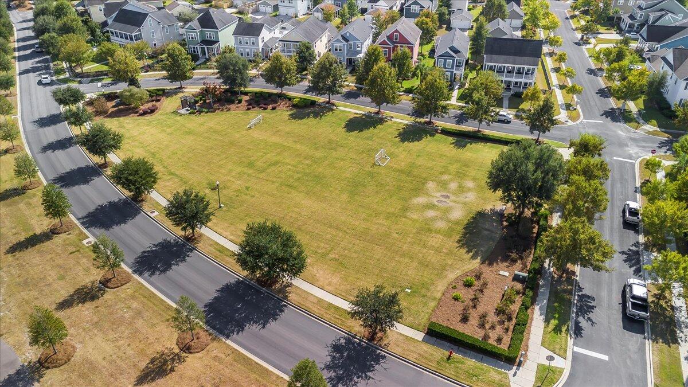
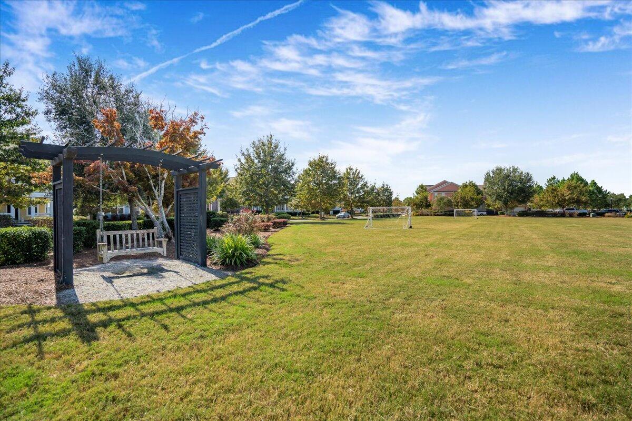
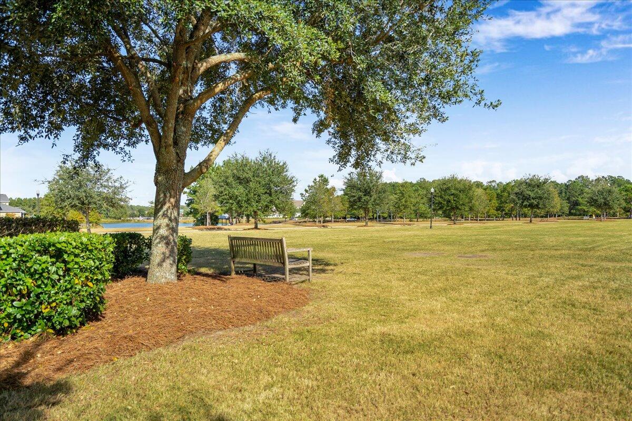
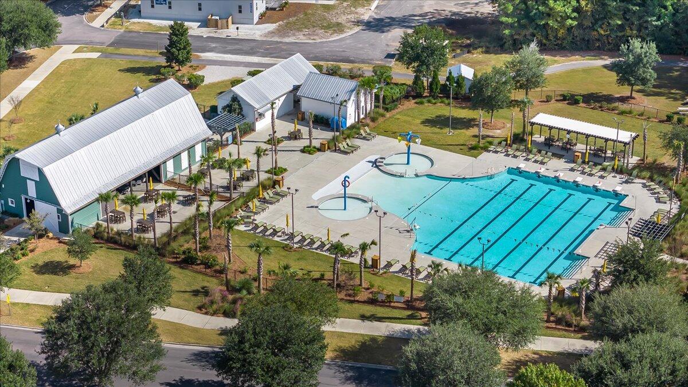
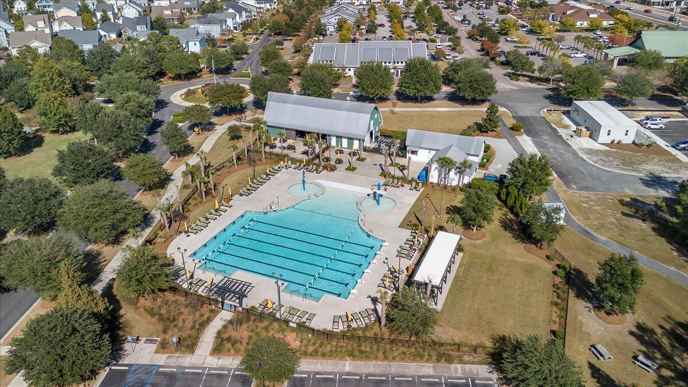
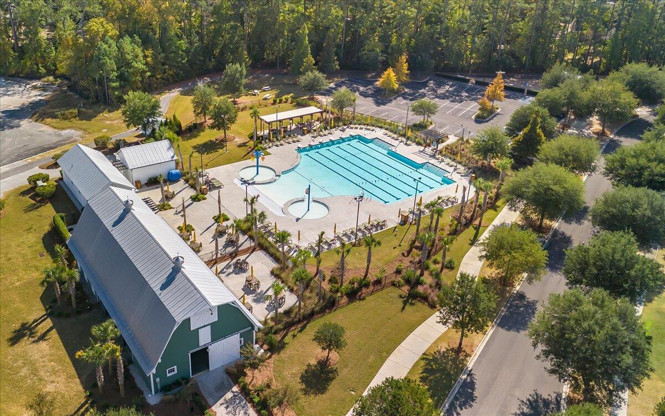
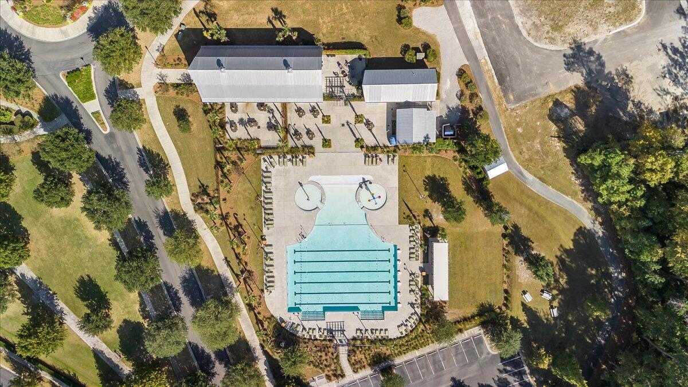
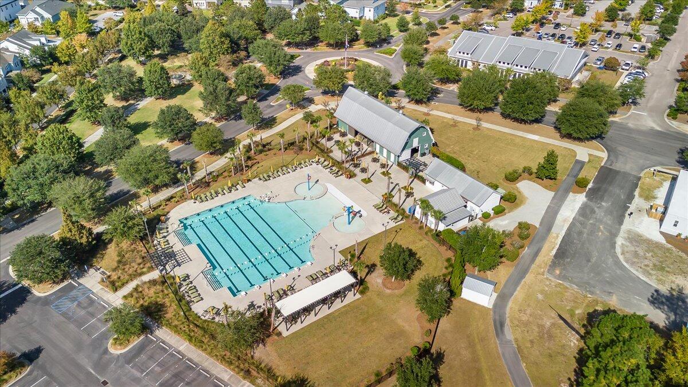
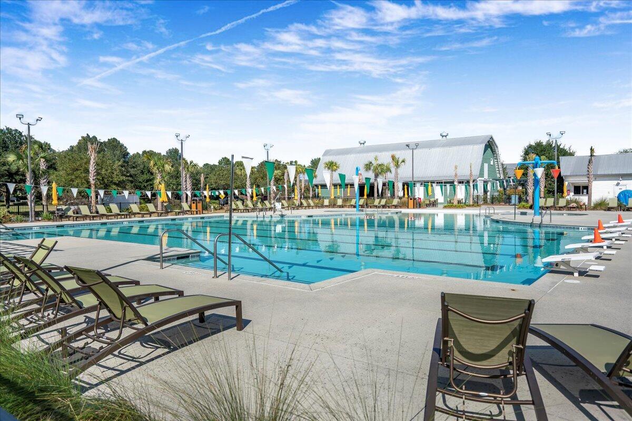
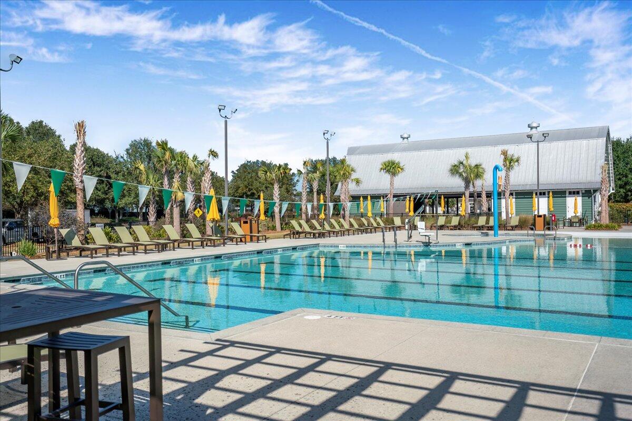
Current amenities include playgrounds, a dog park, a community pool and event space. Future amenities will include a resort-style pool with a slide and an 11-acre farm where residents can be a part of a crop share. Pickleball, basketball, tennis courts, and a community wellness center are also on the horizon. Plus, with Carolyn Lewis K-8 and Northwoods Academy located within the community, you'll enjoy convenient access to excellent education options.

Don't miss your chance to make this beautiful property yours! Schedule a viewing today.

Share Property

Location

197 Denham Street, Summerville, SC 29486

Status

Sold

Date Sold

March 17, 2025
Victoria Cook

Victoria Cook

TITLE

REALTOR®

LICENSE

133838

Property Amenities

Interior
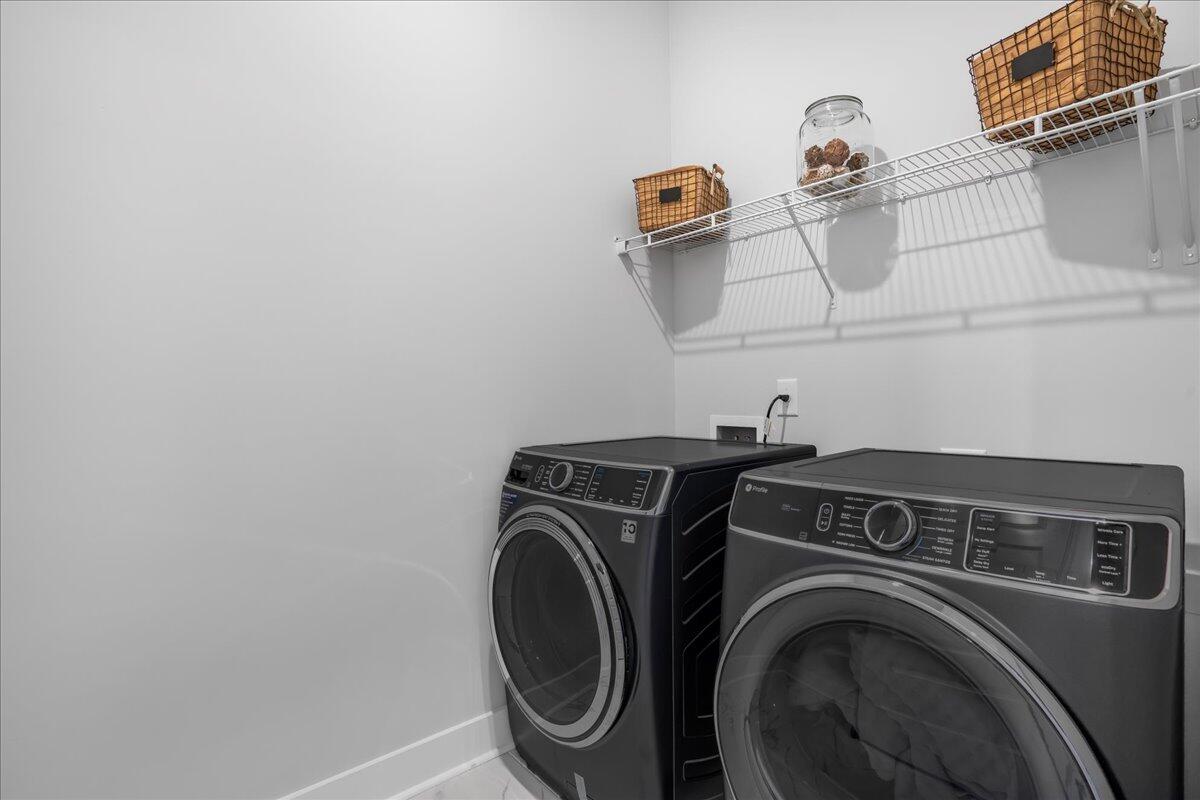
Laundry room Electric Dryer Hookup, Washer Hookup, Laundry Room
Flooring Carpet, Ceramic Tile, Laminate
Total Bedrooms: 5
Full Bathrooms: 4
Other Interior Features Ceiling - Smooth, High Ceilings, Kitchen Island, Walk-In Closet(s), Ceiling Fan(s), Bonus, Entrance Foyer, Game, Living/Dining Combo, Loft, Pantry
Area & Lot
Total area 3,110 Sq.Ft.
Lot Area 7,405.2 Sq.Ft.
Living area 3,110 Sq.Ft.
MLS® ID 24027617
Year Built 2024
High School Cane Bay High School
Middle School Carolyn Lewis
Elementary School Carolyn Lewis
Water Frontage Pond Site
Architecture Styles Traditional
Type Residential
Status Sold
Exterior
Stories 2
Air conditioning Central Air
Heat type Central
Water Source Public
Garage Space 2.0
Sewer Public Sewer
Other Exterior Features Balcony, Lawn Irrigation
Parking 2 Car Garage, Attached, Garage Door Opener
Lot Features 0 - 5 Acre
Roof Architectural
Utilities Berkeley Elect Co-Op, City of Goose Creek, Dominion Energy
Finance
Sales Price $590,000

360 Virtual Tour

Take a tour of this property

Summerville

Work With Us

We are dedicated to helping you find your dream home and assisting with any selling needs you may have. Contact us today to start your home searching journey!
