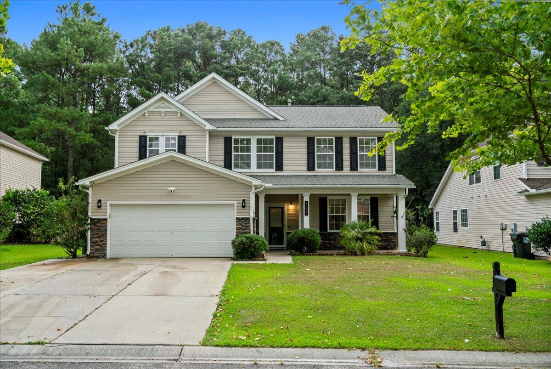
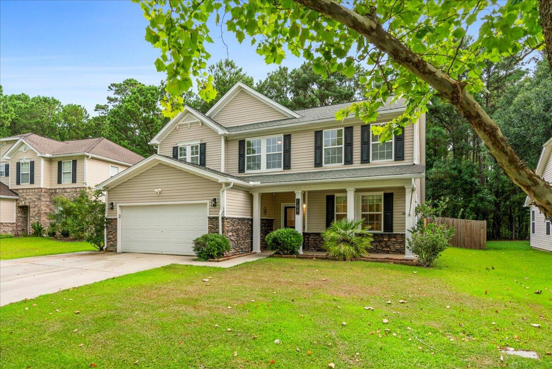
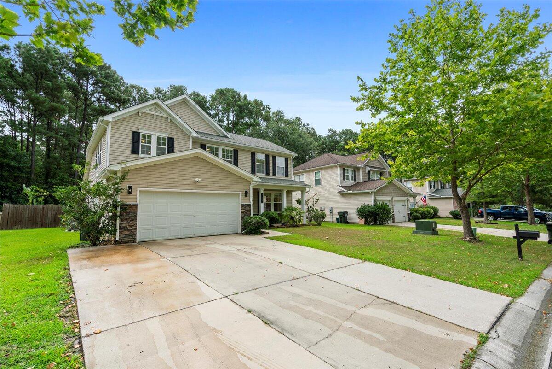
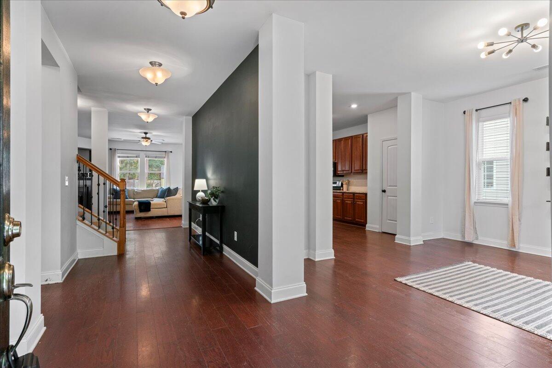
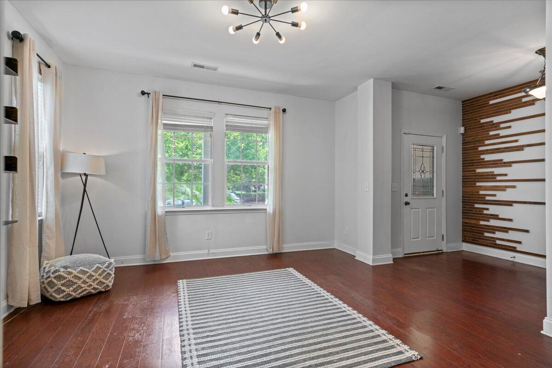
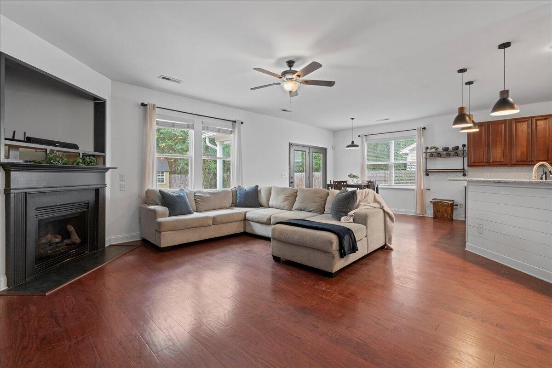
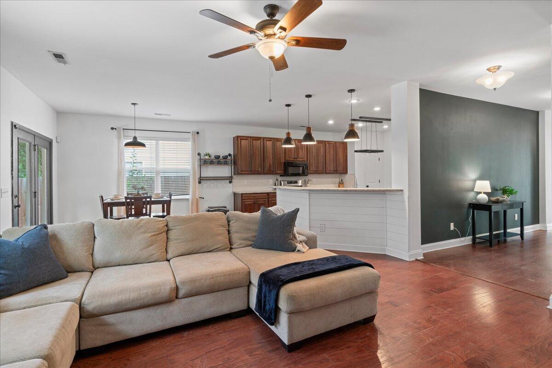
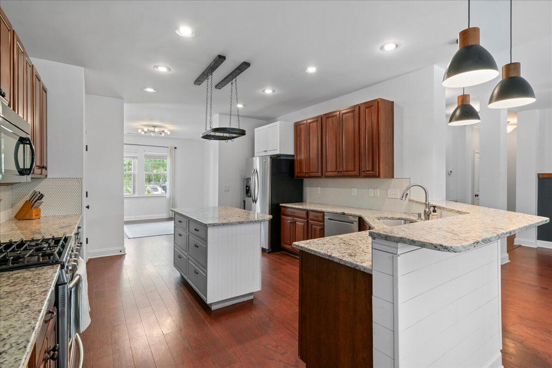
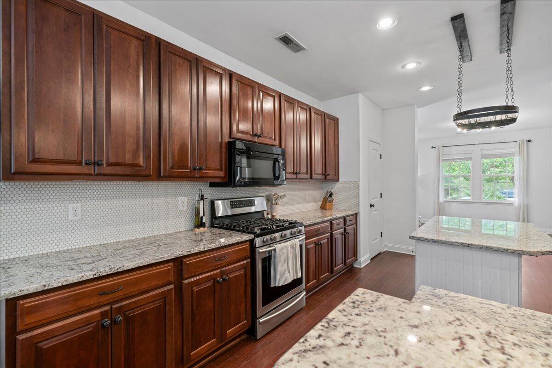
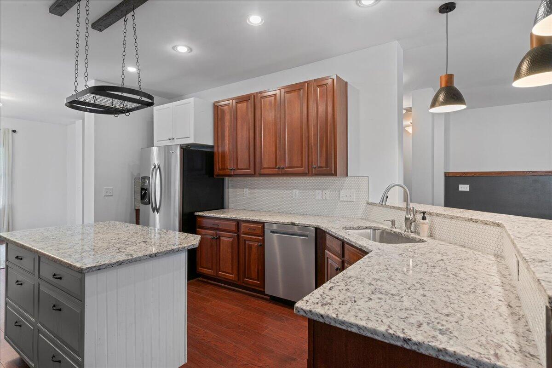
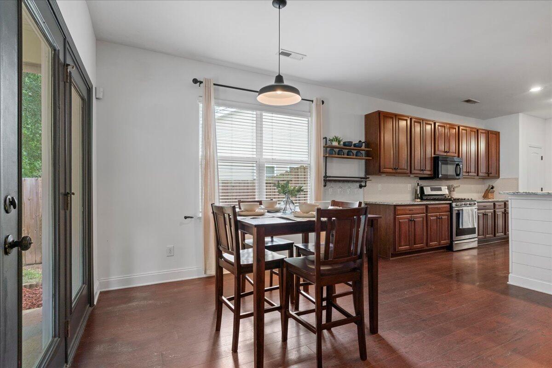
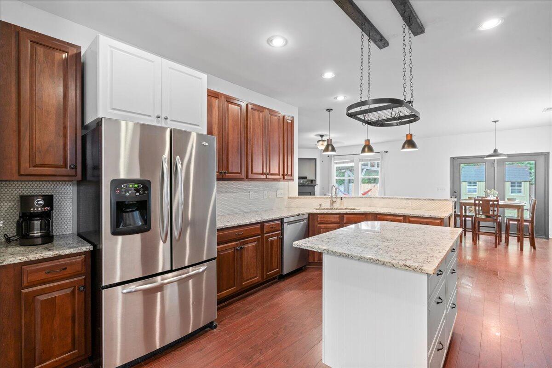
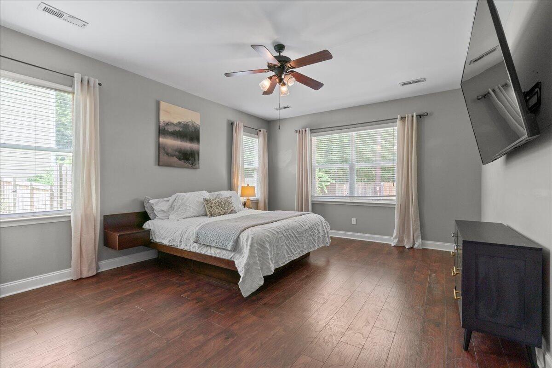
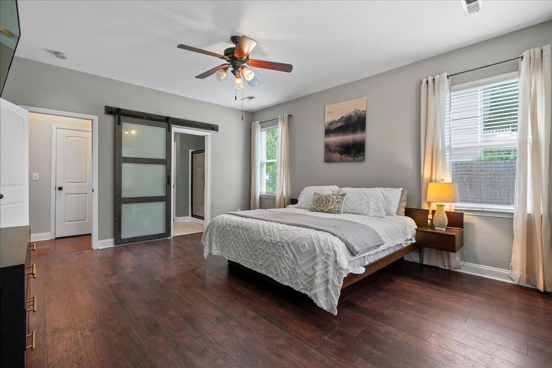
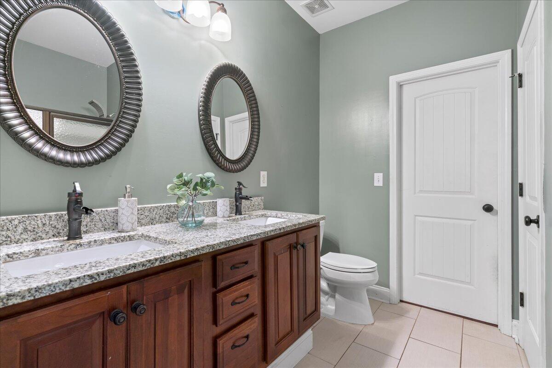
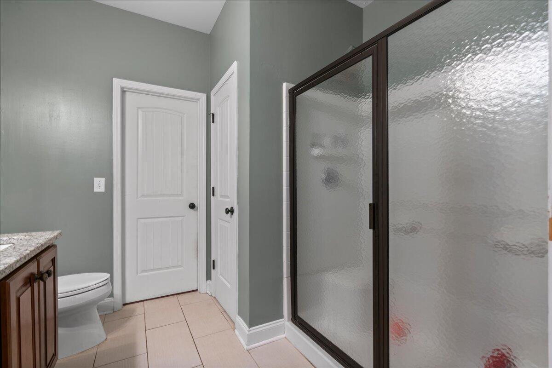
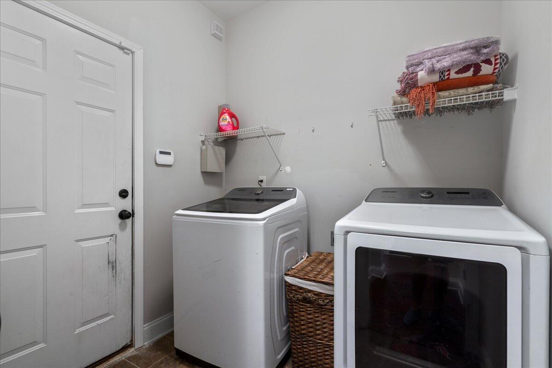
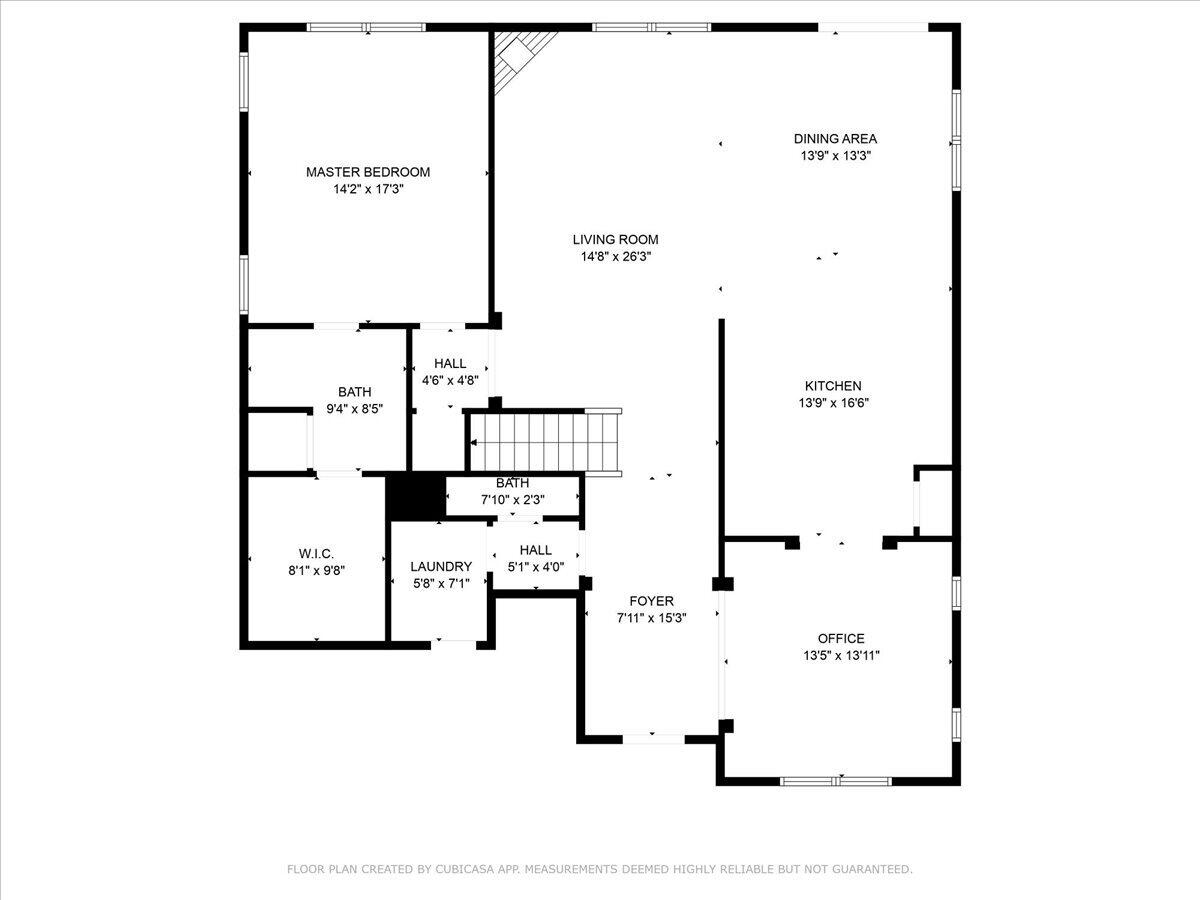
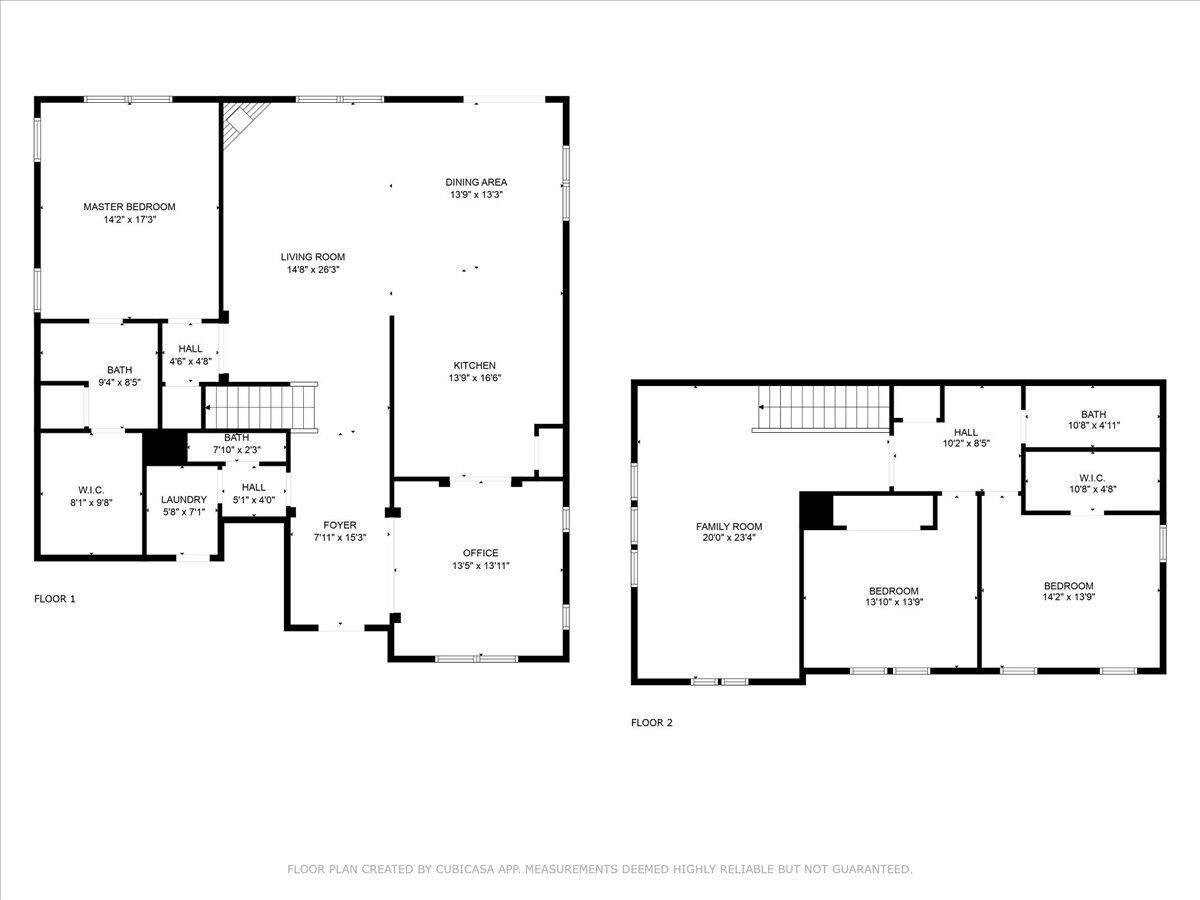
Welcome to your new home in the charming Foxbank Plantation community. This stunning 3-bedroom, 2.5-bathroom residence offers plenty of space to add your personal touch, making it the perfect place to call home.As you enter, you'll be greeted by an inviting foyer where you can see straight back to the open-concept living area. To your left is a half bathroom and laundry room. On your right is a beautiful flex room that can be a formal dining room, home office, or even a playroom. The living room featuring a corner fireplace and views to your peaceful backyard sits at the back of the home. The beautifully updated kitchen offers ample counter space, modern appliances and plenty of cabinet storage to fit your needs.Located just off the living area, the spacious DOWNSTAIRS primary bedroom is a true retreat, complete with an en-suite bath that boasts dual vanities and a separate shower. The large walk in closet and spacious linen closet will fit your storage needs.
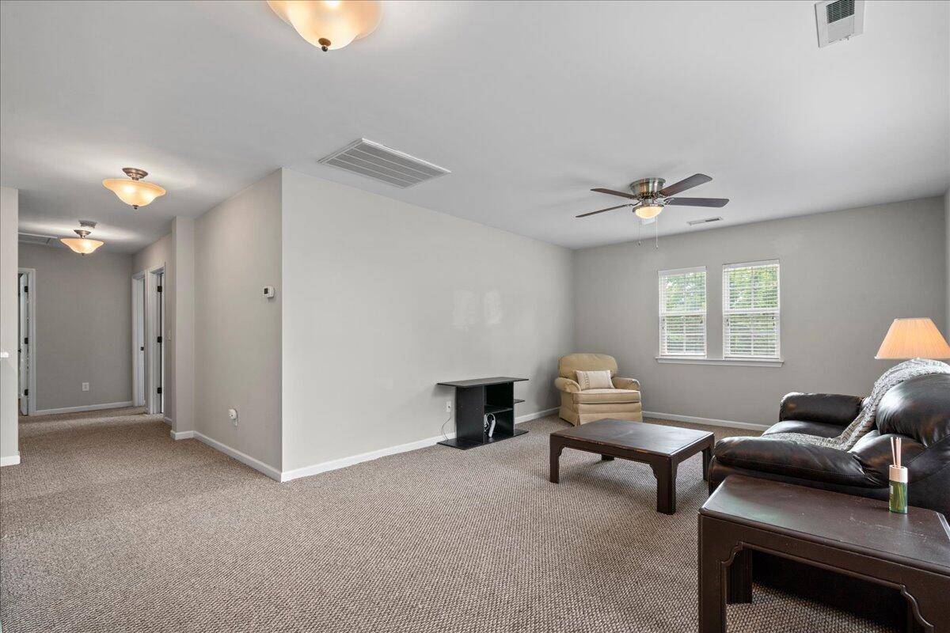
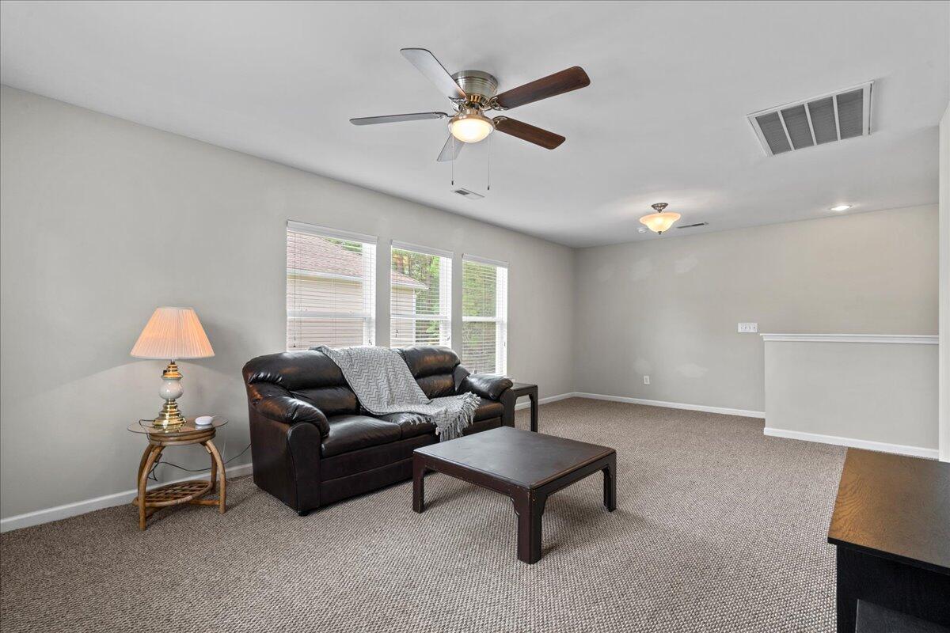
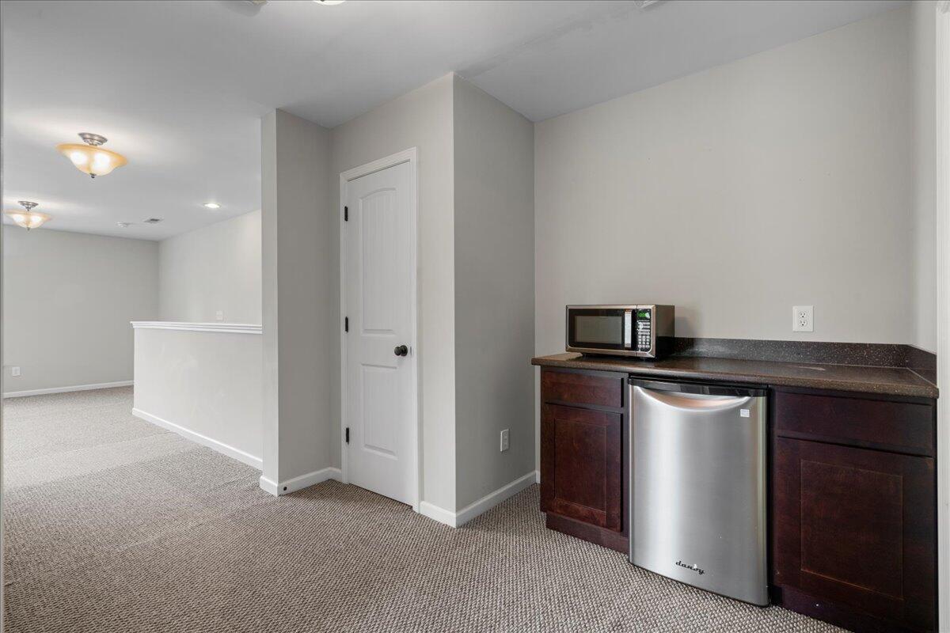
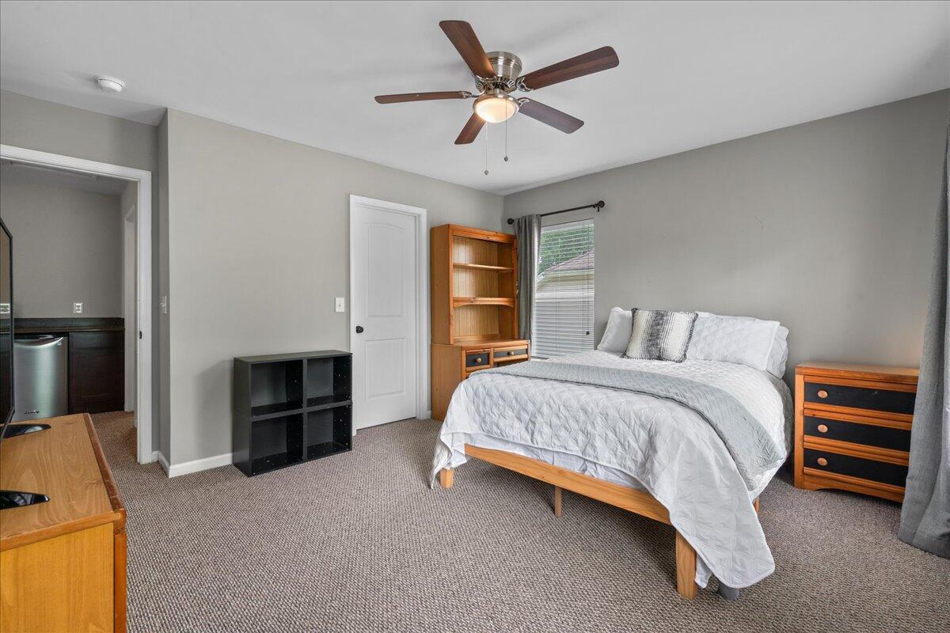
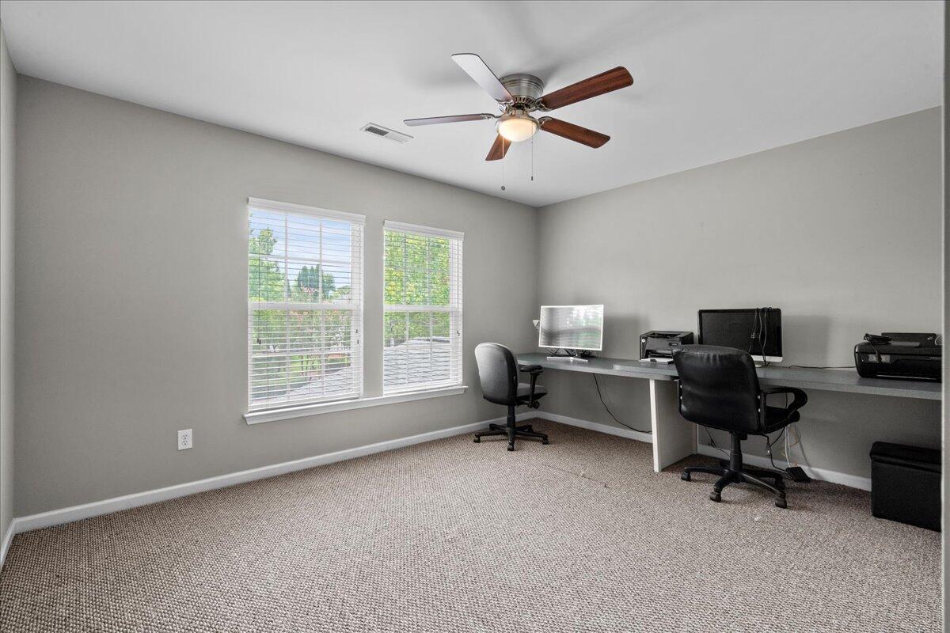
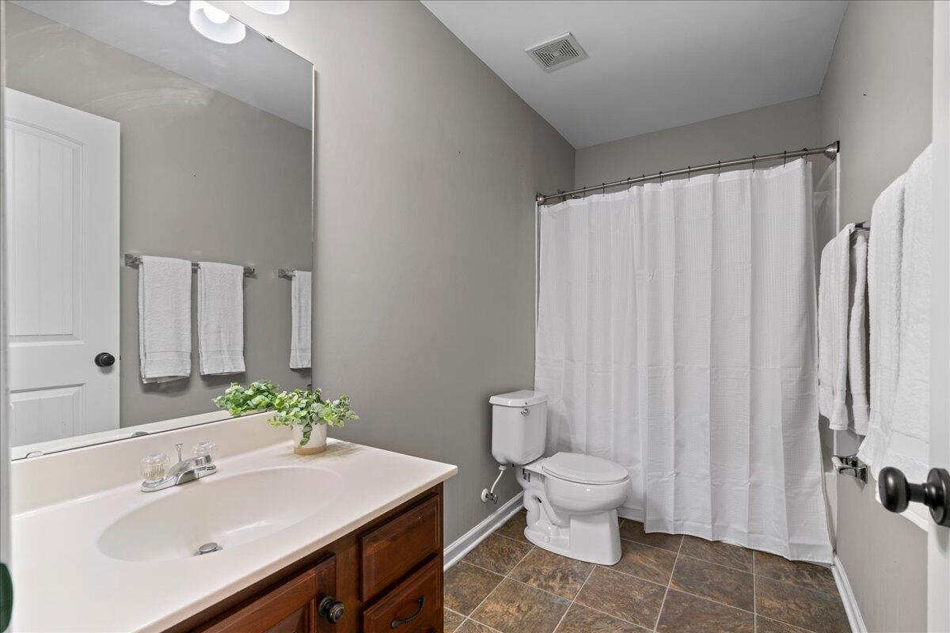
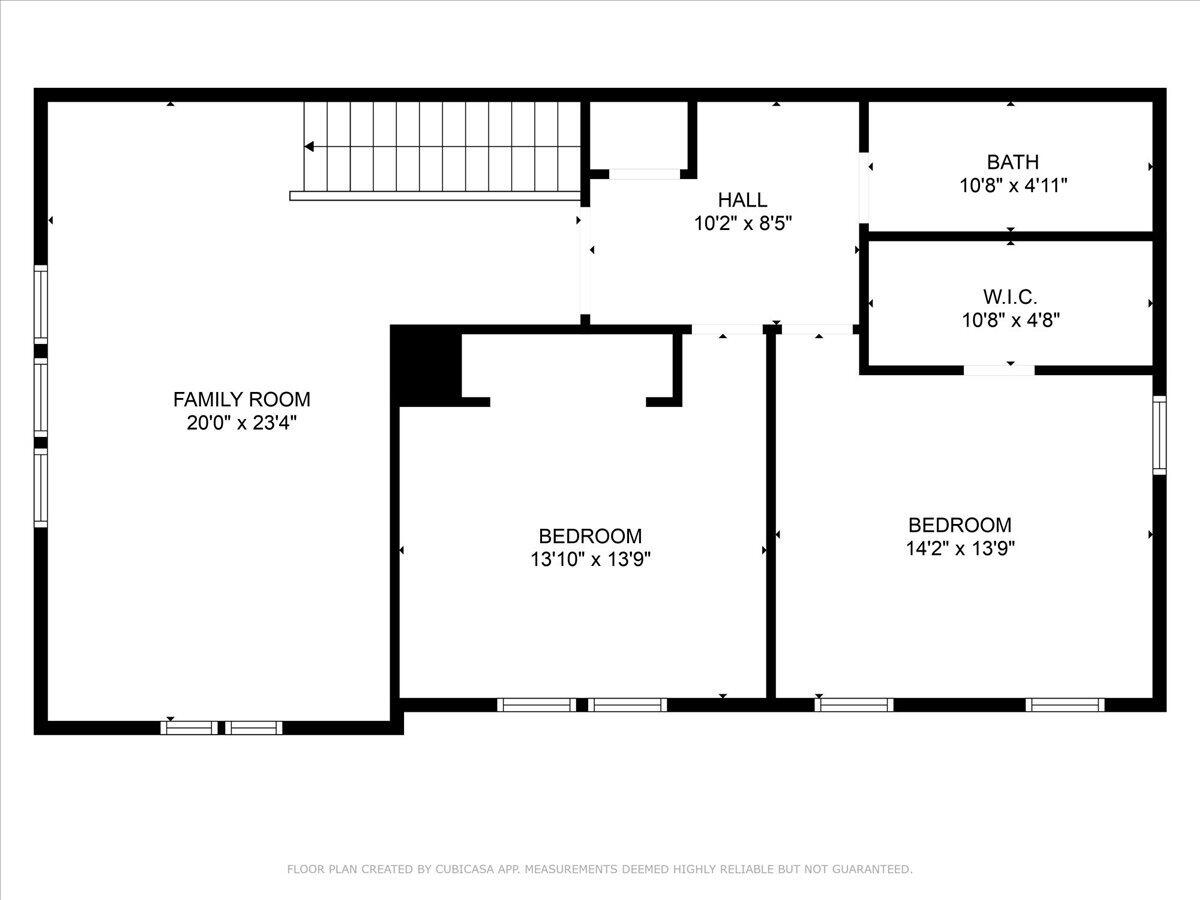
Upstairs, you'll find a versatile oversized loft area that can serve as a home office, playroom, additional living space or media centertailored to fit your lifestyle needs. The two generously sized additional bedrooms are also located on this floor and share a full bathroom.
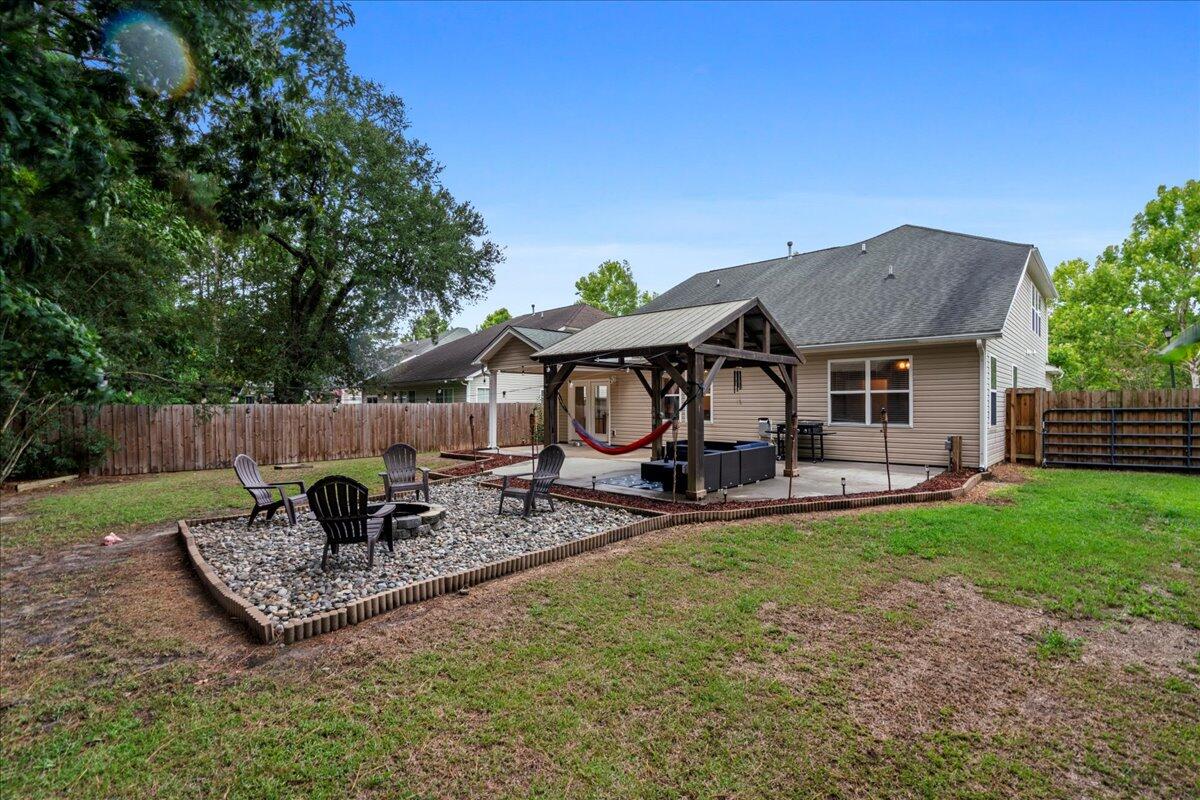
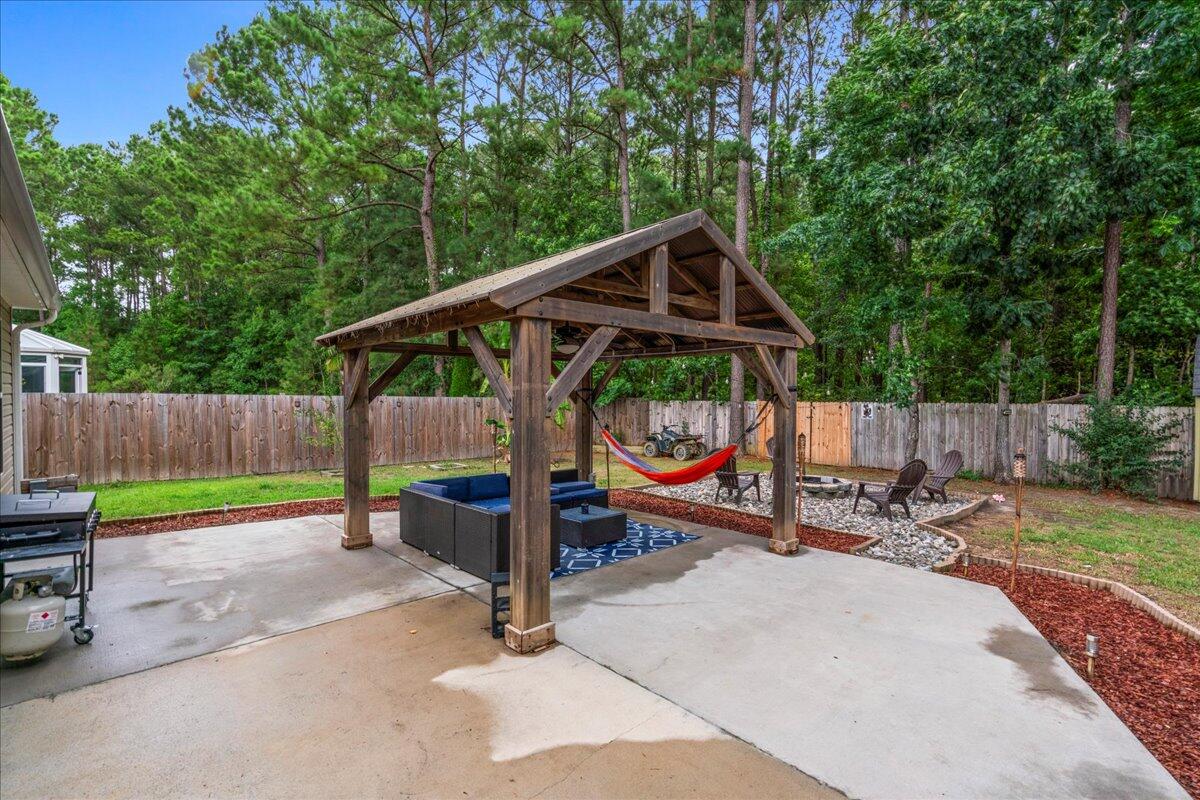
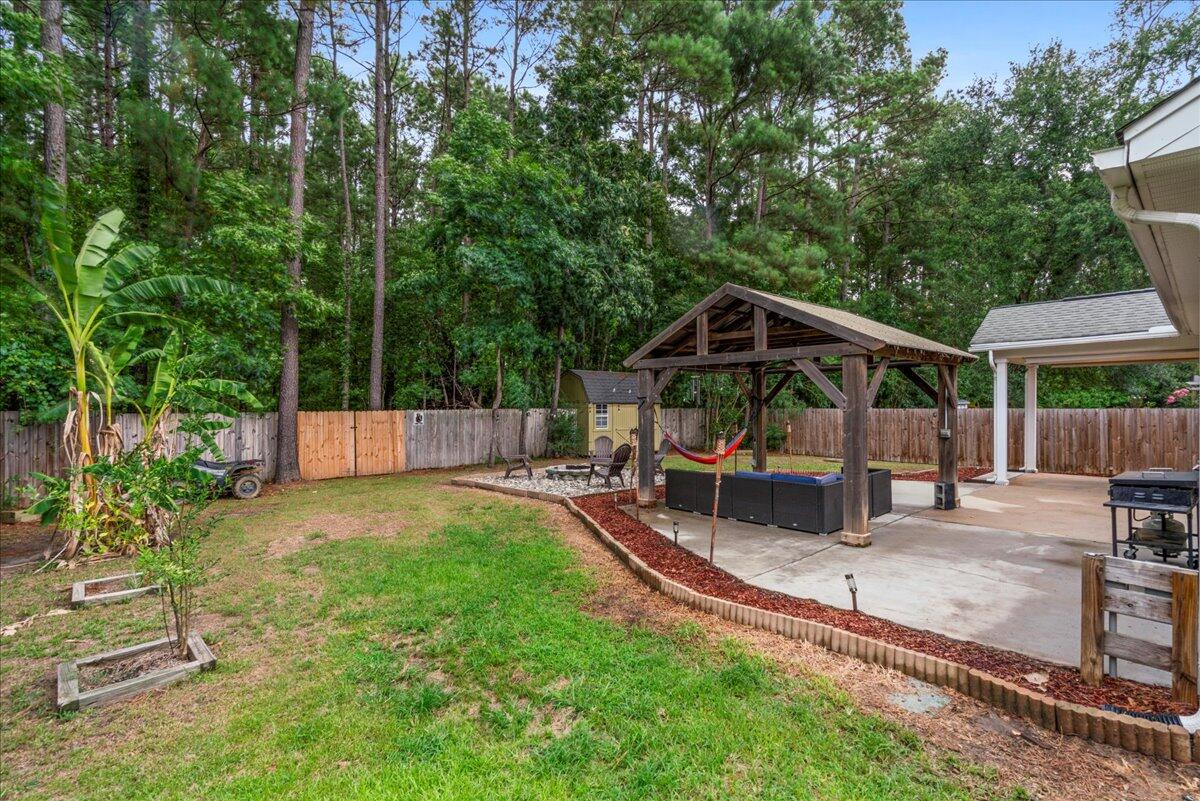
Back downstairs, step outside to discover your private outdoor oasis. The large covered pergola offers a shaded retreat perfect for al fresco dining or simply relaxing with a good book. Enjoy evenings by the fire pit, creating memories and savoring the peaceful surroundings. The backyard also features a fully powered shed, providing additional storage or workshop space.
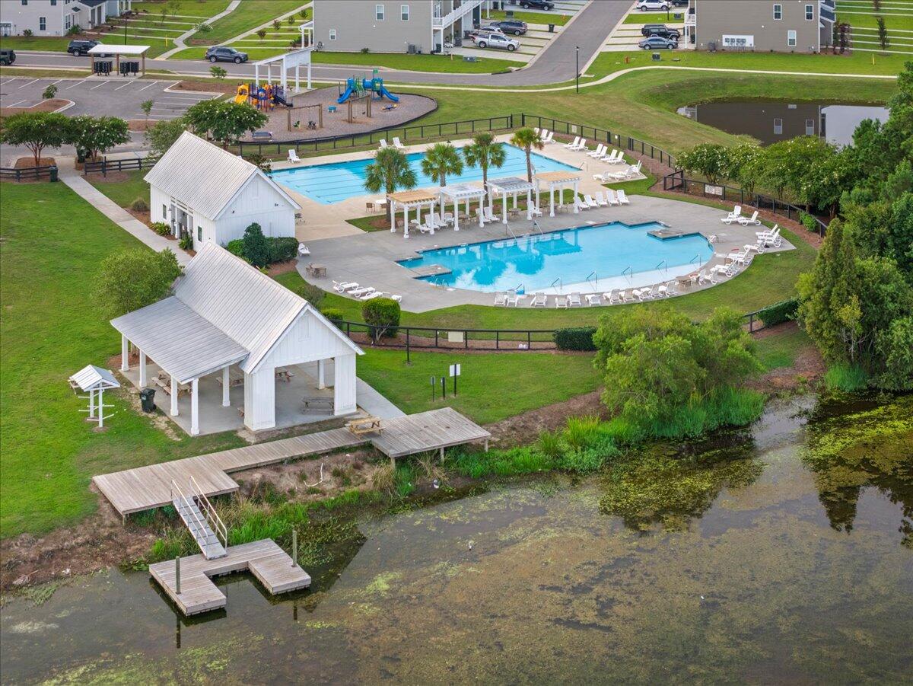
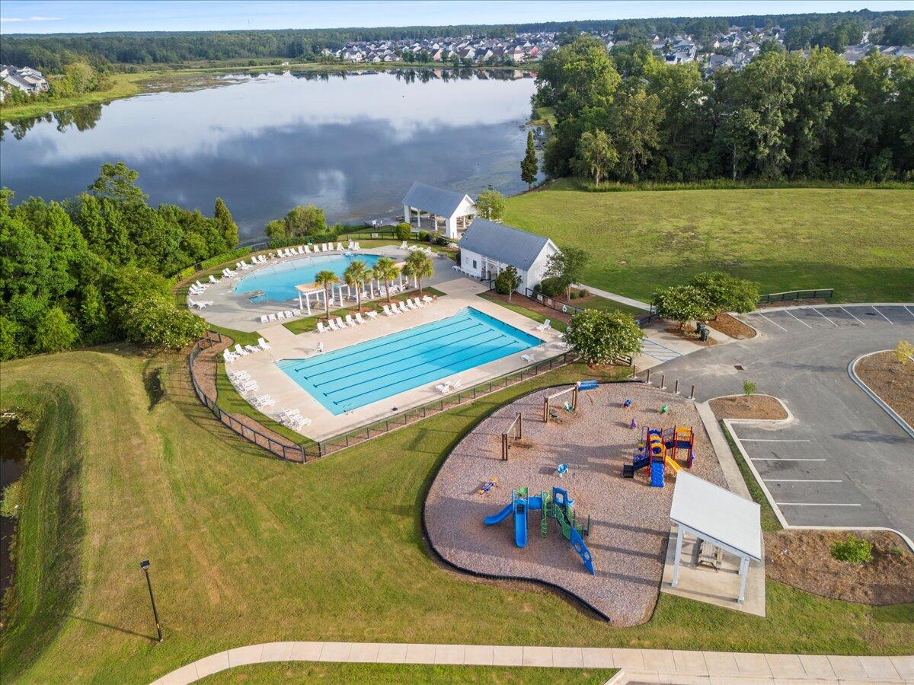
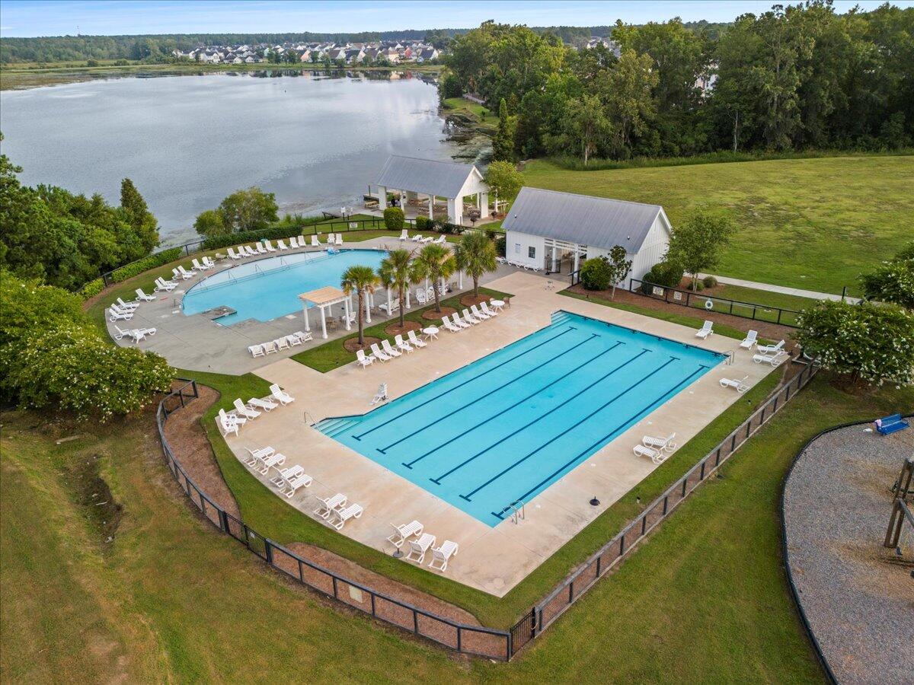
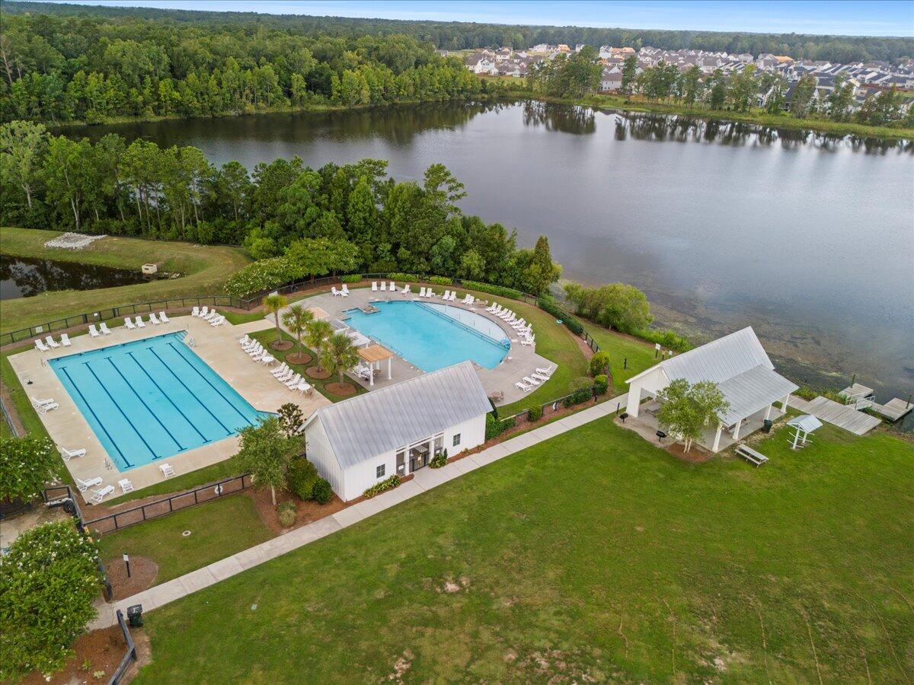
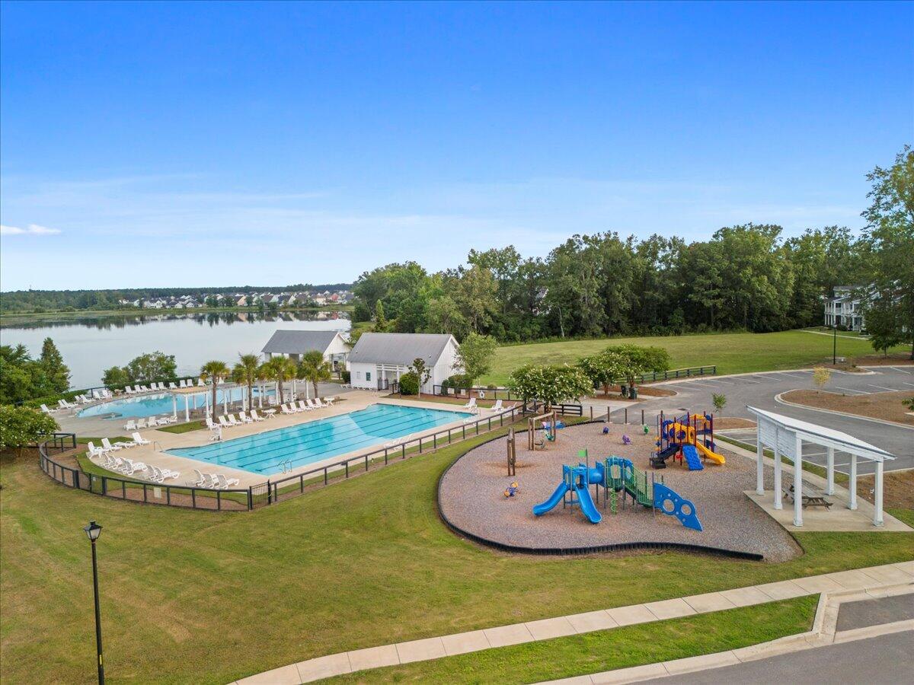
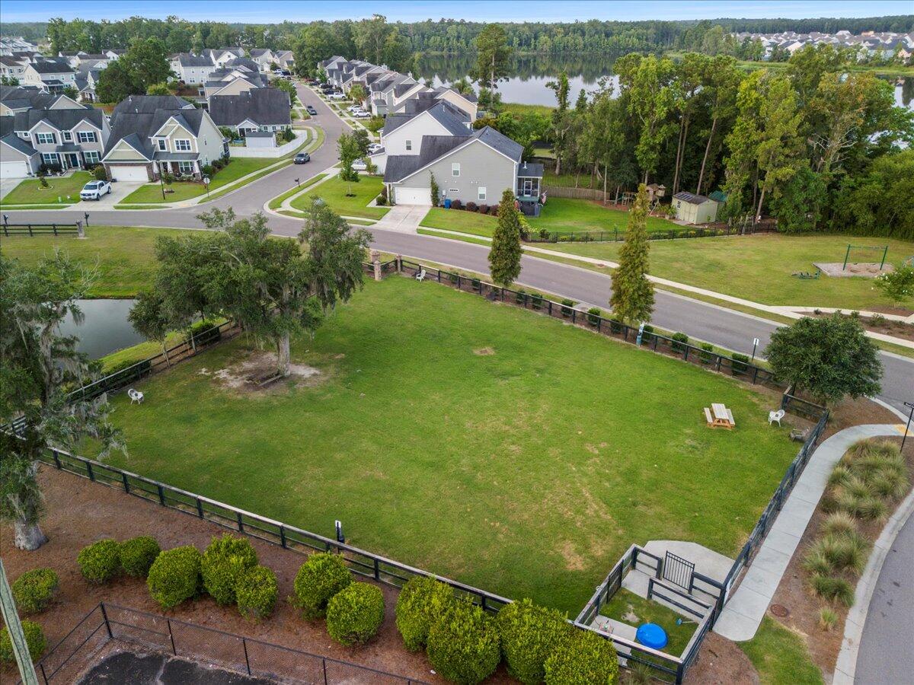
This home is situated on a private lot with no neighbors in front or behind you. In the desirable Foxbank Plantation community, you'll enjoy access to fantastic amenities, including a neighborhood pool, clubhouse, play park, dog park and walking trails. This home combines comfort, style, and functionality with the added benefits of a welcoming community and exceptional outdoor spaces. Don't miss the opportunity to make this your forever homeschedule a tour today! Seller is a SC Real Estate Licensee.
Other Interior FeaturesCeiling - Smooth, High Ceilings, Kitchen Island, Walk-In Closet(s), Ceiling Fan(s), Living/Dining Combo, Loft, Pantry, Separate Dining
Area & Lot
Total area2,676 Sq.Ft.
Lot Area7,405.2 Sq.Ft.
Living area2,676 Sq.Ft.
MLS® ID24019159
Year Built2007
High SchoolBerkeley
Middle SchoolBerkeley
Elementary SchoolFoxbank
Architecture StylesTraditional
TypeResidential
StatusSold
Exterior
Stories2
Air conditioningCentral Air
Heat typeHeat Pump
Water SourcePublic
Garage Space2.0
SewerPublic Sewer
Parking2 Car Garage, Attached, Off Street
Lot Features0 - 5 Acre, Wooded
RoofArchitectural
UtilitiesBCW SA, Berkeley Elect Co-Op, Dominion Energy
Finance
Sales Price$416,000
Work With Us
We are dedicated to helping you find your dream home and assisting with any selling needs you may have. Contact us today to start your home searching journey!