Leave a Message

Thank you for your message. We will be in touch with you shortly.

1817 Sundancer Lane
1817 Sundancer Lane
1817 Sundancer Lane
1817 Sundancer Lane
1817 Sundancer Lane
1817 Sundancer Lane
1817 Sundancer Lane
1817 Sundancer Lane
1817 Sundancer Lane
1817 Sundancer Lane
1817 Sundancer Lane
1817 Sundancer Lane
1817 Sundancer Lane
1817 Sundancer Lane
1817 Sundancer Lane
1817 Sundancer Lane
1817 Sundancer Lane
1817 Sundancer Lane
1817 Sundancer Lane
1817 Sundancer Lane
1817 Sundancer Lane
1817 Sundancer Lane
1817 Sundancer Lane
1817 Sundancer Lane
1817 Sundancer Lane
1817 Sundancer Lane
1817 Sundancer Lane
1817 Sundancer Lane
VIEW PHOTOS
Courtesy of Carolina Elite Real Estate
$330,000

1817 Sundancer Lane

3 Beds 3 Baths 1,488 Sq.Ft. 5,227.2 Sq.Ft.

Description

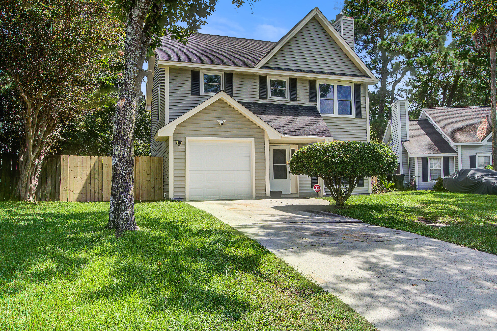
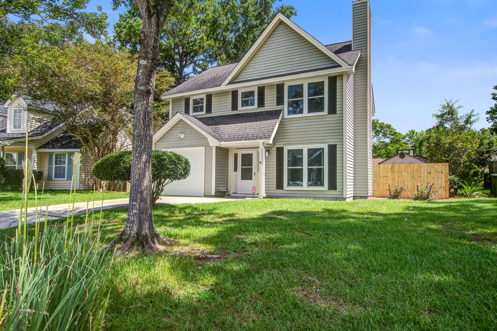
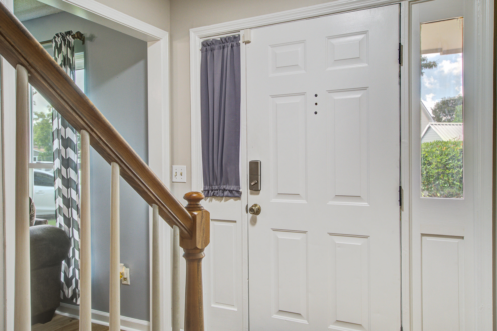
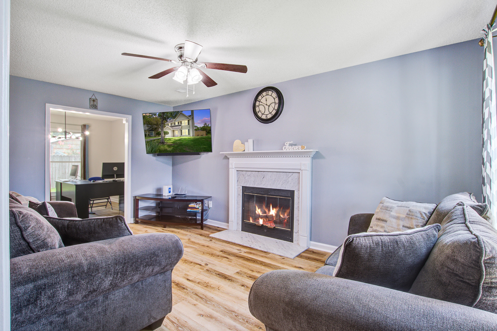
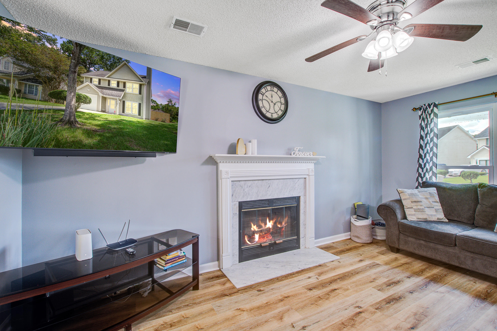
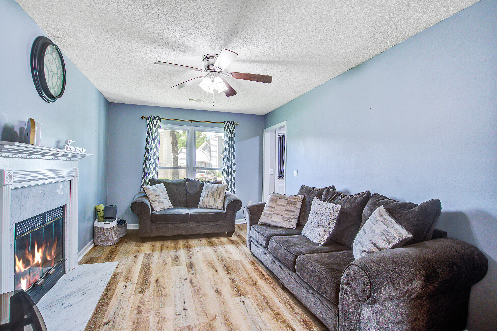
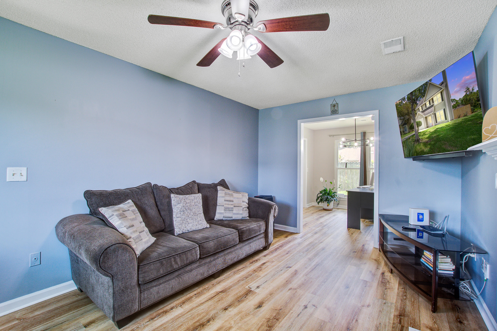
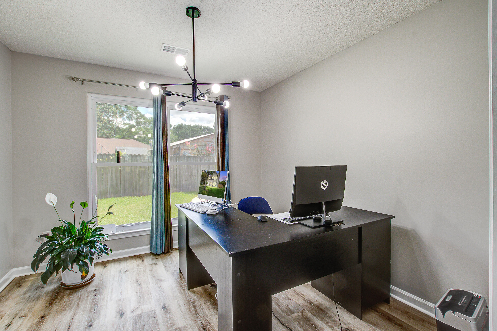
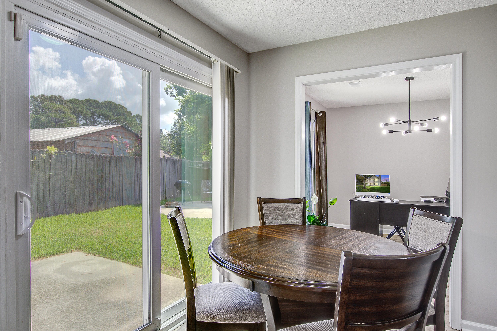
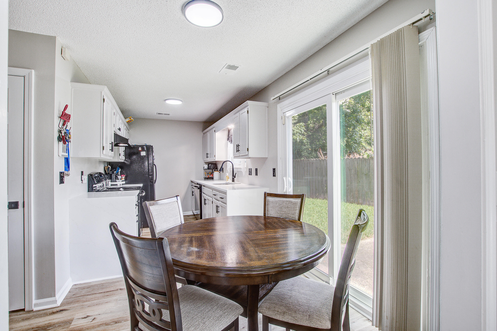
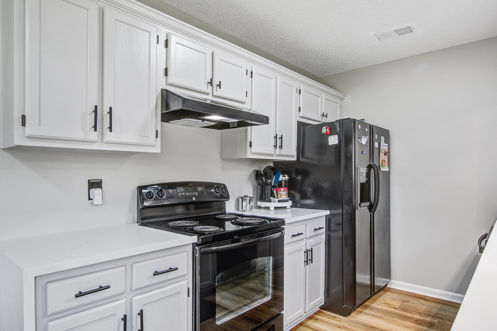
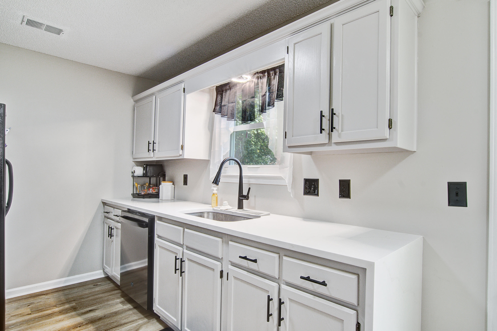
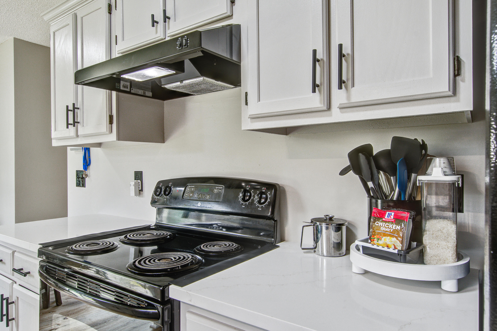
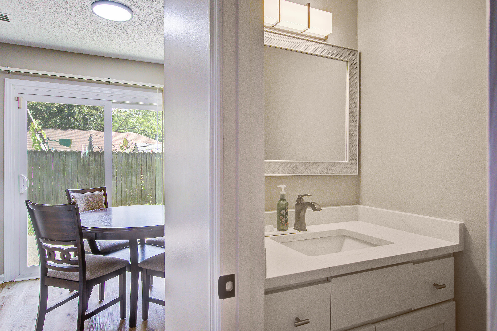
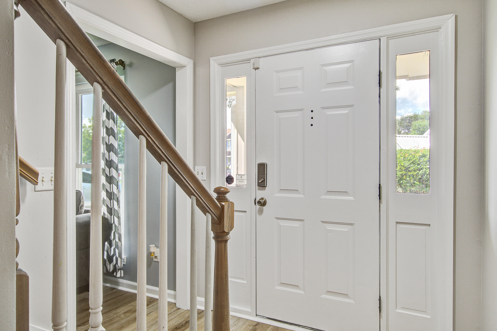
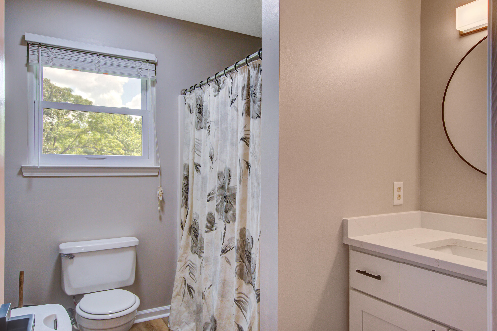
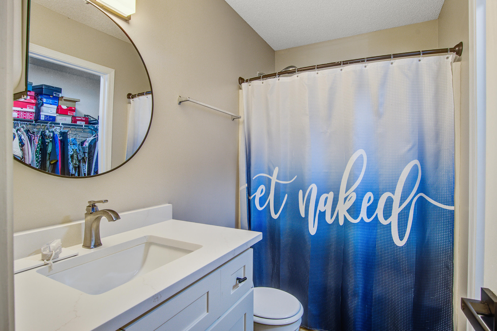
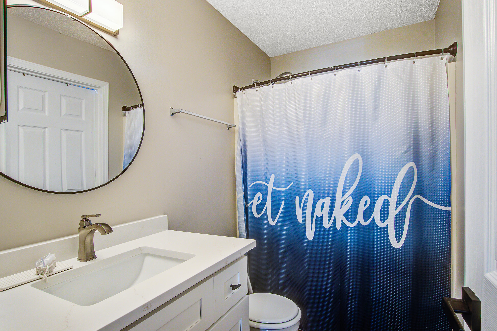
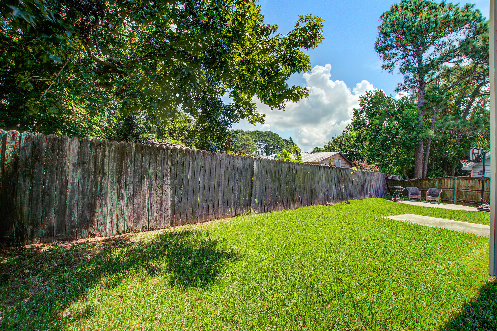
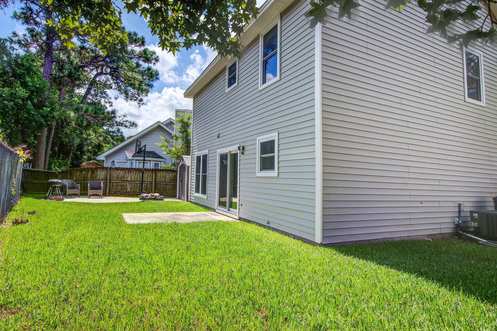
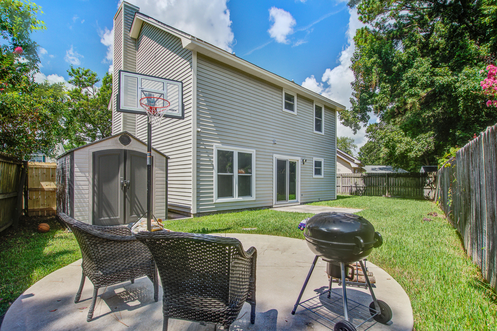
3BR/2BA Home with Fenced Yard - Move-In Ready!Welcome to this home located in a quiet, established neighborhood with an updated kitchen and new LVP flo--perfect for families or anyone seeking comfort and convenience.Step inside to find new luxury plank flooring on the first floor and in all bathrooms. The kitchen has been tastefully upgraded with new quartz countertops, a modern sink and faucet, and freshly painted cabinets with hardware accents.All bathrooms feature new vanities and updated light fixtures, giving the home a modern feel. The cozy family room with fireplace offers the perfect place to relax on cool evenings.Outside, enjoy a spacious backyard with privacy fence--ideal for entertaining or watching kids play. Convenient location, schedule your showing today!

Share Property

Location

1817 Sundancer Lane, Goose Creek, SC 29445

Status

Sold

Date Sold

September 25, 2025
Madison Hughes

Madison Hughes

TITLE

REALTOR®

LICENSE

122233

Property Amenities

Interior
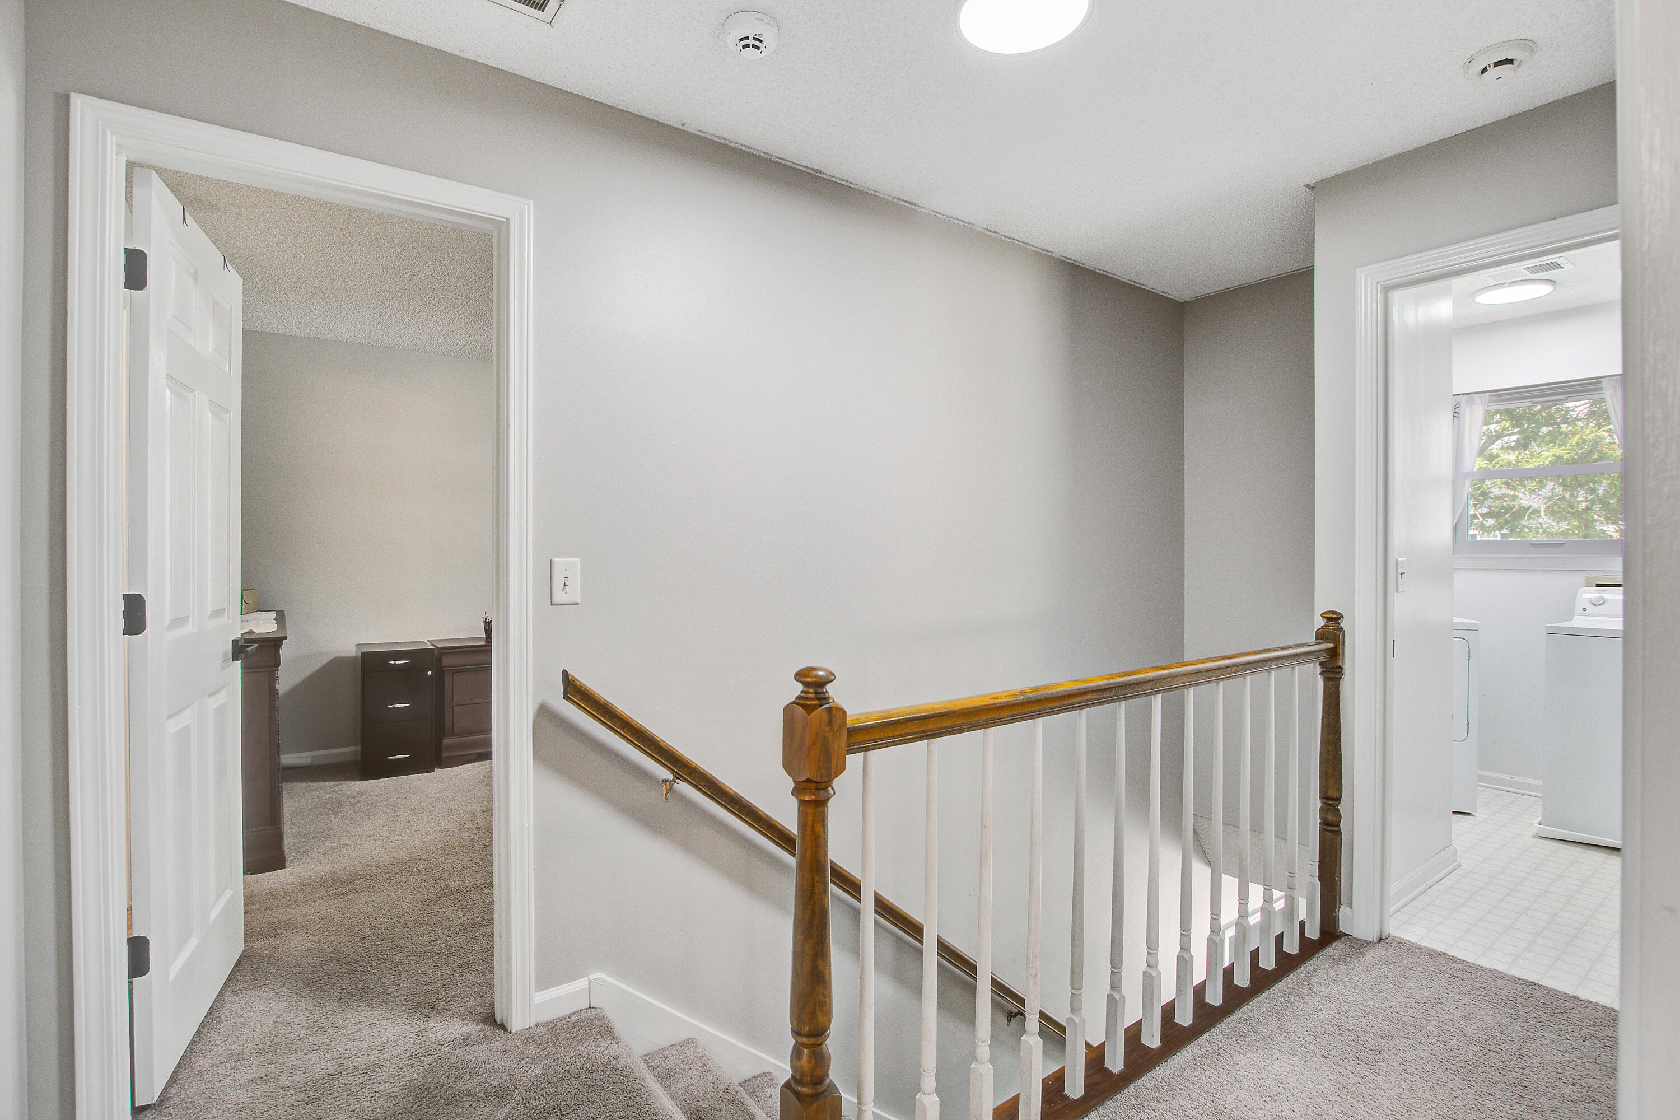
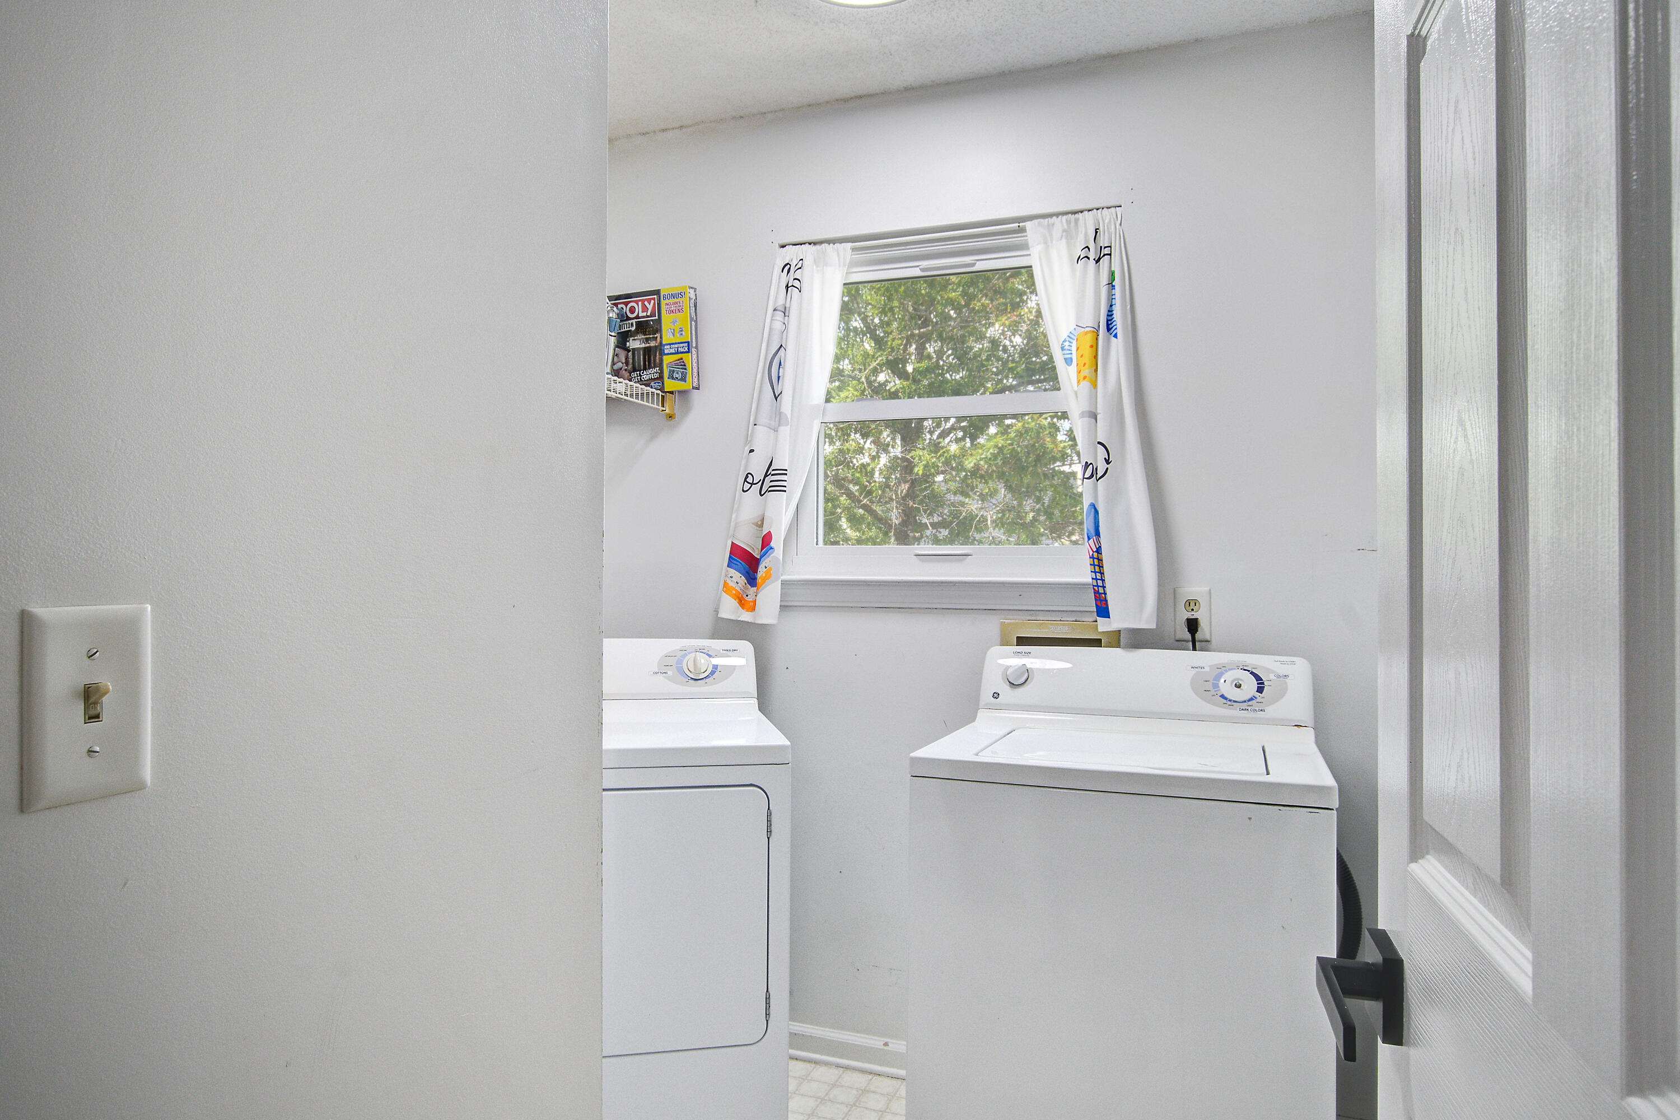
Laundry room Electric Dryer Hookup, Washer Hookup, Laundry Room
Fireplace Family Room, One, Wood Burning
Flooring Carpet, Luxury Vinyl
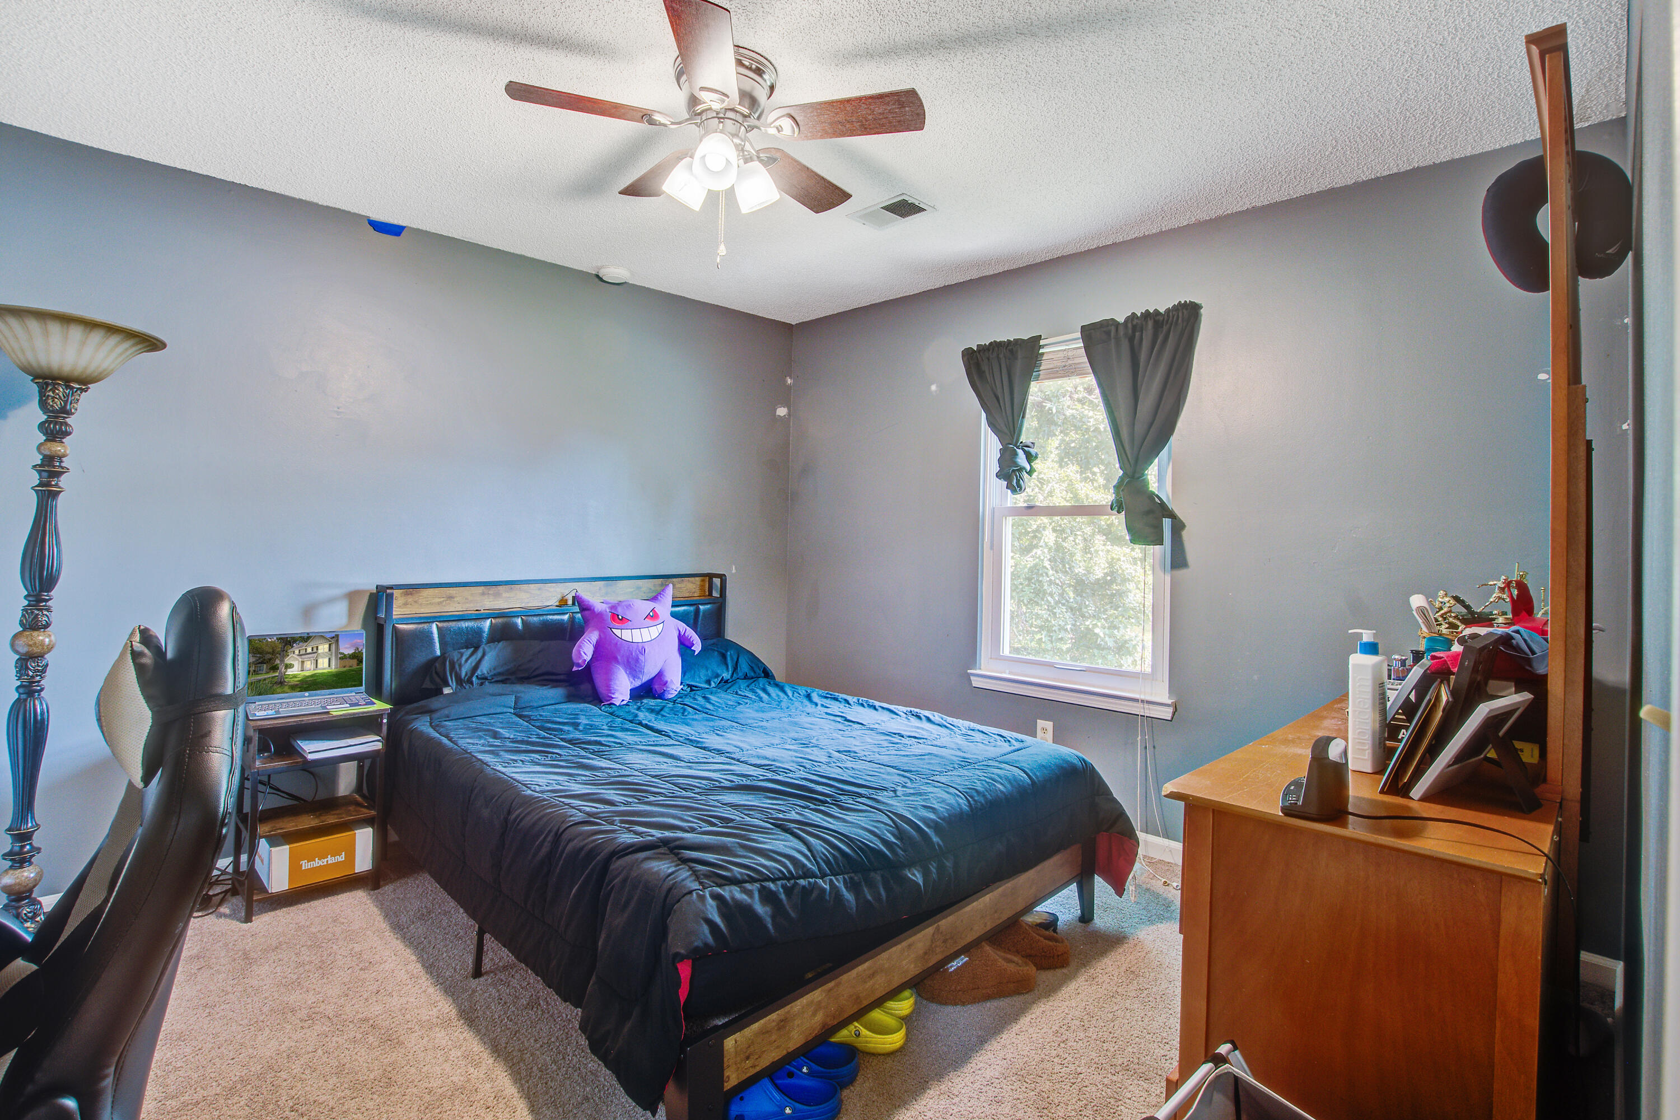
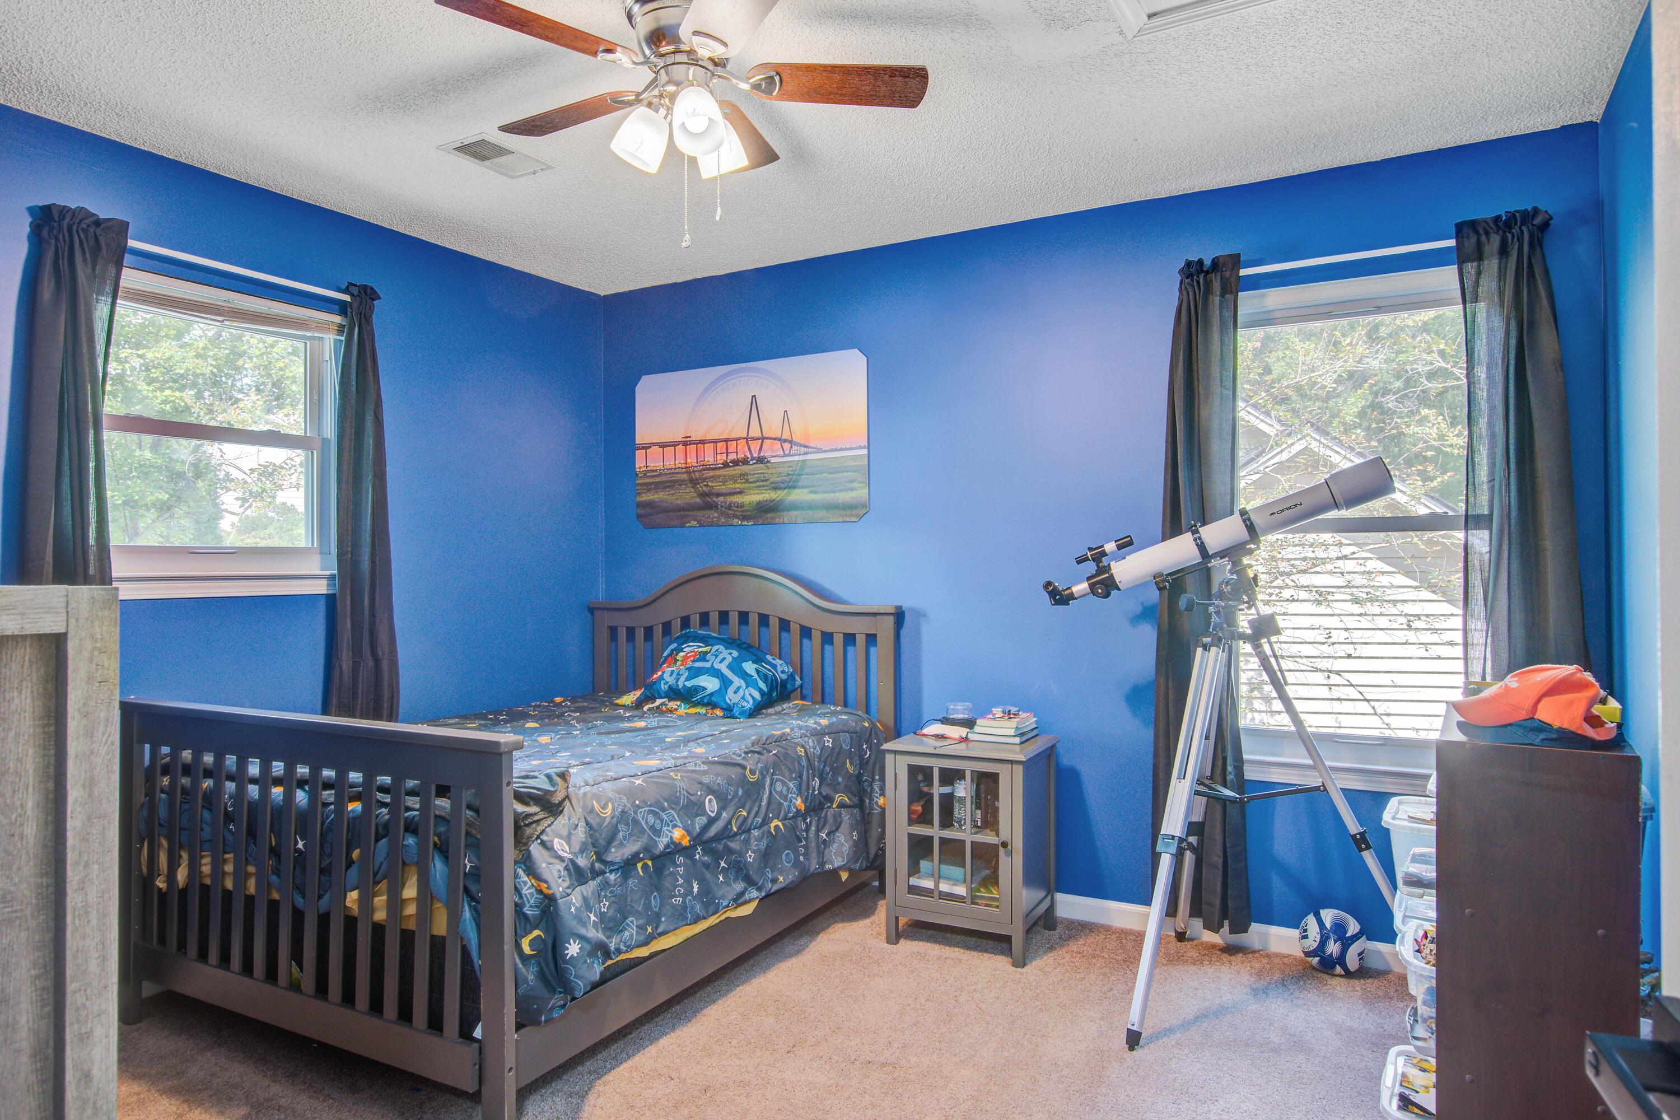
Total Bedrooms: 3
Half Bathrooms: 1
Full Bathrooms: 2
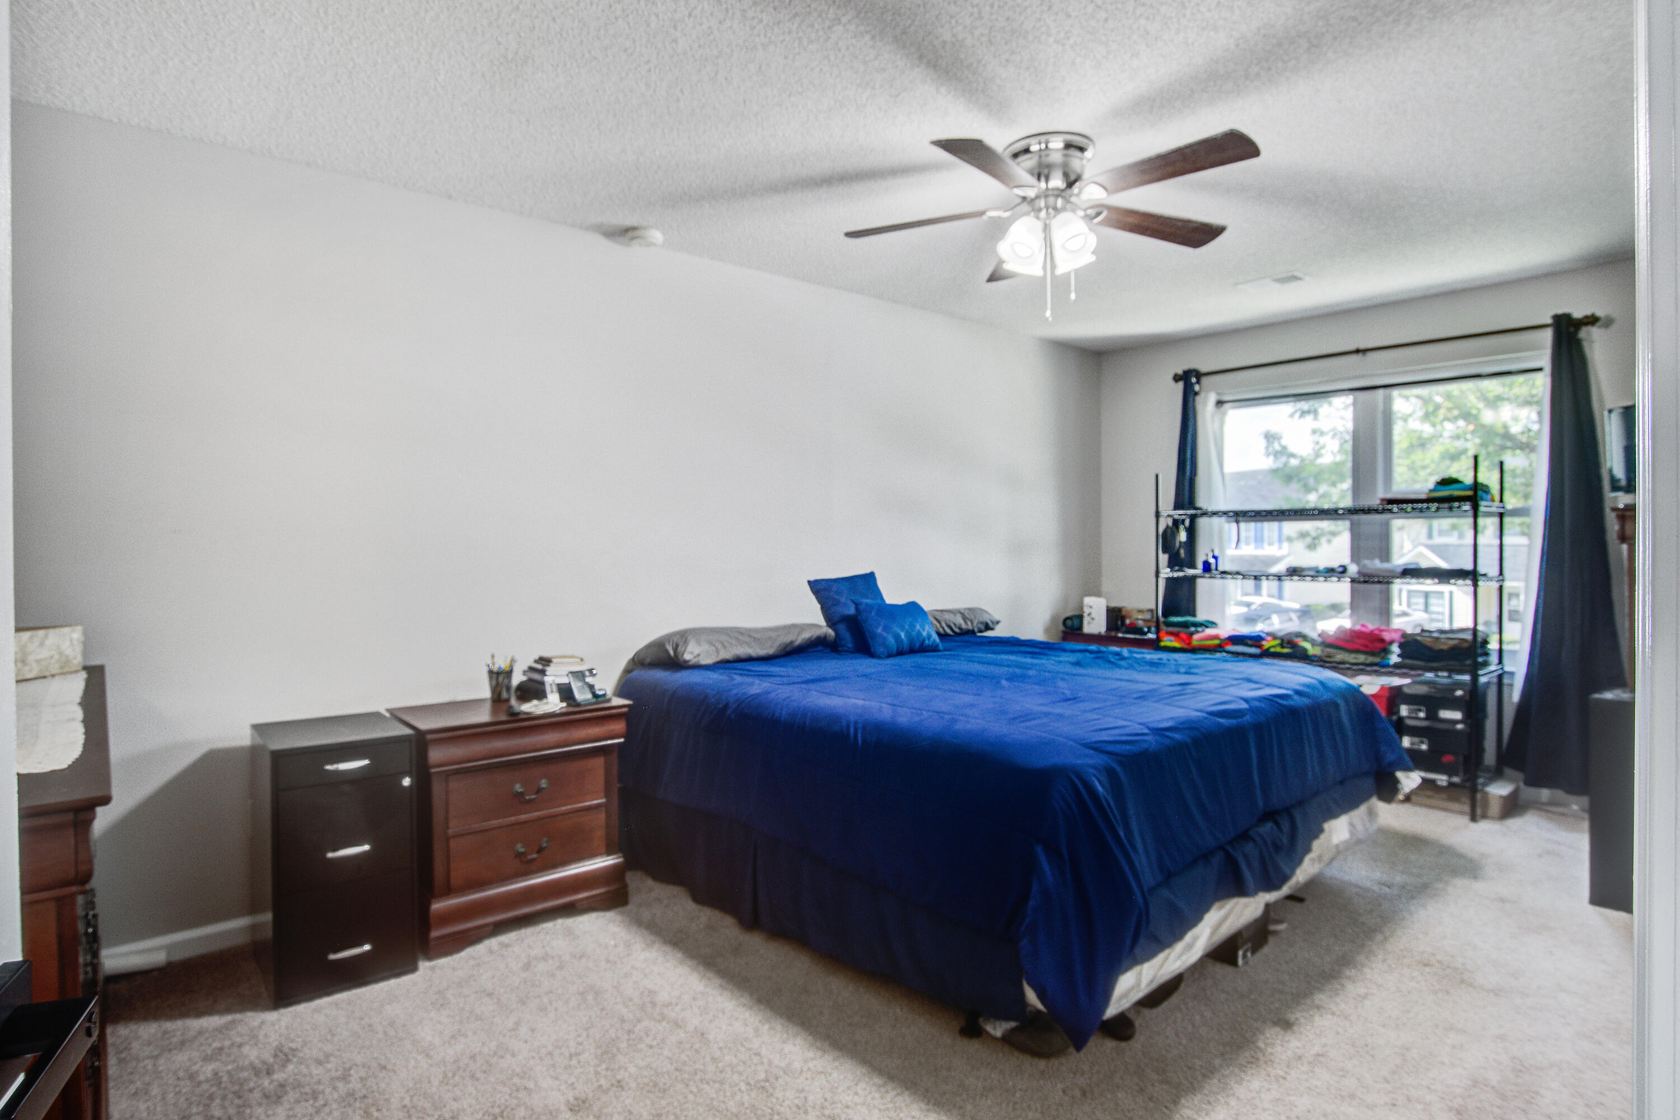
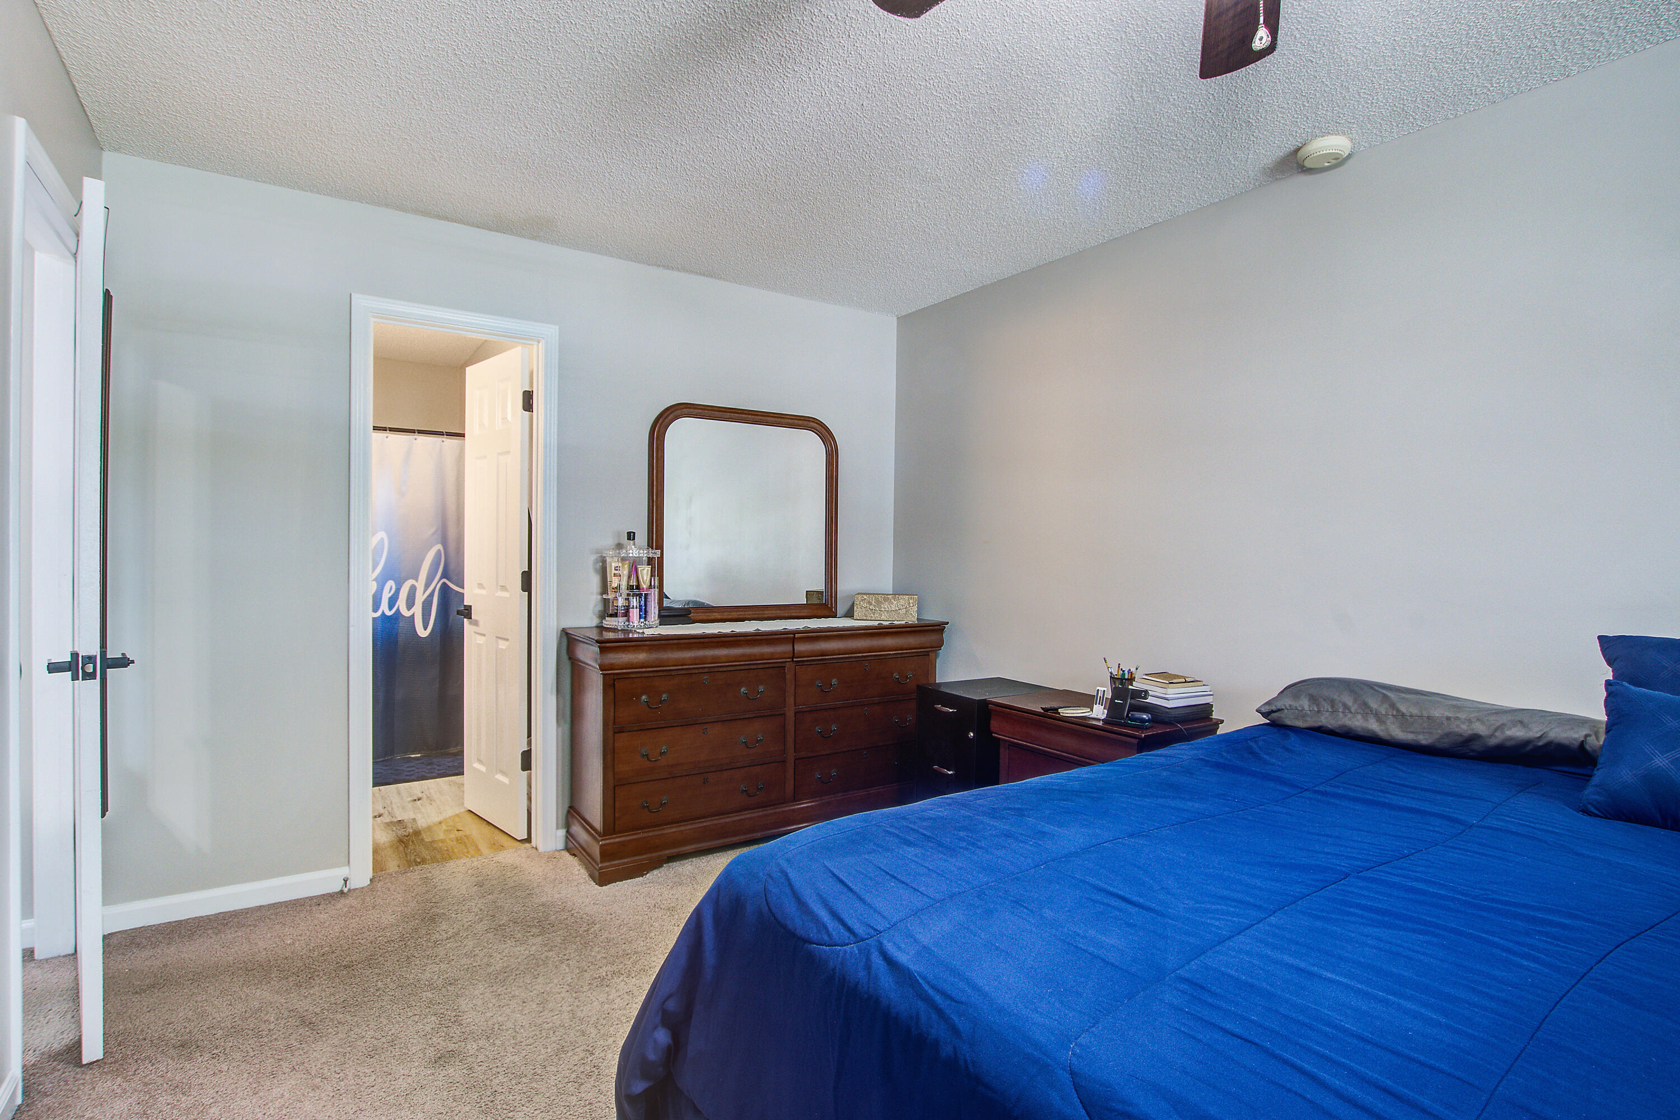
Other Interior Features Ceiling - Blown, Walk-In Closet(s), Ceiling Fan(s), Eat-in Kitchen, Family, Entrance Foyer, Separate Dining
Area & Lot
Total area 1,488 Sq.Ft.
Lot Area 5,227.2 Sq.Ft.
Living area 1,488 Sq.Ft.
MLS® ID 25022338
Year Built 1992
High School Goose Creek
Middle School Sedgefield
Elementary School Howe Hall
Architecture Styles Traditional
Type Residential
Status Sold
Exterior
Stories 2
Air conditioning Central Air
Heat type Electric, Forced Air
Water Source Public
Garage Space 1.0
Sewer Public Sewer
Parking 1 Car Garage, Off Street
Lot Features 0 - 5 Acre
Roof Architectural
Utilities BCW SA, Berkeley Elect Co-Op, Charleston Water Service
Finance
Sales Price $330,000

North Charleston

Work With Us

We are dedicated to helping you find your dream home and assisting with any selling needs you may have. Contact us today to start your home searching journey!