Description
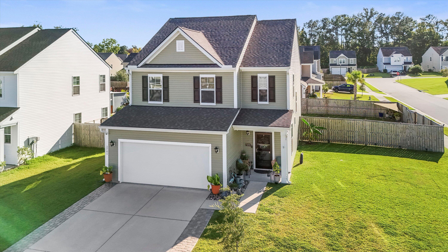
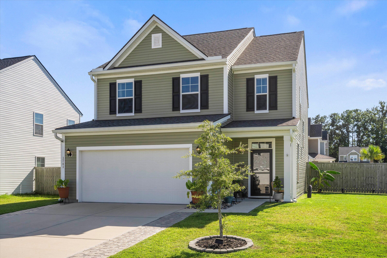
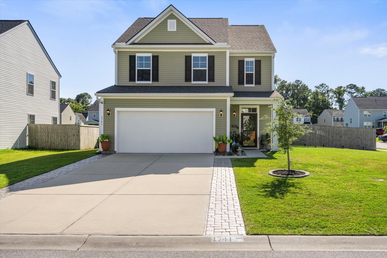
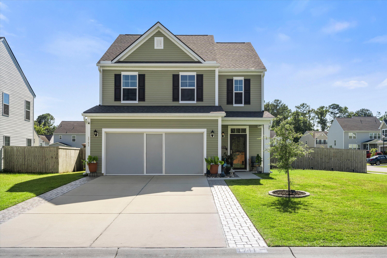
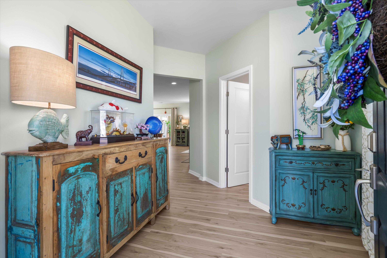
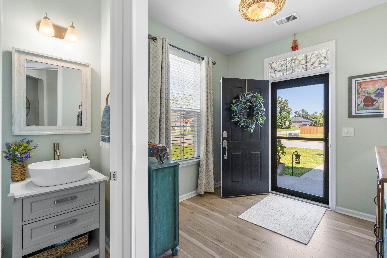
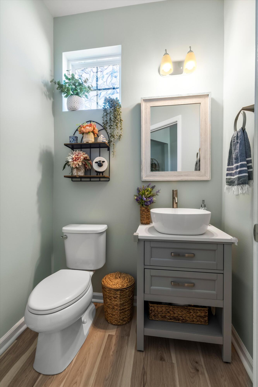
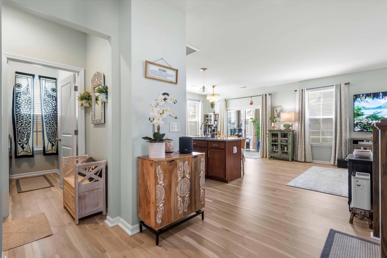
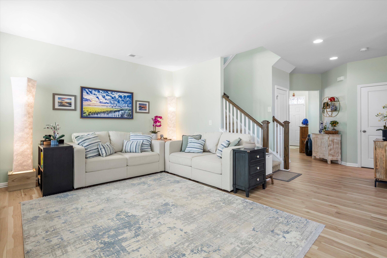
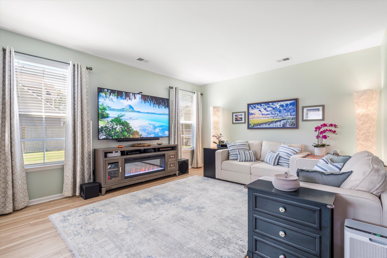
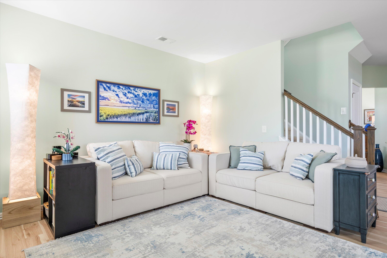
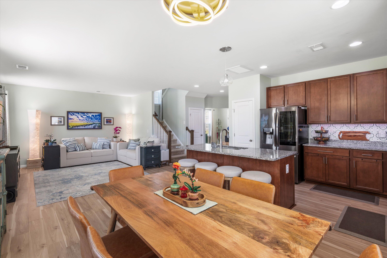
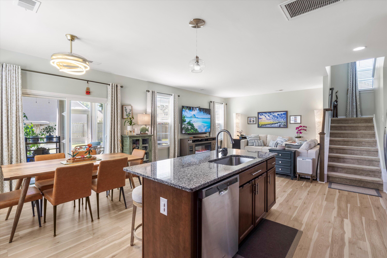
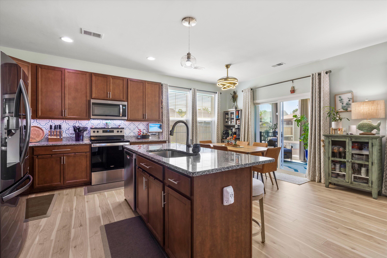
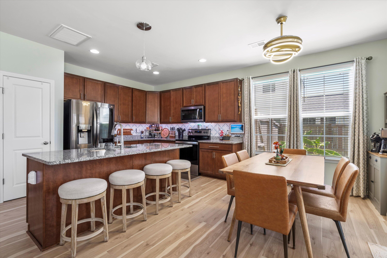
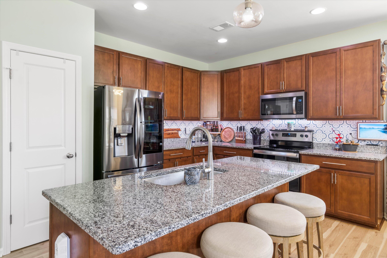
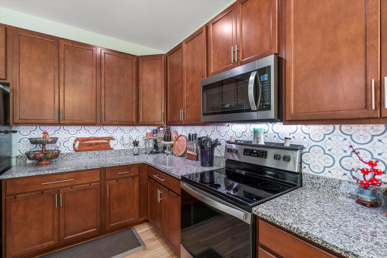
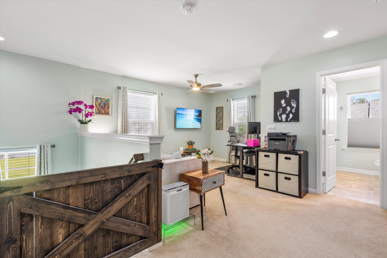
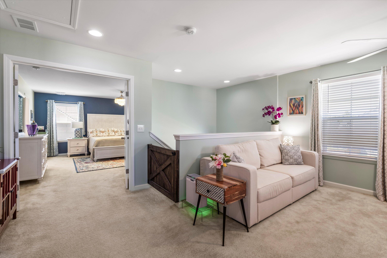
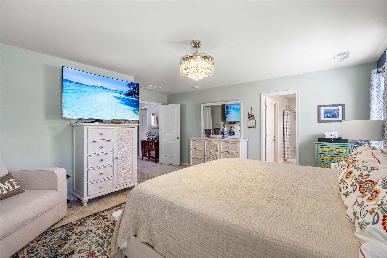
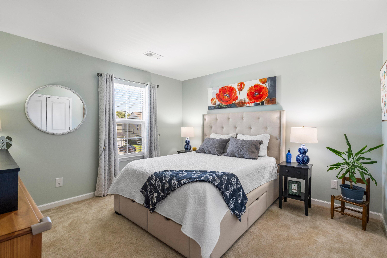
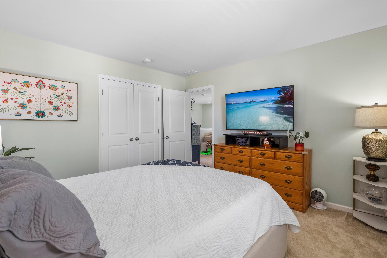
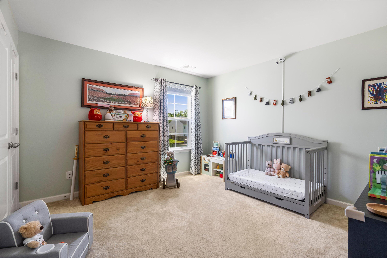
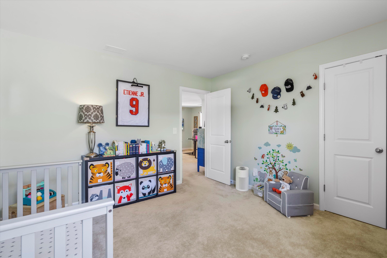
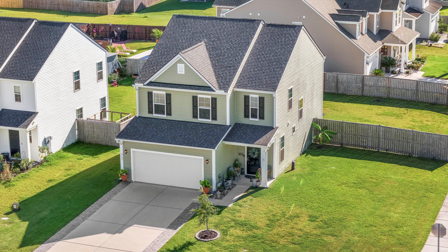
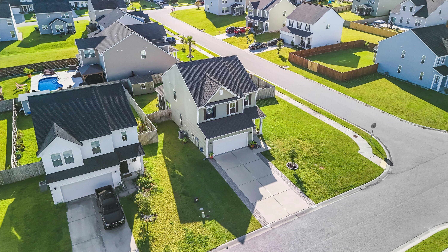
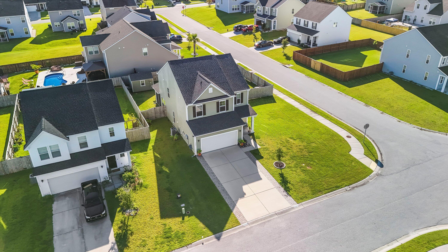
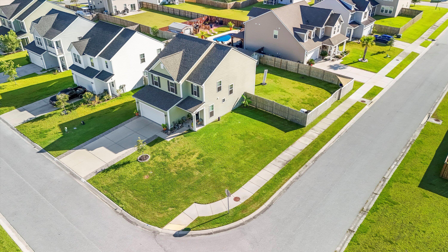
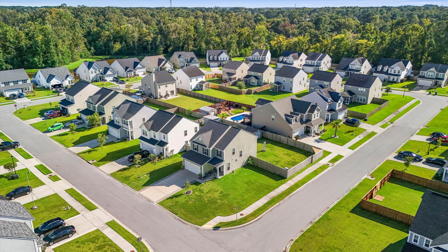
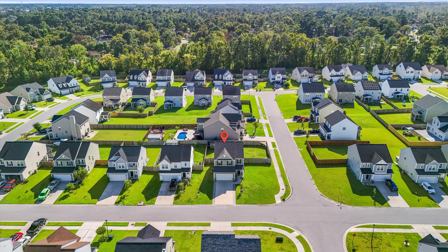
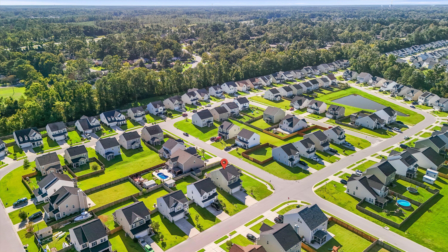
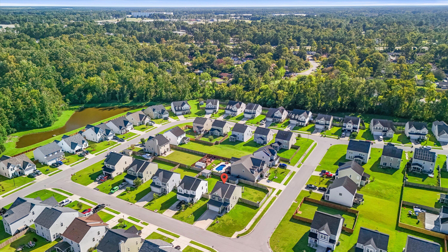
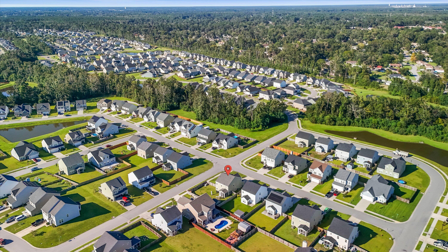
Welcome to 1741 Refuge Drive -- a beautifully upgraded 3-bedroom, 2.5-bathroom home with loft on a desirable corner lot in one of the area's most sought-after communities.Step inside and immediately notice the thoughtful updates and modern conveniences that set this home apart. Durable and stylish waterproof laminate wood flooring flows throughout, complemented by a fresh, professional paint job in calming ''Sea Salt'' with crisp white trim. The kitchen is a dream with soft-close drawers, pull-out organizers, under-cabinet LED lighting, and custom pantry storage. Designer fandeliers and upgraded lighting bring both style and function, while blackout, noise-reducing curtains throughout the home add comfort and privacy.The smart-home features elevate daily living, including Ecobee+ premium thermostats, a smart garage door opener, and fingerprint-enabled locks. Additional upgrades include custom shades, sliding cabinet drawers, a custom wooden gate, new faucets, and LED lighting inside and out.
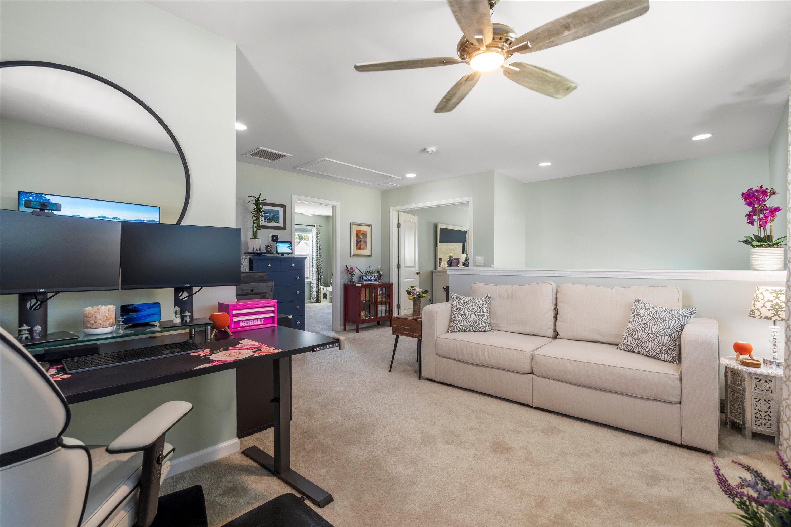
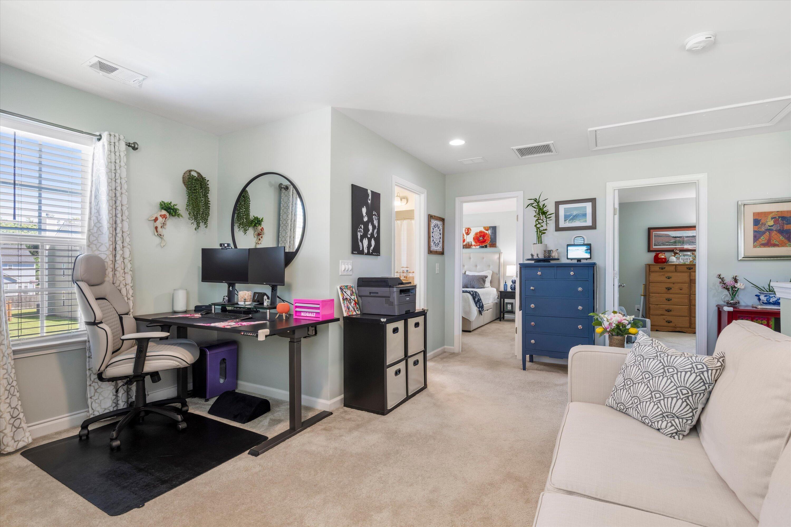
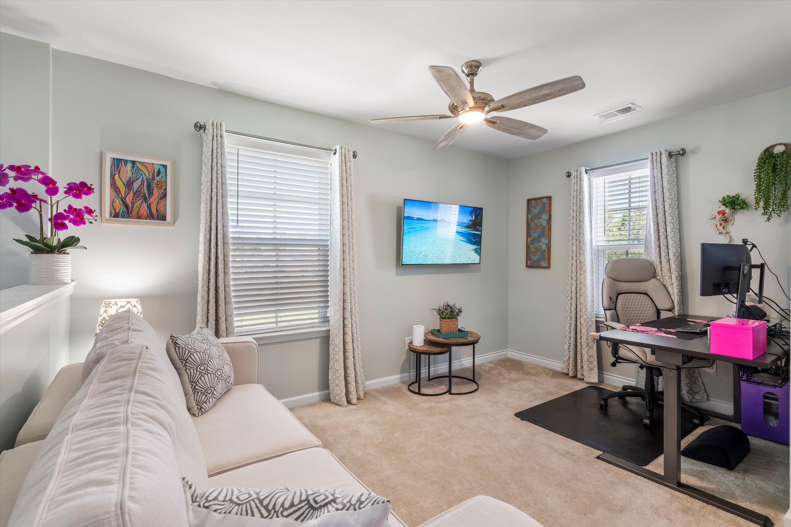
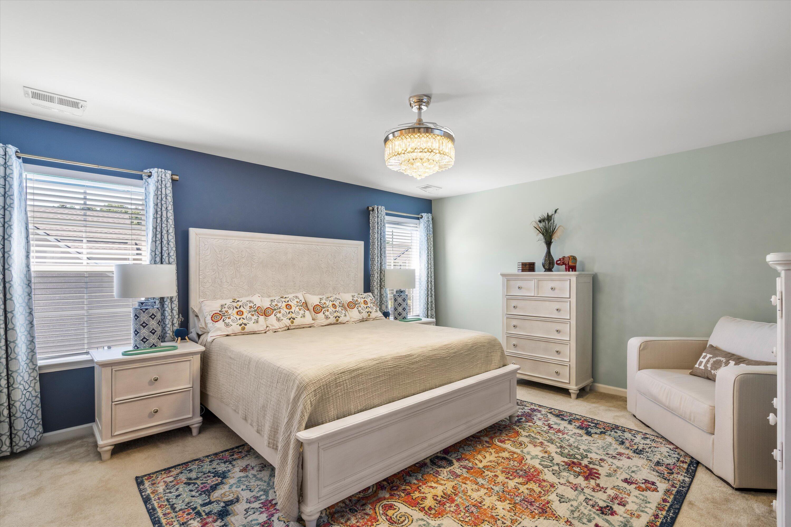
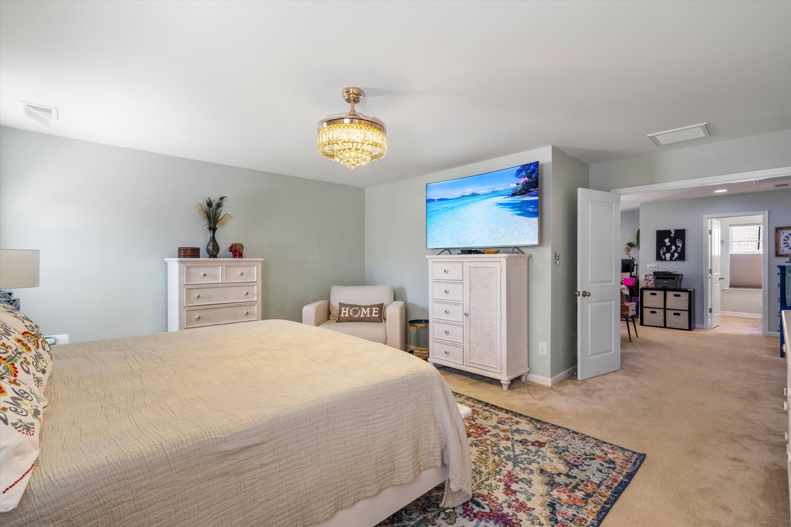
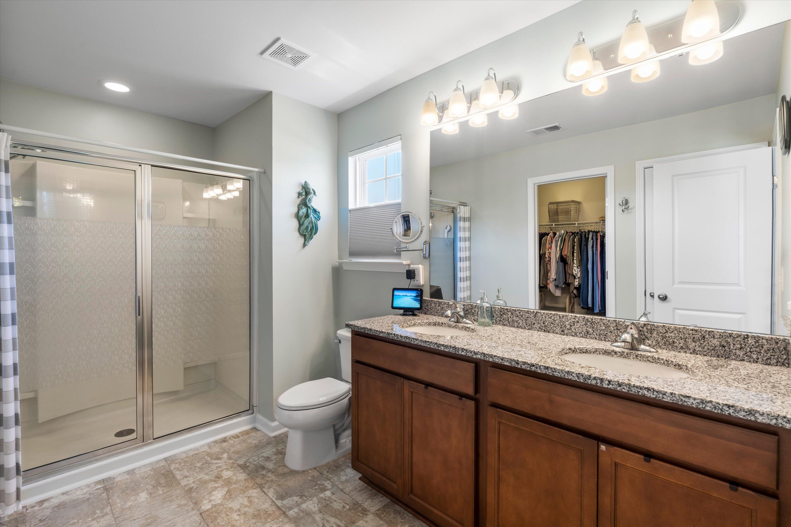
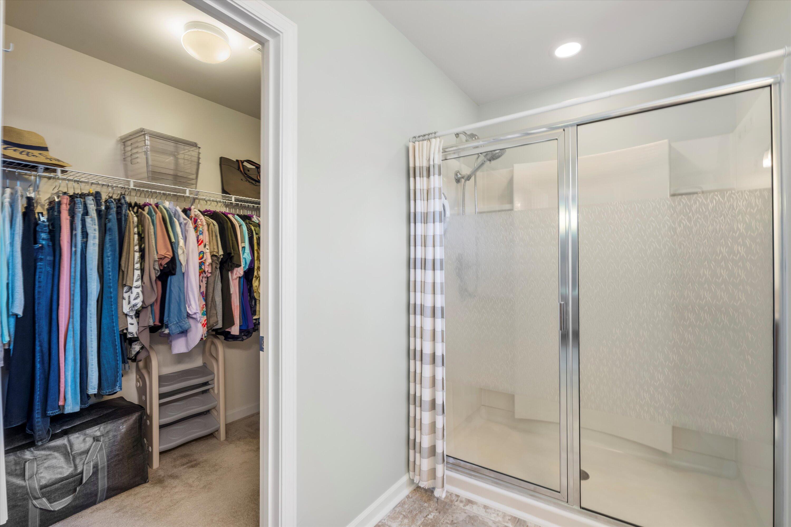
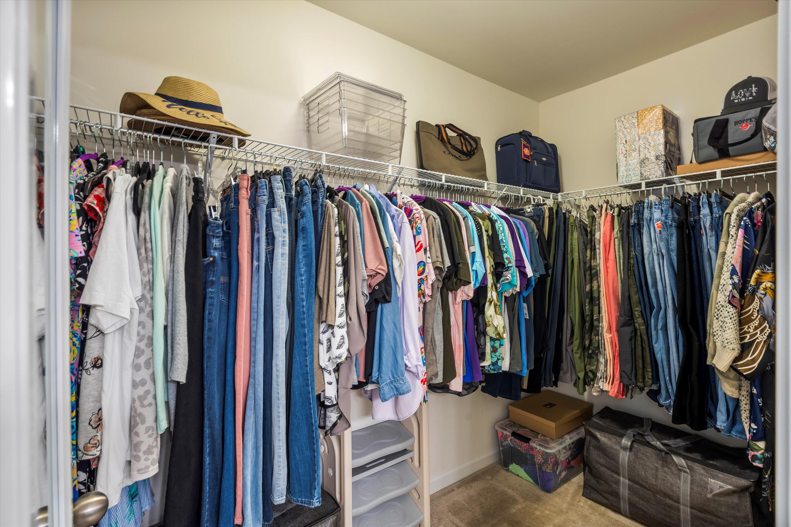
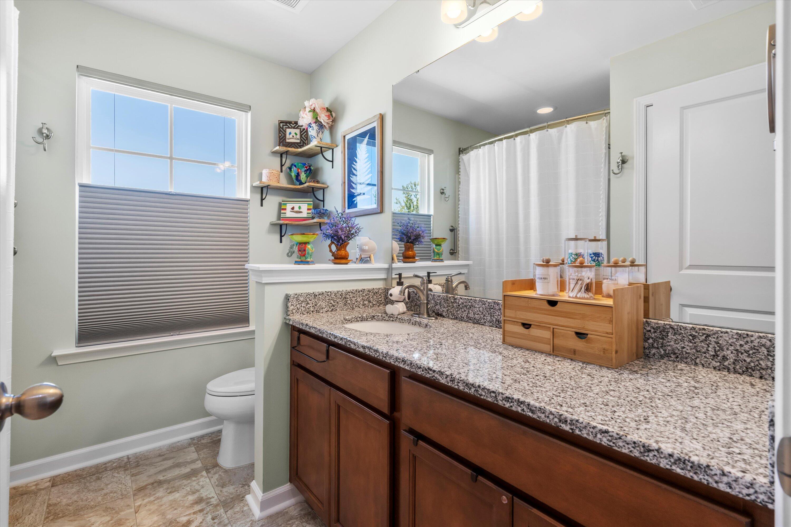
Upstairs, features a great sized loft, 2 accessory bedrooms with their shared bathroom, and the spacious primary suite features a large walk in closet as well as its own generous sized bathroom.
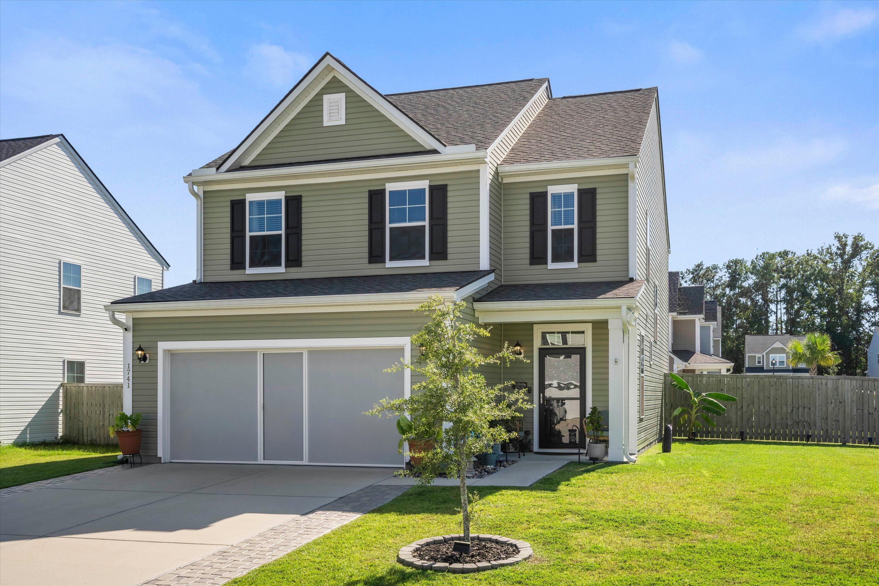
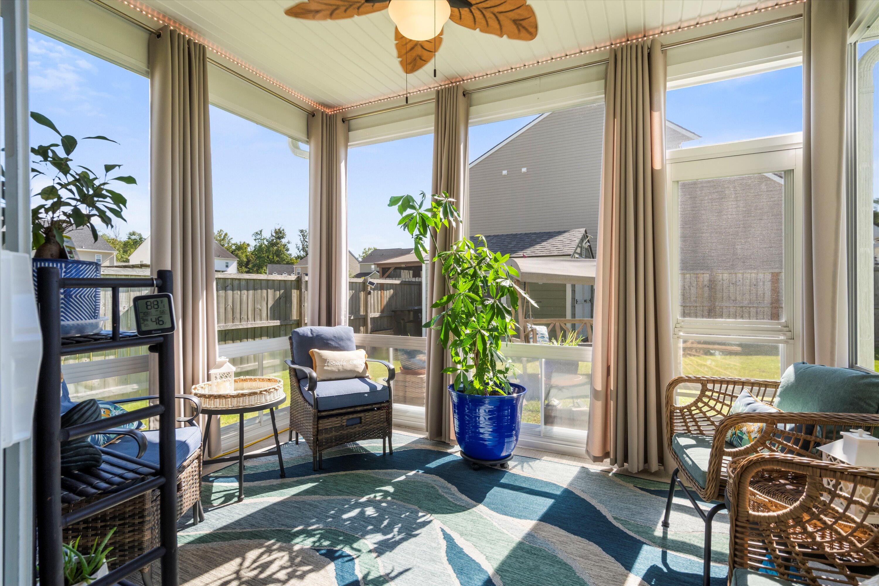
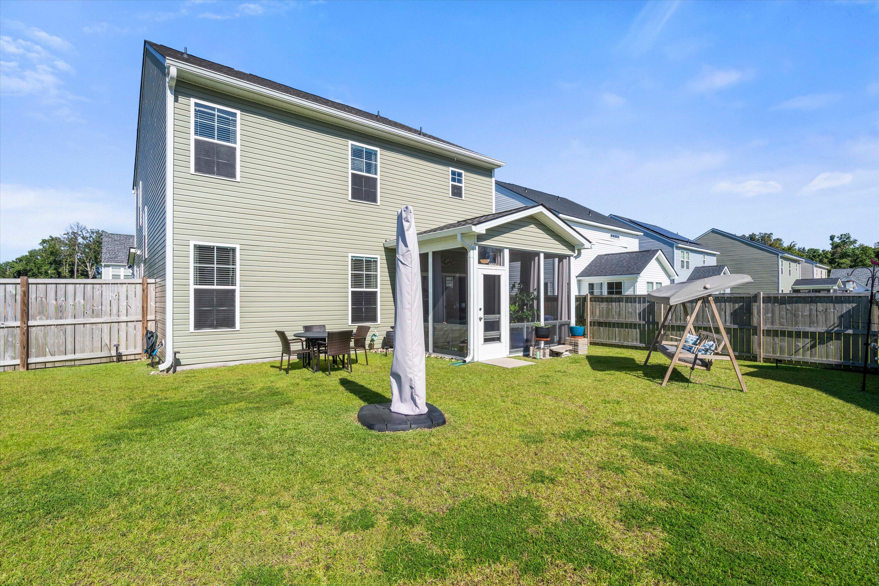
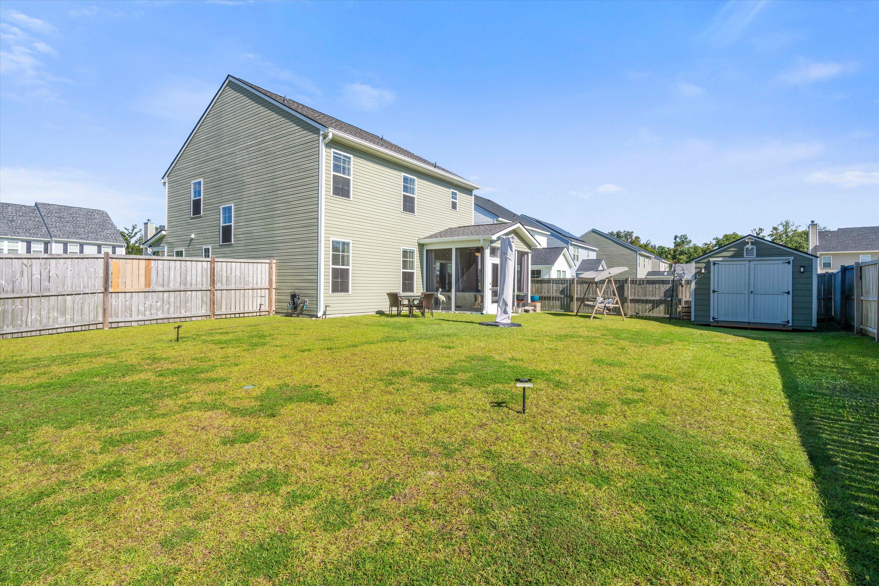
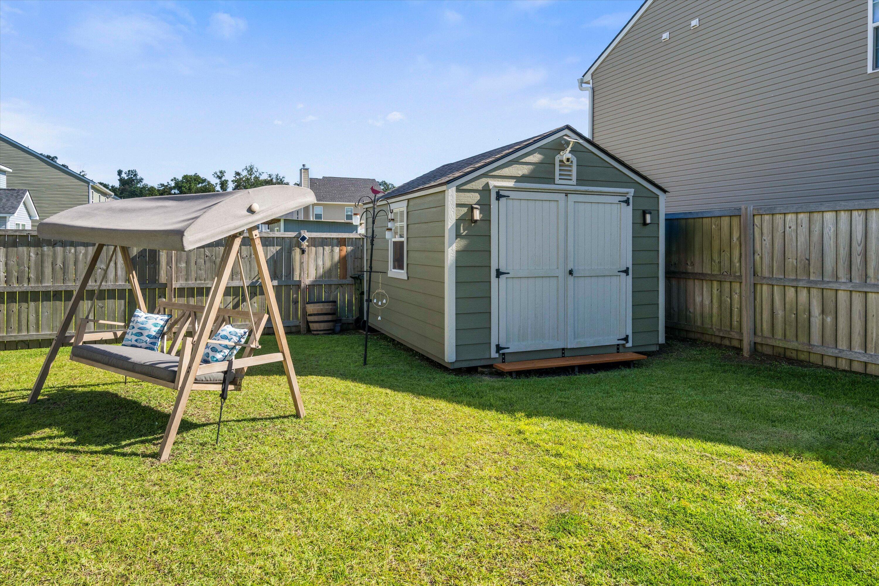
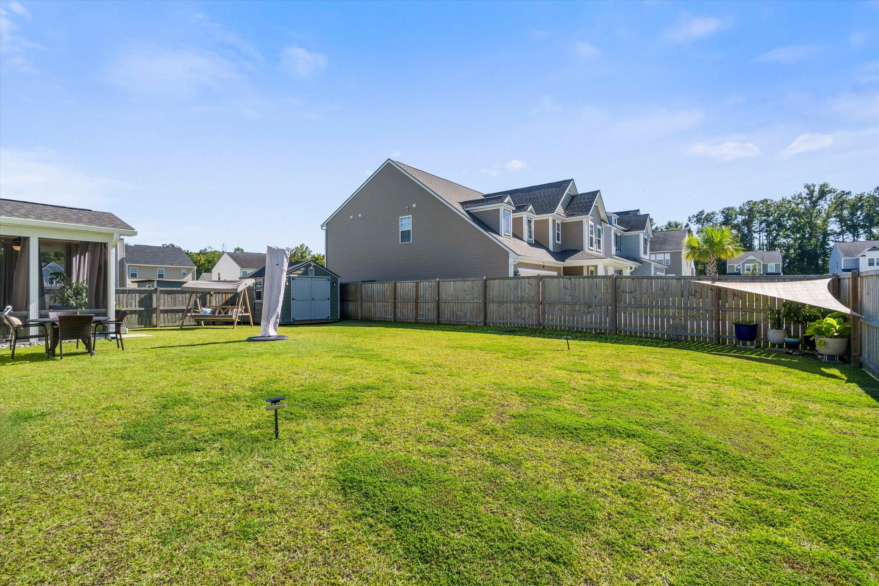
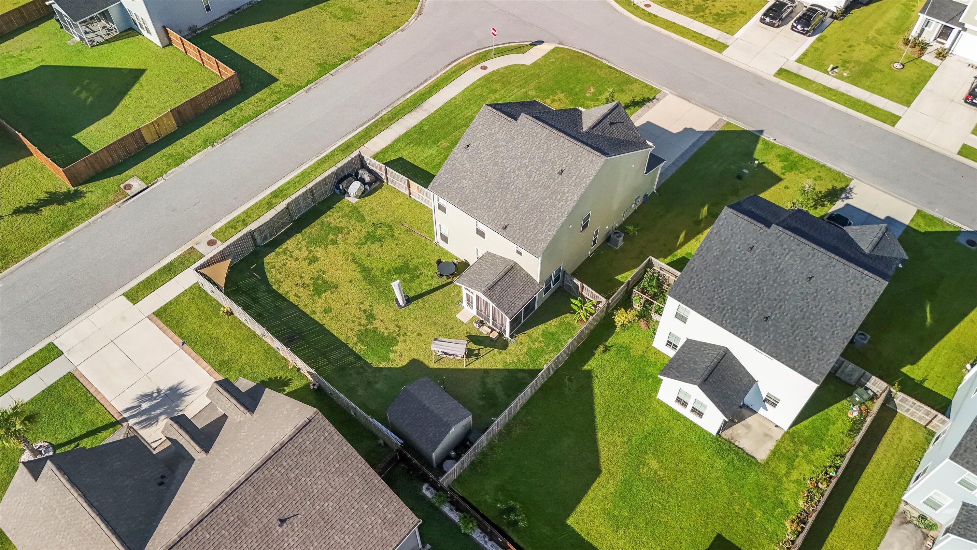
Outdoor living is just as impressive � enjoy a professionally converted EZ Breeze 4-season sunroom with LED lighting and a ceiling fan, and a fully fenced yard with a large shed and dual gates. A Lifestyle garage door screen system expands your entertaining space, while the smart irrigation system keeps your yard lush year-round. Recent big-ticket updates include brand-new architectural shingles (2024) and UV/dust-resistant window screens for peace of mind.
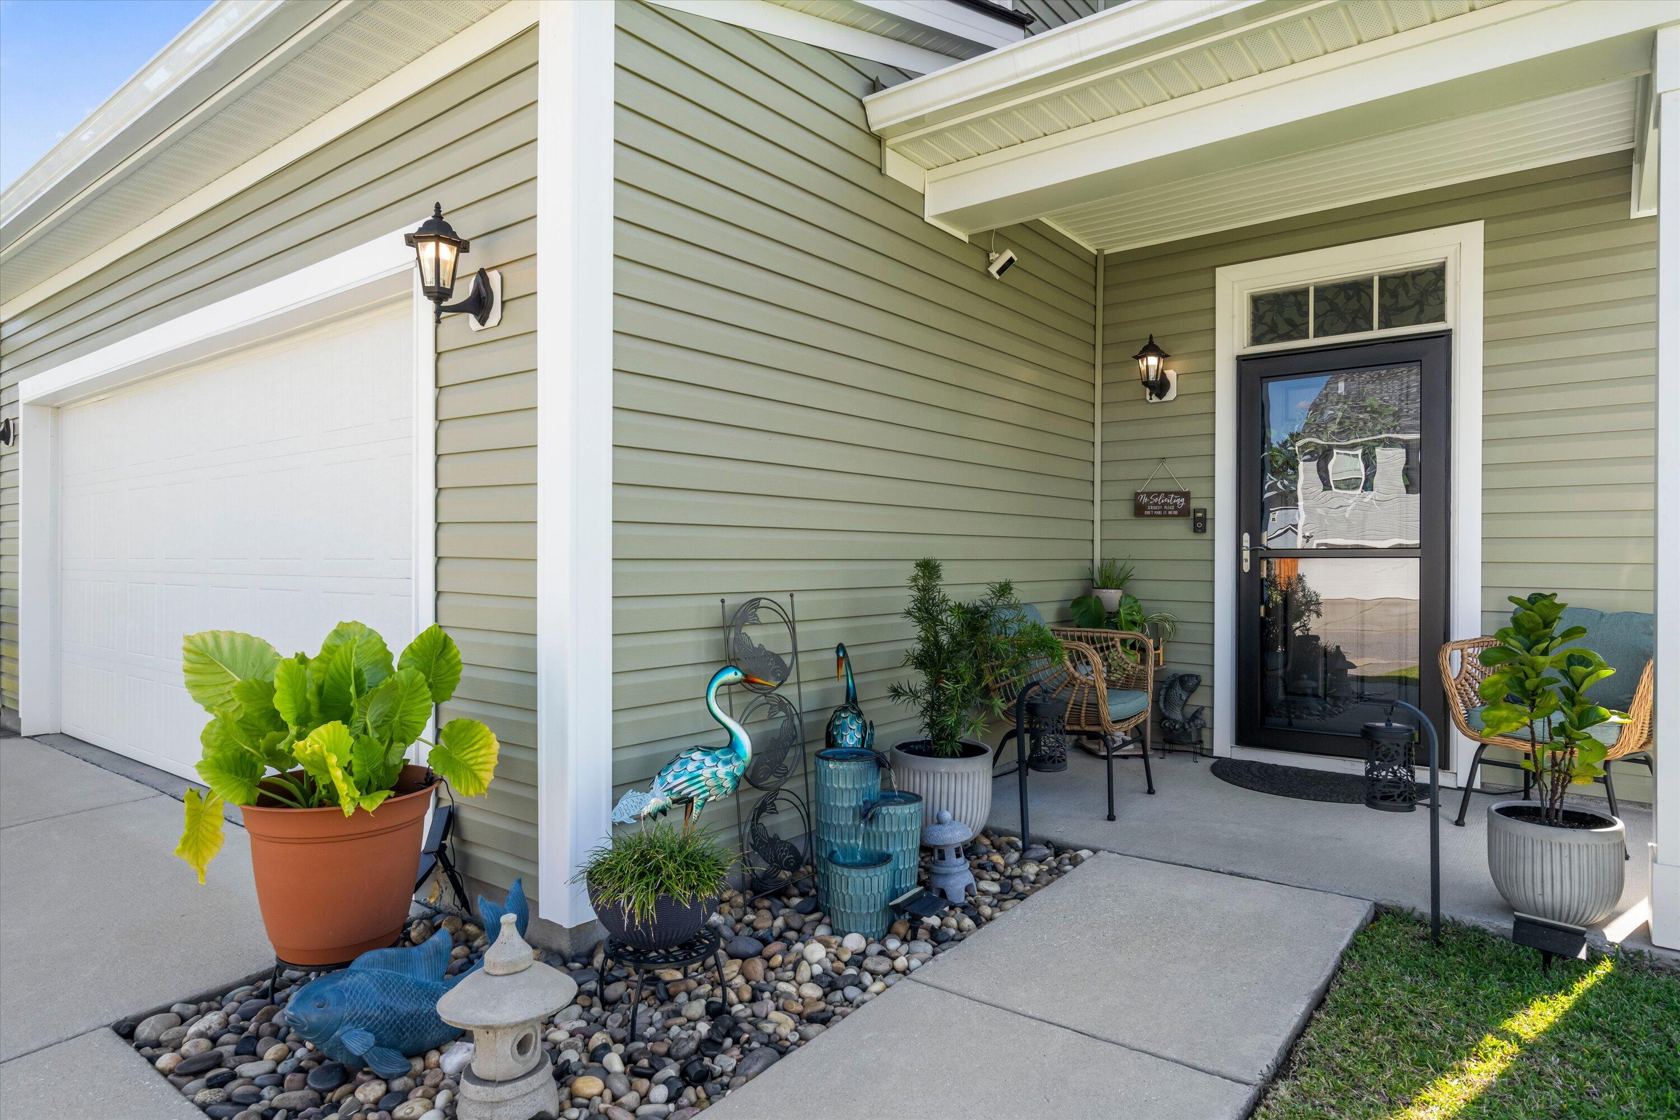
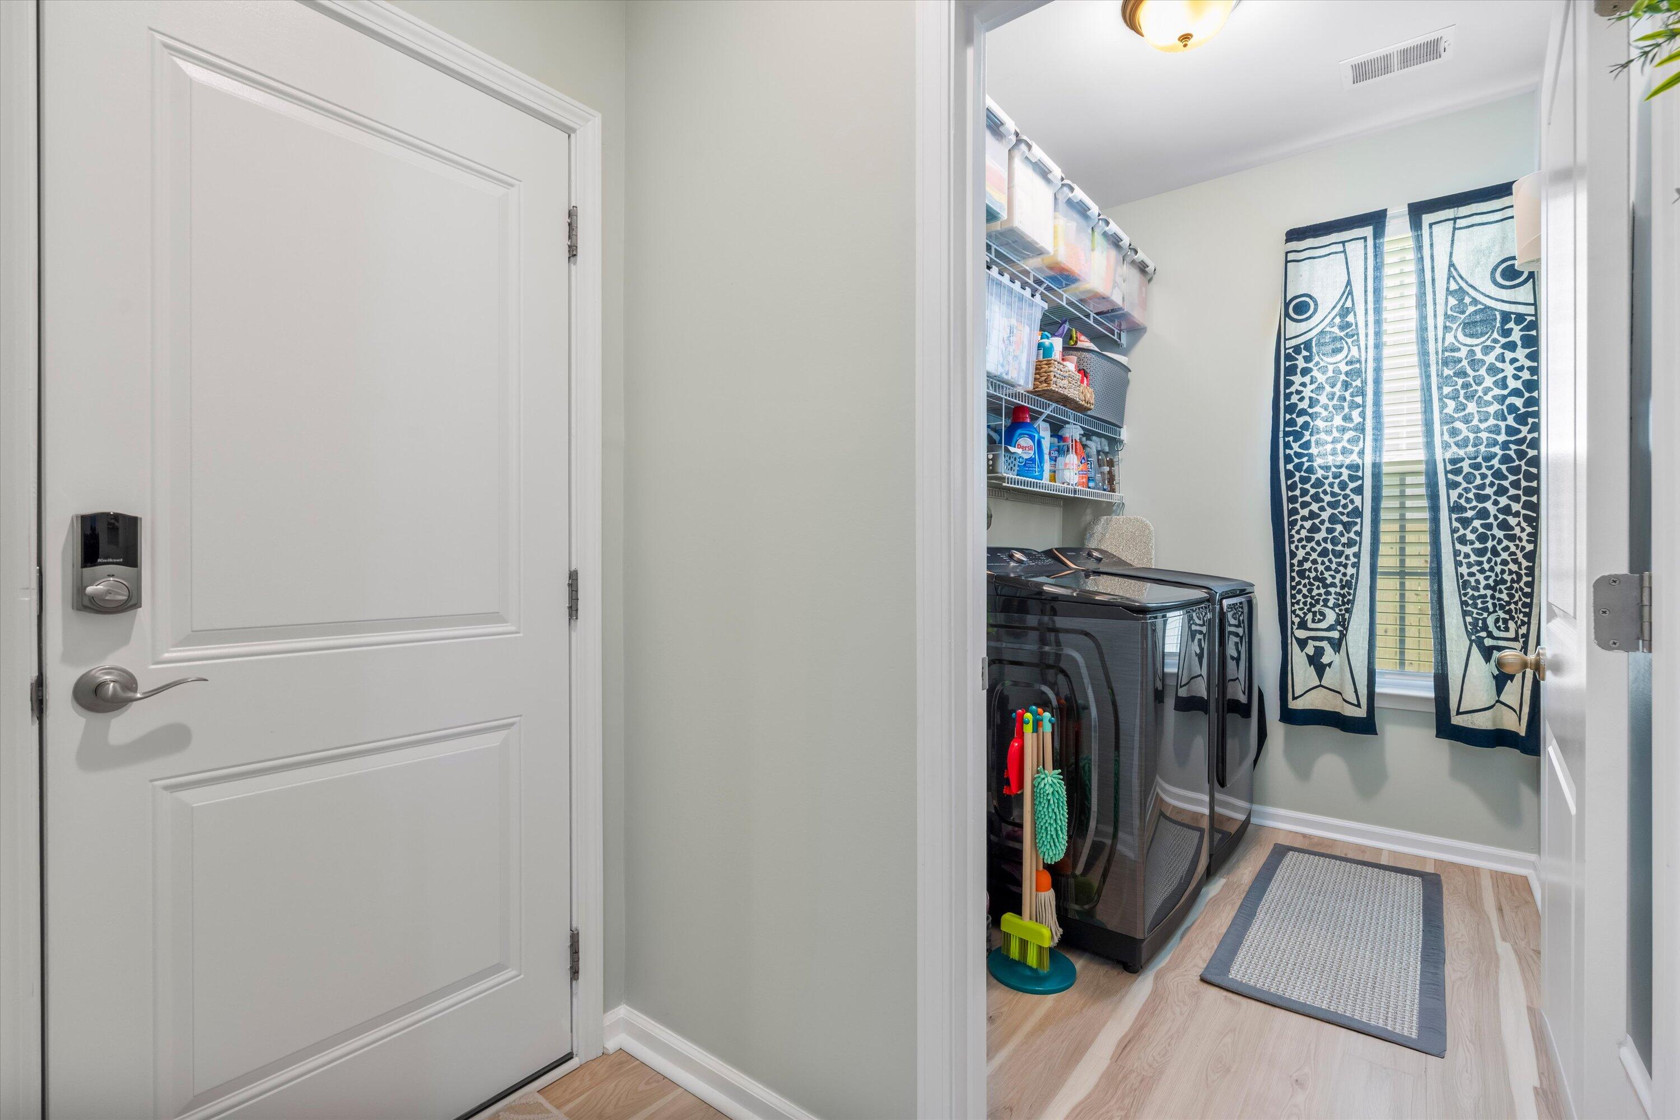
Practical extras like garage ceiling storage, laundry room shelving, transferable termite bond, premium storm doors, and smart home access make this home as functional as it is beautiful.
1741 Refuge Drive is move-in ready, thoughtfully upgraded, and designed for modern living � all in a prime location.
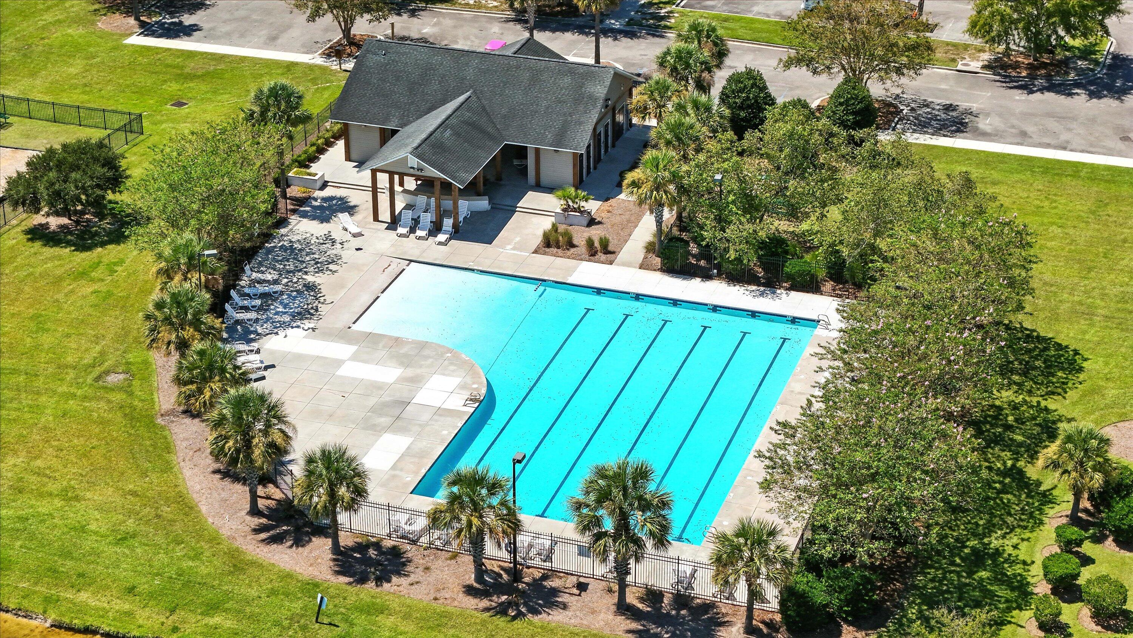
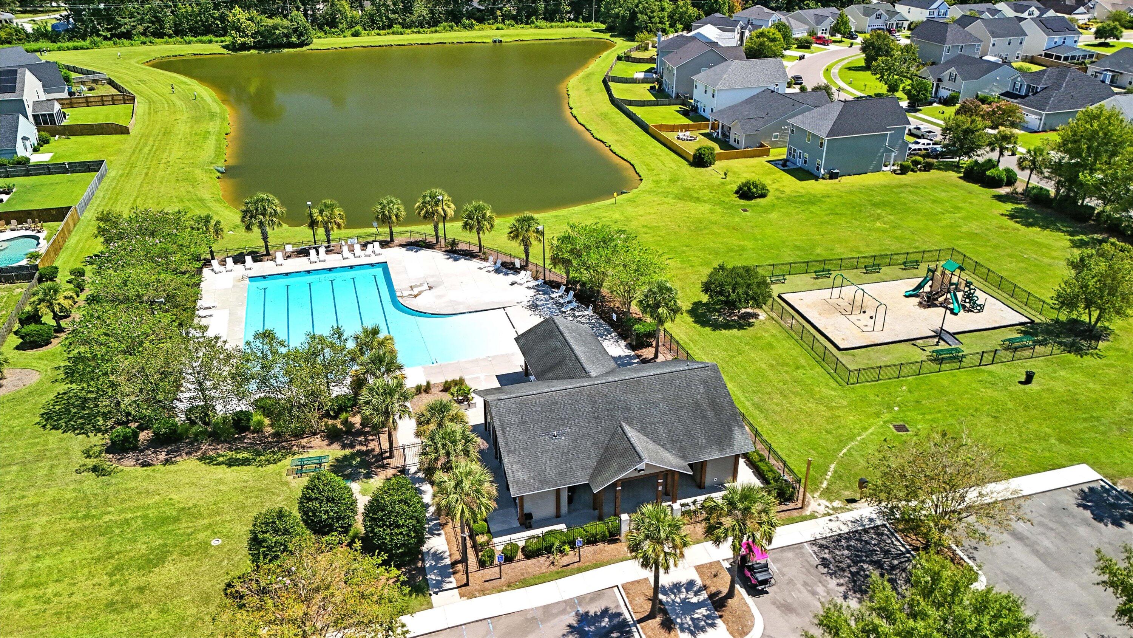
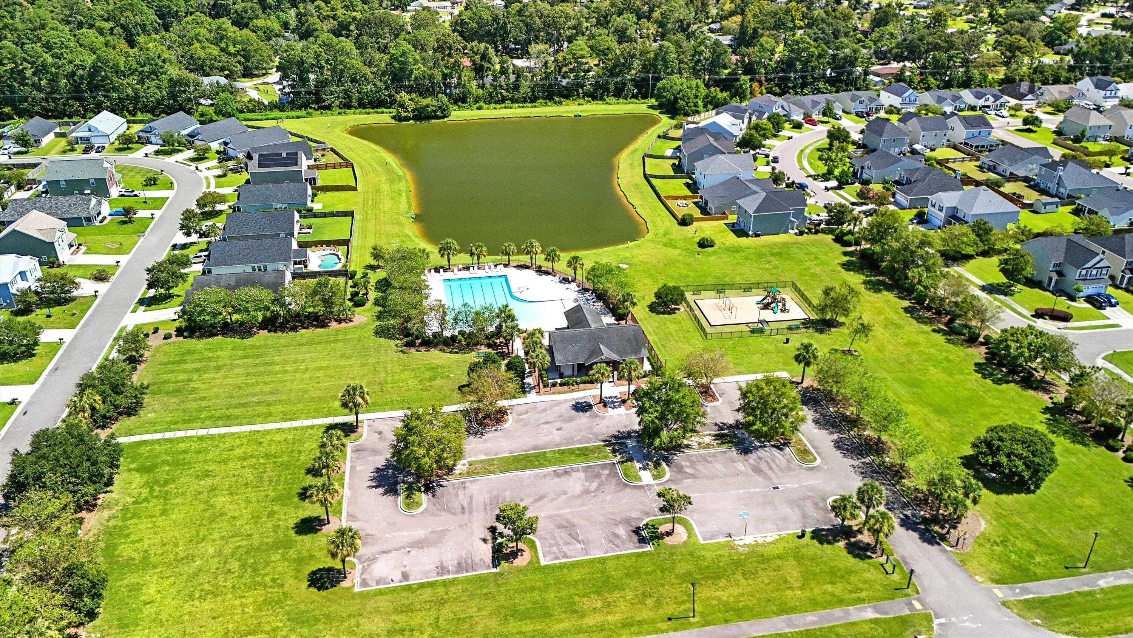
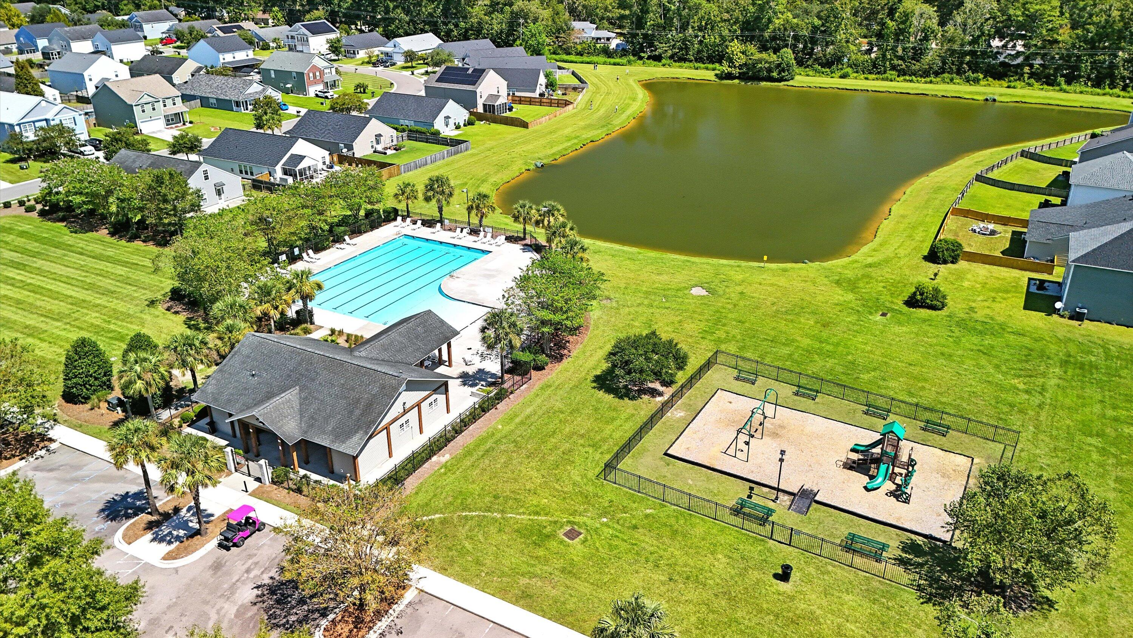
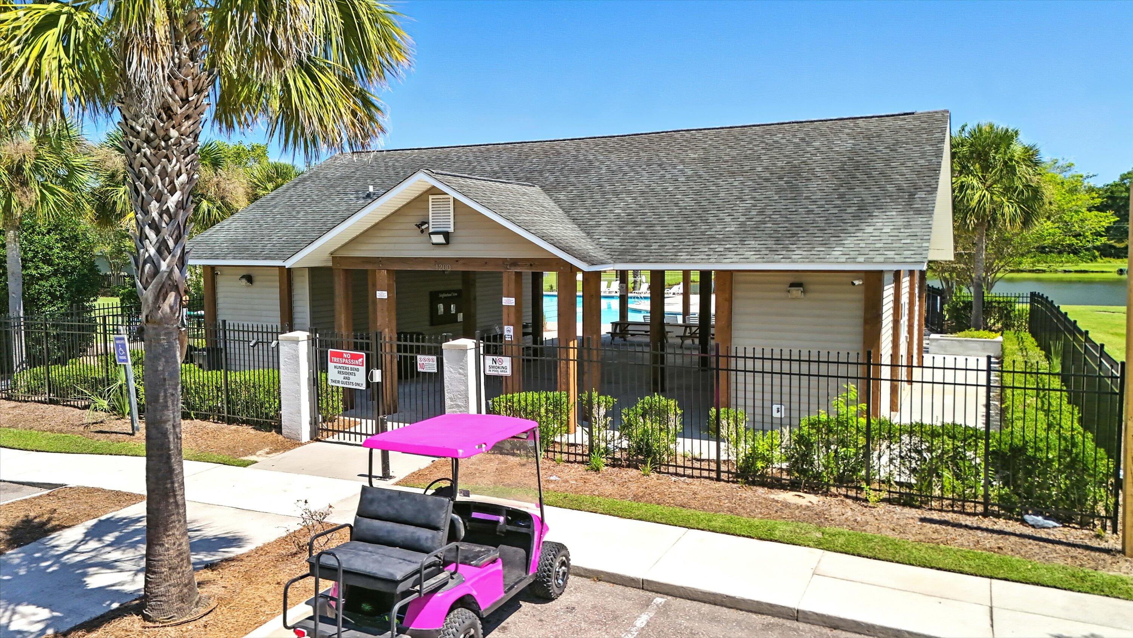
Hunters Bend is conveniently located less than 10 minutes from the interstate for quick access to downtown Charleston & the beaches, less than 8 minutes from Nexton Square where you can find a variety of dining options, shops, and businesses, and less than 15 minutes from historic downtown Summerville. Don't miss the chance to make this exceptional property your new home.