Leave a Message

Thank you for your message. We will be in touch with you shortly.

166 Daniels Creek Circle
VIEW PHOTOS
Courtesy of The Charleston Property Company
$420,000

166 Daniels Creek Circle

4 Beds 3 Baths 2,455 Sq.Ft. 6,969.6 Sq.Ft.

Description

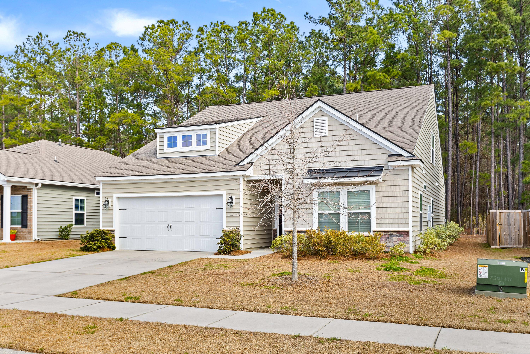
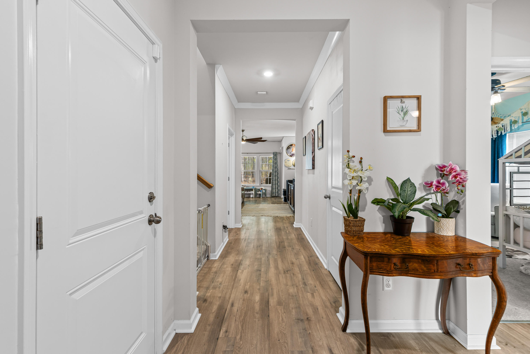
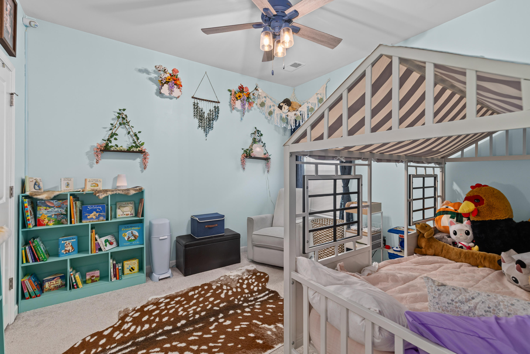
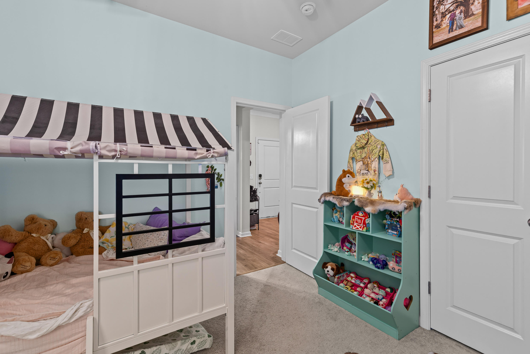
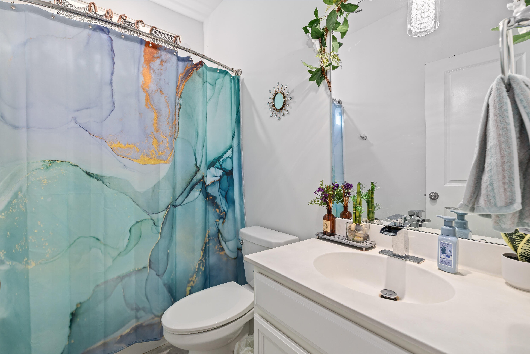
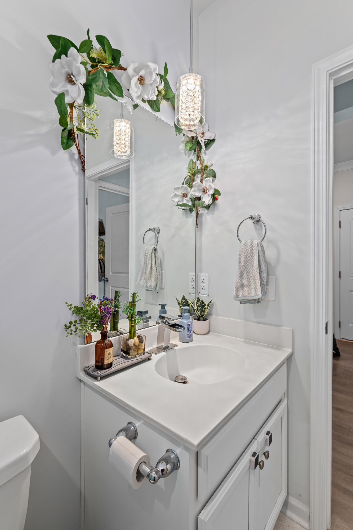
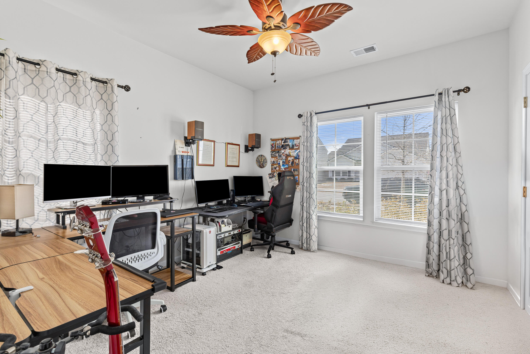
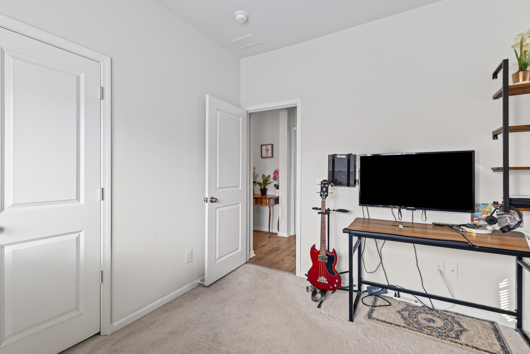
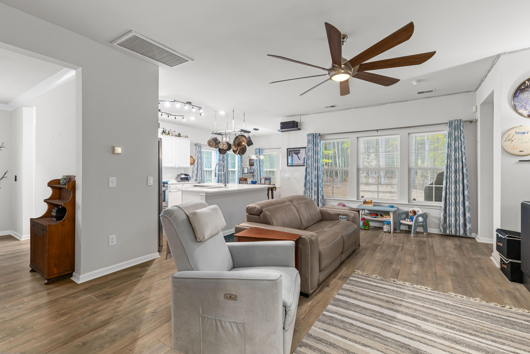
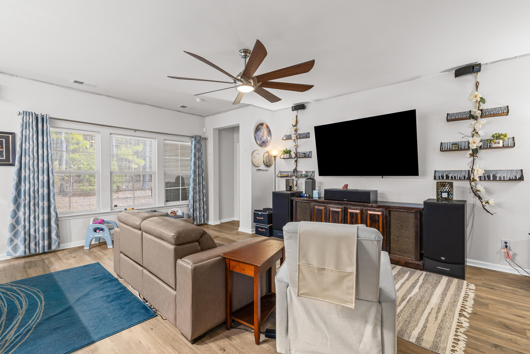
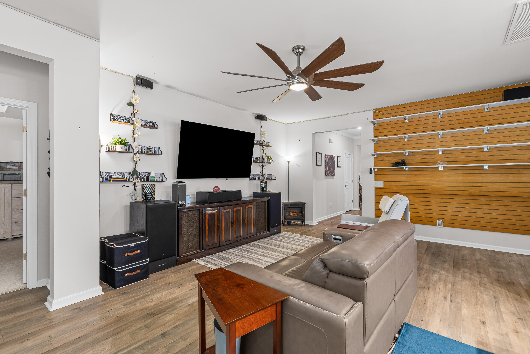
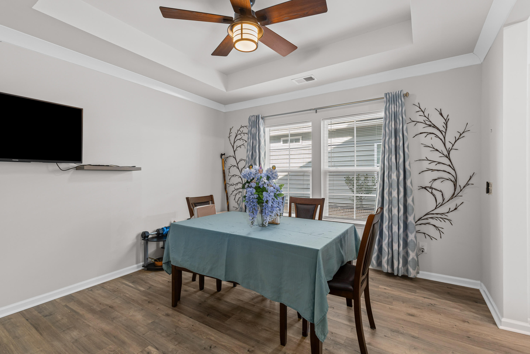
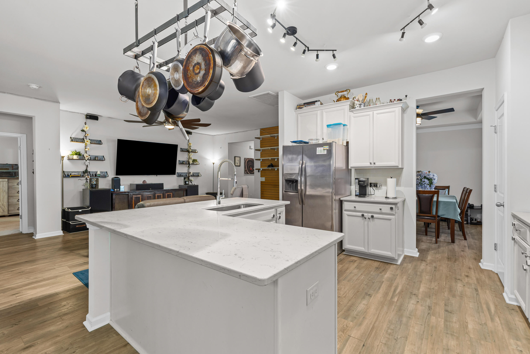
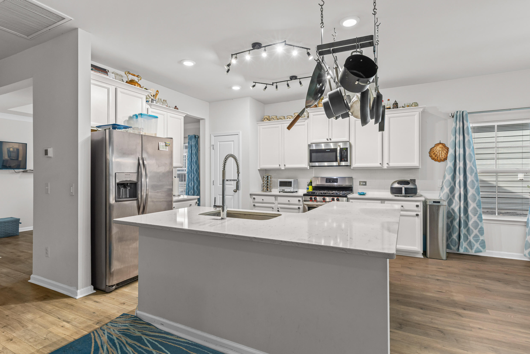
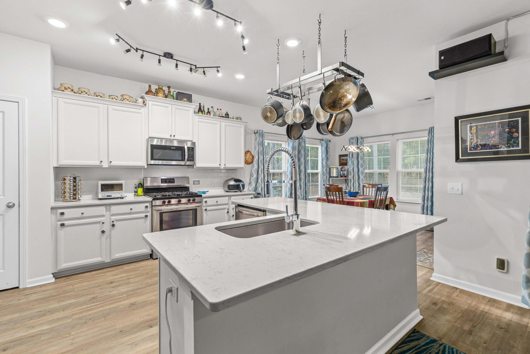
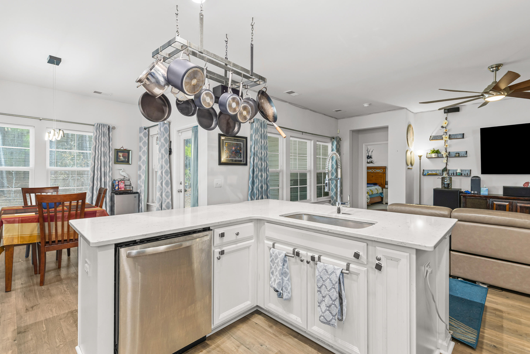
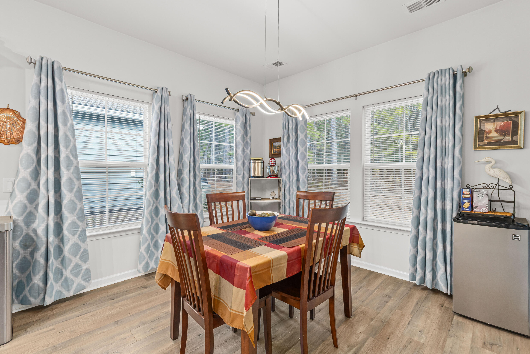
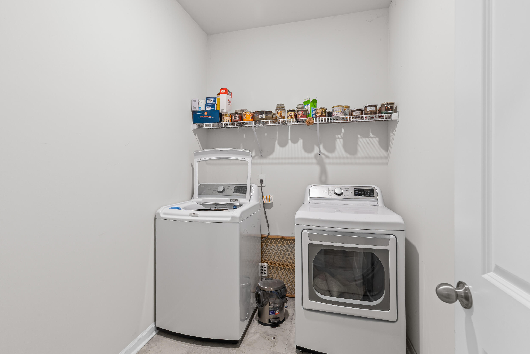
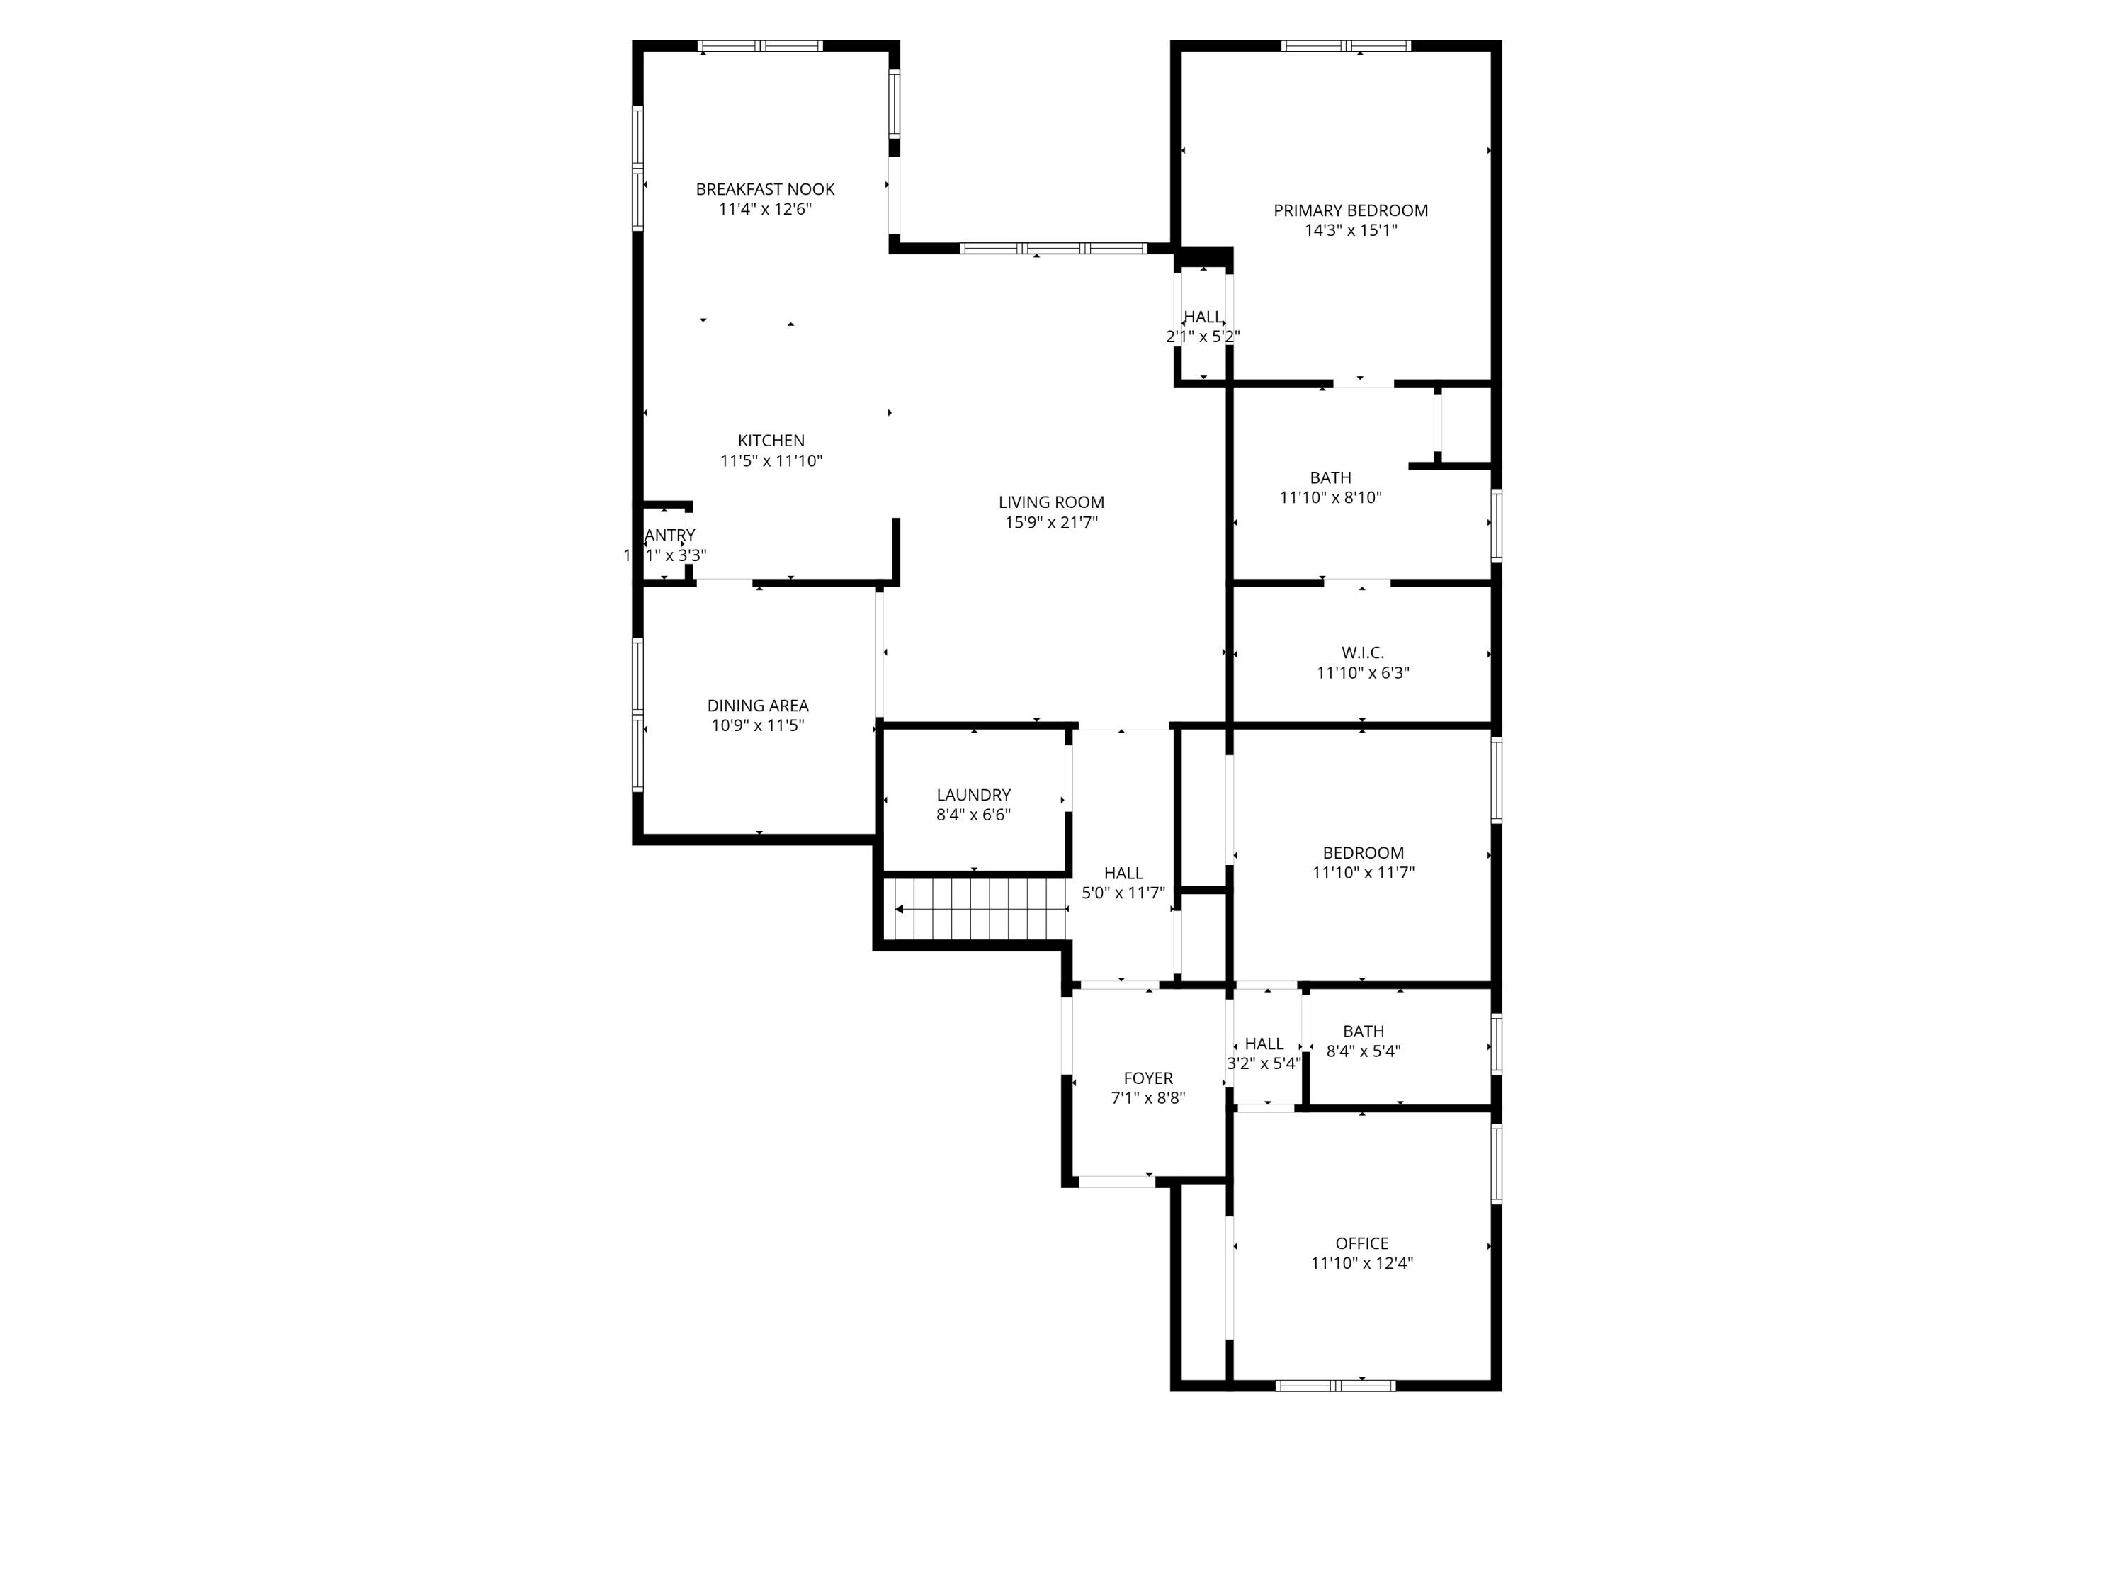
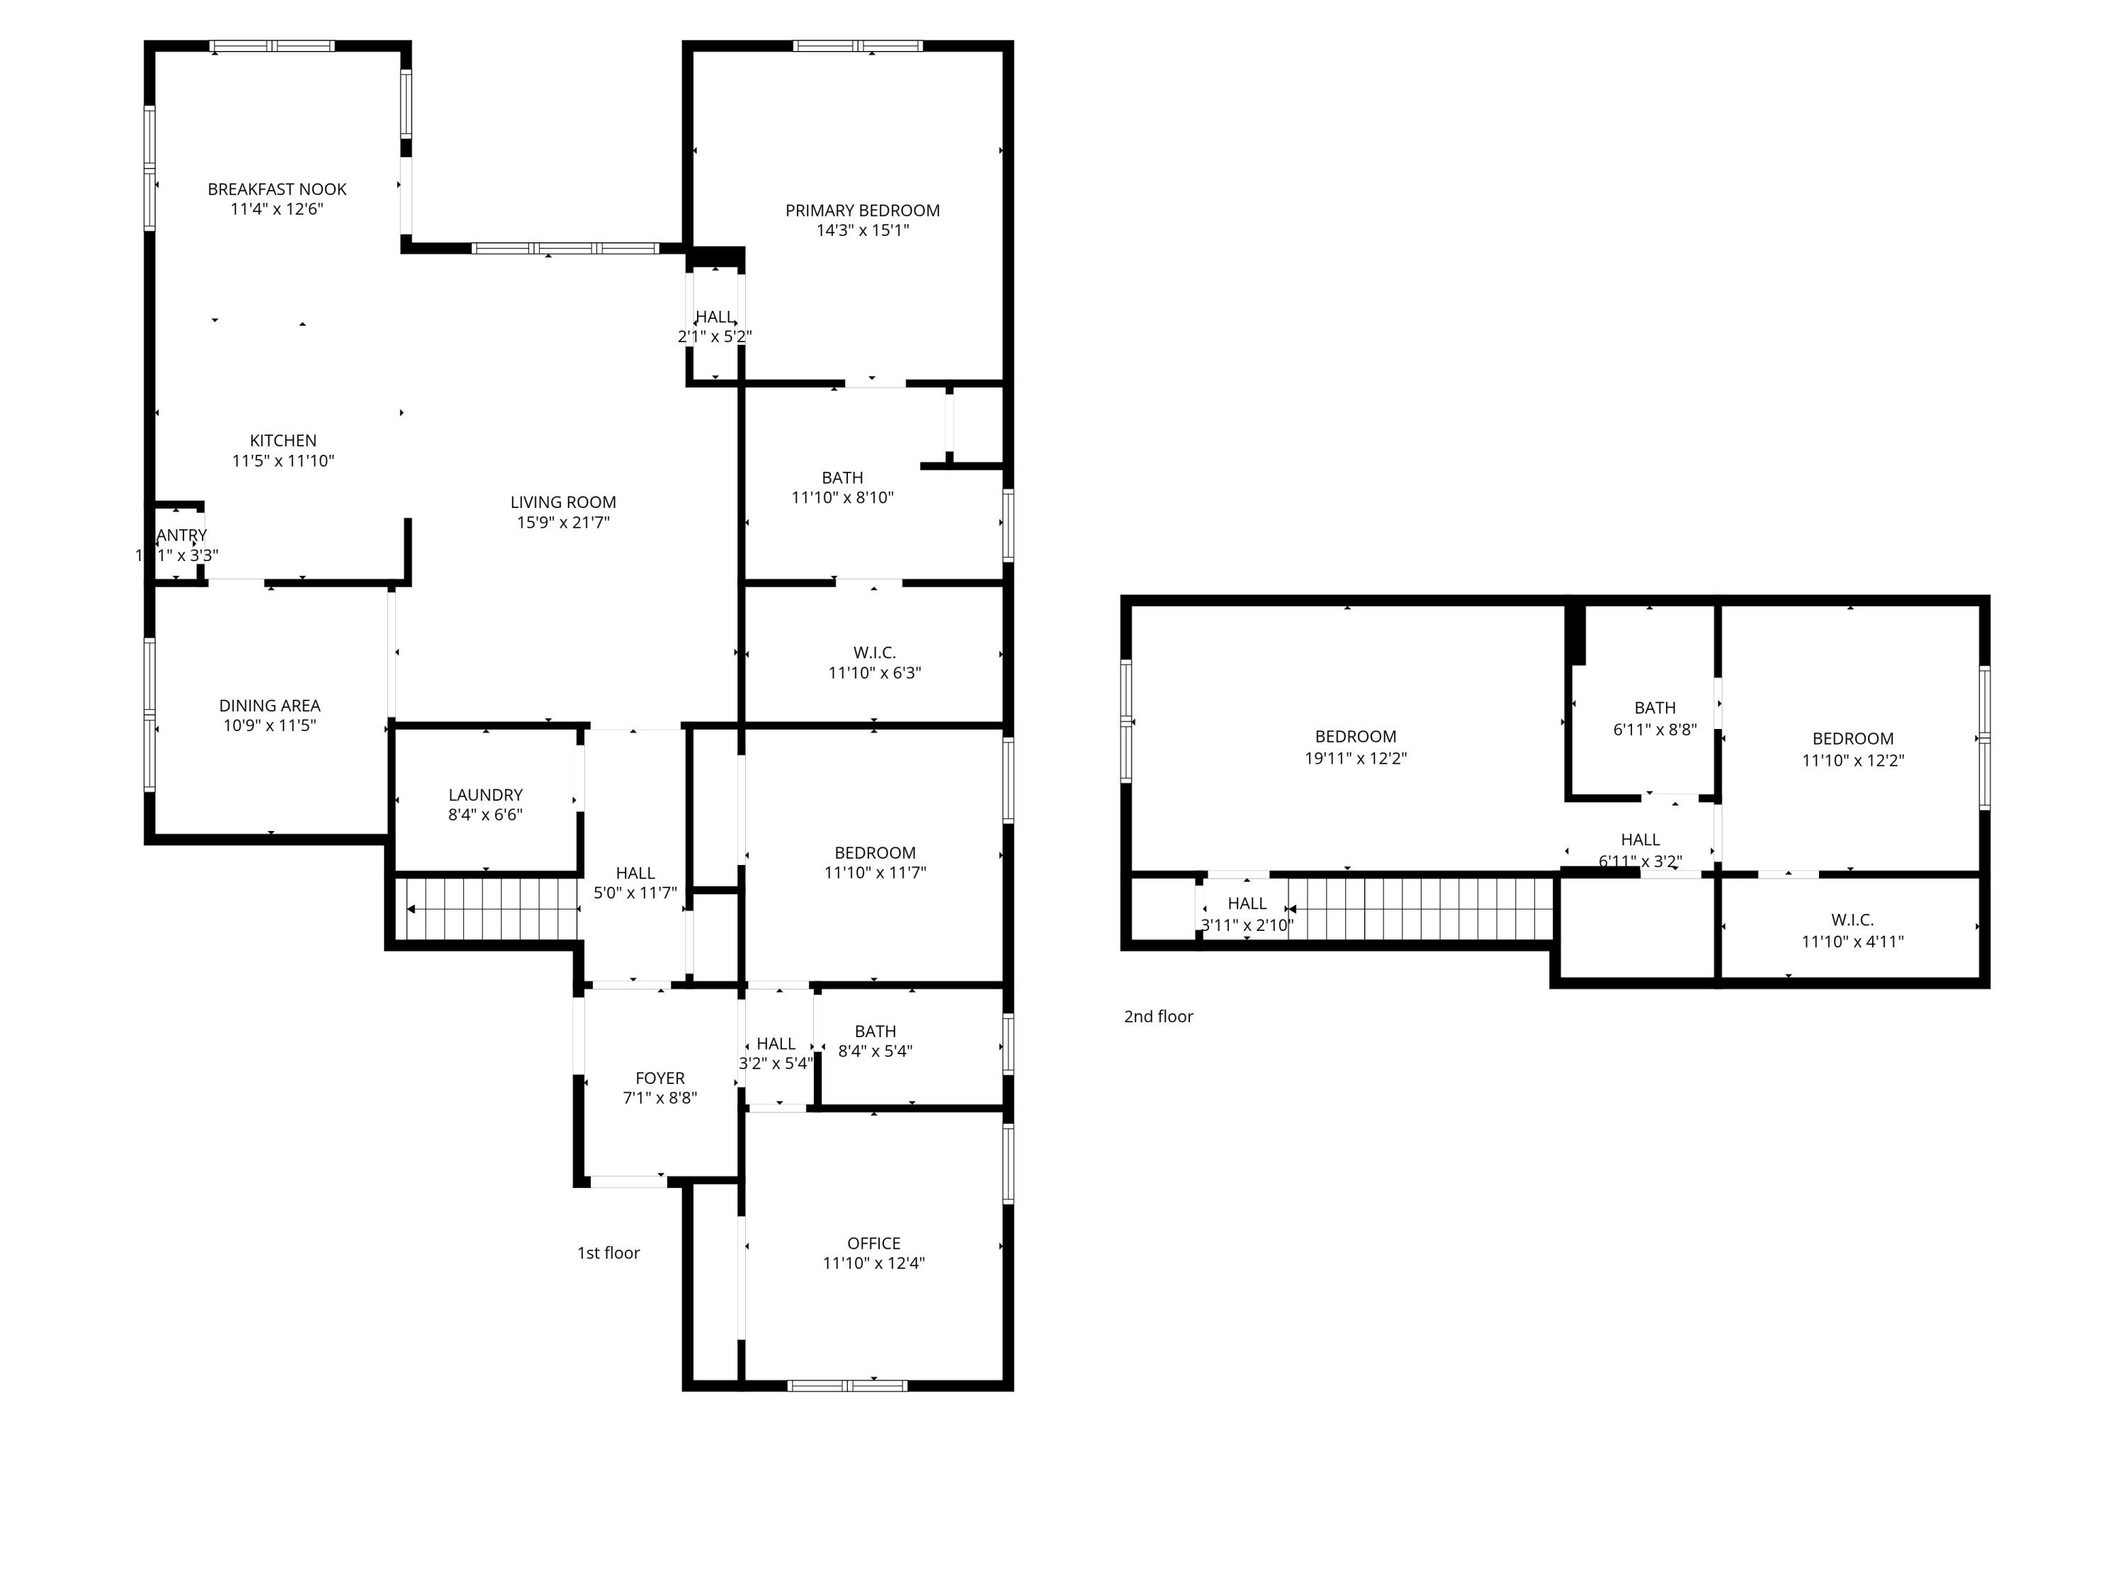
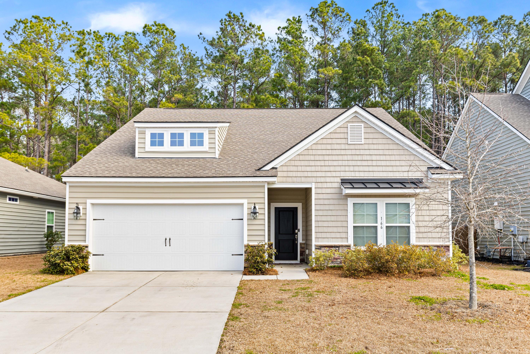
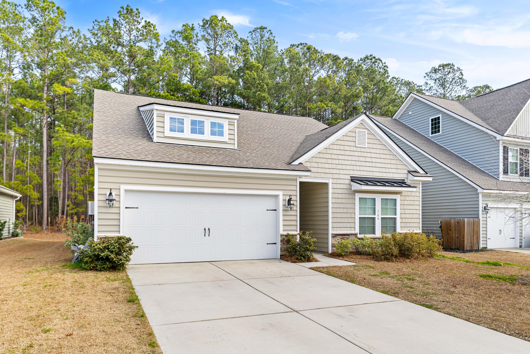
PRICED BELOW MARKET VALUE + SELLERS ARE OFFERING A $5,000 CREDIT WITH ACCEPTABLE OFFER!! Multi-generational living is calling your name with this house! Step into modern comfort with this thoughtfully designed four-bedroom, three-bath home built in 2019, featuring the highly sought-after Litchfield II floor plan. Upon entry, a welcoming foyer leads to two well-sized bedrooms at the front of the home that share a full bathroom, offering excellent flexibility for guests or home office space. Across the hallway, you'll find convenient access to the garage, a dedicated laundry room, and the staircase to the second level.At the heart of the home, the open-concept living area seamlessly connects the family room, separate dining room, and breakfast nook to a well-appointed kitchen. (more)The kitchen features quartz countertops, stainless steel appliances, a pantry, and a generous island with seating for six, creating an ideal space for everyday living and entertaining.

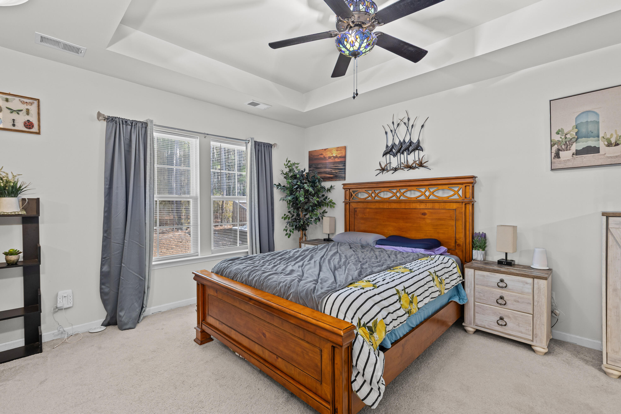
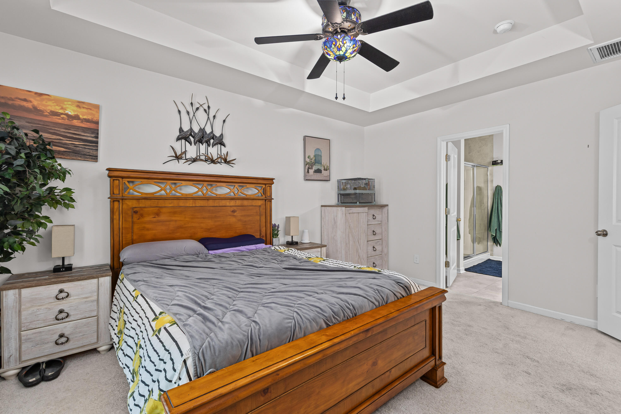
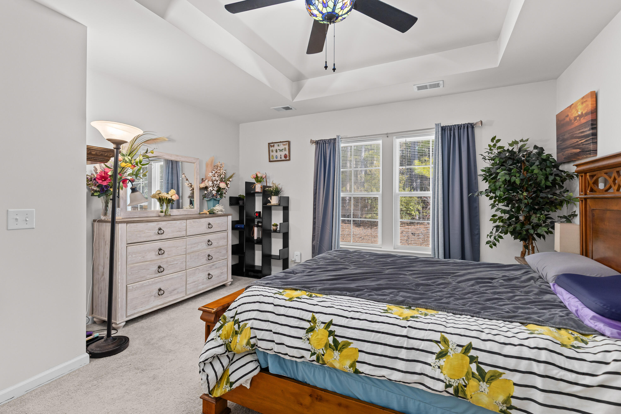
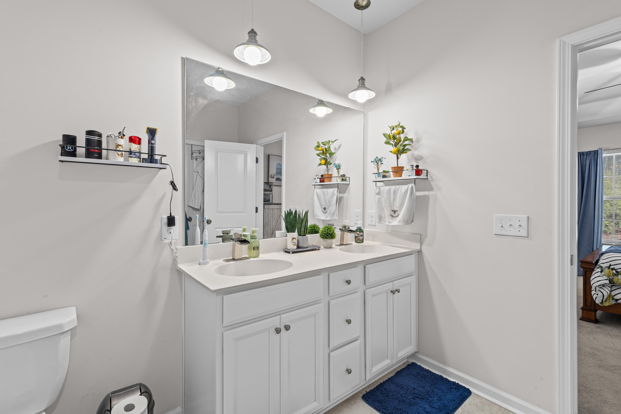
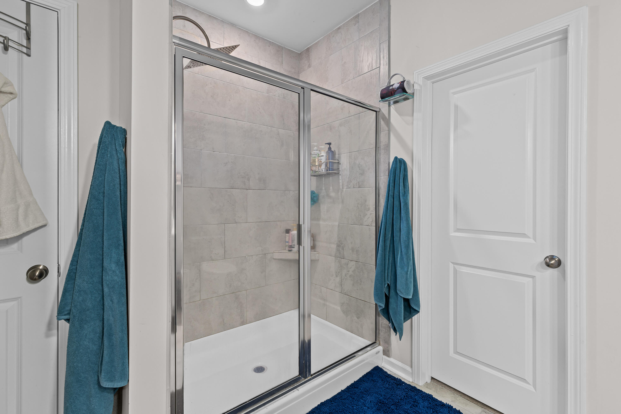
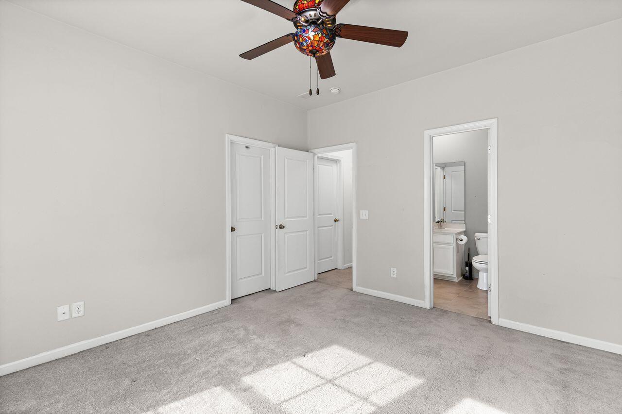
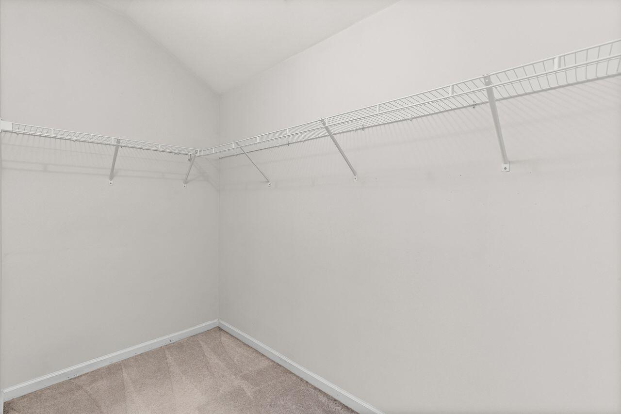
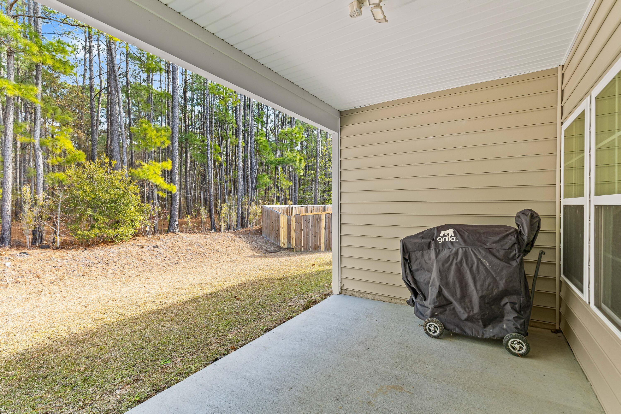
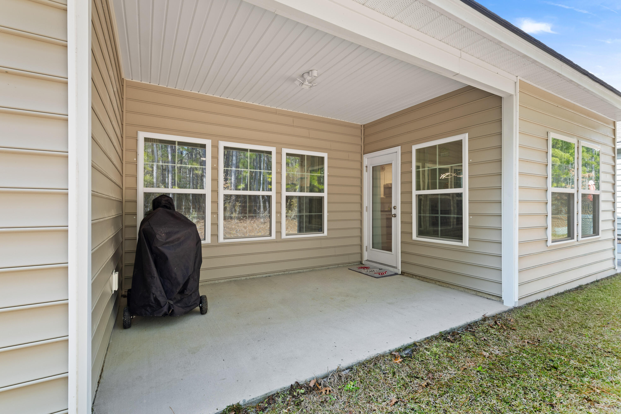
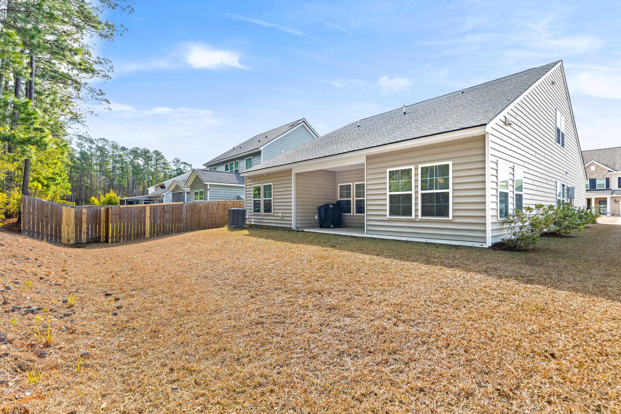
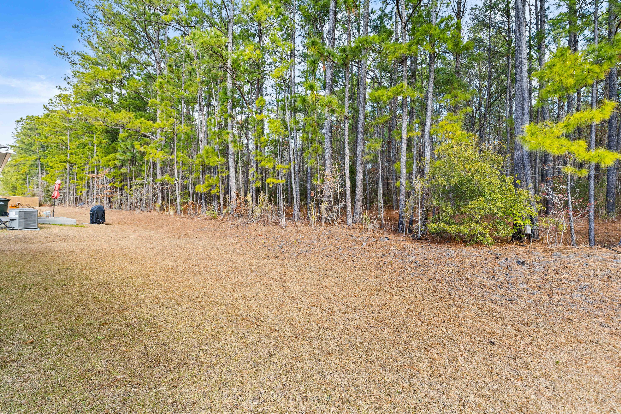
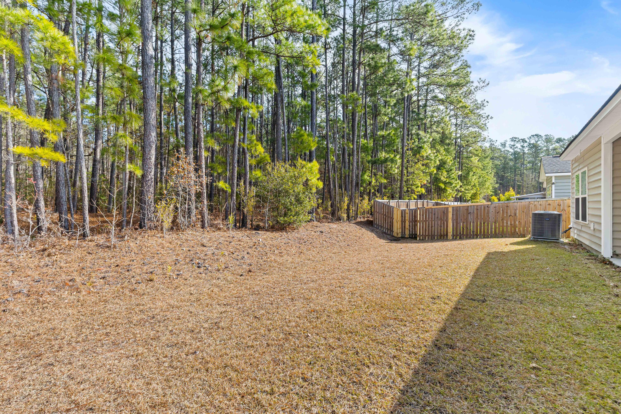
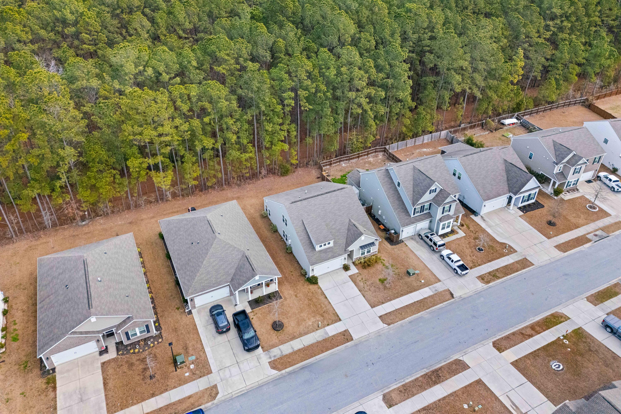
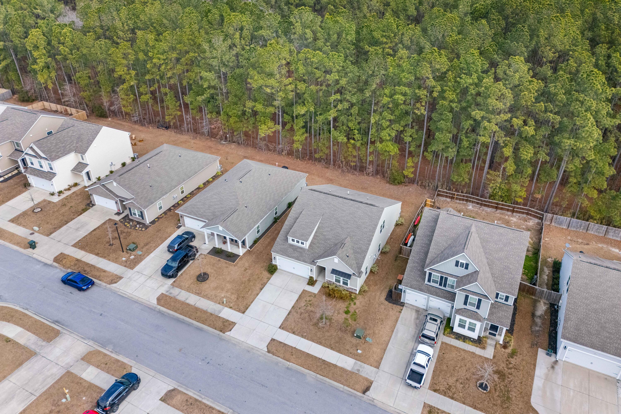
Privately located at the rear of the first floor, the primary suite offers tray ceilings, an ensuite bath, and a spacious walk-in closet. Floor plans are included to showcase the impressive closet sizes found throughout the home. Just beyond the breakfast nook, step outside to enjoy a peaceful backyard that backs up to protected wooded land, ensuring long-term privacy with no future development behind the property.

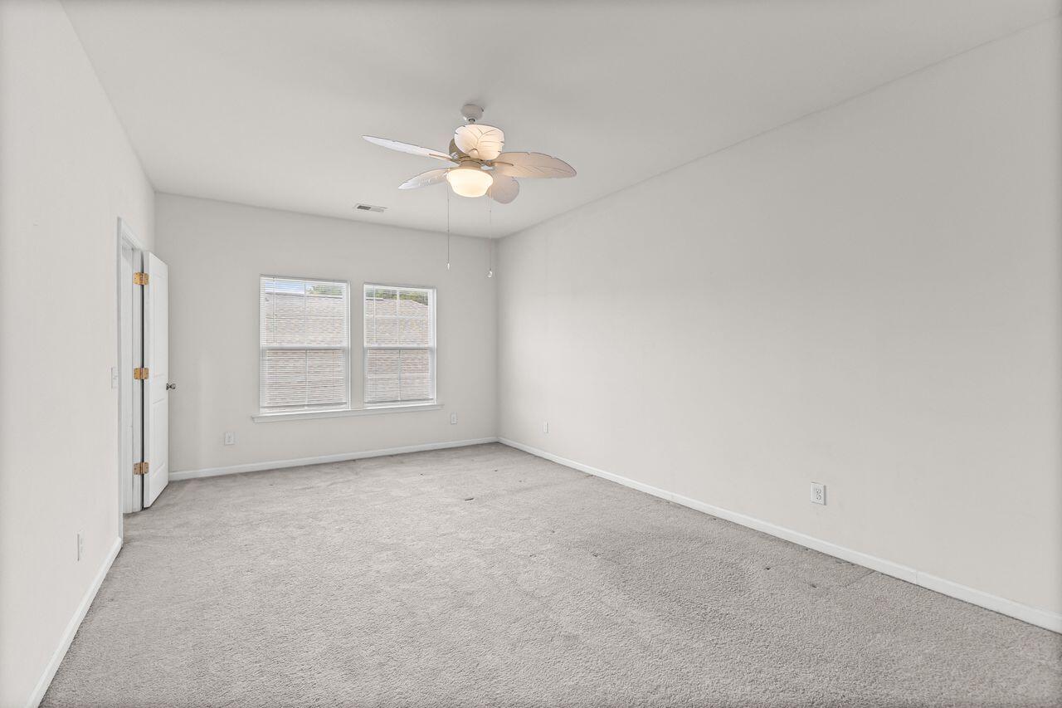
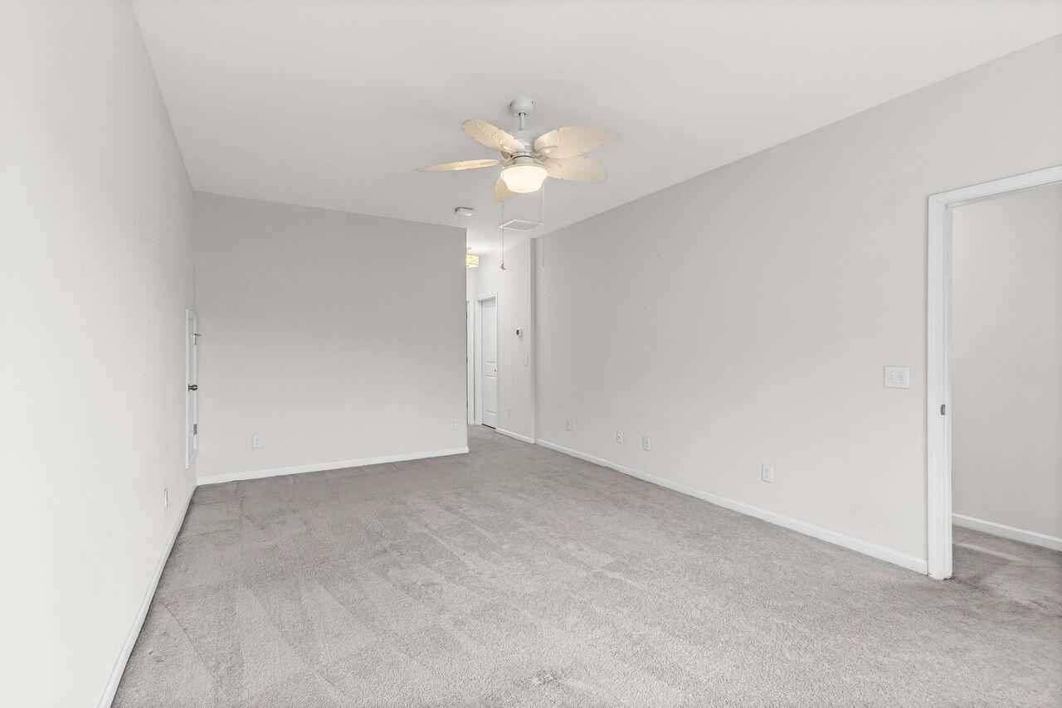
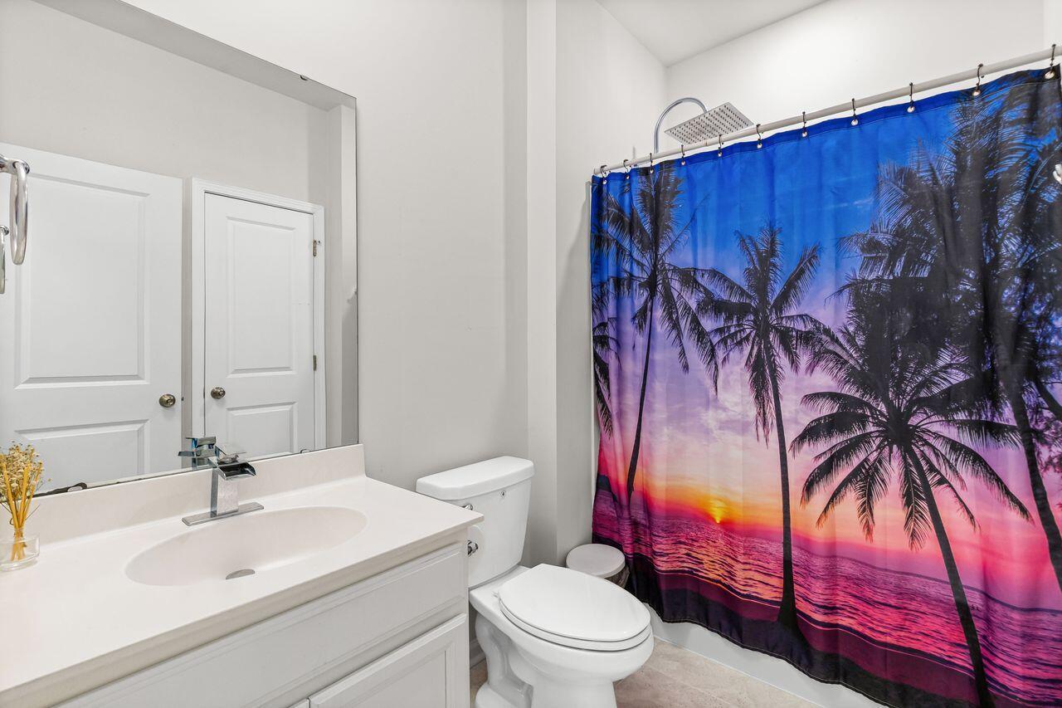
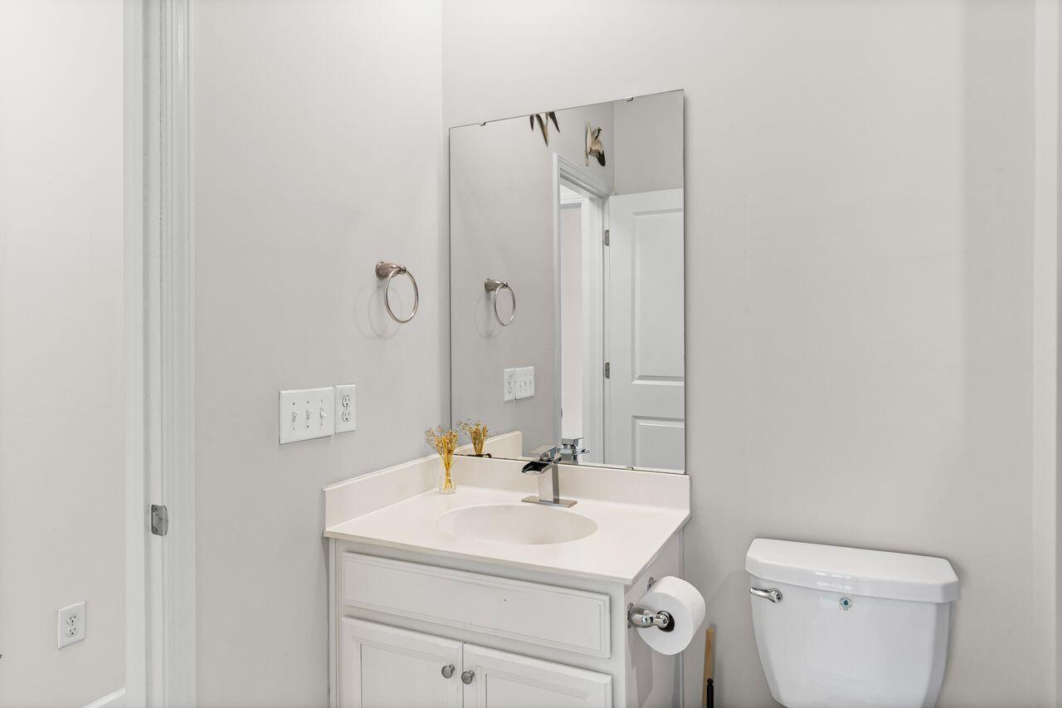
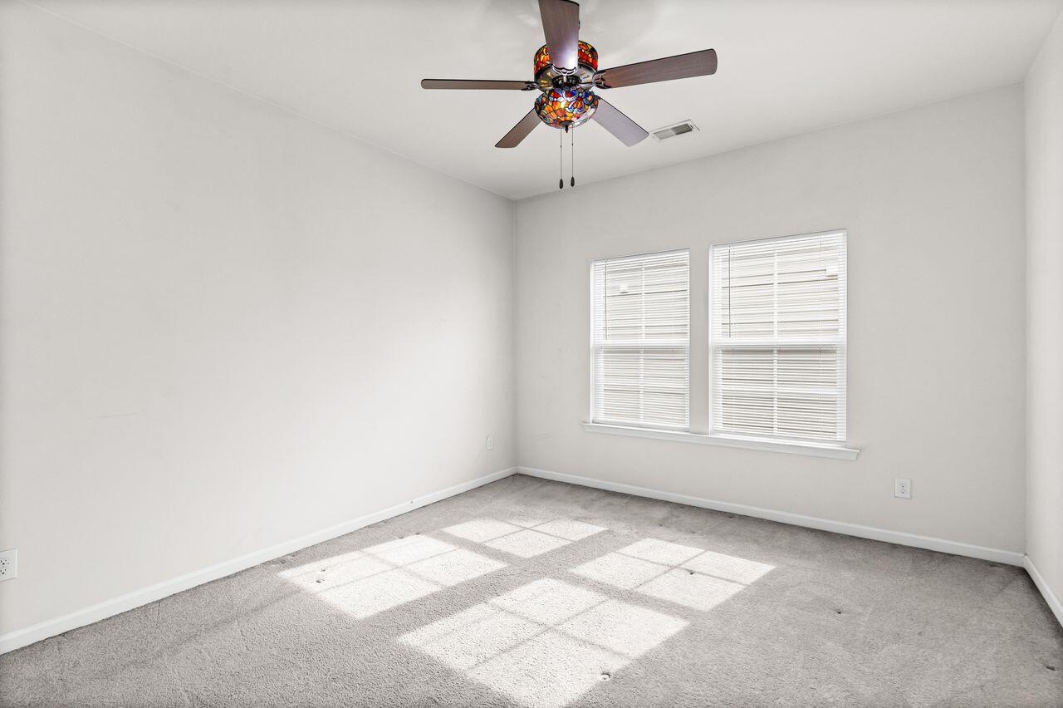
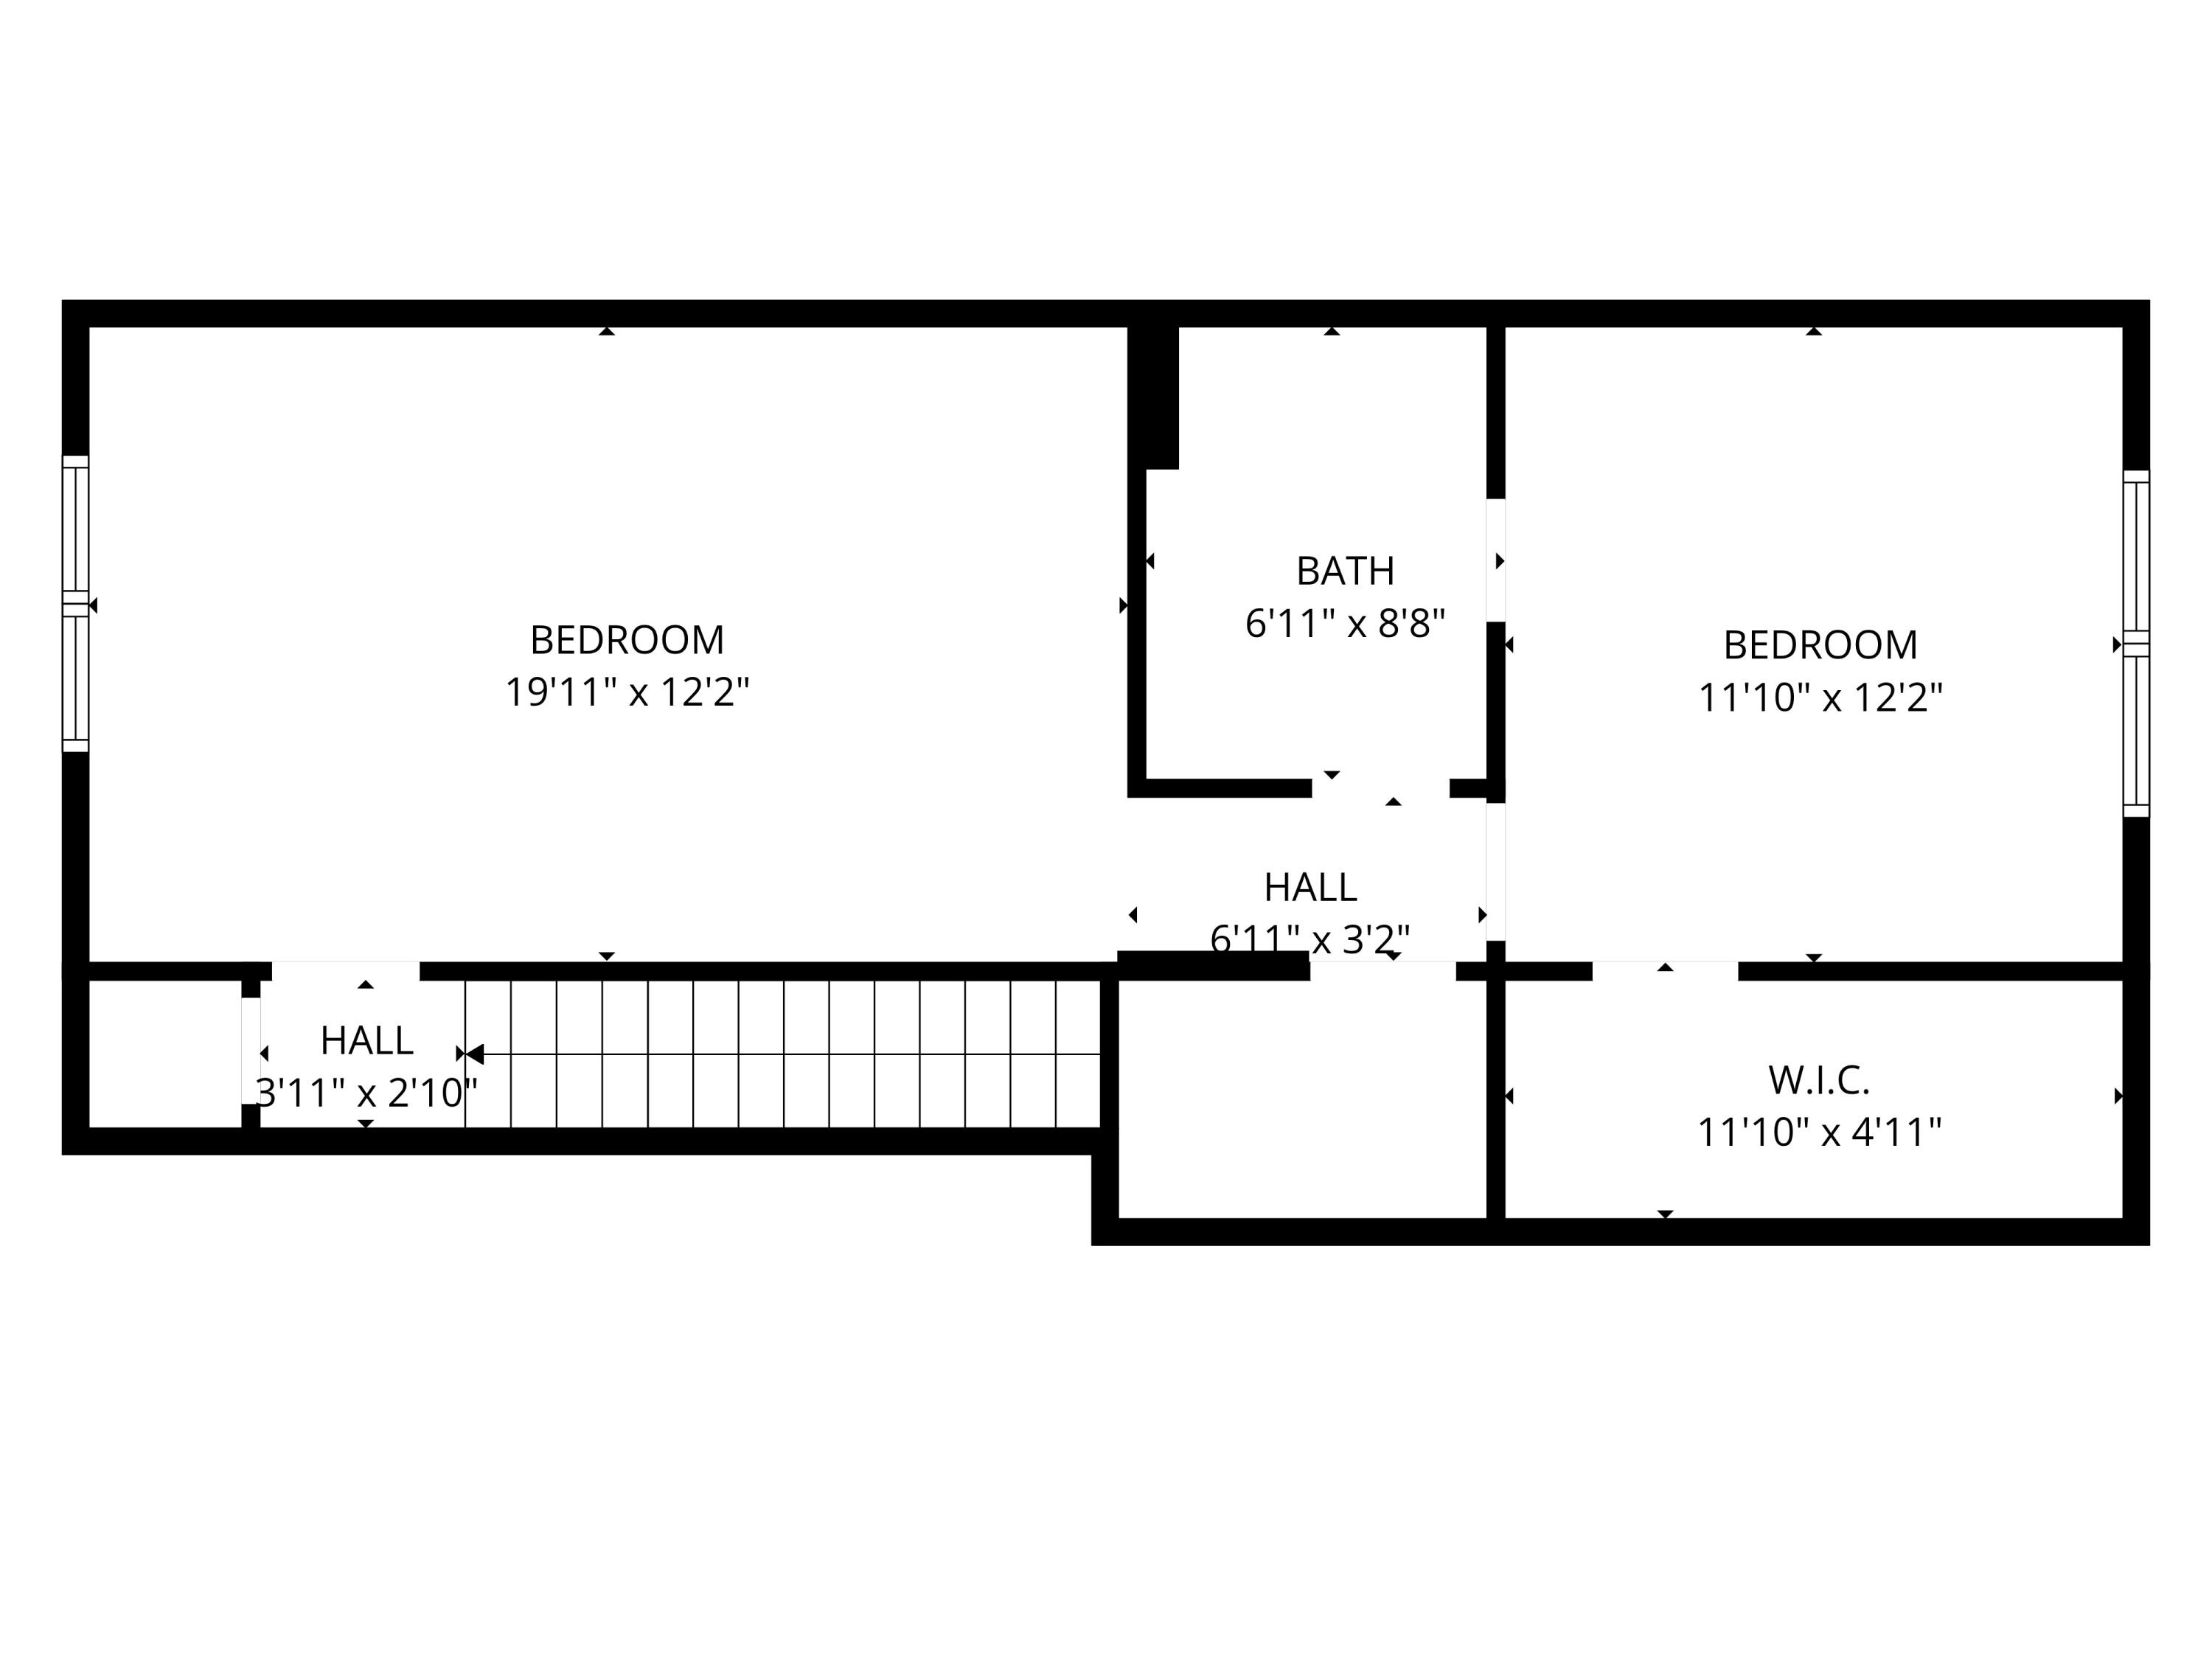
Upstairs, a second primary suite offers its own living area and private bathroom, creating an exceptional setup for extended stays or multi-generational living. Additional storage and thoughtfully designed spaces continue throughout the upper level.

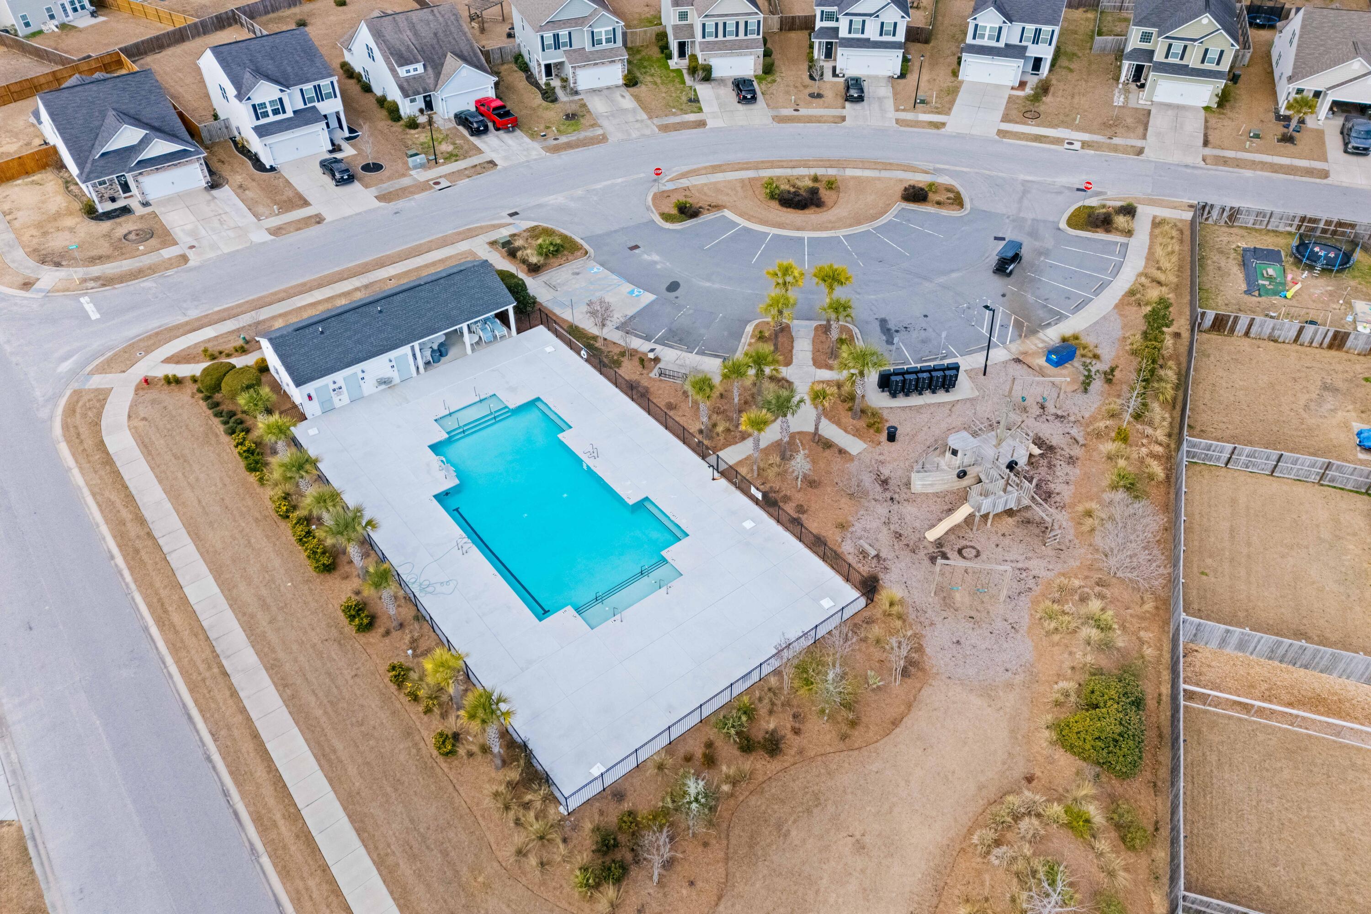
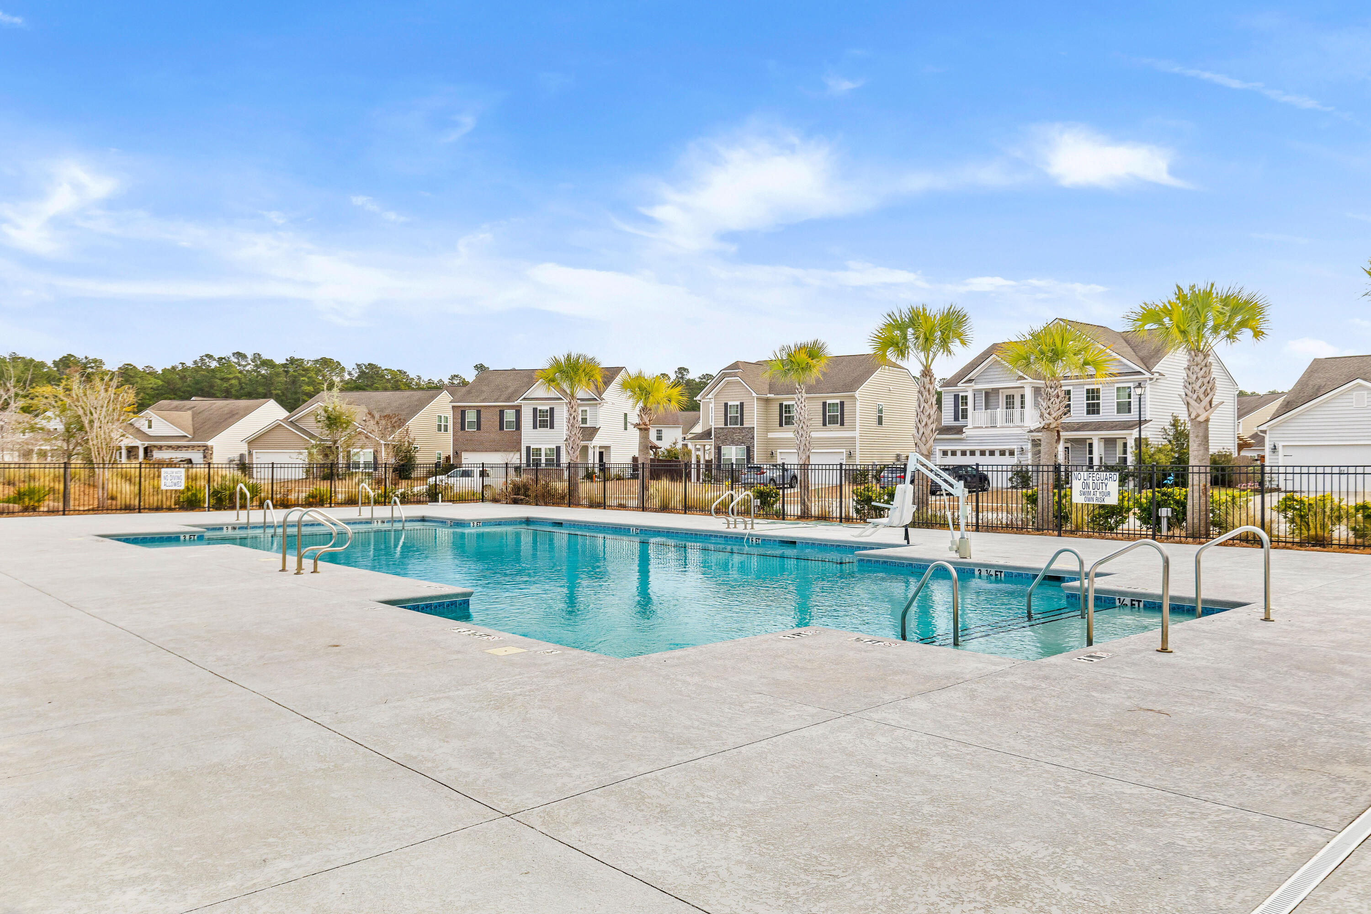
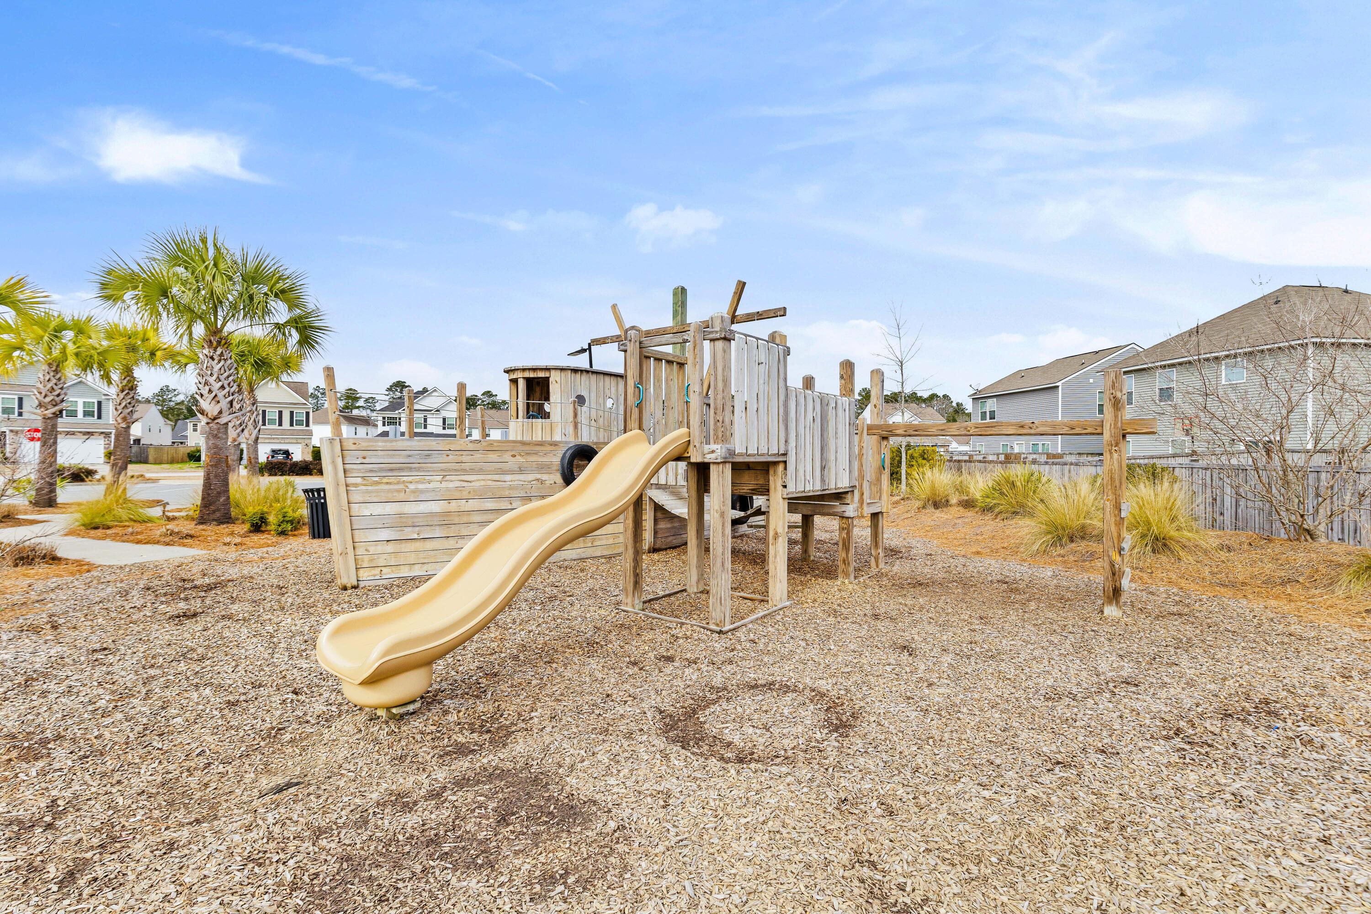
The home is located in a community featuring a pool and playground and is conveniently situated near Naval Weapons Station, Joint Base Charleston, Boeing, and the Google Data Center. Offering a rare dual primary bedroom layout, privacy, and a modern open design, this home delivers both versatility and comfort in a desirable Goose Creek location.
Share Property

Location

166 Daniels Creek Circle, Goose Creek, SC 29445

Status

Sold

Date Sold

April 1, 2026
Kerri Fotta

Kerri Fotta

TITLE

Co-Founder

LICENSE

127594

Property Amenities

Interior
Laundry room Electric Dryer Hookup, Washer Hookup, Laundry Room
Flooring Carpet, Ceramic Tile, Laminate
Total Bedrooms: 4
Full Bathrooms: 3
Other Interior Features Ceiling - Smooth, Tray Ceiling(s), High Ceilings, Kitchen Island, Walk-In Closet(s), Ceiling Fan(s), Eat-in Kitchen, Family, In-Law Floorplan, Pantry, Separate Dining
Area & Lot
Total area 2,455 Sq.Ft.
Lot Area 6,969.6 Sq.Ft.
Living area 2,455 Sq.Ft.
MLS® ID 26003844
Year Built 2019
High School Goose Creek
Middle School Sedgefield
Elementary School Boulder Bluff
Architecture Styles Traditional
Type Residential
Status Sold
Exterior
Stories 2
Air conditioning Central Air
Heat type Natural Gas
Water Source Public
Garage Space 2.0
Sewer Public Sewer
Other Exterior Features Stoop
Parking 2 Car Garage, Attached, Off Street
Lot Features 0 - 5 Acre, Wooded
Roof Architectural
Utilities BCW SA, Berkeley Elect Co-Op
Finance
Sales Price $420,000

Work With Us

We are dedicated to helping you find your dream home and assisting with any selling needs you may have. Contact us today to start your home searching journey!