Leave a Message

Thank you for your message. We will be in touch with you shortly.

161 Aylesbury Road
161 Aylesbury Road
161 Aylesbury Road
161 Aylesbury Road
161 Aylesbury Road
161 Aylesbury Road
161 Aylesbury Road
161 Aylesbury Road
161 Aylesbury Road
161 Aylesbury Road
161 Aylesbury Road
161 Aylesbury Road
161 Aylesbury Road
161 Aylesbury Road
161 Aylesbury Road
161 Aylesbury Road
161 Aylesbury Road
161 Aylesbury Road
161 Aylesbury Road
161 Aylesbury Road
161 Aylesbury Road
161 Aylesbury Road
161 Aylesbury Road
161 Aylesbury Road
161 Aylesbury Road
161 Aylesbury Road
VIEW PHOTOS
Courtesy of The Firm Real Estate Company
$260,000

161 Aylesbury Road

3 Beds 3 Baths 1,536 Sq.Ft. 0.28 Acres

Description

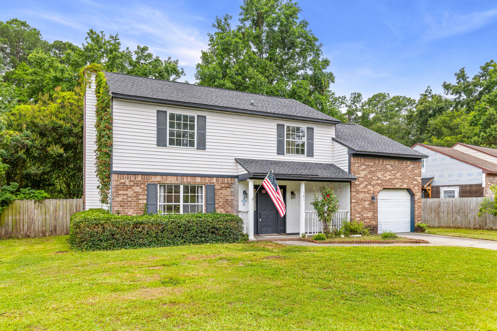
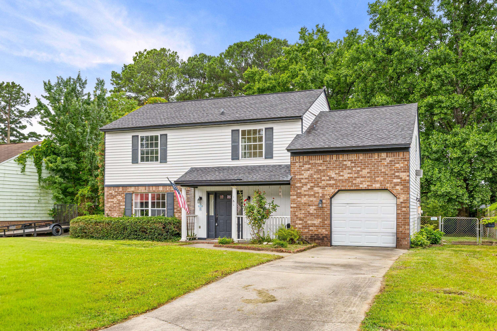
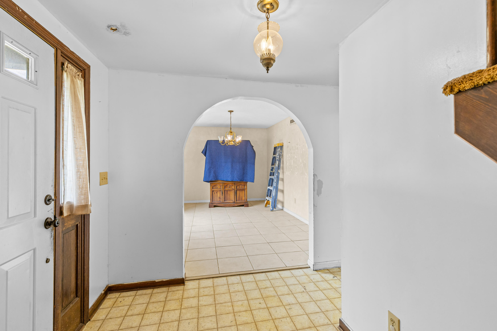
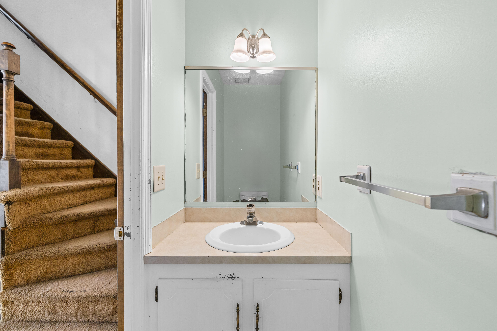
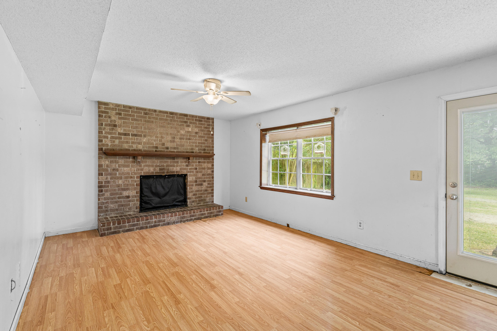
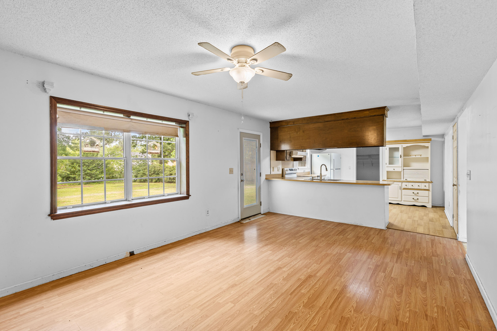
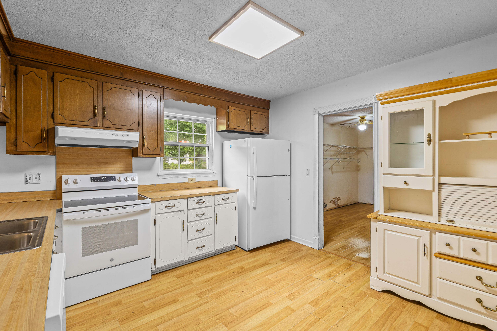
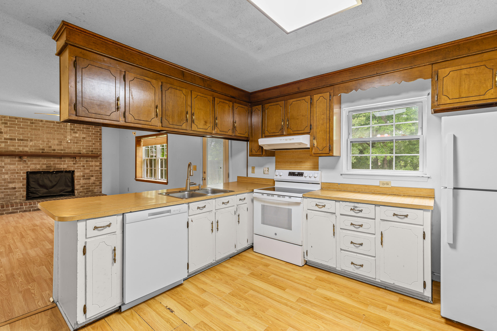
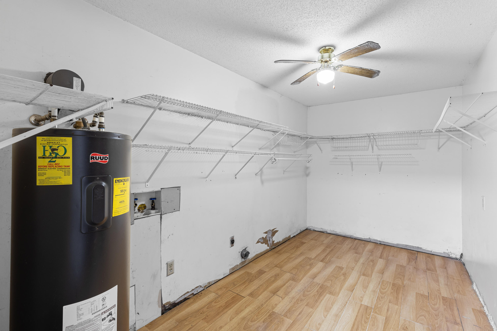
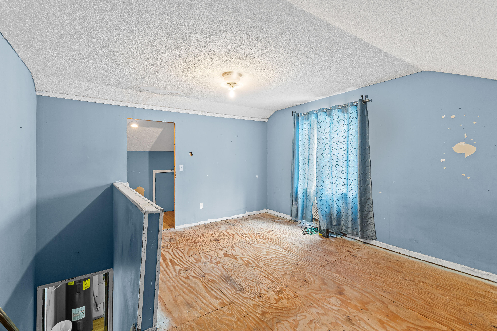
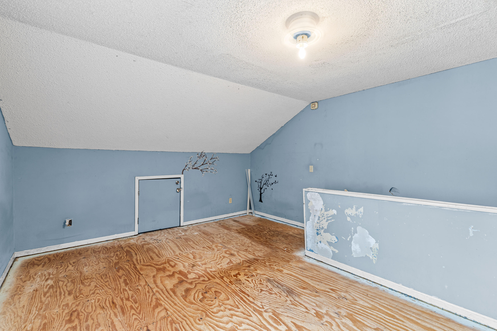
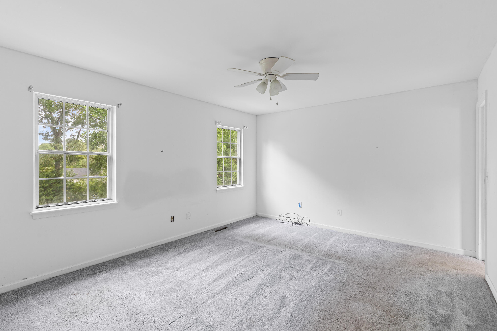
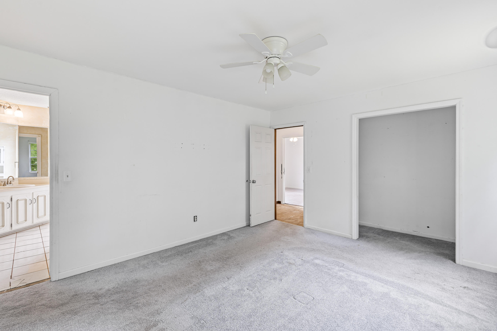
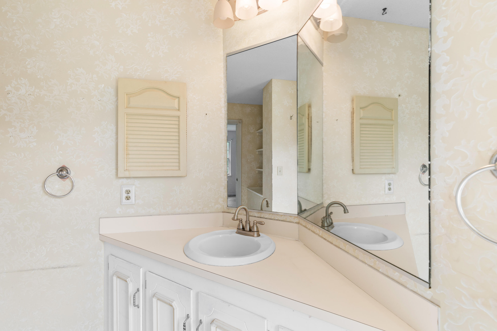
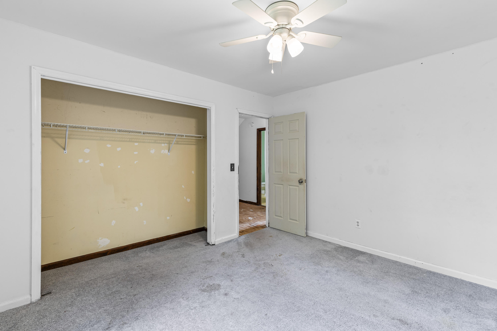
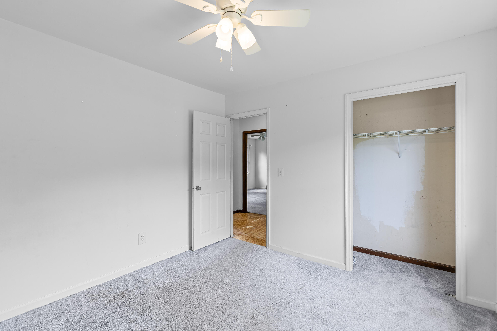
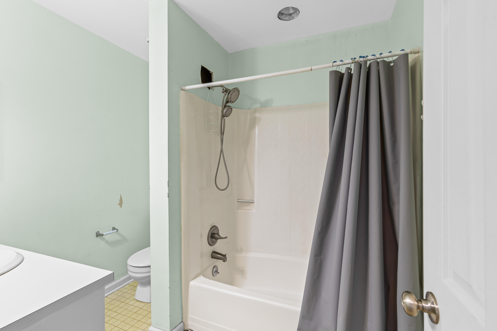
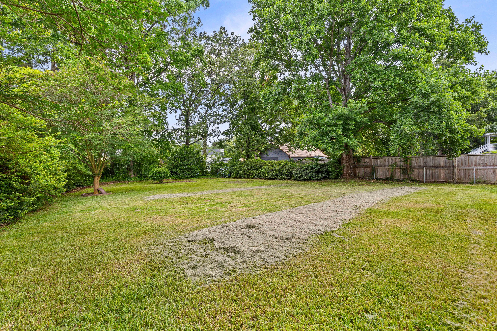
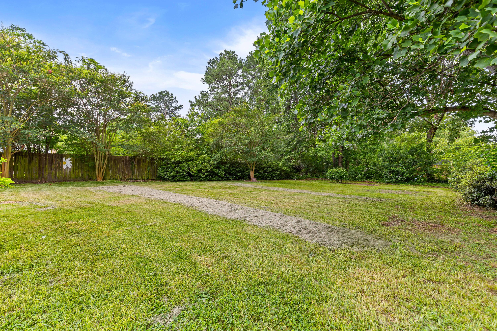
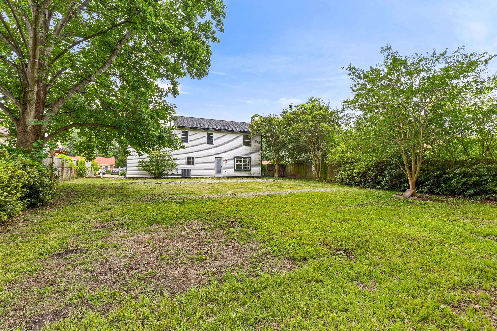
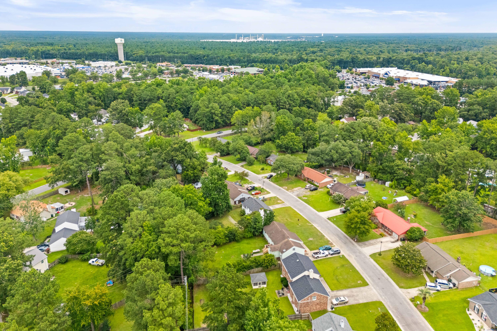
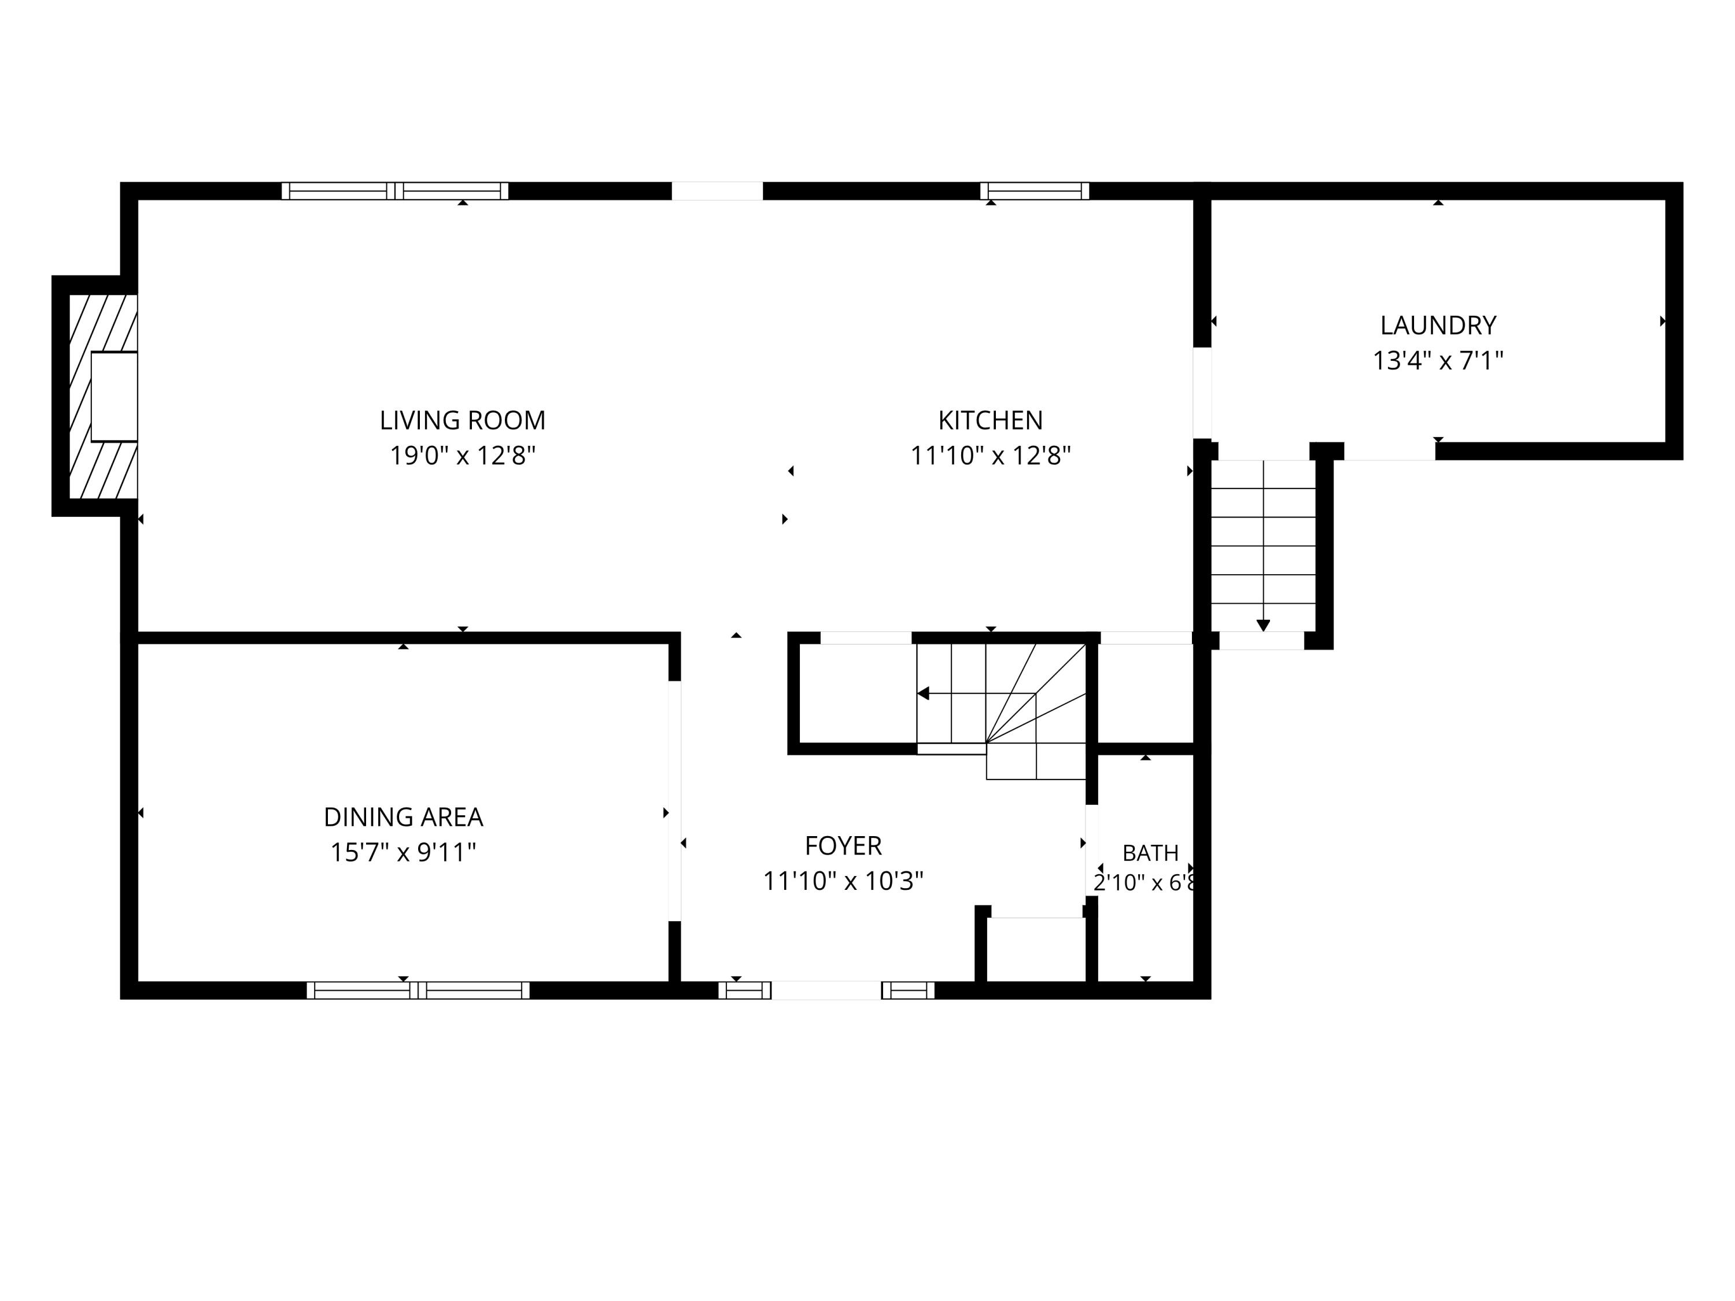
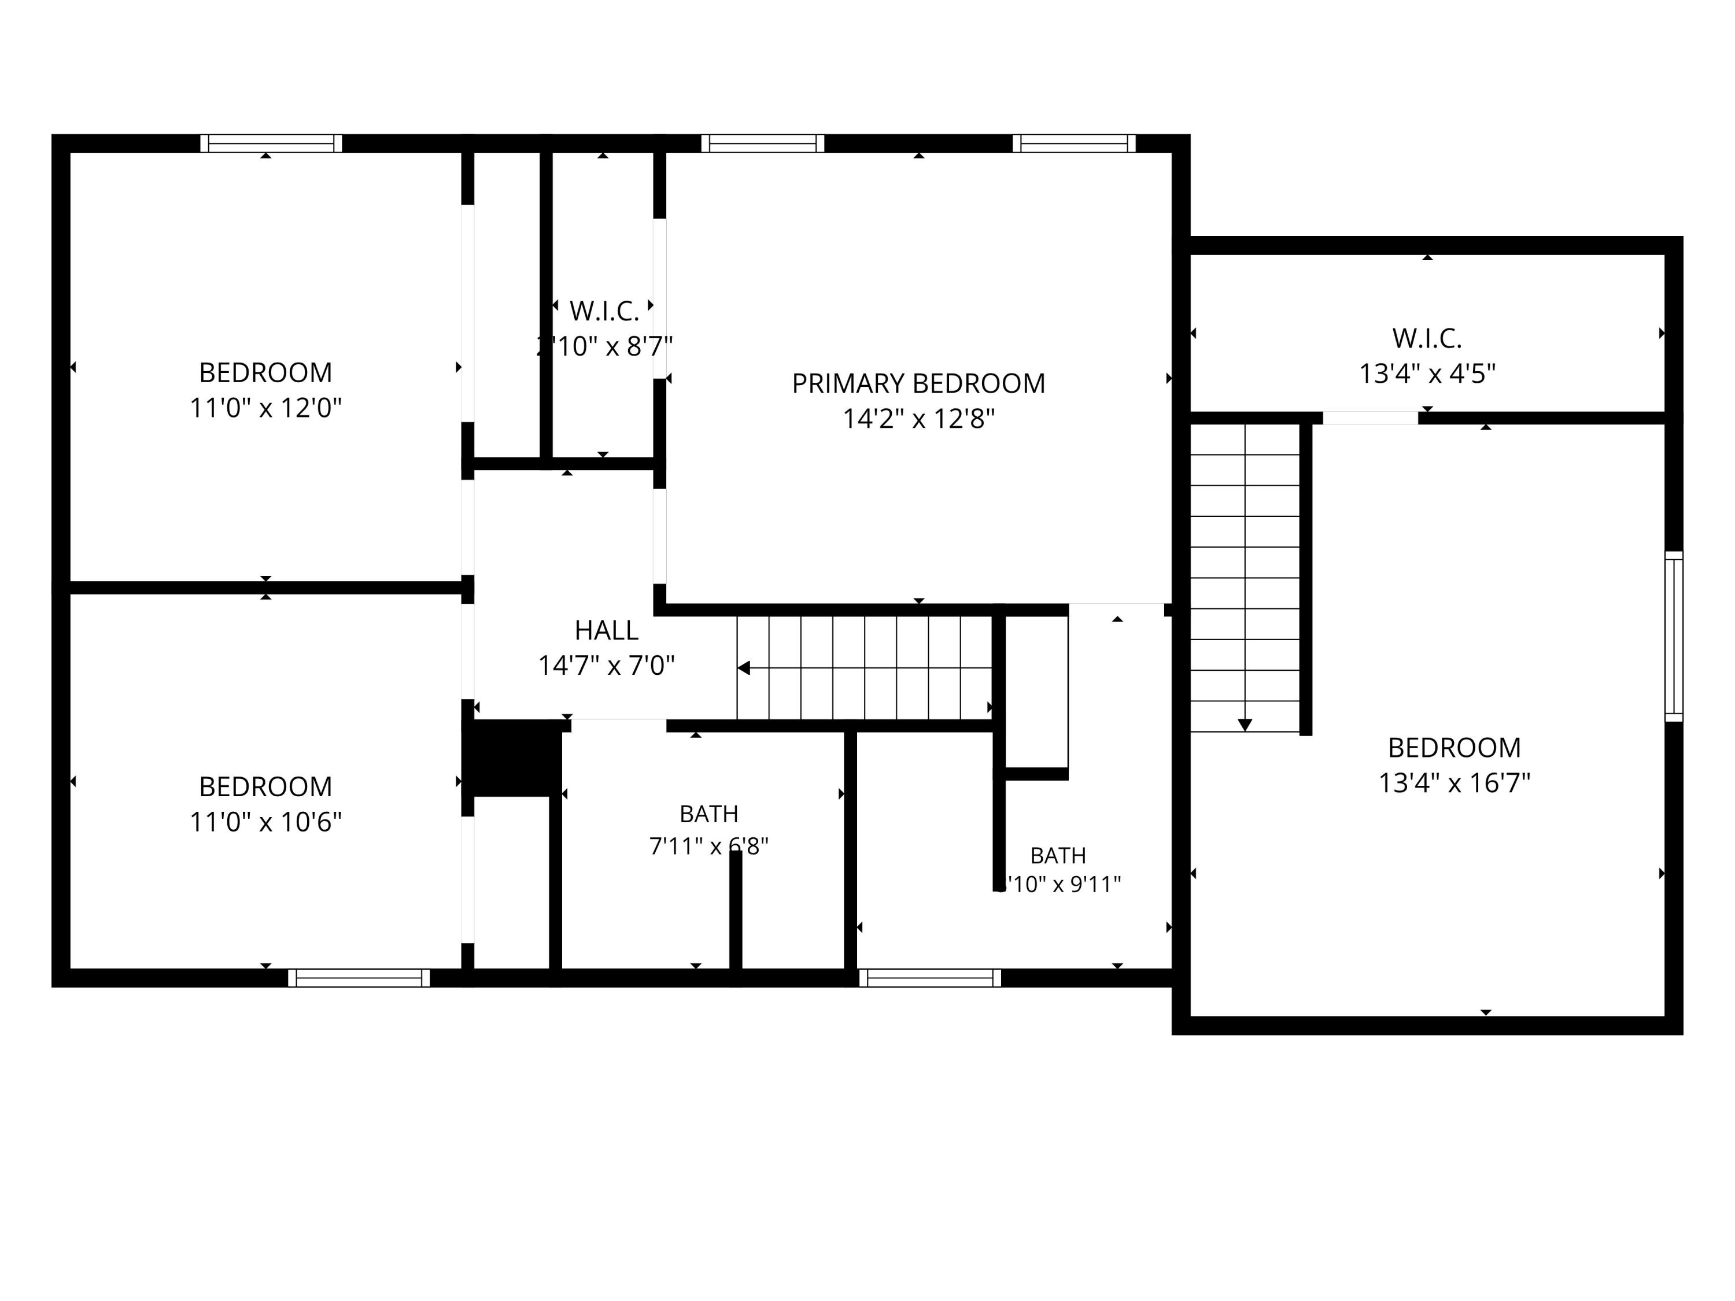
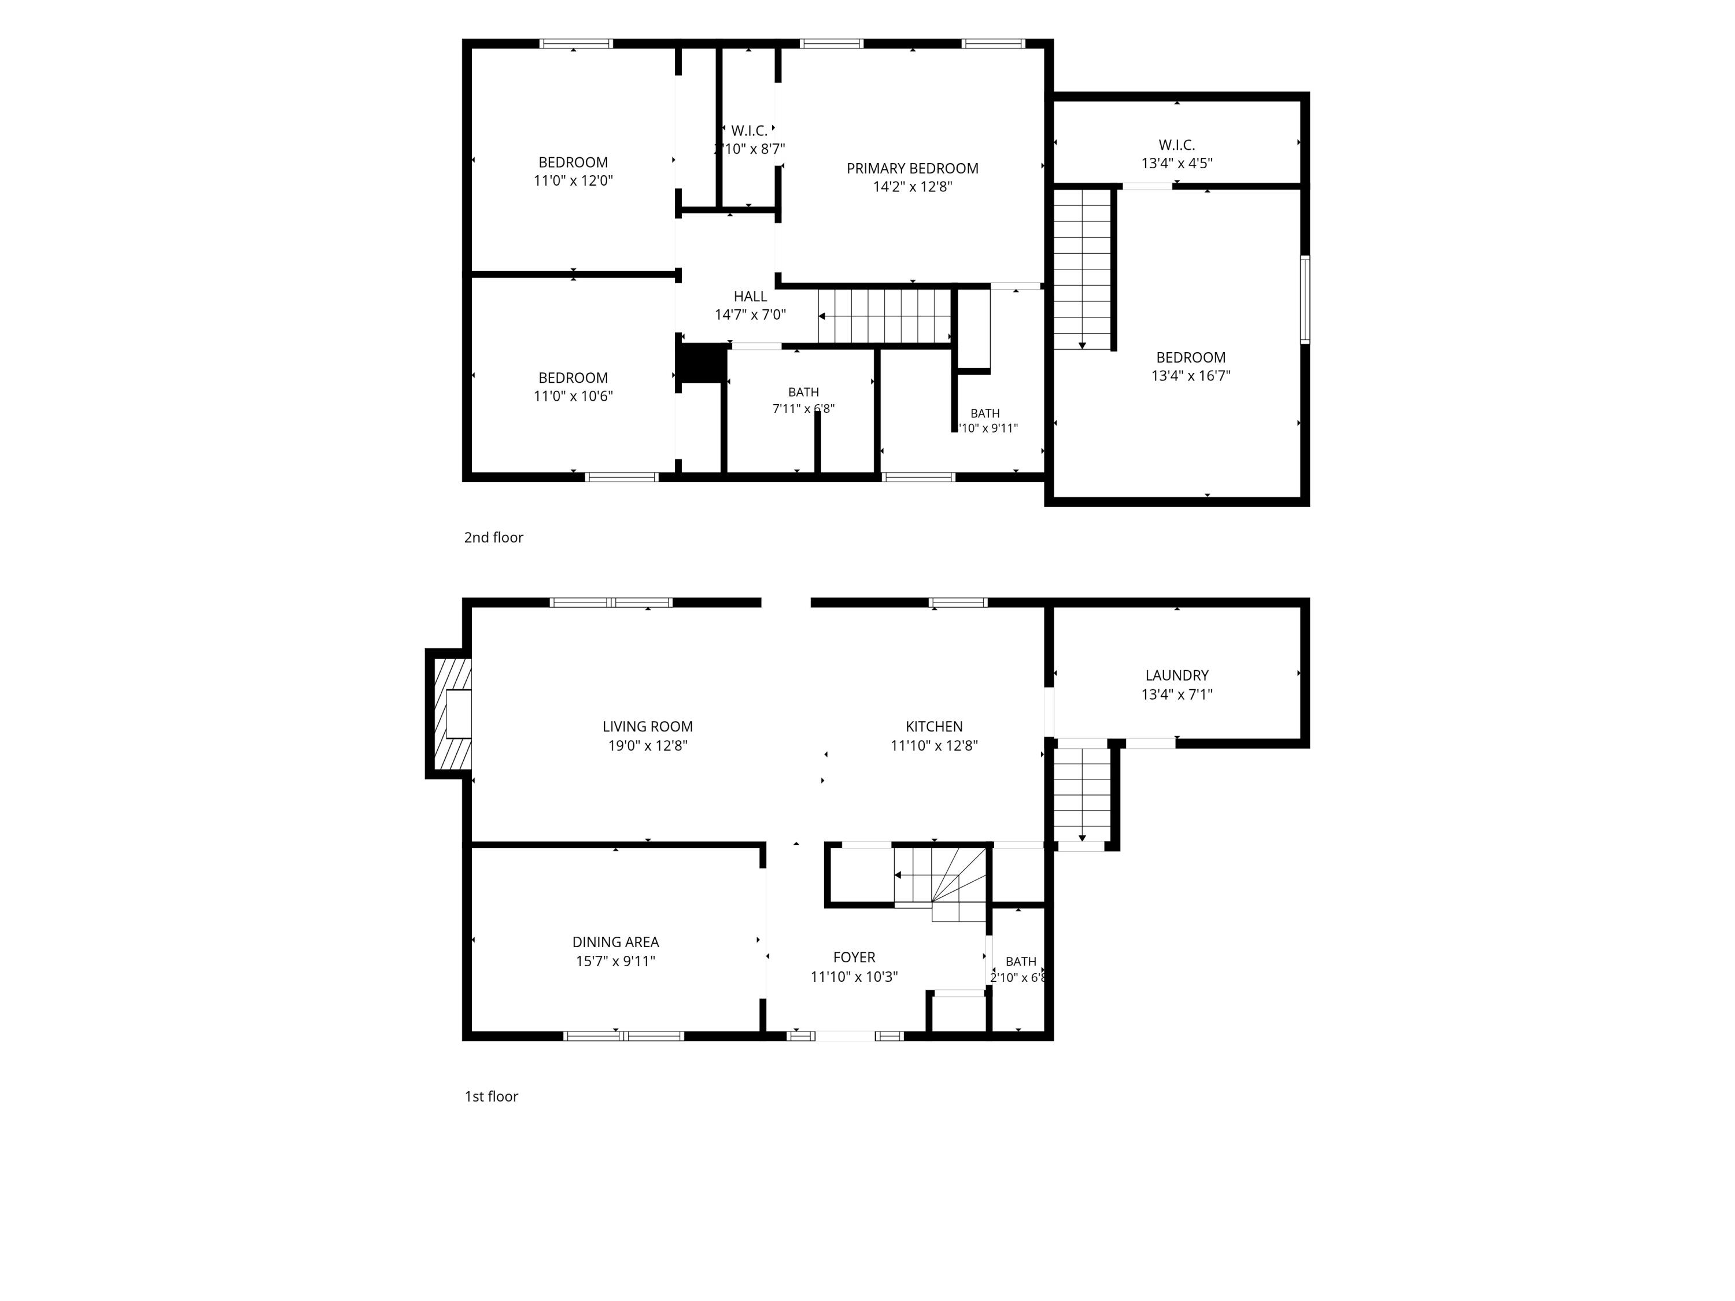
Investor Special in the Heart of Goose Creek! Bring your vision and creativity to 161 Aylesbury Rd, a 3-bedroom, 2.5-bath home with a spacious FROG that could easily serve as a 4th bedroom, office, media room, or flex space. The traditional floor plan features a formal dining room, open kitchen overlooking the living room with fireplace, large windows, and a generous laundry room. Upstairs, the bedrooms offer a great footprint ready for renovation. Being sold AS-IS, but major improvements have already been made with a roof and HVAC approximately 5 years old. Large backyard, convenient location near shopping, dining, schools, I-26, and all that Goose Creek has to offer. With the right vision, this home could truly shine again, endless potential awaits! Come see it today!

Share Property

Location

161 Aylesbury Road, Goose Creek, SC 29445

Status

Sold

Date Sold

July 10, 2026
Madison Hughes

Madison Hughes

TITLE

REALTOR®

LICENSE

122233

Property Amenities

Interior
Laundry room Electric Dryer Hookup, Washer Hookup, Laundry Room
Fireplace Living Room, One
Total Bedrooms: 3
Half Bathrooms: 1
Full Bathrooms: 2
Other Interior Features Unfinished Frog, Frog Attached, Separate Dining
Area & Lot
Total area 1,536 Sq.Ft.
Lot Area 0.28 Acres
Living area 1,536 Sq.Ft.
MLS® ID 26017818
Year Built 1986
High School Stratford
Middle School Westview
Elementary School Devon Forest
Architecture Styles Traditional
Type Residential
Status Sold
Exterior
Stories 2
Air conditioning Central Air
Heat type Electric
Water Source Public
Garage Space 1.0
Sewer Public Sewer
Parking 1 Car Garage
Lot Features 0 - 5 Acre
Roof Architectural
Utilities BCW SA, Berkeley Elect Co-Op
Finance
Sales Price $260,000

Work With Us

We are dedicated to helping you find your dream home and assisting with any selling needs you may have. Contact us today to start your home searching journey!