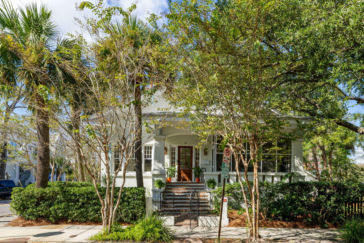
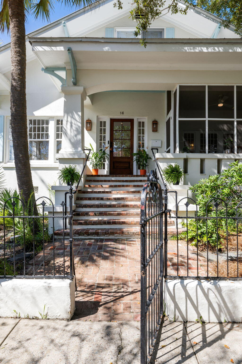
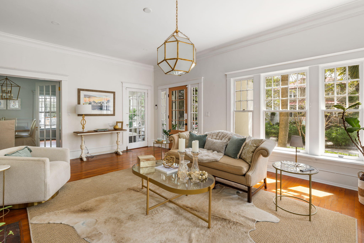
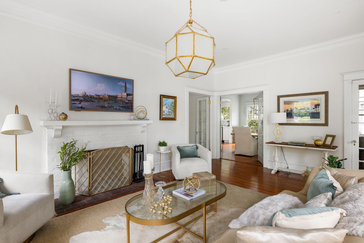
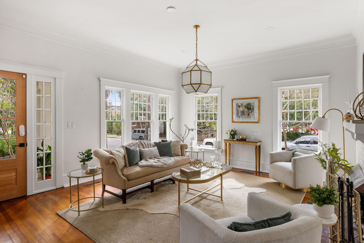
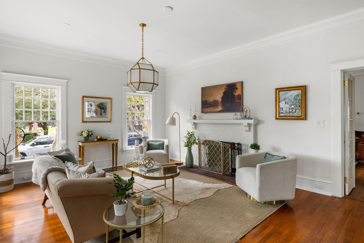
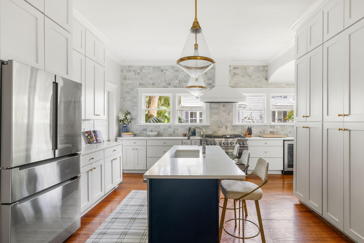
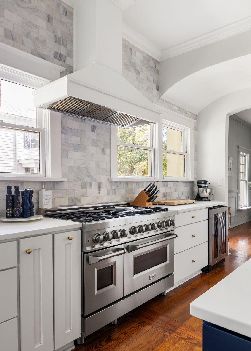
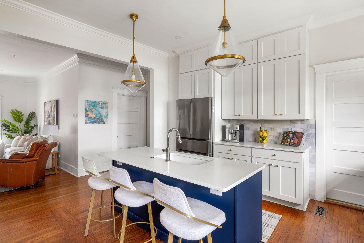
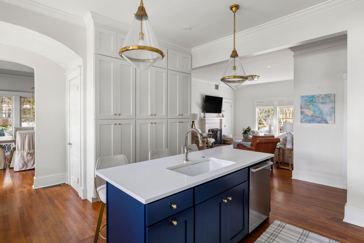
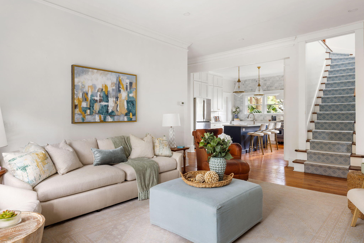
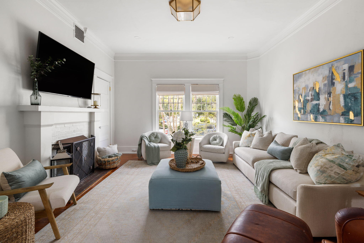
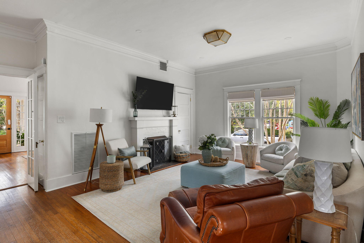
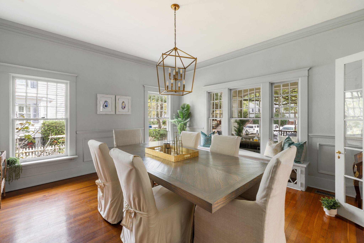
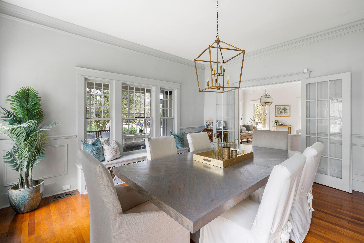
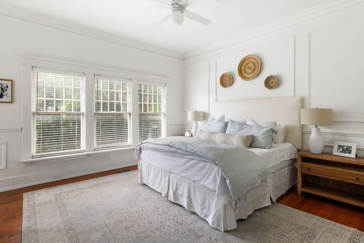
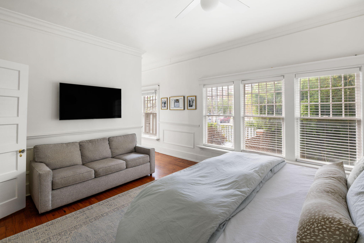
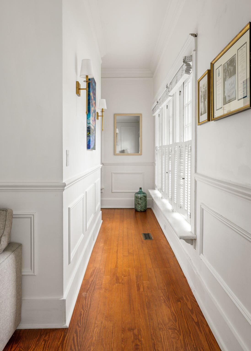
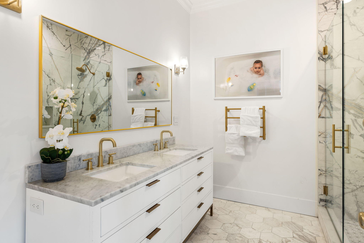
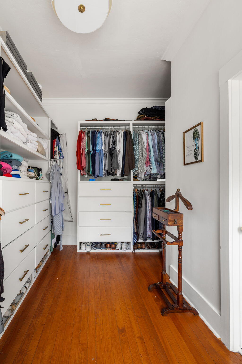
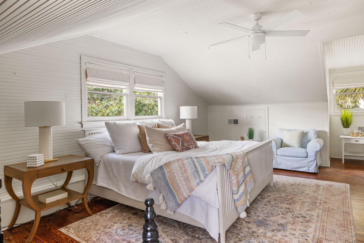
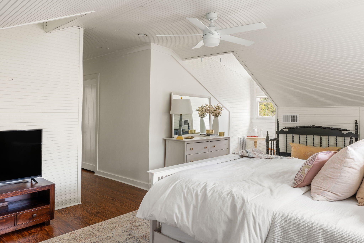
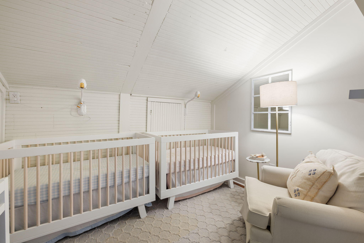
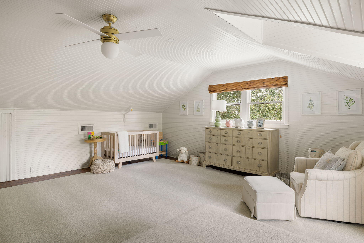
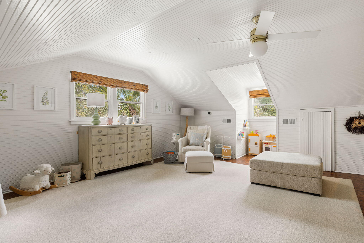
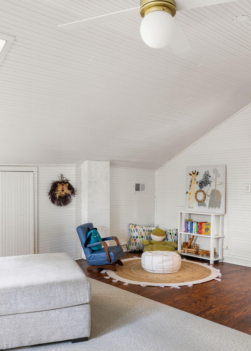
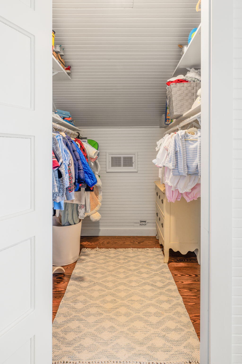
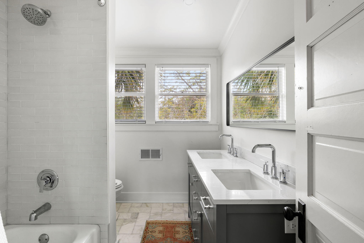
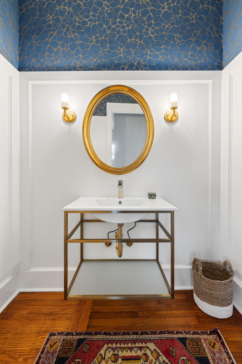
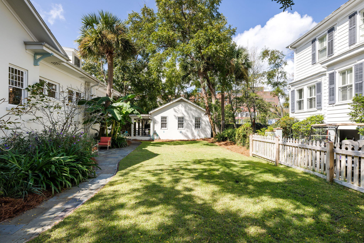
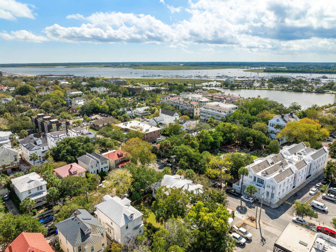
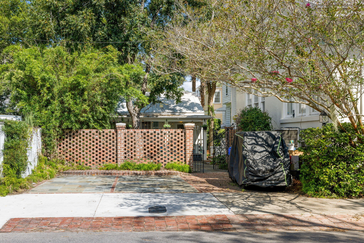
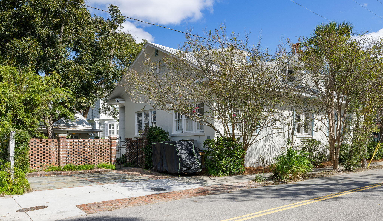
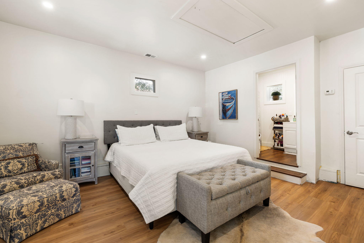
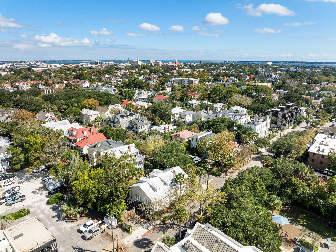
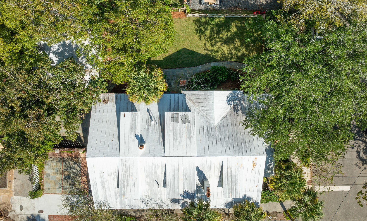
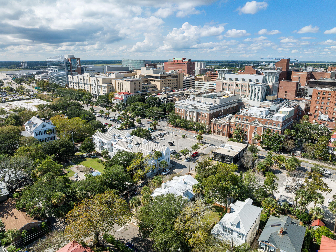
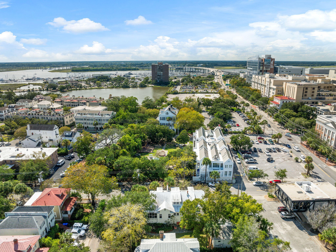
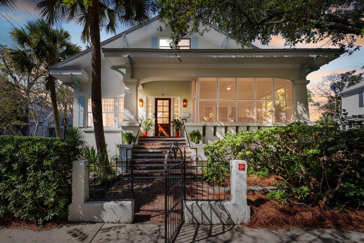
Double lot, Off-street parking, and ADU!Discover a beautifully renovated 1920s treasure that seamlessly blends old Charleston charm with modern living, situated on a double lot in the heart of historic downtown. Just a block away from MUSC and all the delights the Holy City has to offer, this home boasts original hardwood floors and stunning moldings throughout.Step into the sunlit formal sitting room, a tribute to simpler times, conveniently located across from the spacious formal dining room. The kitchen is equipped with today's modern amenities and flows effortlessly into the family room, which features one of the two original fireplaces as its focal point.The primary suite at the rear of the home has been thoughtfully designed with a custom walk-in closet and an expansive bathroom, complete with dual sinks and shower. Upstairs, you'll find two large bedrooms, each with walk-in closets, sharing a well-appointed hall bathroom.
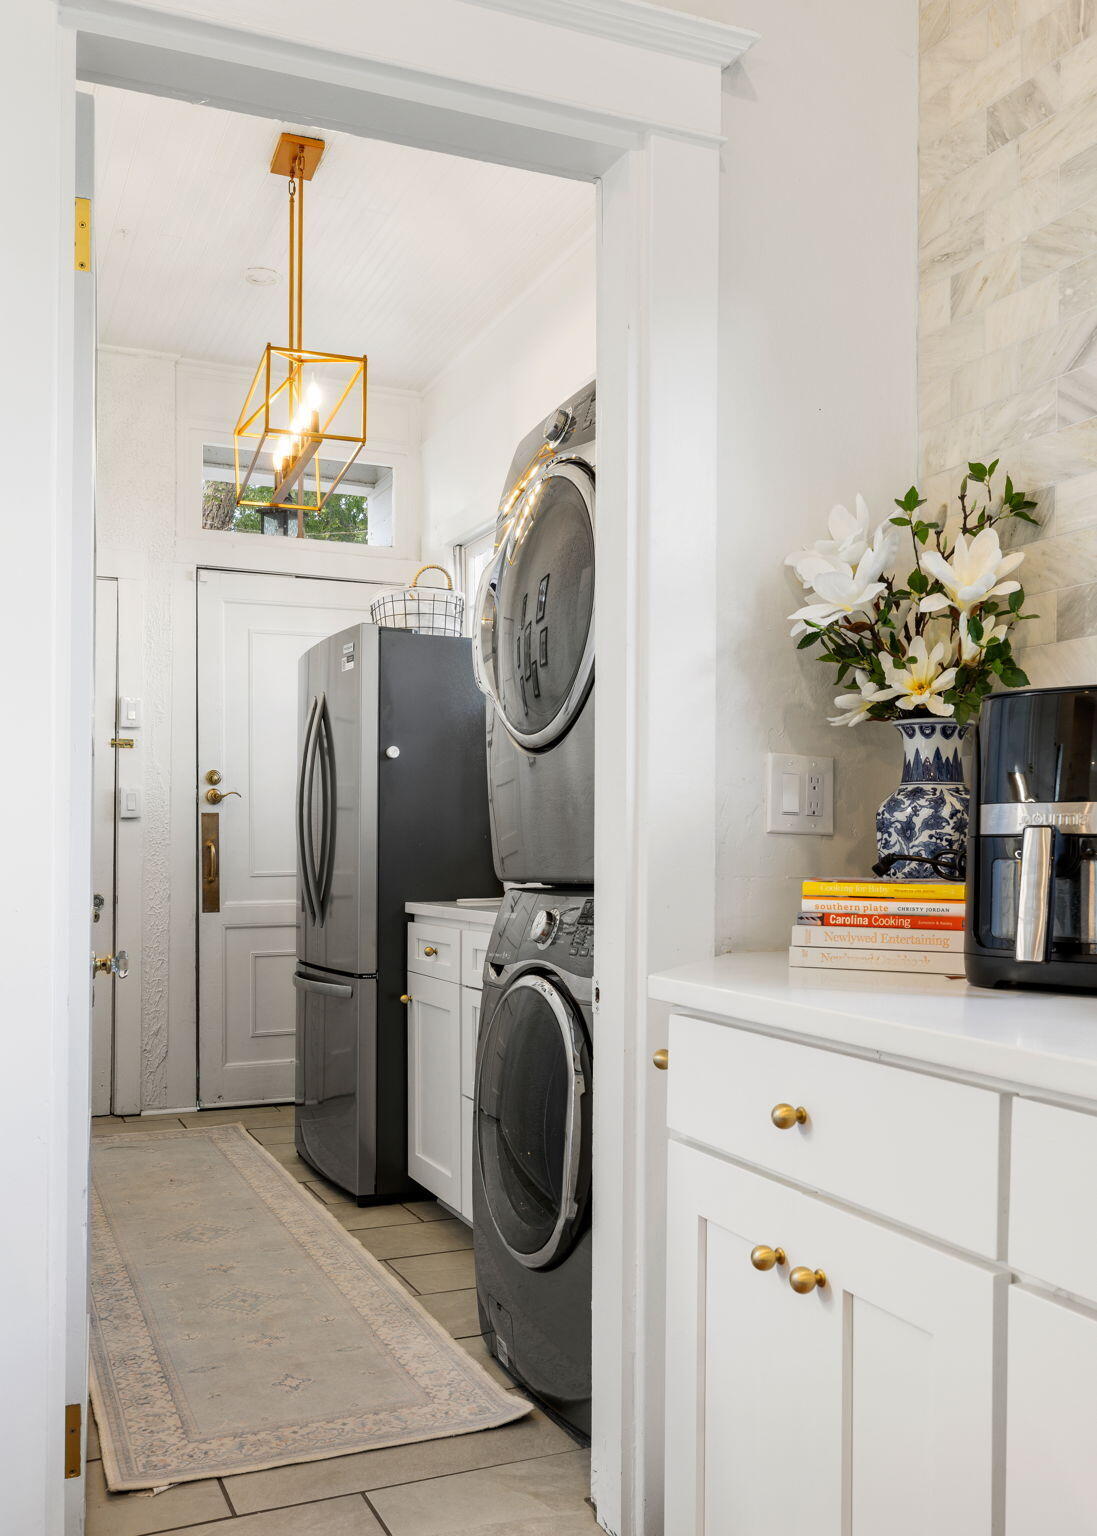
Don't miss the mudroom, a rarity for downtown, complete with an extra fridge and laundry area. This thoughtful feature adds convenience and functionality to urban living!
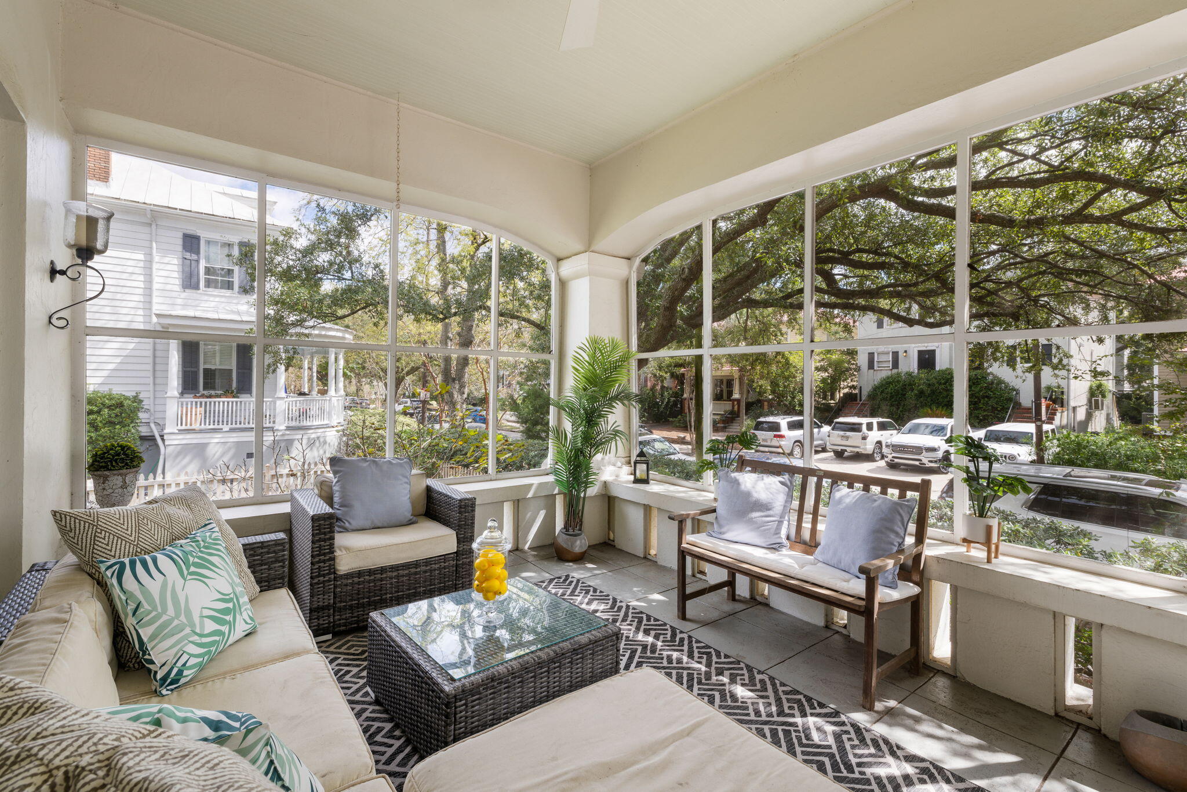
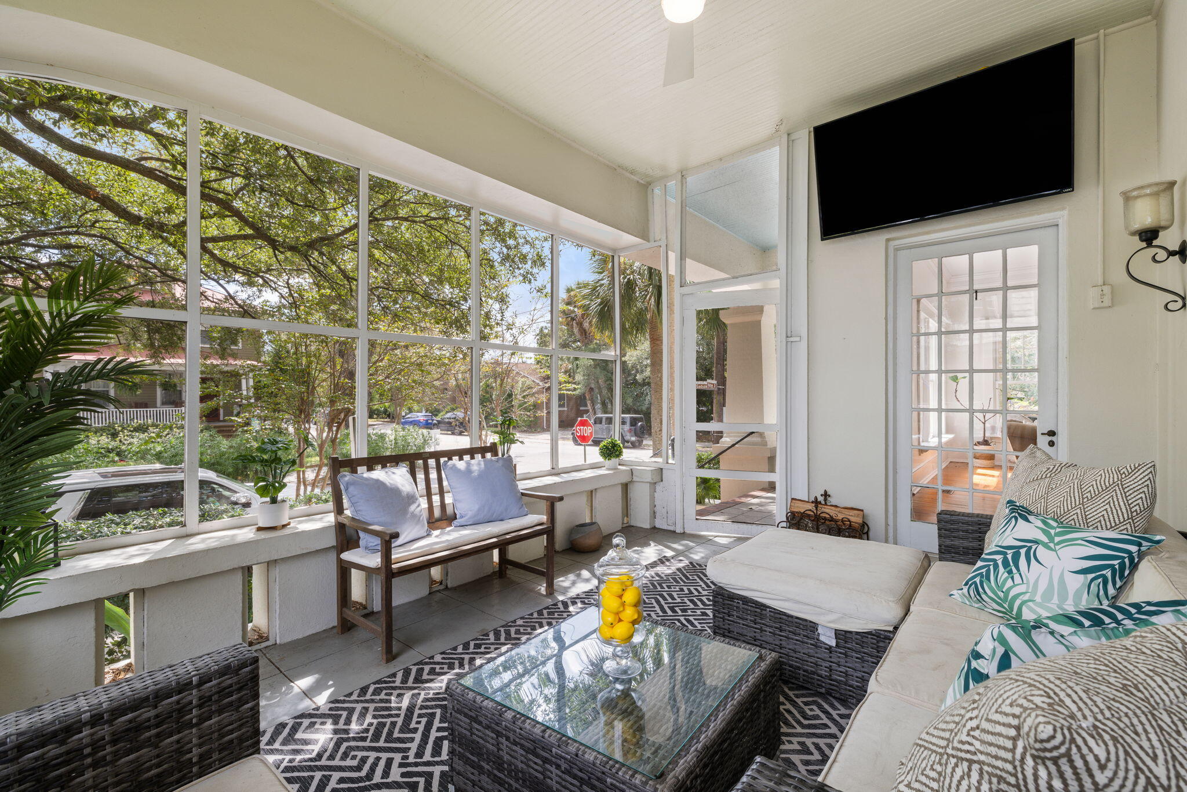
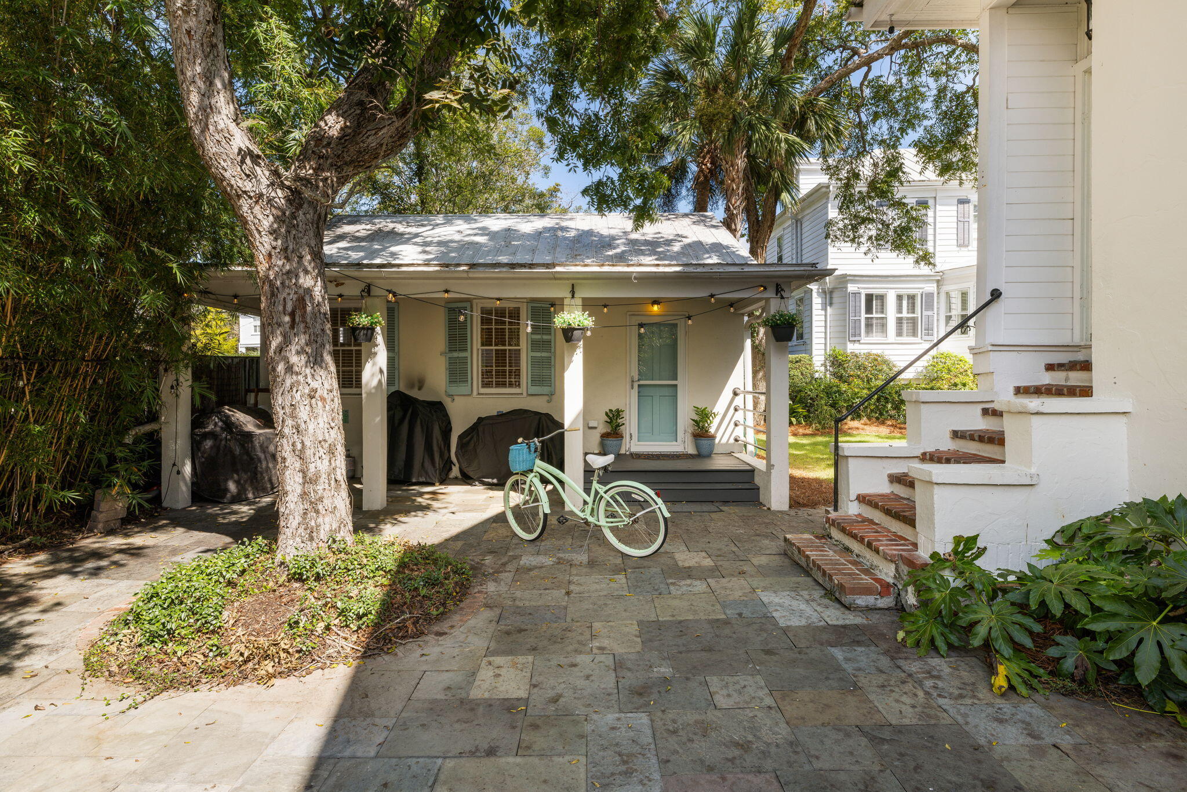
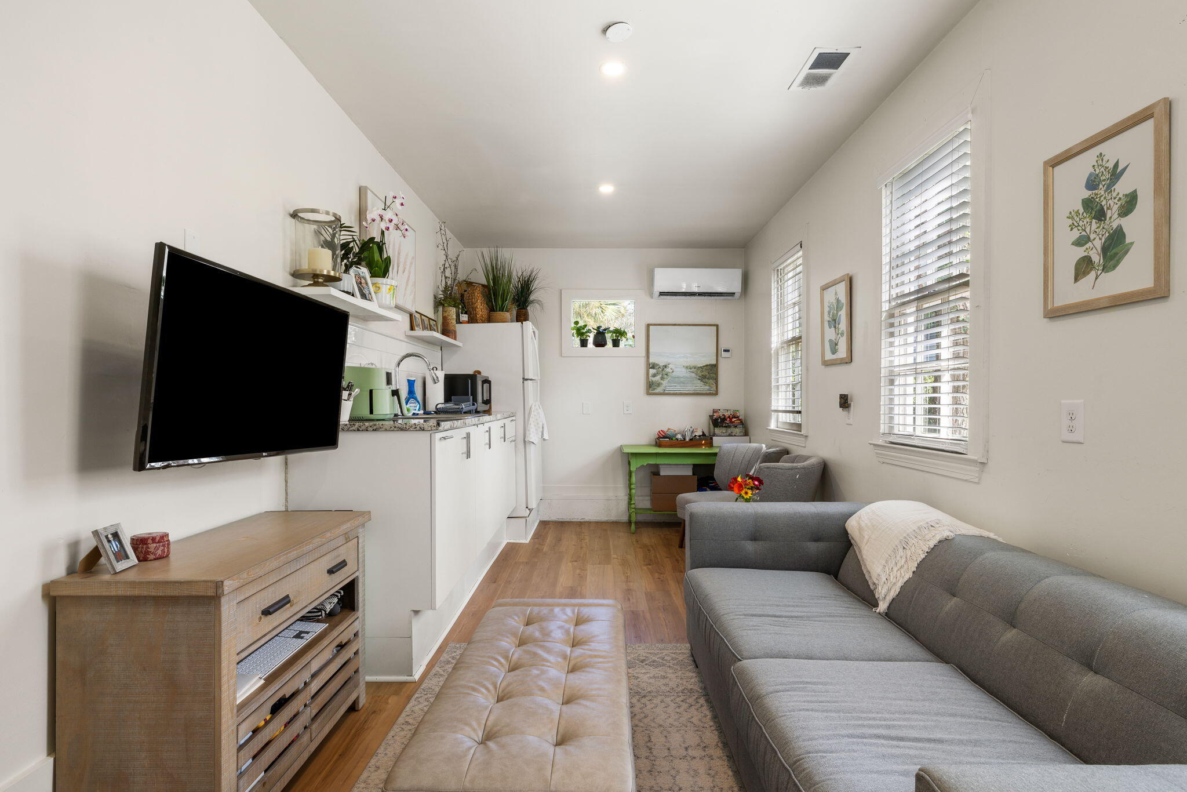
Enjoy outdoor living on the front porch or relax in the screened porch that overlooks the generous side yard, perfect for entertaining or outdoor activities. Additionally, a 533 sq ft guest house is situated behind the main home, featuring a full bathroom, living area, and kitchenette.
The charming courtyard is ideal for gatherings and provides off-street parking for two cars and a golf cart. Homes with a double lot, off-street parking, and exquisite renovations in this prime location are a rare finddon't miss your chance to own this remarkable property!
Share Property
Location
16 Halsey Street, Charleston, SC 29401
Status
Sold
Date Sold
December 31, 2024
Property Amenities
Interior
Laundry roomLaundry Room
FireplaceFamily Room, Living Room, Two, Wood Burning
FlooringCeramic Tile, Wood
Total Bedrooms:5
Half Bathrooms:1
Full Bathrooms:4
Other Interior FeaturesCeiling - Smooth, High Ceilings, Kitchen Island, Walk-In Closet(s), Eat-in Kitchen, Family, Formal Living, Entrance Foyer, Pantry, Separate Dining
Area & Lot
Total area3,691 Sq.Ft.
Lot Area8,276.4 Sq.Ft.
Living area3,691 Sq.Ft.
MLS® ID24025175
Year Built1930
High SchoolBurke
Middle SchoolSimmons Pinckney
Elementary SchoolMemminger
Architecture StylesCraftsman
TypeResidential
StatusSold
Exterior
Stories2
Water SourcePublic
SewerPublic Sewer
ParkingOff Street
Lot FeaturesCorner Lot
RoofMetal
UtilitiesCharleston Water Service
Finance
Sales Price$1,900,000
Work With Us
We are dedicated to helping you find your dream home and assisting with any selling needs you may have. Contact us today to start your home searching journey!