Leave a Message

Thank you for your message. We will be in touch with you shortly.

1553 Glen Erin Drive
VIEW PHOTOS
Courtesy of Front Door Realty
$724,000

1553 Glen Erin Drive

3 Beds 2 Baths 1,806 Sq.Ft. 0.3 Acres

Description

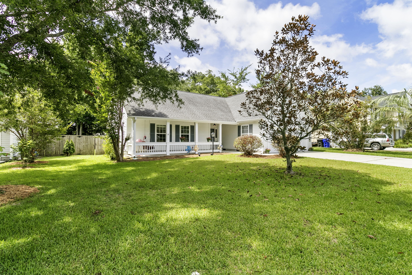
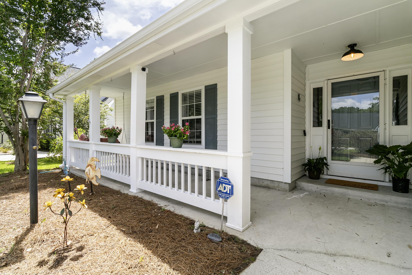
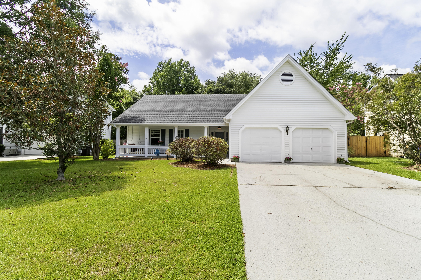
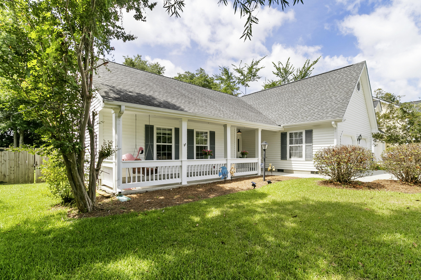
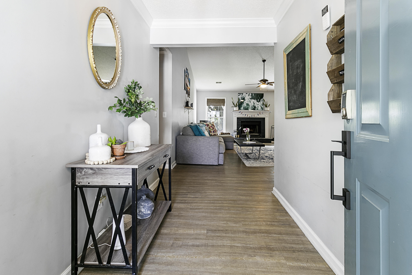
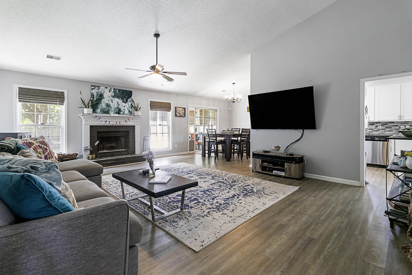
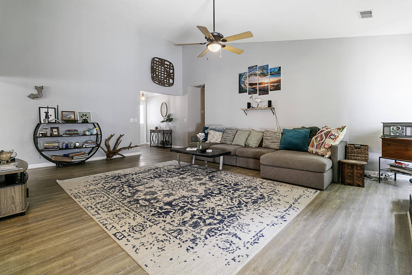
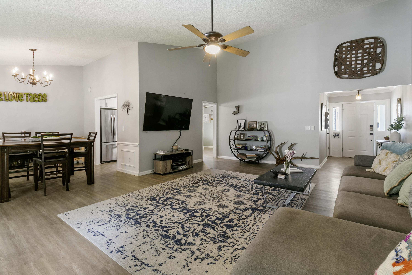
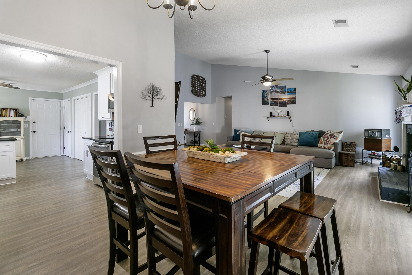
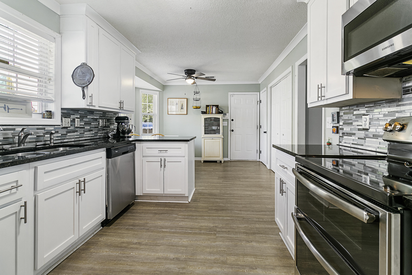
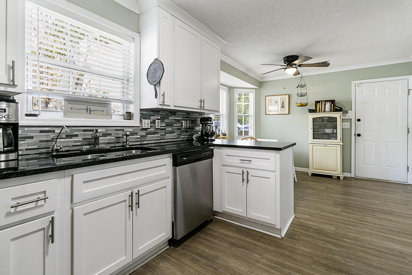
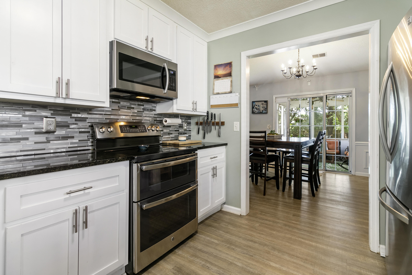
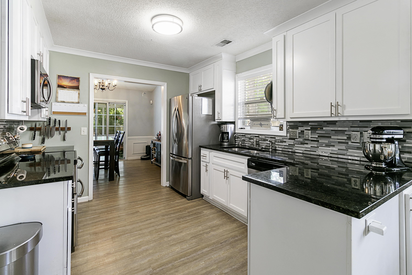
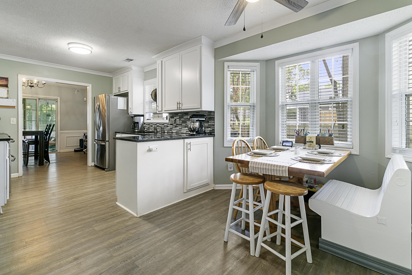
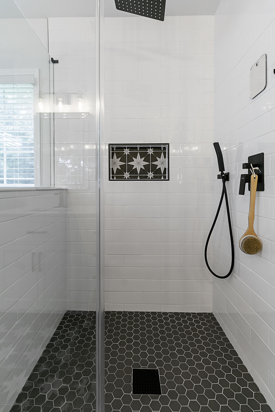
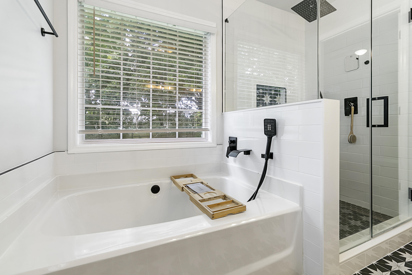
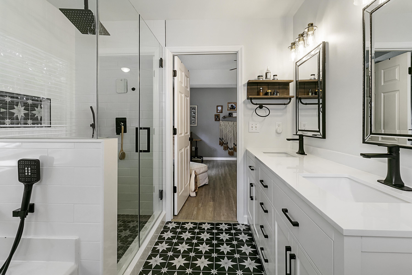
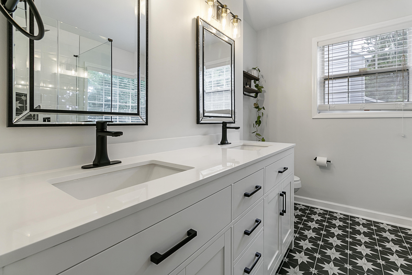
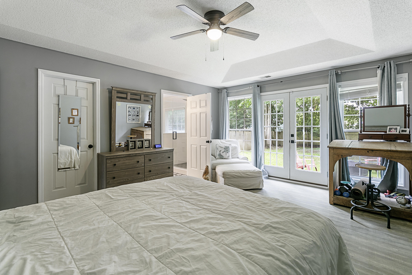
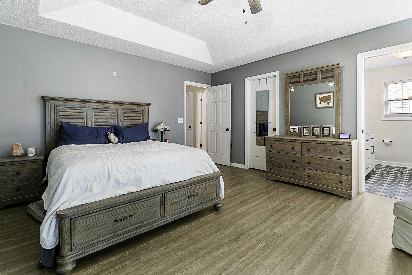
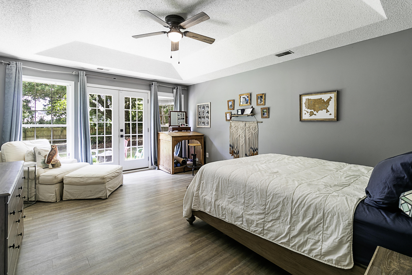
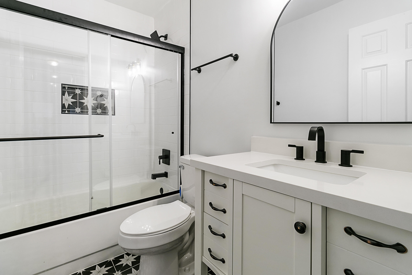
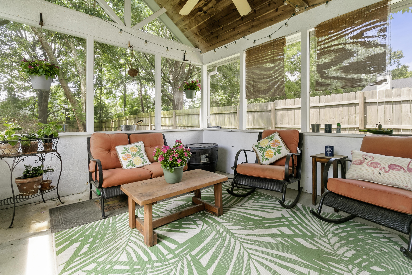
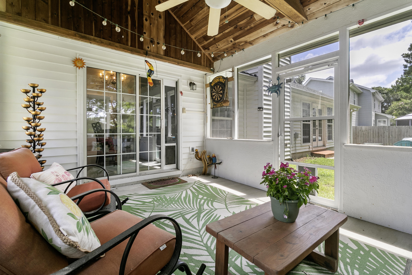
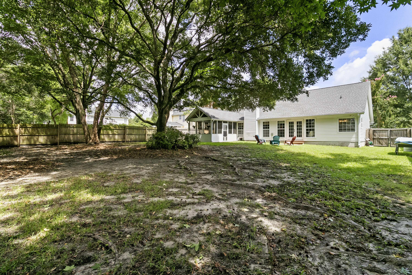
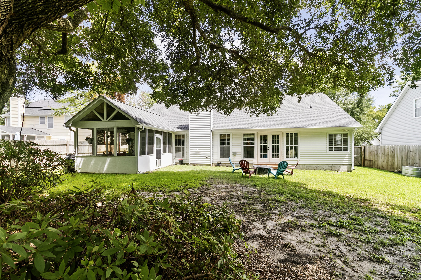
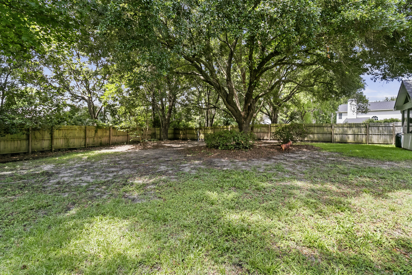
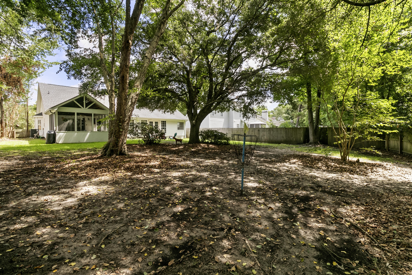
Incredible location in Mt. Pleasant, just in time for the new school year! Single level ranch with cathedral ceilings, open floor plan and a huge back yard. LVP flooring as you enter the home and throughout. Gorgeous bathrooms have been completely renovated in 2024. All Big ticket items have been upgraded and this home is ready to go: HVAC 2019 , Top of the Line Roof 2018, Water Heater 2022 and Kitchen renovated in 2018. The large master bedroom has a walk in closet, tray ceiling, and double doors that lead out to the spacious yard and firepit area. The master bathroom is brand new with dual vanities and a gorgeous glass enclosed tile shower with rainfall shower head. This home is also outfitted with a Hurricane fabric shutter system, gutters, Screened Porch and new fence in 2019

Share Property

Location

1553 Glen Erin Drive, Mount Pleasant, SC 29464

Status

Sold

Date Sold

August 9, 2024
Matthew Tripp

Matthew Tripp

TITLE

REALTOR®

LICENSE

118264

Property Amenities

Interior
Laundry room Laundry Room
Fireplace Family Room, One
Flooring Ceramic Tile
Total Bedrooms: 3
Full Bathrooms: 2
Other Interior Features Ceiling - Blown, Ceiling - Cathedral/Vaulted, Ceiling - Smooth, Tray Ceiling(s), High Ceilings, Garden Tub/Shower, Walk-In Closet(s), Ceiling Fan(s), Eat-in Kitchen, Family, Entrance Foyer, Pantry, Separate Dining
Area & Lot
Total area 1,806 Sq.Ft.
Lot Area 0.3 Acres
Living area 1,806 Sq.Ft.
MLS® ID 24017218
Year Built 1994
High School Lucy Beckham
Middle School Moultrie
Elementary School James B Edwards
Architecture Styles Ranch
Type Residential
Status Sold
Exterior
Stories 1
Air conditioning Central Air
Water Source Public
Garage Space 2.0
Sewer Public Sewer
Parking 2 Car Garage, Garage Door Opener
Lot Features Interior Lot
Utilities Dominion Energy, Mt P W/S Comm
Finance
Sales Price $724,000

Mount Pleasant

Work With Us

We are dedicated to helping you find your dream home and assisting with any selling needs you may have. Contact us today to start your home searching journey!