Leave a Message

Thank you for your message. We will be in touch with you shortly.

1541 Pixley Street
1541 Pixley Street
1541 Pixley Street
1541 Pixley Street
1541 Pixley Street
1541 Pixley Street
1541 Pixley Street
1541 Pixley Street
1541 Pixley Street
1541 Pixley Street
1541 Pixley Street
1541 Pixley Street
1541 Pixley Street
1541 Pixley Street
1541 Pixley Street
1541 Pixley Street
1541 Pixley Street
1541 Pixley Street
1541 Pixley Street
1541 Pixley Street
1541 Pixley Street
1541 Pixley Street
1541 Pixley Street
1541 Pixley Street
1541 Pixley Street
1541 Pixley Street
1541 Pixley Street
1541 Pixley Street
1541 Pixley Street
VIEW PHOTOS
Courtesy of Better Homes and Gardens Real Estate Palmetto
$522,000

1541 Pixley Street

4 Beds 2 Baths 1,889 Sq.Ft. 6,969.6 Sq.Ft.
Description

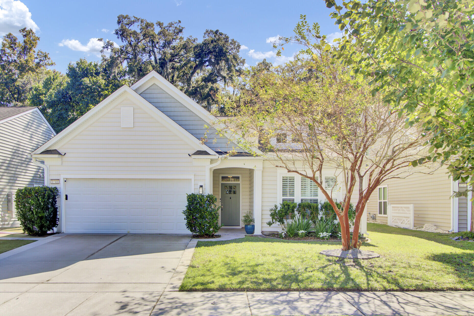
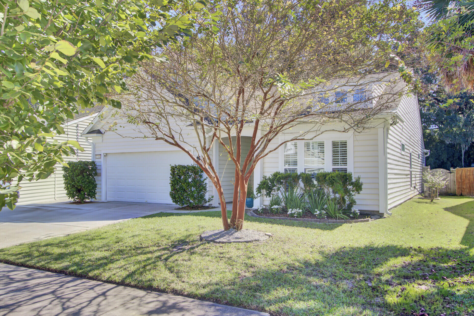
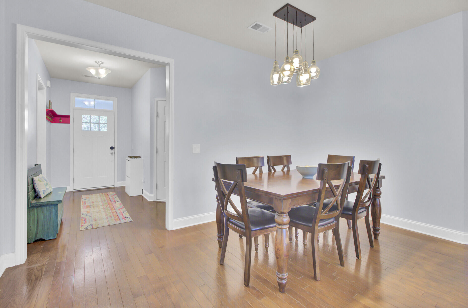
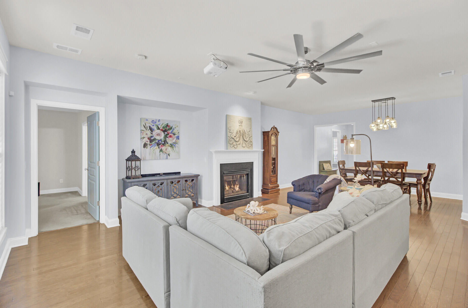
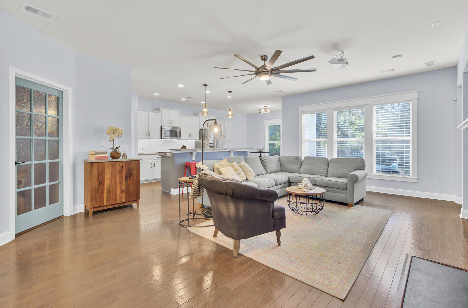
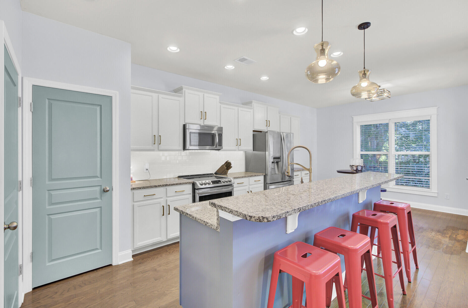
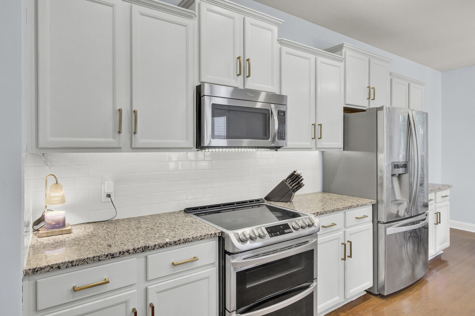
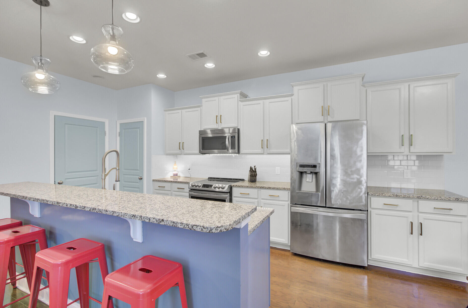
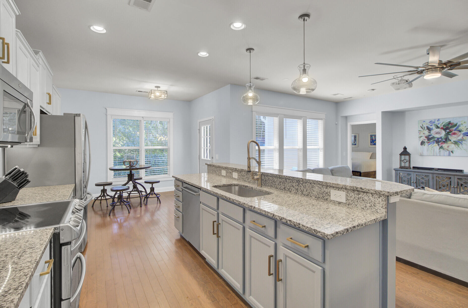
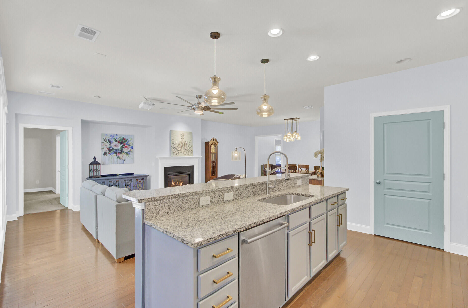
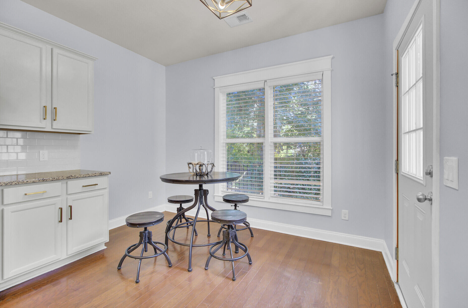
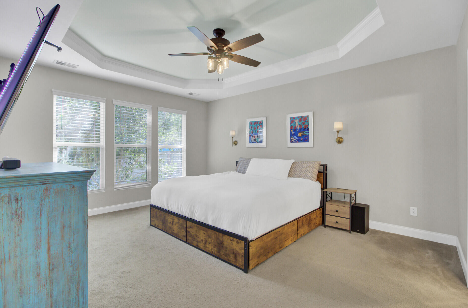
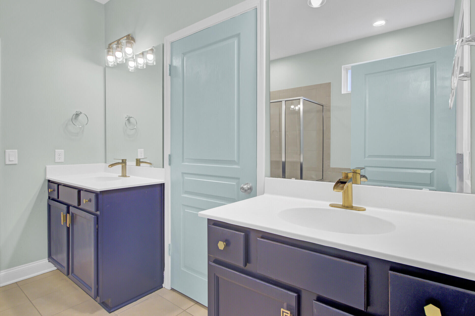
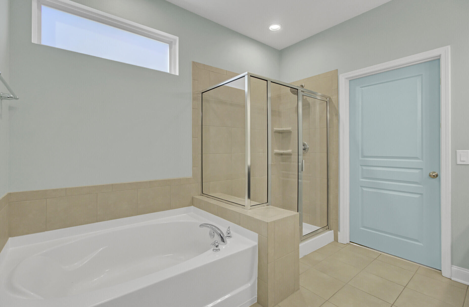
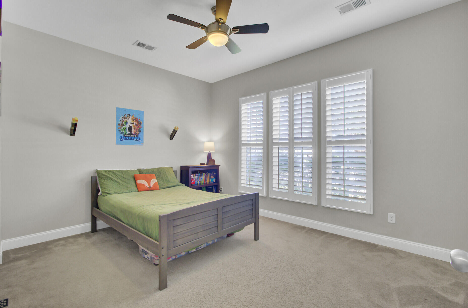
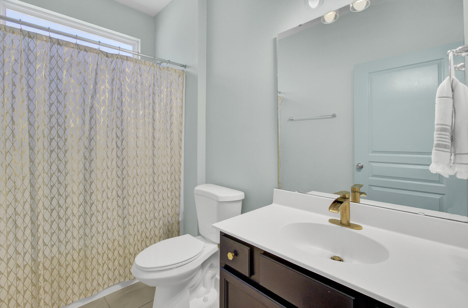
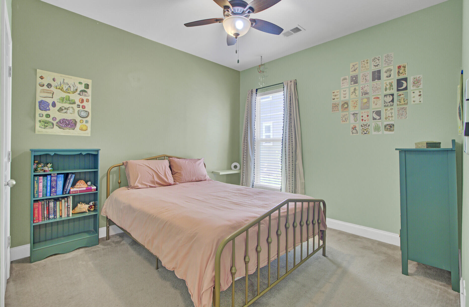
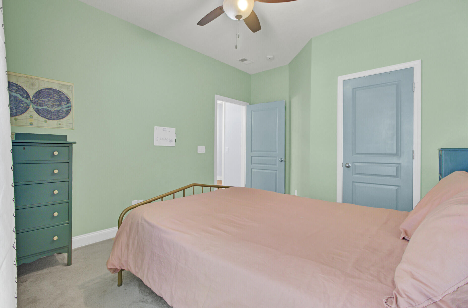
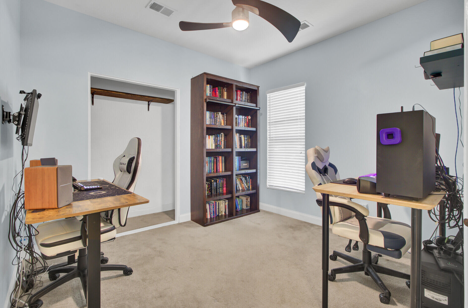
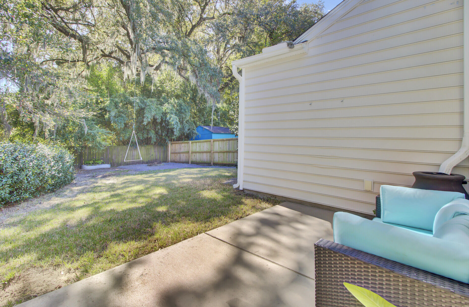
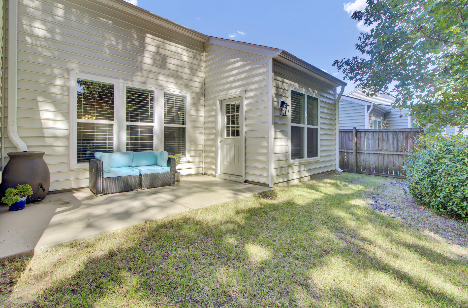
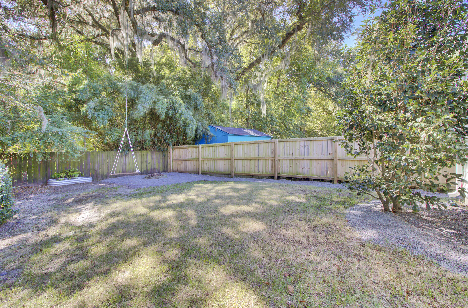
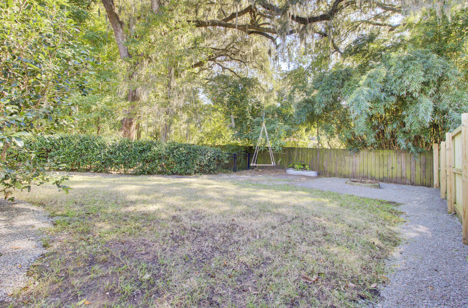
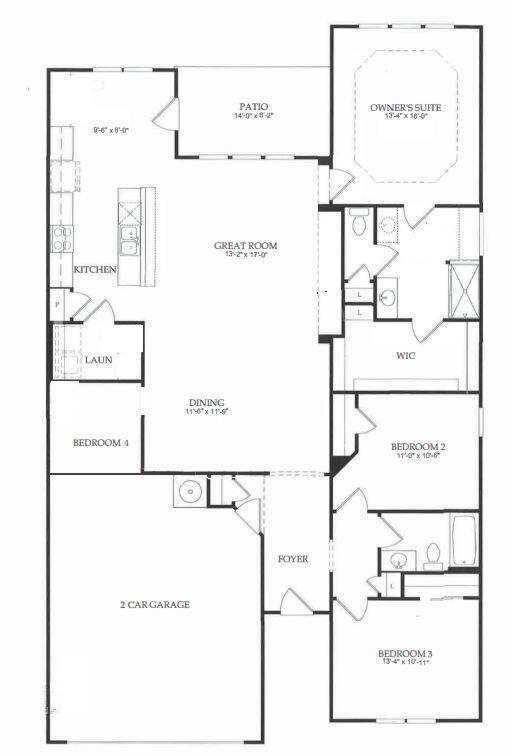
View 3D Tour and Floor Plan. Check out this stunning one-story home with 4 bedrooms located in the desirable Carolina Bay community. This home offers an open-concept design that features a spacious great room with a cozy gas fireplace, projector mounted TV, with the great room flowing seamlessly into eat-in kitchen. Stainless steel appliances and granite countertops compliment the well-appointed kitchen that overlooks the breakfast bar, great room, spacious breakfast nook and dining area. Located off the great room the Primary Suite includes tray ceiling, double vanity sinks, garden tub and shower, and large walk-in closet. This home has a lot of storage, wait till you see the size of the Primary Bedroom closet!Additionally, there are 3 bedrooms, full bathroom, walk-in laundry room, pantry and 2 car garage. Outback, take in the peace and quiet in the backyard complete with a patio and fire pit.
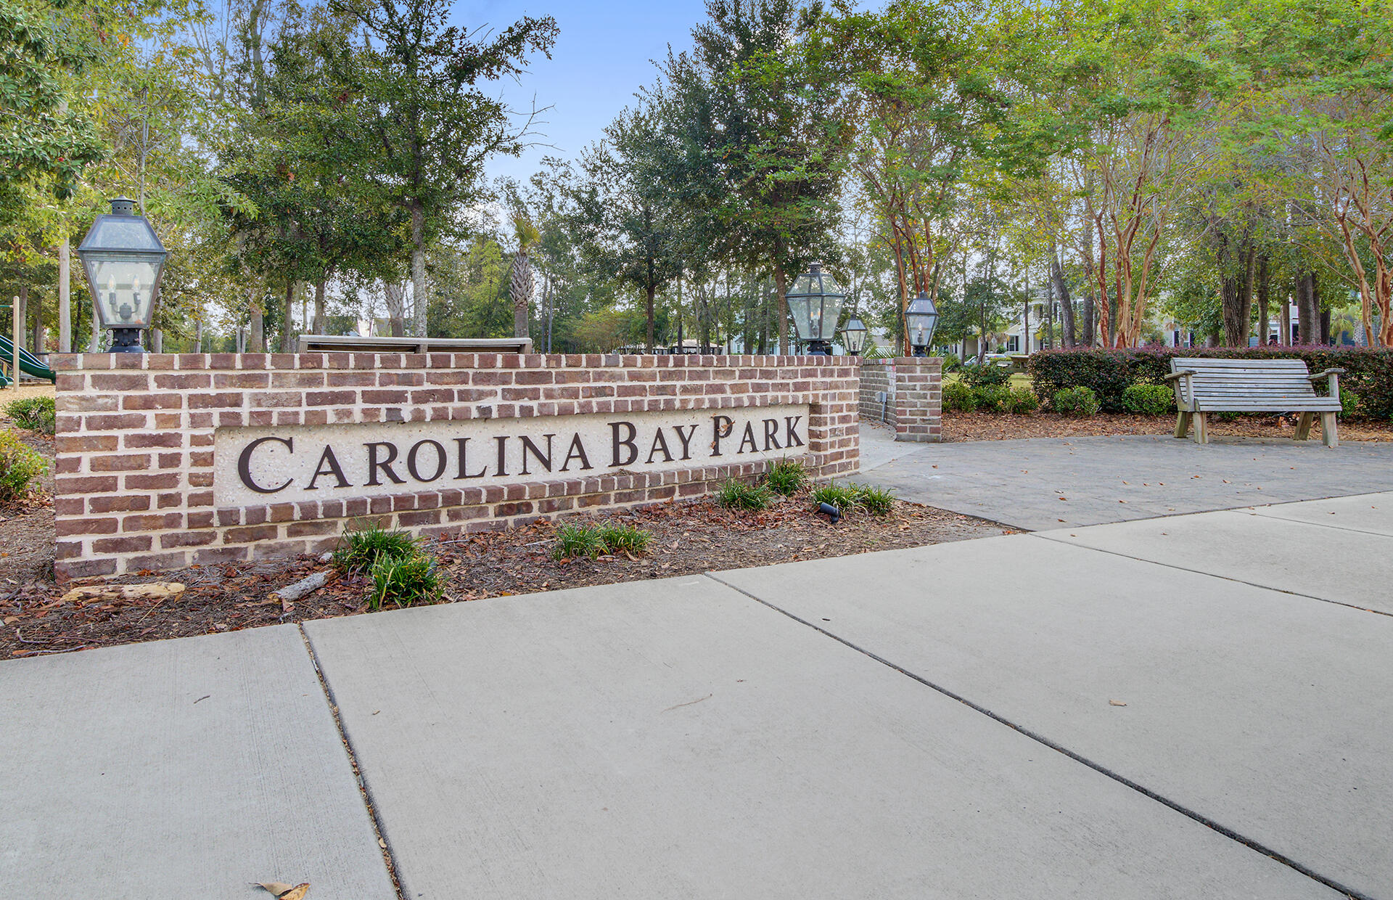
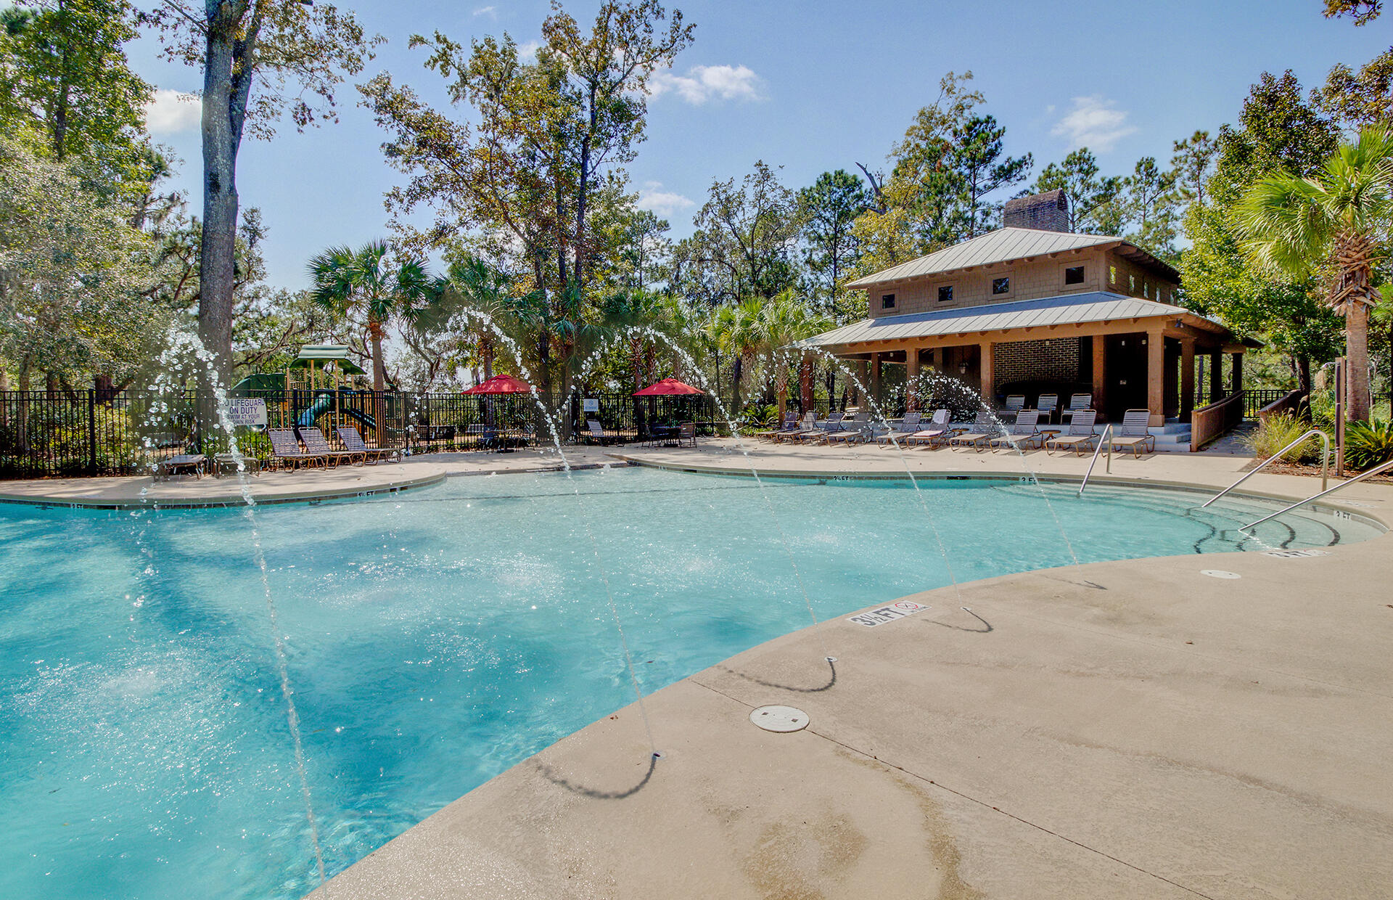
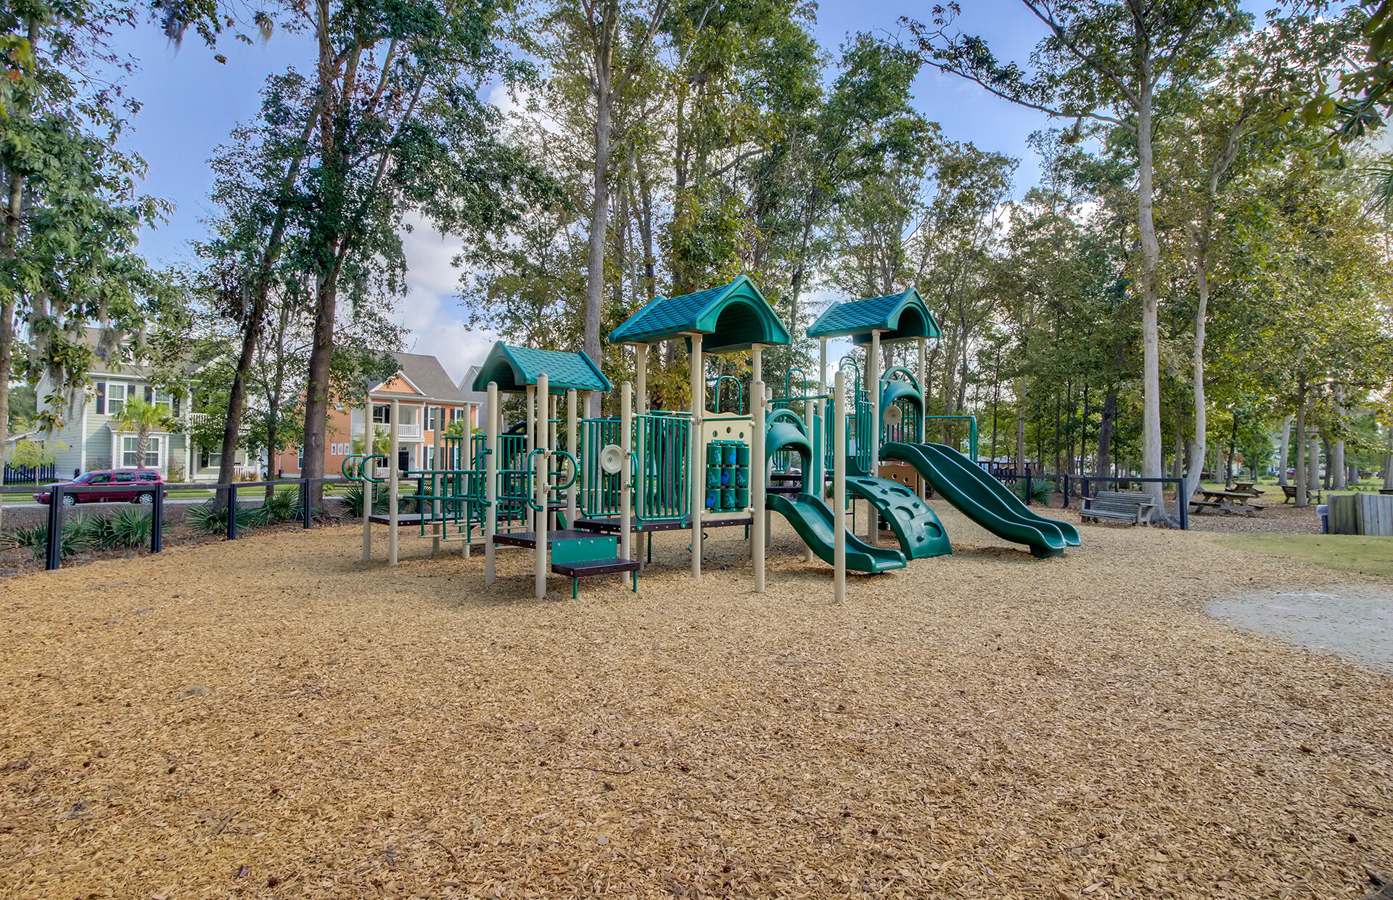
Carolina Bay offers 3 pool pavilions, playgrounds, community gathering spaces, nature trails, dog parks, and more, there is something for everyone.

Share Property

Location

1541 Pixley Street, Charleston, SC 29414

Status

Sold

Date Sold

December 12, 2024
Kerri Ramser

Kerri Ramser

TITLE

Co-Founder

LICENSE

114273

Property Amenities

Interior
Laundry room Electric Dryer Hookup, Washer Hookup, Laundry Room
Fireplace Gas Log, One
Flooring Ceramic Tile, Wood
Total Bedrooms: 4
Full Bathrooms: 2
Other Interior Features Ceiling - Smooth, Garden Tub/Shower, Eat-in Kitchen, Family, Entrance Foyer, Great, Living/Dining Combo, Office, Pantry
Area & Lot
Total area 1,889 Sq.Ft.
Lot Area 6,969.6 Sq.Ft.
Living area 1,889 Sq.Ft.
MLS® ID 24026182
Year Built 2013
High School West Ashley
Middle School St. James - Santee
Elementary School Oakland
Architecture Styles Ranch
Type Residential
Status Sold
Exterior
Stories 1
Air conditioning Central Air
Heat type Electric
Water Source Private
Garage Space 2.0
Sewer Private Sewer
Parking 2 Car Garage, Attached
Lot Features 0 - 5 Acre
Utilities Charleston Water Service
Finance
Sales Price $522,000

360 Virtual Tour

Take a tour of this property

Work With Us

We are dedicated to helping you find your dream home and assisting with any selling needs you may have. Contact us today to start your home searching journey!