Leave a Message

Thank you for your message. We will be in touch with you shortly.

1518 Musgrove Street
VIEW PHOTOS
Courtesy of Carolina One Real Estate
$645,000

1518 Musgrove Street

4 Beds 3 Baths 2,705 Sq.Ft. 10,890 Sq.Ft.

Description

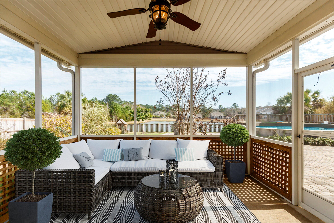
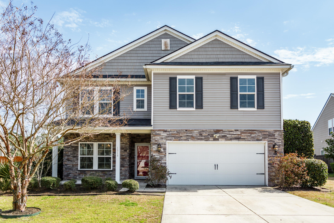
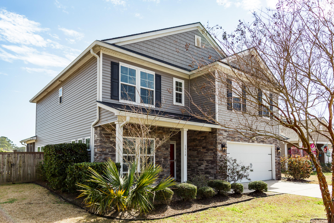
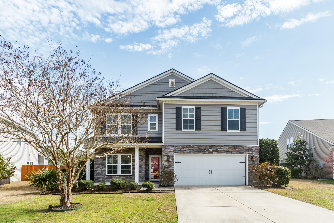
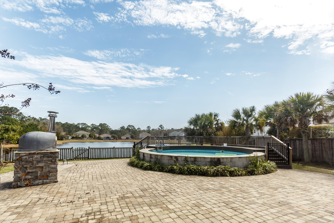
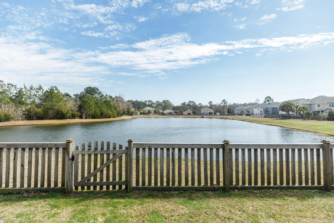
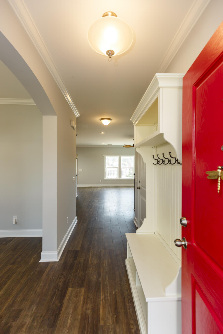
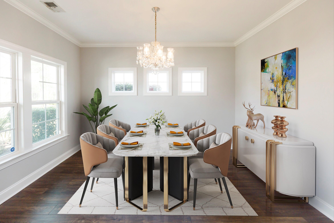
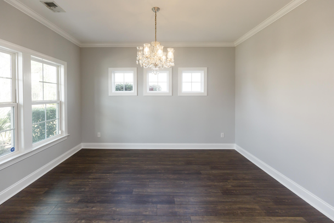
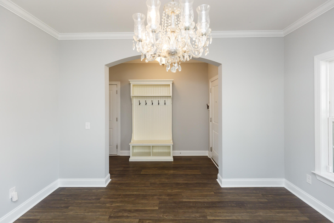
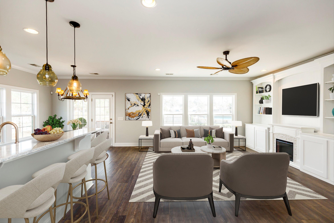
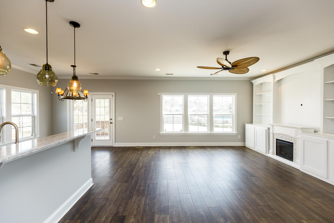
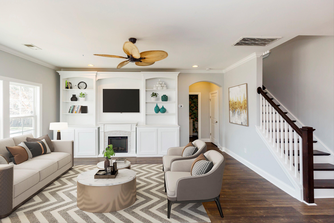
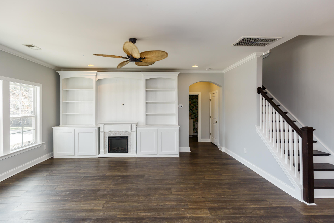
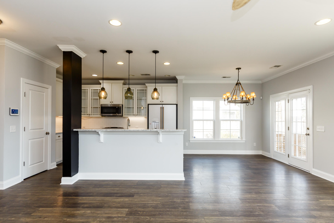
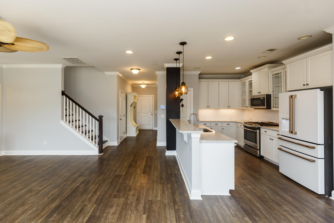

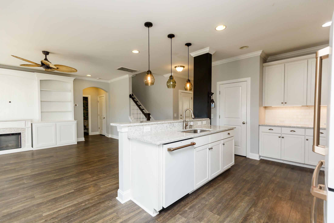
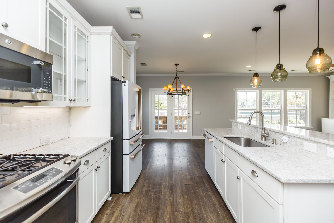
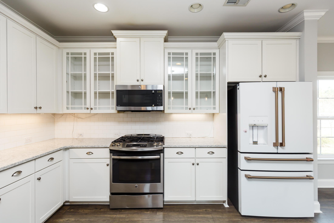
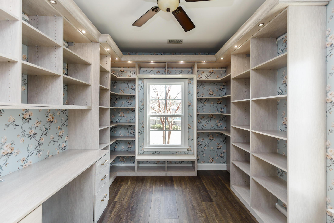
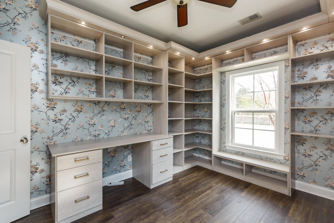
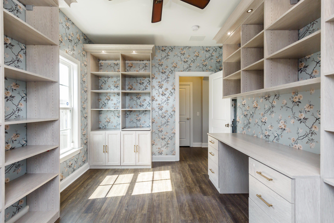
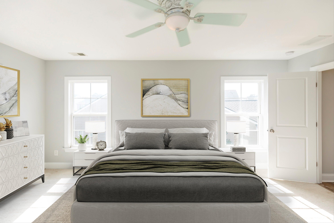
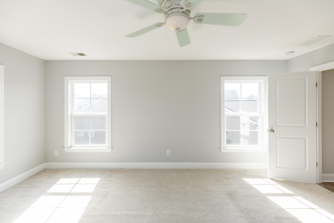
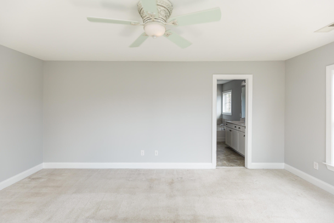
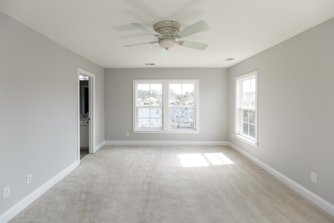
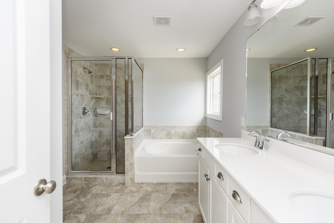
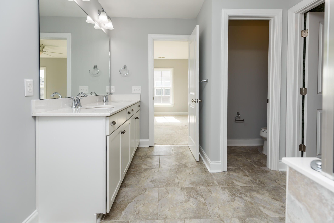
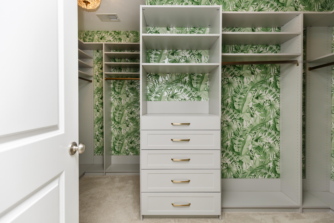
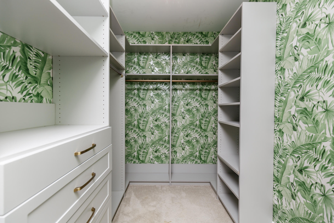
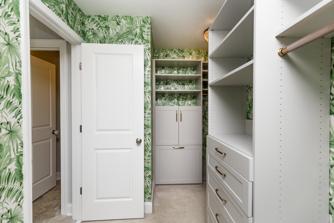
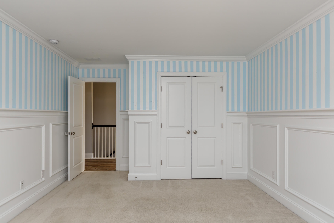
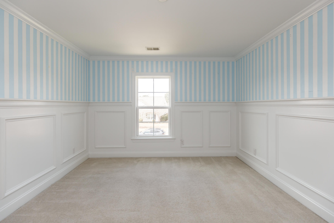
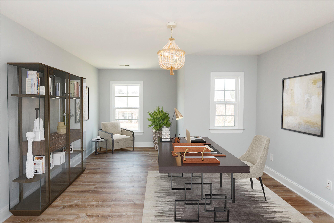
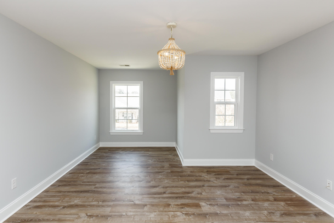
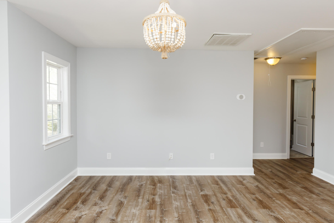
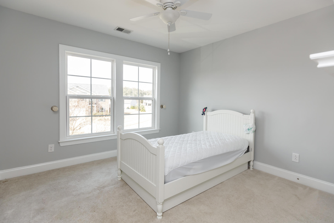
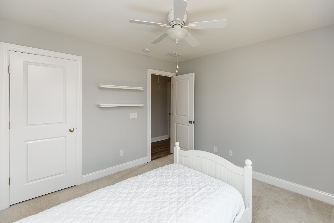
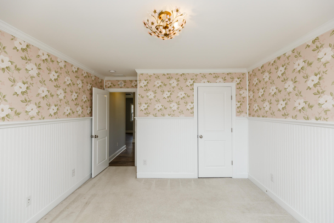
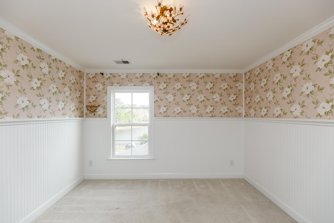
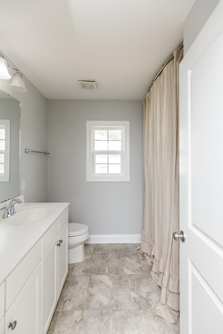
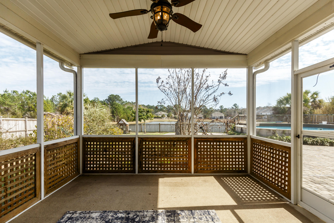
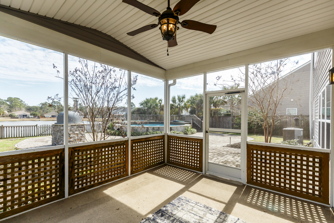
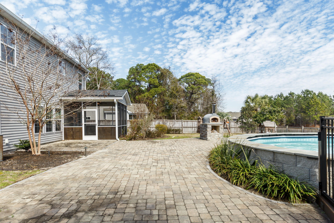
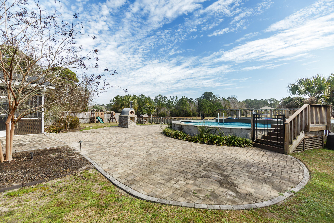
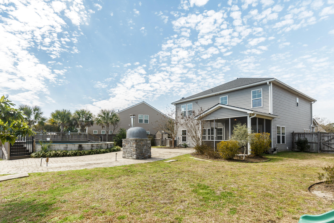
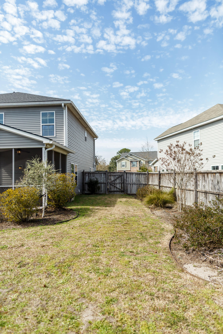
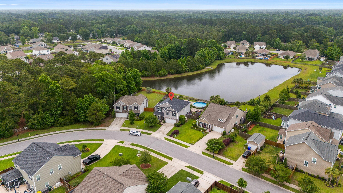
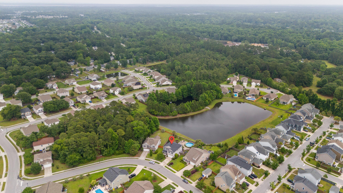
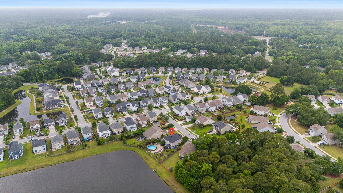
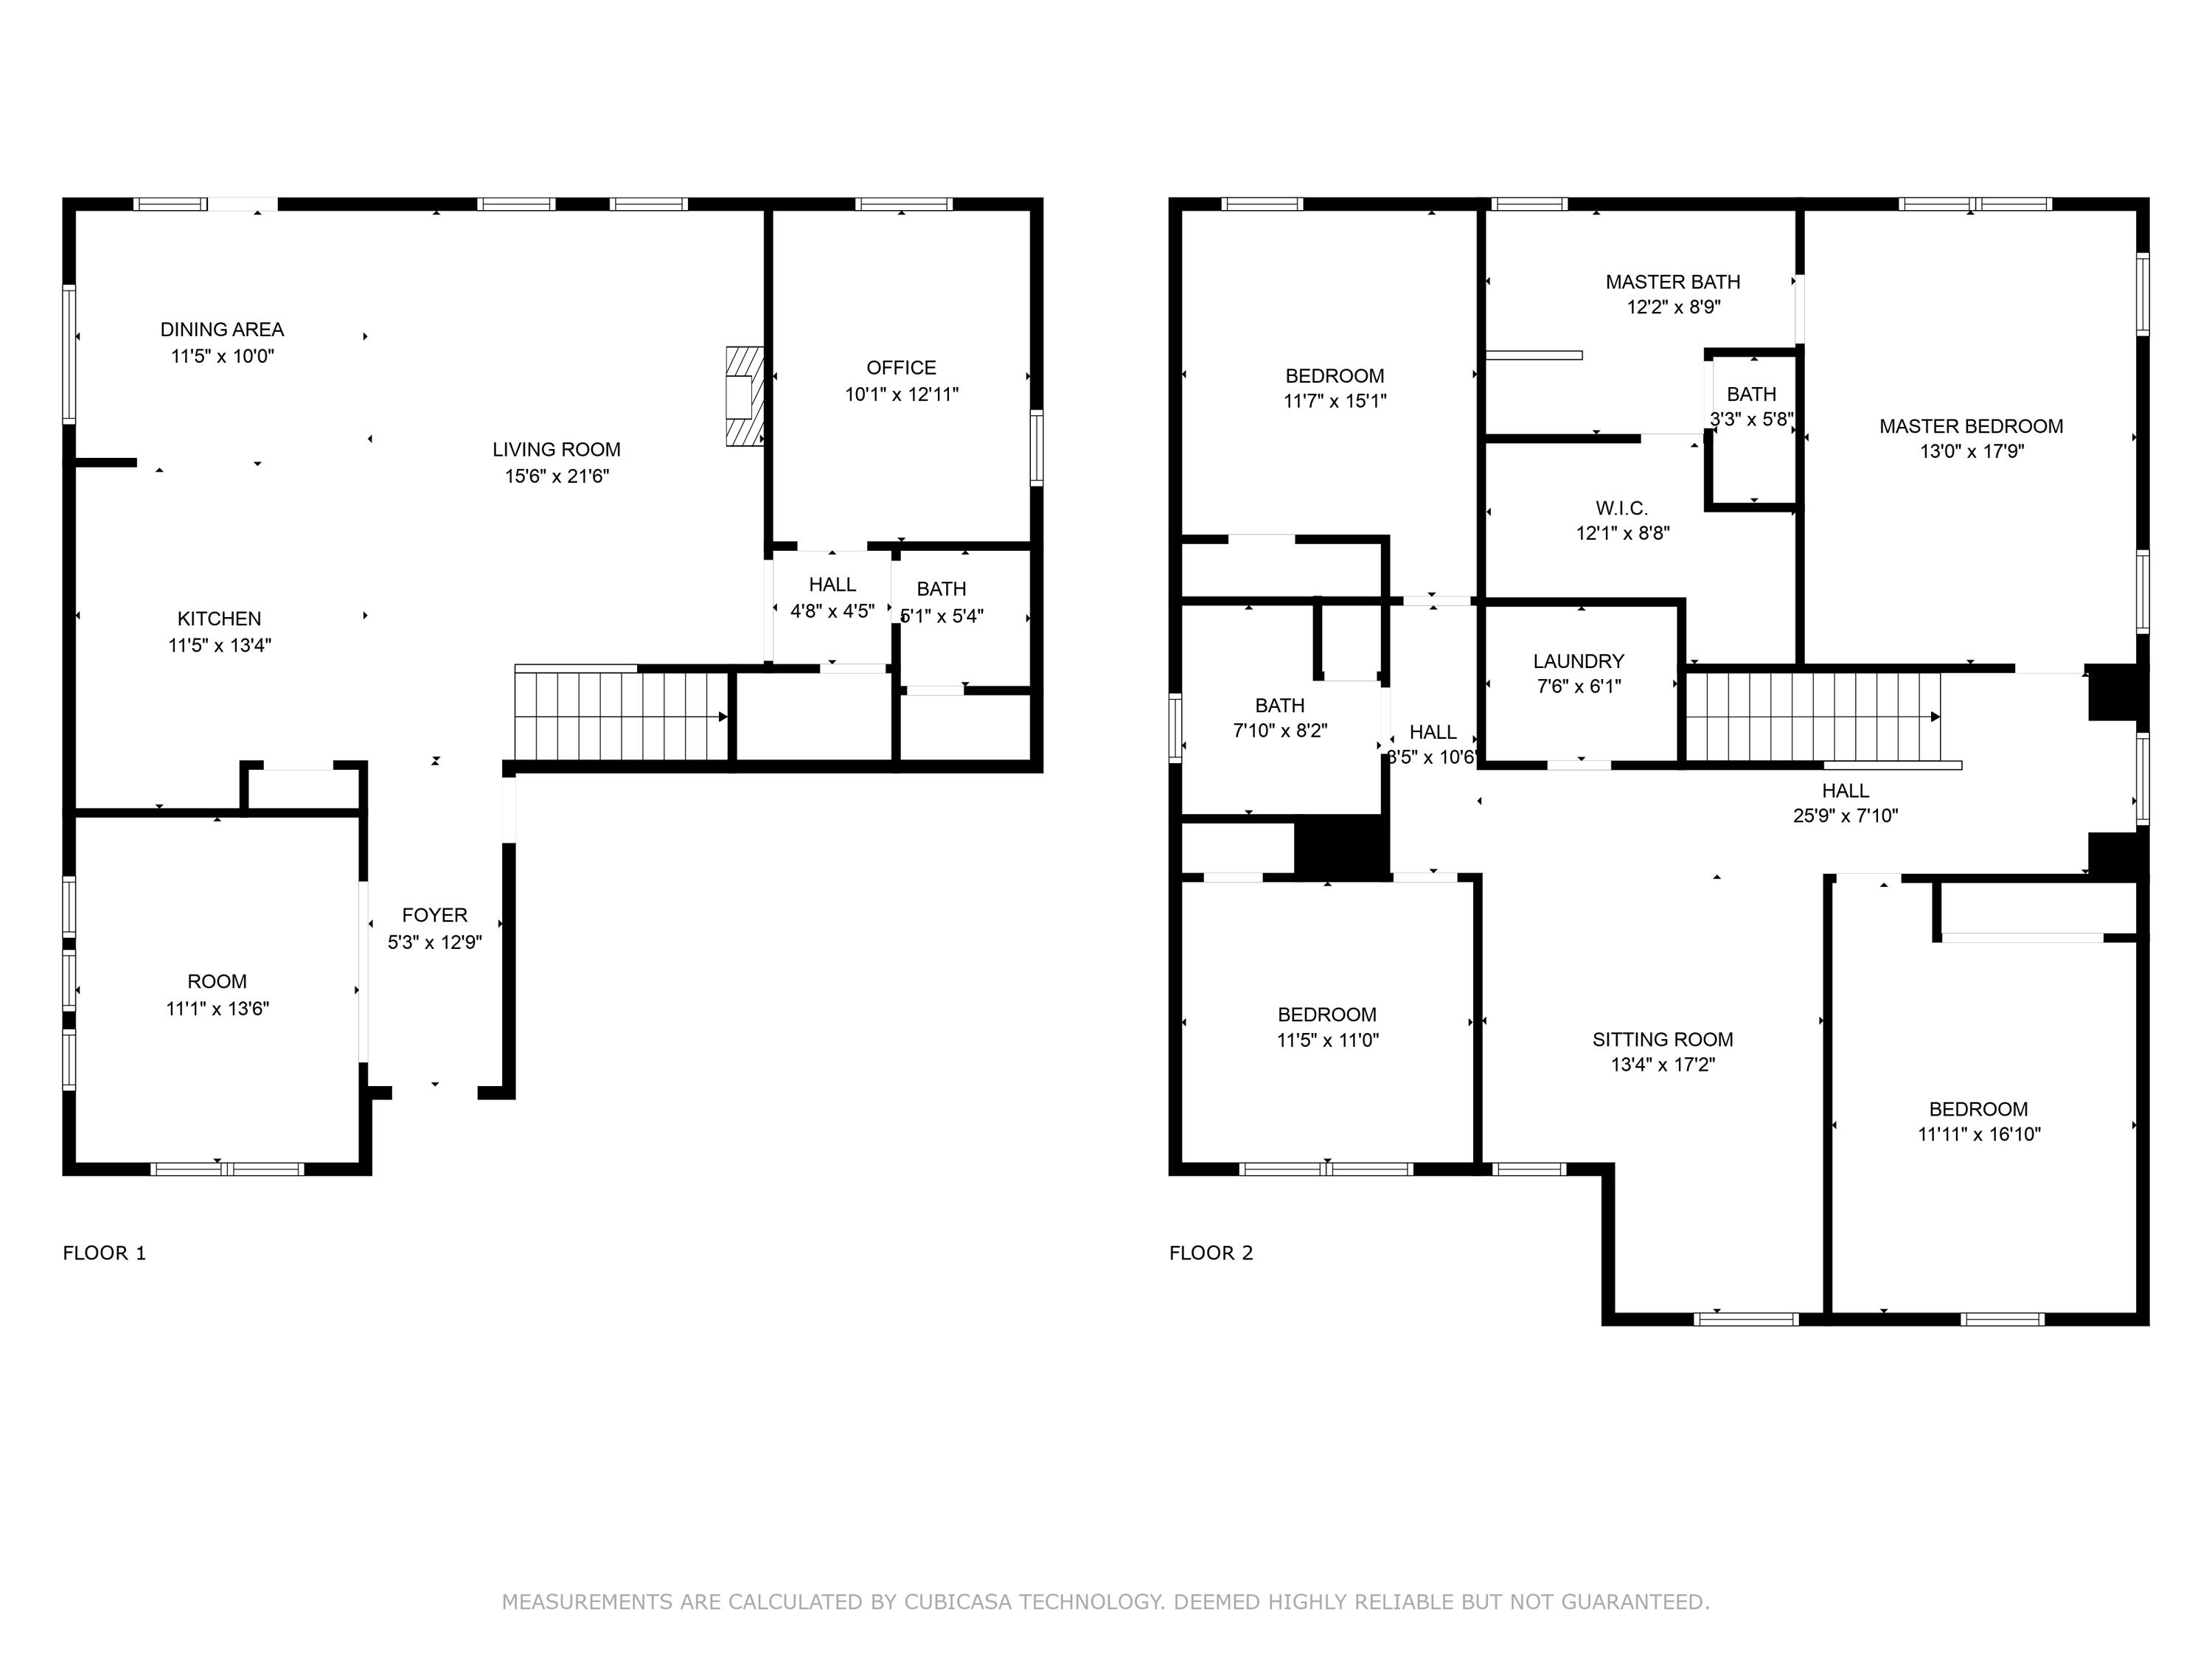
**REFRESHED AND RENEWED**. And we're back! Welcome to this beautiful 4 bedrooms, 2.5 bathroom home featuring a bonus space and a custom office (which can be converted back to a bedroom) all situated on the most picturesque pond lot where the lowcountry's natural beauty can be enjoyed right from your backyard. Step outside onto the extensive custom patio and into your very own backyard oasis! Cool off during hot summer days and nights in your very own pool, perfect for entertaining guests or simply unwinding in the peaceful and private surroundings the Lakeside community offers. Inside the spacious home, you'll find the open living concept much sought after these days! The main living area flows seamlessly from the living room to the convenient open kitchen which includes a cozybreakfast nook while the dining room is just steps away, ensuring easy entertaining or just keeping an eye on those kids while you're busy cooking and baking! Finishing out the main level is the home office (formerly a bedroom) complete with beautiful custom built-ins providing both functionality and style! Upstairs you'll find the primary suite with the dreamiest walk in closet outfitted by California Closets, keeping your wardrobe organized and clutter free! Three additional spacious bedrooms and a shared hall bath are only outdone by the bonus space perfectly suited for the ultimate media room, kids playroom or home gym!

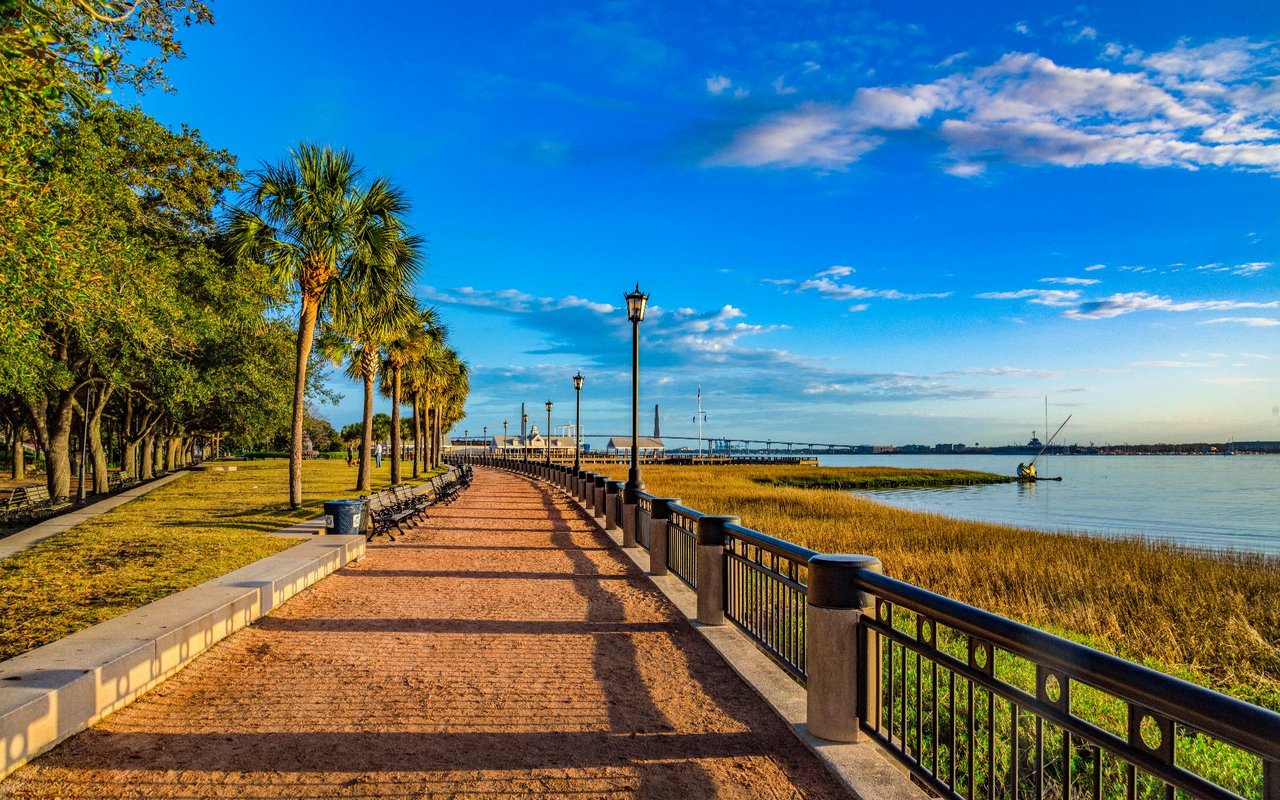
Lakeside is 10 miles from Downtown Historic Charleston, 15 miles from Folly Beach, 15 miles from Kiawah Island and just minutes away from the incredible food scene Johns Island is becoming known for including Tolli's Trattoria, Wild Olive, Tattooed Moose, Estuary Beans and Barley, Lowtide Brewery, Minero Mexican Grill, and the Live Oak Plaza featuring Kiss Cafe, Cabana Burgers & Shakes, The Woodruff, Island Provisions and the Blu Oyster! COME JOIN A FANTASTIC NEIGHBORHOOD, WITH WONDERFUL NEIGHBORS, IN THE LOVELIEST HOME!

Share Property

Location

1518 Musgrove Street, Johns Island, SC 29455

Status

Sold

Date Sold

April 16, 2025
Kaitlyn Grant

Kaitlyn Grant

TITLE

Broker In Charge

LICENSE

119190

Property Amenities

Interior
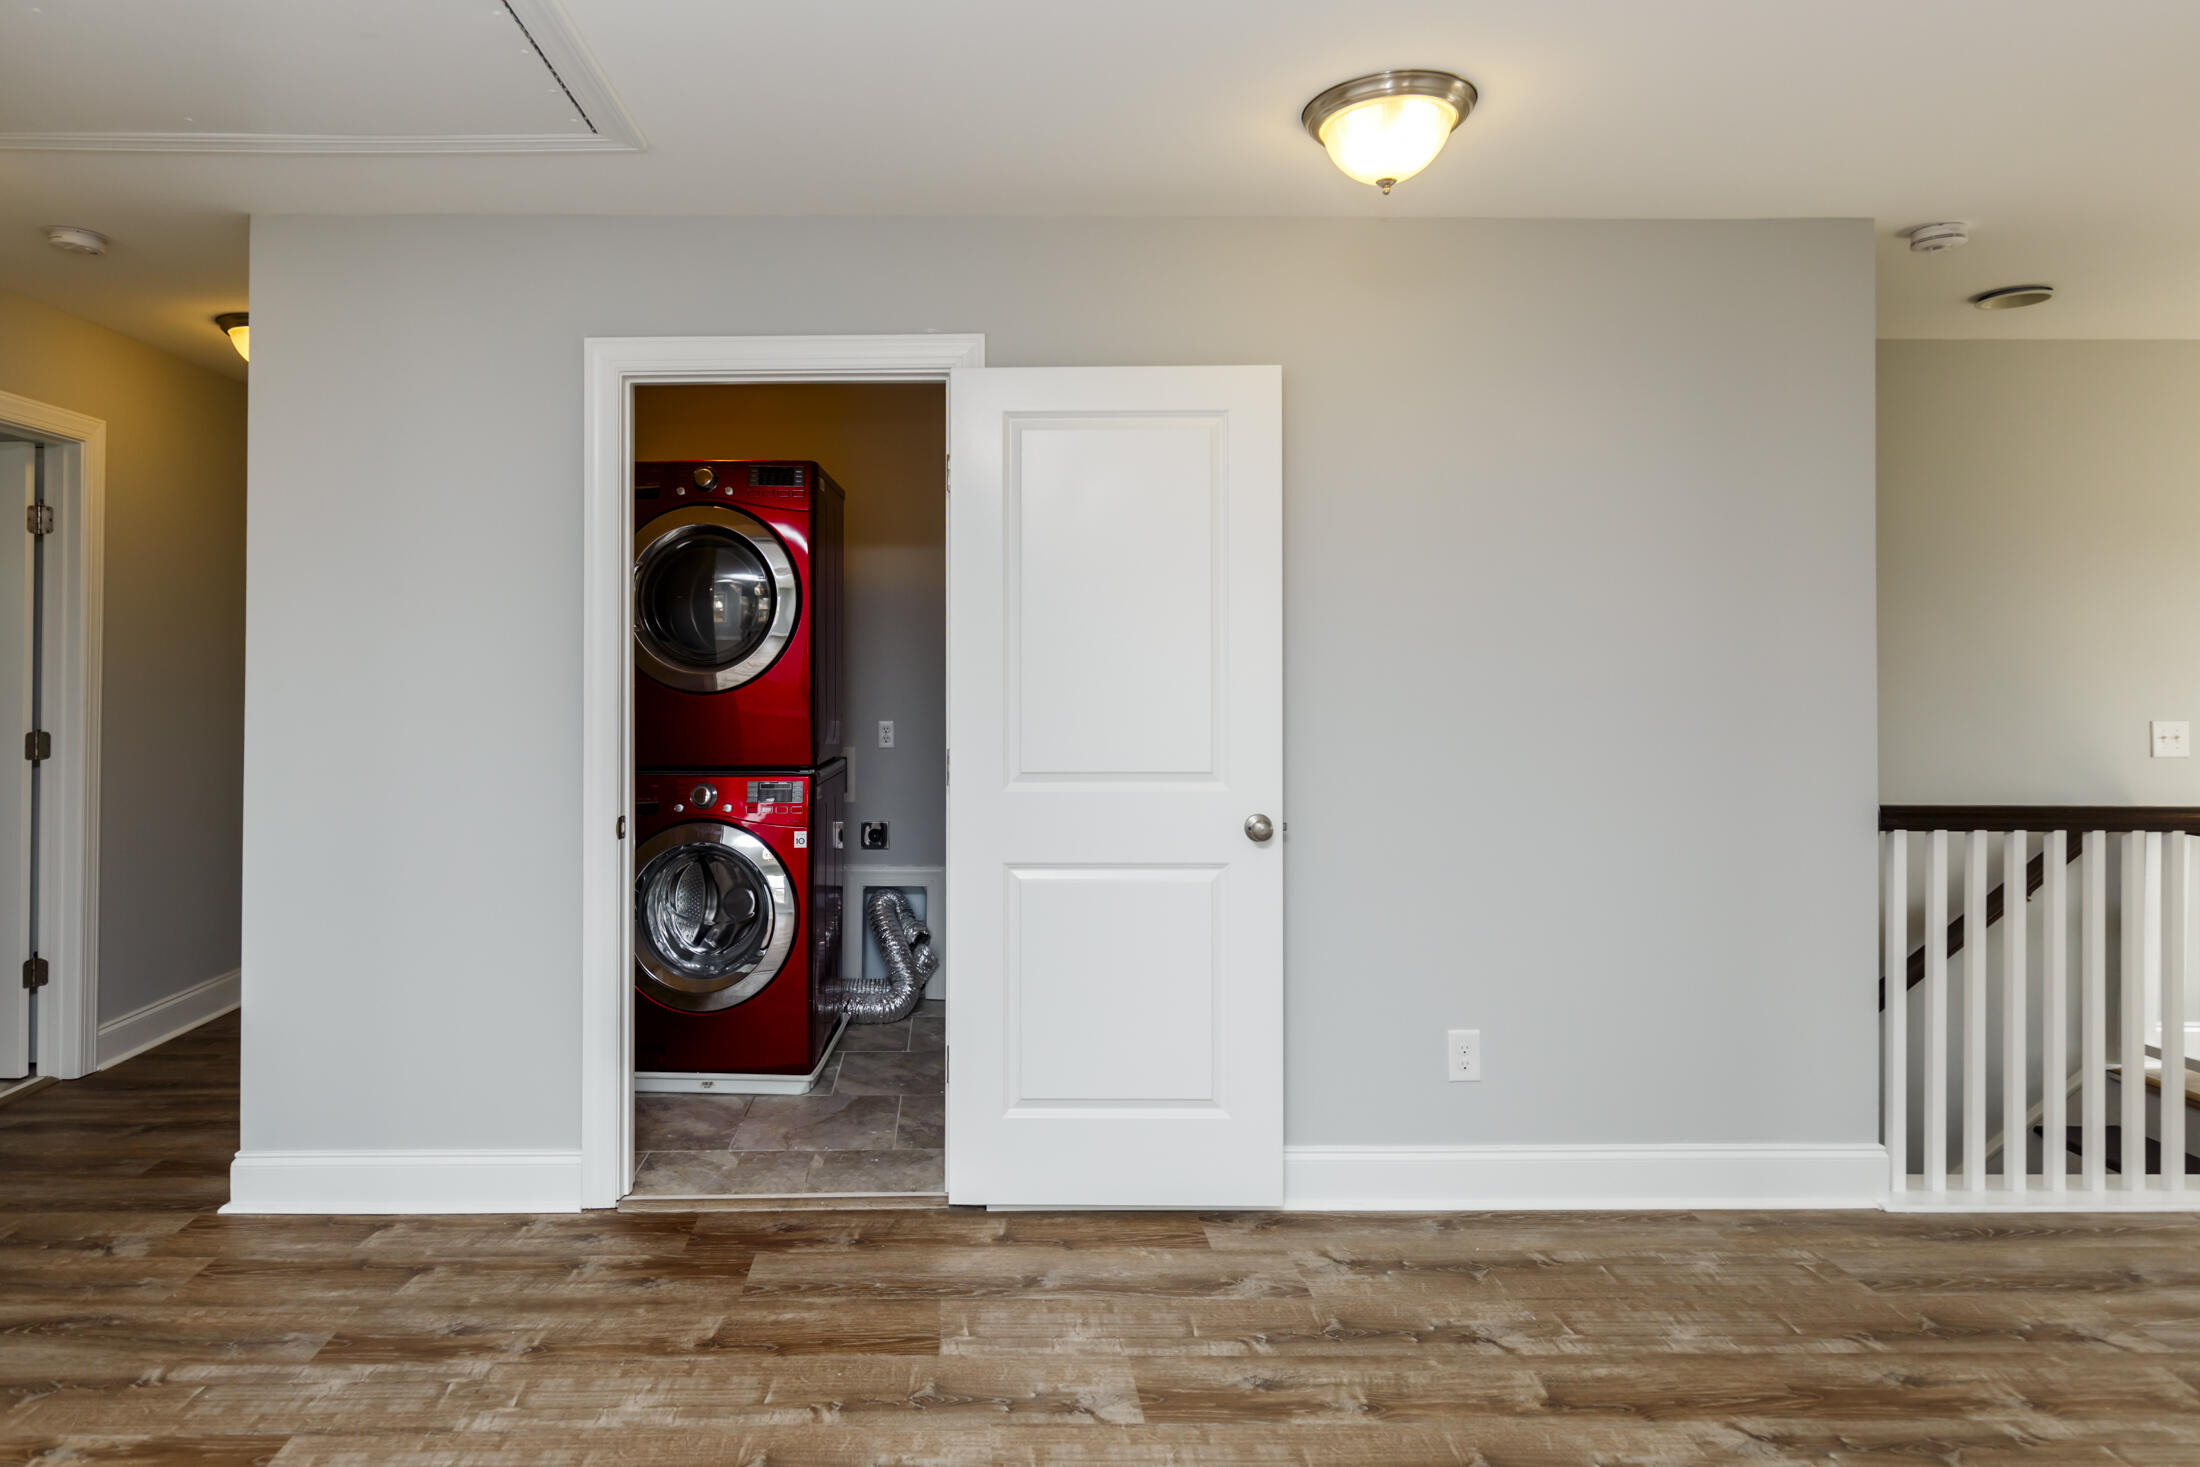
Laundry room Laundry Room
Fireplace Family Room, Free Standing
Flooring Carpet, Ceramic Tile, Laminate
Total Bedrooms: 4
Half Bathrooms: 1
Full Bathrooms: 2
Other Interior Features Ceiling - Smooth, High Ceilings, Garden Tub/Shower, Kitchen Island, Walk-In Closet(s), Bonus, Eat-in Kitchen, Family, Entrance Foyer, Office, Pantry, Separate Dining
Area & Lot
Total area 2,705 Sq.Ft.
Lot Area 10,890 Sq.Ft.
Living area 2,705 Sq.Ft.
MLS® ID 25005230
Year Built 2016
High School St. Johns
Middle School Haut Gap
Elementary School Angel Oak ES 4K-1/Johns Island ES 2-5
Water Frontage Pond, Pond Site
Architecture Styles Traditional
Type Residential
Status Sold
Exterior
Stories 2
Pool Above Ground
Air conditioning Central Air
Heat type Forced Air
Water Source Public
Garage Space 2.0
Security Features Security System
Sewer Public Sewer
Other Exterior Features Rain Gutters
Parking 2 Car Garage, Garage Door Opener
Lot Features 0 - 5 Acre
Roof Architectural
Utilities Berkeley Elect Co-Op, Charleston Water Service, Dominion Energy, John IS Water Co
Finance
Sales Price $645,000

Johns Island

Work With Us

We are dedicated to helping you find your dream home and assisting with any selling needs you may have. Contact us today to start your home searching journey!