Leave a Message

Thank you for your message. We will be in touch with you shortly.

1516 Homecoming Boulevard # 10 Unit: 7-10
VIEW PHOTOS
Courtesy of TLS Realty, LLC
$423,900

1516 Homecoming Boulevard # 10 Unit: 7-10

4 Beds 3 Baths 2,532 Sq.Ft. 8,276.4 Sq.Ft.

Description

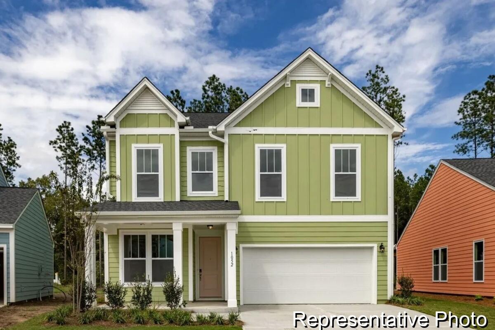
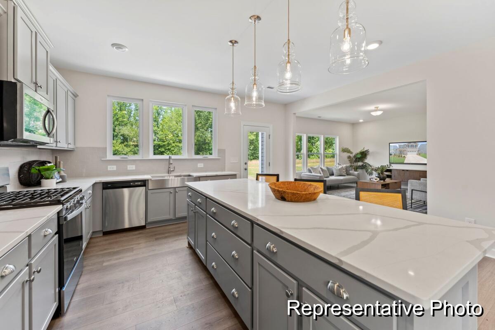
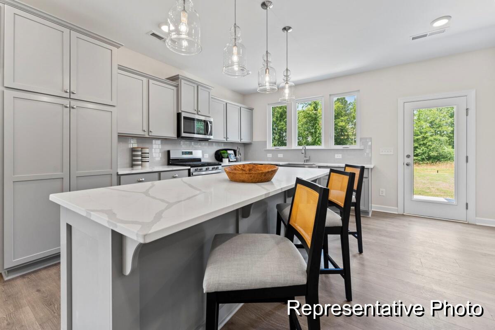
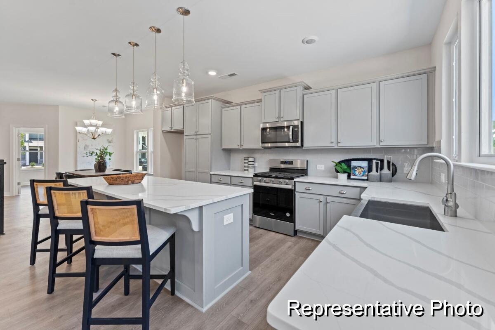
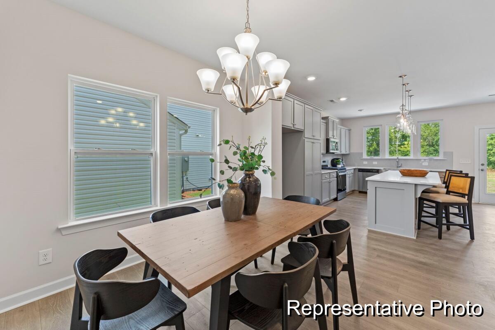
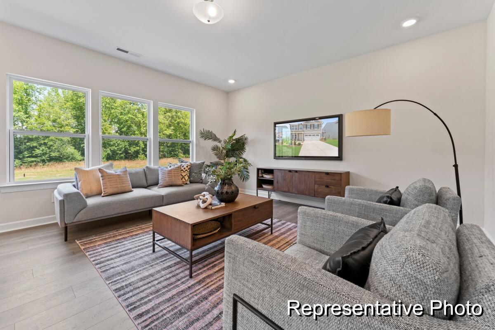
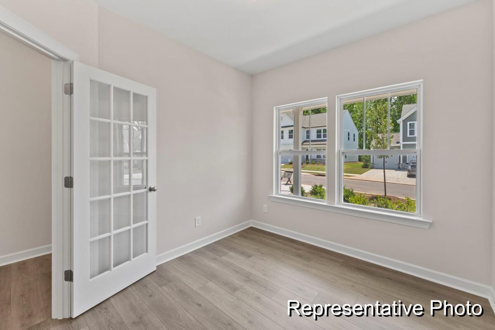
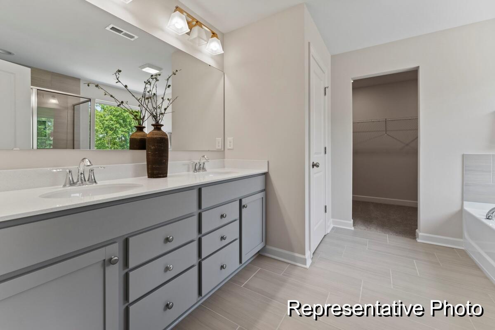
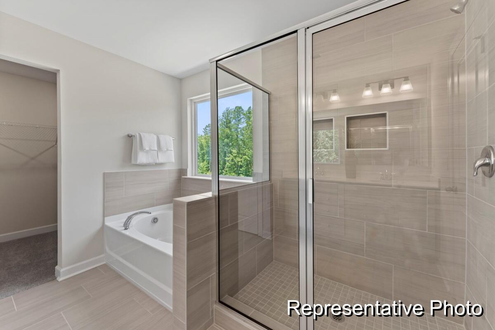
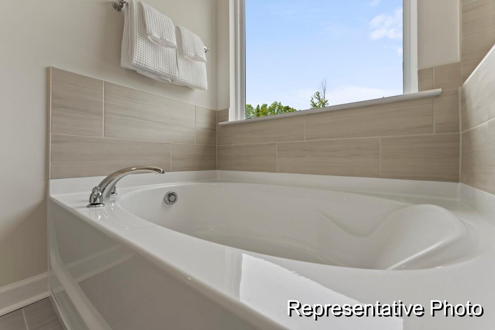
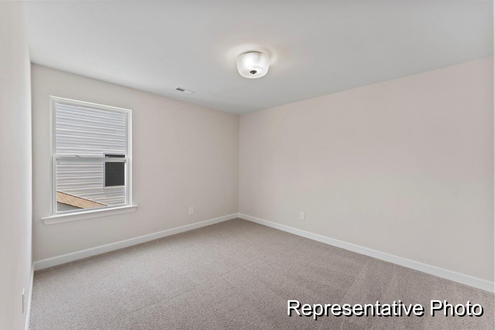
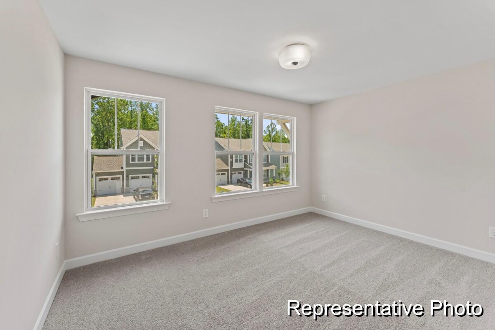
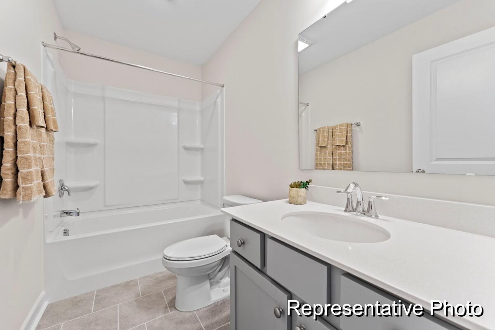
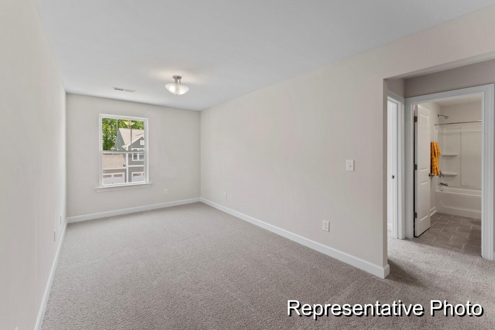
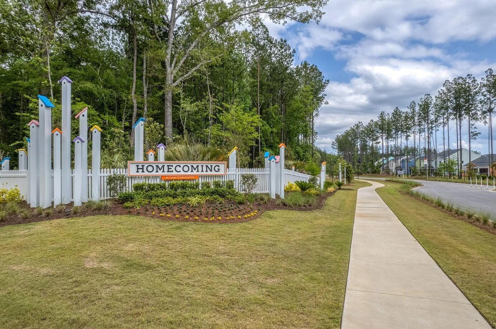
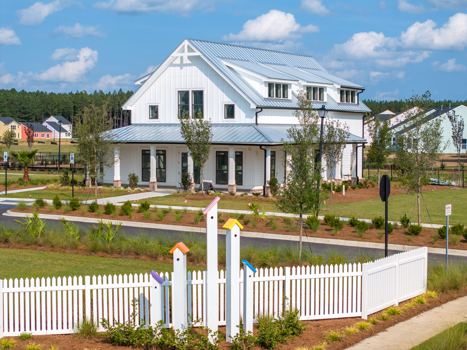
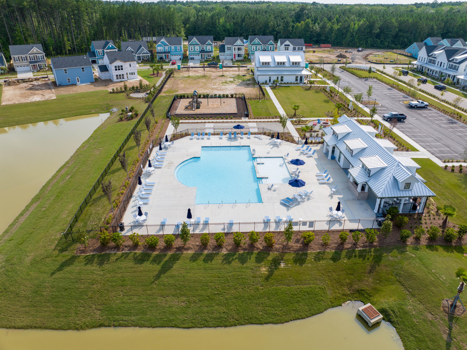
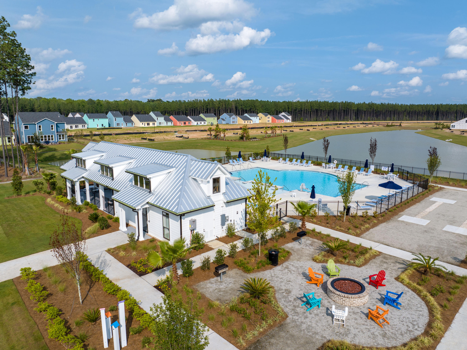
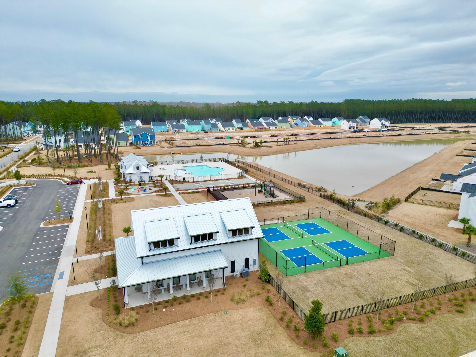
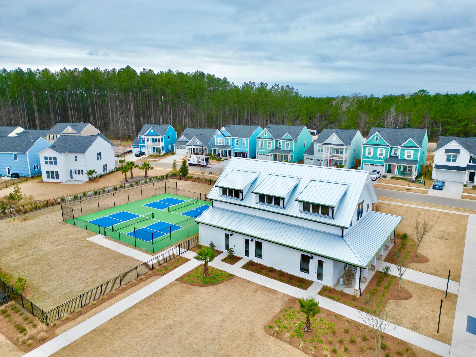
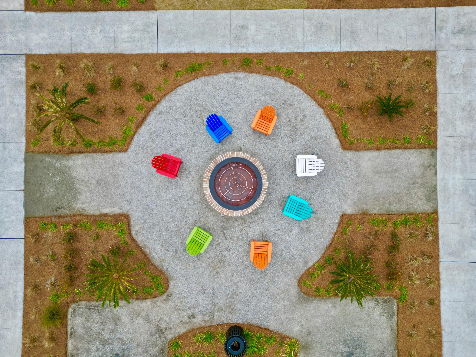
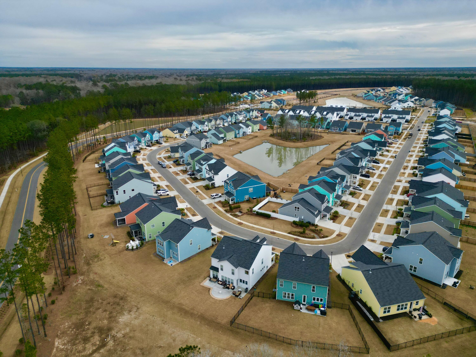
: Estimated completion in early September! Qualify for a competitive interest rate with a preferred lender on contracts before 8/15 and closing by 9/20. This semi-custom Lenox quick move-in offers 4BR/2.5BA, a private study, dining area, and upgraded kitchen with tile backsplash, quartz counters, beadboard island, and SS gas appliances. The second level includes a primary suite with tray ceiling and ensuite, 3 spacious bedrooms, a full bath, laundry room, and loft. Enjoy amenities like a farm-style clubhouse, pickleball courts, fire pit, corn hole, resort-style pool, and nature trails. Beautiful 8ft front porches, 6ft windows, and vibrant exterior colors!

Share Property

Location

1516 Homecoming Boulevard # 10 Unit: 7-10, Ravenel, SC 29470

Status

Sold

Date Sold

September 20, 2024
Victoria Cook

Victoria Cook

TITLE

REALTOR®

LICENSE

133838

Property Amenities

Interior
Laundry room Electric Dryer Hookup, Washer Hookup, Laundry Room
Flooring Carpet, Ceramic Tile, Laminate, Vinyl
Total Bedrooms: 4
Half Bathrooms: 1
Full Bathrooms: 2
Other Interior Features Ceiling - Smooth, Tray Ceiling(s), High Ceilings, Kitchen Island, See Remarks, Walk-In Closet(s), Entrance Foyer, Great, Loft, Separate Dining, Study, Utility
Area & Lot
Total area 2,532 Sq.Ft.
Lot Area 8,276.4 Sq.Ft.
Living area 2,532 Sq.Ft.
MLS® ID 24017683
Year Built 2024
High School Ashley Ridge
Middle School East Edisto
Elementary School Beech Hill
Architecture Styles Contemporary
Type Residential
Status Sold
Exterior
Stories 2
Air conditioning Central Air
Heat type Natural Gas, Wall Furnace
Water Source Public
Garage Space 2.0
Sewer Public Sewer
Parking 2 Car Garage, Attached, Garage Door Opener
Lot Features 0 - 5 Acre
Roof Architectural
Utilities Berkeley Elect Co-Op, Dominion Energy, Dorchester Cnty Water and Sewer Dept
Finance
Sales Price $423,900

Work With Us

We are dedicated to helping you find your dream home and assisting with any selling needs you may have. Contact us today to start your home searching journey!