Leave a Message

Thank you for your message. We will be in touch with you shortly.

1507 Dawn Mist Way
1507 Dawn Mist Way
1507 Dawn Mist Way
1507 Dawn Mist Way
1507 Dawn Mist Way
1507 Dawn Mist Way
1507 Dawn Mist Way
1507 Dawn Mist Way
1507 Dawn Mist Way
1507 Dawn Mist Way
1507 Dawn Mist Way
1507 Dawn Mist Way
1507 Dawn Mist Way
1507 Dawn Mist Way
1507 Dawn Mist Way
1507 Dawn Mist Way
1507 Dawn Mist Way
1507 Dawn Mist Way
1507 Dawn Mist Way
1507 Dawn Mist Way
1507 Dawn Mist Way
1507 Dawn Mist Way
1507 Dawn Mist Way
1507 Dawn Mist Way
1507 Dawn Mist Way
1507 Dawn Mist Way
1507 Dawn Mist Way
1507 Dawn Mist Way
1507 Dawn Mist Way
1507 Dawn Mist Way
1507 Dawn Mist Way
1507 Dawn Mist Way
1507 Dawn Mist Way
1507 Dawn Mist Way
1507 Dawn Mist Way
1507 Dawn Mist Way
1507 Dawn Mist Way
1507 Dawn Mist Way
1507 Dawn Mist Way
1507 Dawn Mist Way
1507 Dawn Mist Way
1507 Dawn Mist Way
1507 Dawn Mist Way
1507 Dawn Mist Way
1507 Dawn Mist Way
1507 Dawn Mist Way
1507 Dawn Mist Way
1507 Dawn Mist Way
1507 Dawn Mist Way
1507 Dawn Mist Way
1507 Dawn Mist Way
1507 Dawn Mist Way
1507 Dawn Mist Way
1507 Dawn Mist Way
1507 Dawn Mist Way
1507 Dawn Mist Way
1507 Dawn Mist Way
1507 Dawn Mist Way
1507 Dawn Mist Way
1507 Dawn Mist Way
1507 Dawn Mist Way
1507 Dawn Mist Way
1507 Dawn Mist Way
1507 Dawn Mist Way
1507 Dawn Mist Way
1507 Dawn Mist Way
VIEW PHOTOS
Courtesy of Real Broker, LLC
$572,500

1507 Dawn Mist Way

3 Beds 3 Baths 2,314 Sq.Ft. 5,662.8 Sq.Ft.

Description

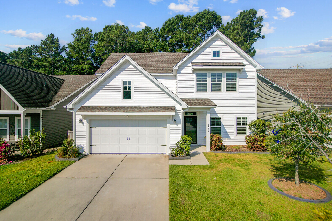
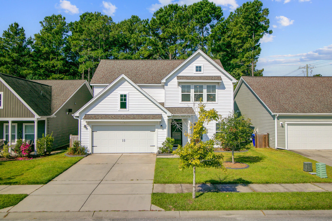
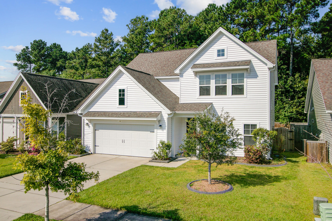
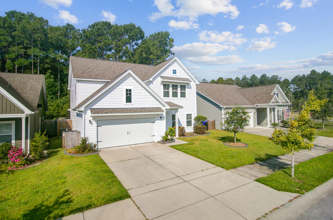
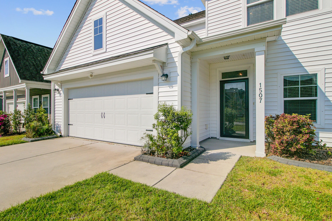
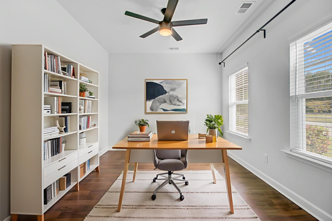
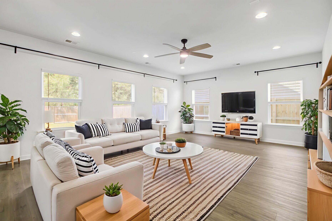
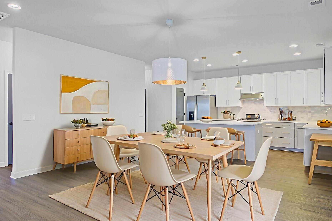
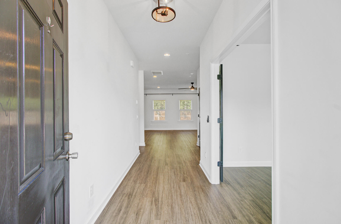
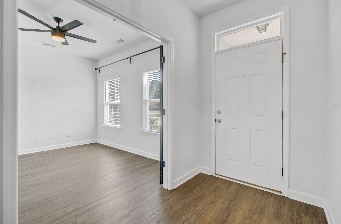
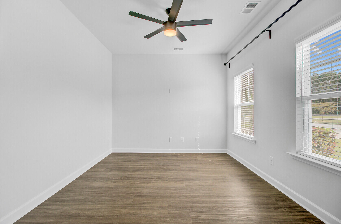
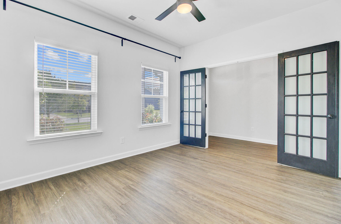
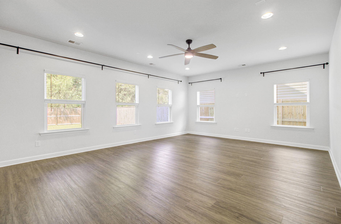
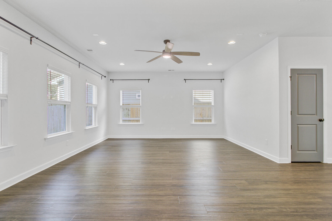
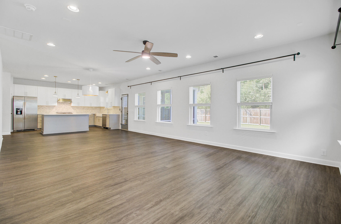
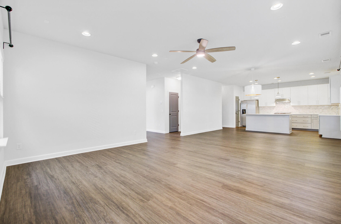
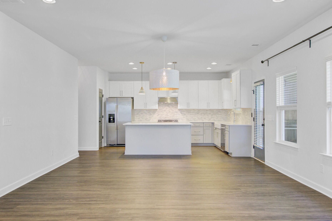
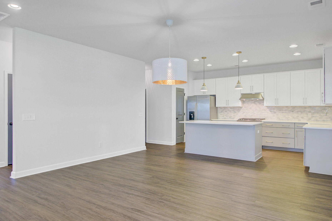
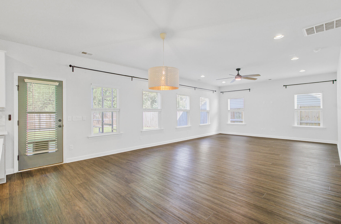
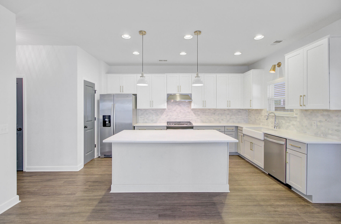
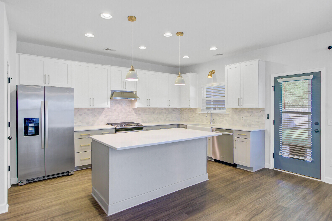
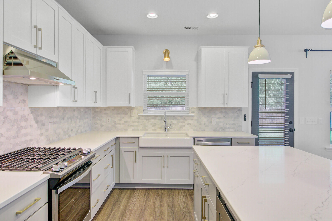
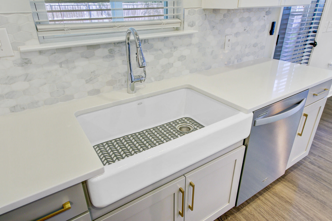
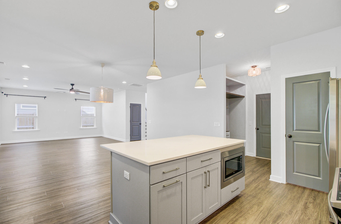
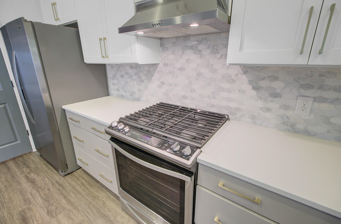
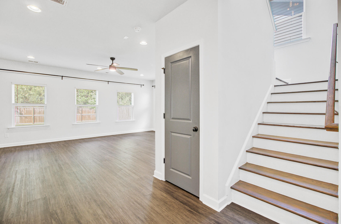
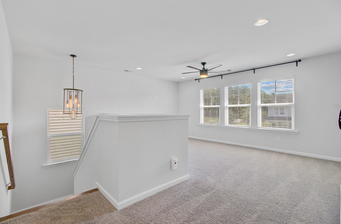
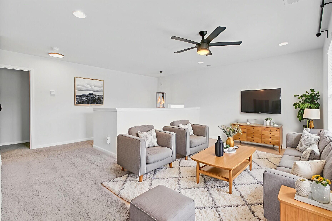
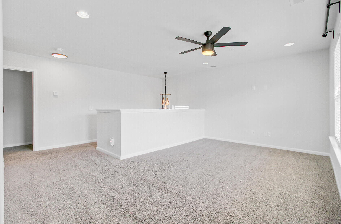
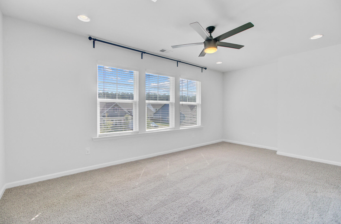
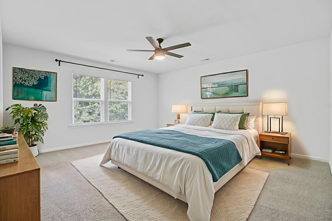
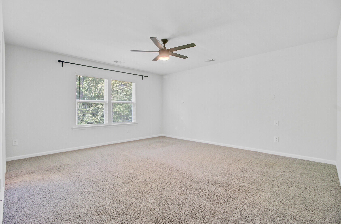
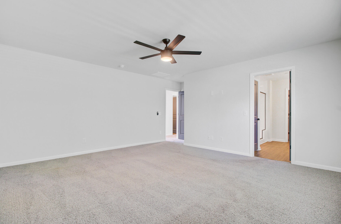
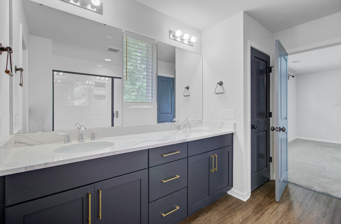
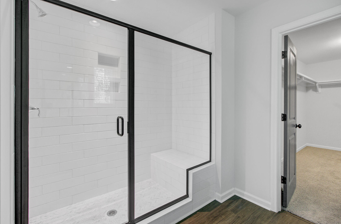
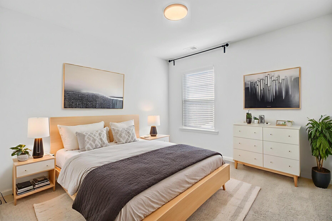
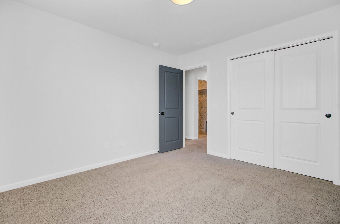
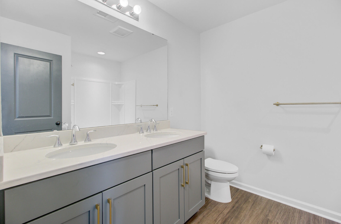
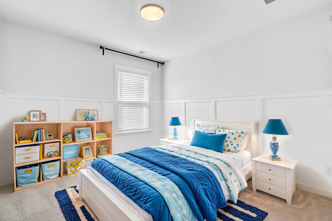
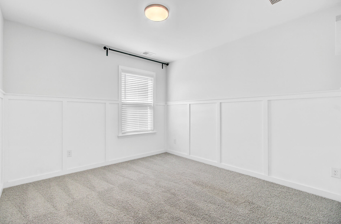
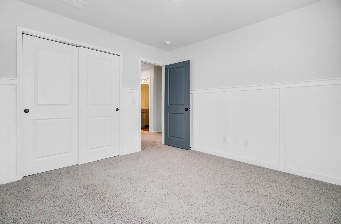
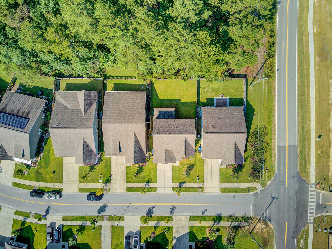
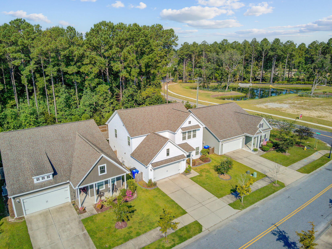
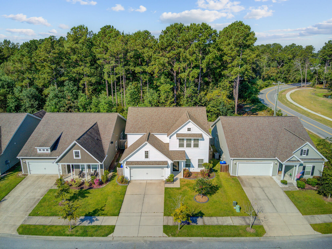
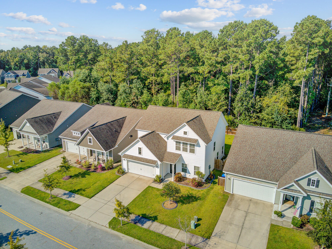
This beautifully maintained 2019 Ashton Woods home offers over 2,300 sq. ft. of stylish and functional living space with a modern color palette, open floor plan, and thoughtful upgrades throughout. With 3 bedrooms plus a closed office with French doors, 2.5 baths, a spacious loft, and all bedrooms upstairs, this home is designed for comfort, convenience, and entertaining. Interior Highlights: Gourmet eat-in kitchen with oversized quartz island, marble backsplash, extra-high soft-close cabinets & drawers, farmhouse sink with grid protector, and upgraded gas stove with oven hood. Open-concept living and dining areas with smart wiring, outlets throughout (including ceiling & pantry), and elegant Floorte flooring on the main level and bathrooms.Spacious loft with ceiling outlet pre-wired for a projector. Private office with French doors. Luxurious primary suite with quartz counters, soft-close cabinetry, tile-to-ceiling shower, and upgraded fixtures. Custom wood shelving and wainscoting details for added character. Designer lighting package with chandeliers, sconces, and upgraded fans.

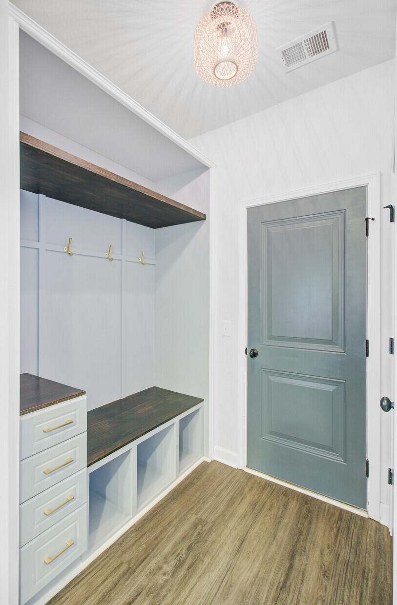
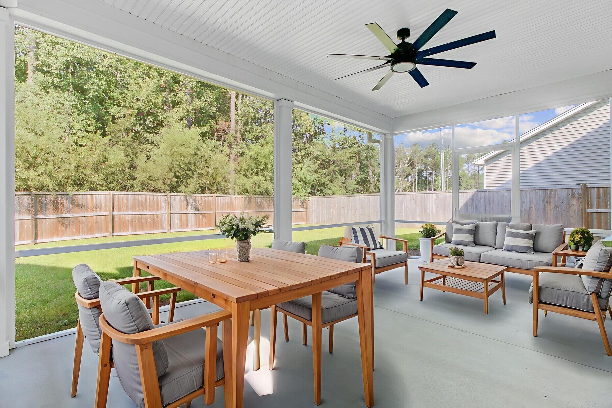
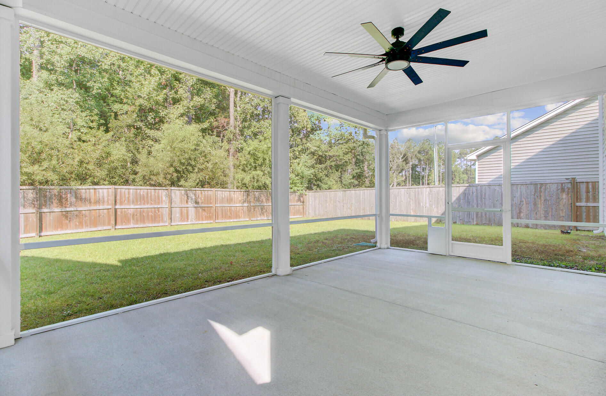
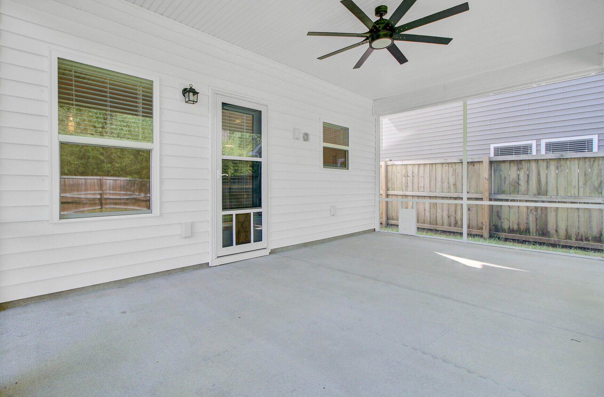
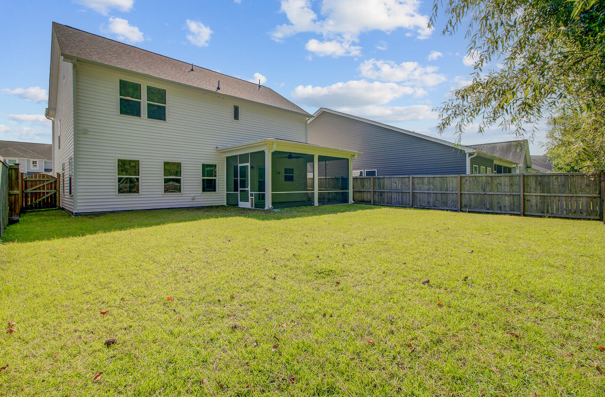
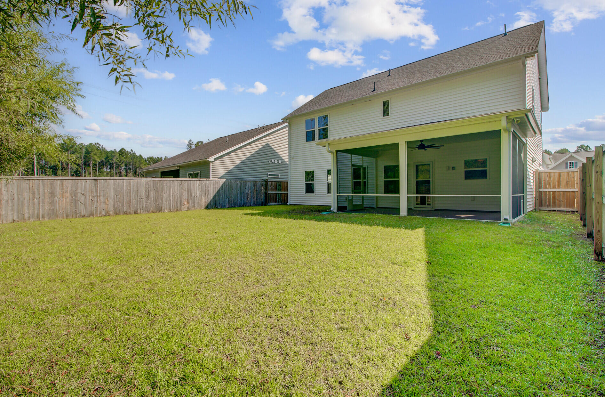
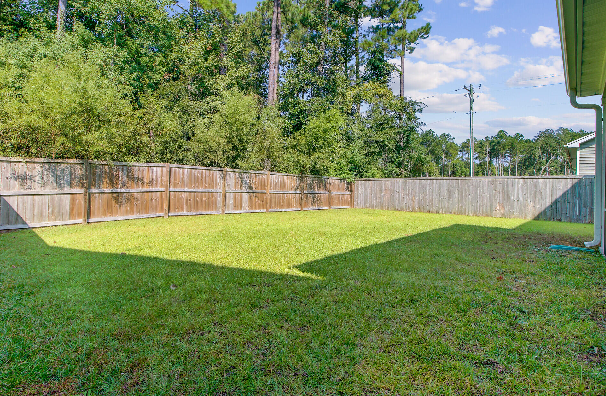
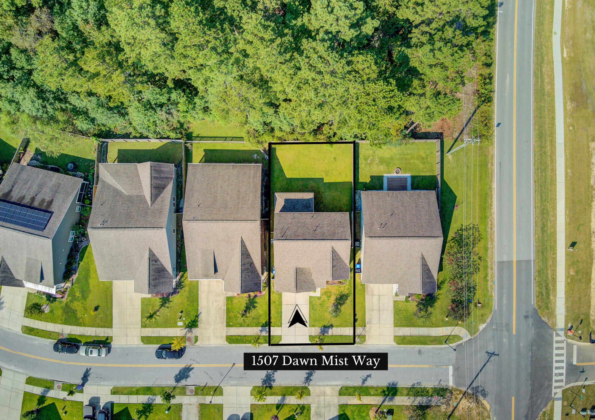
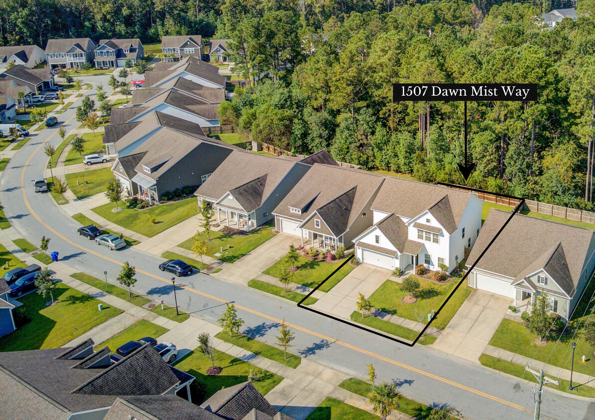
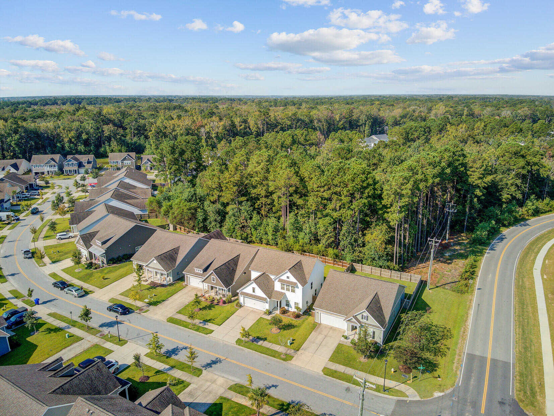
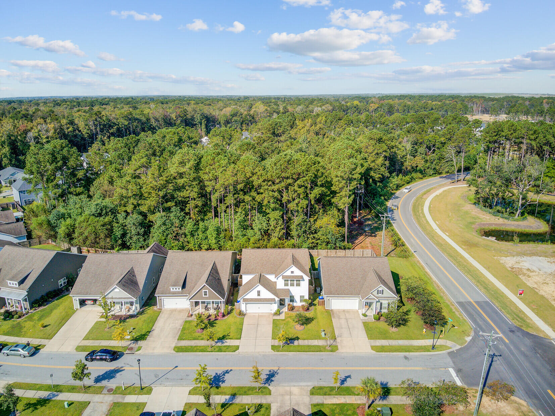
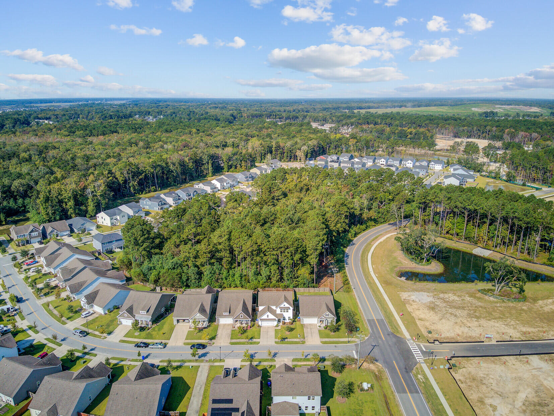
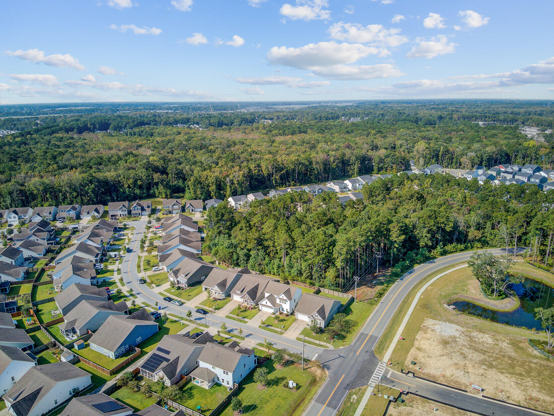
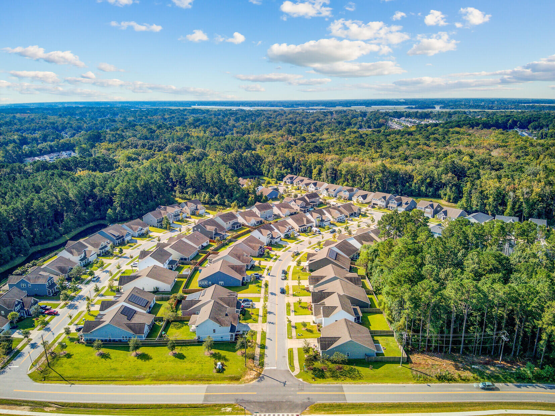
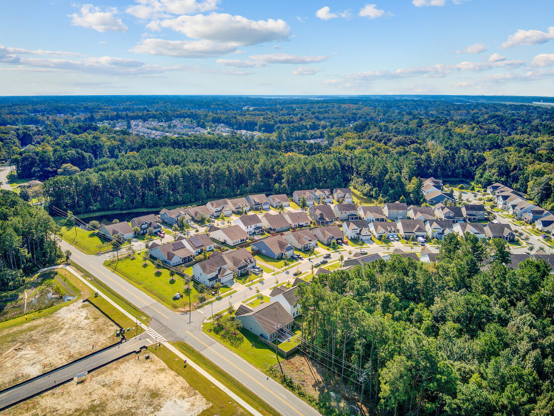
Outdoor & Lot Features: Large 10x20 covered and screened patio with ceiling fan and soft-close door. Professionally landscaped large backyard overlooking reserved wetlands. Storm doors on front and back, full gutters, and custom edging around flower beds and trees. Additional Upgrades: Custom-built mudroom with matching kitchen finishes. Built-in garage shelving unit and extra exterior lighting. Smart pre-wires for cameras, dimmers in secondary bedrooms, and pest/termite protection service still active. Annual power washing and meticulous care, including garden and lawn enhancements. This home blends modern luxury with everyday practicality move-in ready with every detail carefully curated. Come see this beautiful home today!

Share Property

Location

1507 Dawn Mist Way, Charleston, SC 29414

Status

Sold

Date Sold

January 28, 2026
Zack Caudle (William Zachary Caudle)

Zack Caudle (William Zachary Caudle)

TITLE

REALTOR®

LICENSE

126086

Property Amenities

Interior
Laundry room Washer Hookup, Laundry Room
Flooring Carpet, Ceramic Tile, Laminate
Total Bedrooms: 3
Half Bathrooms: 1
Full Bathrooms: 2
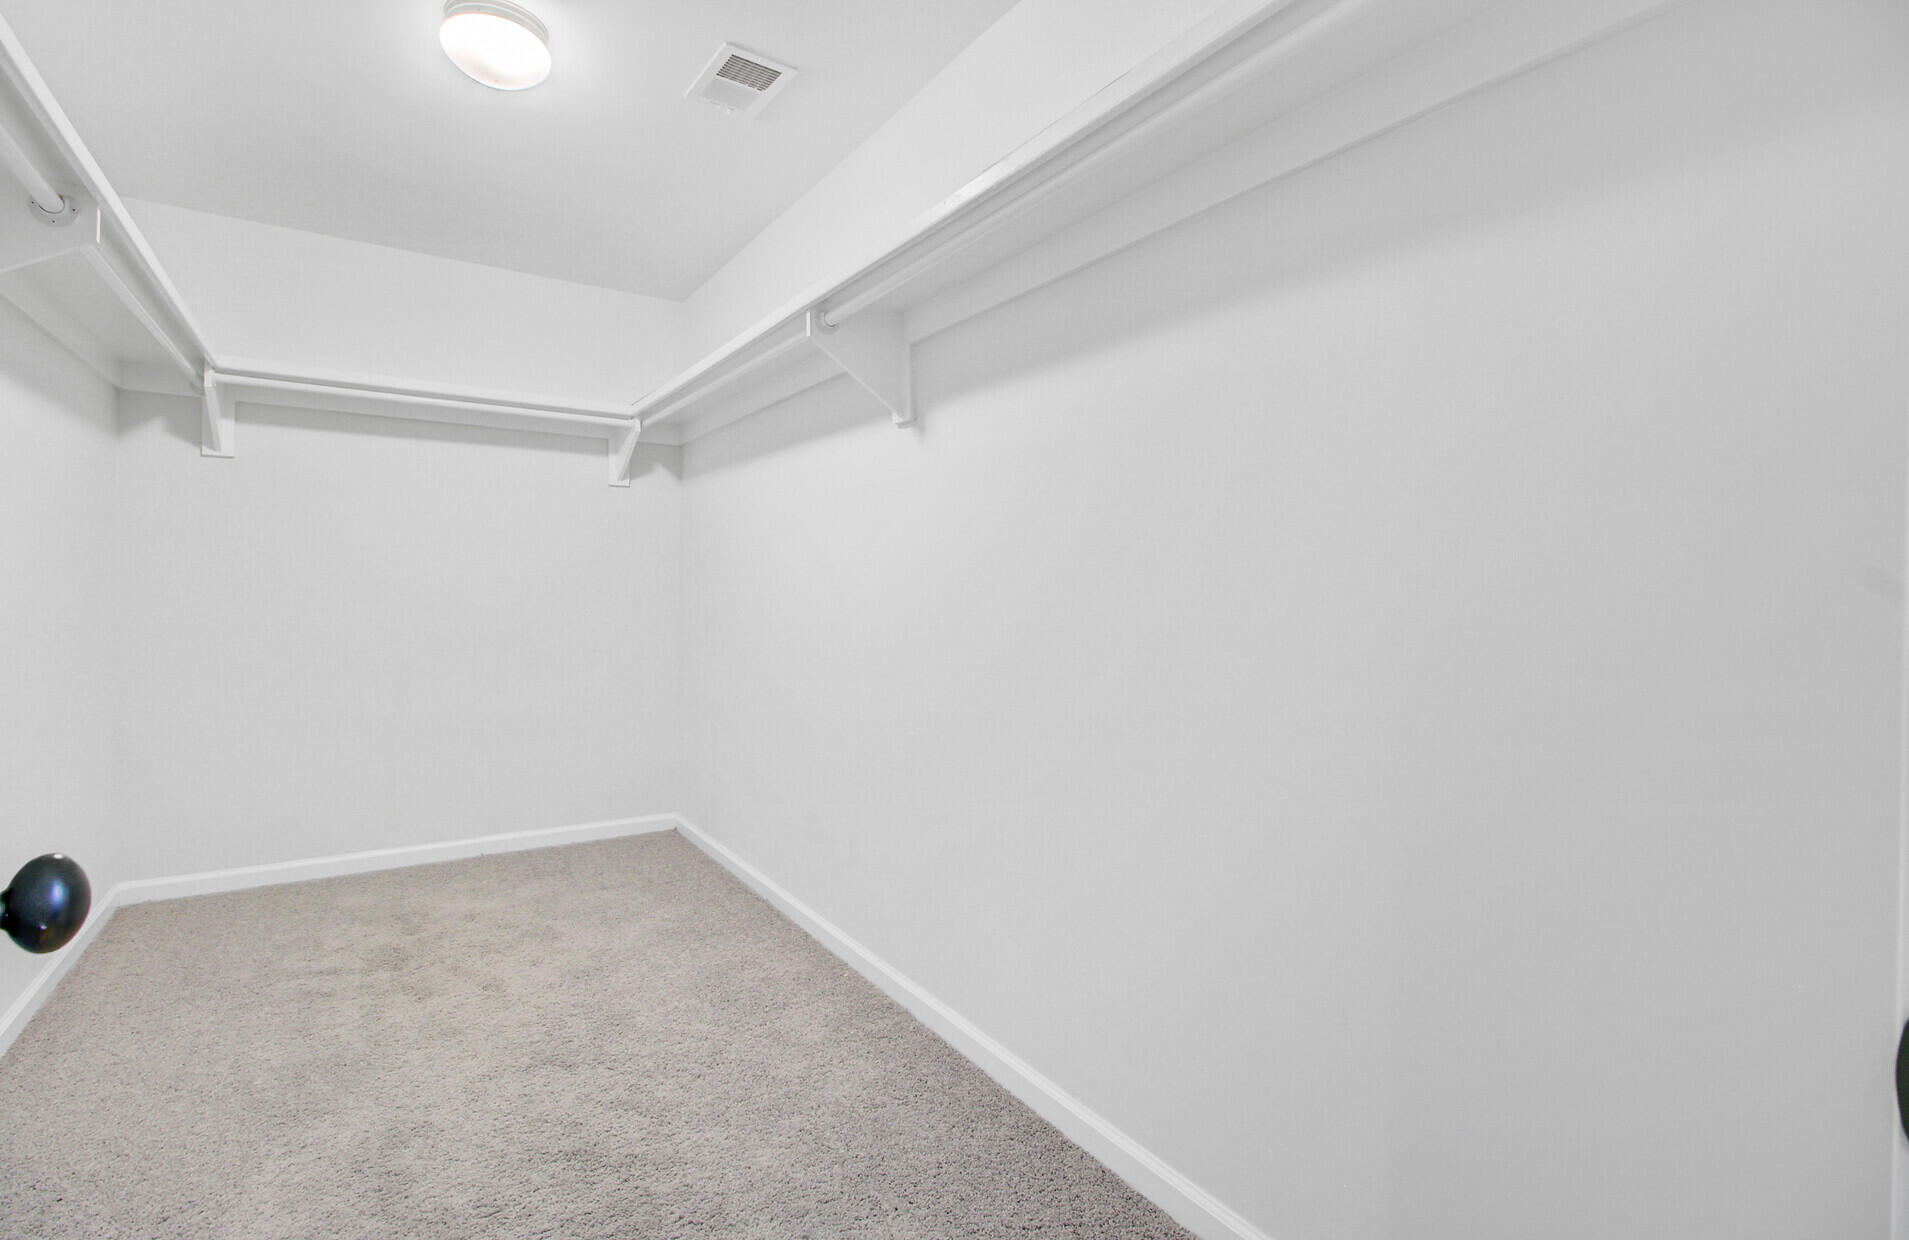
Other Interior Features Ceiling - Smooth, High Ceilings, Kitchen Island, Walk-In Closet(s), Eat-in Kitchen, Family, Entrance Foyer, Living/Dining Combo, Loft, Office, Pantry
Area & Lot
Total area 2,314 Sq.Ft.
Lot Area 5,662.8 Sq.Ft.
Living area 2,314 Sq.Ft.
MLS® ID 25025696
Year Built 2019
High School West Ashley
Middle School West Ashley
Elementary School Oakland
Architecture Styles Traditional
Type Residential
Status Sold
Exterior
Stories 2
Air conditioning Central Air
Heat type Natural Gas
Water Source Public
Garage Space 2.0
Sewer Public Sewer
Parking 2 Car Garage, Garage Door Opener
Lot Features 0 - 5 Acre, Wooded
Roof Architectural
Utilities Charleston Water Service, Dominion Energy
Finance
Sales Price $572,500

Work With Us

We are dedicated to helping you find your dream home and assisting with any selling needs you may have. Contact us today to start your home searching journey!