Leave a Message

Thank you for your message. We will be in touch with you shortly.

1501 Twin Rivers Drive # 37
VIEW PHOTOS
Courtesy of Carolina One Real Estate
$392,400

1501 Twin Rivers Drive # 37

3 Beds 3 Baths 1,276 Sq.Ft.

Description

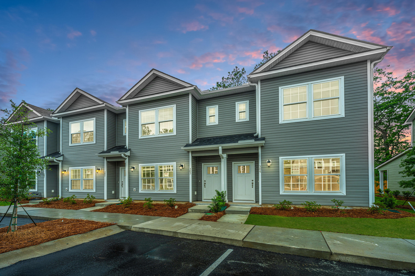
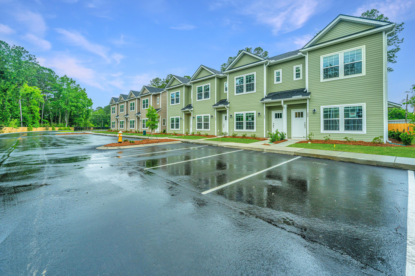
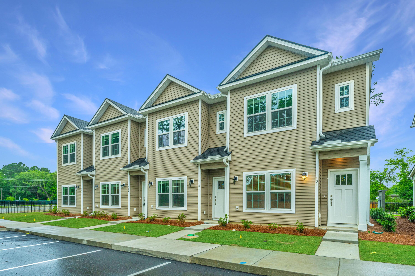
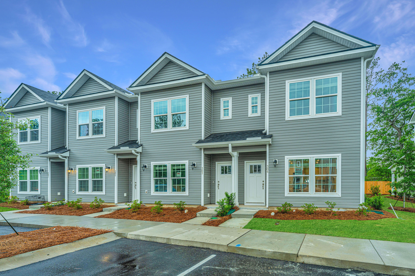
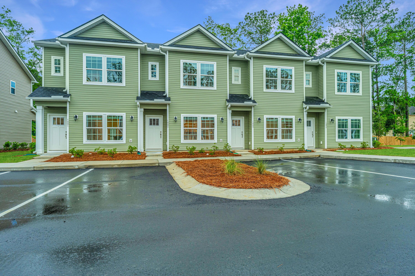
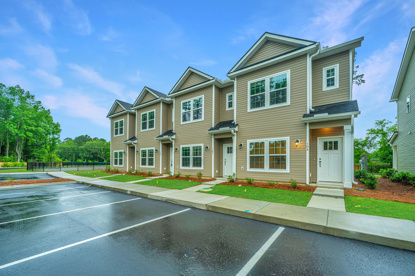
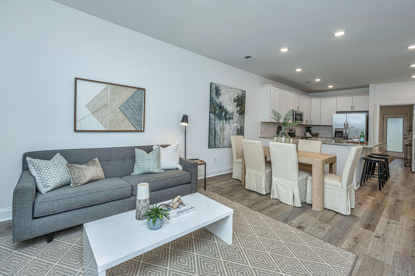
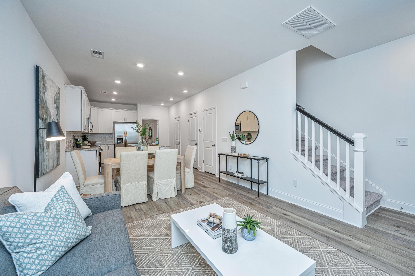
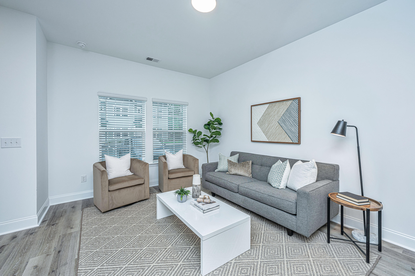
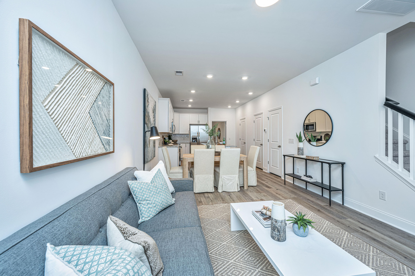
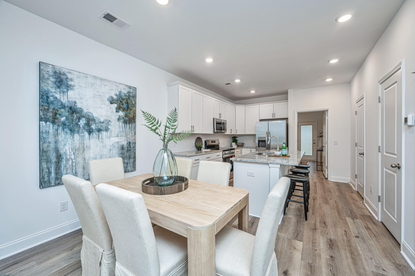
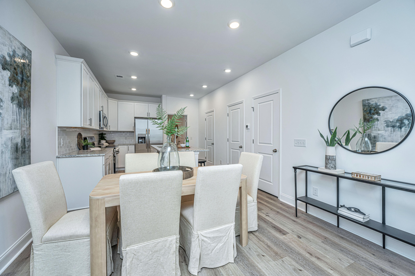
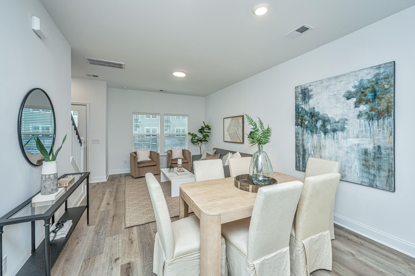
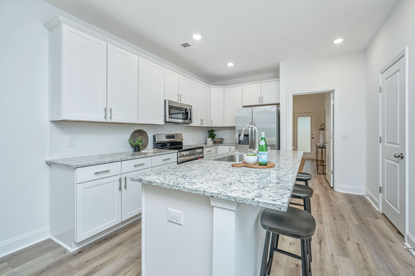
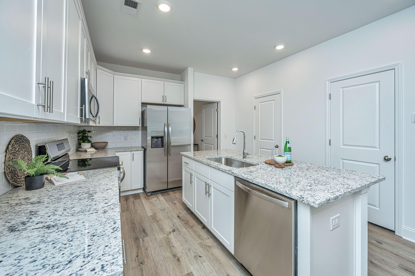
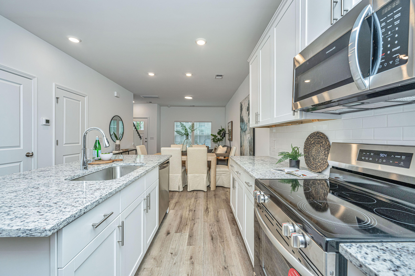
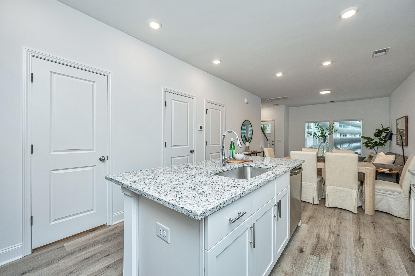
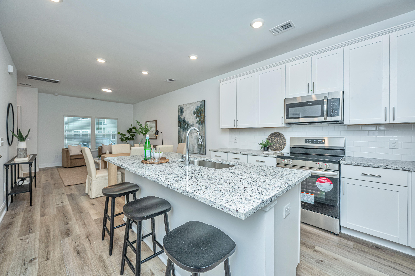
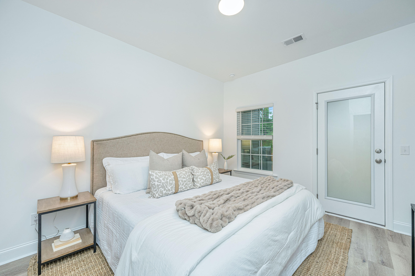
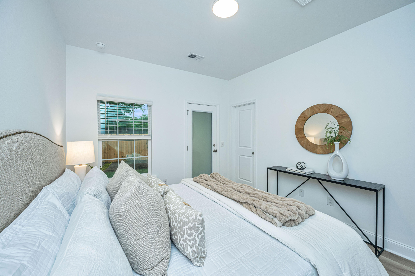
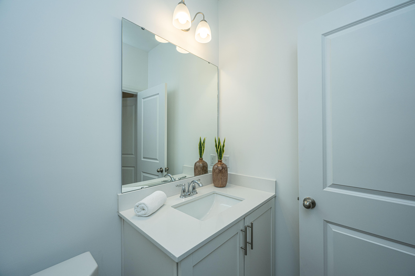
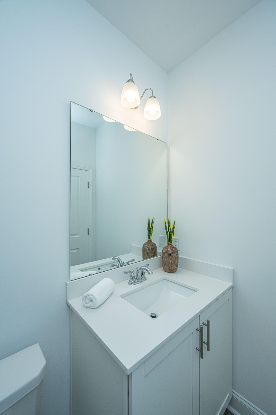
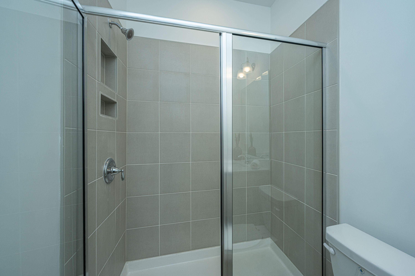
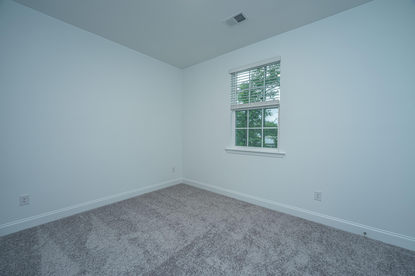
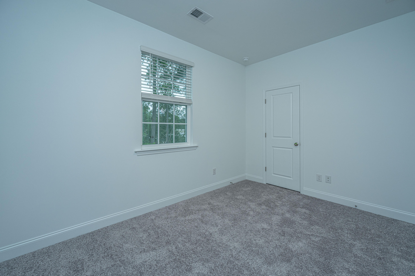
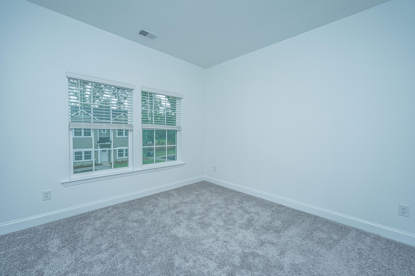
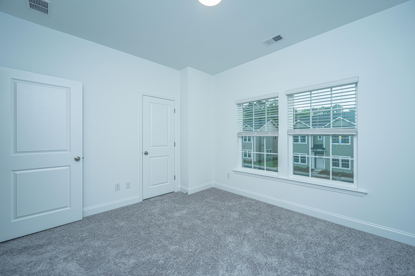
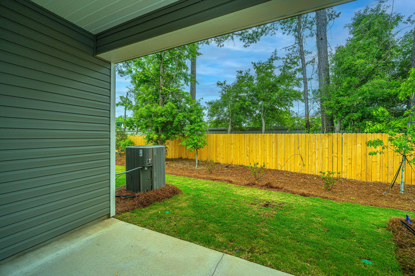
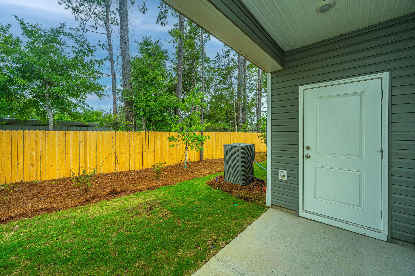
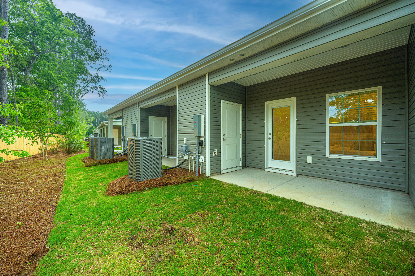
NEW TOWNHOME WITH GROUND FLOOR PRIMARY SUITE READY NOW! Located on the corner of a building, the interior boasts an open design offering easy living. The eat-in kitchen has granite topped counters, 42'' upper cabinets with hardware, subway tile backsplash, prep island as well as a pantry for extra storage. The first floor suite offers a standup fiberglass shower with framed shower door and a quartz vanity as well as a private entrance to a covered porch. The two nicely proportioned bedrooms upstairs have good sized closets. Twin Rivers Towns is located along the Clements Ferry corridor and is easily accessible from both Mount Pleasant and Daniel Island. Amenities (coming 2025) community swimming pool, cabana with changing area, hammocks and a bark park.

Share Property

Location

1501 Twin Rivers Drive # 37, Wando, SC 29492

Status

Sold

Date Sold

April 22, 2025
Aaron Runnels

Aaron Runnels

TITLE

REALTOR®

LICENSE

115609

Property Amenities

Interior
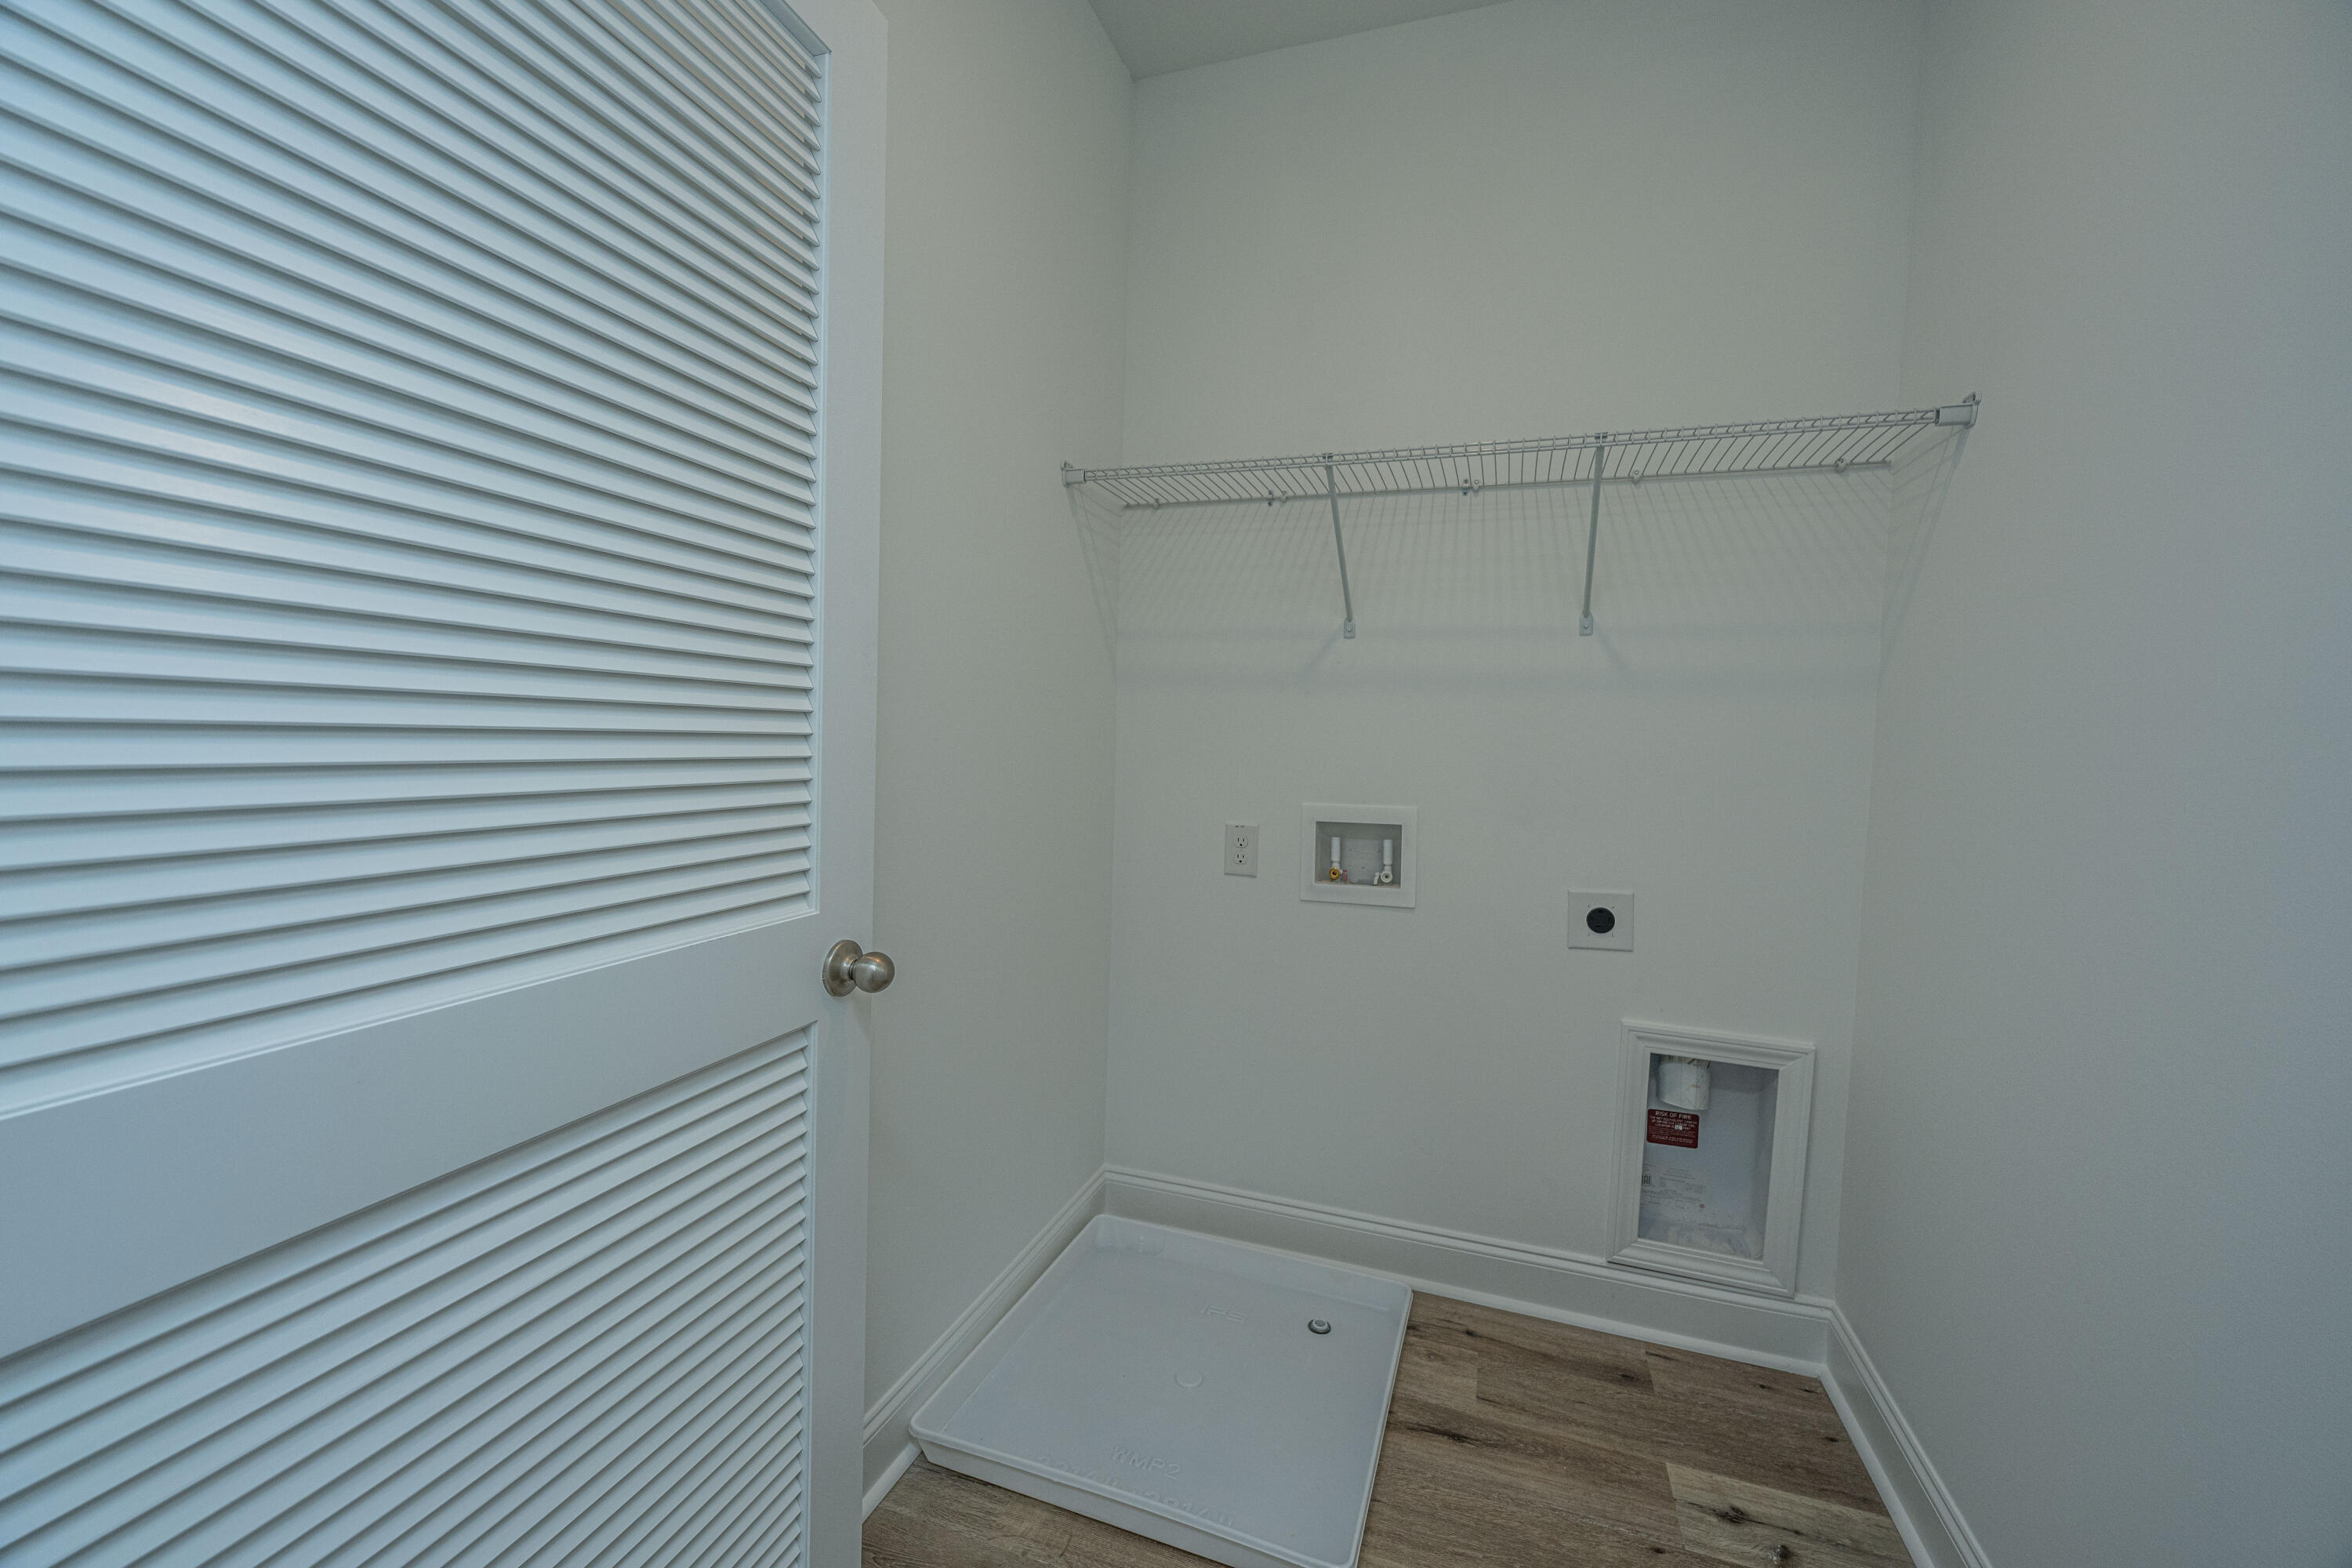
Laundry room Electric Dryer Hookup, Washer Hookup
Flooring Carpet, Luxury Vinyl
Total Bedrooms: 3
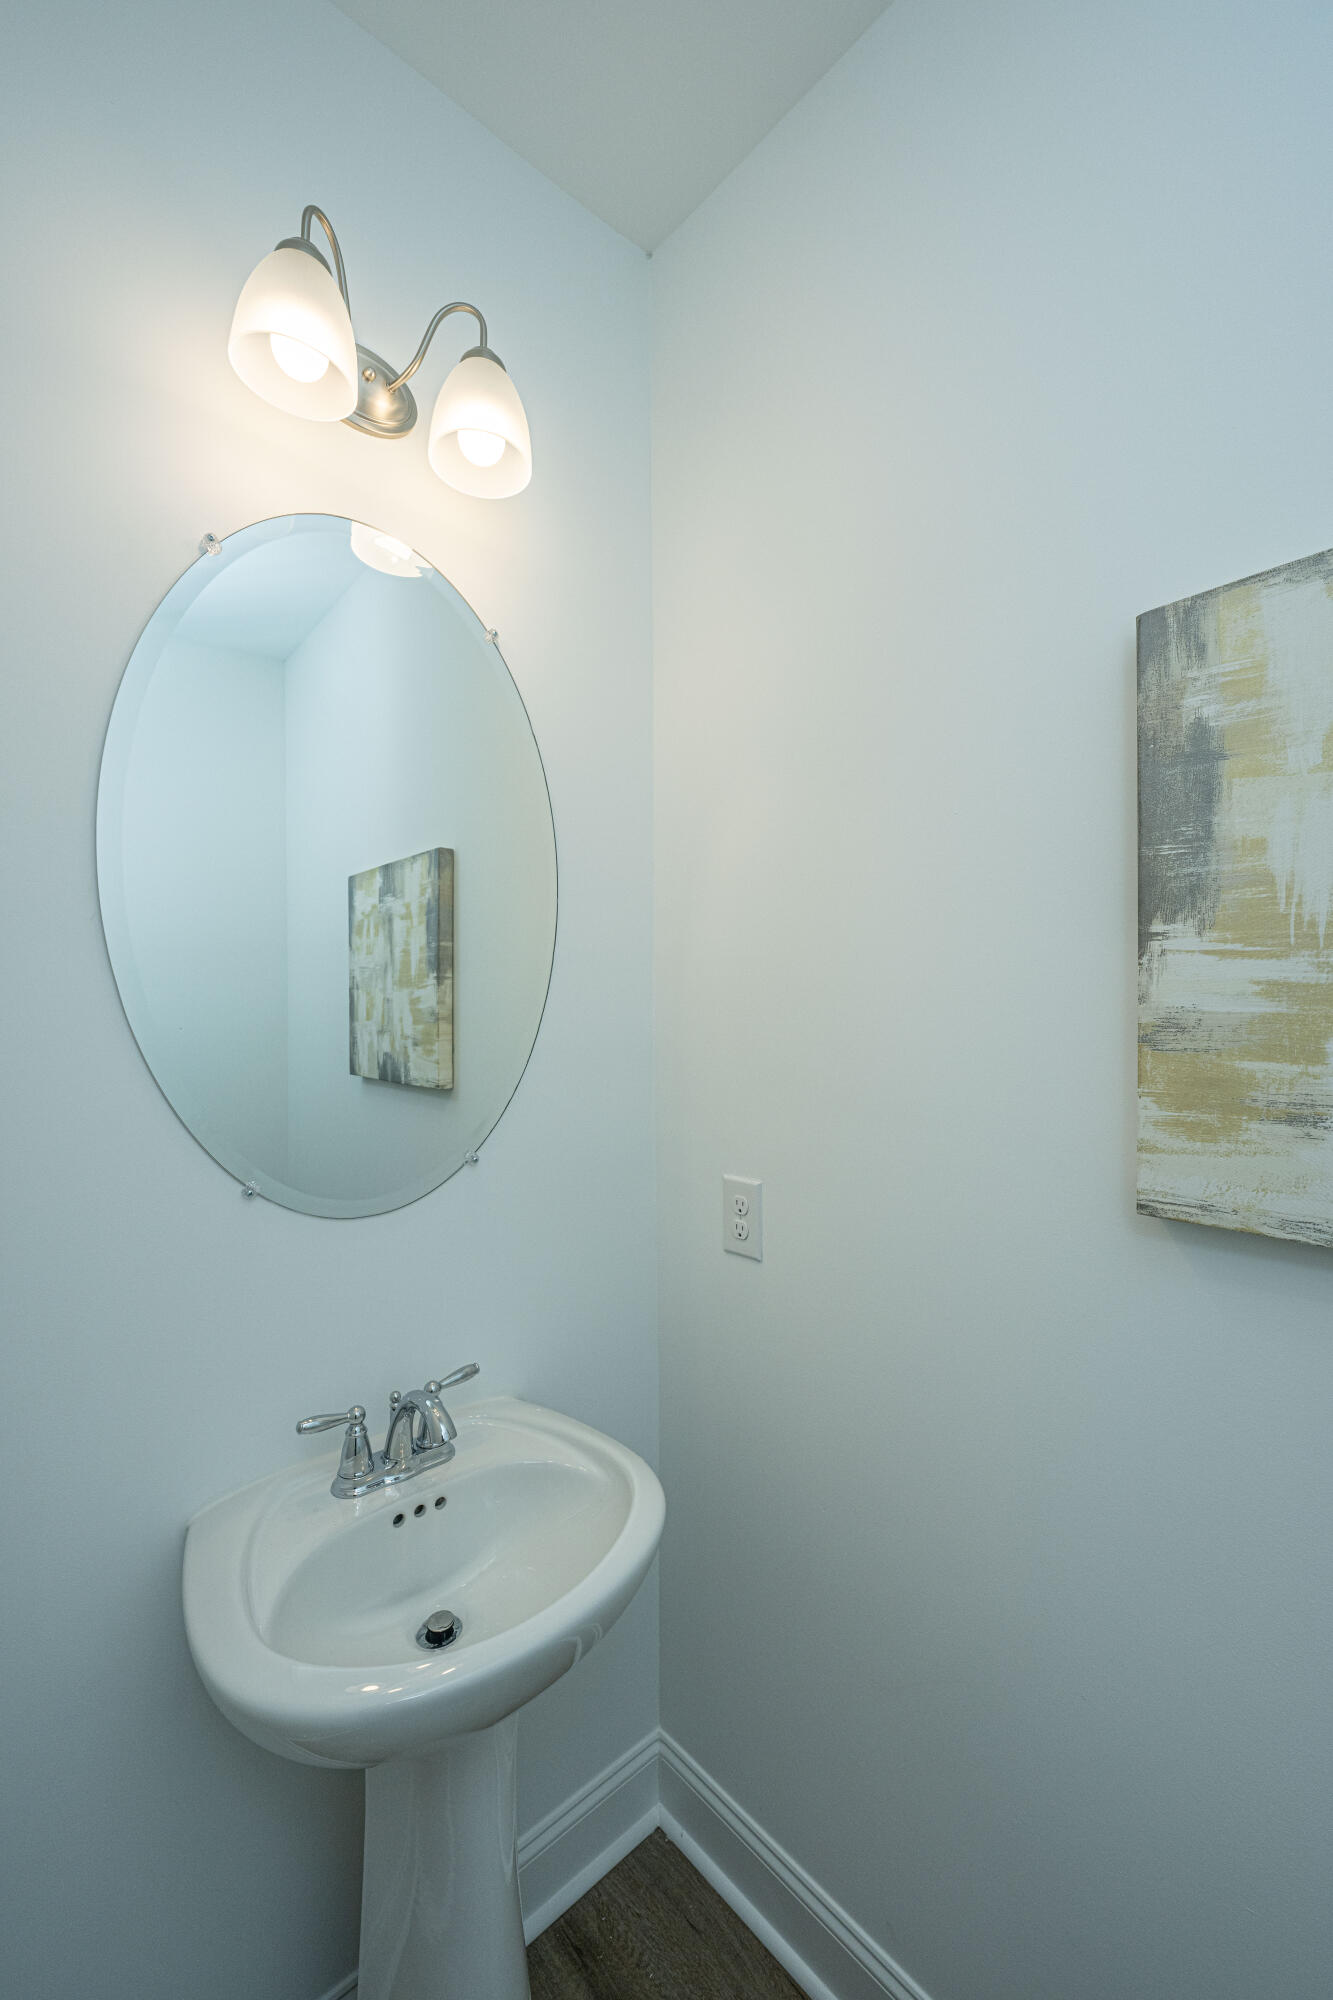
Half Bathrooms: 1
Full Bathrooms: 2
Other Interior Features Ceiling - Smooth, High Ceilings, Kitchen Island, Eat-in Kitchen, Family, Pantry, Separate Dining
Area & Lot
Total area 1,276 Sq.Ft.
Living area 1,276 Sq.Ft.
MLS® ID 25004077
Year Built 2025
High School Philip Simmons
Middle School Philip Simmons
Elementary School Philip Simmons
Type Townhouse
Status Sold
Exterior
Stories 2
Air conditioning Central Air
Heat type Electric, Heat Pump
Water Source Public
Sewer Public Sewer
Other Exterior Features Lawn Irrigation
Parking Off Street
Roof Architectural
Utilities Charleston Water Service, Dominion Energy
Finance
Sales Price $392,400

Work With Us

We are dedicated to helping you find your dream home and assisting with any selling needs you may have. Contact us today to start your home searching journey!