Leave a Message

Thank you for your message. We will be in touch with you shortly.

144 Tawney Forest Road
VIEW PHOTOS
Courtesy of The Firm Real Estate Company
$385,000

144 Tawney Forest Road

4 Beds 3 Baths 2,390 Sq.Ft. 6,534 Sq.Ft.

Description

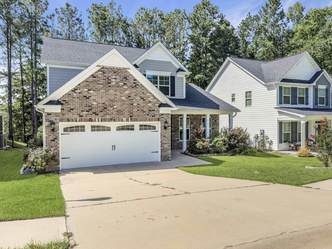
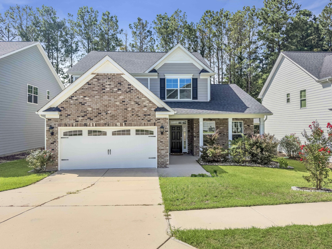
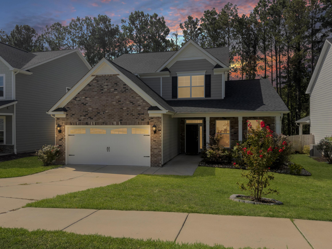
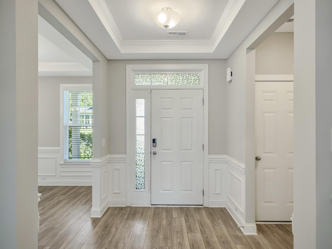
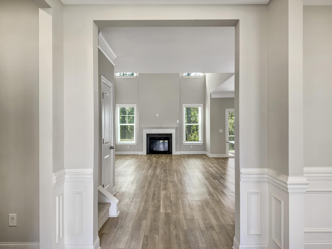
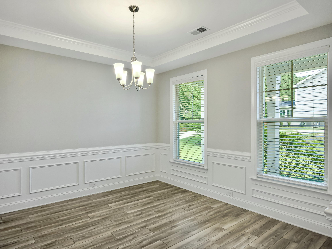

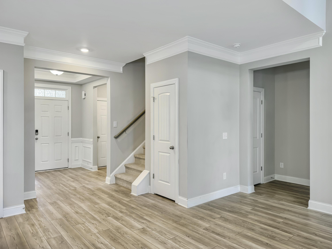
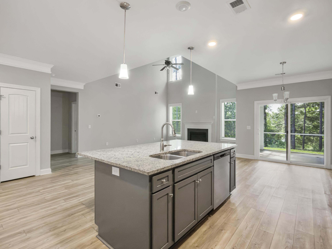
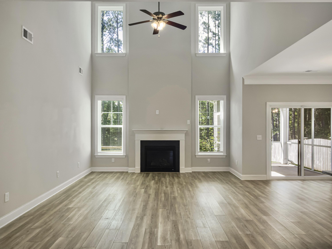
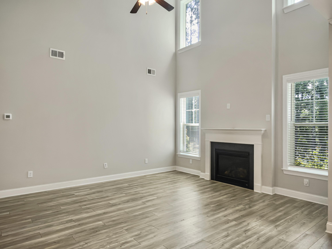
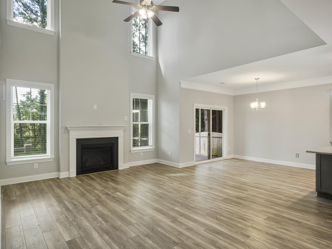
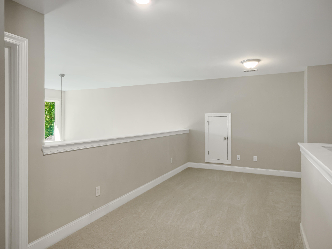
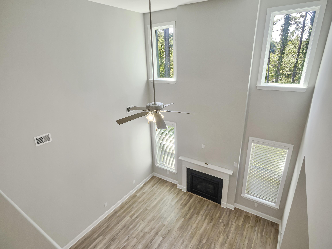
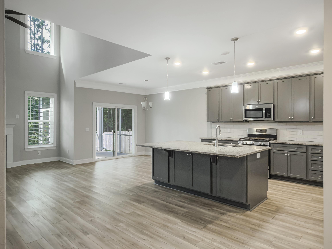
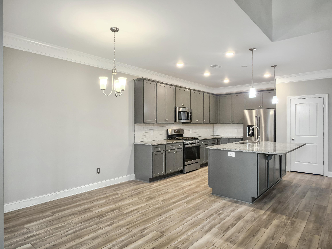
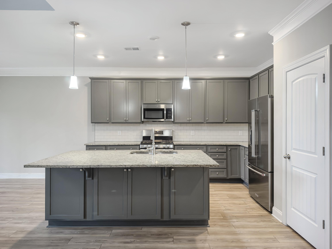
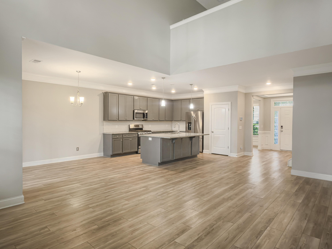
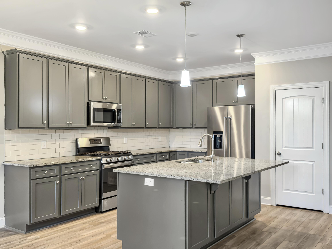
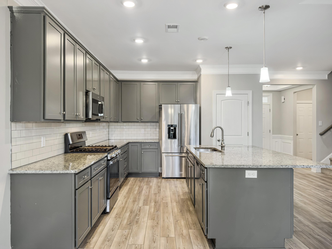
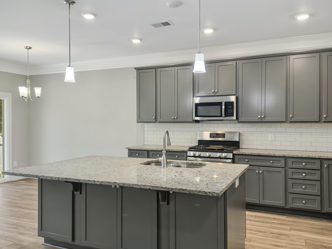
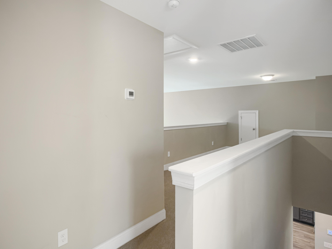
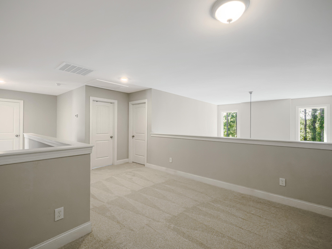
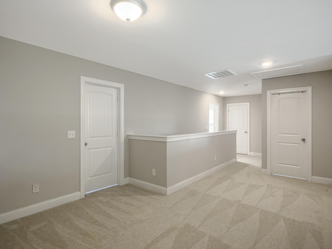
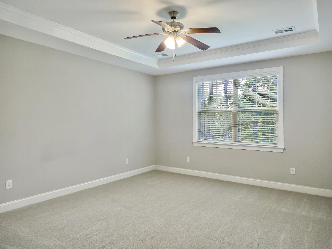
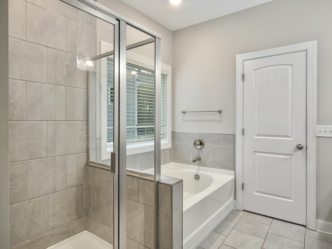
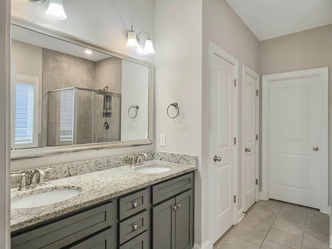
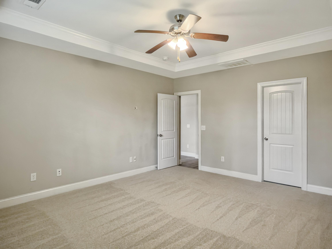
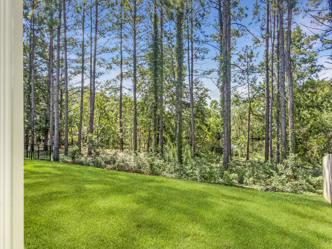
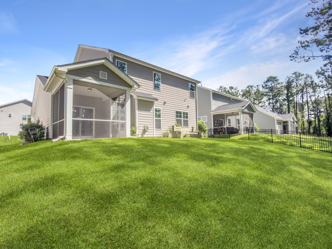
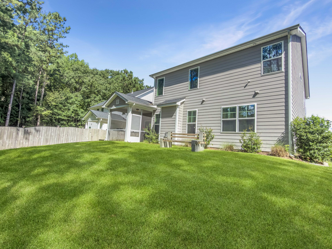
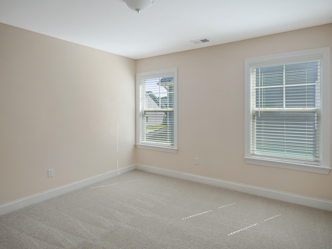
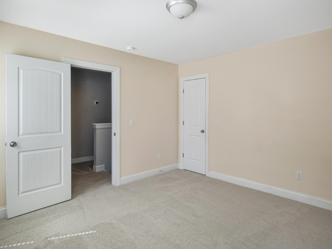
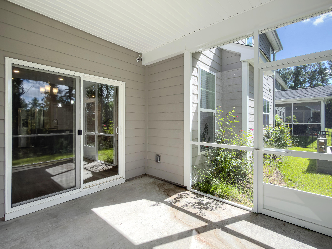
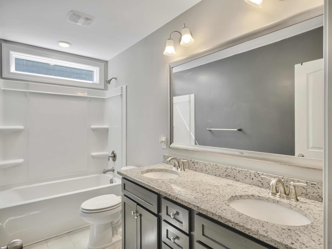
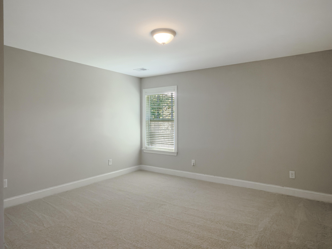
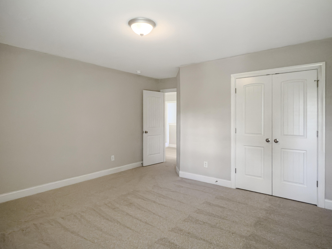
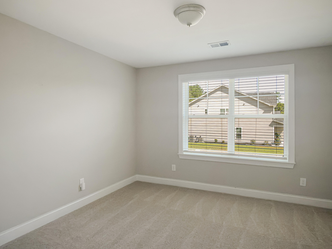
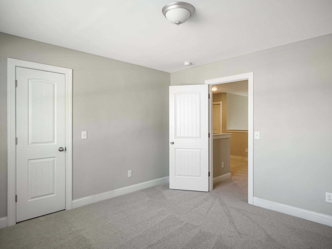
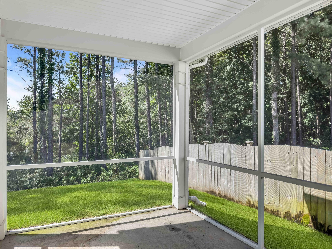
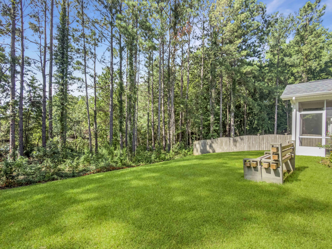
144 Tawney -- Refined Listing DescriptionWelcome to 144 Tawney, a beautiful wooded waterfront homesite featuring the timeless appeal of the Raleigh plan. This classic Craftsman-style home offers a gracious entry foyer and formal living area that flow seamlessly into a spacious, inviting open-concept design.At the heart of the home, the great room showcases a gas-log fireplace with a natural-stone surround, creating a warm and welcoming gathering space. The custom kitchen features designer cabinetry, stainless-steel appliances, and a large center island--perfect for entertaining, meal preparation, or casual dining.Step outside to the covered outdoor living area, an ideal setting for morning coffee, weekend cookouts, or relaxing afternoons surrounded by nature.The main-level owner's suite is a true retreat, complete with elegant ceiling details, a spa-inspired bath, and an oversized walk-in closet. Upstairs, three additional bedrooms and a versatile loft provide plenty of space for family, guests, work, hobbies, gaming, or homework.

Designed with comfort and efficiency in mind, the Raleigh plan incorporates sustainable construction practices and is HERS-rated in accordance with NAHB Green Building Guidelines.

Conveniently located near the interstate, top-rated schools, shopping, dining, and everyday amenities, this home also offers access to the community pool--perfect for enjoying warm summer days.

Photos may depict optional features or upgrades. Please consult the listing agent for specific details and included selections.

Share Property

Location

144 Tawney Forest Road, Blythewood, SC 29016

Status

For Sale
Allison Johnson

Allison Johnson

TITLE

REALTOR®

LICENSE

142063

Property Amenities

Interior
Total Bedrooms: 4
Half Bathrooms: 1
Full Bathrooms: 2
Other Interior Features Eat-in Kitchen, Formal Living, Pantry
Area & Lot
Total area 2,390 Sq.Ft.
Lot Area 6,534 Sq.Ft.
Living area 2,390 Sq.Ft.
MLS® ID 26023226
Year Built 2021
High School Blythewood High
Middle School Blythewood Middle
Elementary School Lake Carolina - Upper Elementary
Architecture Styles Craftsman
Type Residential
Status For Sale
Exterior
Stories 2
Air conditioning Central Air
Water Source Public
Garage Space 2.0
Sewer Public Sewer
Parking 2 Car Garage, Attached
Lot Features Wooded
Finance
Sales Price $385,000
image

Schedule a Showing

We would love to show you our beautiful property. Please select your preferred date and time below. An agent will be in touch shortly to confirm your appointment.

Schedule a Showing

We would love to show you our beautiful property. Please select your preferred date and time below. An agent will be in touch shortly to confirm your appointment.

Thank you for your interest in 144 Tawney Forest Road, Blythewood, SC 29016. We are reviewing your request and will be in touch shortly!

Mortgage Calculator

Estimate your monthly mortgage payment, including the principal and interest, property taxes, and HOA. Adjust the values to generate a more accurate rate.

All estimates are provided for informational purposes only. Actual amounts may vary.
$0,000 Your Payment 20 15 65
$0,000 Your Payment

Work With Us

We are dedicated to helping you find your dream home and assisting with any selling needs you may have. Contact us today to start your home searching journey!