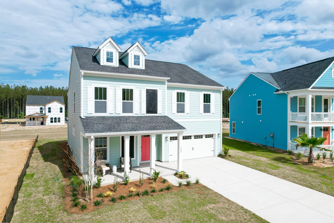
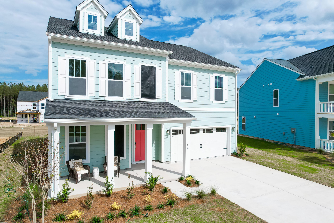
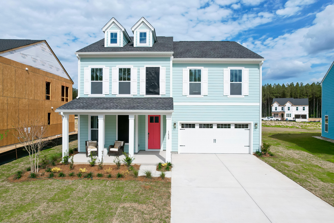
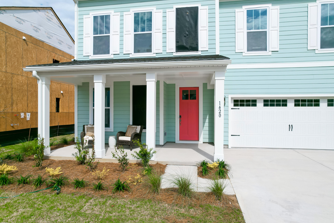
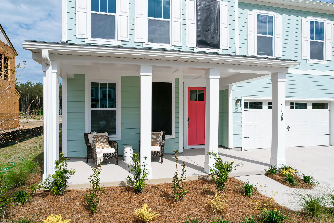
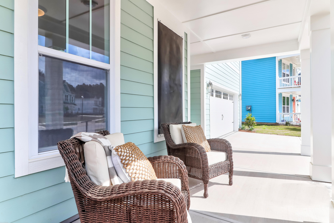
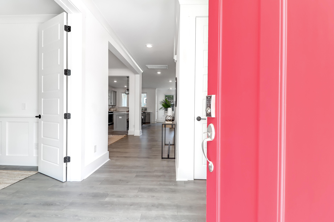
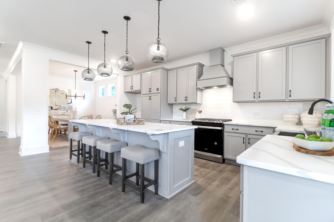
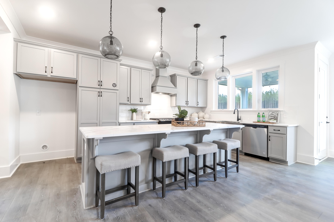
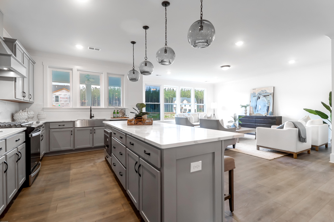
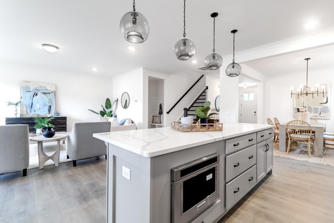
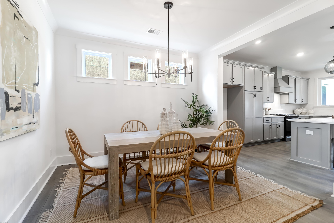
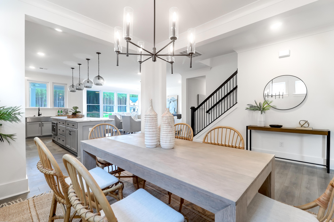
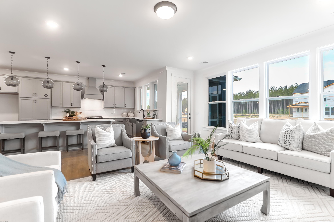
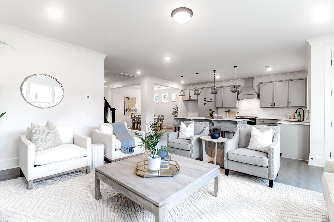
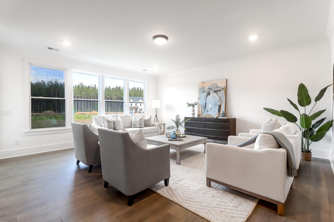
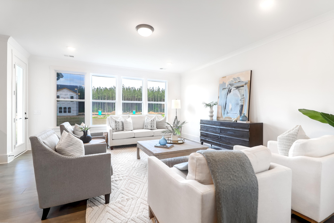
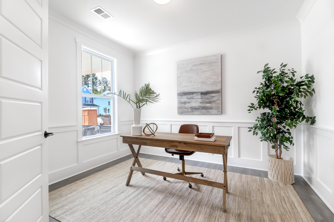
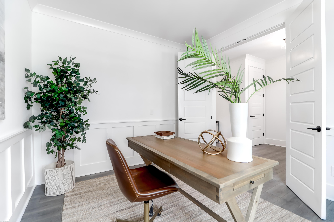
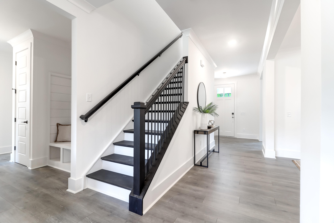
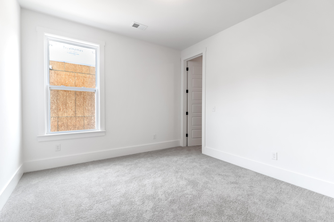
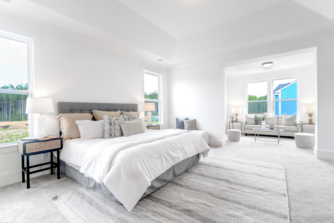
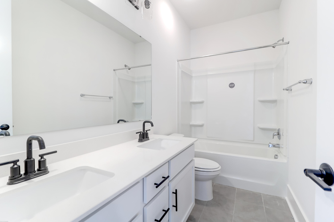
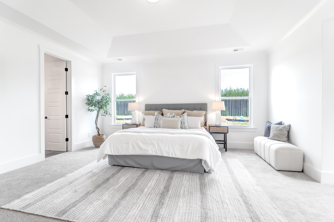
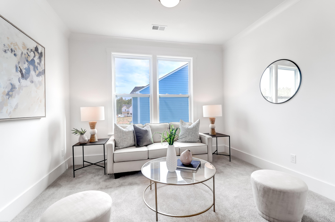
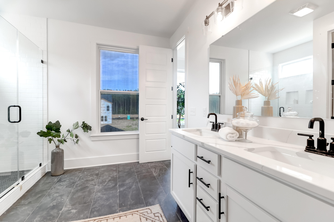
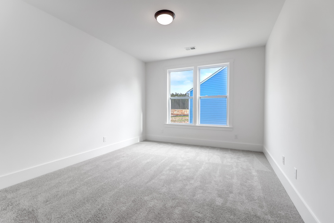
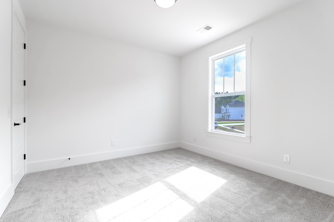
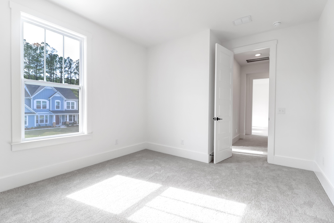
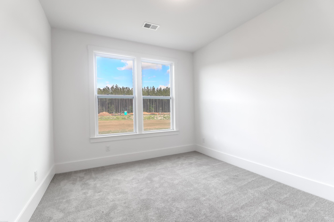
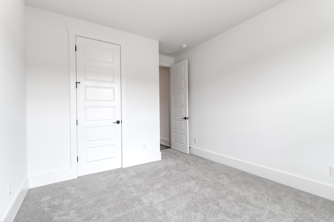
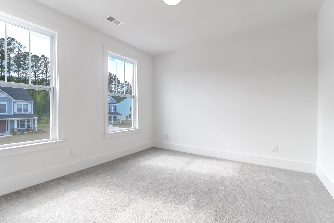
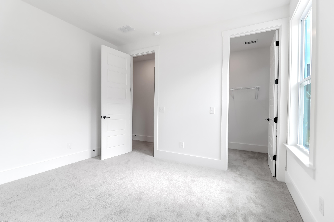
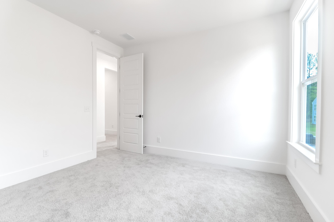
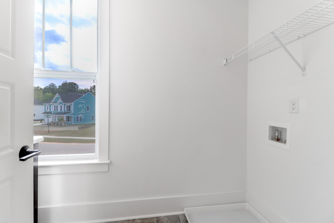
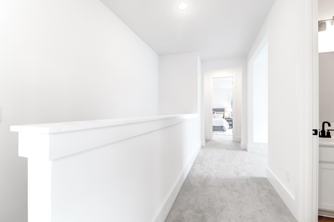
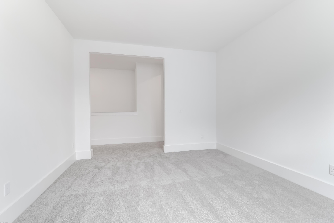
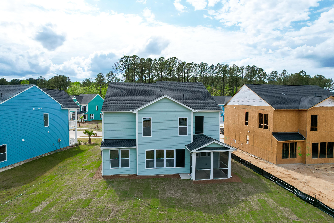
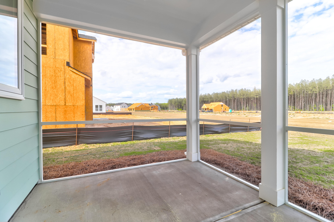
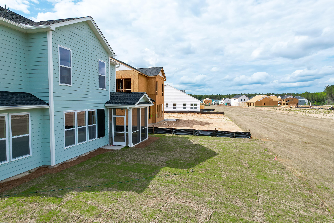
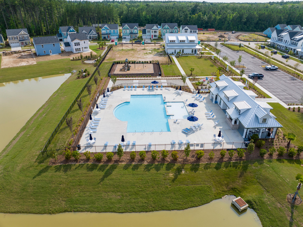
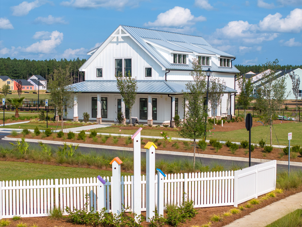
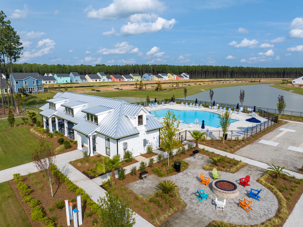
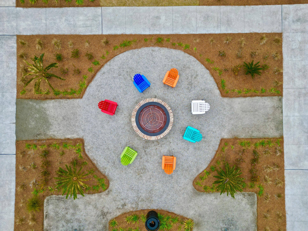
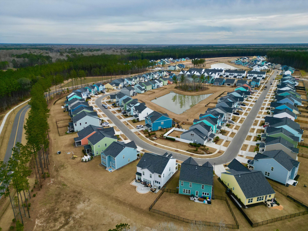
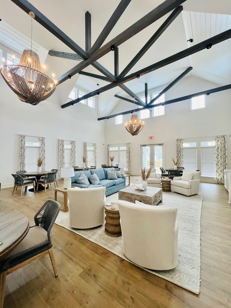
Quick Move-In! 5BR / 3 BA Riley floorplan with 3158 square feet features guest bedroom on main, exquisitely appointed kitchen, private study, and separate dining room. Kitchen upgrades include SS appliances with upgraded gas range, microwave drawer, vented wooden canopy hood, upgraded cabinetry, countertops, and more! The second level boasts 9ft ceilings and features a large primary suite with sitting area, and ensuite, spacious secondary bedrooms, additional full bath, laundry room, and bonus room. Home has many other upgrades and is a must see! Our amenity-rich community features a farm style clubhouse, pickle ball courts, fire-pit, corn hole, resort style pool and nature trails throughout the community! 8ft front porches, 6ft windows and beautiful exterior colors!
Other Interior FeaturesCeiling - Smooth, Tray Ceiling(s), High Ceilings, Kitchen Island, Walk-In Closet(s), Bonus, Entrance Foyer, Great, Pantry, Separate Dining, Study
Area & Lot
Total area3,158 Sq.Ft.
Lot Area8,276.4 Sq.Ft.
Living area3,158 Sq.Ft.
MLS® ID24009186
Year Built2024
High SchoolAshley Ridge
Middle SchoolEast Edisto
Elementary SchoolBeech Hill
Architecture StylesContemporary
TypeResidential
StatusSold
Exterior
Stories2
Air conditioningCentral Air
Heat typeNatural Gas, Wall Furnace
Water SourcePublic
Garage Space2.0
SewerPublic Sewer
Parking2 Car Garage, Attached, Garage Door Opener
Lot Features0 - 5 Acre
RoofArchitectural
UtilitiesBerkeley Elect Co-Op, Dominion Energy, Dorchester Cnty Water and Sewer Dept
Finance
Sales Price$513,000
Work With Us
We are dedicated to helping you find your dream home and assisting with any selling needs you may have. Contact us today to start your home searching journey!