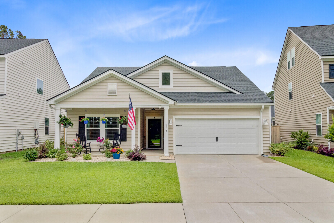
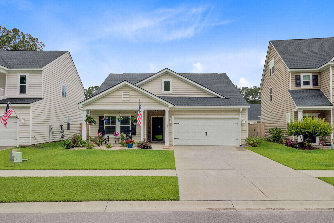
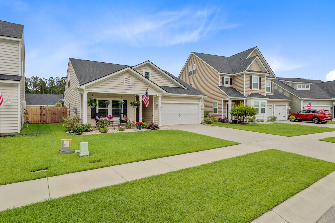
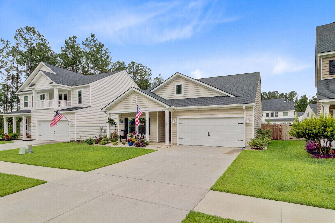
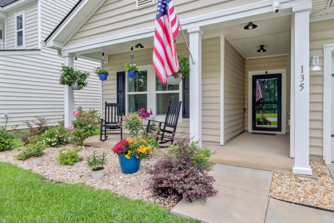
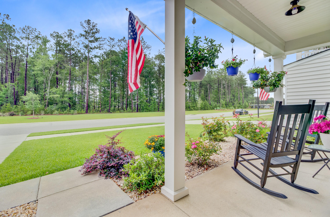
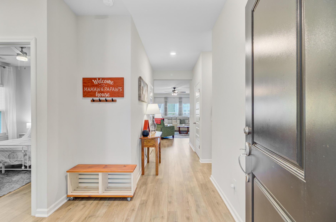
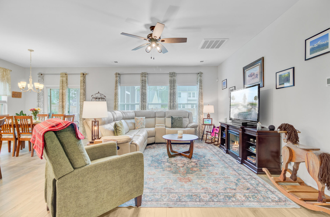
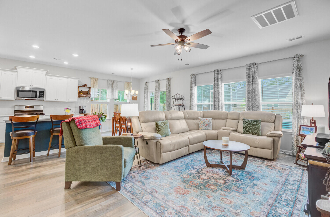
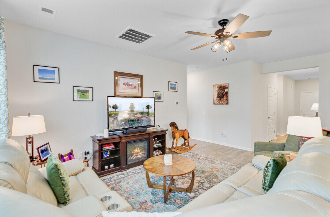
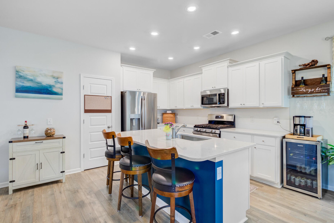
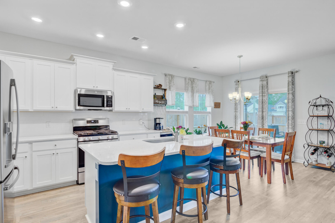
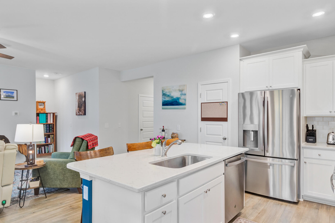
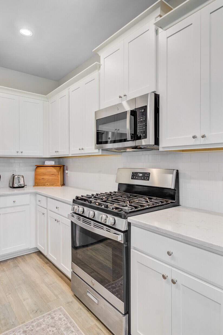
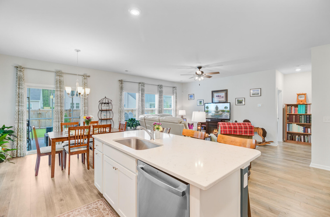
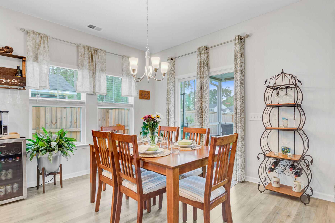
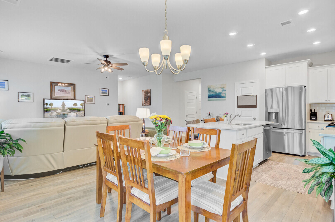
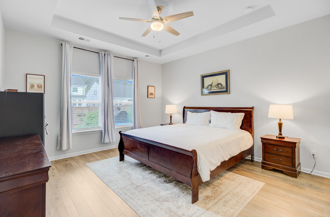
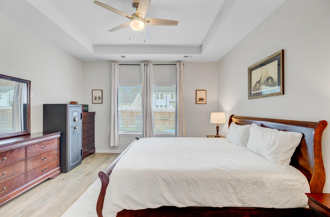
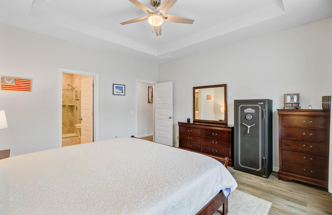
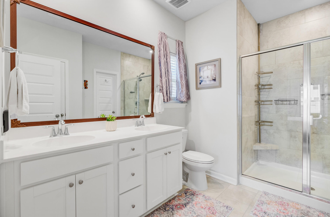
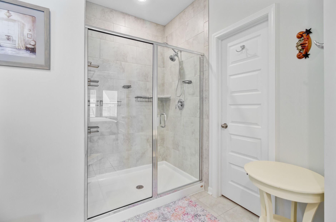
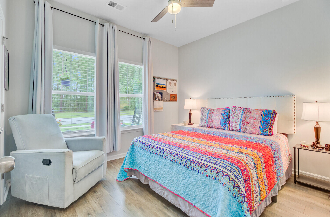
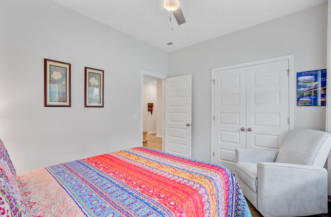

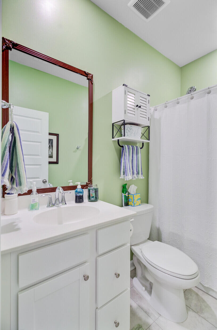
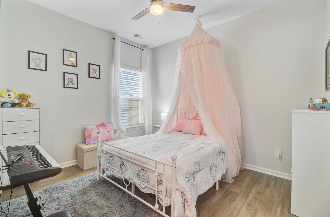
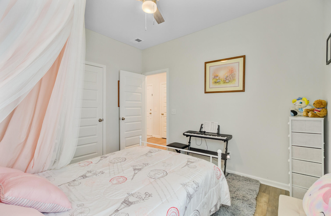
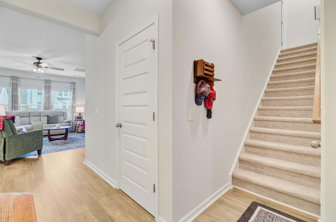
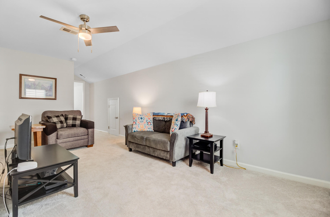
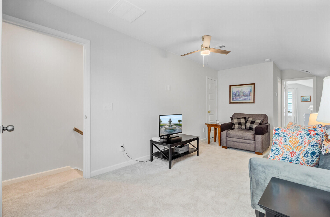
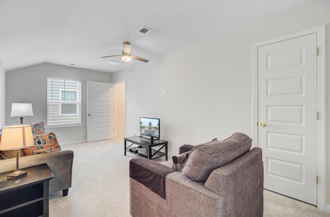
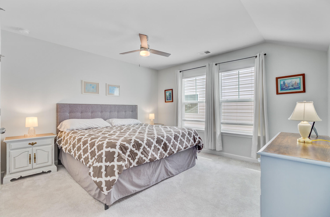
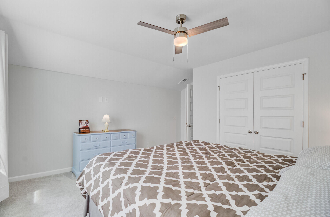
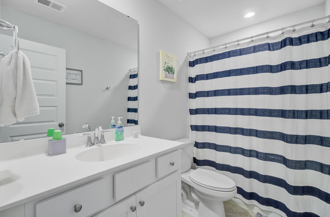
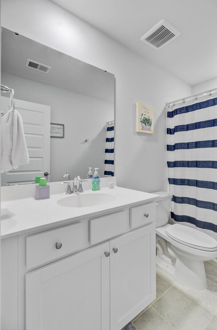
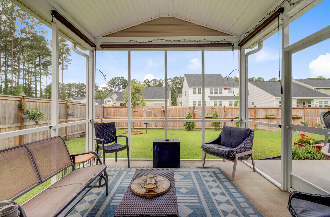
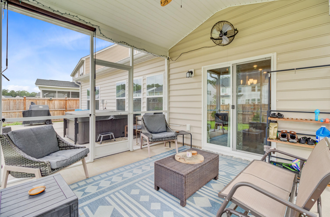
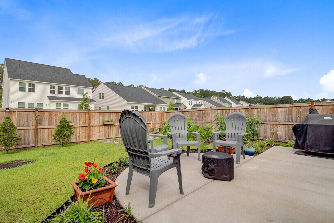
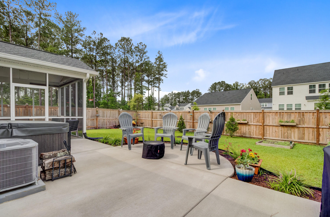
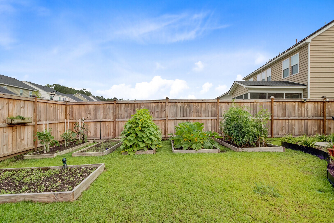
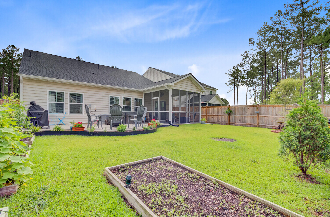
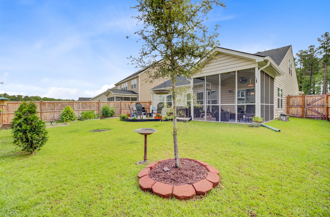
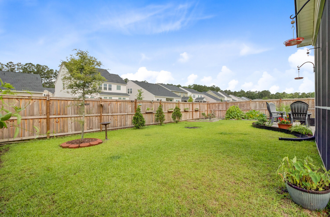
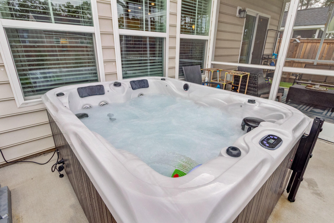
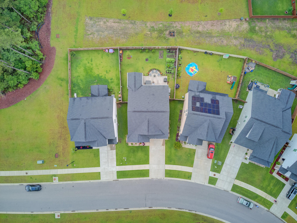
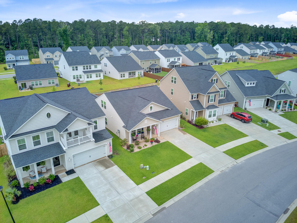
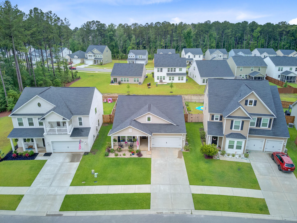
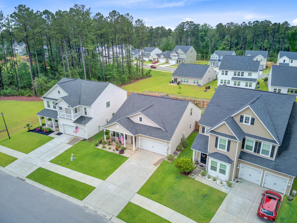
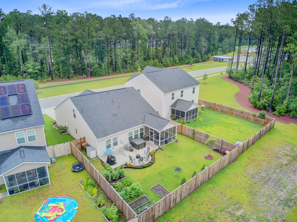
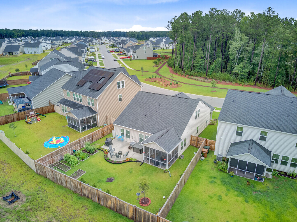
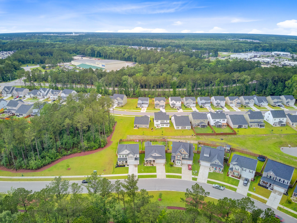
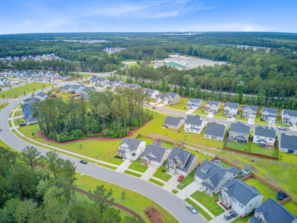
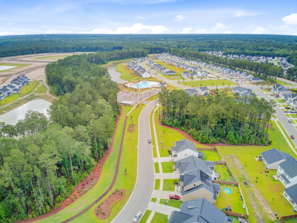
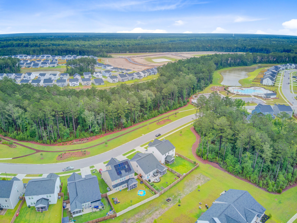
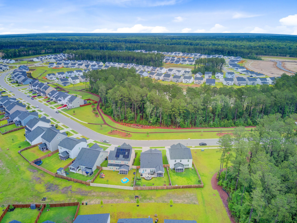
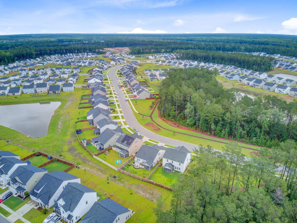
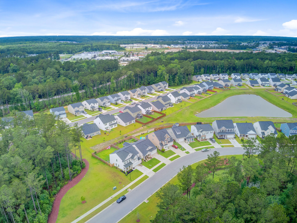
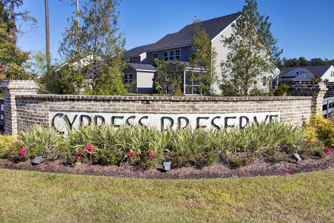
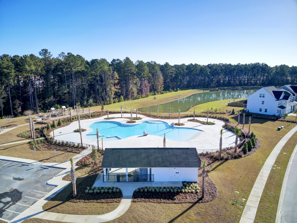
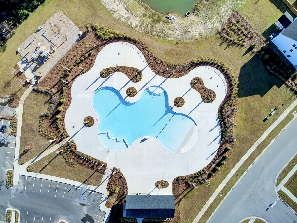
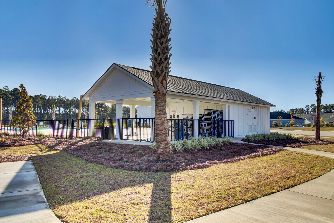
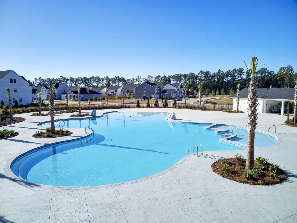
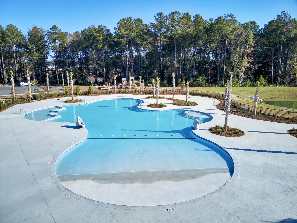
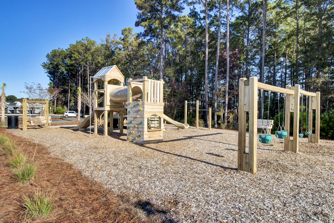
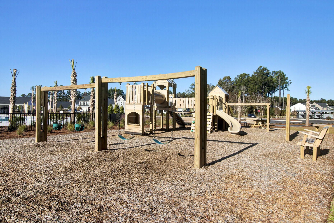
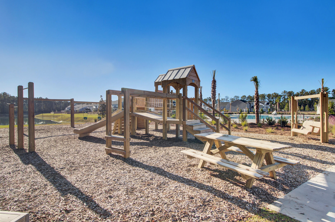
Welcome to your dream home in one of the area's most BEAUTIFUL neighborhoods, offering resort-style amenities including a community pool, scenic walking trails, and a family-friendly park--all just steps from your door. This meticulously maintained Bellhaven floor plan boasts incredible curb appeal and an inviting, open layout perfect for both everyday living and entertaining. Inside, you'll find a gourmet kitchen featuring premium finishes, stainless steel appliances, and a large island that flows seamlessly into the living and dining areas. A modern color palette and thoughtful upgrades throughout create a fresh, stylish feel, while the spacious additional back patio offers the perfect spot to unwind or host gatherings. Schedule a showing today!
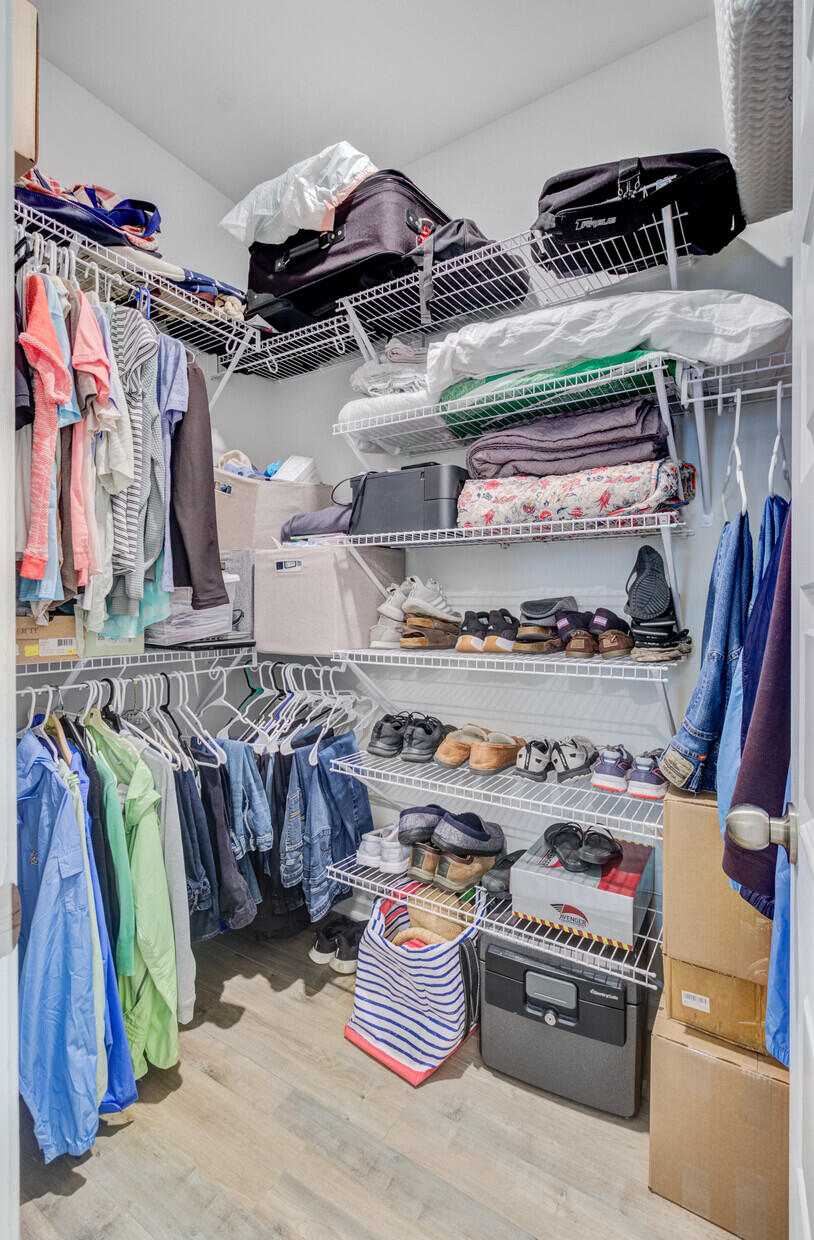
Other Interior FeaturesCeiling - Smooth, High Ceilings, Kitchen Island, Walk-In Closet(s), Eat-in Kitchen, Family, Entrance Foyer, Loft, Pantry, Separate Dining, Study
Area & Lot
Total area1,892 Sq.Ft.
Lot Area7,405.2 Sq.Ft.
Living area1,892 Sq.Ft.
MLS® ID25015813
Year Built2022
High SchoolBerkeley
Middle SchoolBerkeley Intermediate
Elementary SchoolFoxbank
Architecture StylesTraditional
TypeResidential
StatusSold
Exterior
Stories2
Air conditioningCentral Air
Heat typeNatural Gas
Water SourcePublic
Garage Space2.0
SewerPublic Sewer
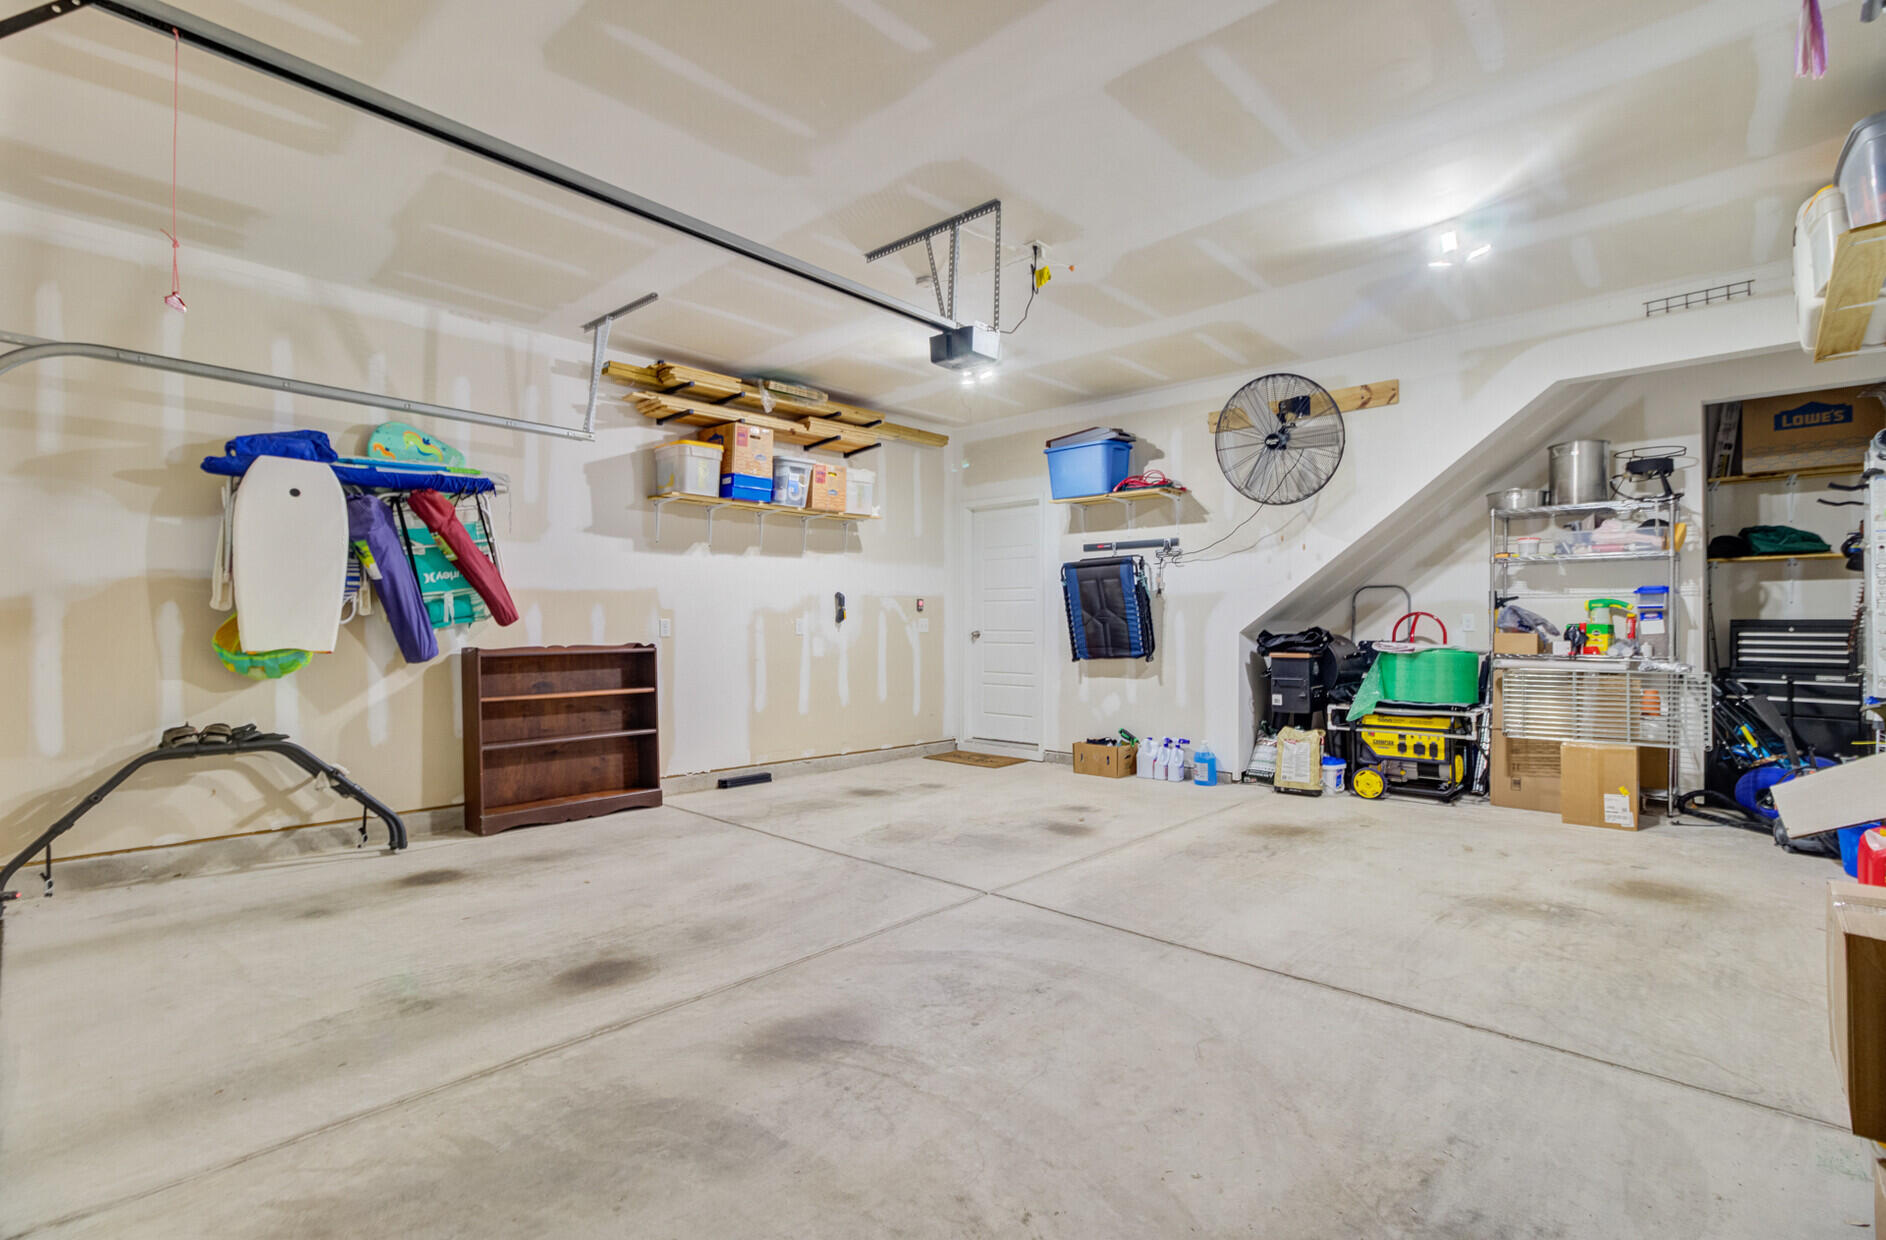
Parking2 Car Garage, Garage Door Opener
Lot Features0 - 5 Acre
RoofArchitectural
UtilitiesBCW SA, Dominion Energy
Finance
Sales Price$390,000
Work With Us
We are dedicated to helping you find your dream home and assisting with any selling needs you may have. Contact us today to start your home searching journey!