Leave a Message

Thank you for your message. We will be in touch with you shortly.

132 Red Bluff Street
VIEW PHOTOS
Courtesy of The Firm Real Estate Company
$425,000

132 Red Bluff Street

4 Beds 3 Baths 2,465 Sq.Ft. 6,098.4 Sq.Ft.

Description

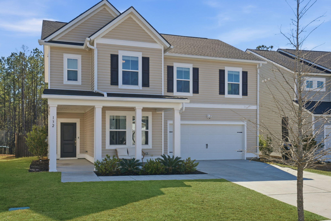
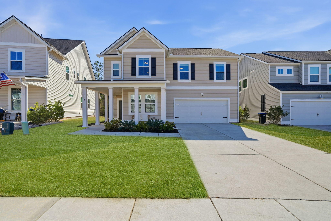
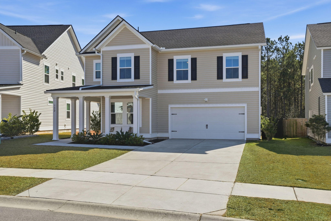
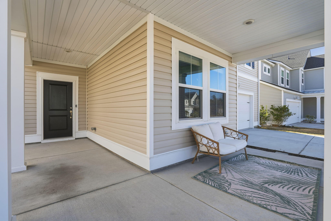
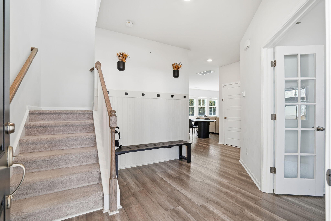
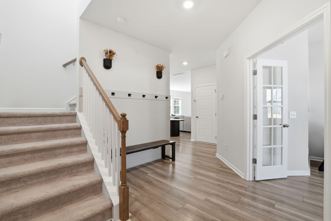
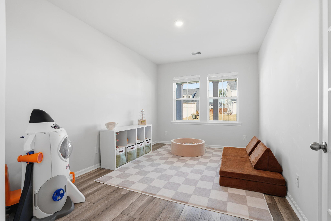
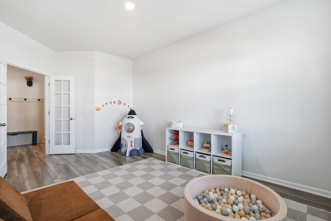
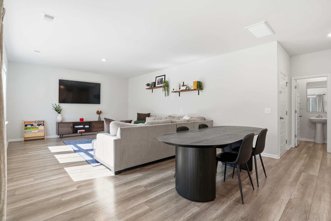
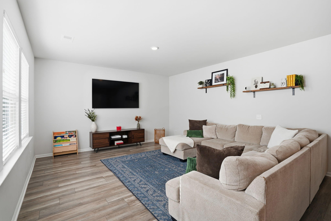
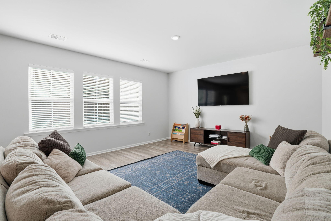
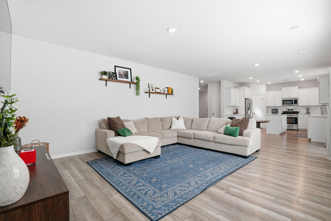
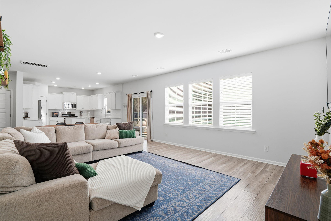
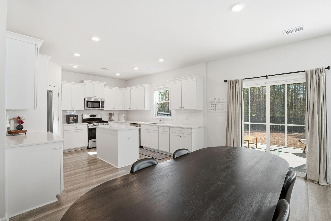
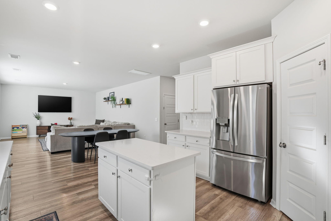
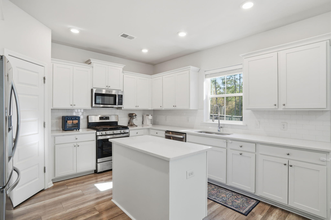
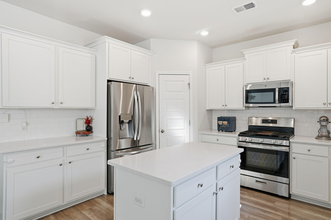
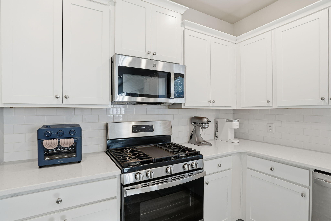
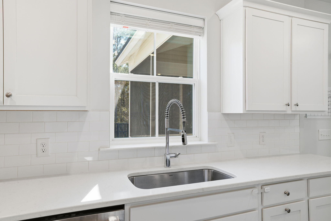
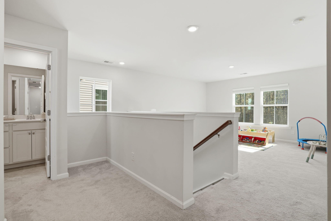
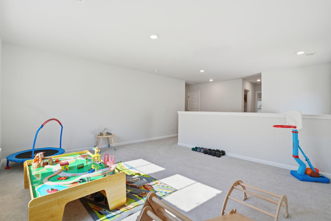
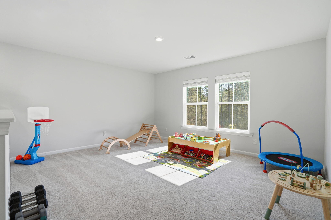
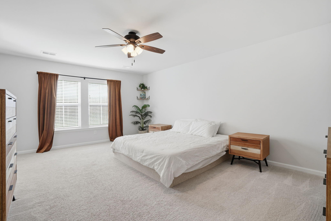
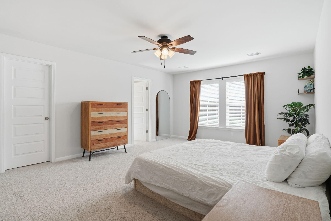
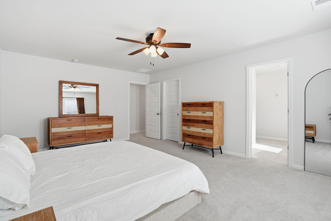
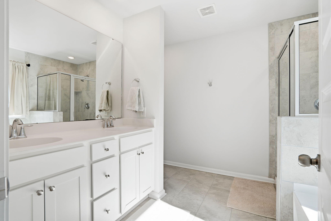
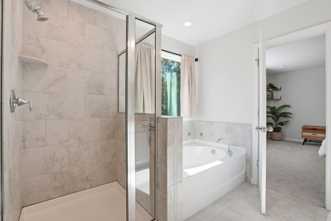
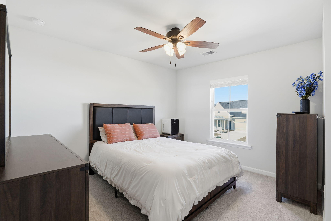
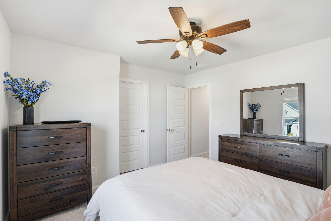
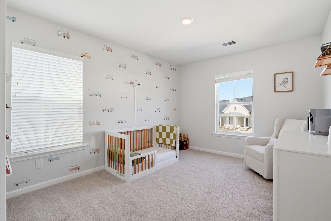
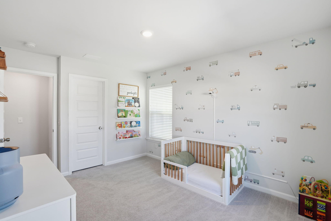
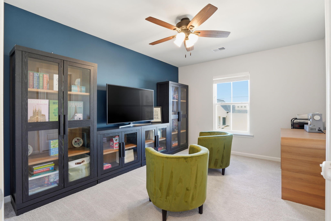
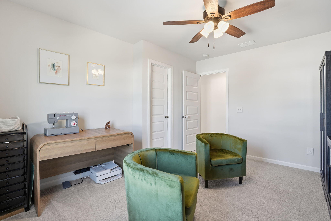
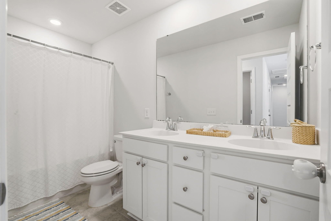
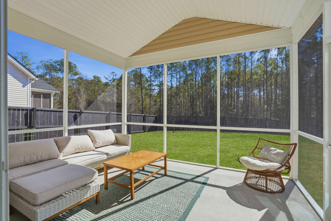
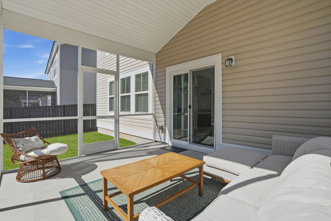
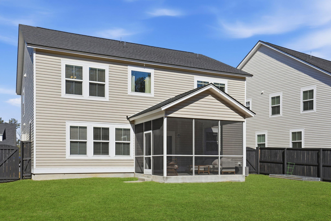
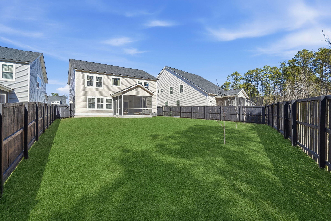
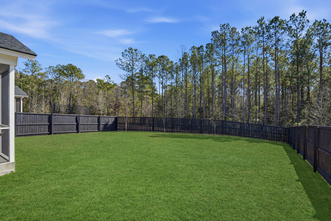
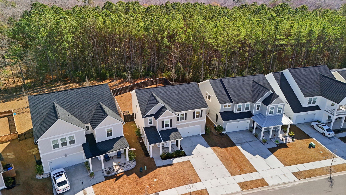
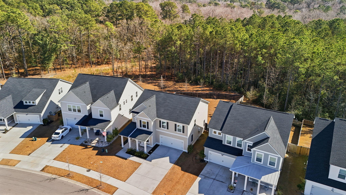
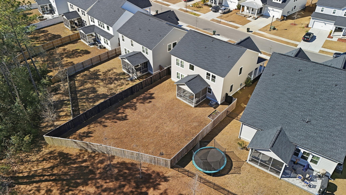
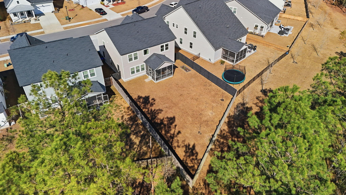
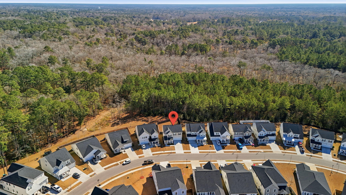
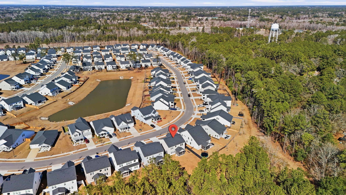
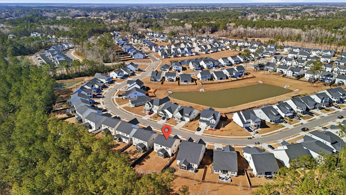
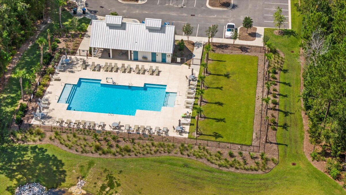
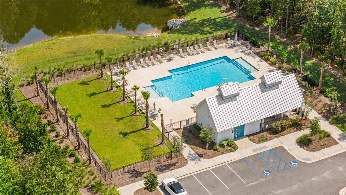
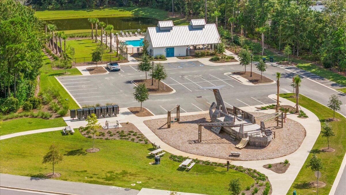
Welcome to Limehouse Village! This 4-bedroom, 2.5-bath home offers a dedicated study, open living area perfect for everyday living. Enjoy the screened-in porch overlooking a fully fenced, wooded backyard.Upstairs features a spacious loft, a primary suite with en suite bath and backyard views, plus three additional bedrooms and a shared full bath.Community amenities include a neighborhood pool, playground, and gazebo for gatherings. Convenient access to Dorchester Road from the front entrance and the Berlin G. Myers Parkway extension from the rear makes commuting easy.

Share Property

Location

132 Red Bluff Street, Summerville, SC 29483

Status

Sold

Date Sold

May 4, 2026
Victoria Cook

Victoria Cook

TITLE

REALTOR®

LICENSE

133838

Property Amenities

Interior
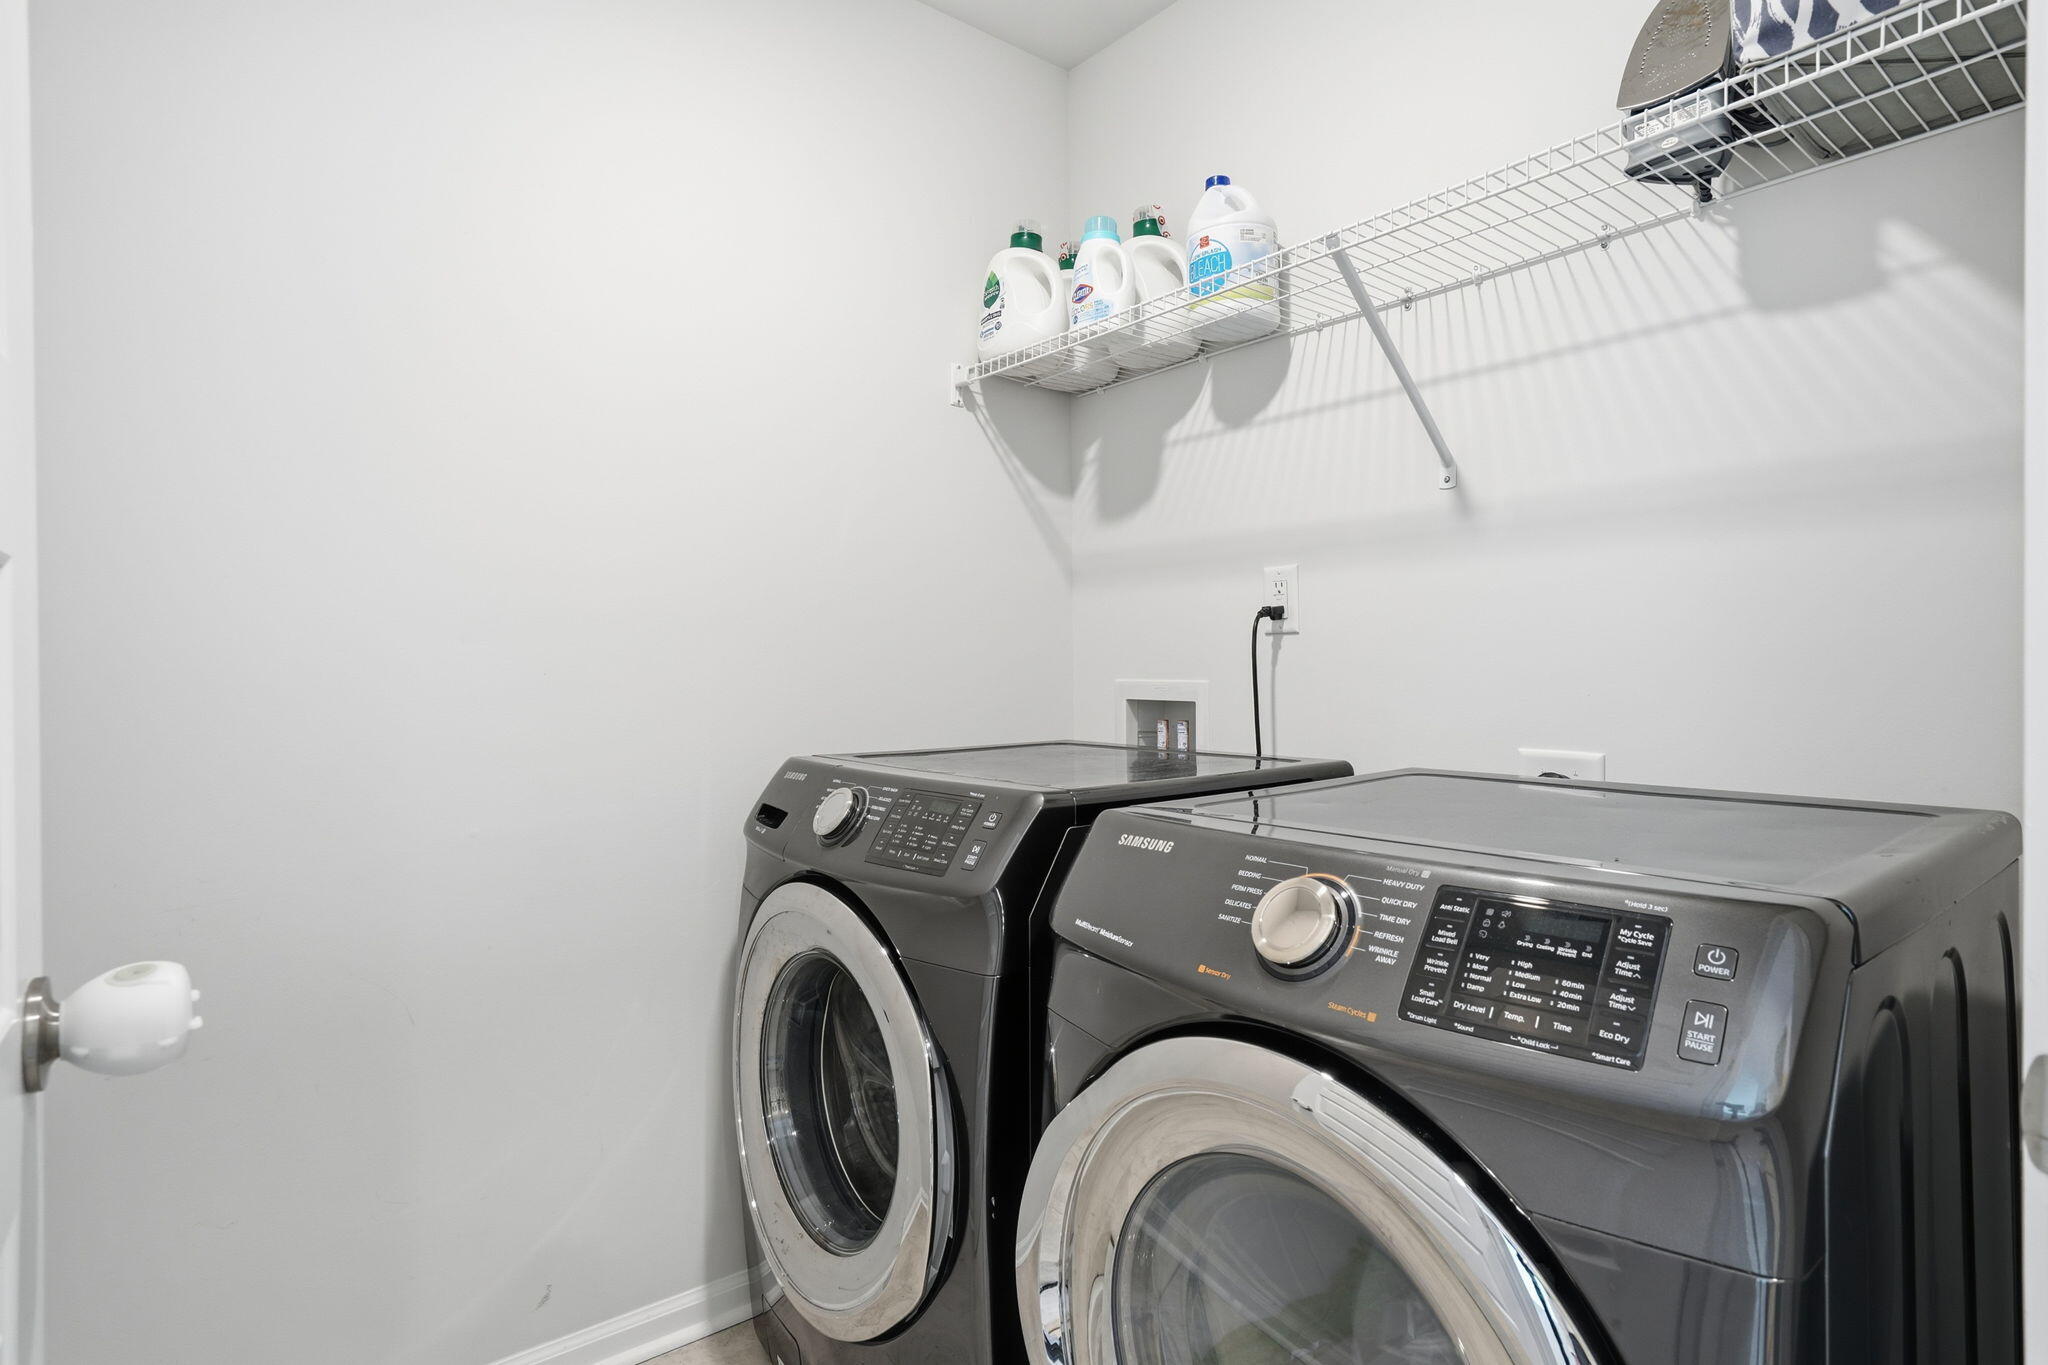
Laundry room Laundry Room
Flooring Ceramic Tile
Total Bedrooms: 4
Half Bathrooms: 1
Full Bathrooms: 2
Other Interior Features High Ceilings, Kitchen Island, Walk-In Closet(s), Ceiling Fan(s), Bonus, Eat-in Kitchen, Game, Living/Dining Combo, Loft, Office, Study
Area & Lot
Total area 2,465 Sq.Ft.
Lot Area 6,098.4 Sq.Ft.
Living area 2,465 Sq.Ft.
MLS® ID 26004126
Year Built 2022
High School Summerville
Middle School Gregg
Elementary School Newington
Architecture Styles Traditional
Type Residential
Status Sold
Exterior
Stories 2
Air conditioning Central Air
Heat type Natural Gas
Water Source Public
Garage Space 2.0
Other Exterior Features Rain Gutters
Parking 2 Car Garage, Garage Door Opener
Lot Features 0 - 5 Acre, Wooded
Roof Architectural
Utilities Dorchester Cnty Water and Sewer Dept
Finance
Sales Price $425,000

Summerville

Work With Us

We are dedicated to helping you find your dream home and assisting with any selling needs you may have. Contact us today to start your home searching journey!
