
Leave a Message

Thank you for your message. We will be in touch with you shortly.

1300 Locals Street
1300 Locals Street
1300 Locals Street
1300 Locals Street
1300 Locals Street
1300 Locals Street
1300 Locals Street
1300 Locals Street
1300 Locals Street
1300 Locals Street
1300 Locals Street
1300 Locals Street
1300 Locals Street
1300 Locals Street
1300 Locals Street
1300 Locals Street
1300 Locals Street
1300 Locals Street
1300 Locals Street
1300 Locals Street
1300 Locals Street
1300 Locals Street
1300 Locals Street
1300 Locals Street
1300 Locals Street
1300 Locals Street
1300 Locals Street
1300 Locals Street
1300 Locals Street
1300 Locals Street
1300 Locals Street
1300 Locals Street
1300 Locals Street
1300 Locals Street
1300 Locals Street
1300 Locals Street
1300 Locals Street
1300 Locals Street
1300 Locals Street
1300 Locals Street
1300 Locals Street
1300 Locals Street
1300 Locals Street
1300 Locals Street
1300 Locals Street
1300 Locals Street
VIEW PHOTOS
Courtesy of Lennar Sales Corp.
$418,580

1300 Locals Street

3 Beds 3 Baths 2,008 Sq.Ft. 7,840.8 Sq.Ft.

Description


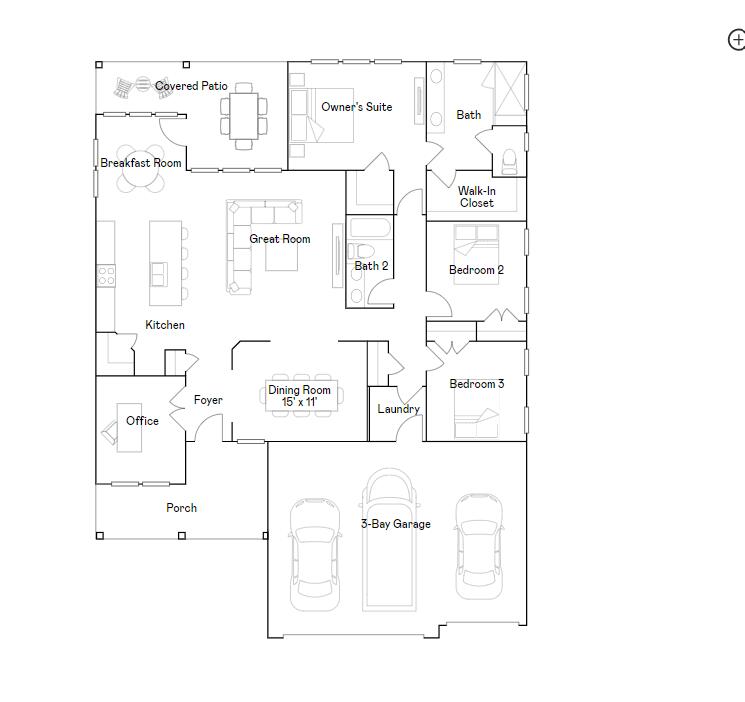
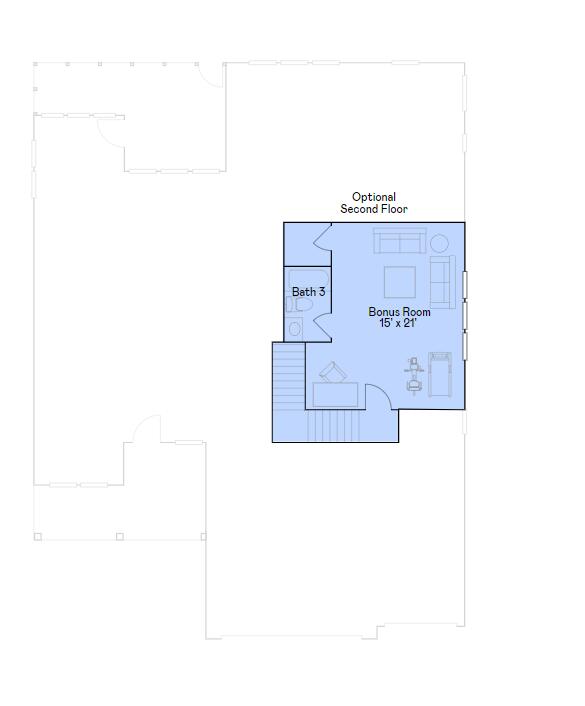
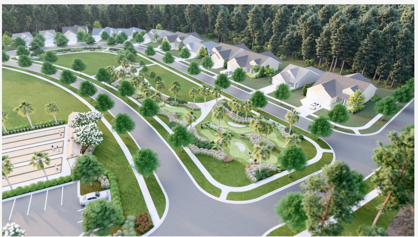
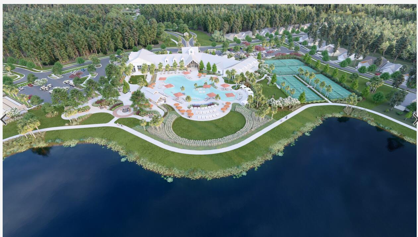
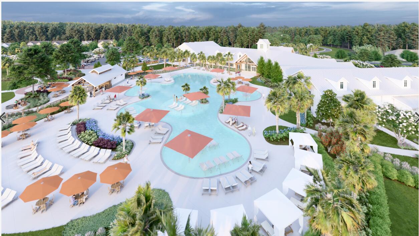
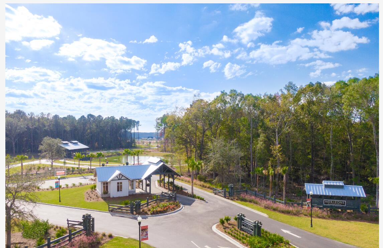
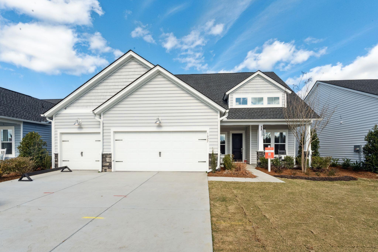
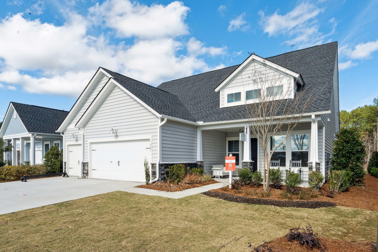
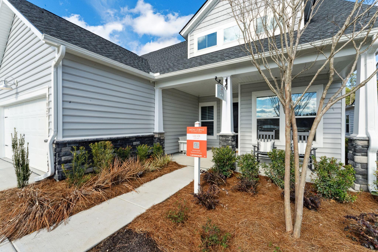
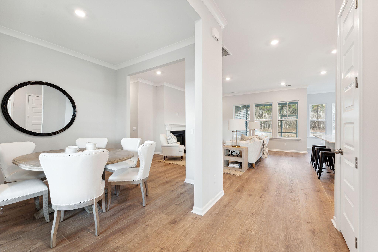
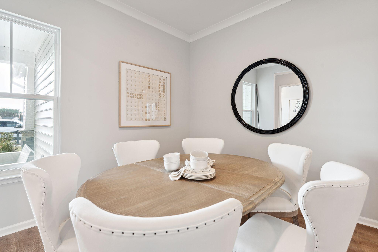
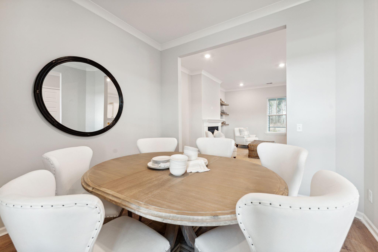
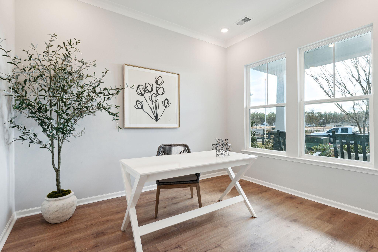
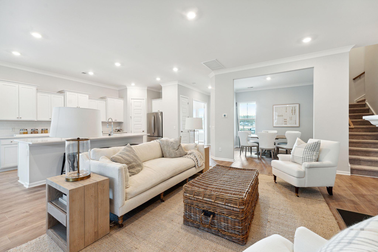
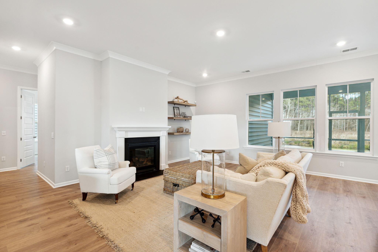
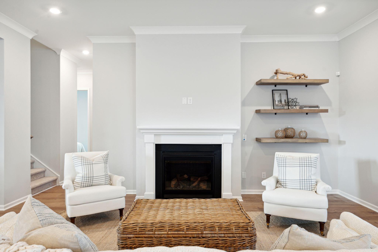
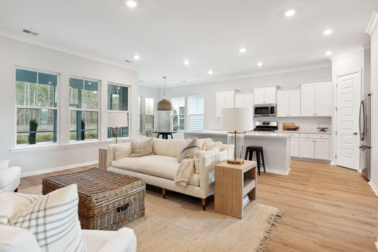
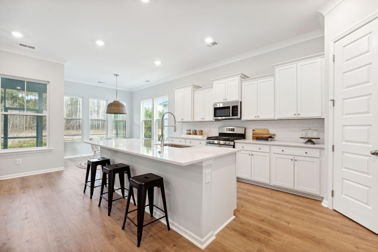
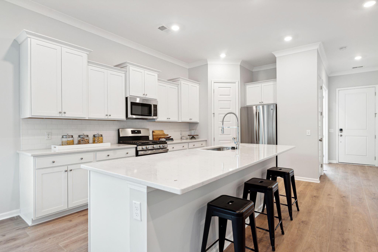
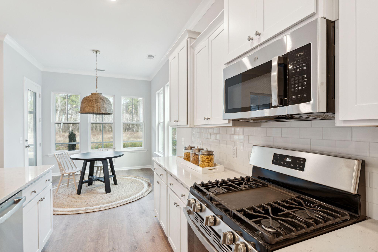
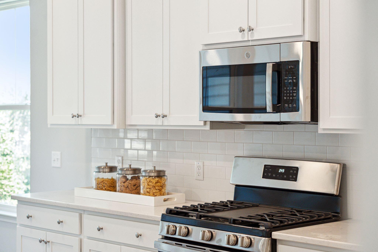
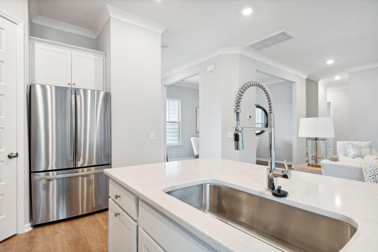
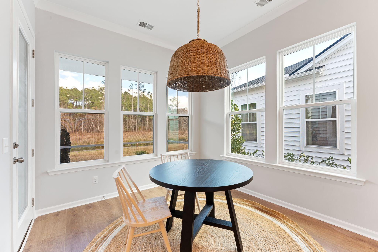
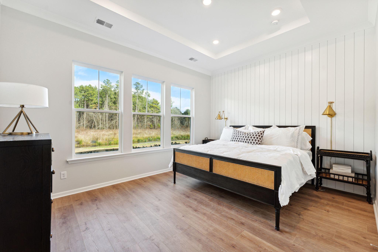
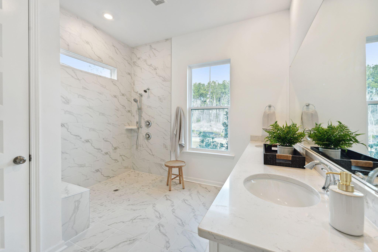
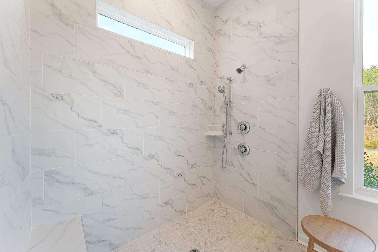
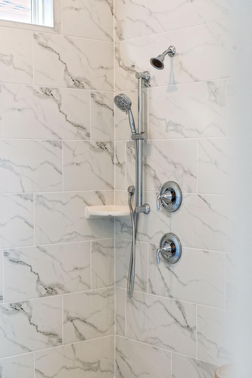
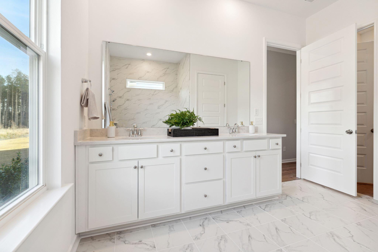
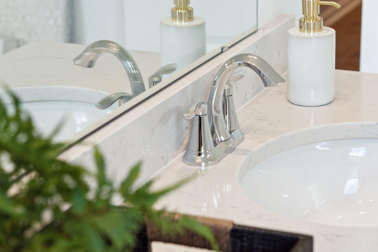
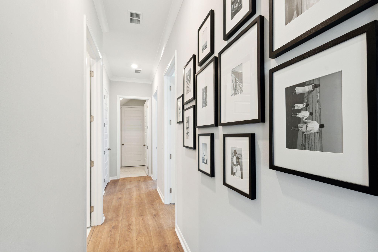
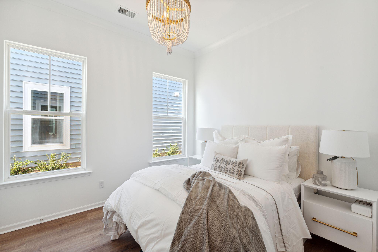
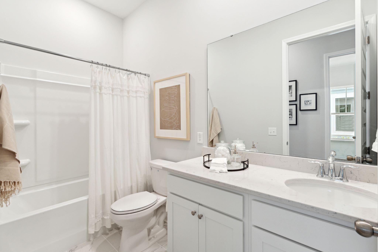
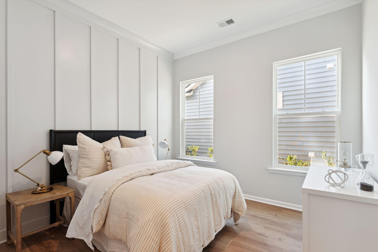
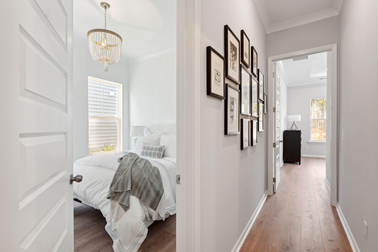
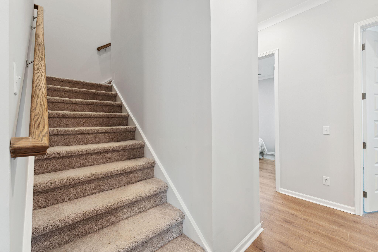
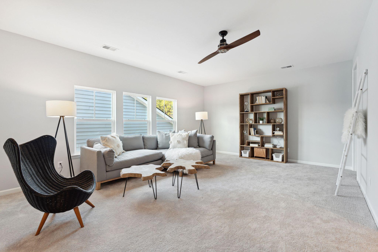
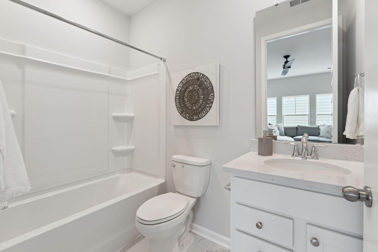
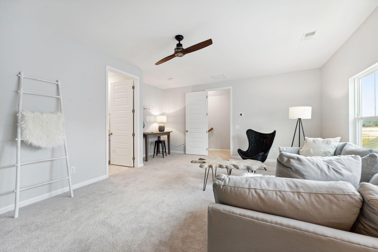
Welcome to Horizons, an exclusive 55+ gated active adult community situated in the highly desirable Summers Corner masterplan. Residents enjoy low-maintenance living while having access to all the resort-style amenities within Horizons and in Summers Corner. This very popular Lily home plan has the loft with a large walk in closet and full bath. Features are a 3 car garage, quartz countertops in the gourmet kitchen, a natural gas fireplace, lots of windows and natural light making this plan an immediate favorite! Spacious master suite with dual vanities, zero entry shower with frameless glass door. Very spacious guest bedrooms and full baths. No carpet and 10 foot ceilings.

Share Property

Location

1300 Locals Street, Summerville, SC 29485

Status

Sold

Date Sold

July 29, 2024
Kaitlyn Grant

Kaitlyn Grant

TITLE

Broker In Charge

LICENSE

119190

Property Amenities

Interior
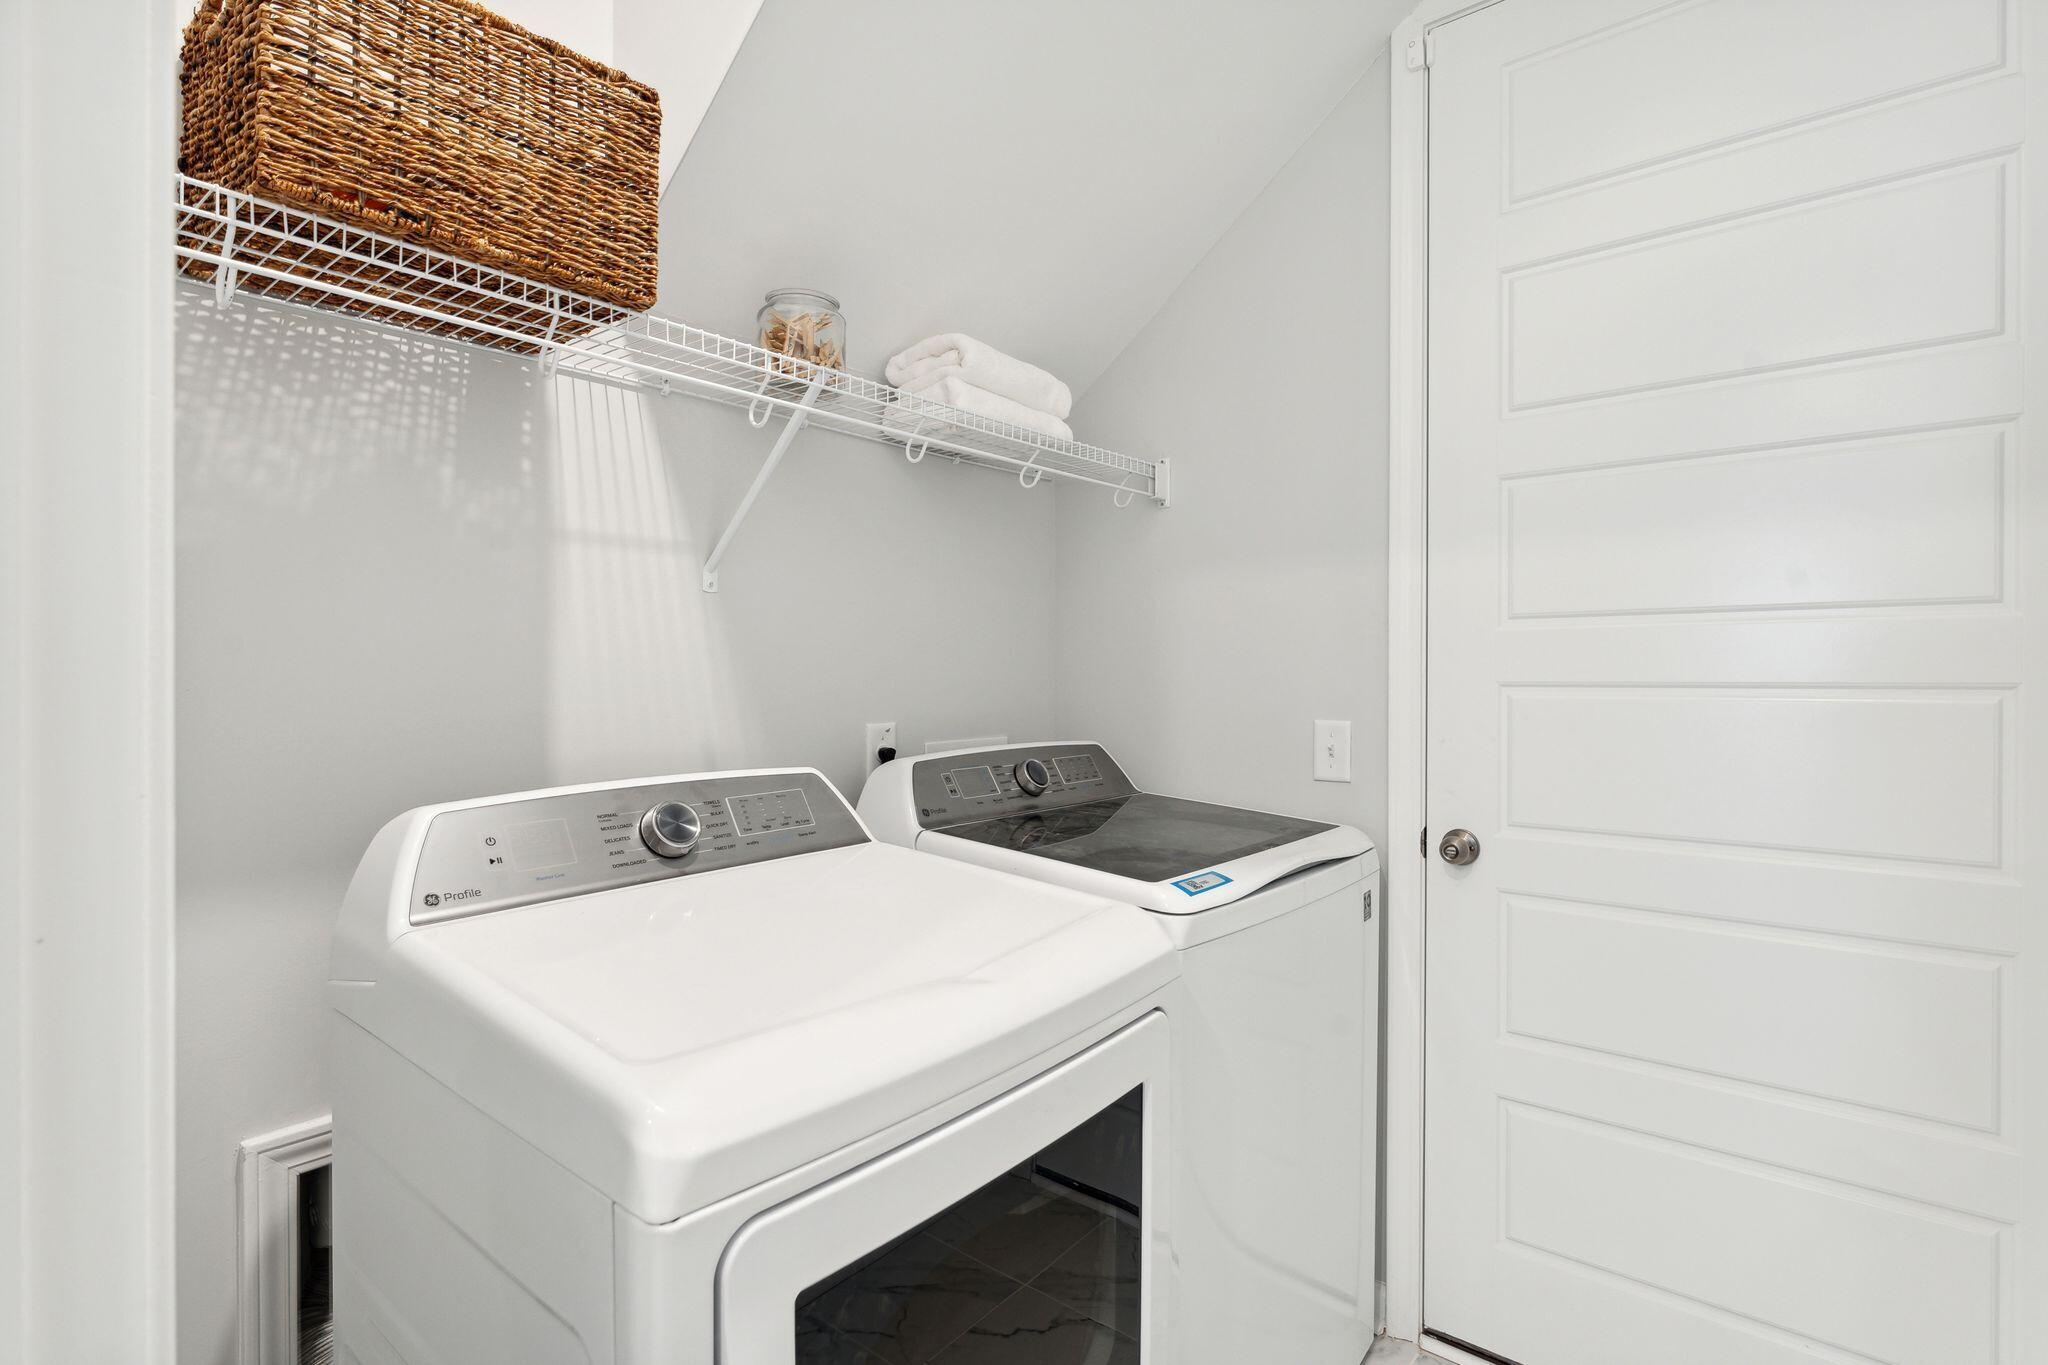
Laundry room Laundry Room
Flooring Ceramic Tile, Luxury Vinyl
Total Bedrooms: 3
Full Bathrooms: 3
Other Interior Features Ceiling - Smooth, Tray Ceiling(s), High Ceilings, Kitchen Island, Walk-In Closet(s), Family, Entrance Foyer, Loft, Pantry
Area & Lot
Total area 2,008 Sq.Ft.
Lot Area 7,840.8 Sq.Ft.
Living area 2,008 Sq.Ft.
MLS® ID 24013001
Year Built 2024
High School Ashley Ridge
Middle School East Edisto
Elementary School Sand Hill
Architecture Styles Ranch
Type Residential
Status Sold
Exterior
Stories 2
Air conditioning Central Air
Heat type Forced Air, Natural Gas
Water Source Public
Garage Space 3.0
Sewer Public Sewer
Other Exterior Features Lawn Irrigation, Rain Gutters
Parking 3 Car Garage, Garage Door Opener
Lot Features Interior Lot
Roof Architectural
Utilities Dominion Energy, Dorchester Cnty Water and Sewer Dept, Dorchester Cnty Water Auth
Finance
Sales Price $418,580

Work With Us

We are dedicated to helping you find your dream home and assisting with any selling needs you may have. Contact us today to start your home searching journey!