

Leave a Message

Thank you for your message. We will be in touch with you shortly.

130 Glenspring Drive
VIEW PHOTOS
Courtesy of Better Homes And Gardens Real Estate Palmetto
$399,000

130 Glenspring Drive

4 Beds 3 Baths 2,527 Sq.Ft. 5,227.2 Sq.Ft.

Description

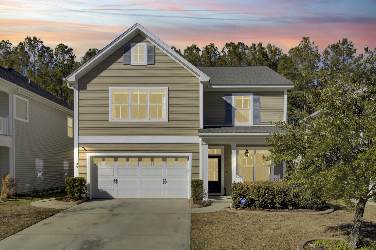
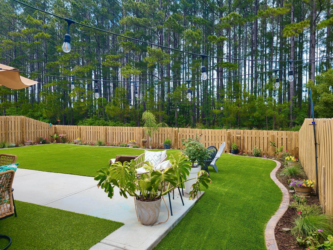
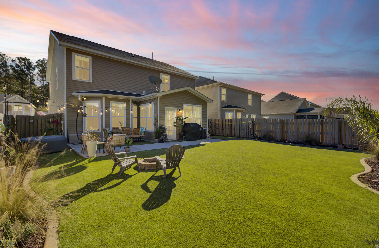
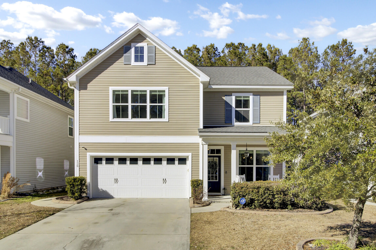
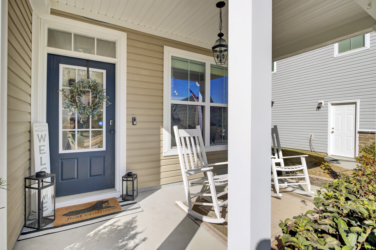
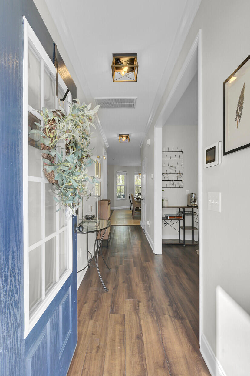

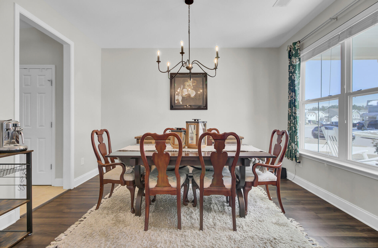
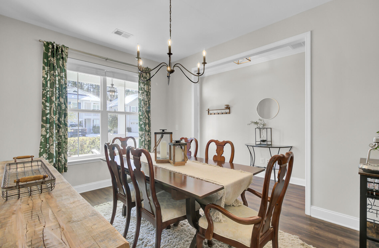
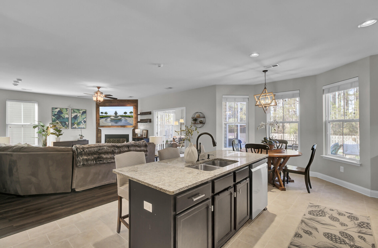
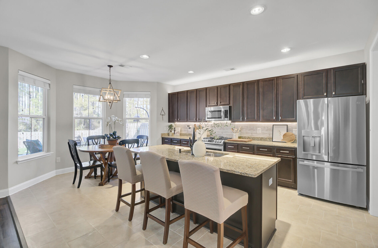
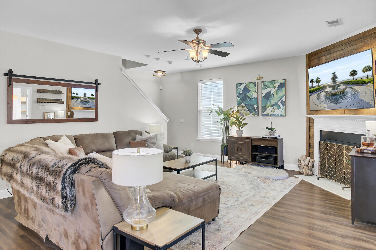
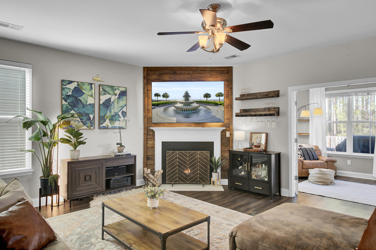
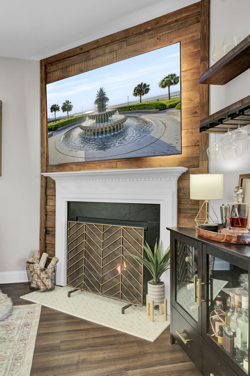
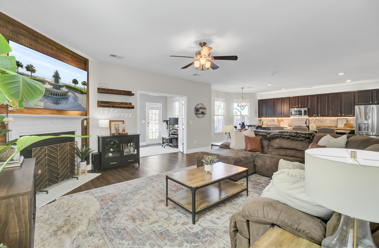
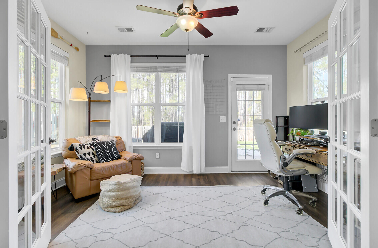
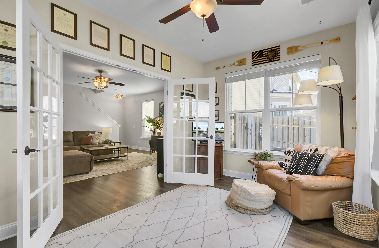
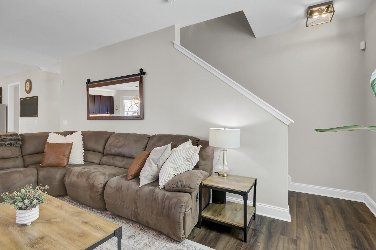
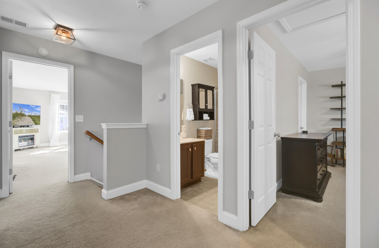
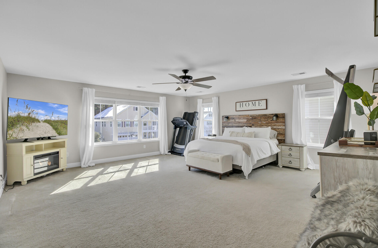
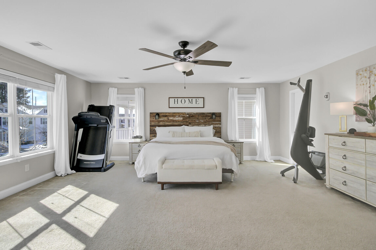
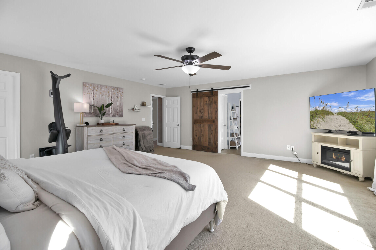
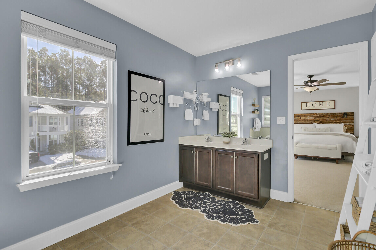
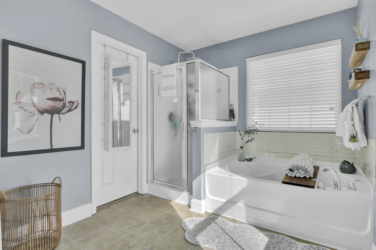
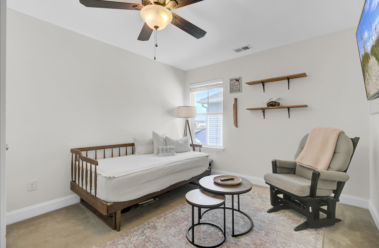
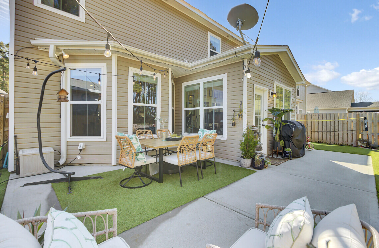
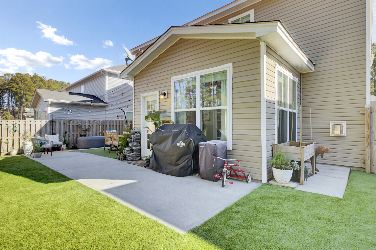
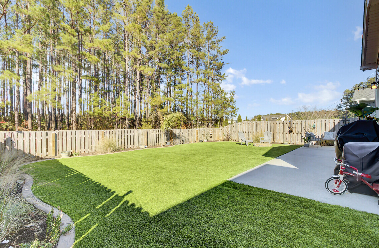
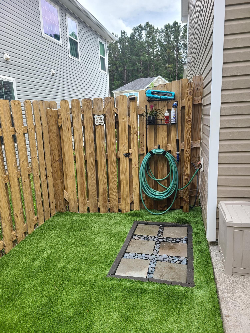
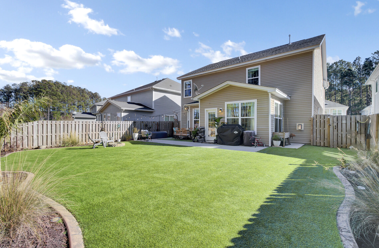
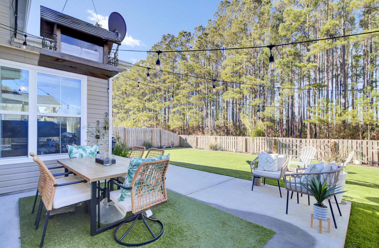
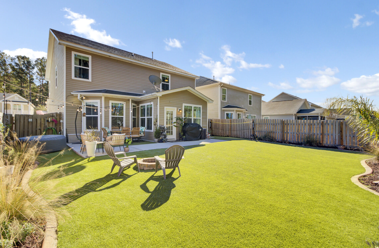
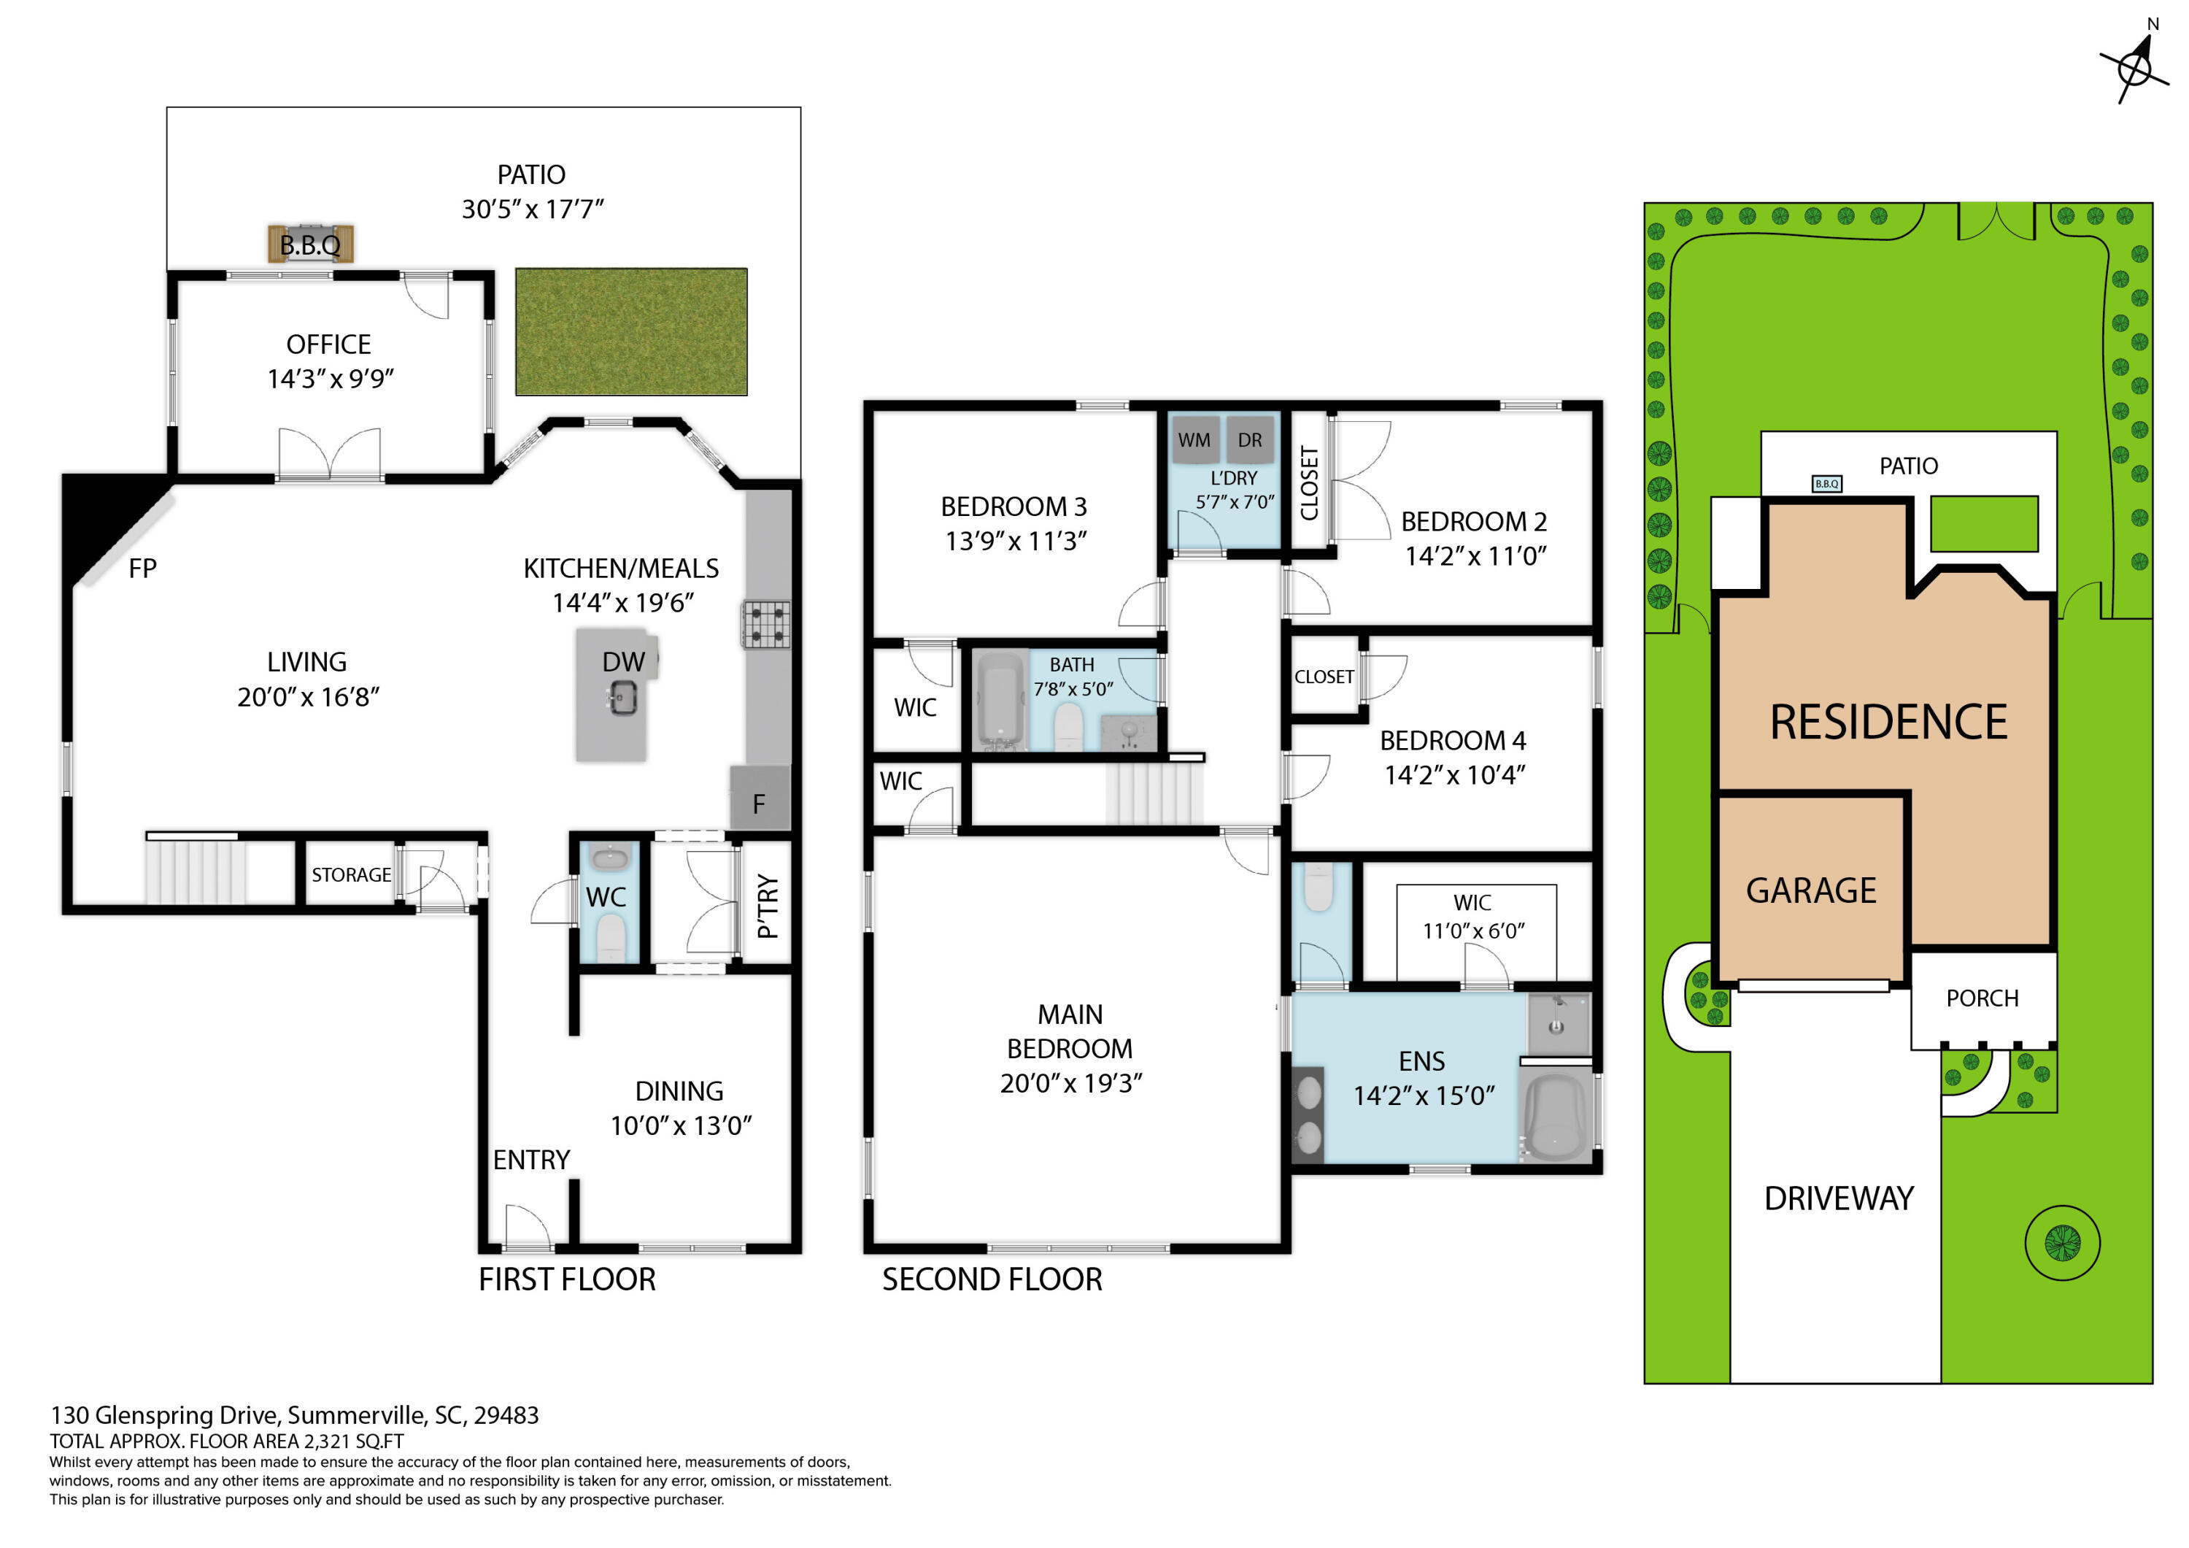
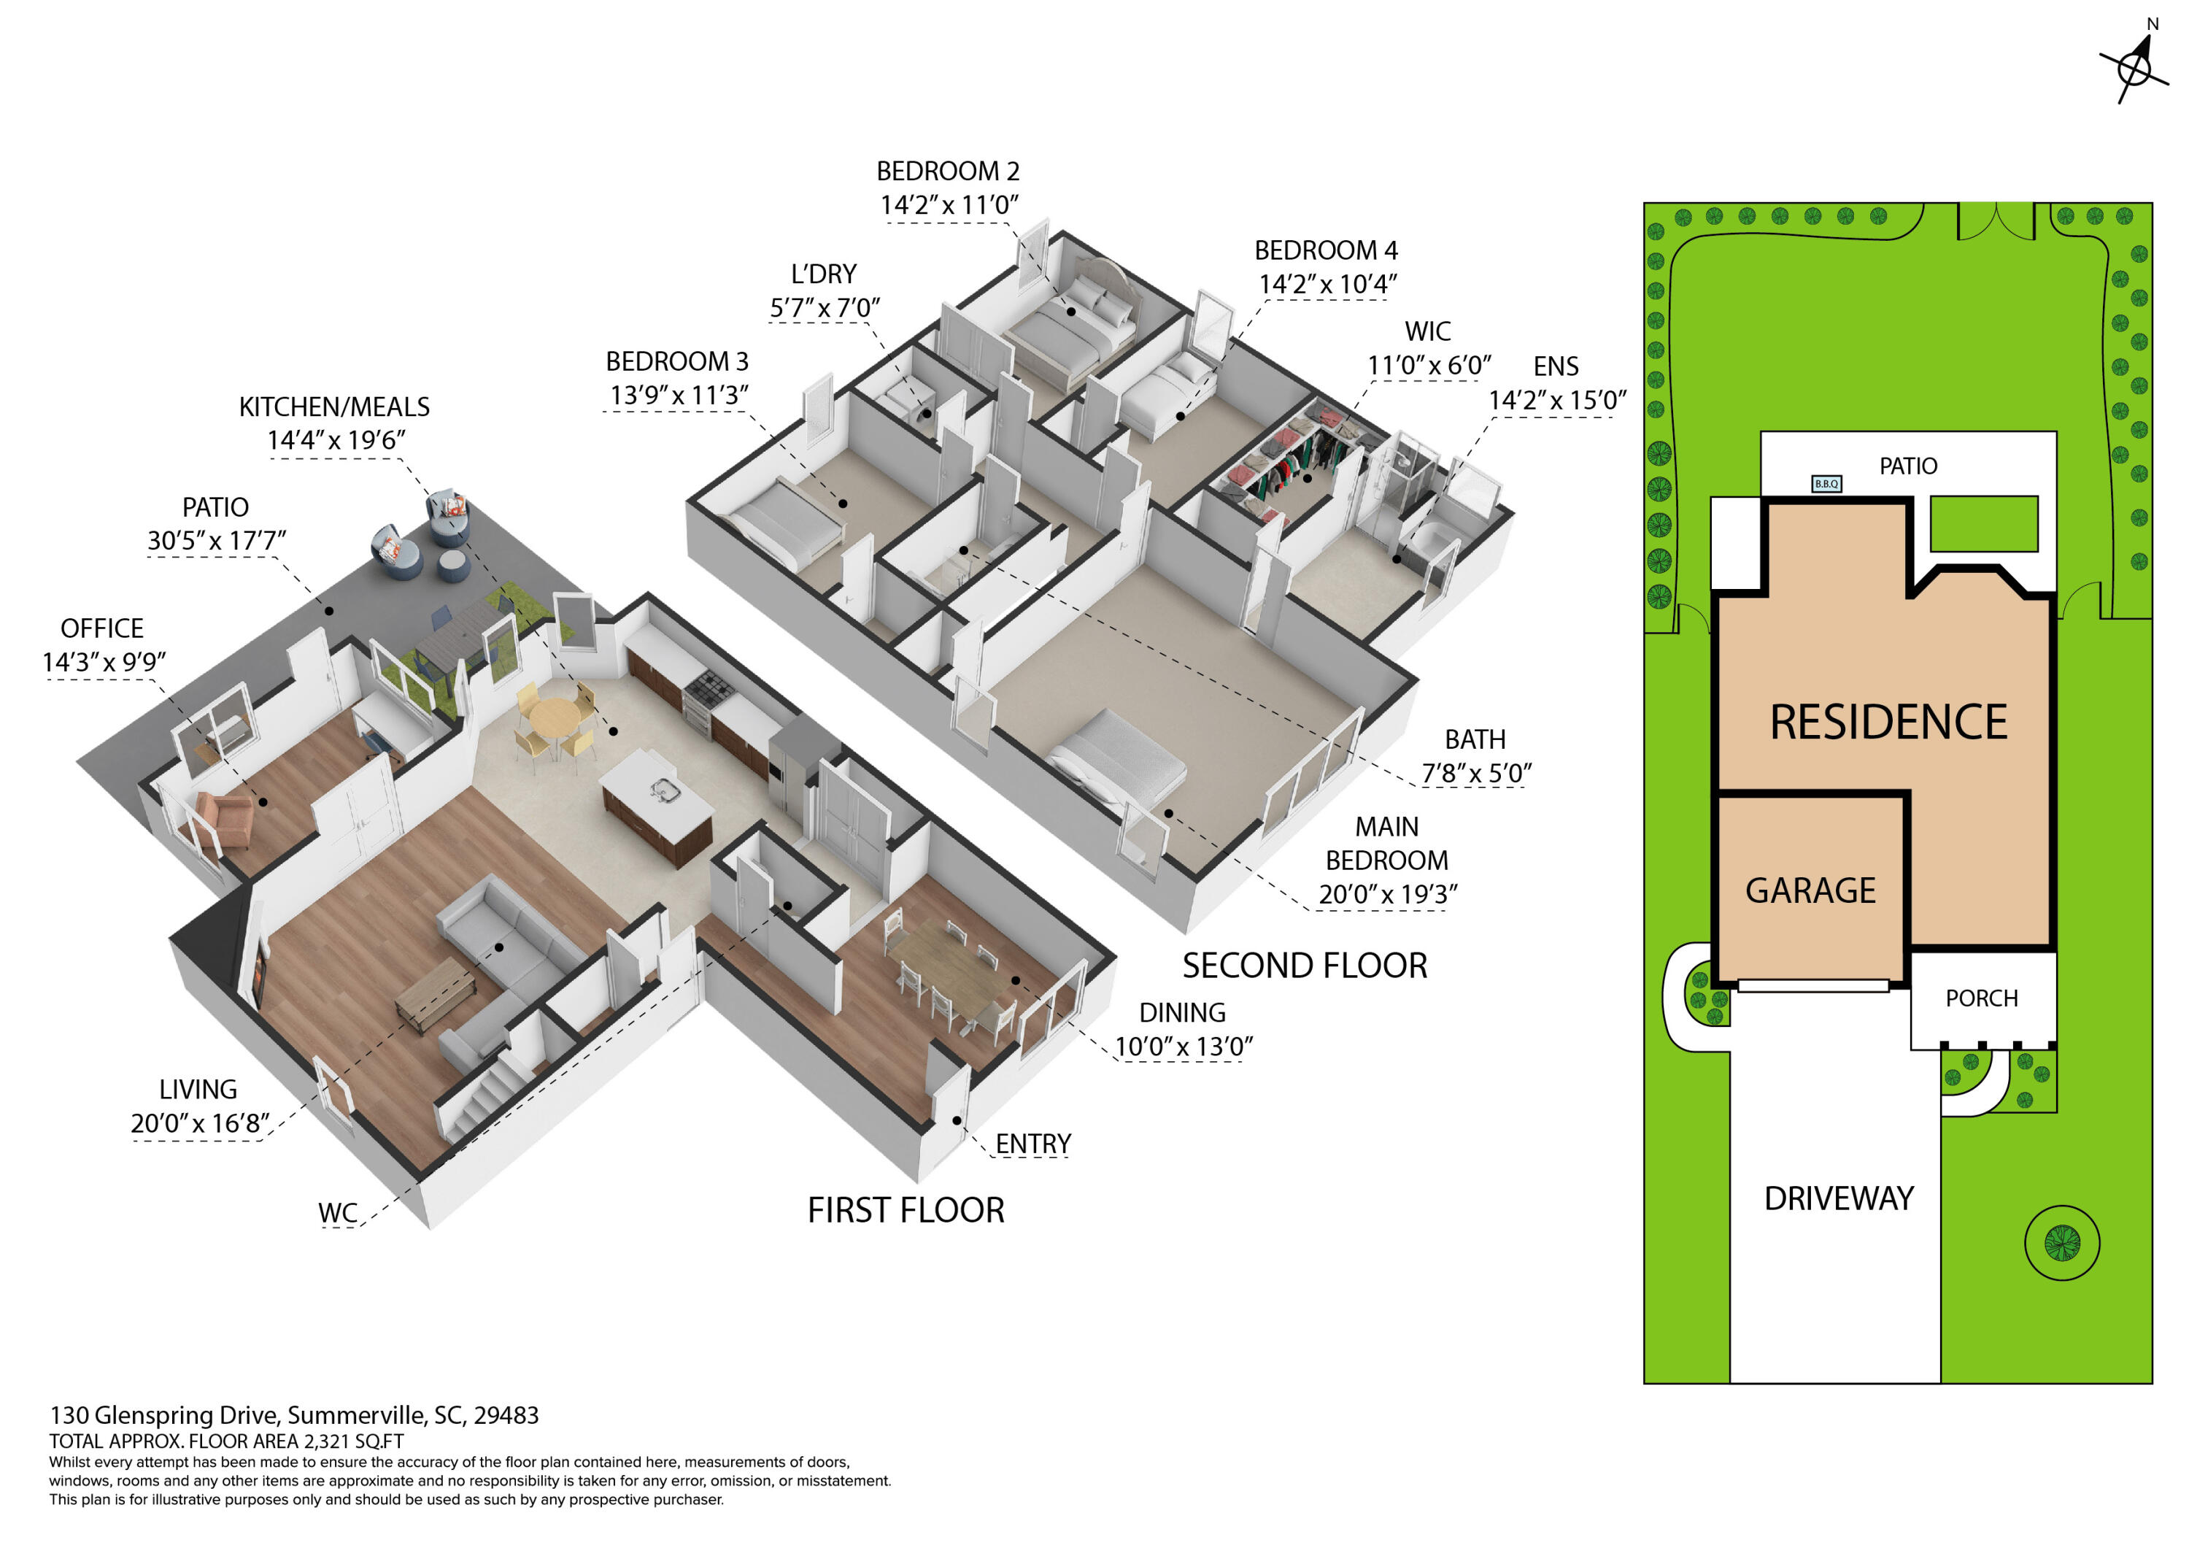
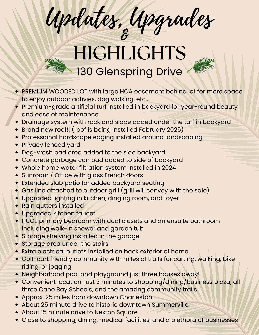
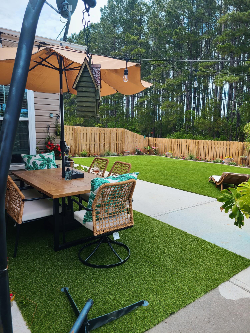
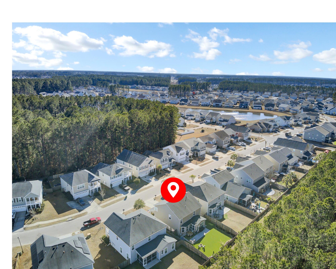
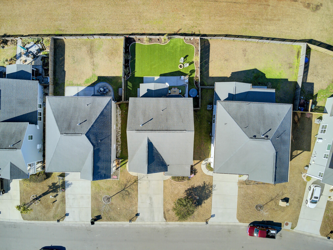
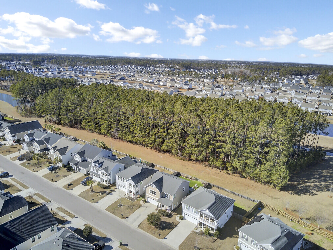
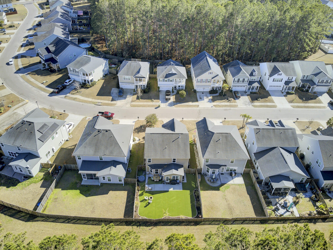
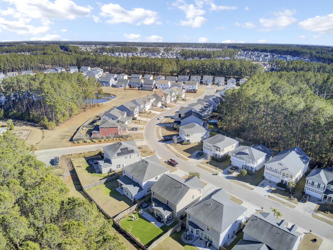
This beautifully designed 4-bedroom, 3 bathroom home is a true gem, located in one of the most highly desired master-planned communities in the Charleston area. Offering a perfect balance of style, comfort, and functionality, this home is ideal for modern living. Stunning interior features include a cozy gas log fireplace with a gorgeous wood-stained shiplap accent wall, creating a warm and inviting atmosphere. The expansive primary bedroom is a true retreat, with ample space, large windows ensuring plenty of natural lighting, and an ensuite bathroom featuring a walk-in shower and a garden tub. A versatile sunroom/office with glass French doors and an abundance of windows welcomes natural light and offers peaceful views of your stunning backyard. Step outside to your own private oasis,featuring a lush, premium-grade artificial turf lawn that is as soft as it is stunning, perfect for year-round enjoyment. The expansive patio area is ideal for entertaining or relaxing, while the added dog-wash pad ensures your furry friends stay clean after outdoor adventures. The privacy-fenced yard backs up to a serene wooded lot, providing a peaceful sanctuary right at home.
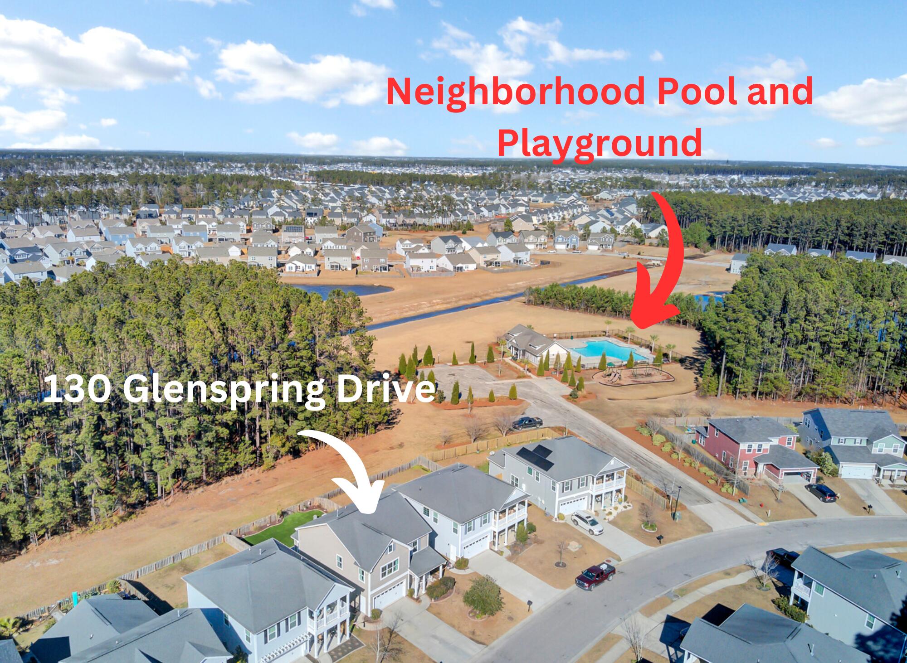
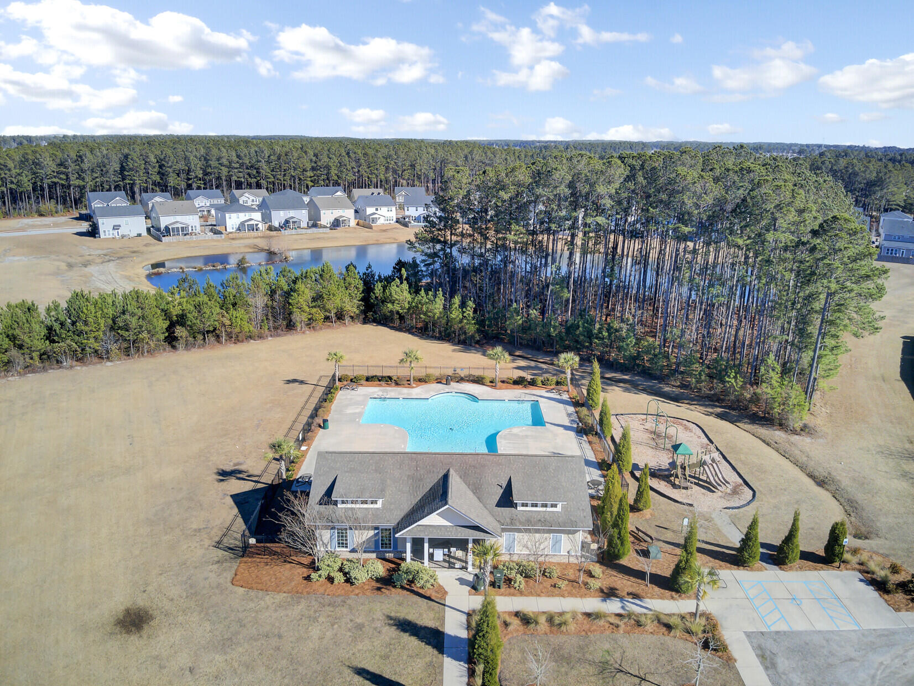
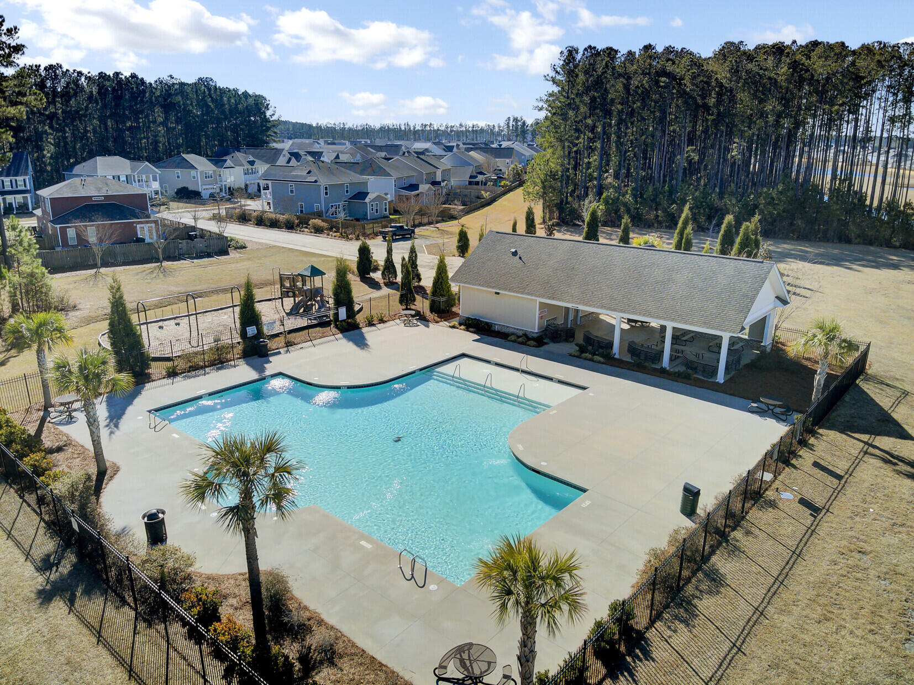
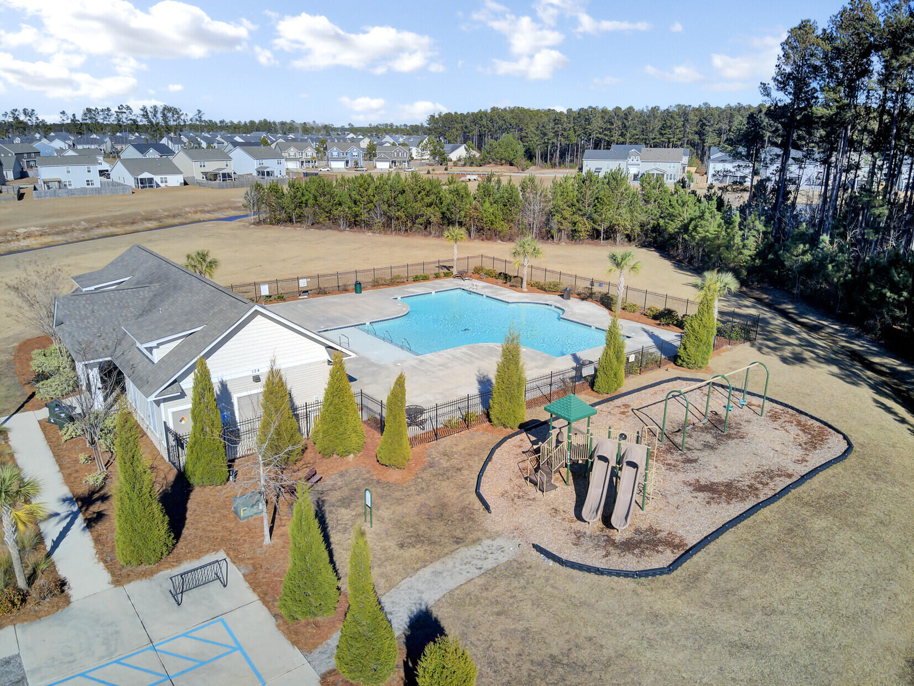
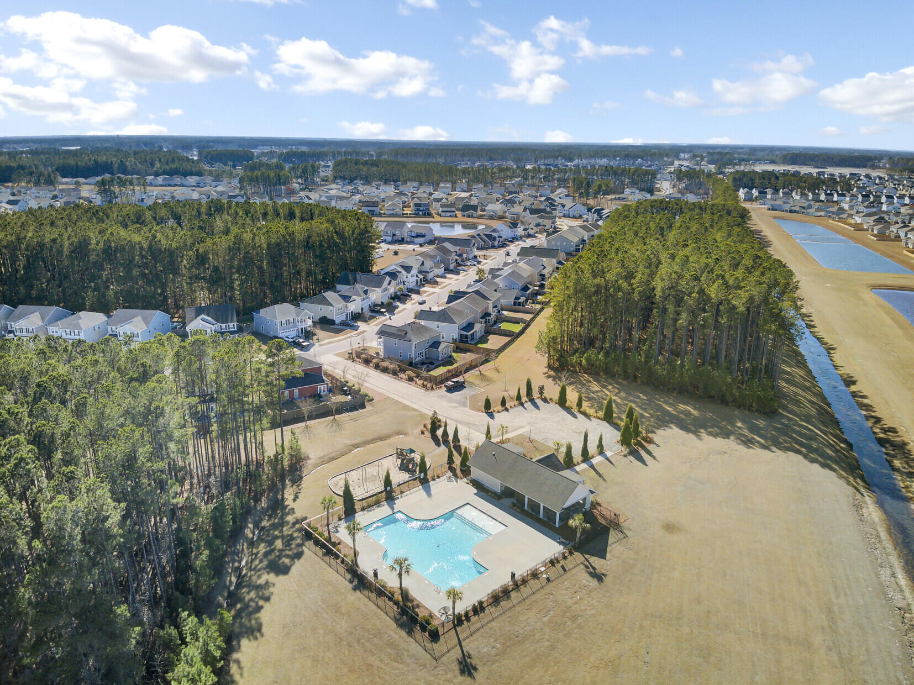
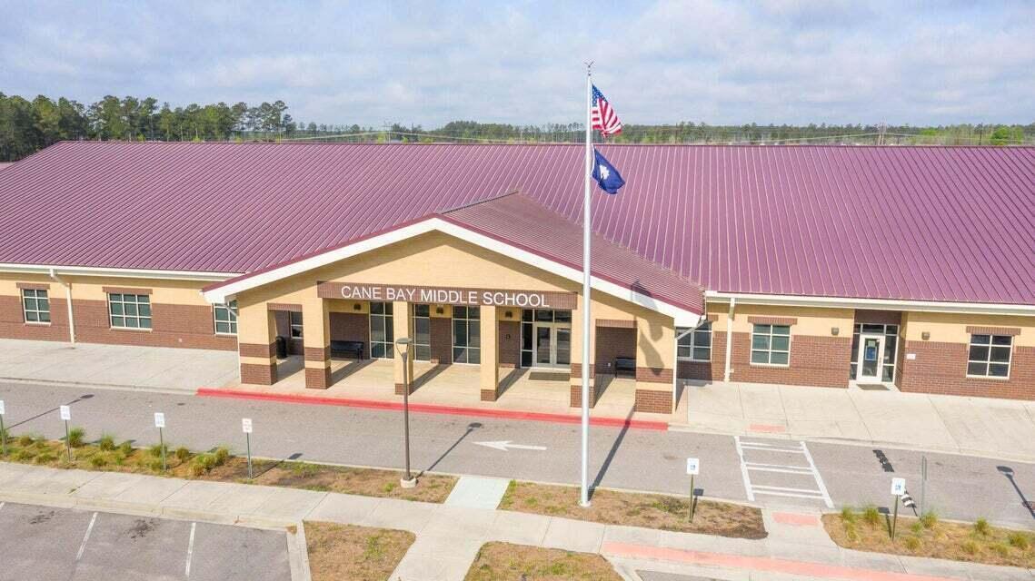
Located just three houses down from the neighborhood amenity center, you'll have convenient access to the pool and playground. You will also be just a quick three minute drive to the Cane Bay Shopping Plaza and to all three Cane Bay Schools!
NEW ROOF BEING INSTALLED SOON!!! This is HUGE news! Just in time for you to move into your new home you'll have a brand new roof.
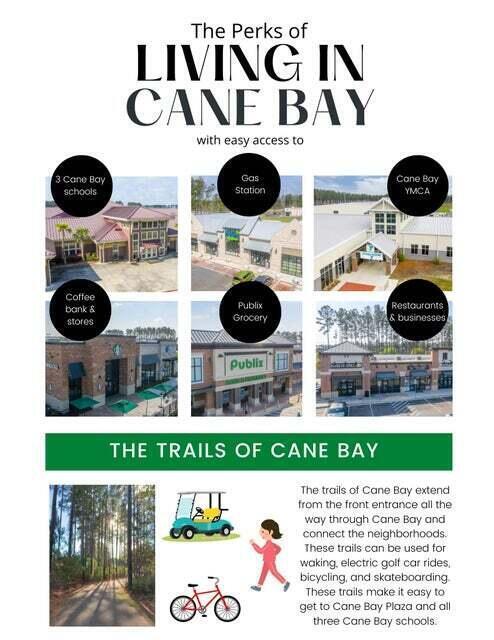
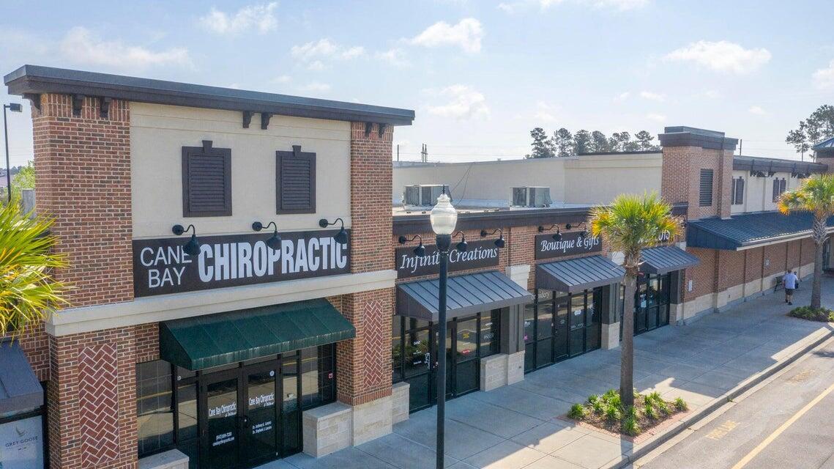
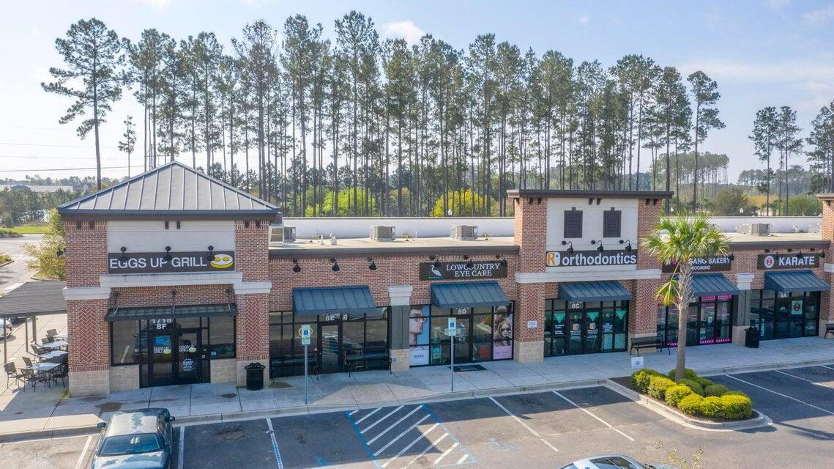
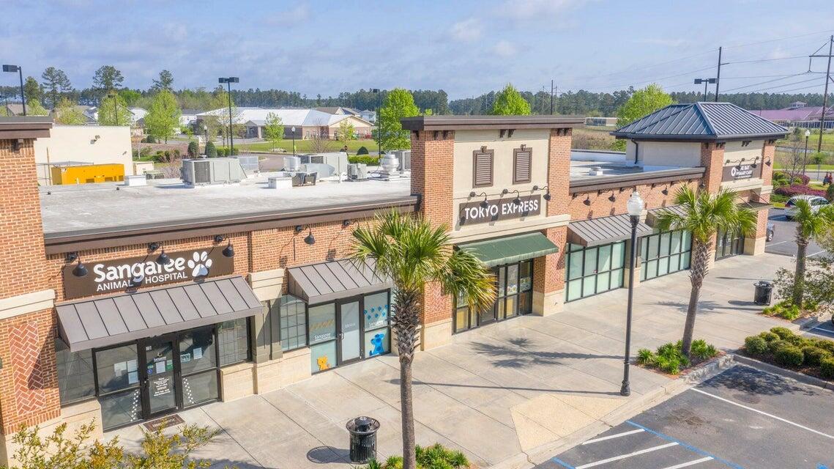
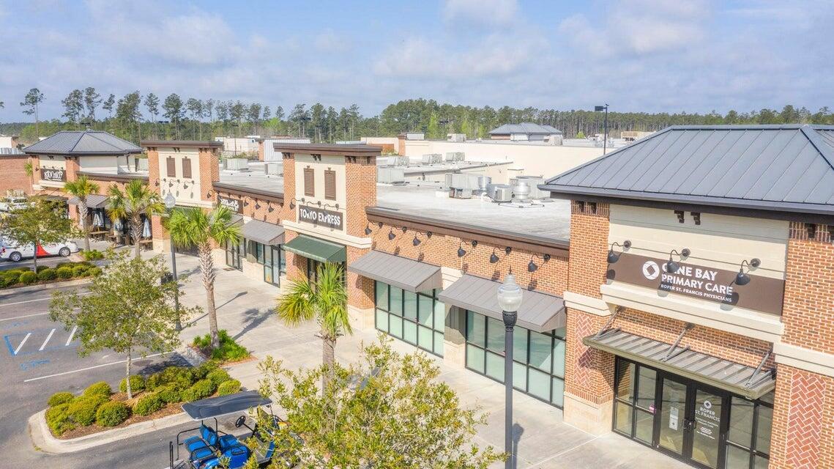
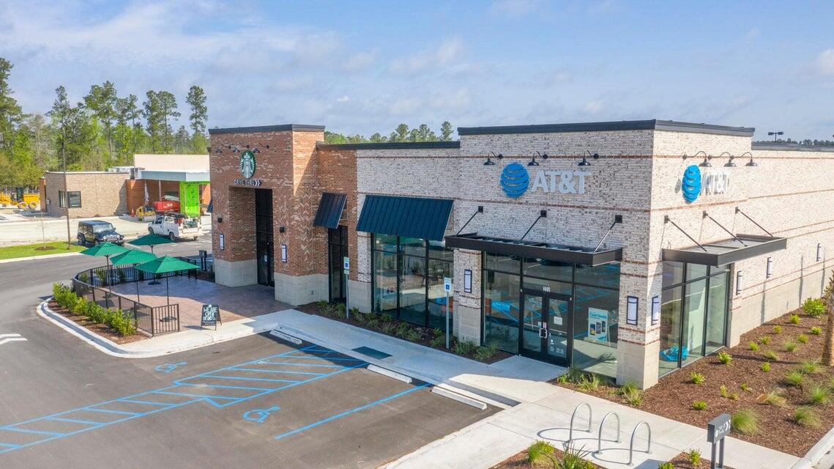
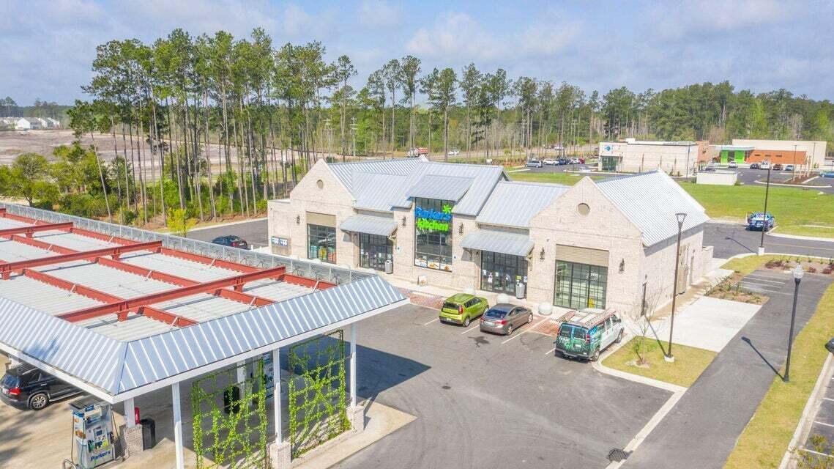
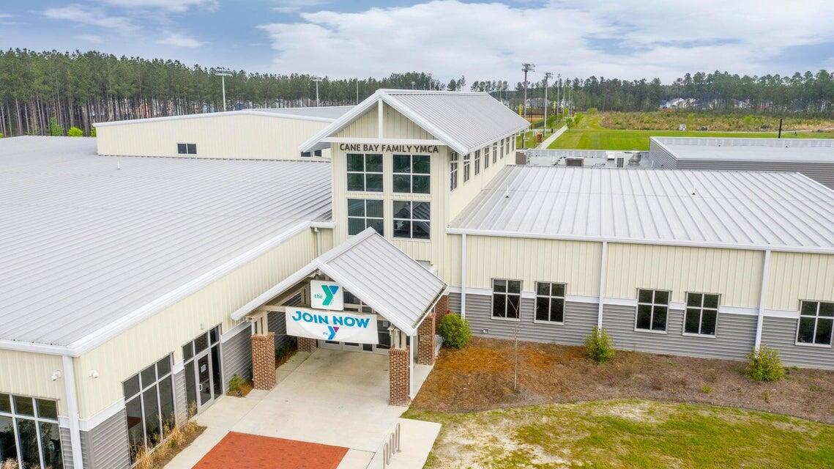
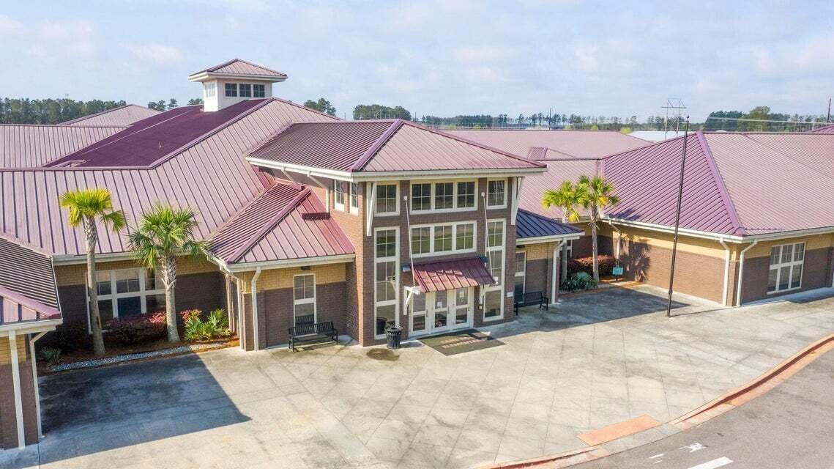
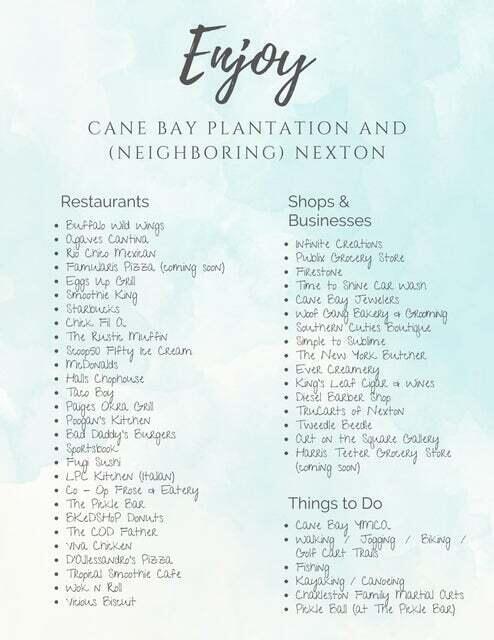
Cane Bay Plantation is lined with walking / jogging / golf cart trails that connect all of the neighborhoods, as well as to the YMCA, the elementary, middle, and high schools, and Cane Bay Plaza (Publix grocery store, Starbucks, multiple restaurants, gas station, bank, shops, businesses, and so much more...).
With gorgeous finishes, spacious living areas, and a prime location, this home is an ideal blend of comfort and convenience.
Don't miss the opportunity to call 130 Glenspring Drive "home"!

Share Property

Location

130 Glenspring Drive, Summerville, SC 29486

Status

Sold

Date Sold

March 14, 2025
Karen Fistler

Karen Fistler

TITLE

REALTOR®

LICENSE

117038

Property Amenities

Interior
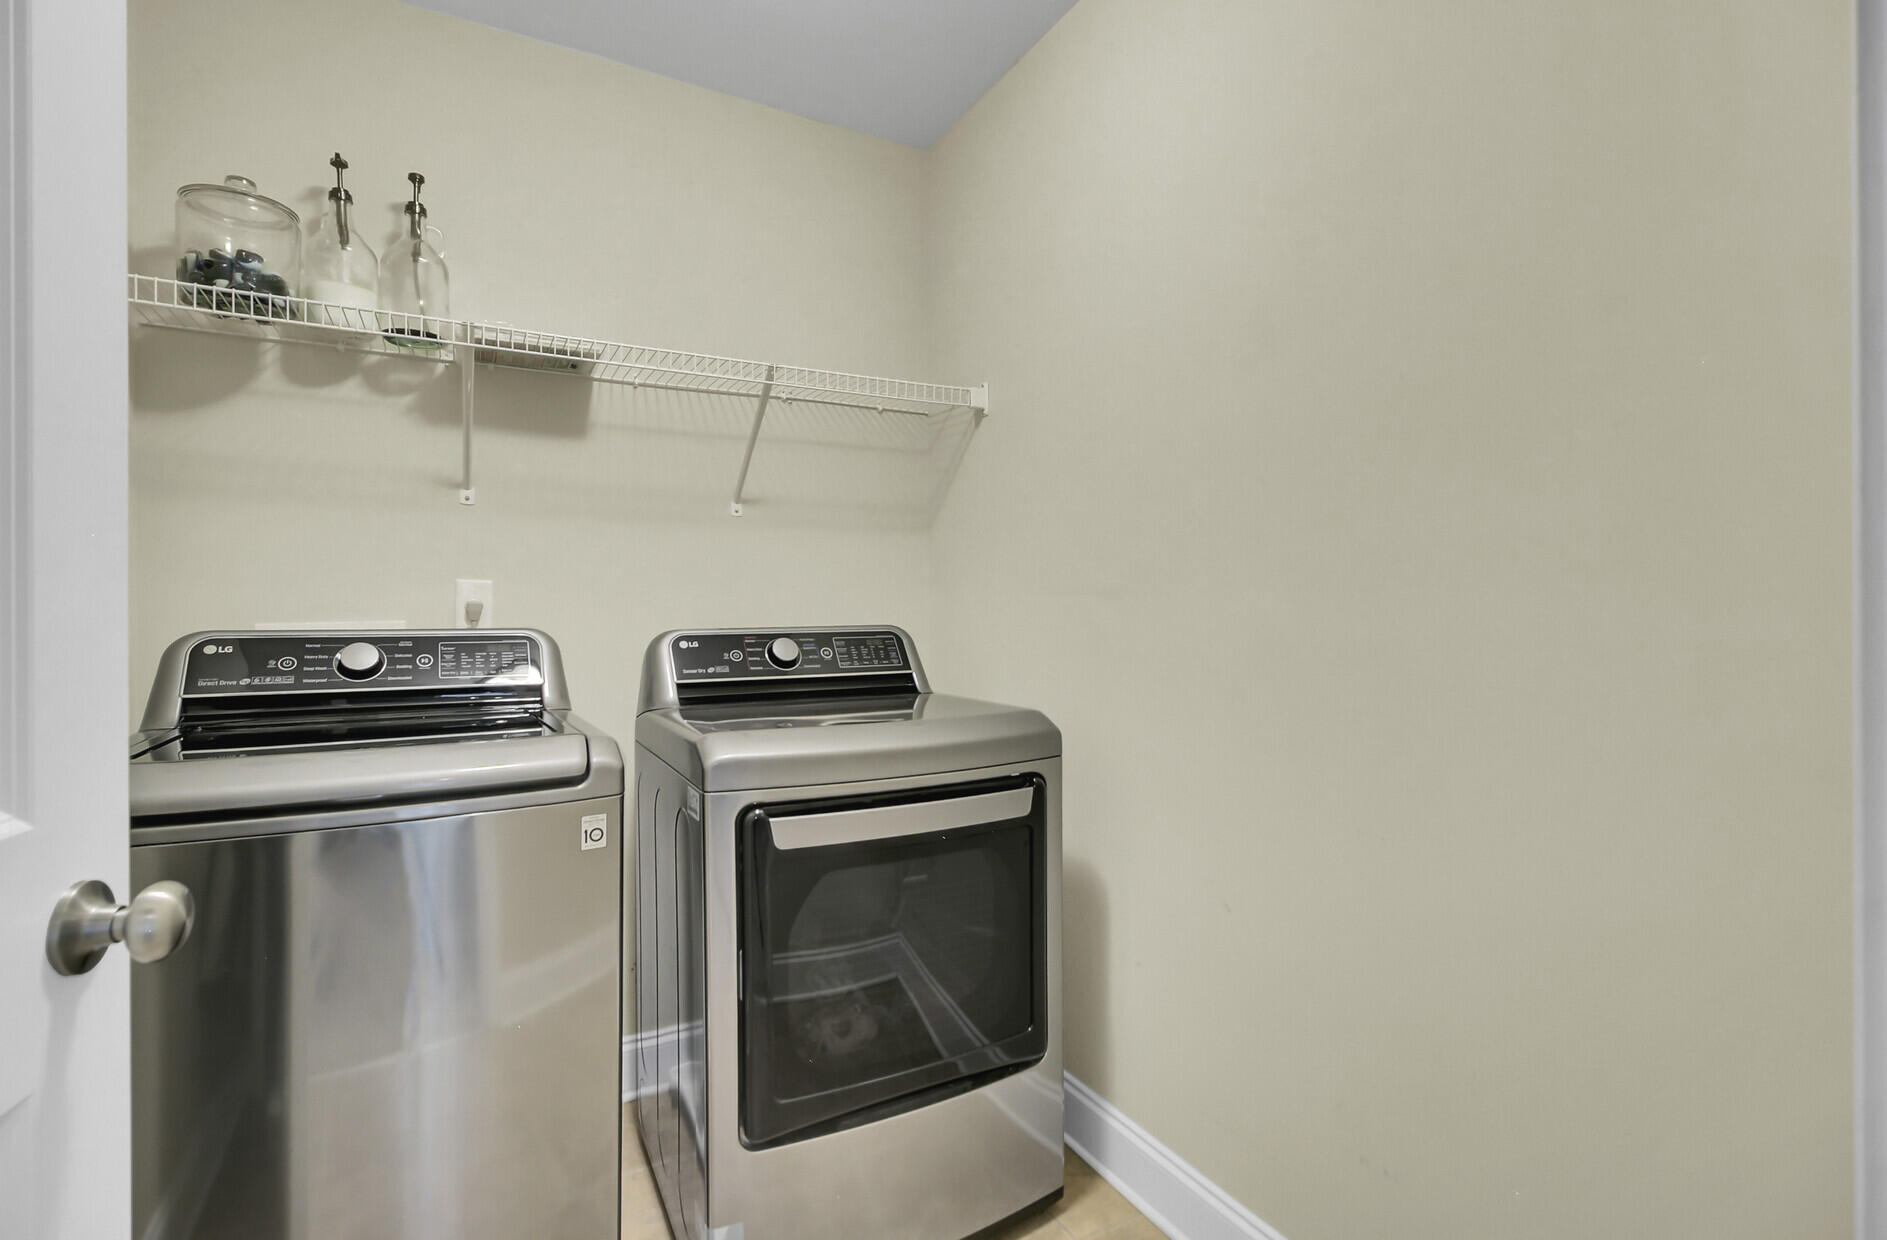
Laundry room Electric Dryer Hookup, Washer Hookup, Laundry Room
Fireplace Family Room, Gas Log, Great Room, One
Flooring Carpet, Ceramic Tile, Luxury Vinyl
Total Bedrooms: 4
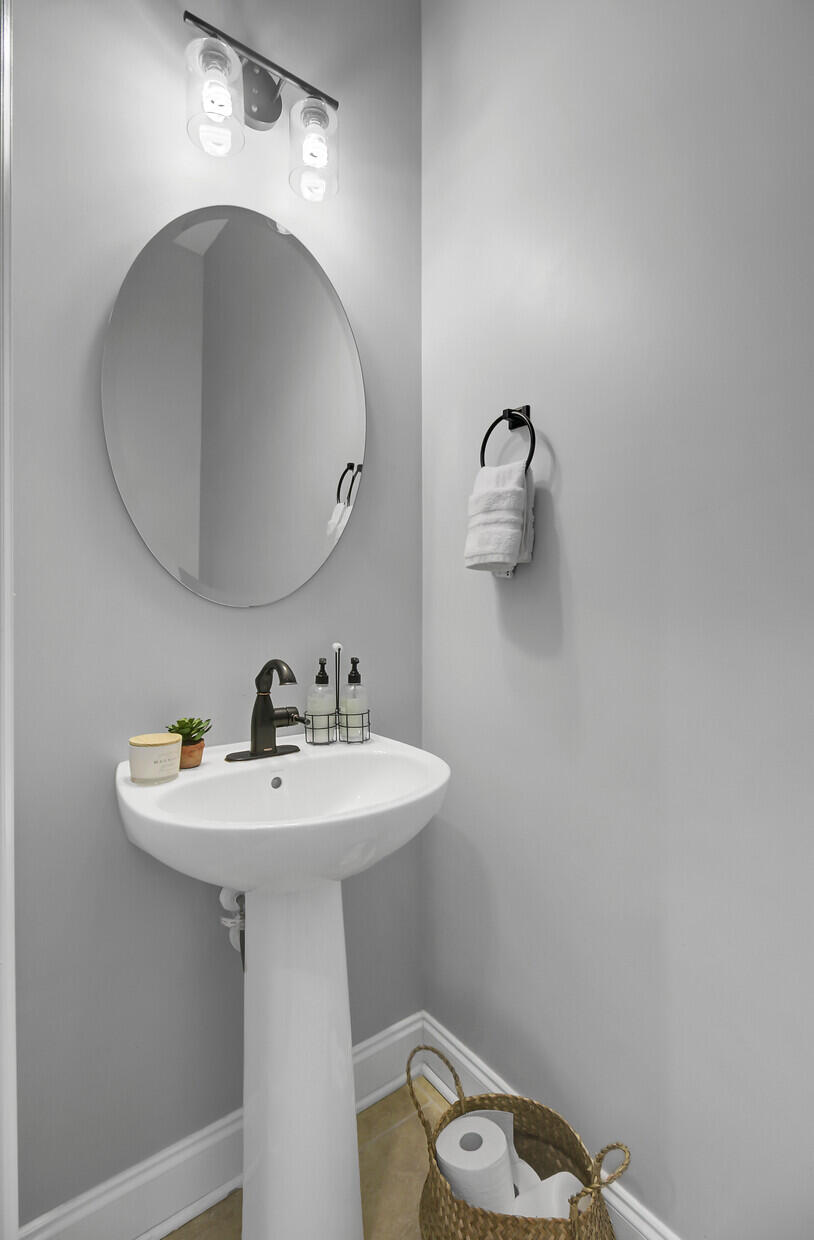
Half Bathrooms: 1
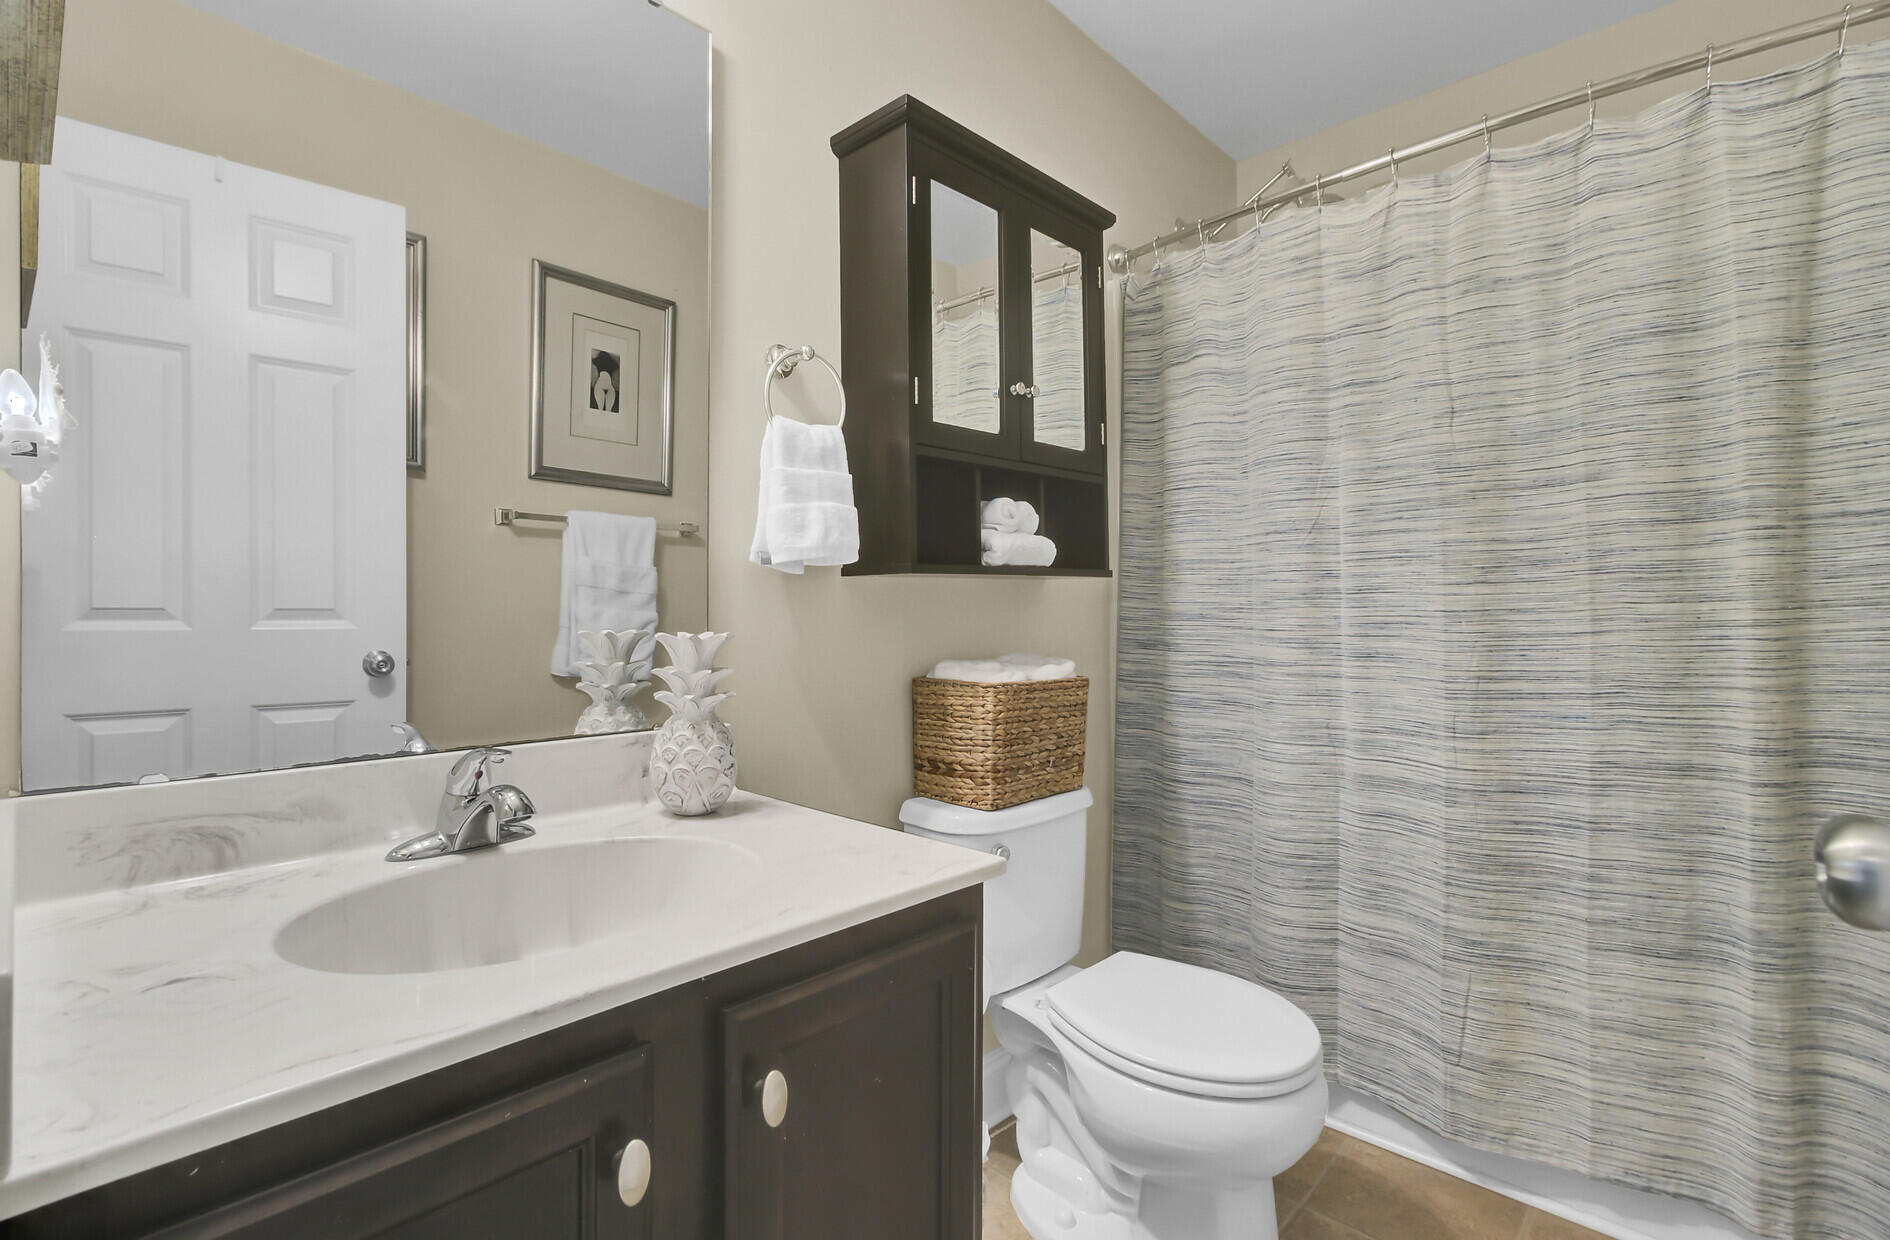
Full Bathrooms: 2
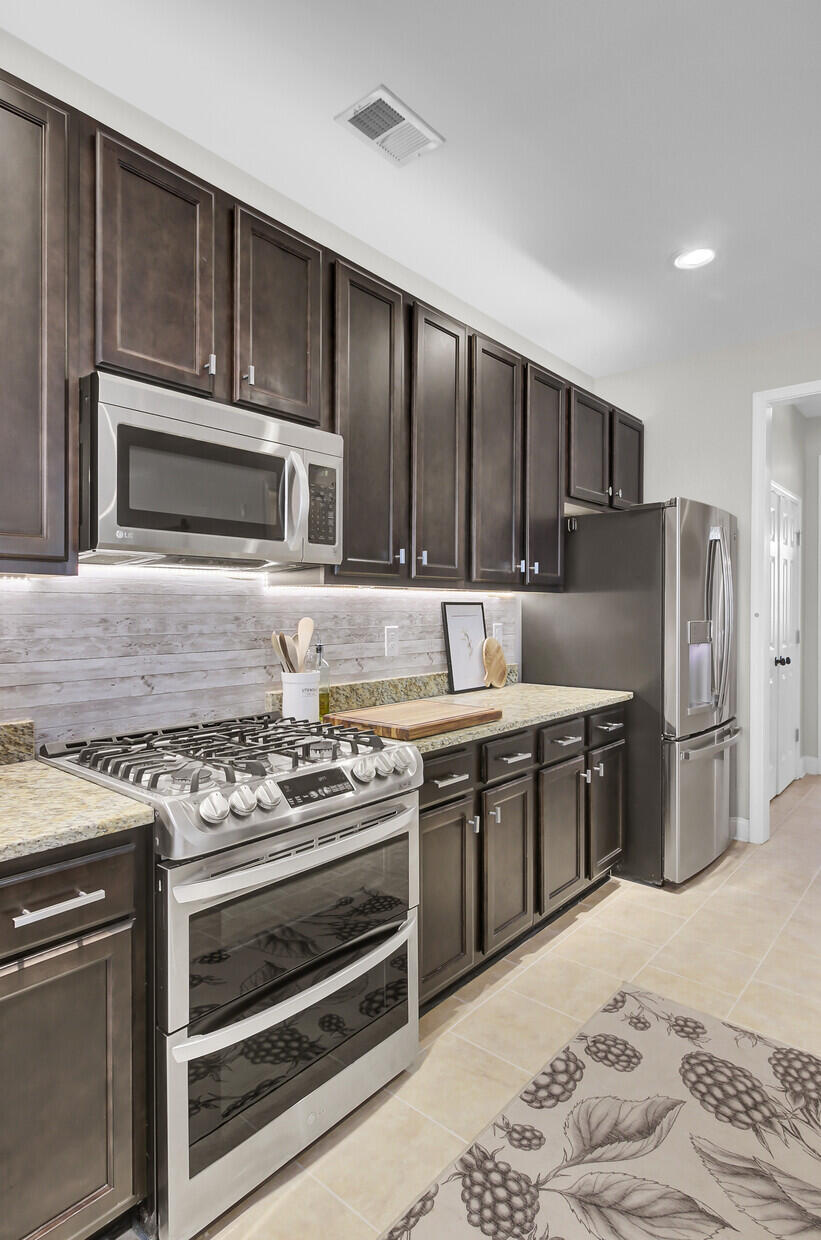
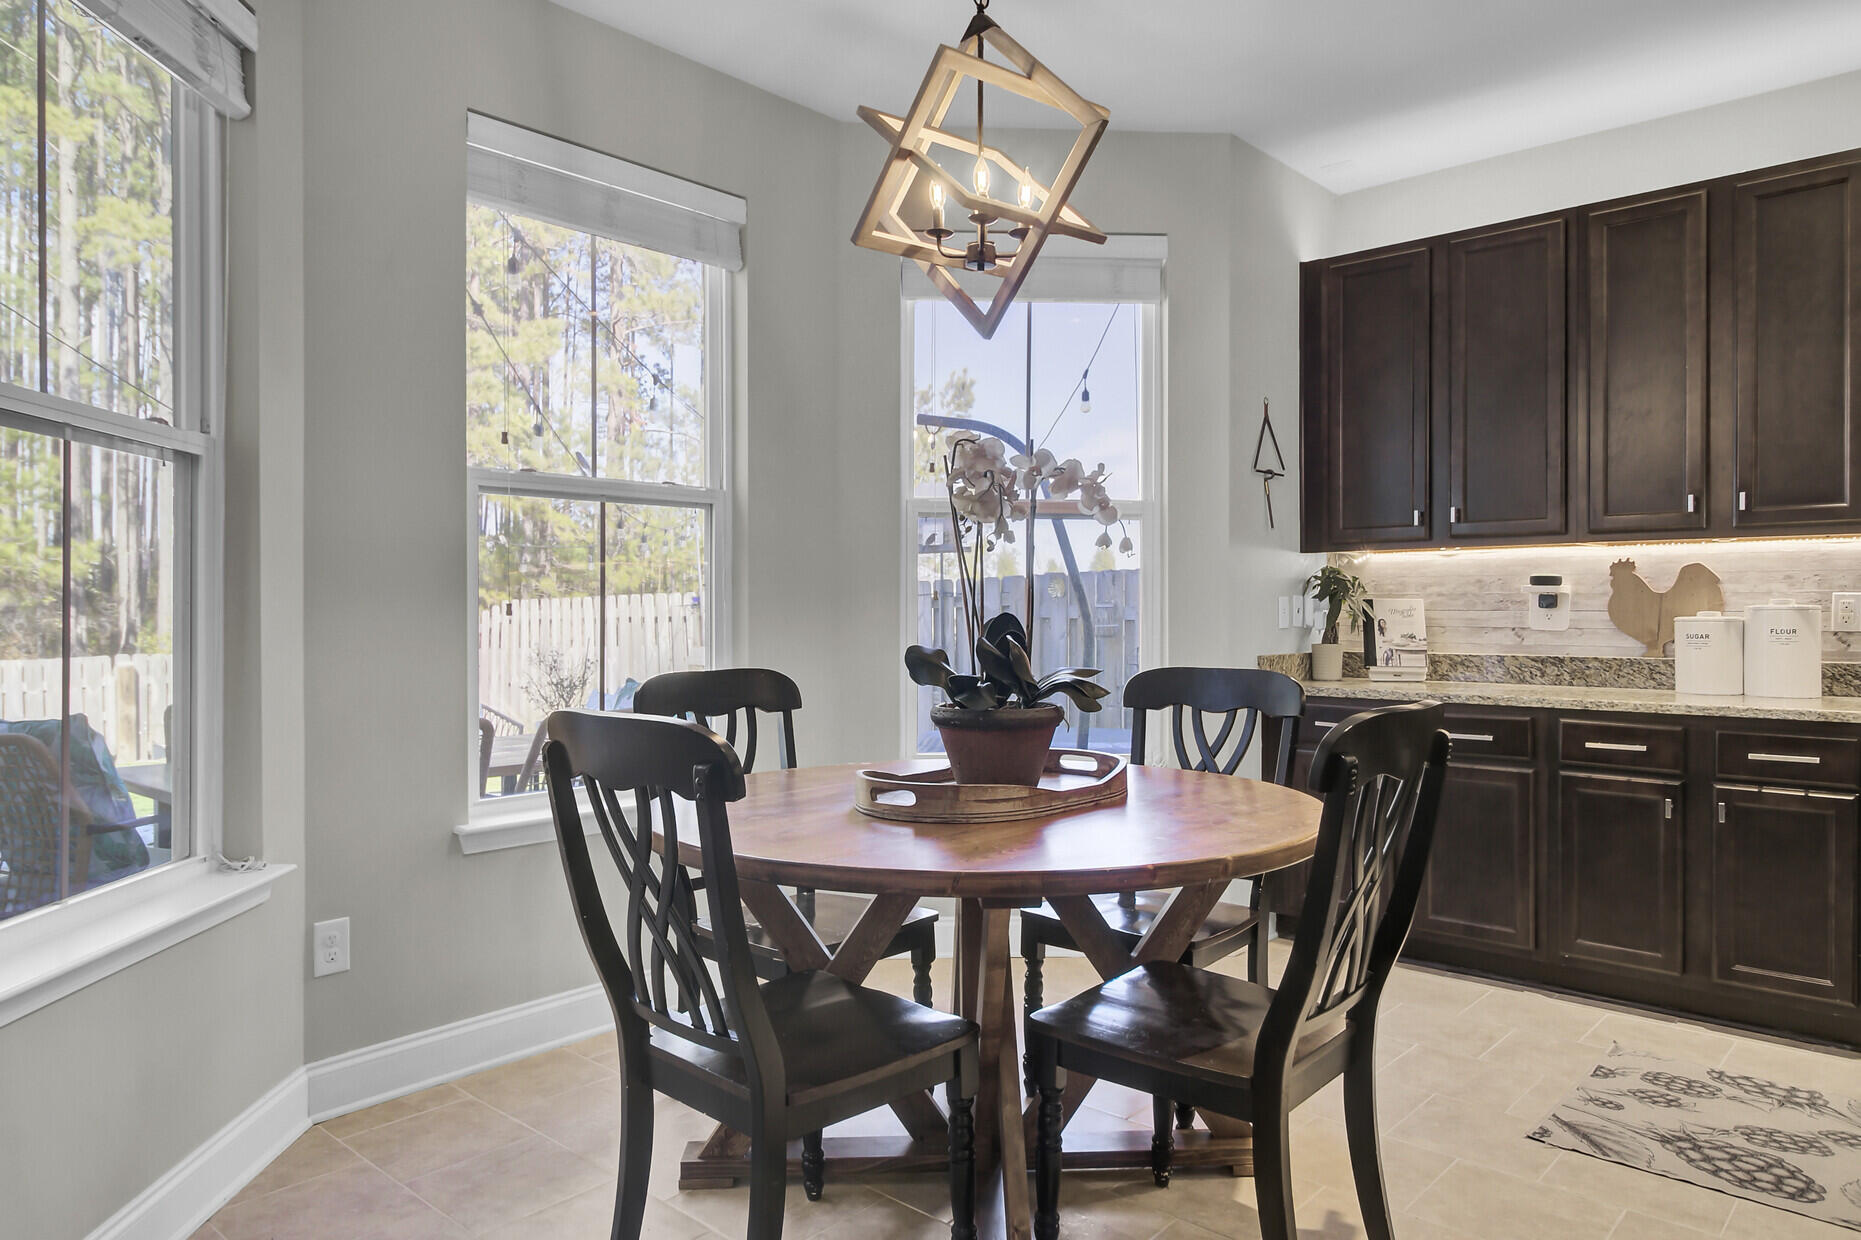
Other Interior Features Ceiling - Smooth, High Ceilings, Garden Tub/Shower, Kitchen Island, Walk-In Closet(s), Ceiling Fan(s), Eat-in Kitchen, Family, Great, Living/Dining Combo, Office, Pantry, Separate Dining, Sun
Area & Lot
Total area 2,527 Sq.Ft.
Lot Area 5,227.2 Sq.Ft.
Living area 2,527 Sq.Ft.
MLS® ID 25002592
Year Built 2014
High School Cane Bay High School
Middle School Cane Bay
Elementary School Cane Bay
Architecture Styles Traditional
Type Residential
Status Sold
Exterior
Stories 2
Air conditioning Central Air
Heat type Central
Water Source Public
Garage Space 2.0
Sewer Public Sewer
Other Exterior Features Rain Gutters
Parking 2 Car Garage, Attached
Lot Features 0 - 5 Acre, Wooded
Roof Asphalt
Utilities BCW SA, Berkeley Elect Co-Op, Dominion Energy
Finance
Sales Price $399,000

Summerville

Work With Us

We are dedicated to helping you find your dream home and assisting with any selling needs you may have. Contact us today to start your home searching journey!
