Description
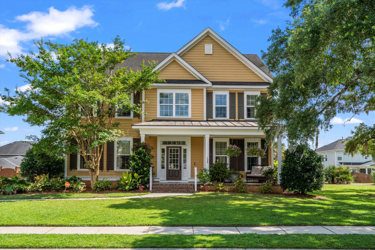
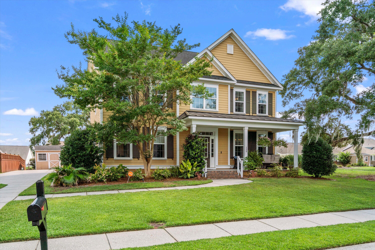
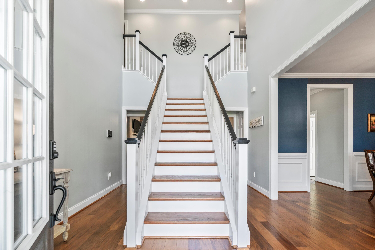
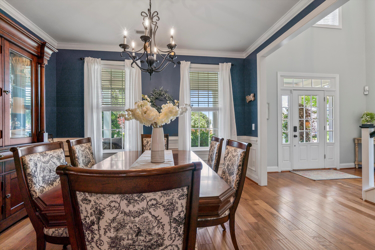
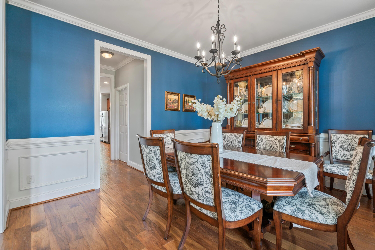
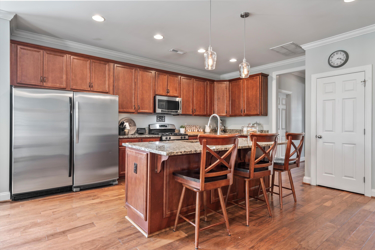
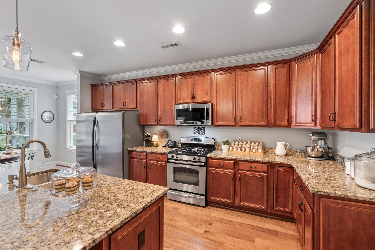
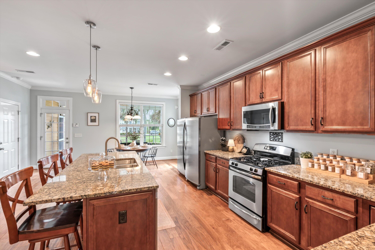
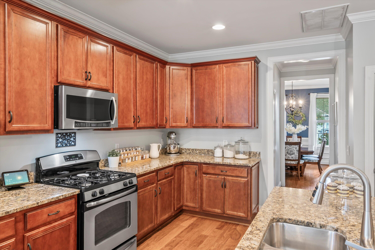
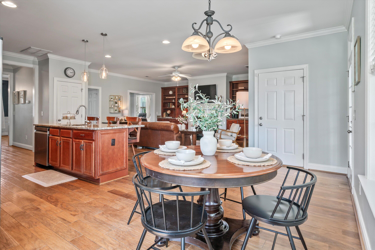
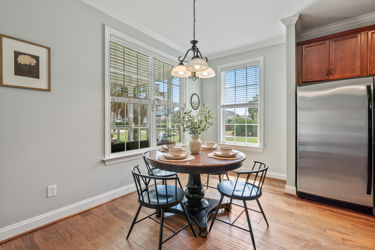
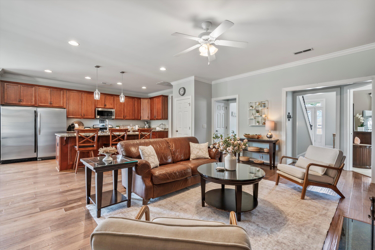
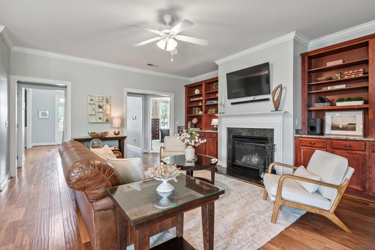
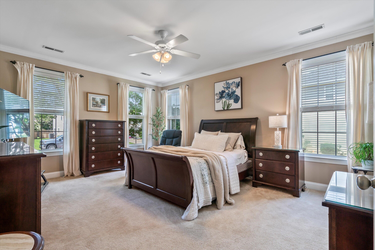
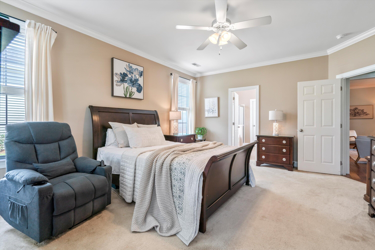
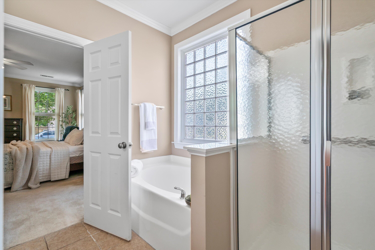
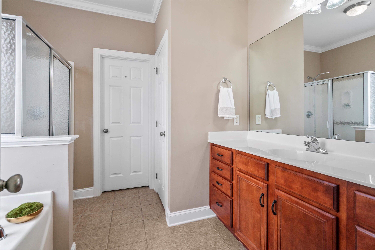
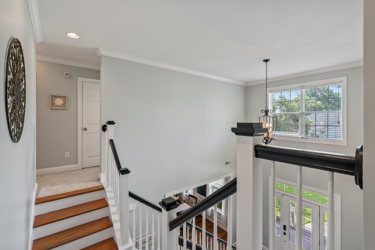
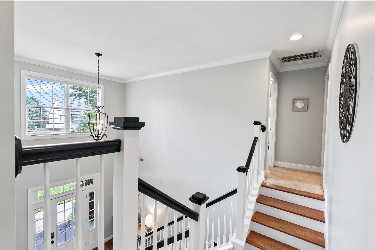
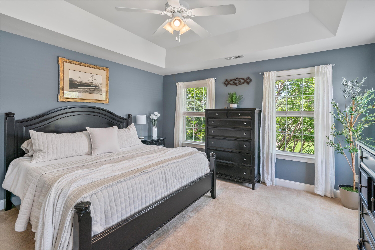
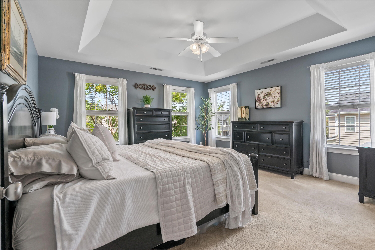
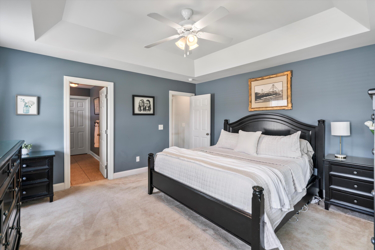
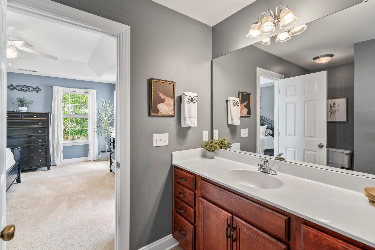
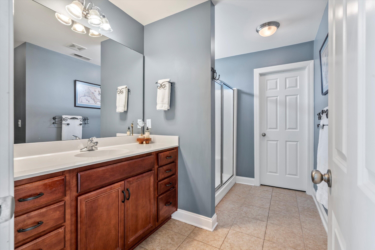
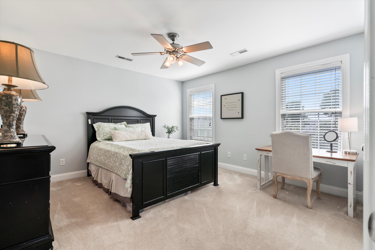
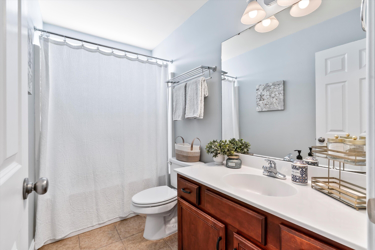
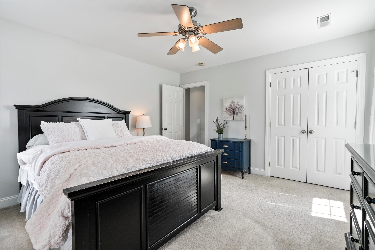
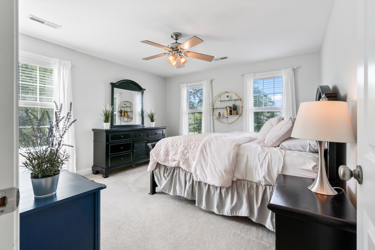
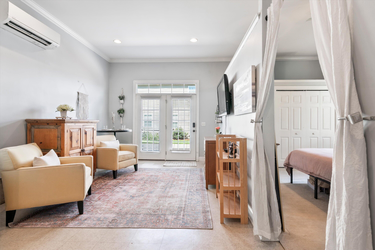
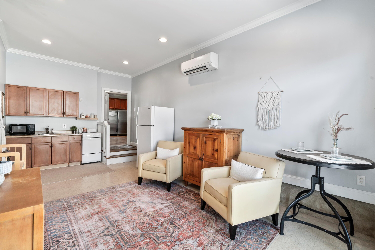
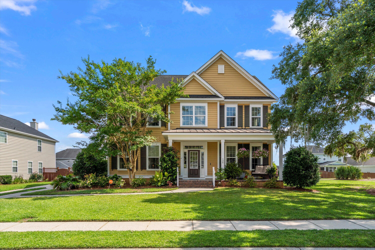
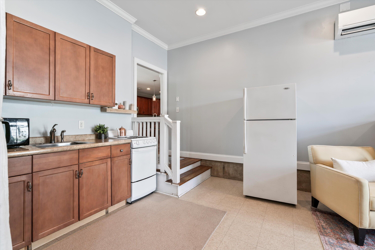
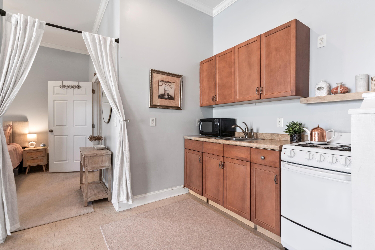
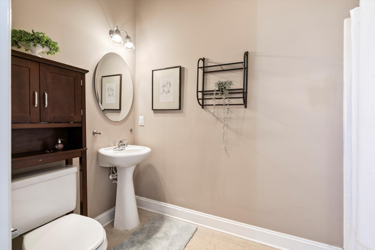
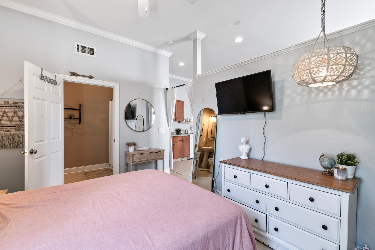

PRICED TO SELL! On the park, with gorgeous live oaks, mother-in-law suite and dual masters-- Welcome to 129 Saluda Drive, this stunning 5-bedroom, 4.5-bath home offers over 3,800 square feet of beautifully designed living space! Thoughtfully positioned on a prime lot with open green space on two sides, you'll enjoy both privacy and a peaceful connection to nature.Step inside to find dual primary suites--one on each floor--perfect for multigenerational living. Need even more flexibility? The CONVERTED GARAGE apartment offers its own kitchen, living room, bedroom, full bath, and laundry hookups, making it ideal for guests, a mother-in-law suite, or potential rental income. This garage can also easily be converted back.At the heart of the home lies a gourmet kitchen with granite countertops and a center island, seamlessly connecting to a warm and inviting living room featuring built-in shelving and a natural gas fireplace. A formal dining room offers the perfect setting for entertaining, enhanced by elegant crown molding throughout the main floor.
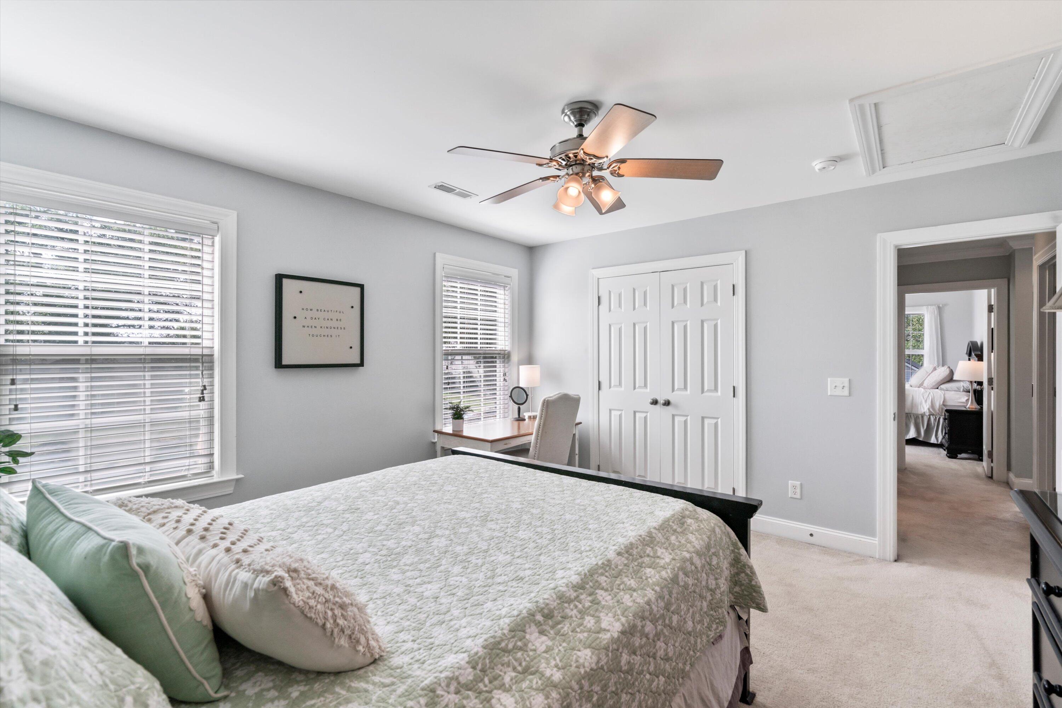
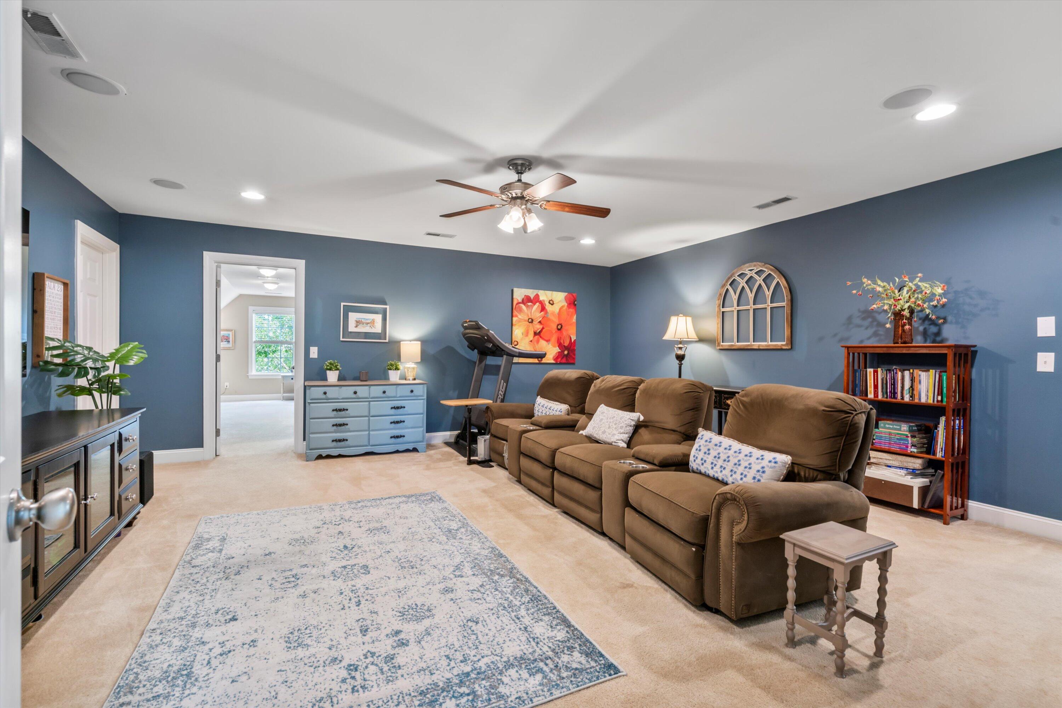
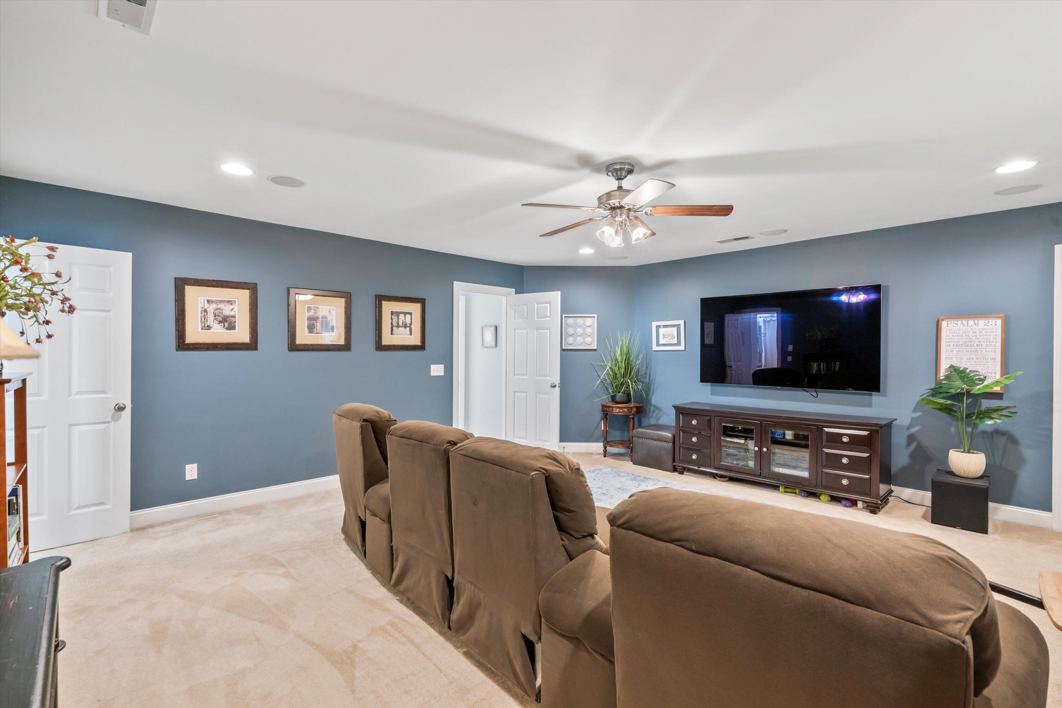
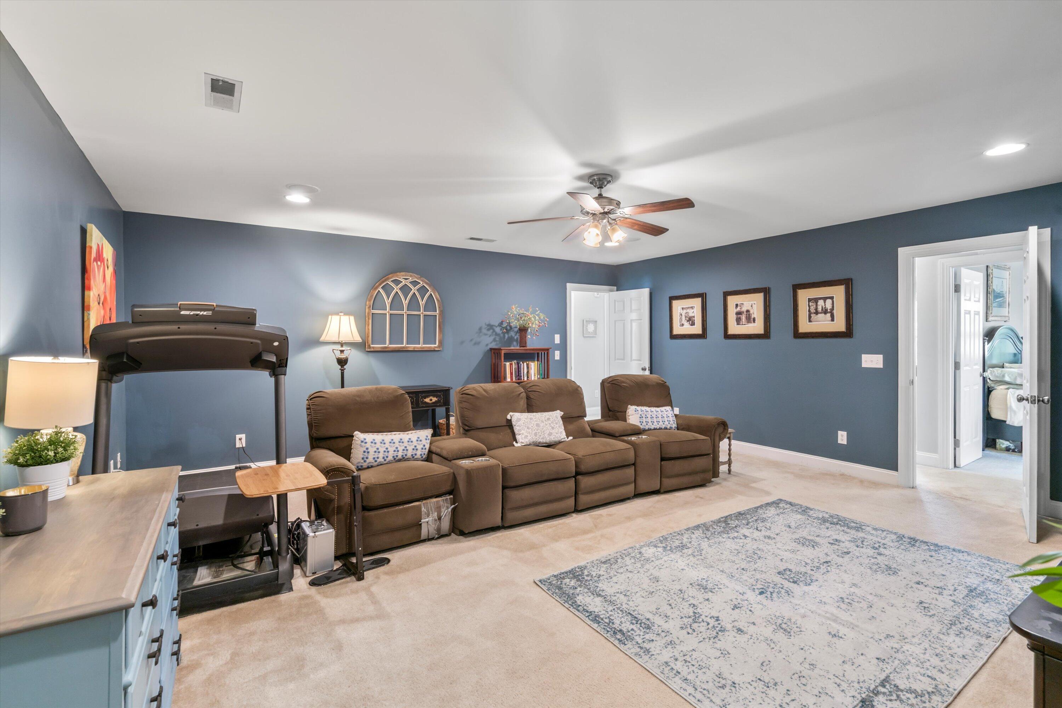
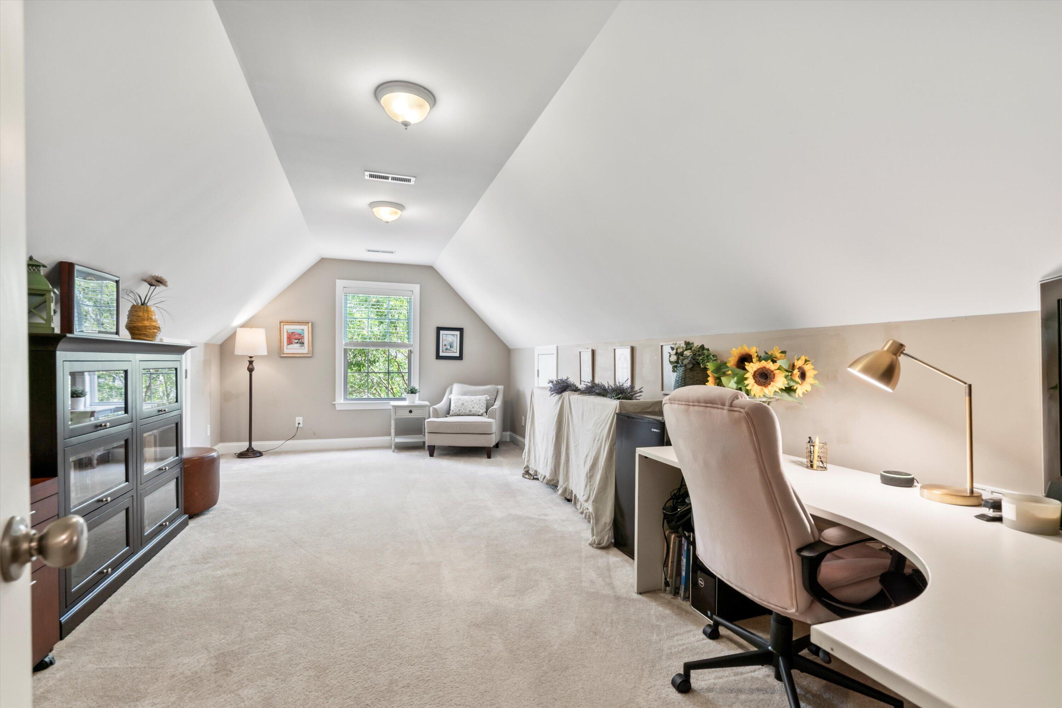
Upstairs, enjoy movie nights in the media room with built-in surround sound. Plus, a large bonus room, ideal for an office or flex space, that also features attic access or storage made easy. Laundry is a breeze with laundry rooms on both floors, and there's even an additional hookup in the suite.
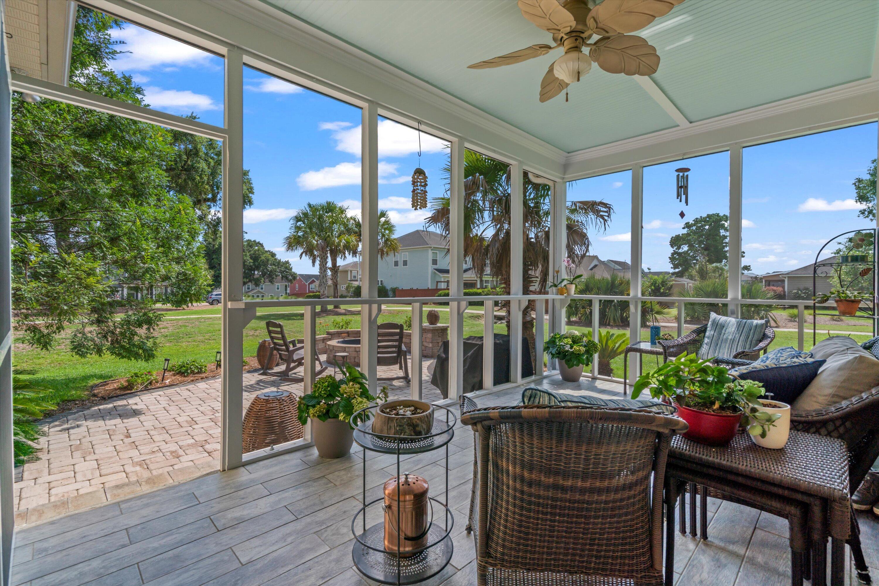
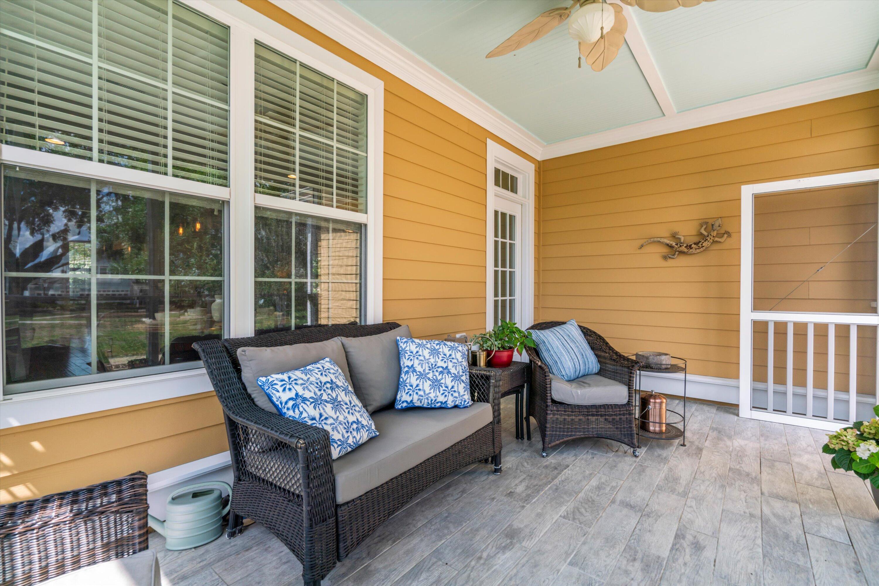
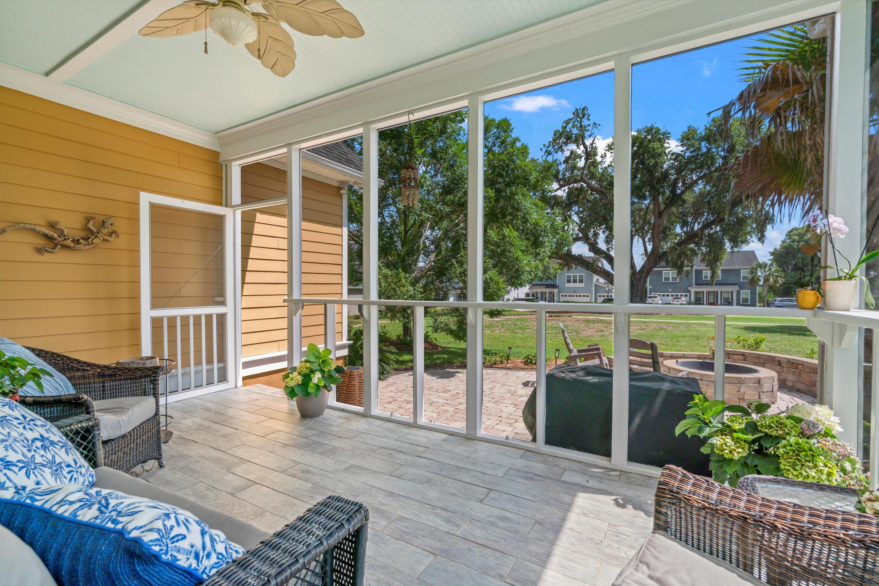
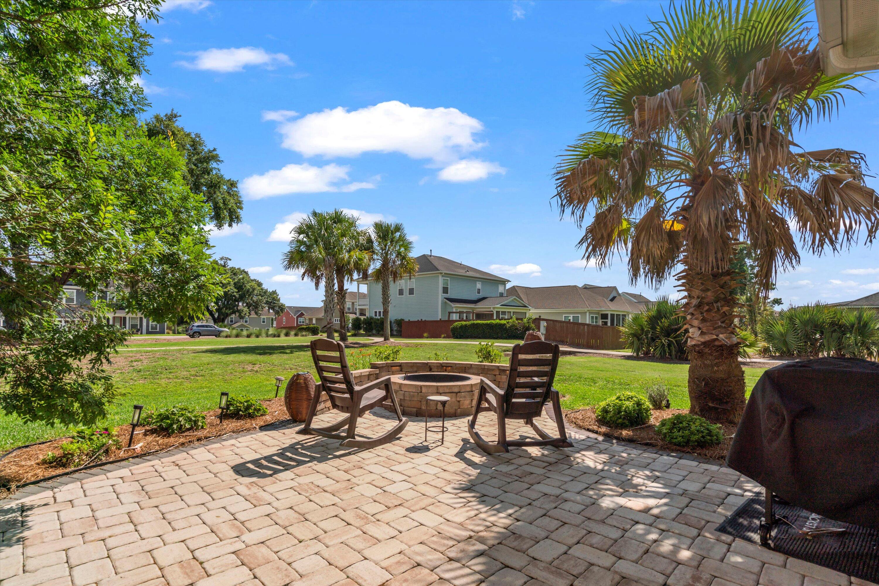
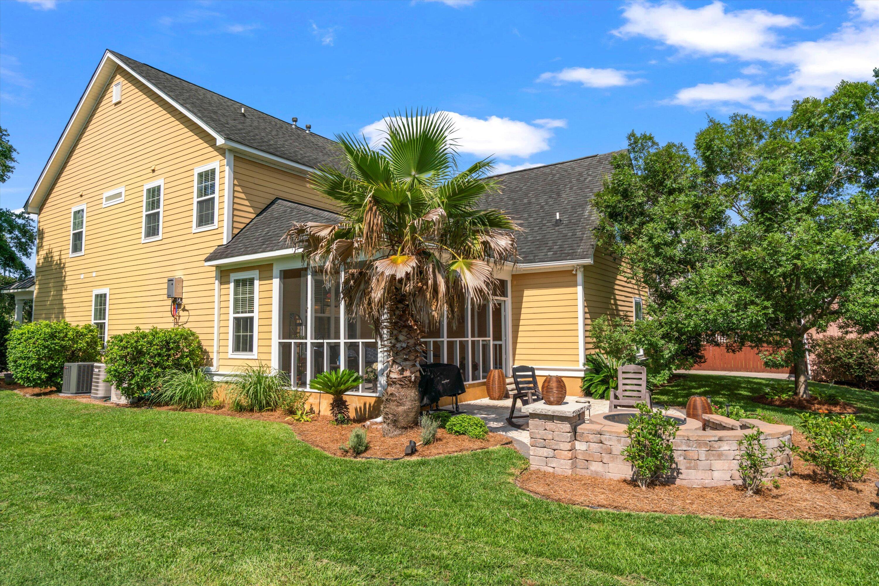
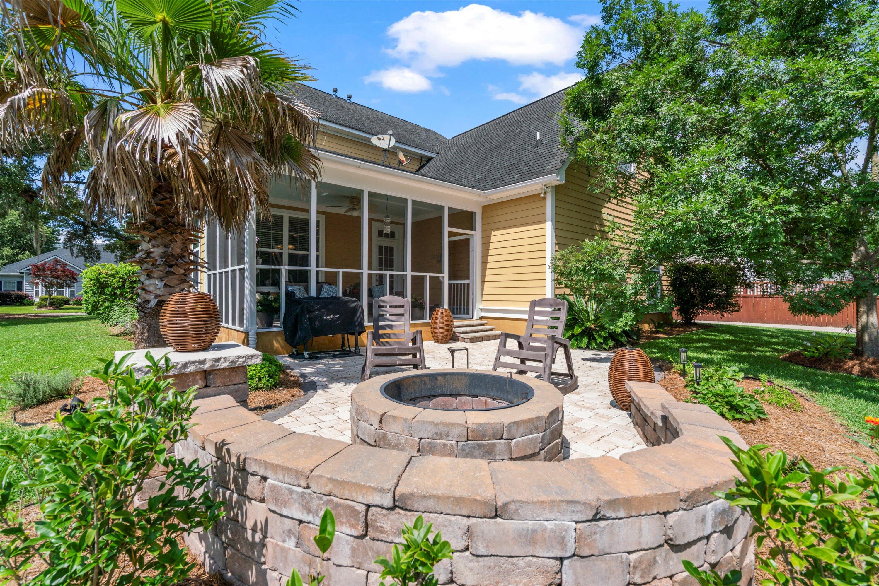
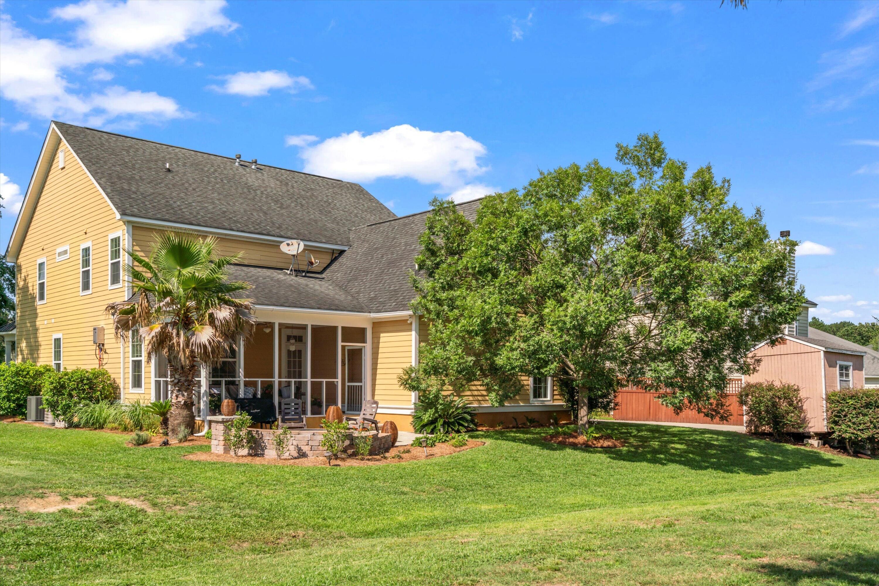
Step out back to relax on your screened-in porch or gather around the built-in firepit and seating. The covered front porch and mature landscaping invite you to sit and enjoy your park view. There's also a large shed and extra-long driveway for all your storage and parking needs.
Located in the highly desirable Foxbank Plantation, this home is a rare find-- spacious, versatile, and full of character.
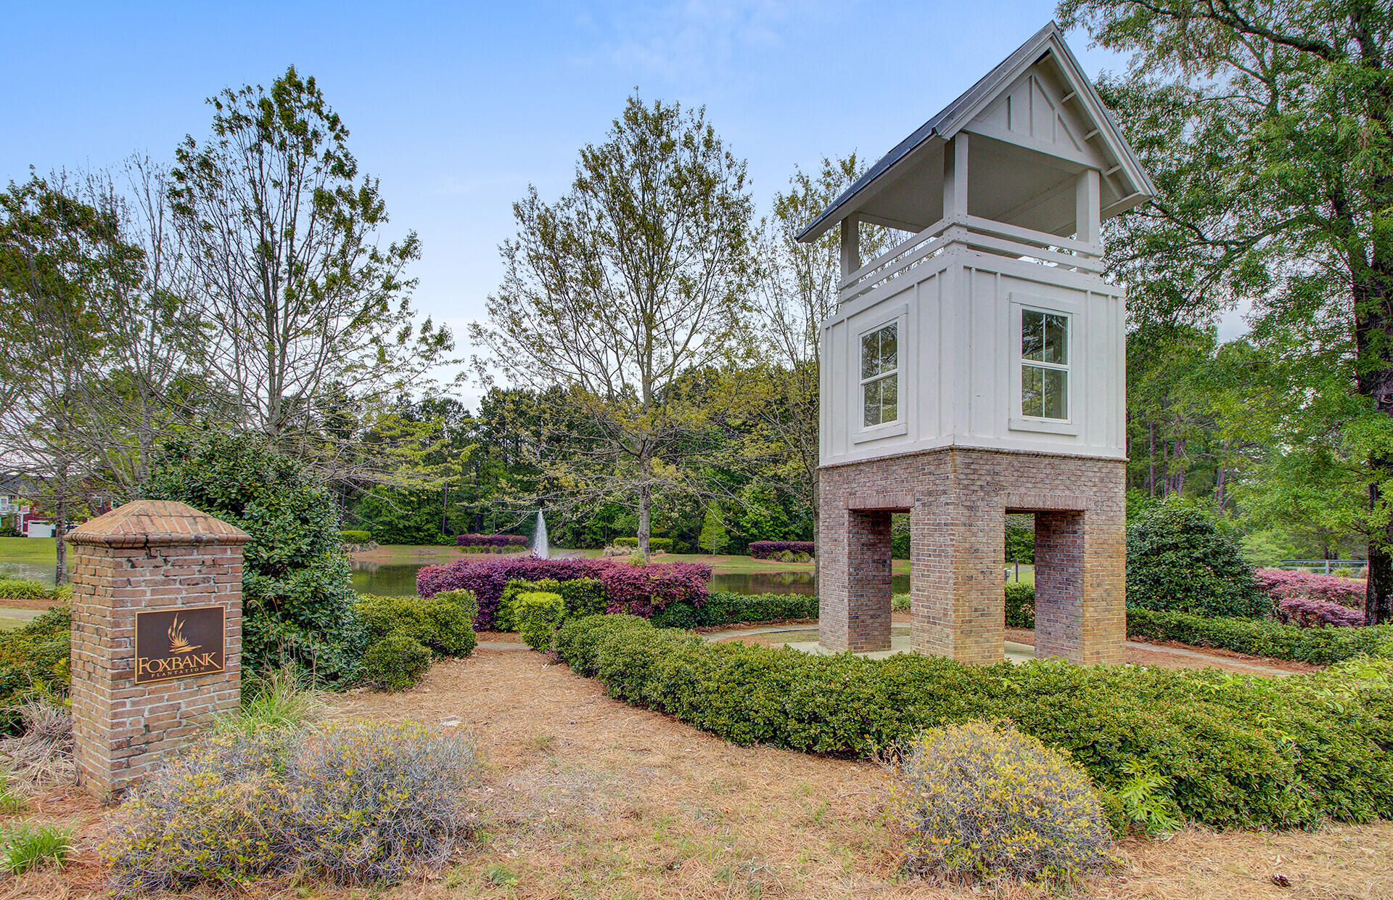
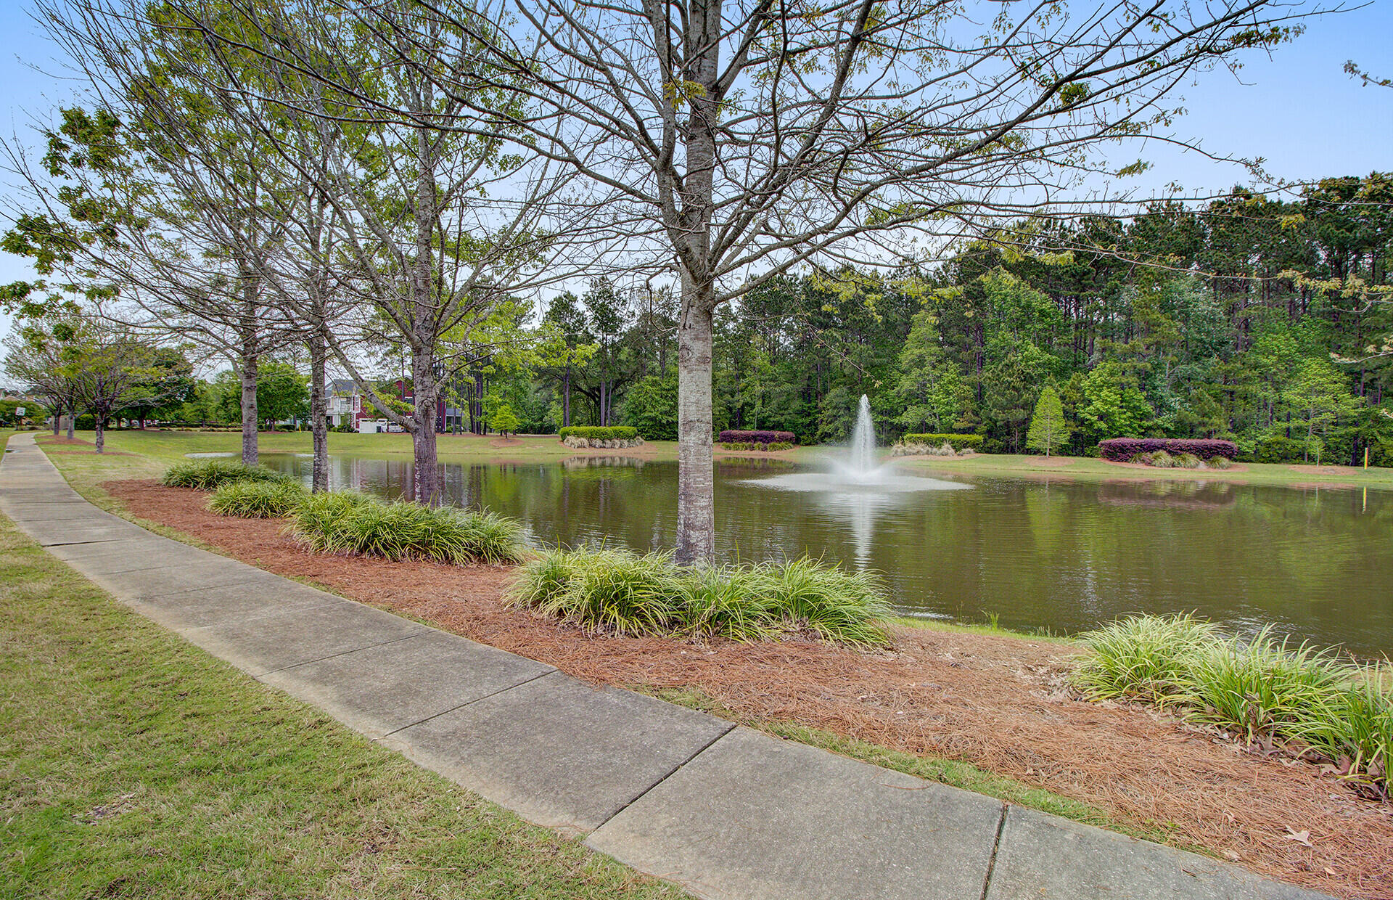
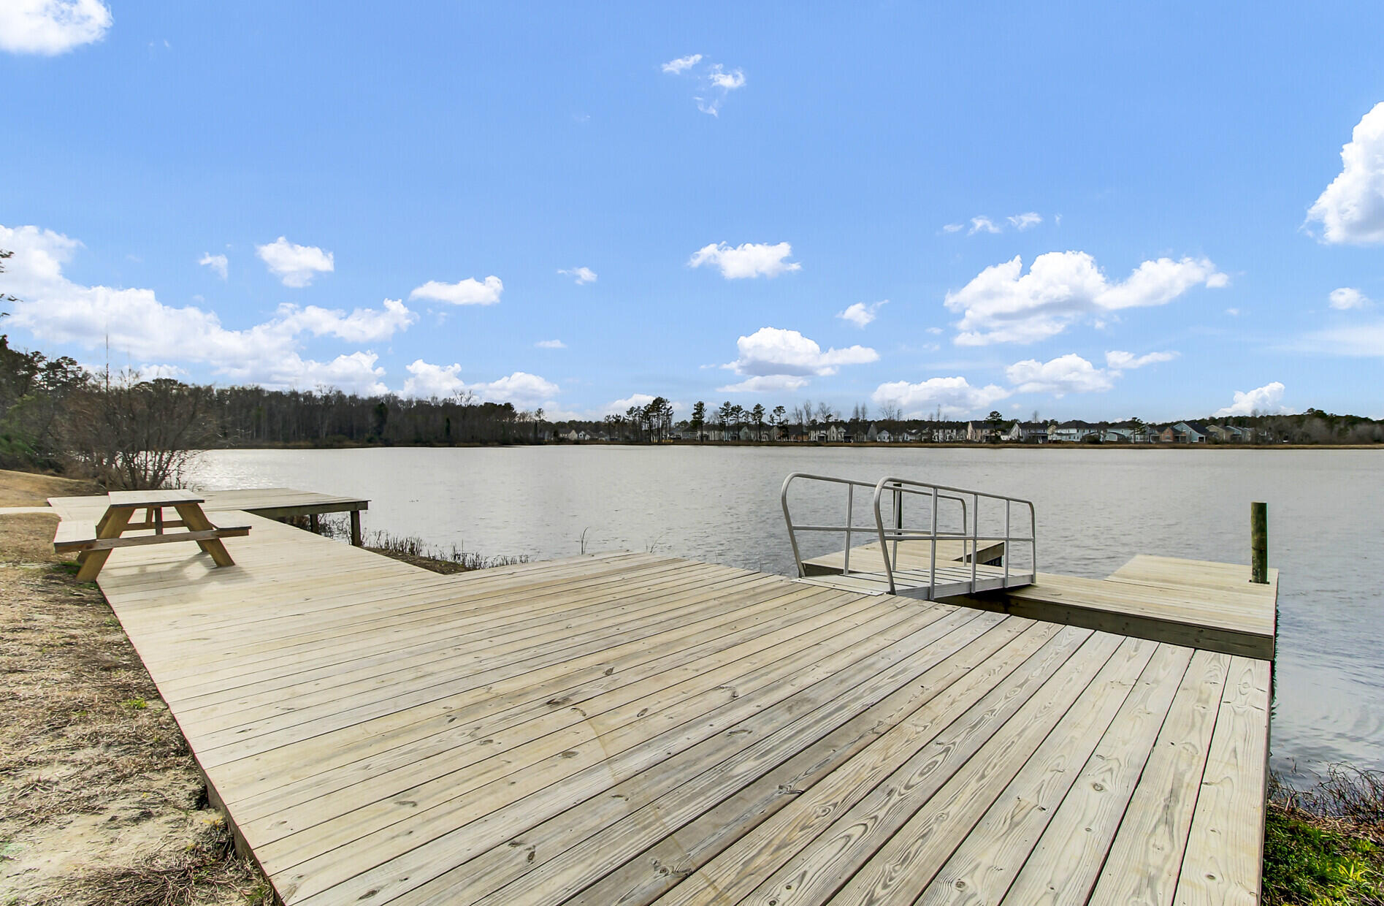
Foxbank Plantation, located in Moncks Corner, SC, is a thoughtfully designed community that combines natural beauty with modern conveniences. Spanning 800 acres, the neighborhood emphasizes green spaces, featuring 141 acres of protected wetlands and a 67-acre lake equipped with a dock for fishing and kayaking.
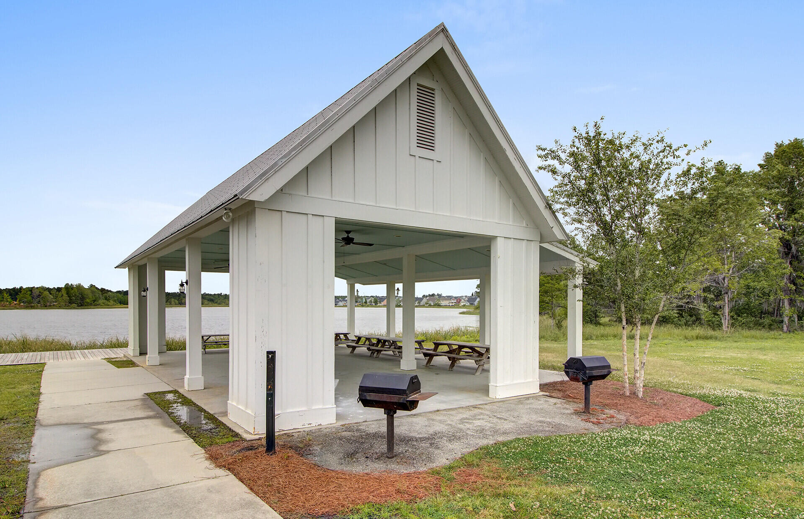
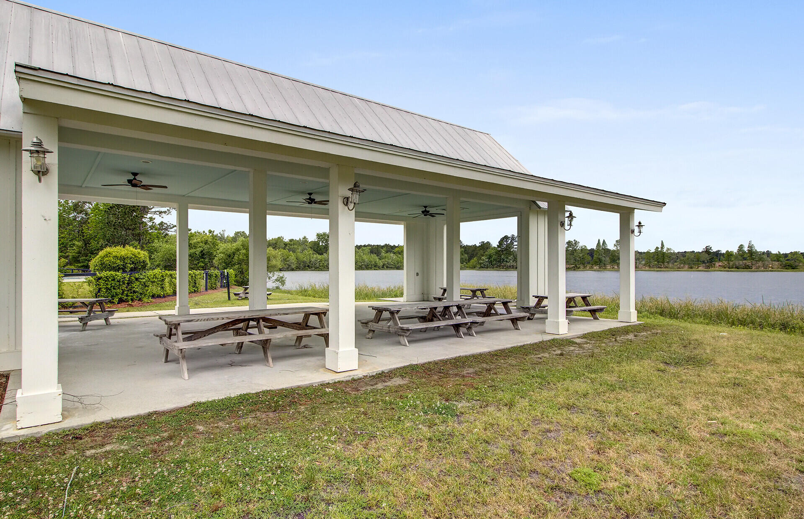
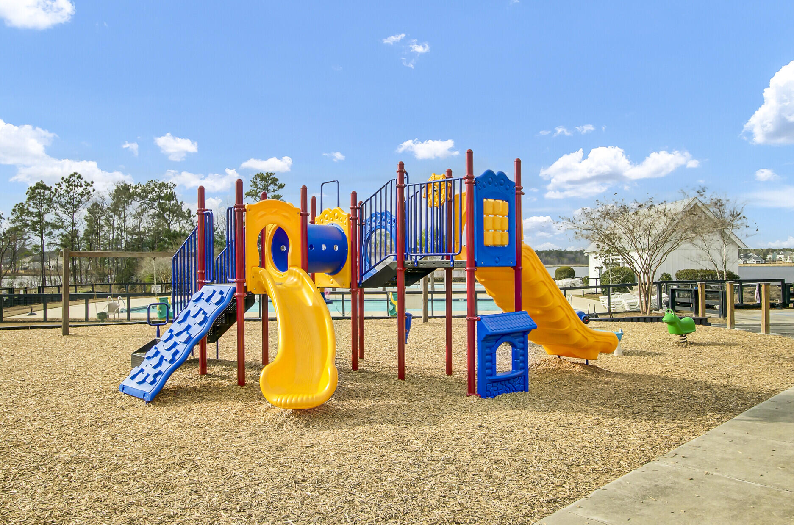
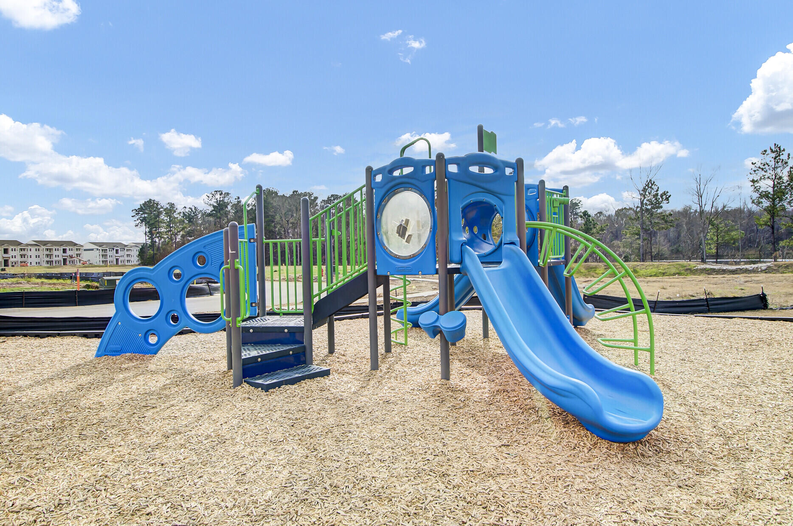
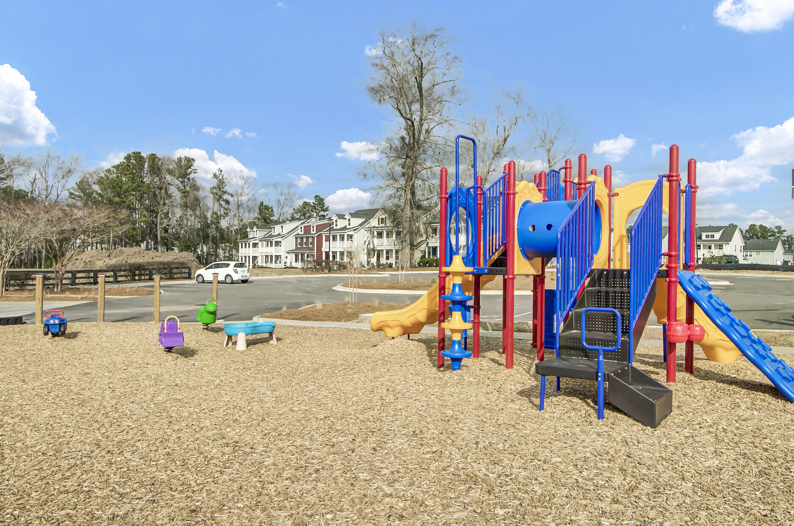
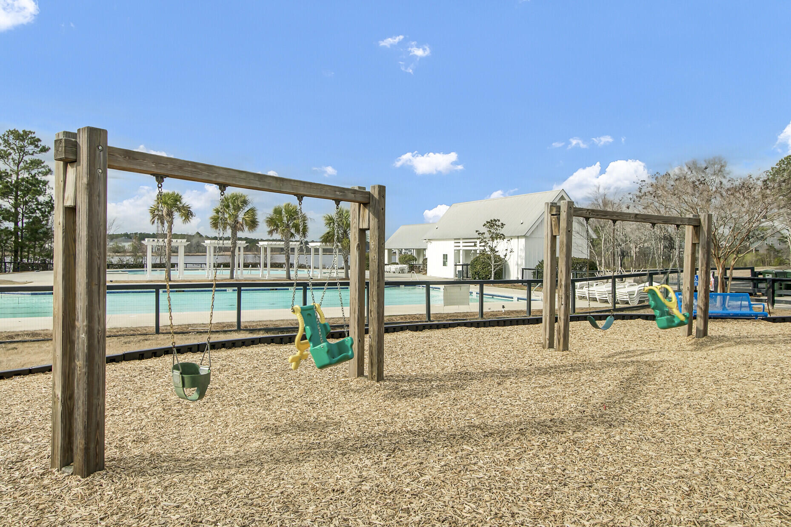
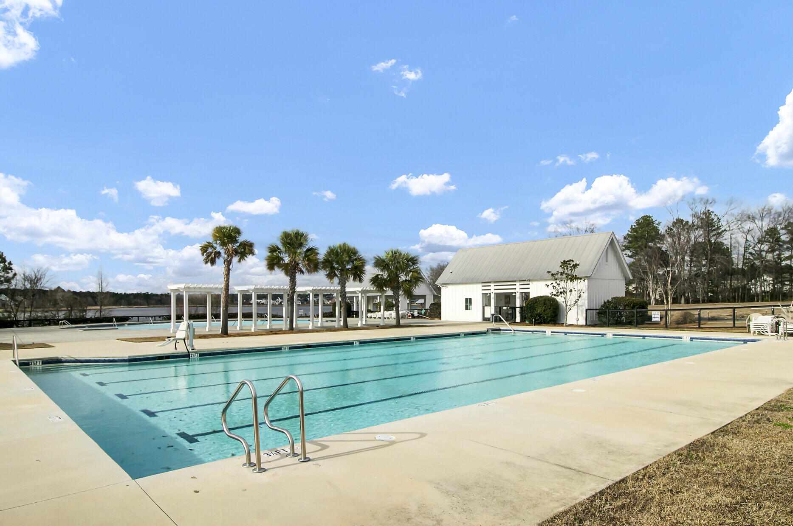
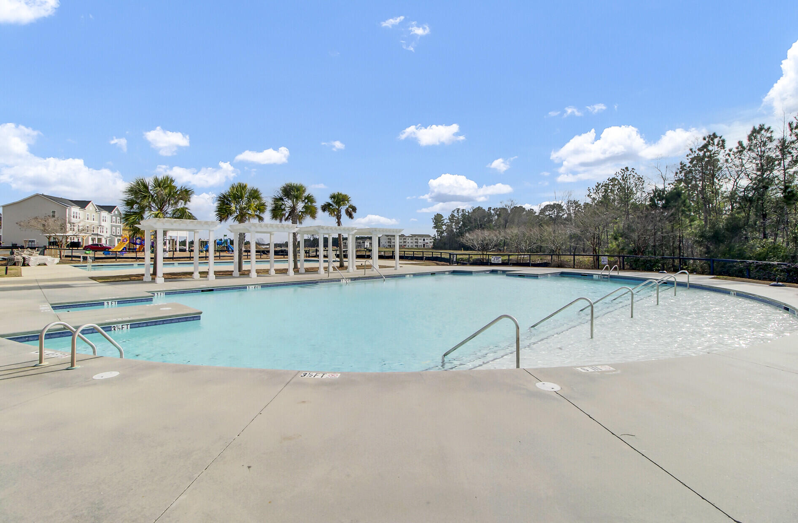
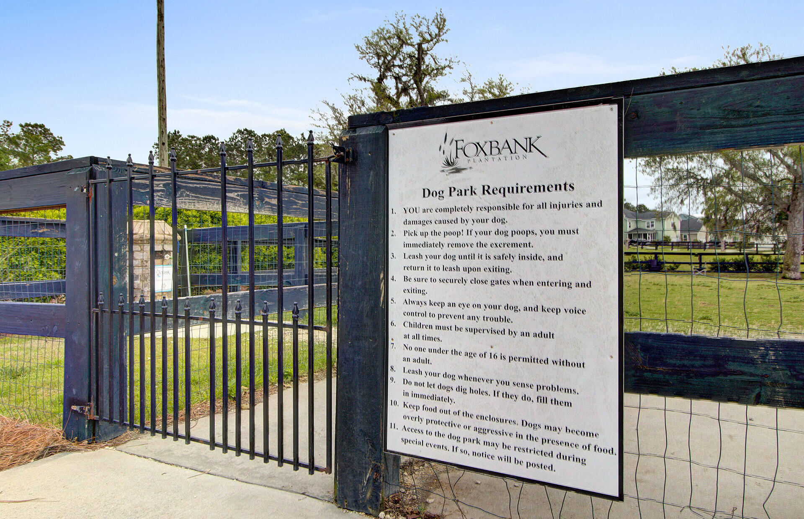
Residents enjoy a variety of amenities, including a resort-style swimming pool, a fitness center, community garden, and multiple parks. The Great Lawn, accompanied by an open-air pavilion overlooking the lake, serves as a central gathering spot for community events and activities. A play area ensures that younger residents have a safe and enjoyable space to play. For pet owners, there's also a dedicated dog park where pets can socialize and run around.
Conveniently located within the neighborhood are The Shops at Foxbank Towne Center, Foxbank Elementary School, and the Moncks Corner Fire Department. Plus, a shopping center across the street which features a Publix, Woof Gang Groomers, restaurants, and more.