

Leave a Message

Thank you for your message. We will be in touch with you shortly.

1229 Updyke Drive
1229 Updyke Drive
1229 Updyke Drive
1229 Updyke Drive
1229 Updyke Drive
1229 Updyke Drive
1229 Updyke Drive
1229 Updyke Drive
1229 Updyke Drive
1229 Updyke Drive
1229 Updyke Drive
1229 Updyke Drive
1229 Updyke Drive
1229 Updyke Drive
1229 Updyke Drive
1229 Updyke Drive
1229 Updyke Drive
1229 Updyke Drive
1229 Updyke Drive
1229 Updyke Drive
1229 Updyke Drive
1229 Updyke Drive
1229 Updyke Drive
1229 Updyke Drive
1229 Updyke Drive
1229 Updyke Drive
1229 Updyke Drive
1229 Updyke Drive
1229 Updyke Drive
1229 Updyke Drive
1229 Updyke Drive
1229 Updyke Drive
1229 Updyke Drive
1229 Updyke Drive
1229 Updyke Drive
1229 Updyke Drive
1229 Updyke Drive
1229 Updyke Drive
1229 Updyke Drive
1229 Updyke Drive
1229 Updyke Drive
1229 Updyke Drive
1229 Updyke Drive
1229 Updyke Drive
1229 Updyke Drive
1229 Updyke Drive
1229 Updyke Drive
VIEW PHOTOS
Courtesy of Coast to Coast Realty, LLC
$599,000

1229 Updyke Drive

3 Beds 3 Baths 2,260 Sq.Ft. 9,147.6 Sq.Ft.

Description

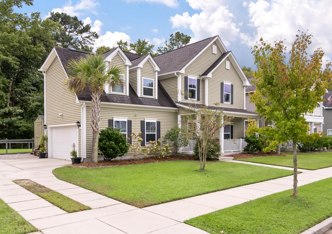
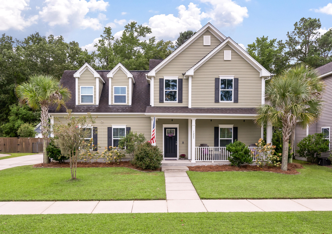
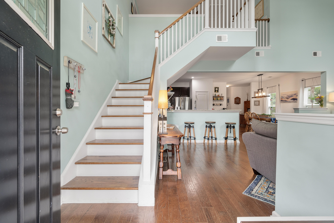
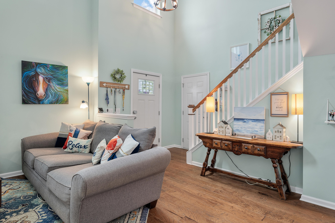
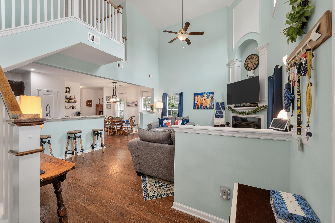
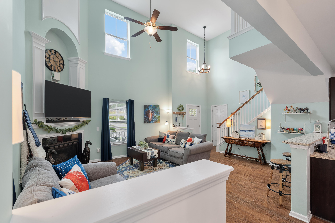
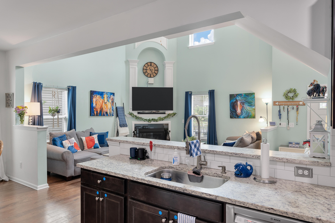
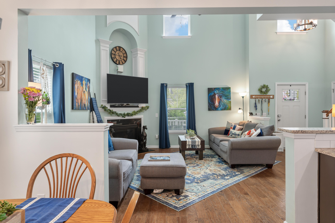
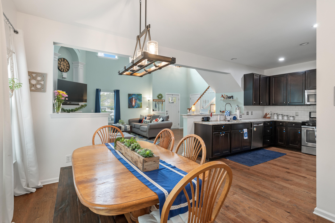
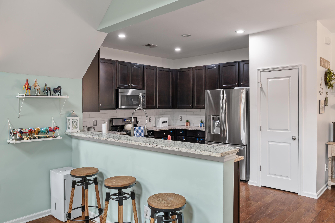
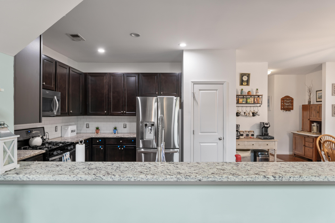
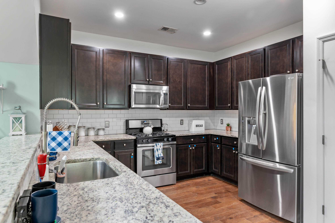
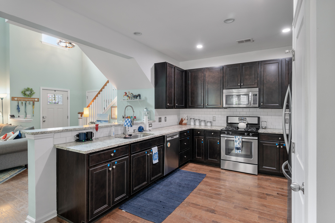
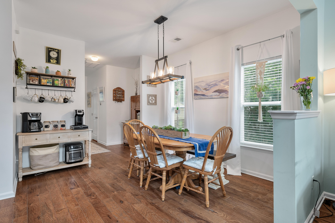
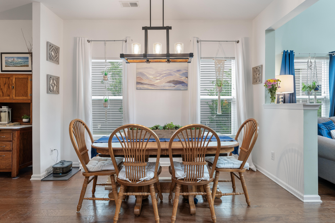
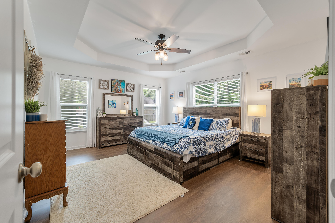
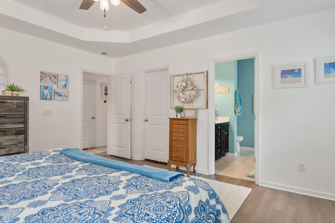
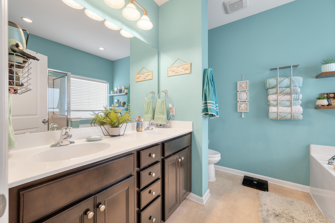
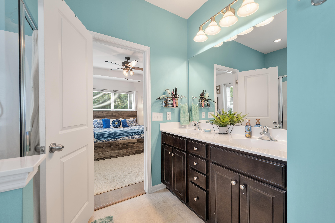
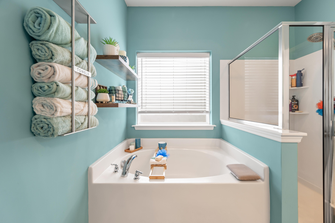
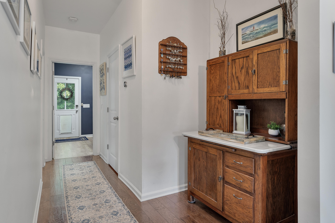
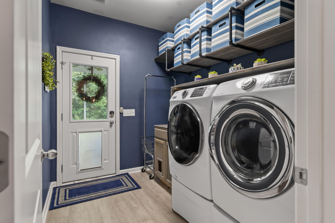
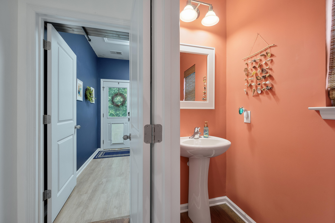
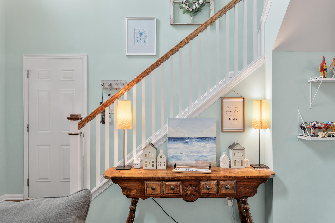
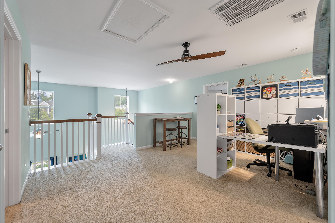
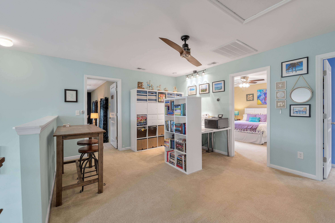
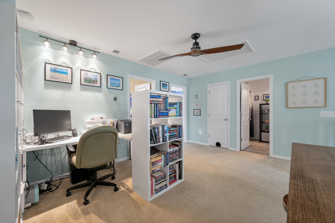
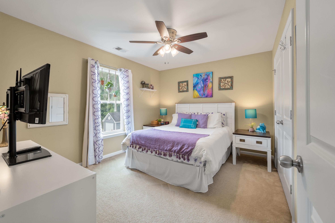
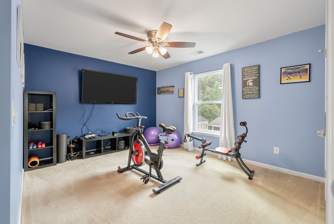
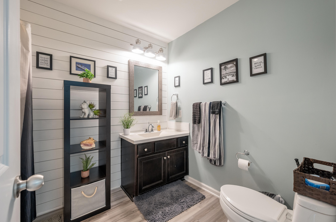
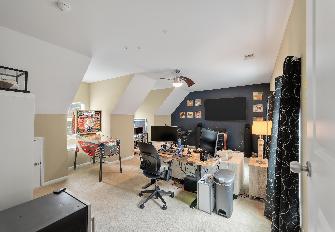
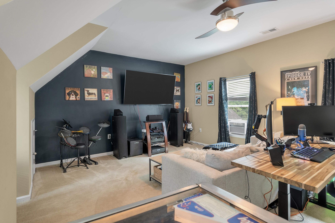
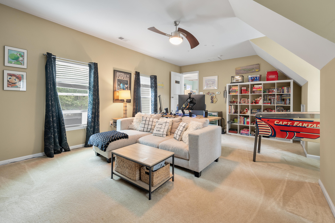
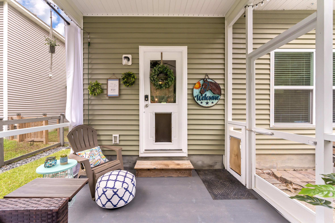
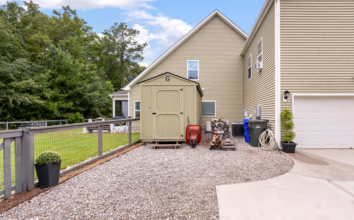
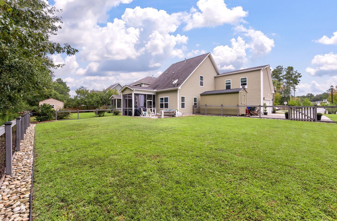
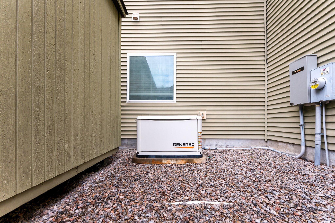
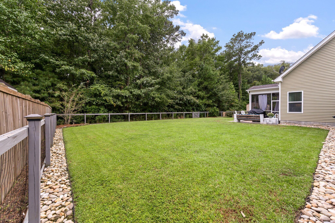
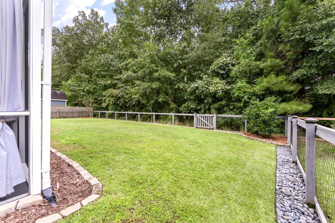
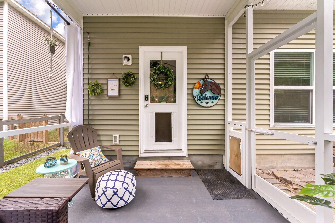
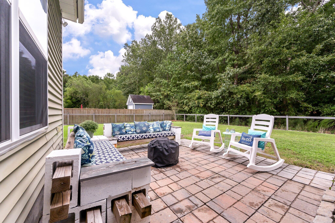
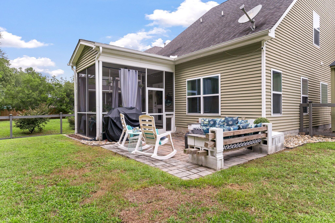
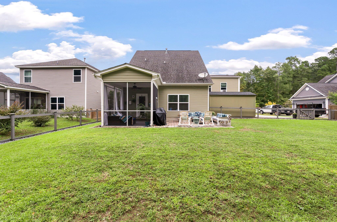
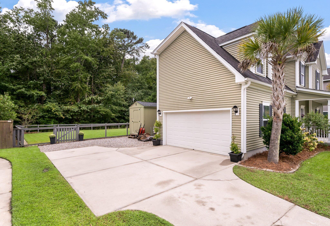
BACK ON MARKET- NO FAULT OF SELLER! QUICK CLOSE. A beautifully maintained and loved home in Swygert's Landing that is a part of a special, family oriented neighborhood with so much to offer! The BRAND NEW Johns Island Elementary School opens in 2025! Downstairs showcases an open floor plan with high ceilings, kitchen/ bar/ dining combo, upgraded laundry room w/ conveying washer-dryer, and the master bedroom with new LVP floors. The back door opens to a screened porch and private backyard that backs up to the woods! Upstairs, you'll find an upgraded full bathroom, 2 additional bedrooms, and a large frog used for entertainment, another bed, or combo of both! Home has a GENERAC (w/ transfer switch), new tankless hot water heater, multiple smart home features, and 8x14 shed. New refrigerator.

Share Property

Location

1229 Updyke Drive, Johns Island, SC 29455

Status

Sold

Date Sold

April 11, 2025
Kerri Ramser

Kerri Ramser

TITLE

Co-Founder

LICENSE

114273

Property Amenities

Interior
Laundry room Laundry Room
Fireplace Gas Log, Living Room, One
Flooring Carpet, Luxury Vinyl, Wood
Total Bedrooms: 3
Half Bathrooms: 1
Full Bathrooms: 2
Other Interior Features Ceiling - Smooth, High Ceilings, Ceiling Fan(s), Eat-in Kitchen, Formal Living, Frog Attached, Loft, Pantry
Area & Lot
Total area 2,260 Sq.Ft.
Lot Area 9,147.6 Sq.Ft.
Living area 2,260 Sq.Ft.
MLS® ID 24023951
Year Built 2013
High School St. Johns
Middle School Haut Gap
Elementary School Angel Oak ES 4K-1/Johns Island ES 2-5
Architecture Styles Traditional
Type Residential
Status Sold
Exterior
Stories 2
Air conditioning Central Air, Window Unit(s)
Heat type Natural Gas
Water Source Public
Garage Space 2.0
Security Features Security System
Sewer Public Sewer
Other Exterior Features Rain Gutters
Parking 2 Car Garage
Lot Features Wooded
Roof Architectural
Utilities Berkeley Elect Co-Op, Dominion Energy, John IS Water Co
Finance
Sales Price $599,000

Johns Island

Work With Us

We are dedicated to helping you find your dream home and assisting with any selling needs you may have. Contact us today to start your home searching journey!