Leave a Message

Thank you for your message. We will be in touch with you shortly.

1225 Rudy Lane
1225 Rudy Lane
1225 Rudy Lane
1225 Rudy Lane
1225 Rudy Lane
1225 Rudy Lane
1225 Rudy Lane
1225 Rudy Lane
1225 Rudy Lane
1225 Rudy Lane
1225 Rudy Lane
1225 Rudy Lane
1225 Rudy Lane
1225 Rudy Lane
1225 Rudy Lane
1225 Rudy Lane
1225 Rudy Lane
1225 Rudy Lane
1225 Rudy Lane
1225 Rudy Lane
1225 Rudy Lane
1225 Rudy Lane
1225 Rudy Lane
1225 Rudy Lane
1225 Rudy Lane
1225 Rudy Lane
1225 Rudy Lane
1225 Rudy Lane
1225 Rudy Lane
1225 Rudy Lane
1225 Rudy Lane
1225 Rudy Lane
1225 Rudy Lane
1225 Rudy Lane
1225 Rudy Lane
1225 Rudy Lane
1225 Rudy Lane
1225 Rudy Lane
1225 Rudy Lane
1225 Rudy Lane
1225 Rudy Lane
1225 Rudy Lane
1225 Rudy Lane
1225 Rudy Lane
1225 Rudy Lane
1225 Rudy Lane
1225 Rudy Lane
1225 Rudy Lane
1225 Rudy Lane
1225 Rudy Lane
1225 Rudy Lane
1225 Rudy Lane
1225 Rudy Lane
1225 Rudy Lane
1225 Rudy Lane
1225 Rudy Lane
1225 Rudy Lane
1225 Rudy Lane
1225 Rudy Lane
1225 Rudy Lane
1225 Rudy Lane
1225 Rudy Lane
1225 Rudy Lane
1225 Rudy Lane
1225 Rudy Lane
1225 Rudy Lane
1225 Rudy Lane
1225 Rudy Lane
1225 Rudy Lane
1225 Rudy Lane
1225 Rudy Lane
1225 Rudy Lane
1225 Rudy Lane
1225 Rudy Lane
1225 Rudy Lane
1225 Rudy Lane
1225 Rudy Lane
VIEW PHOTOS
Courtesy of Better Homes And Gardens Real Estate Palmetto
$955,000

1225 Rudy Lane

4 Beds 4 Baths 2,904 Sq.Ft. 5,662.8 Sq.Ft.

Description

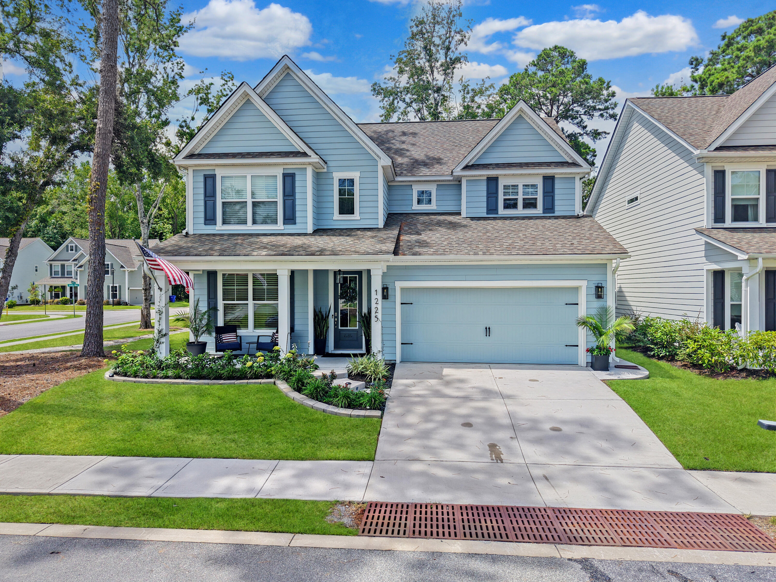
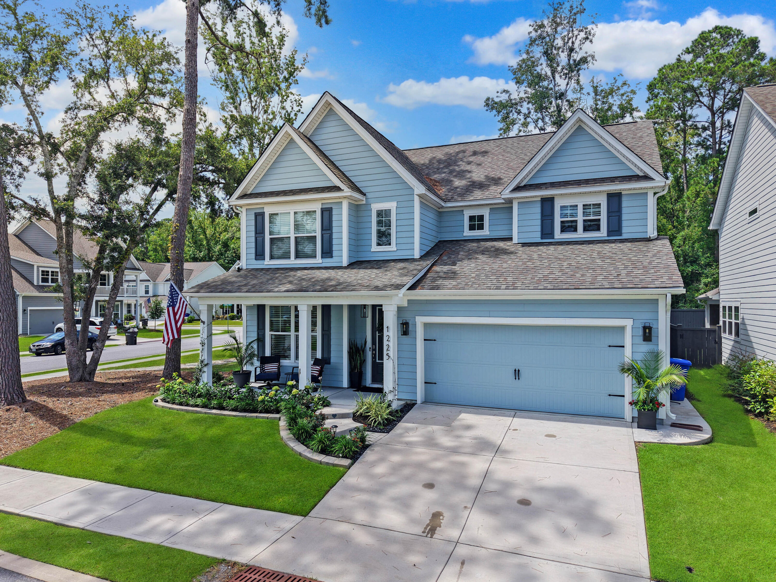
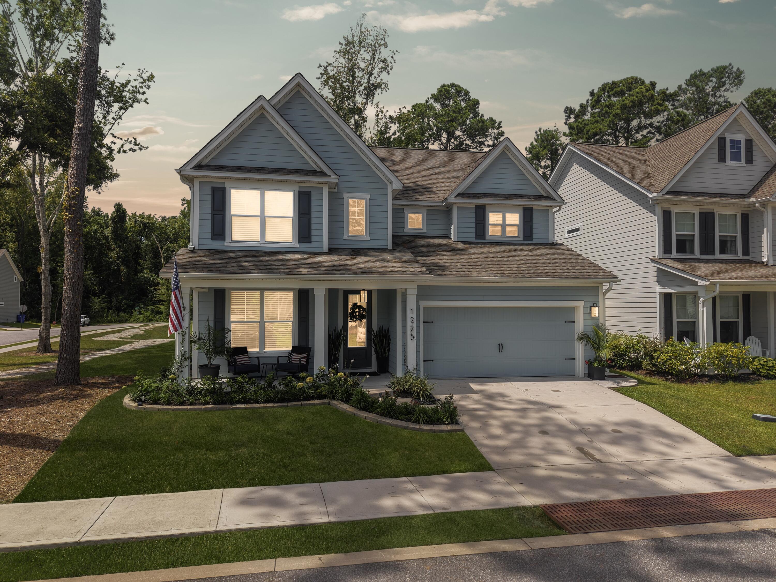
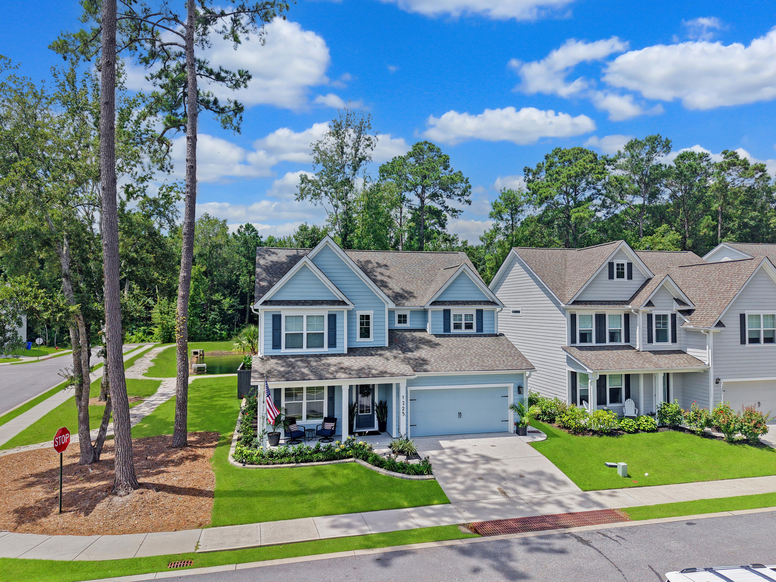
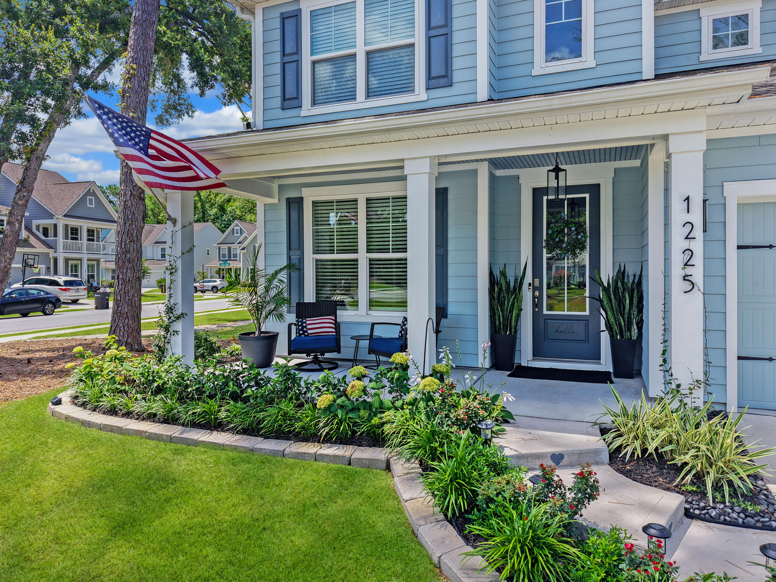
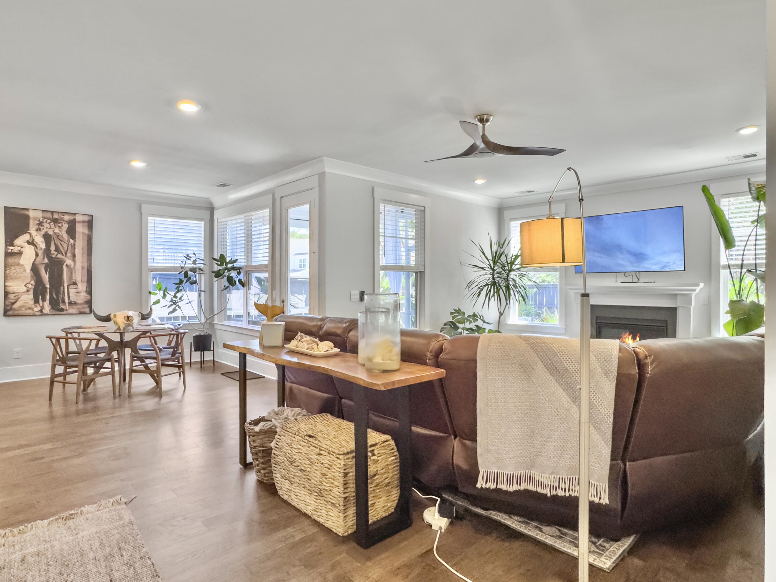
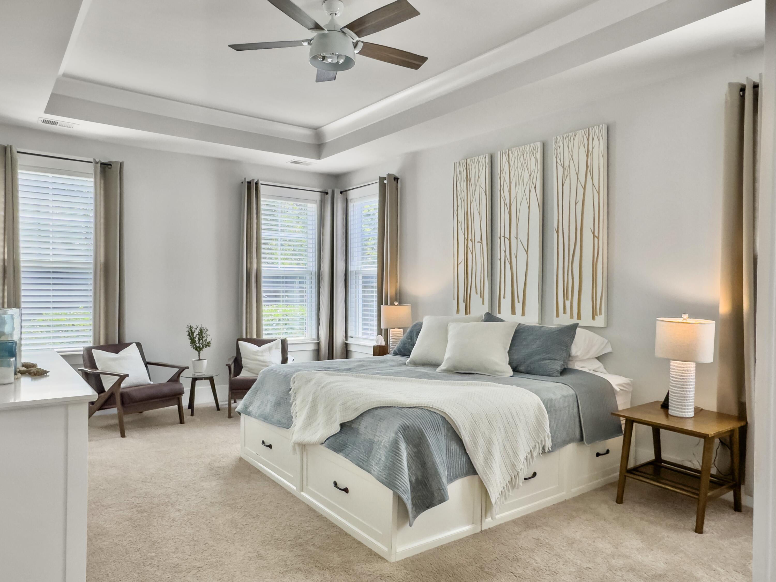
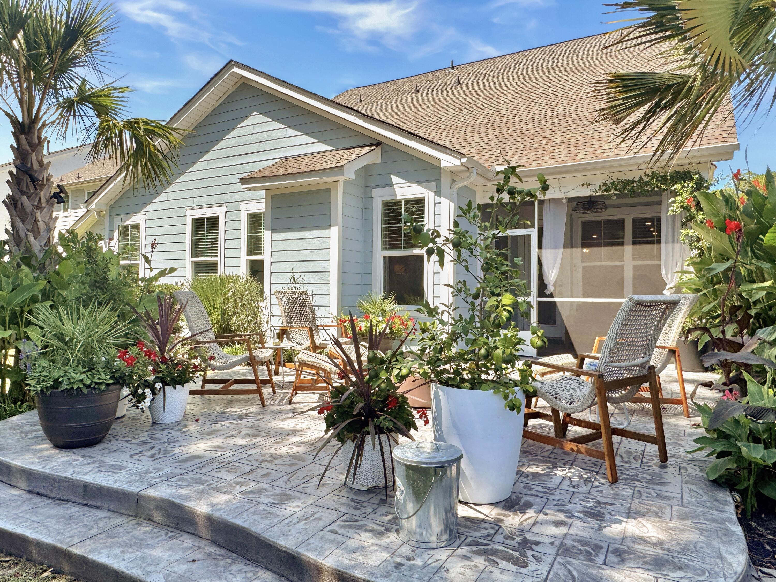
LOCATION, LOCATION, LOCATION! MOTIVATED SELLERS! 1225 Rudy Lane is in the heart of all that vibrant Mount Pleasant has to offer and on the cutest neighborhood cul-de-sac where community events such as neighborhood gatherings take place! Discover the perfect blend of convenience, charm and comfort in this sprawling IMMACULATE, LIKE NEW 4 bedroom (dual primary suites) and 3.5 bath home centrally located to EVERYTHING Mount Pleasant has to offer! The home is conveniently within walking/biking distance (0.2 miles) to the highly acclaimed and award-winning school for the creative arts, Jennie Moore Elementary and The School of Science and Technology, Laing Middle School. The home is superiorly located ONLY (0.5 miles) to endless amounts of shopping and dining within Oakland Market andbeyond. The future Rifle Range Park, which will be within walking distance will feature soccer fields, tennis courts, outdoor basketball courts, pavilions, and a dog park.

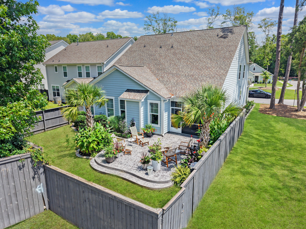
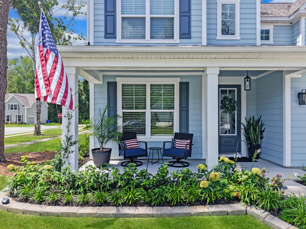
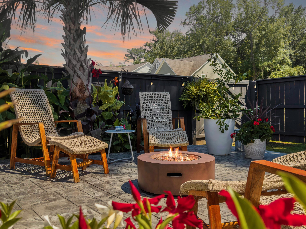
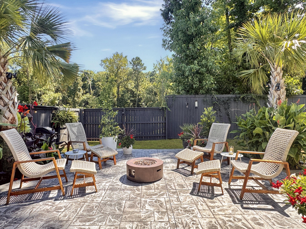
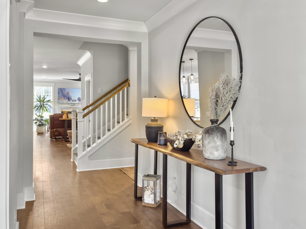
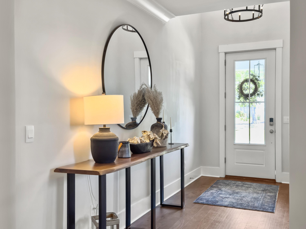
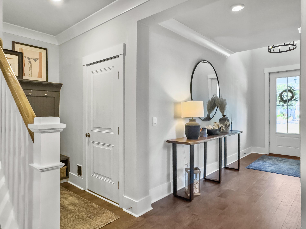
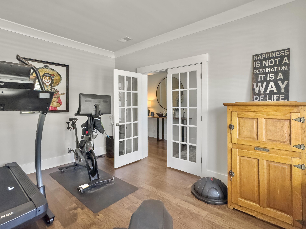
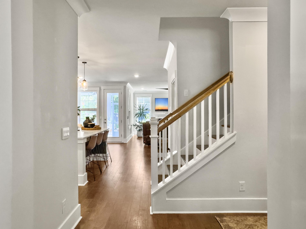
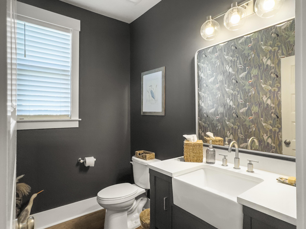
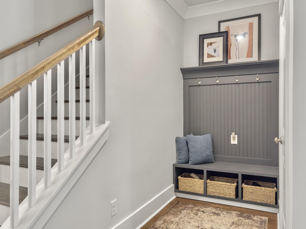
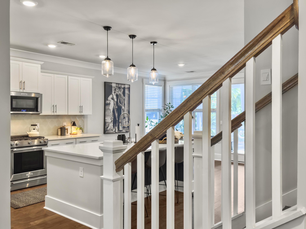
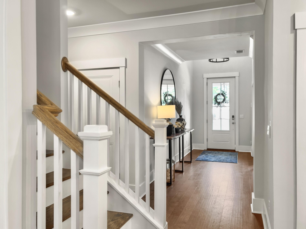
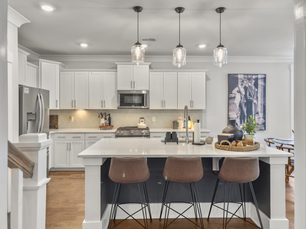
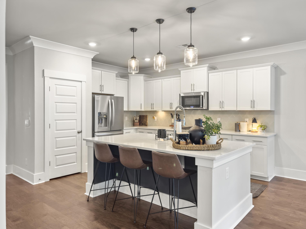
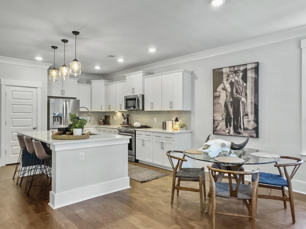
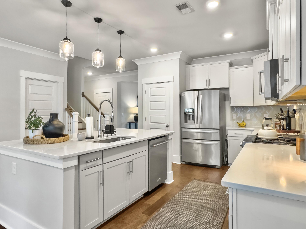
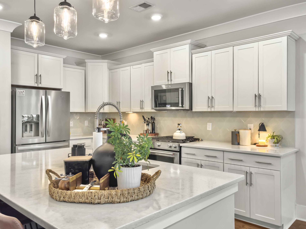
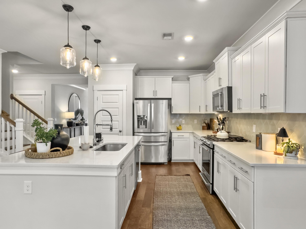
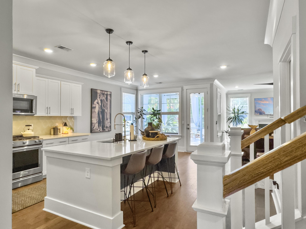
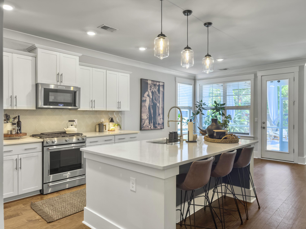
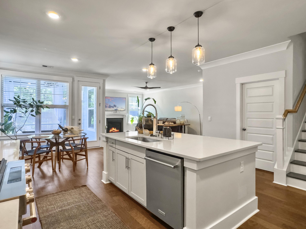
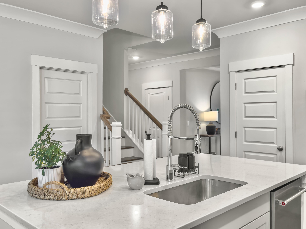
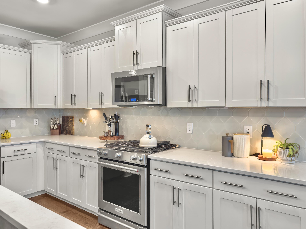
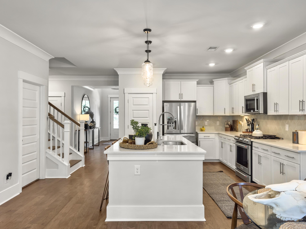
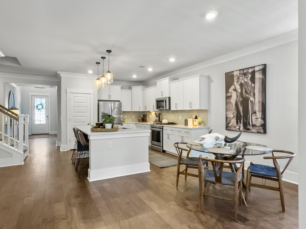
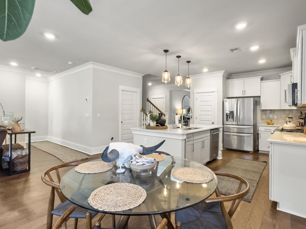
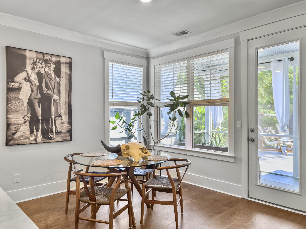
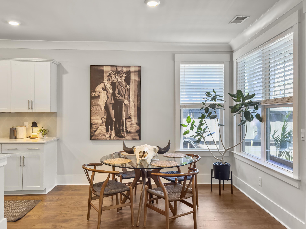
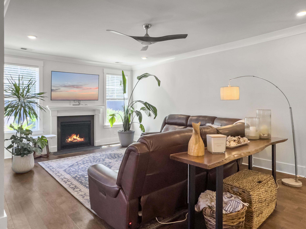
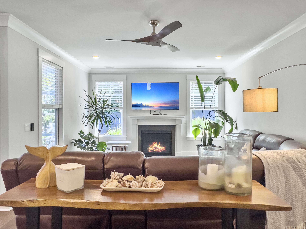
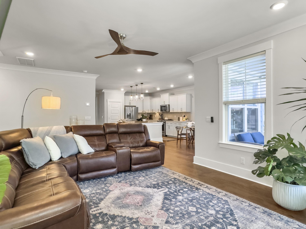
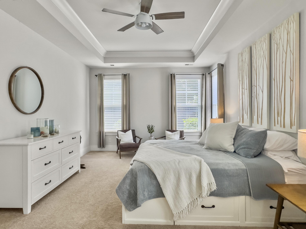
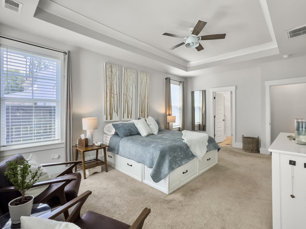
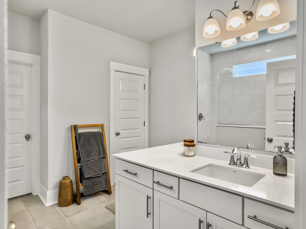
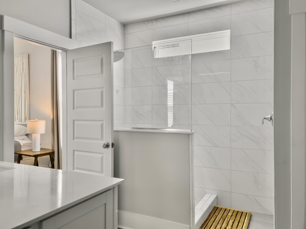
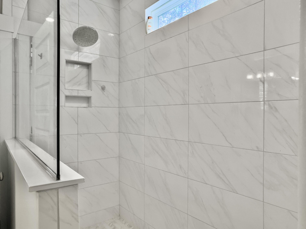
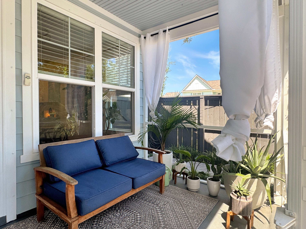
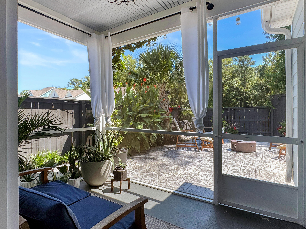
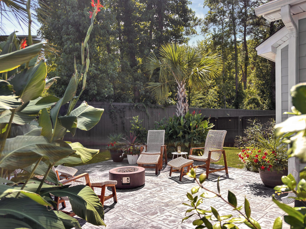
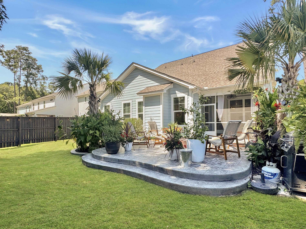
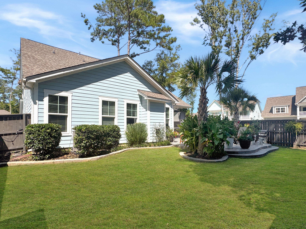
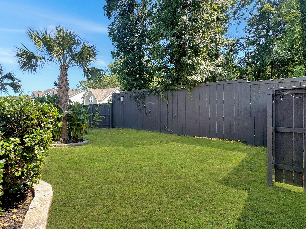
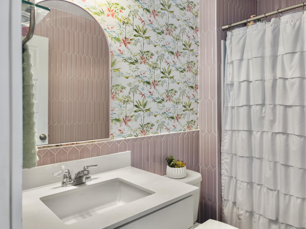
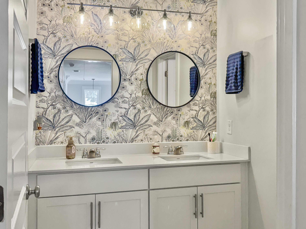
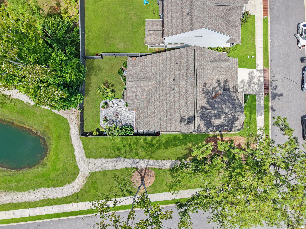
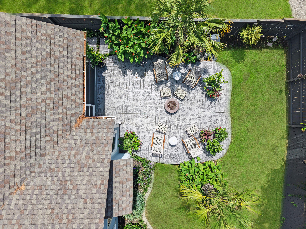
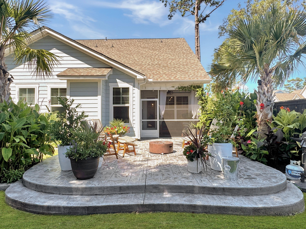
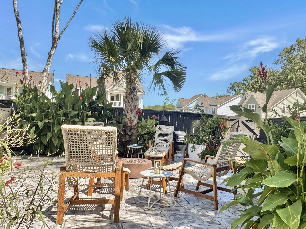
Once you walk through the front door you are immediately met with luxury at every turn from the real hardwood floors to the custom lighting throughout. Straight away to your left through French double doors you have the large and private designated office space that has the best natural light. The long grand entrance of the home is captivating. Off to the left you will find your private half bath that has been customized with high end finishes and gorgeous custom wallpaper from the Charleston line that holds a detailed pattern that is the very essence of Southern Charm! The bright and open kitchen and living areas are filled with natural light and offer opulence throughout. The high-end kitchen is a true chef's dream with upgraded appliances, stunning quartz countertops, endless amounts of cabinets for your ultimate storage solutions and a large island perfect for all of your gathering and entertaining. On the main level you will also find the conveniently located primary bedroom. The bedroom is large and spacious. The primary ensuite has a luxurious large walk-in shower with beautiful tile. The primary closet is large and spacious and makes storage solutions a dream. Downstairs you also have a beautiful custom fireplace, eat in kitchen area and a covered and screened in patio perfect for a relaxing morning coffee to start your day and a conveniently located drop zone by the entrance to your 2-car garage! The backyard is a lowcountry paradise. It is fully fenced with a 6-foot privacy fence to ensure ample privacy and relaxation and outfitted with custom landscaping such as palms and tropical vegetation throughout. If a pool is something you envisioned for your Charleston dream, this yard can make it happen.

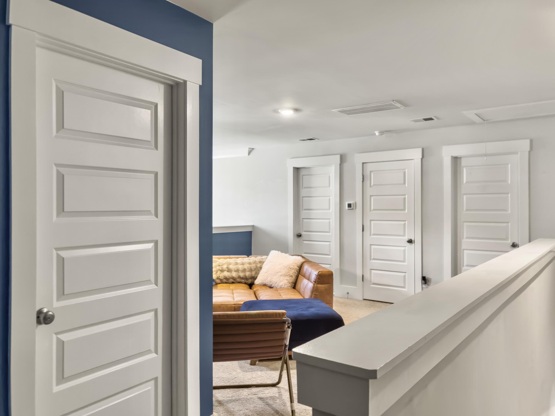
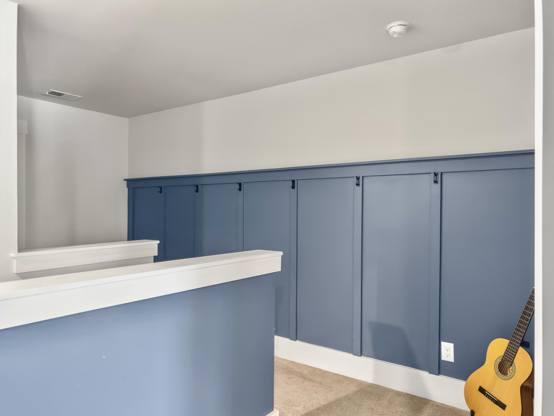
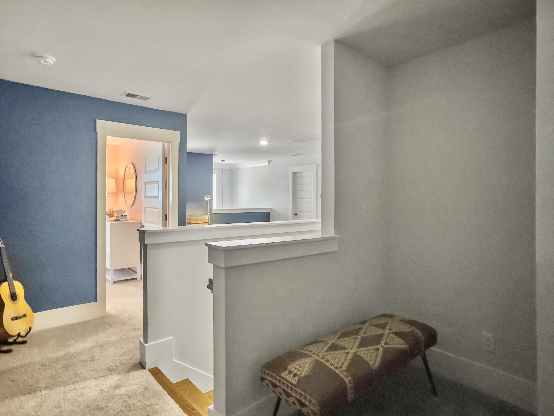
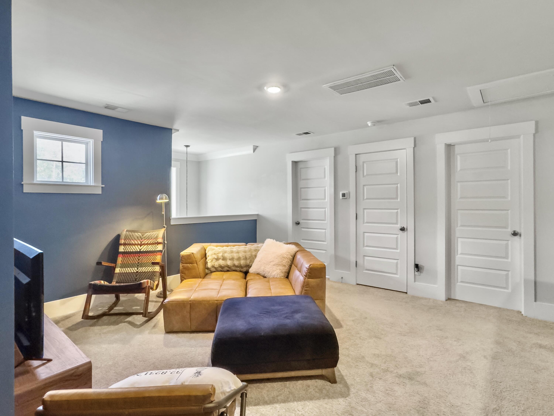
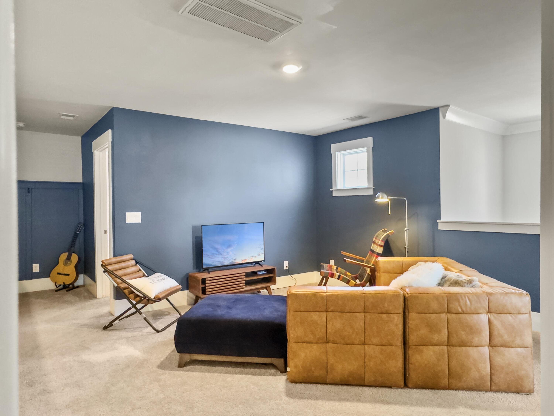
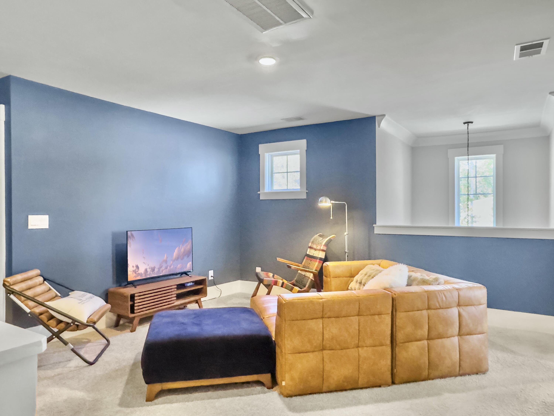
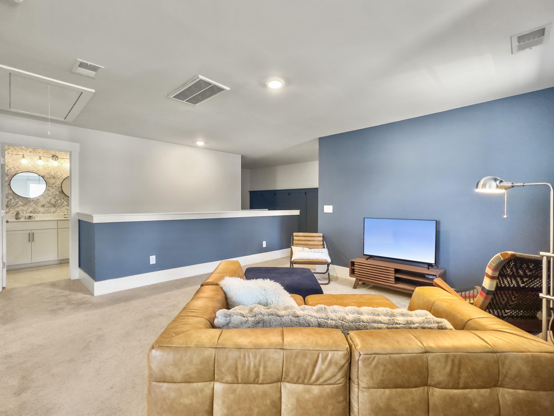
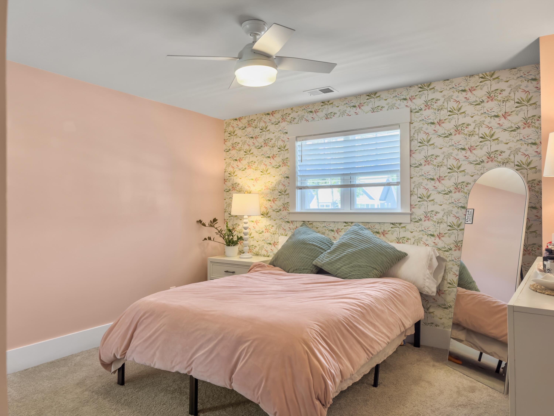
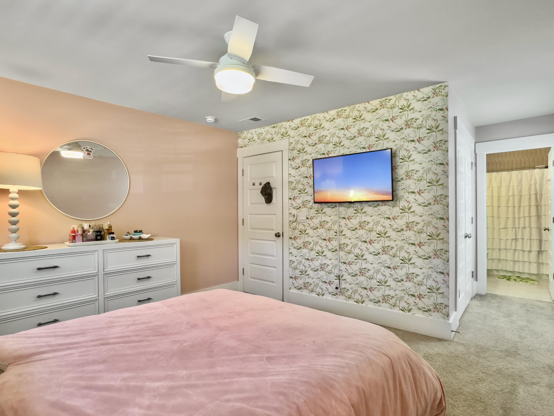
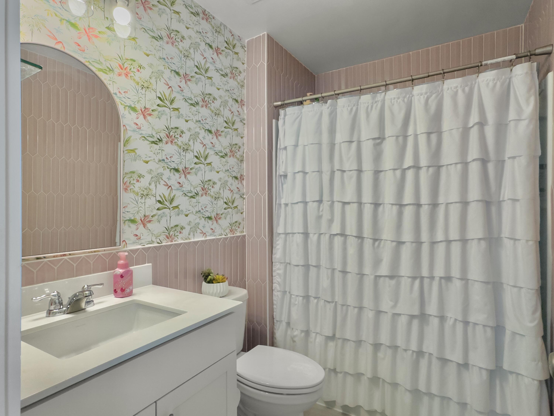
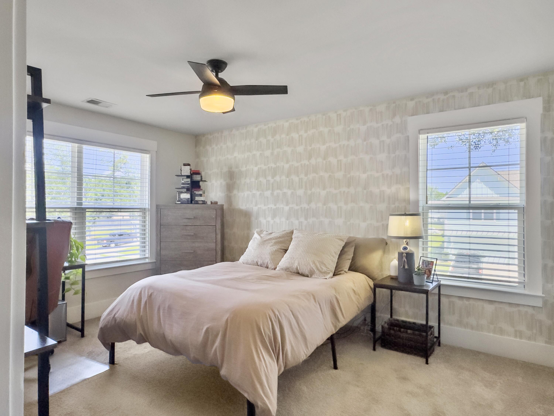
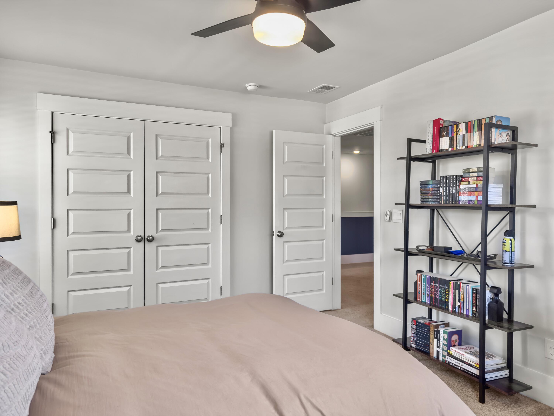
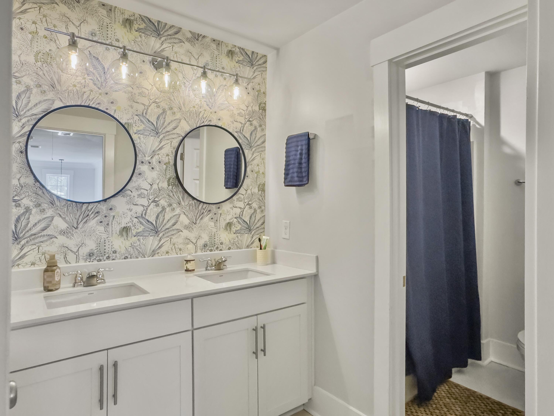
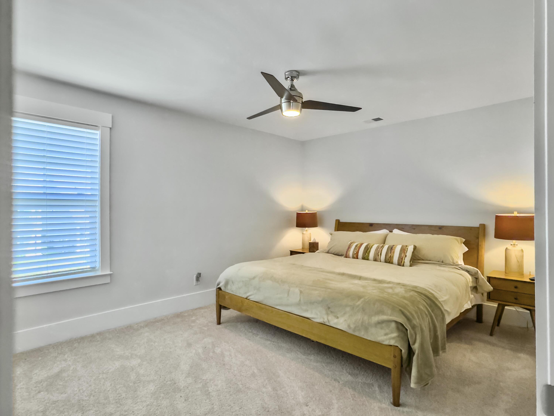
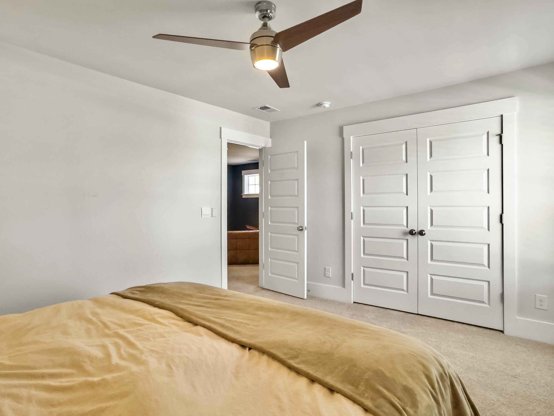
Upstairs you are met with a large open loft filled with tons of natural light and is the perfect space for more of your gathering and entertaining needs and wants. The vast second primary bedroom showcases its size and functionality and allows for convenience if you need two primary bedrooms. The second primary ensuite has a shower and bathtub and has been custom designed with designer touches and custom tile work. Upstairs you will also find 2 additional large bedrooms with tons of natural light and an additional large full bathroom.

1225 Rudy Lane has every luxury and convenience you could ever need or want in a home! It's not just a "home" it's a lifestyle and a complete vibe waiting for YOU! With its direct proximity to almost 50 restaurants within a 5-mile radius, gyms, coffee shops, gas stations and a hospital within a half mile (walking distance) this home, location and coveted neighborhood is an extremely RARE find! IOP and Sullivan's Island beaches are just 4.9 miles away and on average under a 13-minute drive.

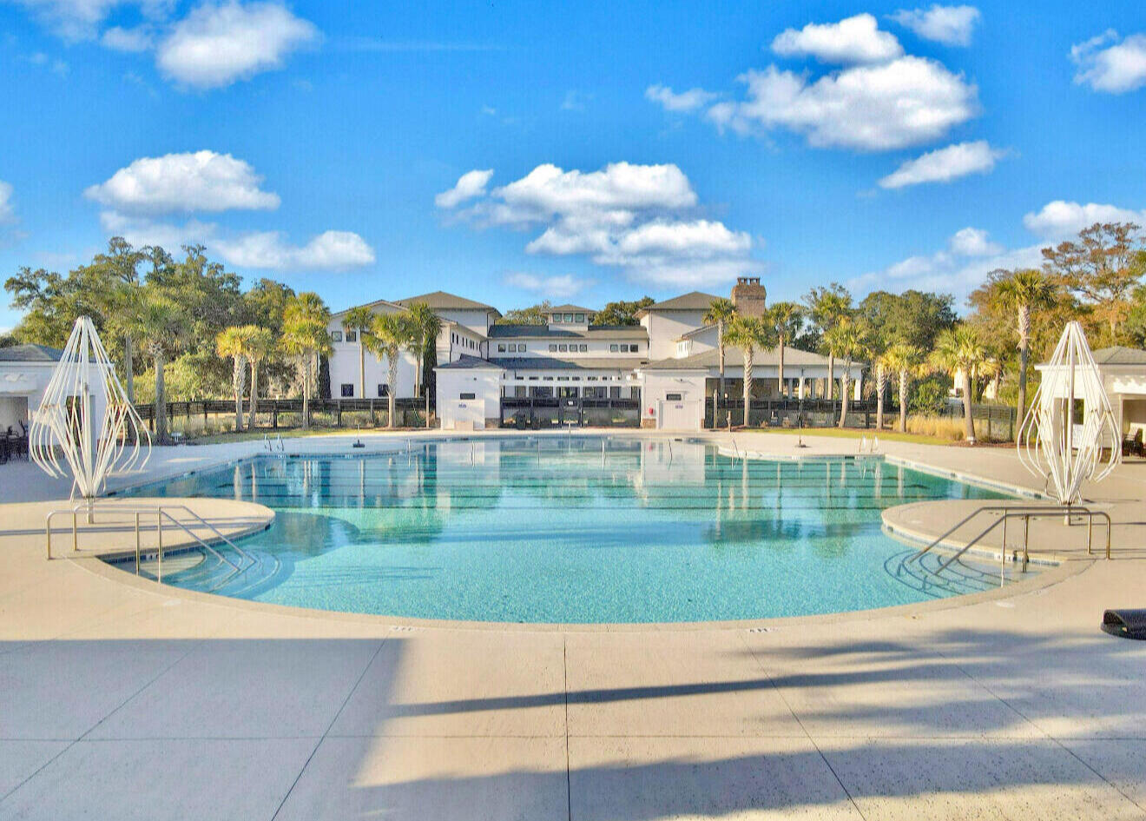
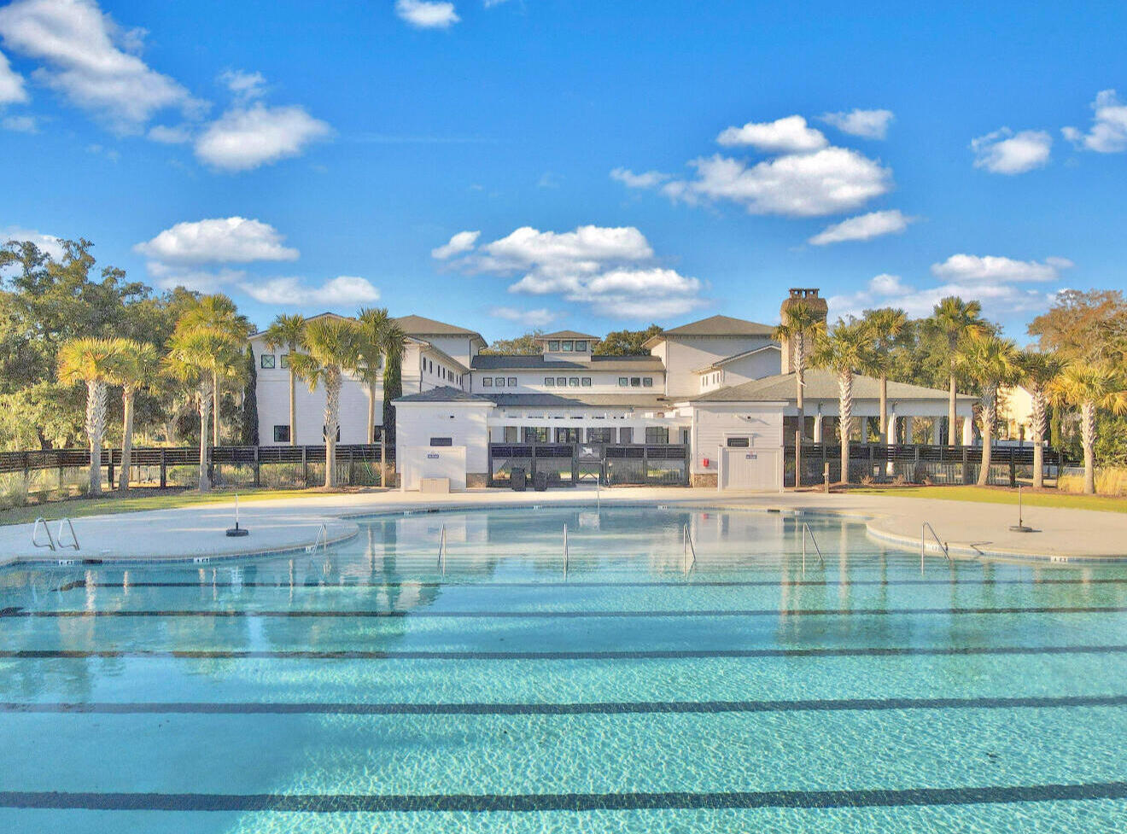
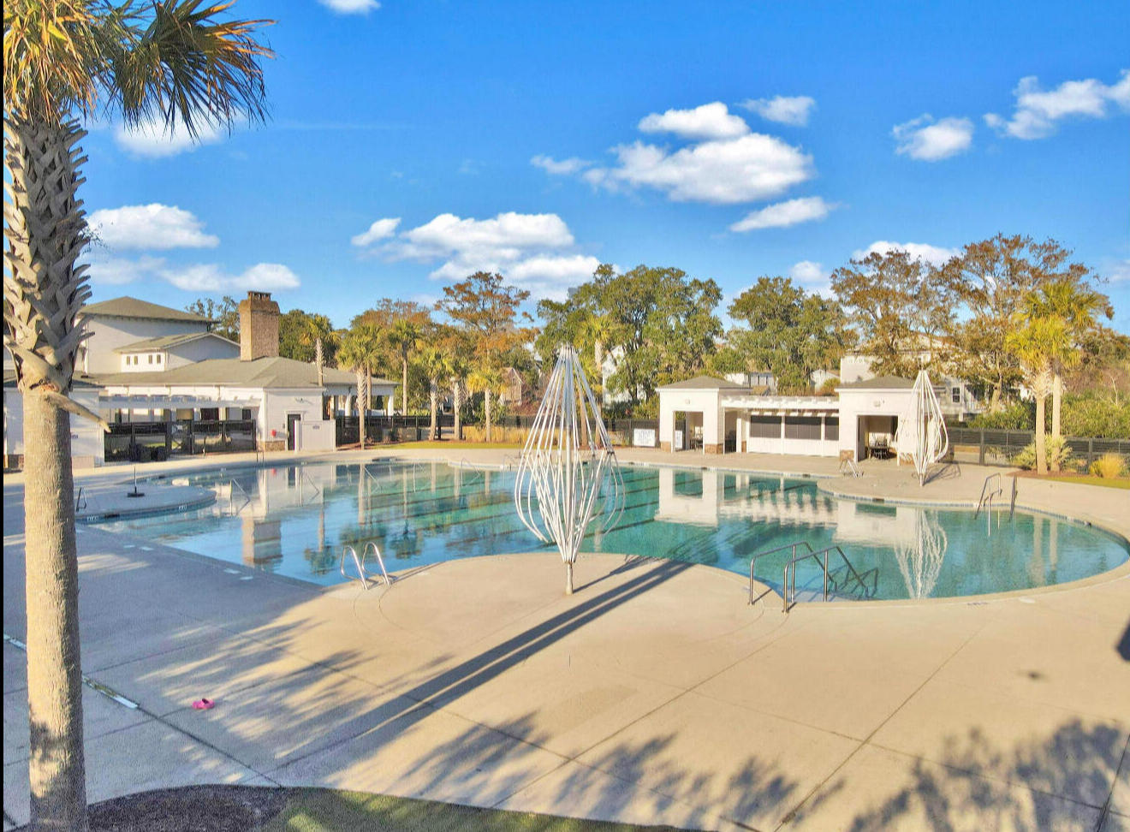
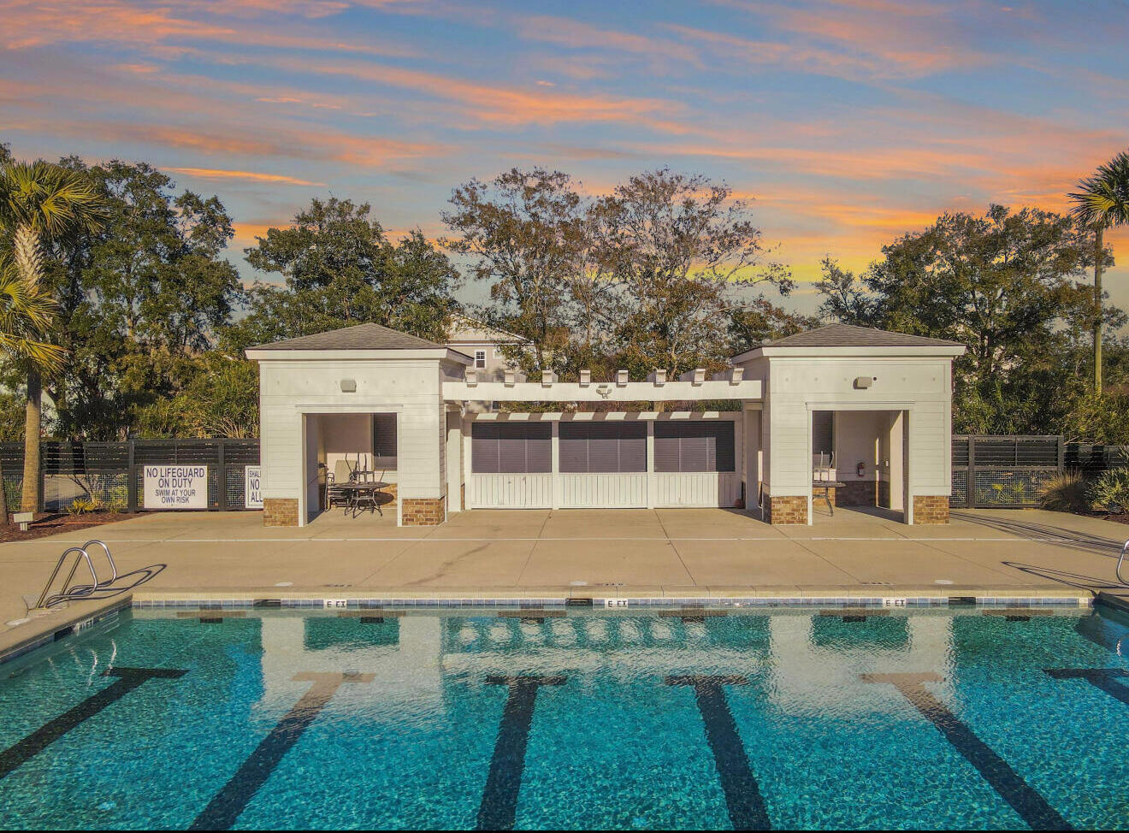
Moore's Landing has access to the highly sought after Oyster Point pool. If walking, jogging, running or biking is your thing, Moore's Landing has trails for your enjoyment and so much more!

If you desire a home in a can't be beat location with all the customized designer touches and luxury throughout in the highly regarded Mount Pleasant, then this house is for YOU!

Schedule your showing today and be in your new home for a Lowcountry Summer!

Share Property

Location

1225 Rudy Lane, Mount Pleasant, SC 29466

Status

Sold

Date Sold

August 28, 2025
Kerri Fotta

Kerri Fotta

TITLE

Co-Founder

LICENSE

127594

Michael Fotta

Michael Fotta

TITLE

REALTOR®

LICENSE

135076

Property Amenities

Interior
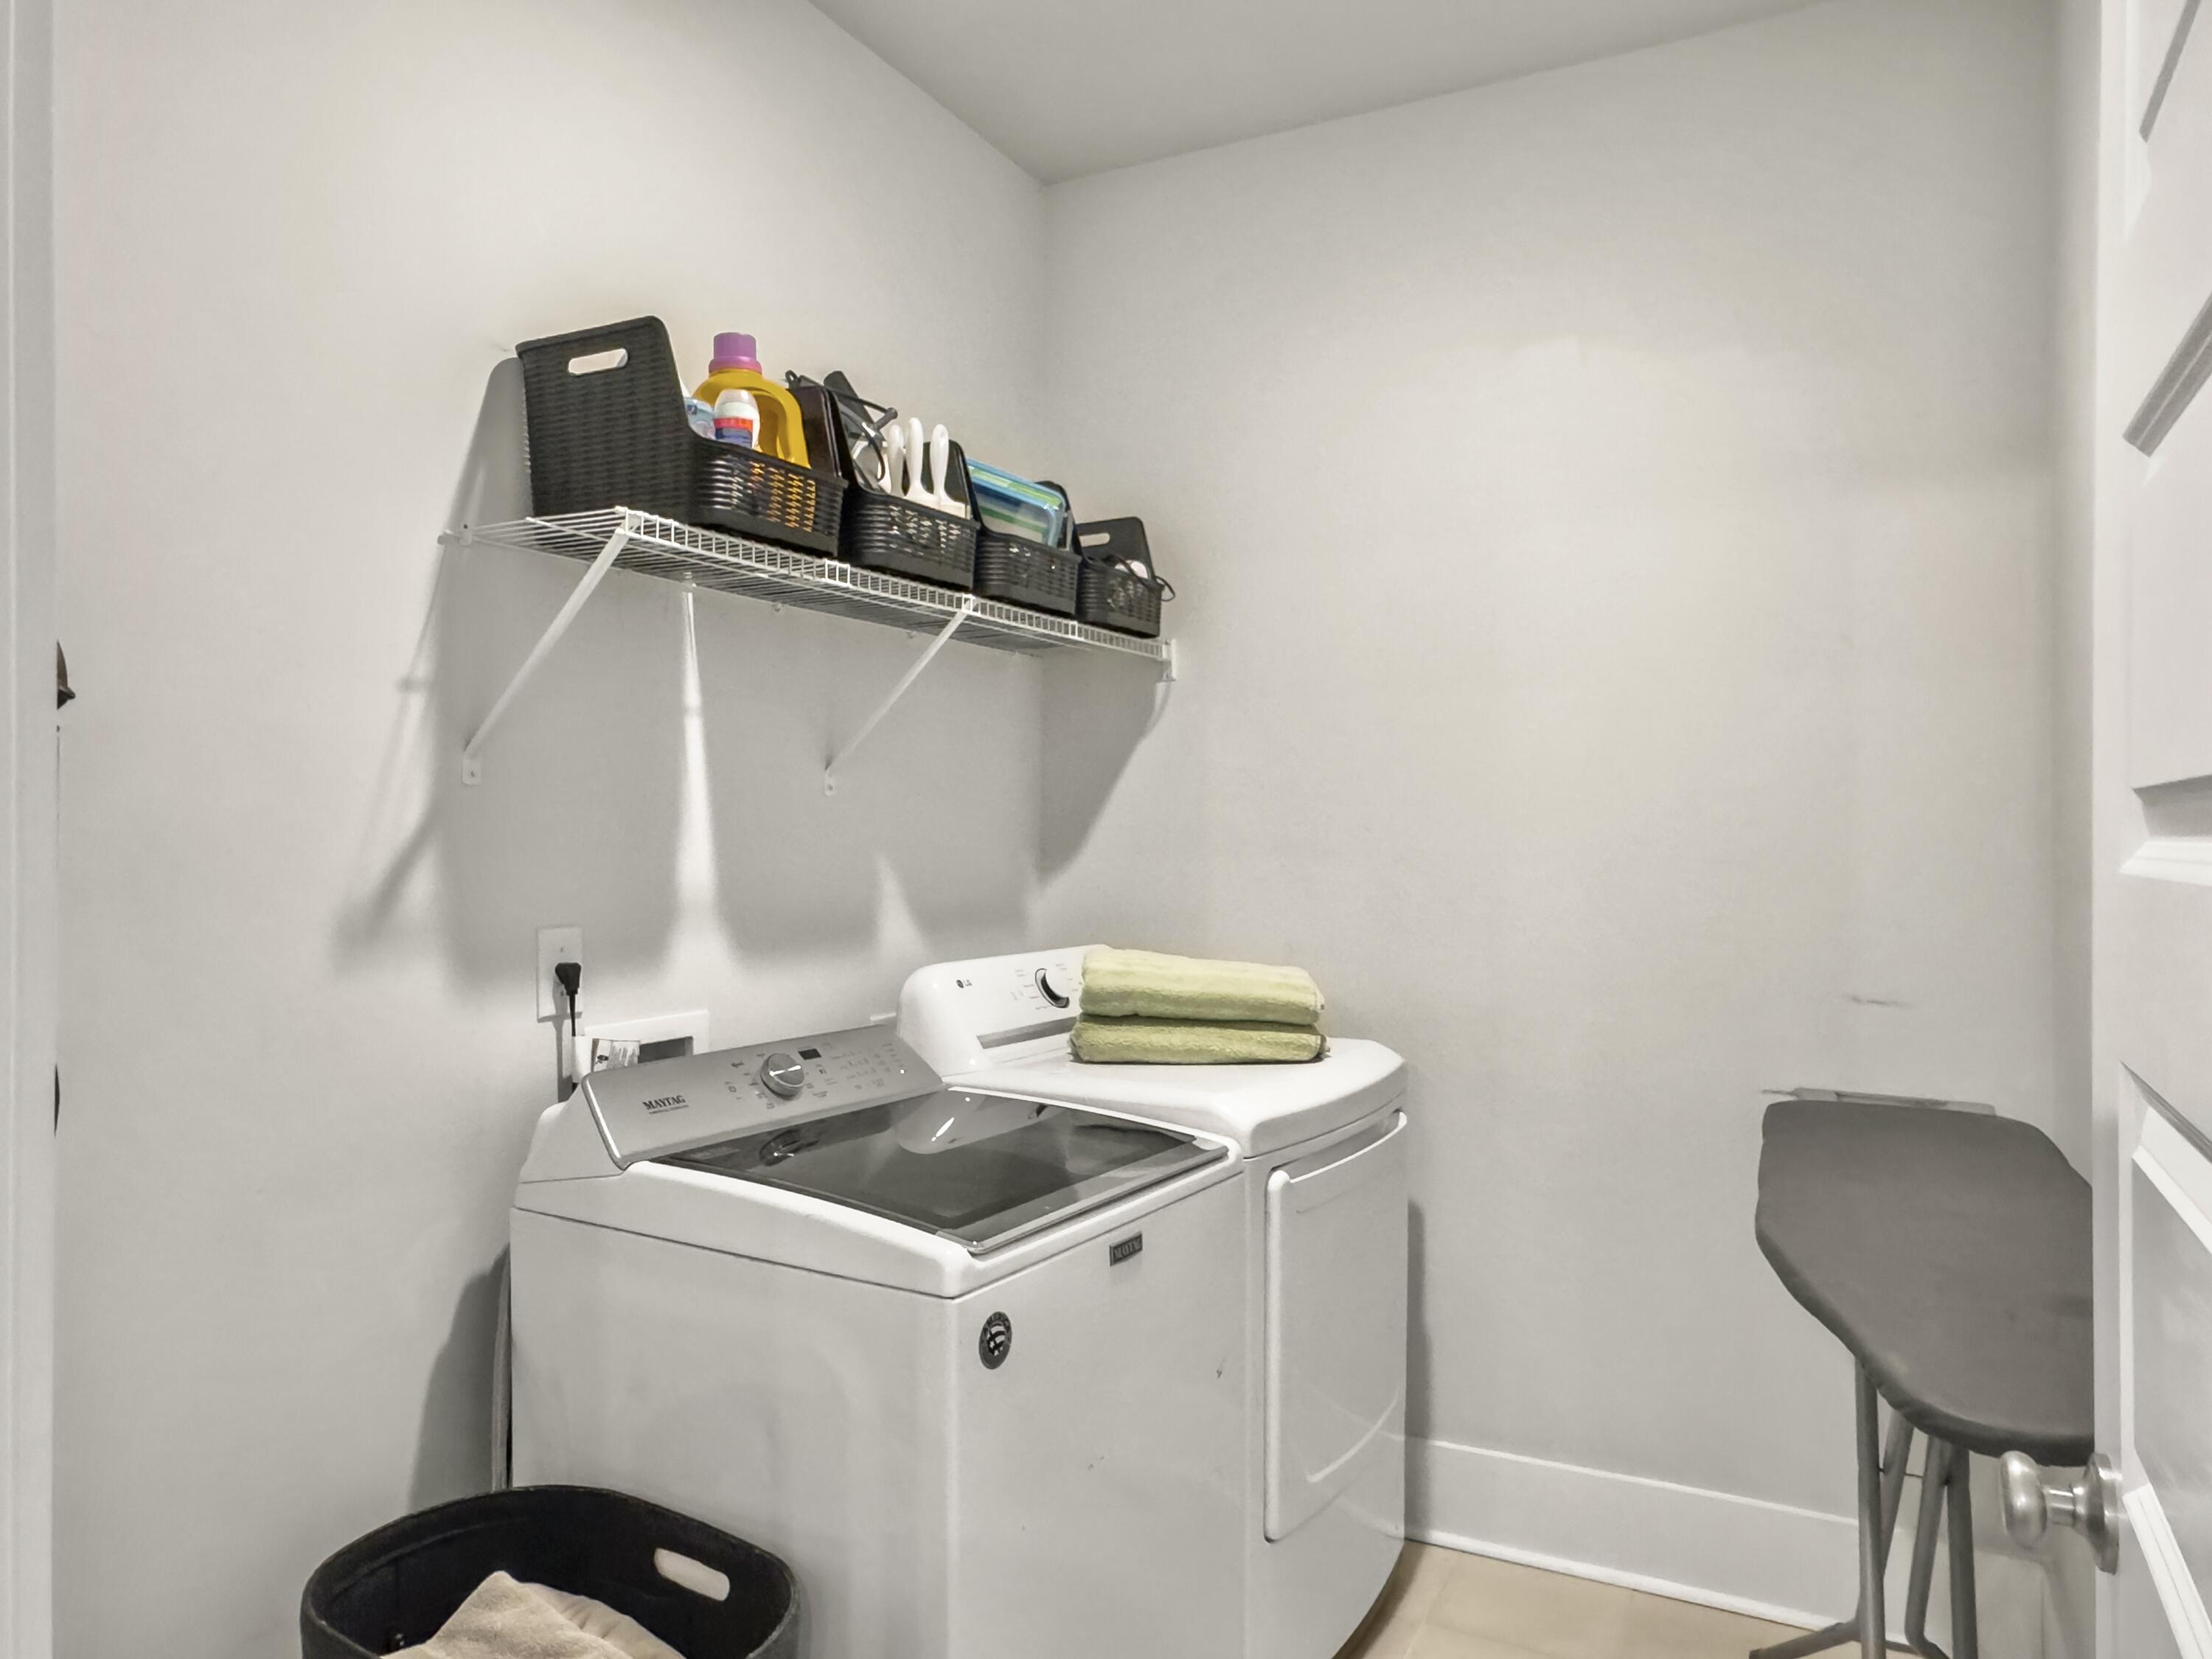
Laundry room Electric Dryer Hookup, Washer Hookup, Laundry Room
Fireplace Living Room, One
Flooring Carpet, Ceramic Tile, Wood
Total Bedrooms: 4
Half Bathrooms: 1
Full Bathrooms: 3
Other Interior Features Ceiling - Smooth, High Ceilings, Kitchen Island, Walk-In Closet(s), Ceiling Fan(s), Family, Entrance Foyer, Living/Dining Combo, Loft, In-Law Floorplan, Office, Pantry
Area & Lot
Total area 2,904 Sq.Ft.
Lot Area 5,662.8 Sq.Ft.
Living area 2,904 Sq.Ft.
MLS® ID 25019489
Year Built 2022
High School Wando
Middle School Laing
Elementary School Jennie Moore
Architecture Styles Traditional
Type Residential
Status Sold
Exterior
Stories 2
Air conditioning Central Air
Heat type Natural Gas
Water Source Public
Garage Space 2.0
Sewer Public Sewer
Parking 2 Car Garage, Off Street
Lot Features 0 - 5 Acre, Cul-De-Sac, Wooded
Roof Architectural
Utilities Berkeley Elect Co-Op, Dominion Energy, Mt P W/S Comm
Finance
Sales Price $955,000

360 Virtual Tour

Take a tour of this property

Mount Pleasant

Work With Us

We are dedicated to helping you find your dream home and assisting with any selling needs you may have. Contact us today to start your home searching journey!