Leave a Message

Thank you for your message. We will be in touch with you shortly.

121 Pavilion Street
121 Pavilion Street
121 Pavilion Street
121 Pavilion Street
121 Pavilion Street
121 Pavilion Street
121 Pavilion Street
121 Pavilion Street
121 Pavilion Street
121 Pavilion Street
121 Pavilion Street
121 Pavilion Street
121 Pavilion Street
121 Pavilion Street
121 Pavilion Street
121 Pavilion Street
121 Pavilion Street
121 Pavilion Street
121 Pavilion Street
121 Pavilion Street
121 Pavilion Street
121 Pavilion Street
121 Pavilion Street
121 Pavilion Street
121 Pavilion Street
121 Pavilion Street
121 Pavilion Street
121 Pavilion Street
121 Pavilion Street
121 Pavilion Street
121 Pavilion Street
121 Pavilion Street
121 Pavilion Street
121 Pavilion Street
121 Pavilion Street
VIEW PHOTOS
Courtesy of Carolina One Real Estate
$388,000

121 Pavilion Street

4 Beds 3 Baths 2,695 Sq.Ft. 6,534 Sq.Ft.

Description

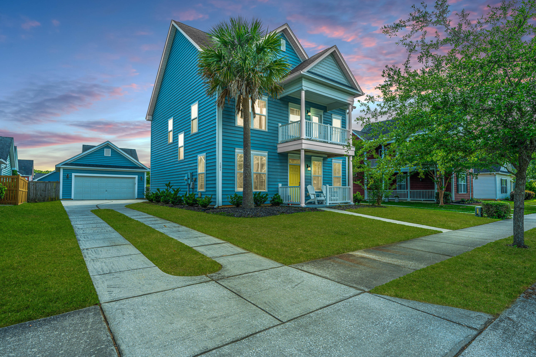
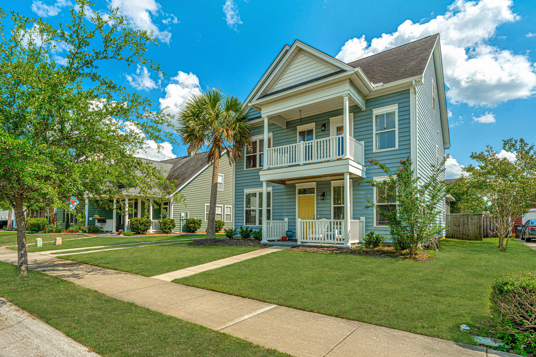
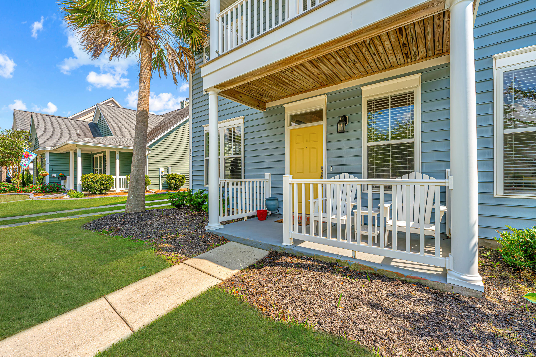
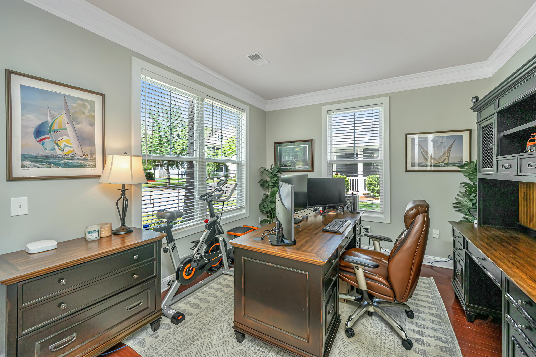
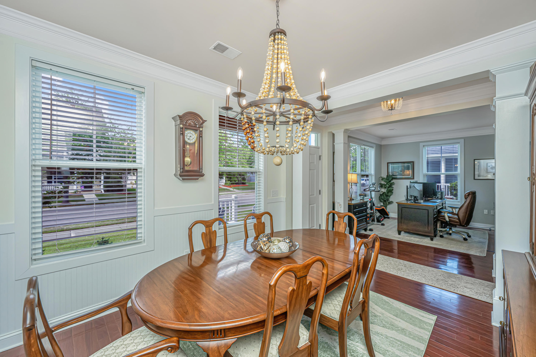
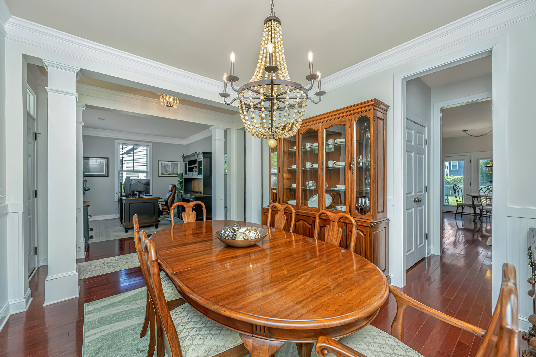
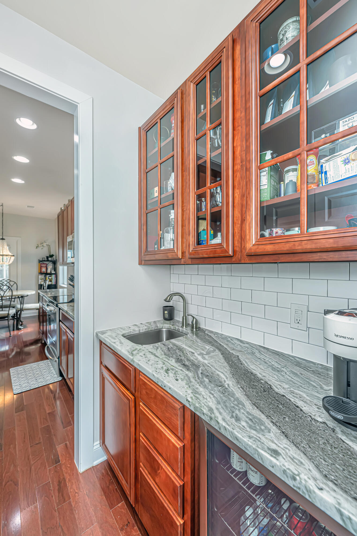
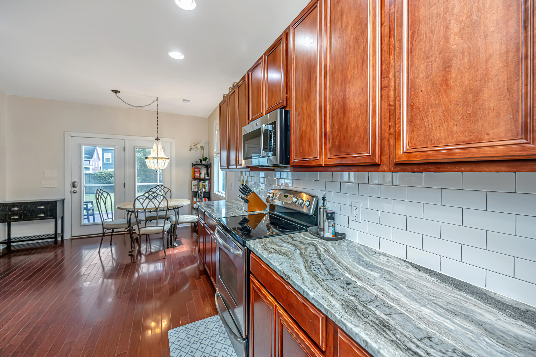
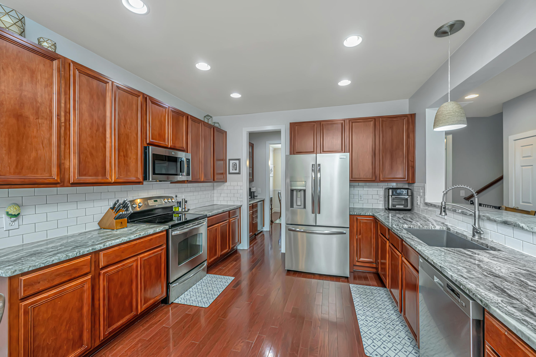
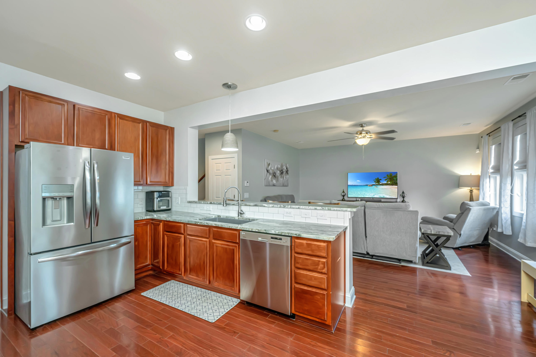
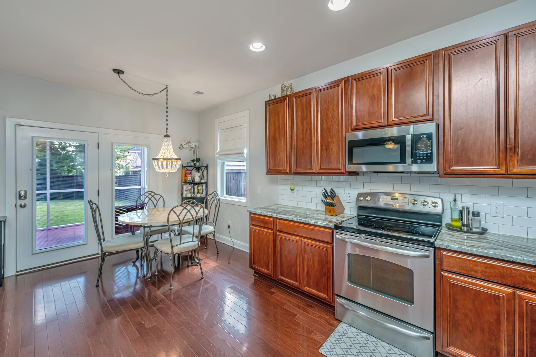
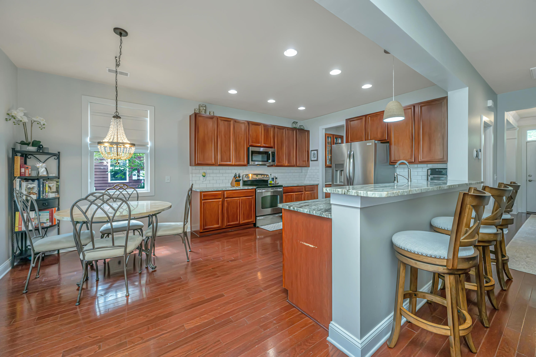
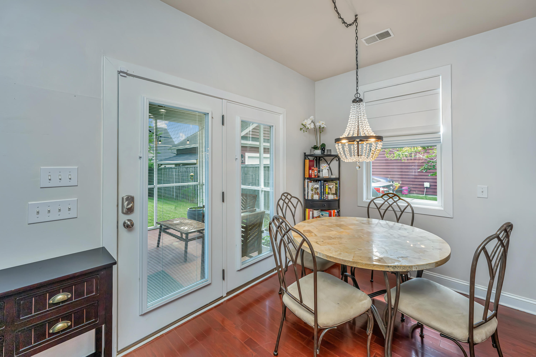
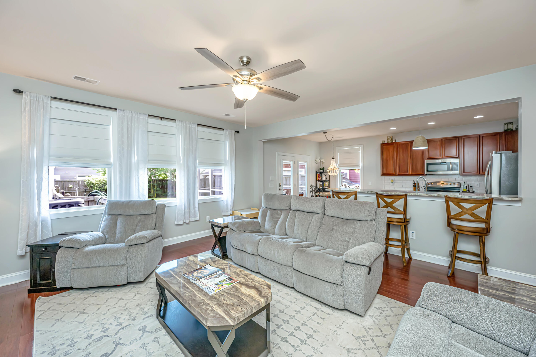
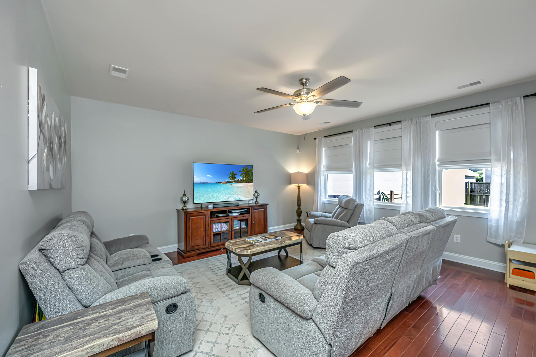
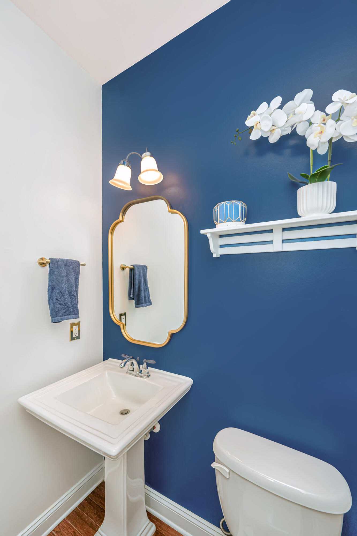
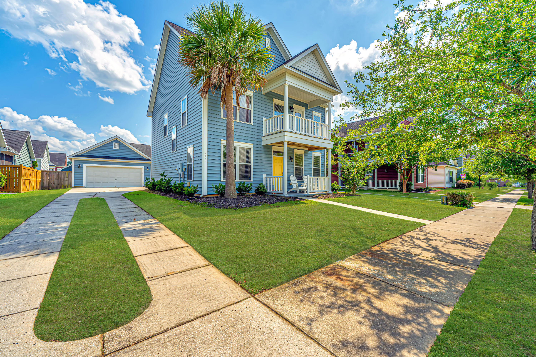
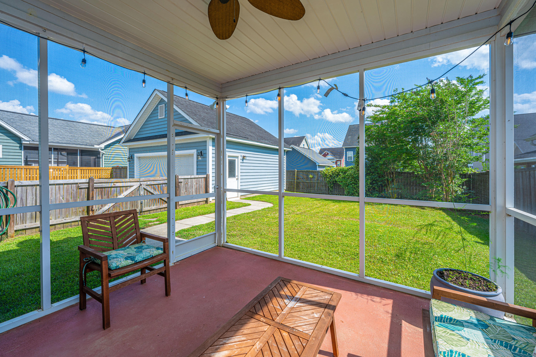
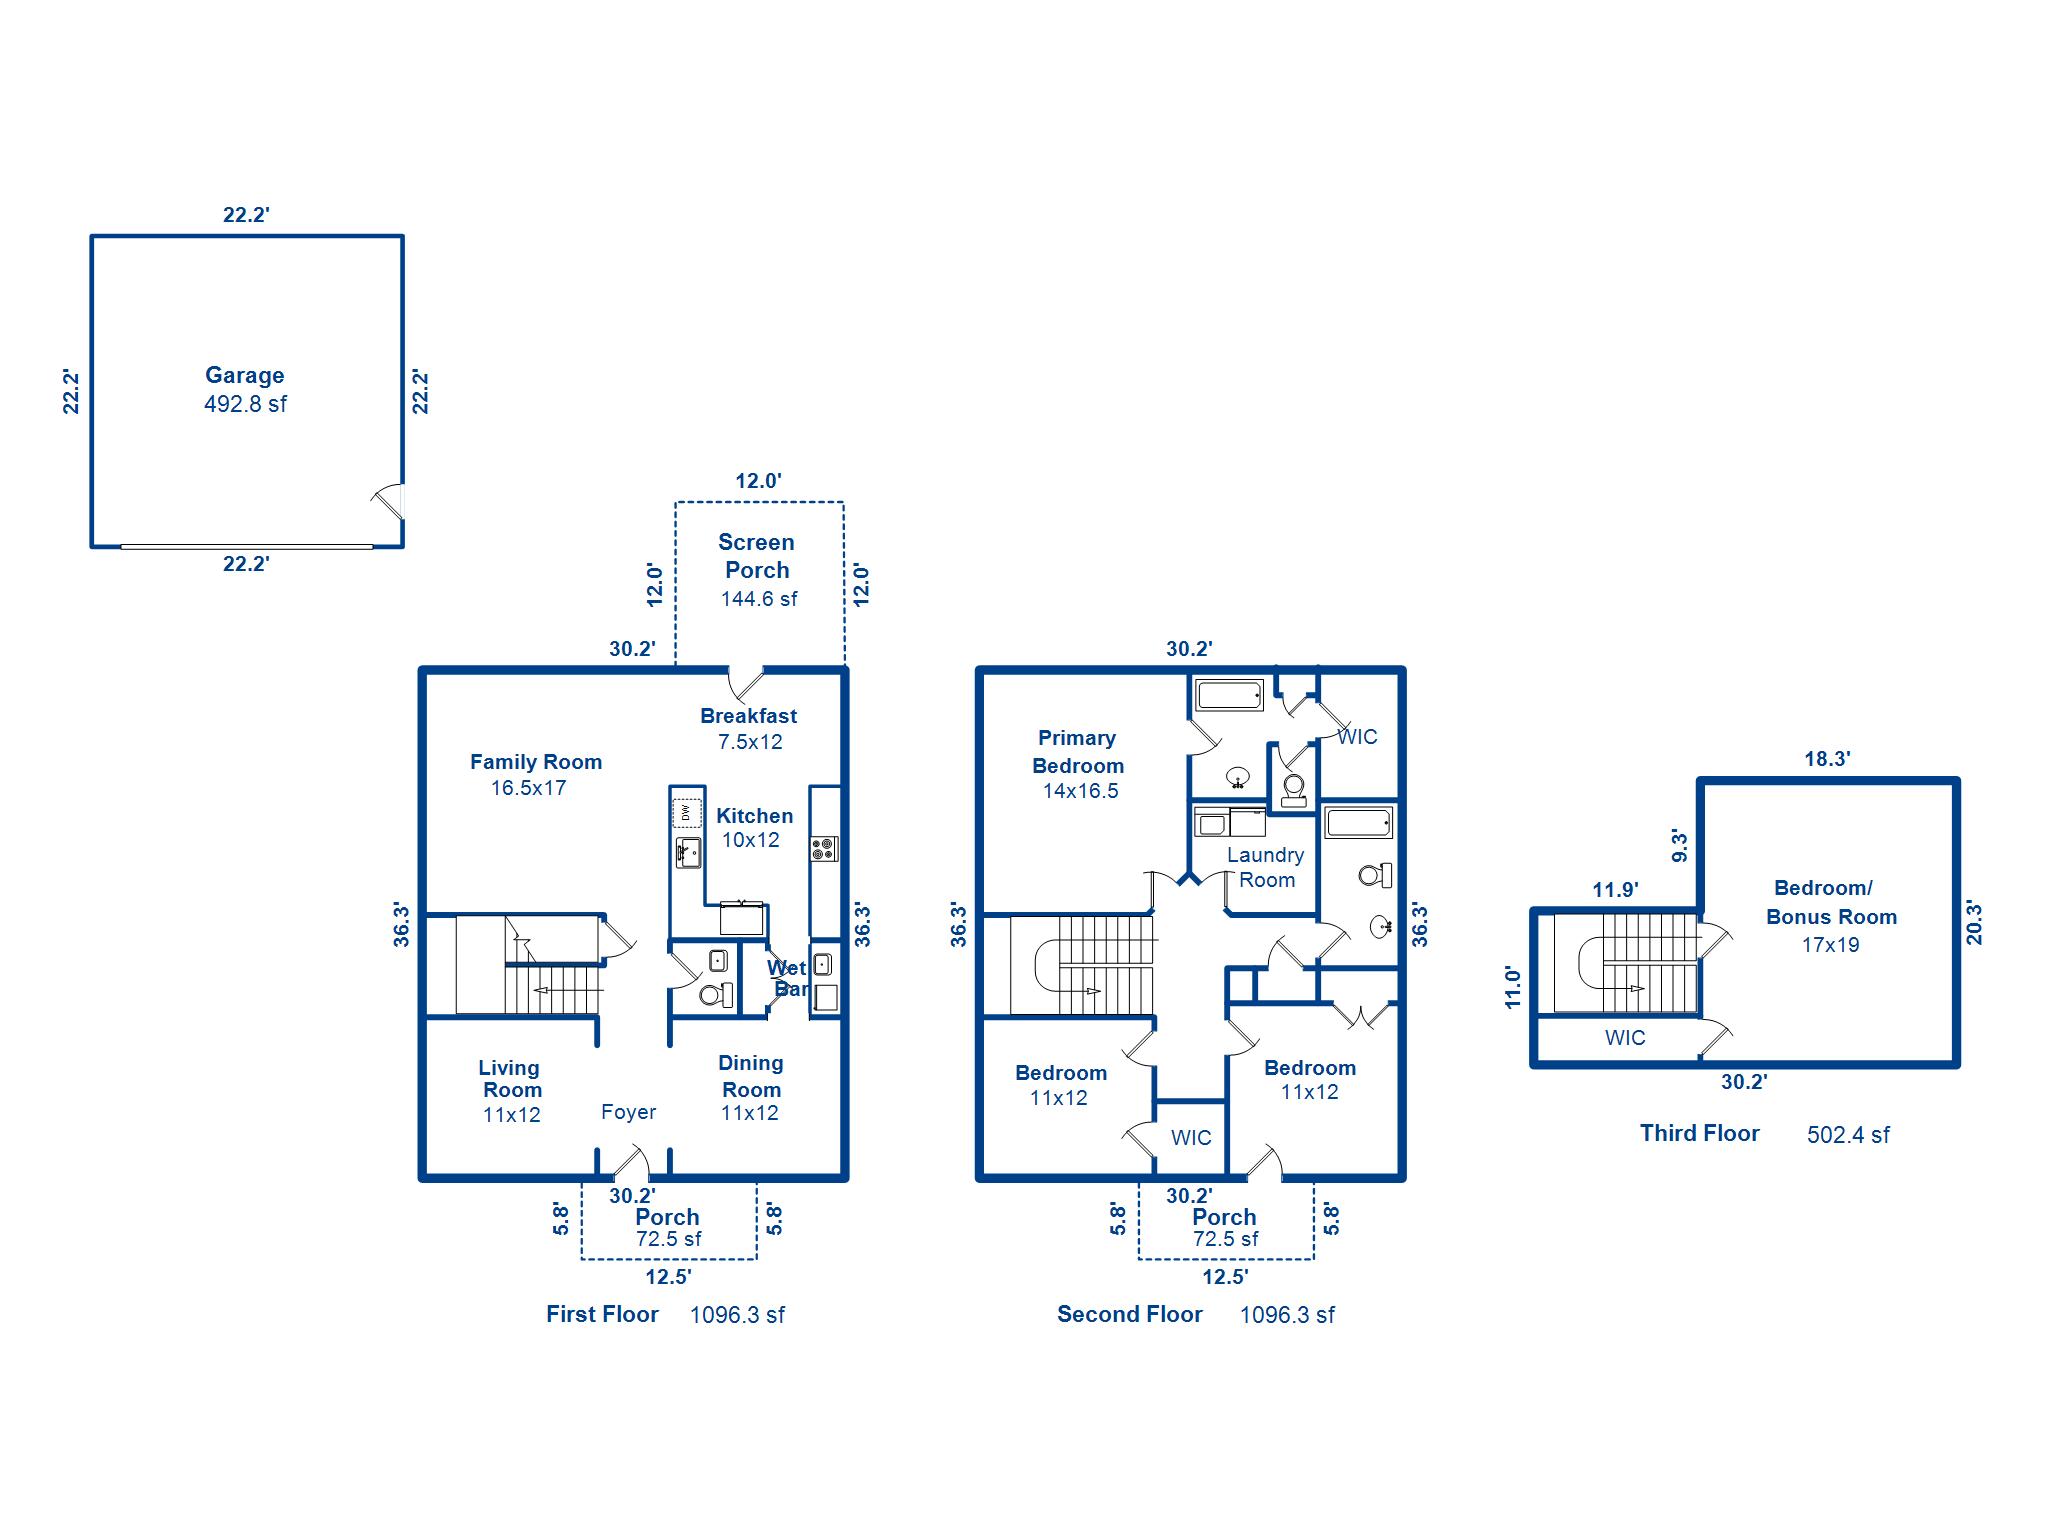
Welcome to 121 Pavilion Street located in well appointed Reminisce community. This 4 bedroom, 2.5 bath home is beautifully designed inside and out. As you cross the bright and sunny front porch, you will be welcomed by the spacious and inviting foyer. You will immediately appreciate the gorgeous hardwood floors, crown molding, and designer touches. A perfectly appointed office is at the front of the home for additional privacy. Across the way is the formal dining room perfect for informal or formal gatherings. A walk through butler's pantry makes for the perfect coffee station or wine bar. The open kitchen has newer, gorgeous granite countertops, tile backsplash and stainless steel appliances, 42'' upper cabinets and an breakfast nook. The family room is spacious and open. The lower level also has access to a screened in porch, a coat closet and a half bath.
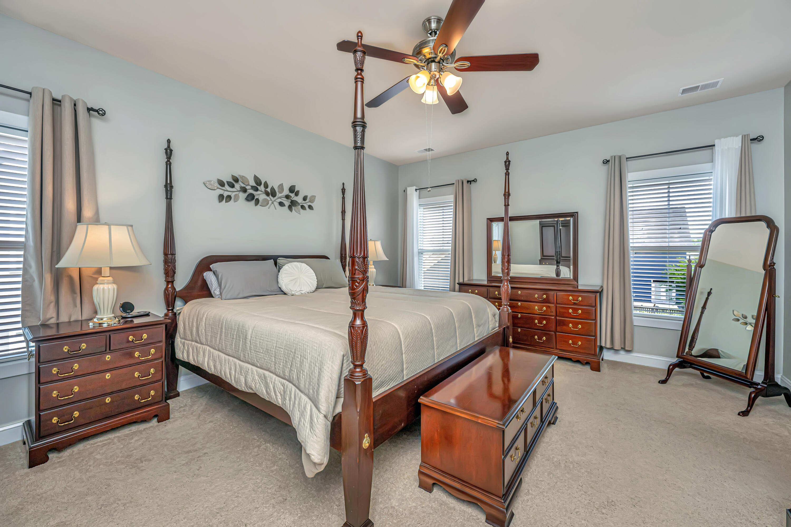
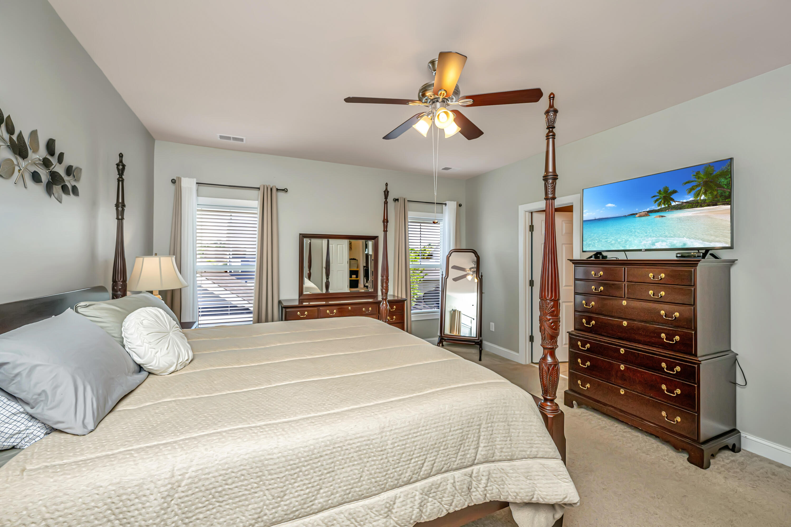
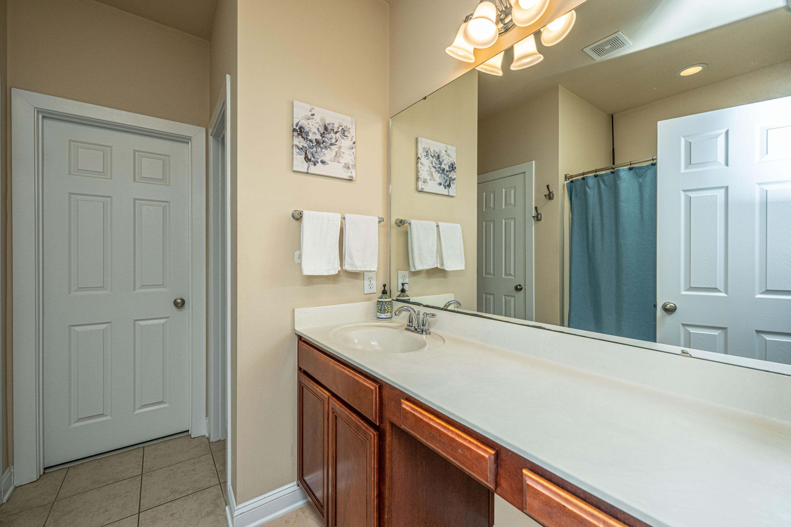
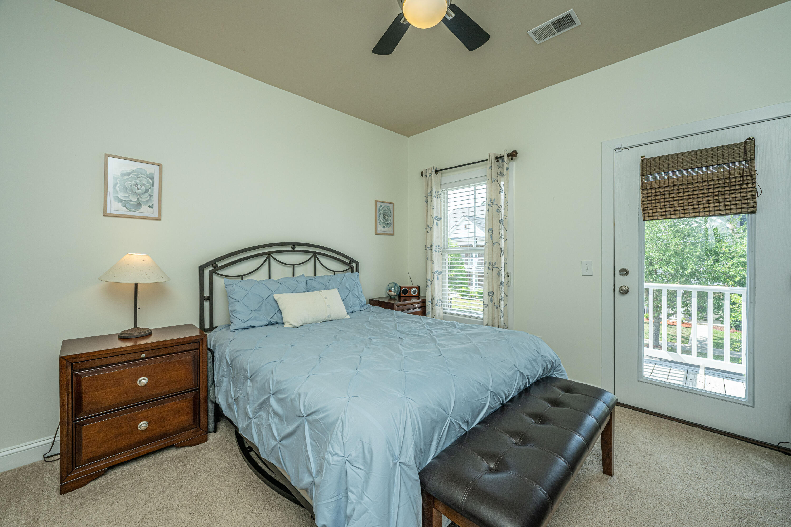
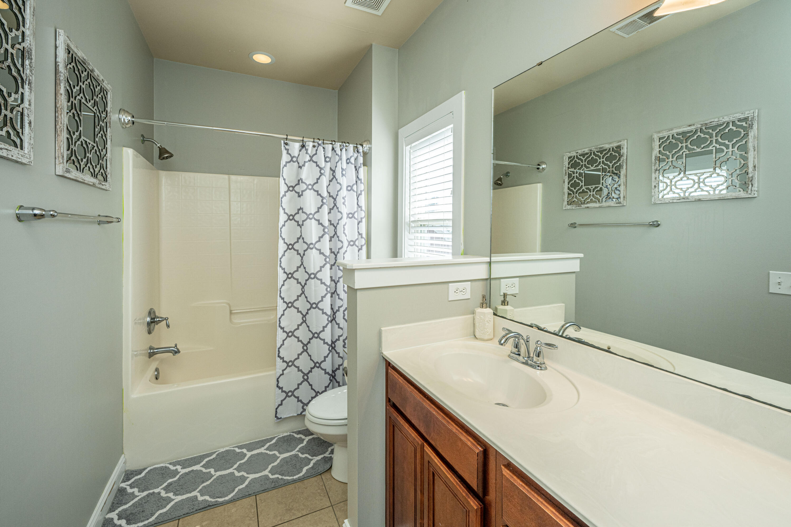
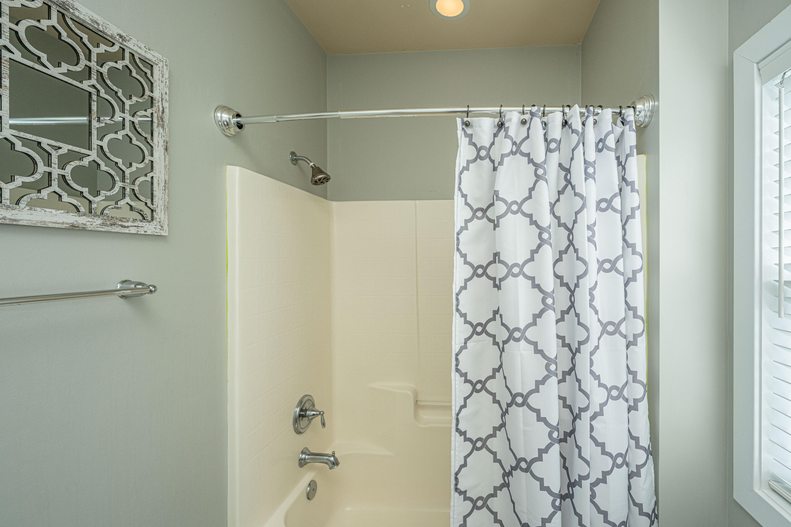
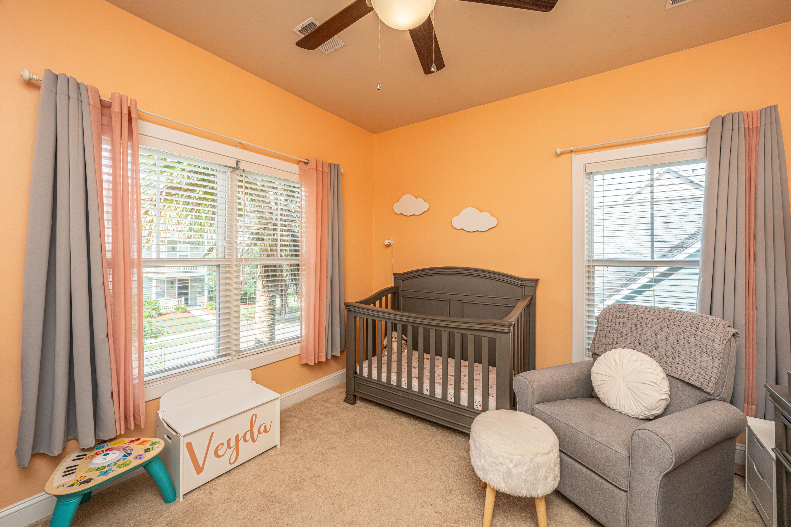
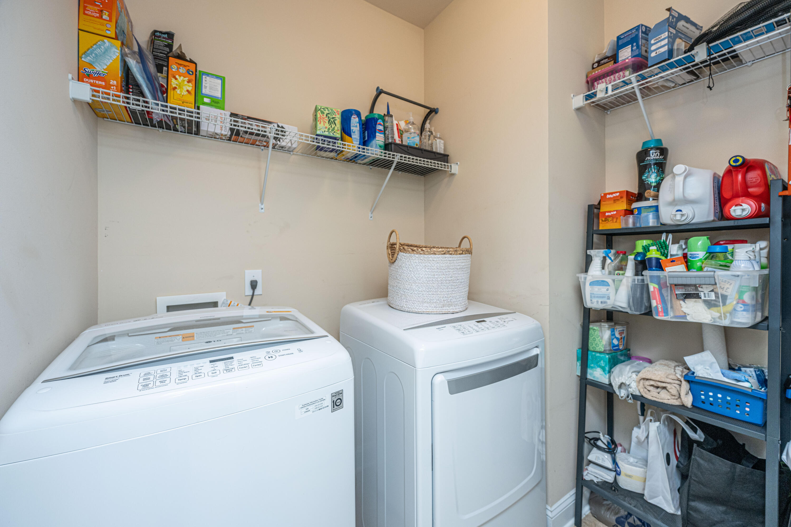
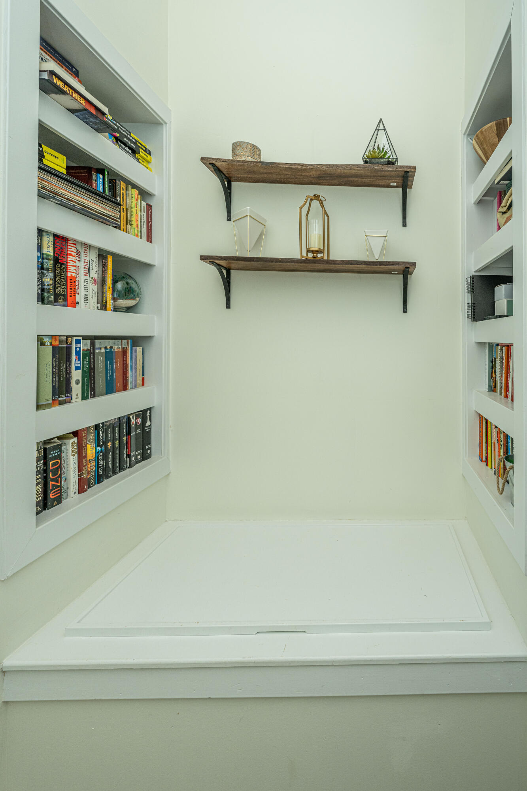
As you walk up to the second floor, you will appreciate the built-ins and storage found on the stairway's landing. Continuing up the steps, you will be impressed by the primary suite with ensuite bath and large walk-in closet. Two additional bedrooms, full bath, linen closet and laundry room finish off the second floor.
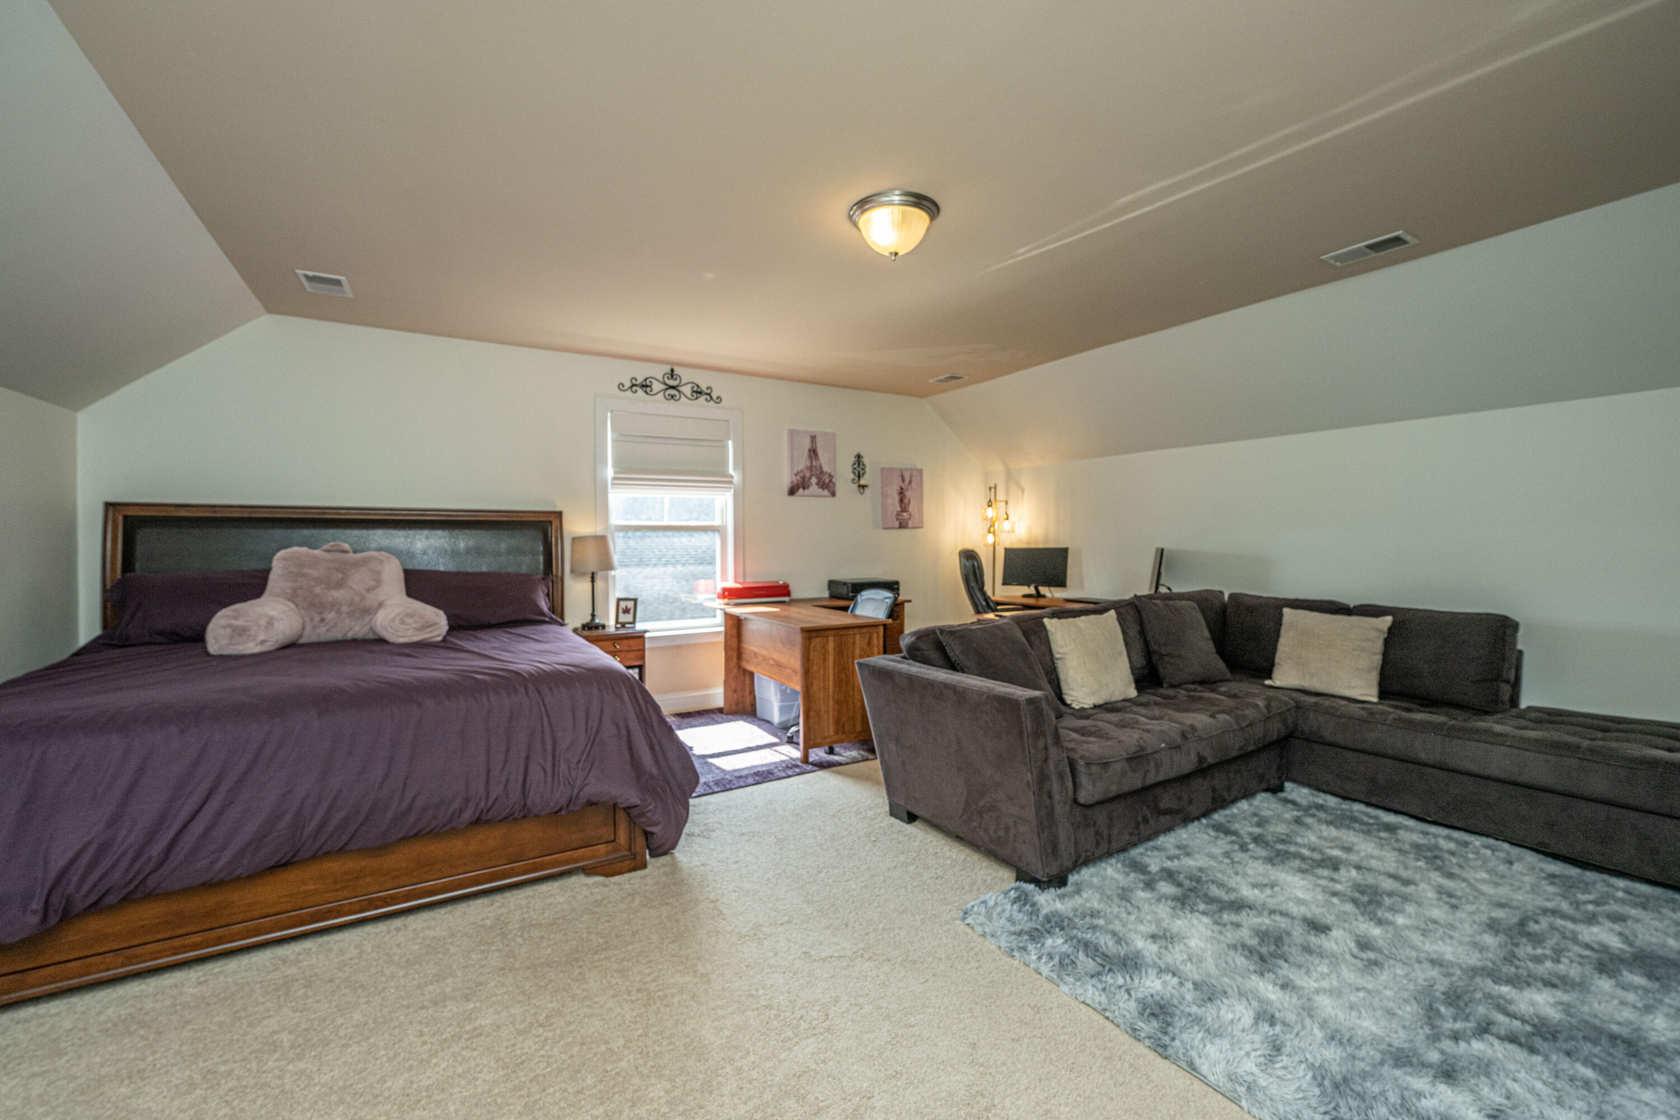
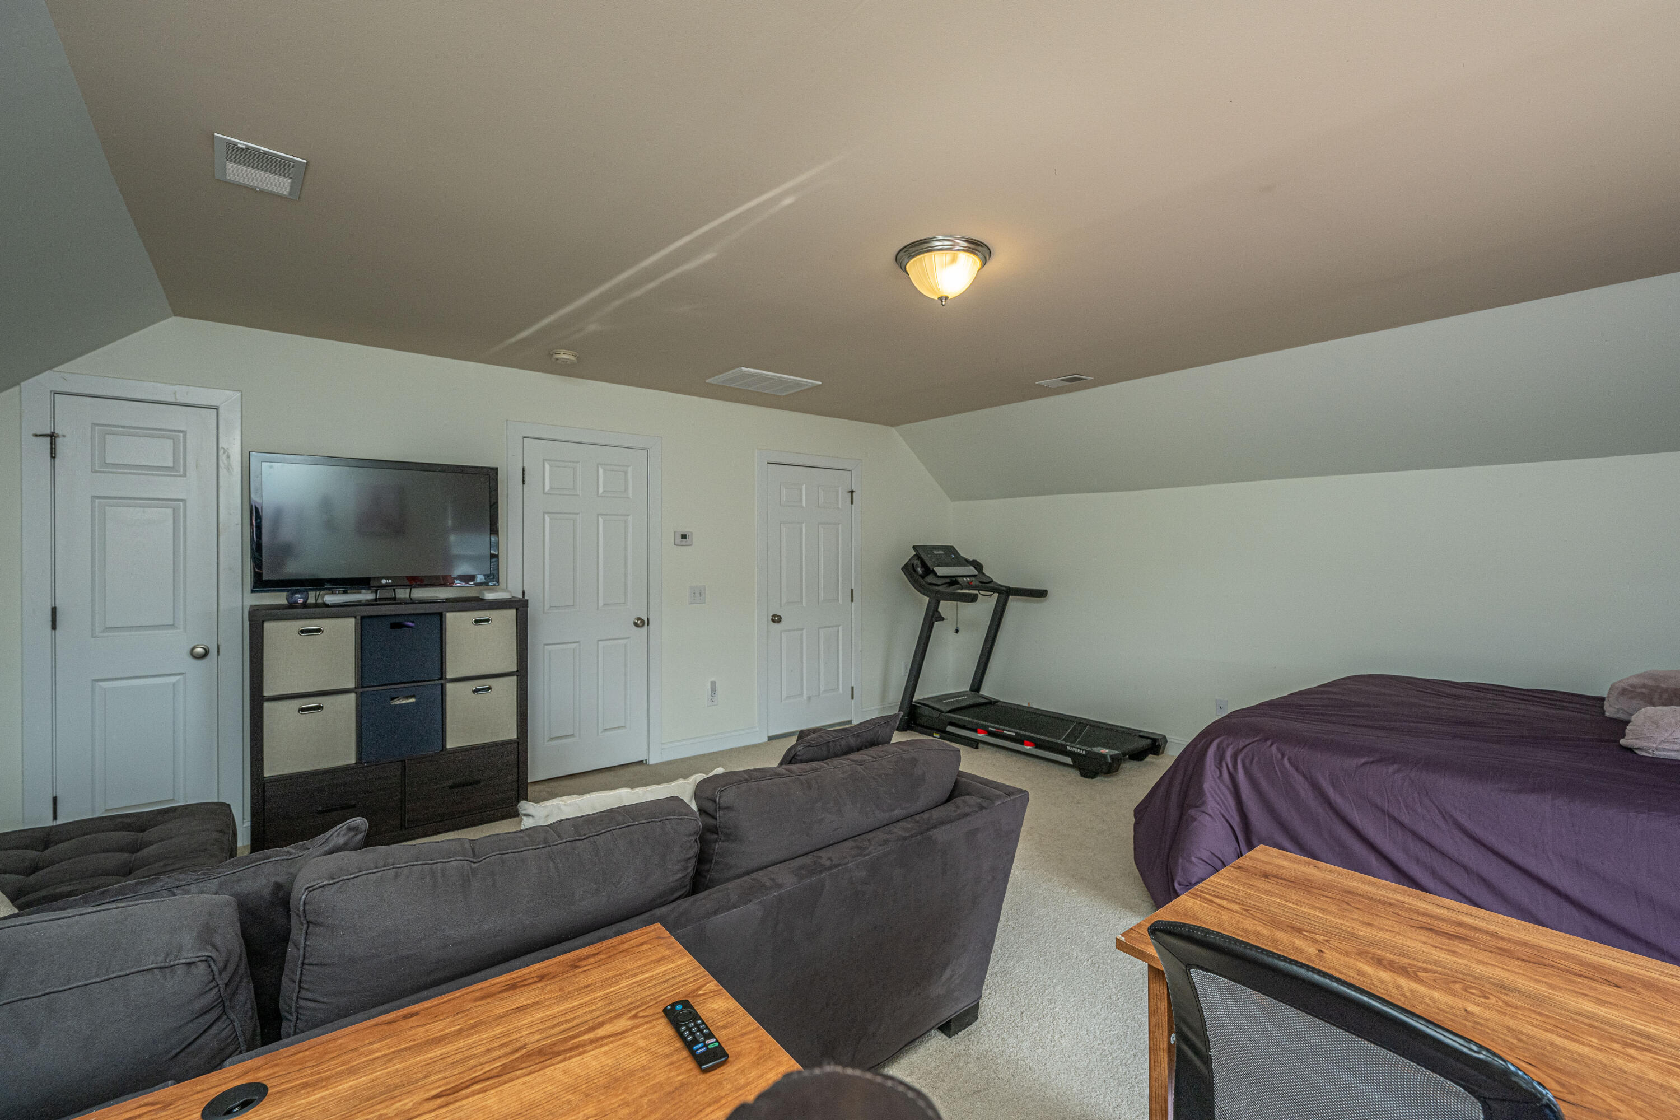
The third level can be used is so many ways. As large fourth bedroom, playroom, additional office space or work out room. The possibilities are endless.
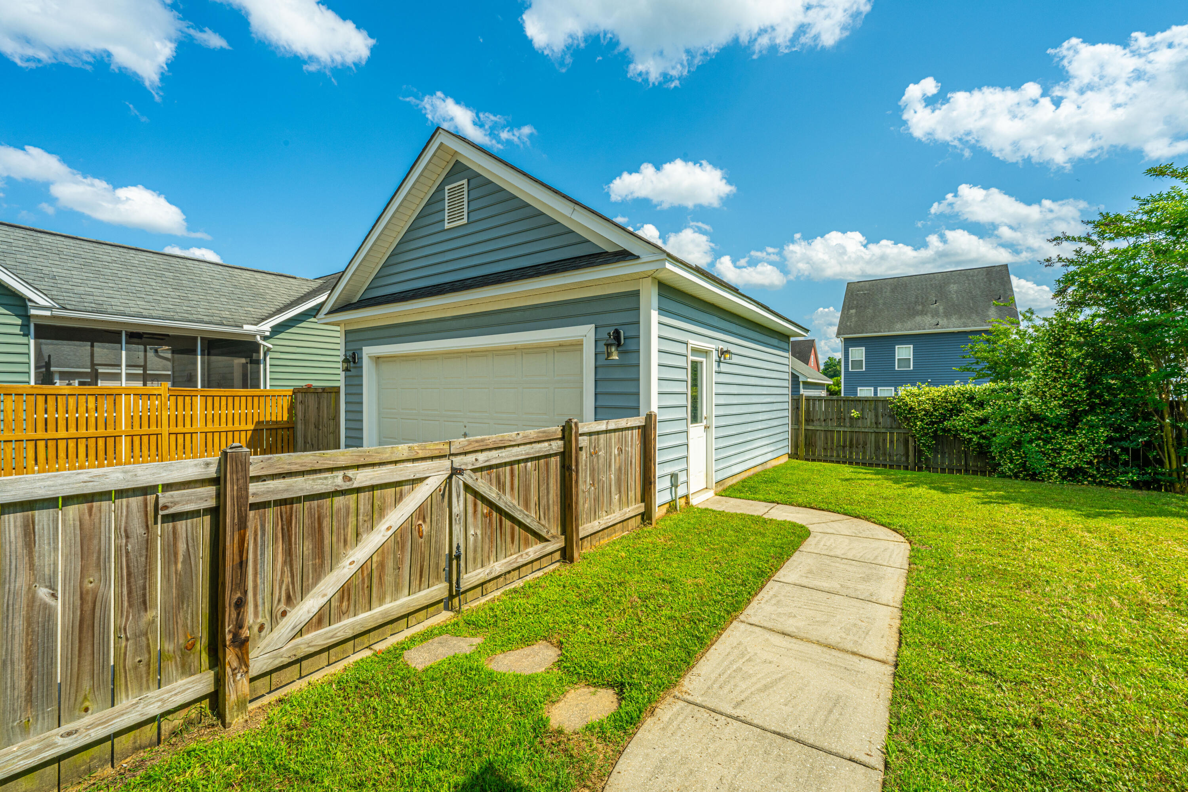
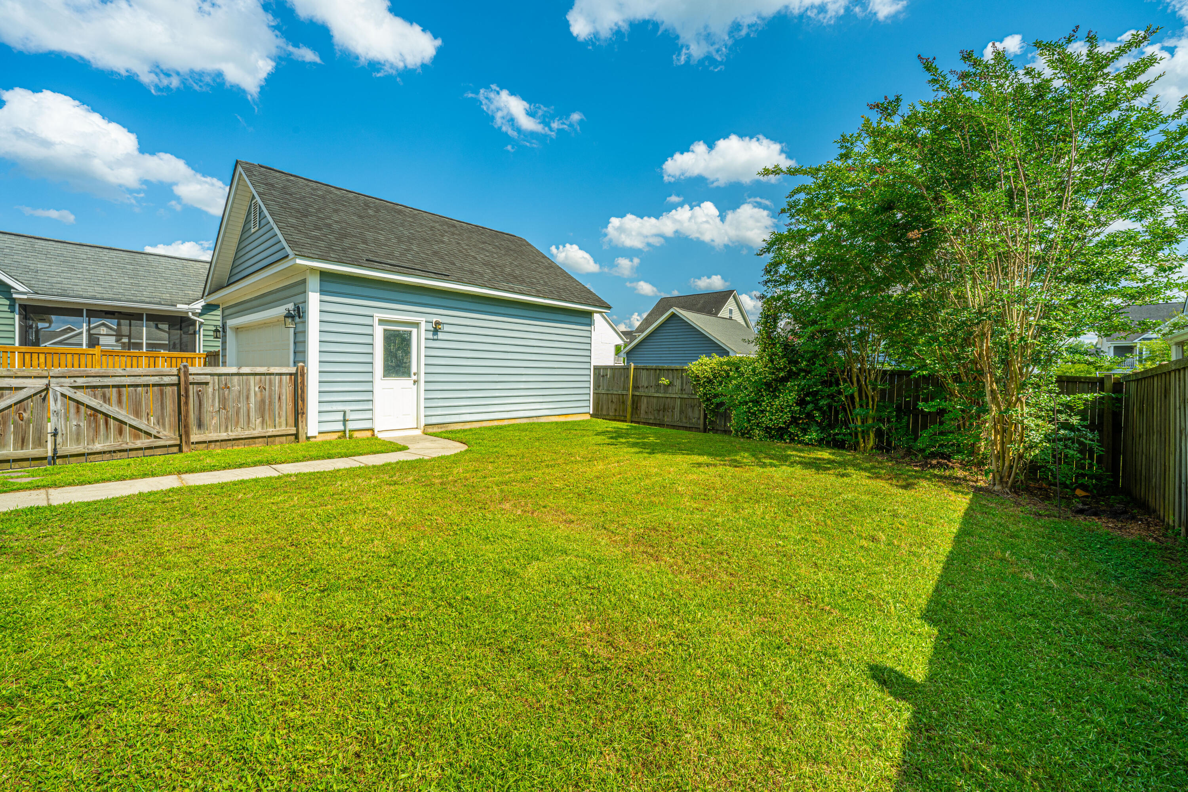
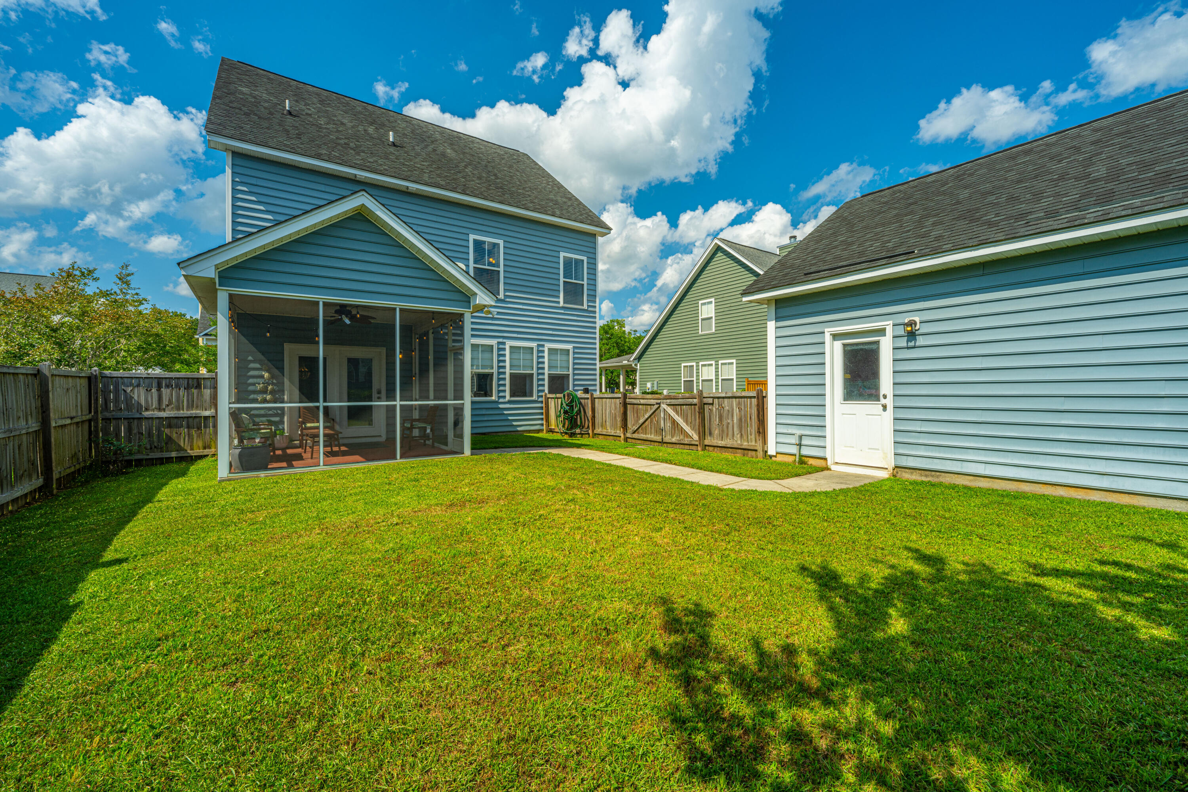
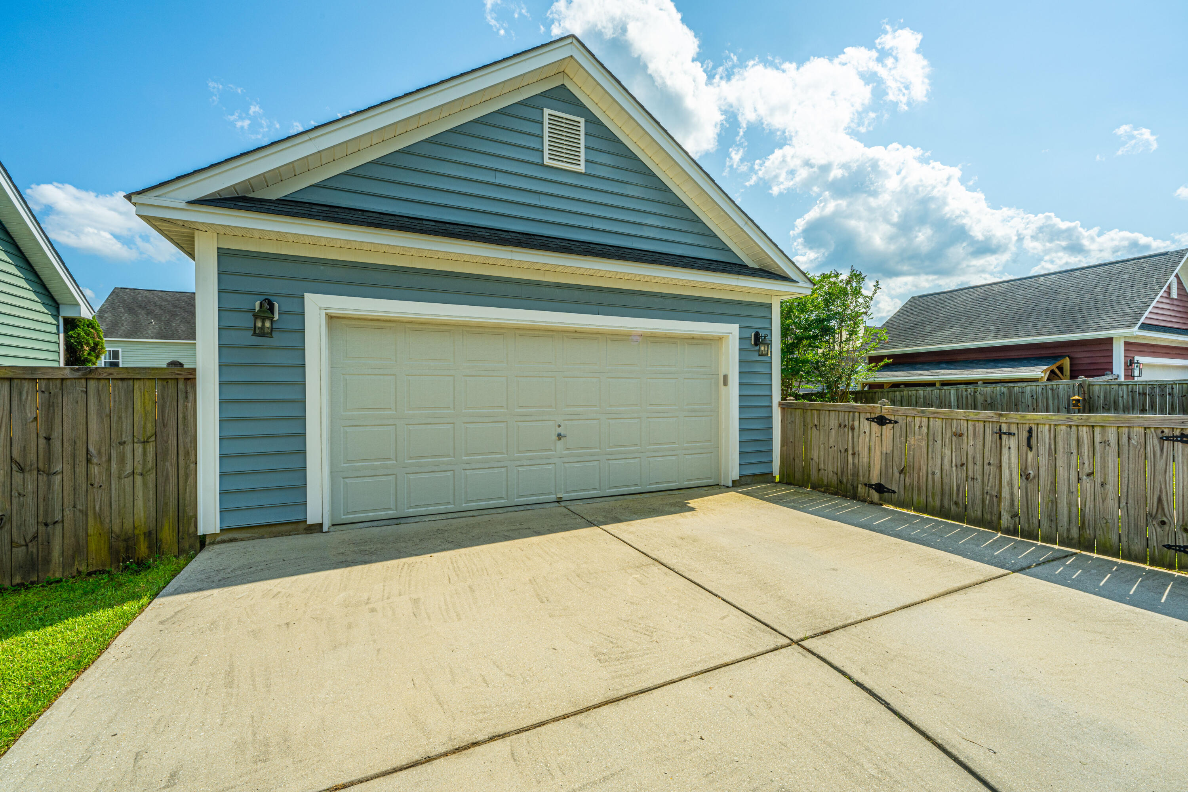
Enjoy the beautiful Charleston weather from your screened porch, second floor balcony, or fenced-in yard. Ample closet space is found throughout the home with a large under-stairs closet, walk-in closets, linen closet, a walk-in attic, and attic space over the two-car garage.
Upgrades include: HVAC was replaced in 2020 and features Nest thermostats for maximum efficiency. New refrigerator 1/2024. New dishwasher 5/2024. Custom blinds. Designer lighting. And More.
Reminisce features a community pool, two play parks, a clubhouse and RV/Boat storage.
A $1,500 Lender Credit is available and will be applied towards the buyer's closing costs and pre-paids if the buyer chooses to use the seller's preferred lender. This credit is in addition to any negotiated seller concessions.

Share Property

Location

121 Pavilion Street, Summerville, SC 29483

Status

Sold

Date Sold

July 3, 2024
Madison Hughes

Madison Hughes

TITLE

REALTOR®

LICENSE

122233

Property Amenities

Interior
Laundry room Electric Dryer Hookup, Washer Hookup, Laundry Room
Flooring Carpet, Ceramic Tile, Wood
Total Bedrooms: 4
Half Bathrooms: 1
Full Bathrooms: 2
Other Interior Features Ceiling - Cathedral/Vaulted, Ceiling - Smooth, High Ceilings, Walk-In Closet(s), Wet Bar, Ceiling Fan(s), Bonus, Eat-in Kitchen, Family, Entrance Foyer, Office, Pantry, Separate Dining
Area & Lot
Total area 2,695 Sq.Ft.
Lot Area 6,534 Sq.Ft.
Living area 2,695 Sq.Ft.
MLS® ID 24011614
Year Built 2008
High School Summerville
Middle School Dubose
Elementary School Knightsville
Architecture Styles Traditional
Type Residential
Status Sold
Exterior
Stories 3
Air conditioning Central Air
Heat type Heat Pump
Water Source Public
Garage Space 2.0
Sewer Public Sewer
Other Exterior Features Balcony, Rain Gutters
Parking 2 Car Garage, Detached, Garage Door Opener
Lot Features Interior Lot, Level
Roof Architectural
Utilities Berkeley Elect Co-Op, Dorchester Cnty Water and Sewer Dept
Finance
Sales Price $388,000

Summerville

Work With Us

We are dedicated to helping you find your dream home and assisting with any selling needs you may have. Contact us today to start your home searching journey!
