Description
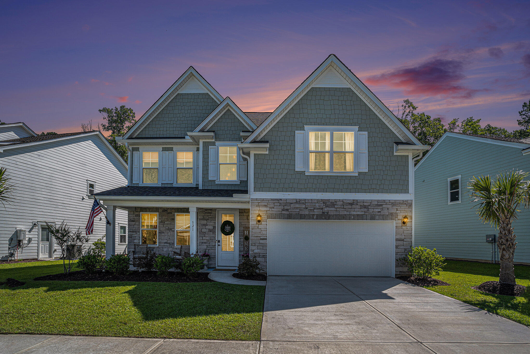
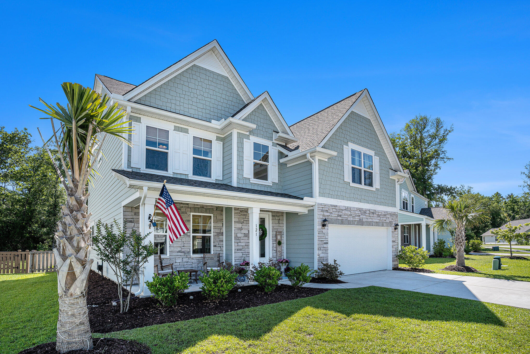
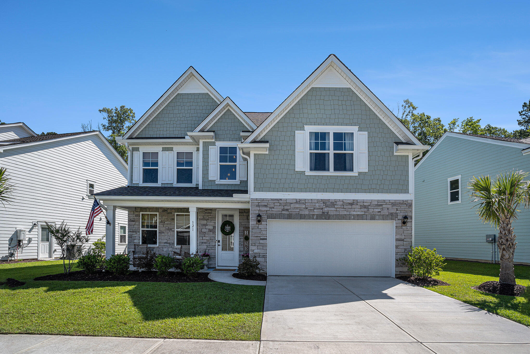
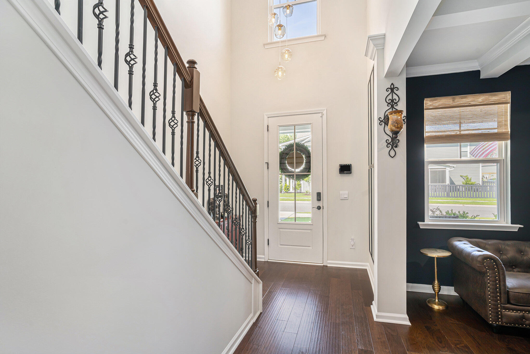
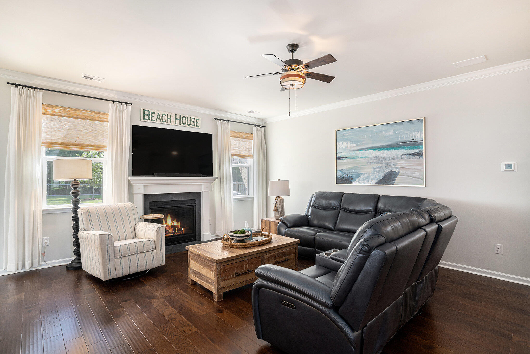
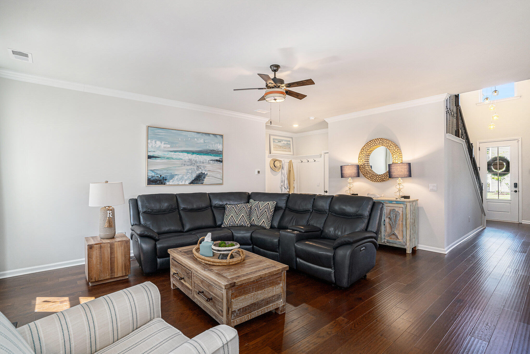
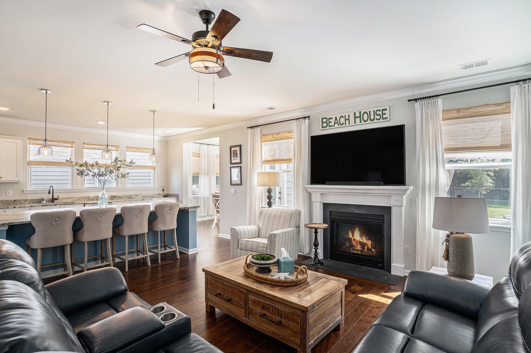
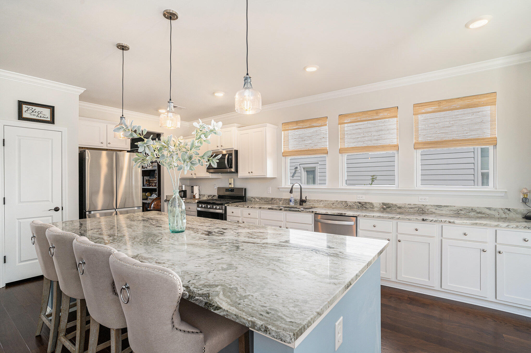
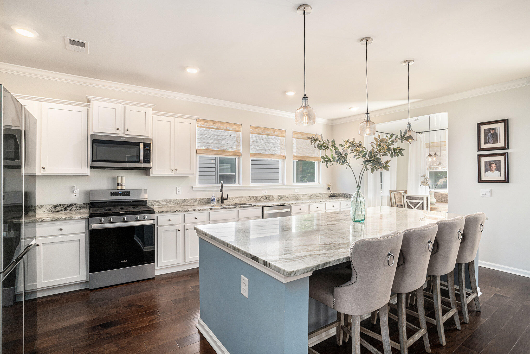
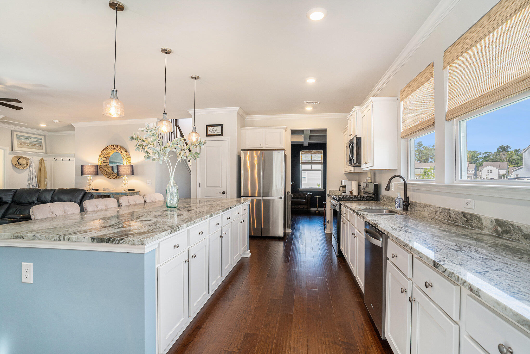
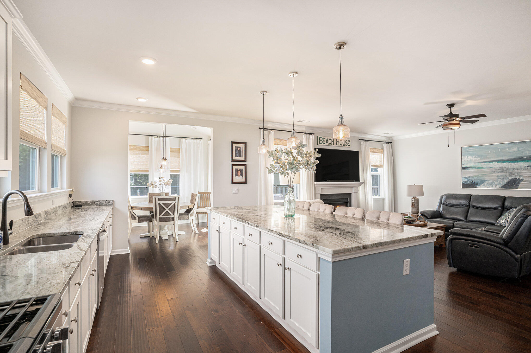
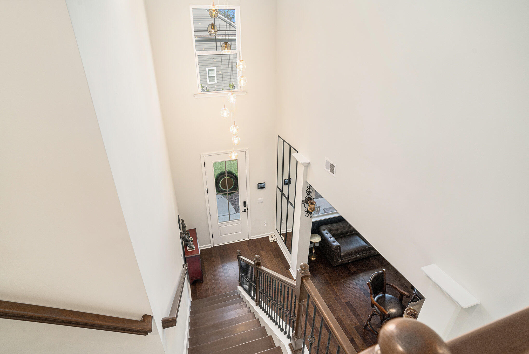
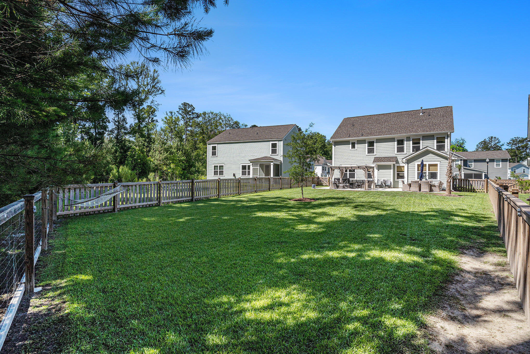
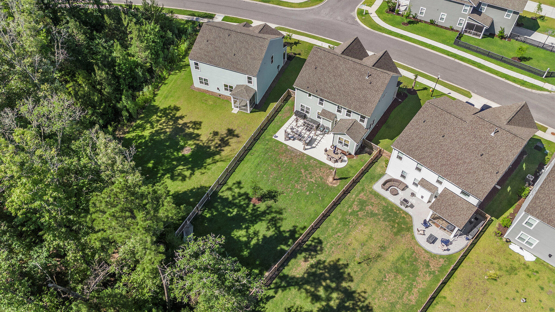
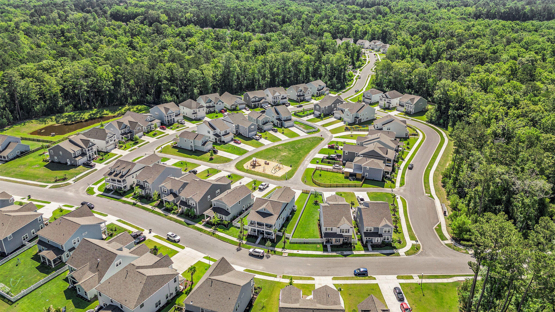
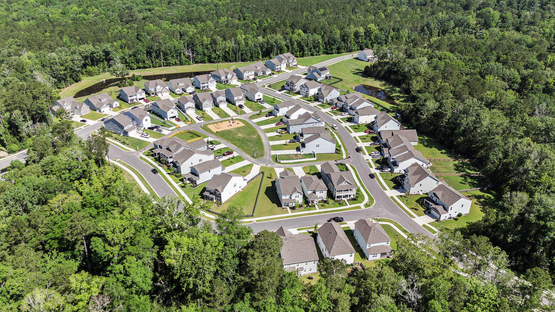
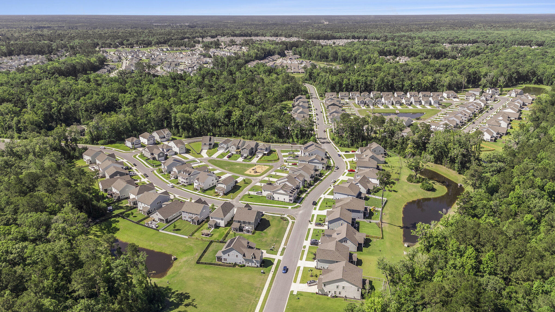
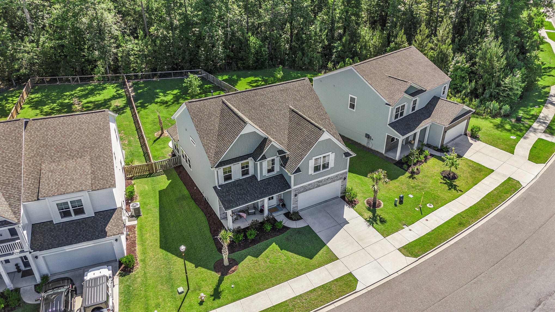
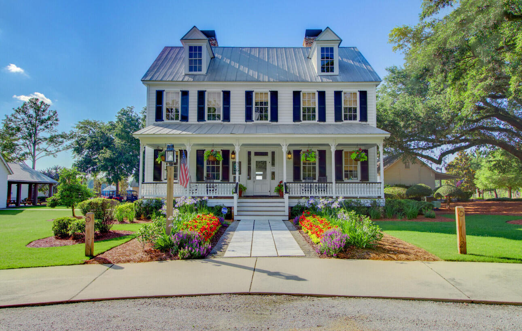
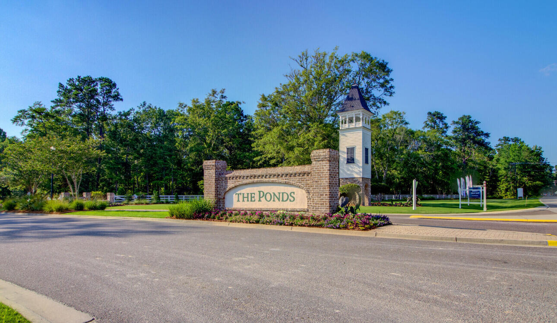
Welcome to this truly exceptional 5-bedroom 3 full bathroom home! This beautifully upgraded home is nestled on a rare wooded lot with a 20-acre HOA-owned buffer, offering unmatched privacy and serene, natural views. Located in The Ponds, one of Summerville's most prestigious master-planned communities, this residence combines thoughtful design with high-end finishes, creating the perfect setting for both everyday living and elevated entertaining.Upon entry, you're welcomed by a grand foyer with soaring ceilings, elegant lighting, and expansive windows that fill the home with natural light. The open-concept layout flows effortlessly throughout the main living space, offering both comfort and sophistication.At the heart of the home is the chef's kitchen, featuring a massive galley-style island that comfortably seats five or more, ideal for hosting, casual meals, or morning coffee. This culinary space is equipped with a gas range, stainless steel appliances, upgraded cabinetry, and extensive counter space, making it as practical as it is impressive.
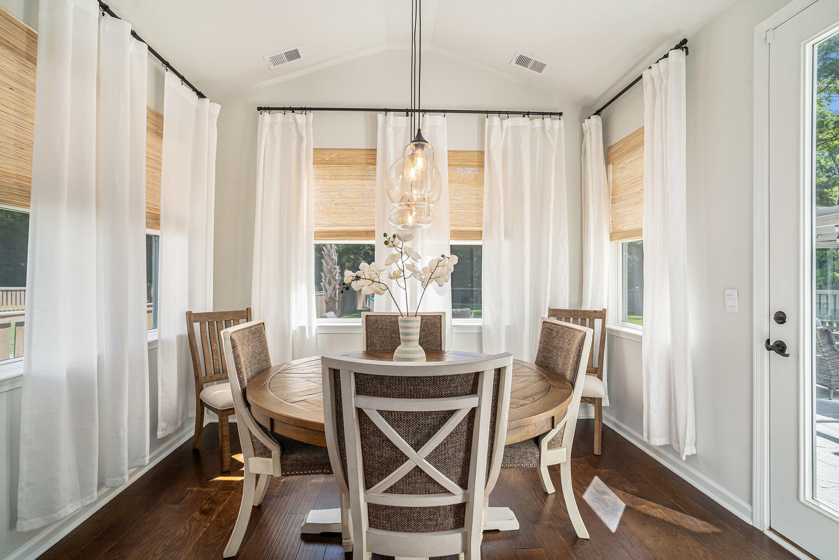
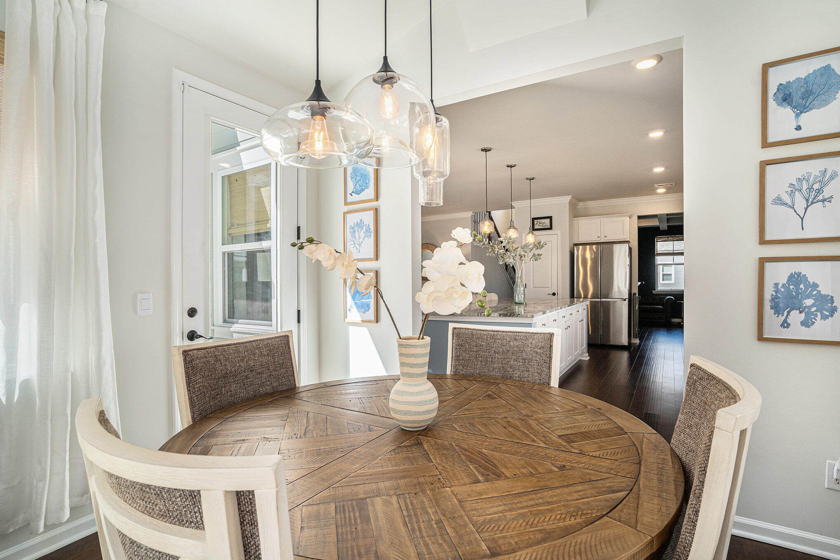
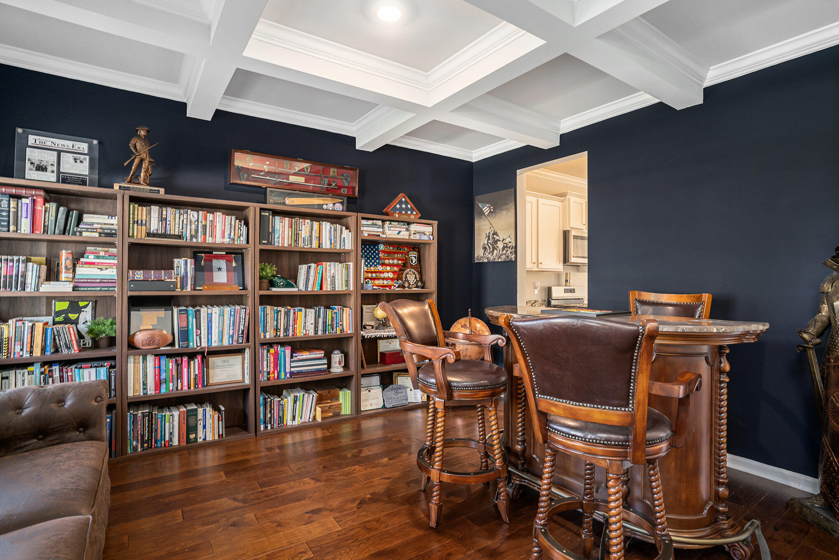
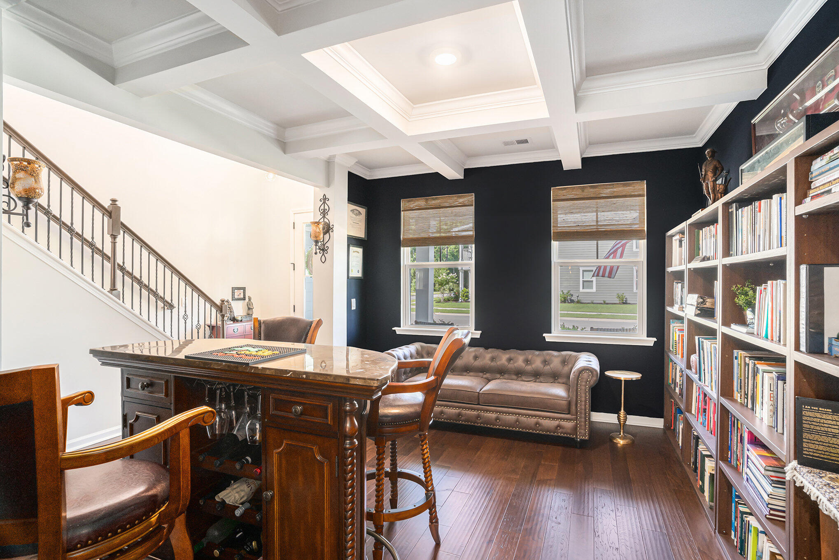
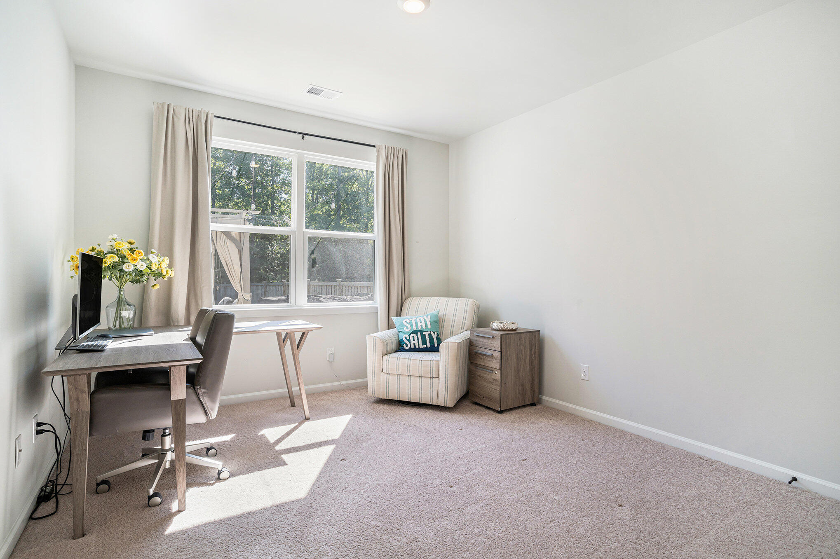
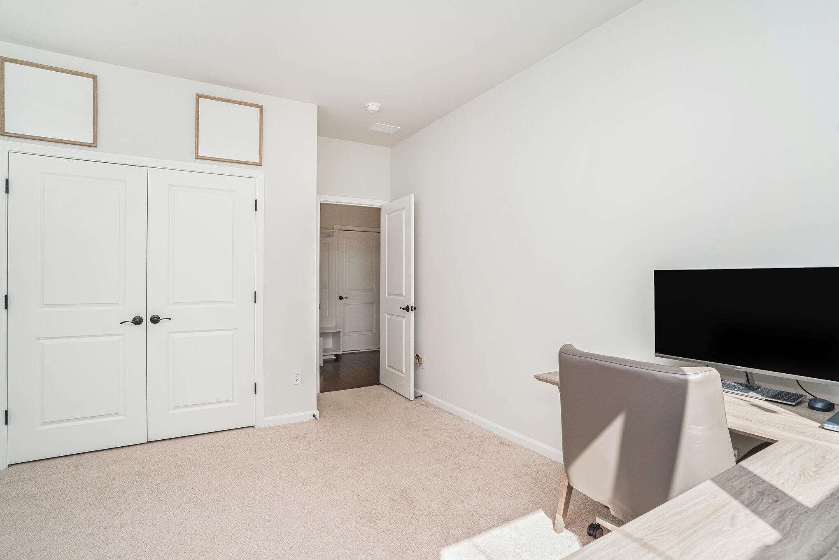
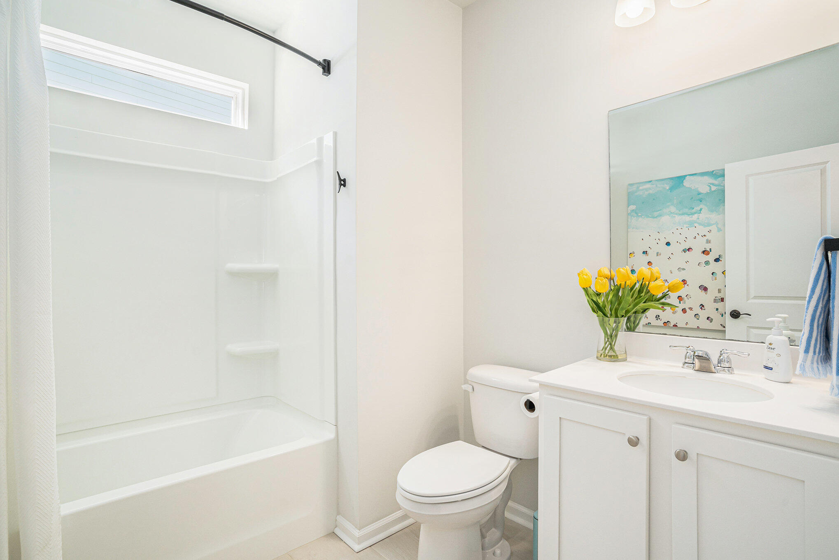
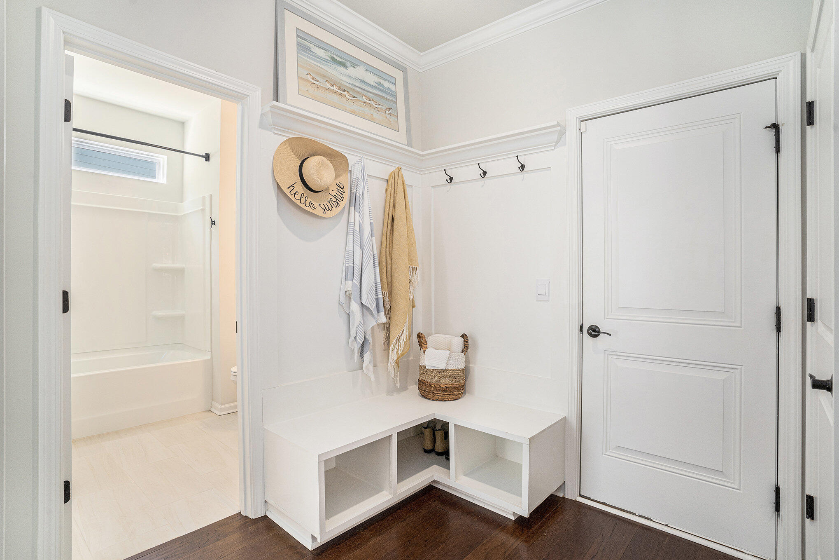
Adjacent to the kitchen is the formal dining room creating a refined atmosphere for special occasions. Along with a dining nook with cathedral ceilings offing plenty of space for hosting. The main level also offers a versatile guest suite with a full bath, perfect for in-laws, guests, or a private home office.
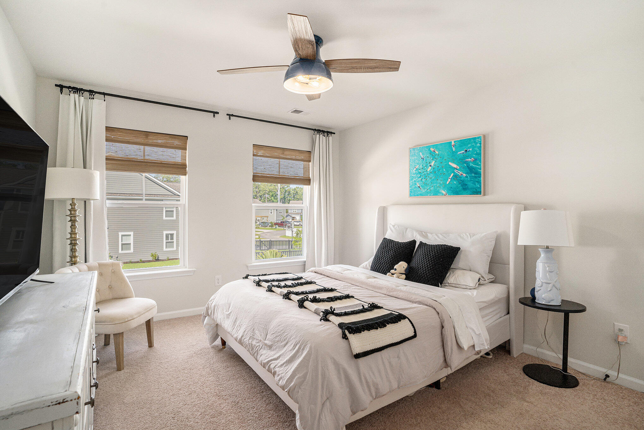
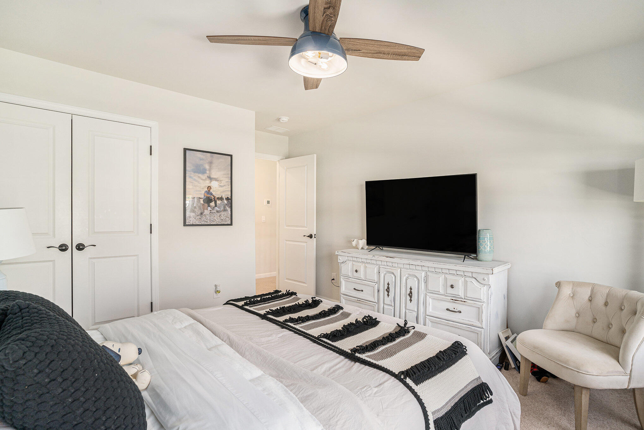
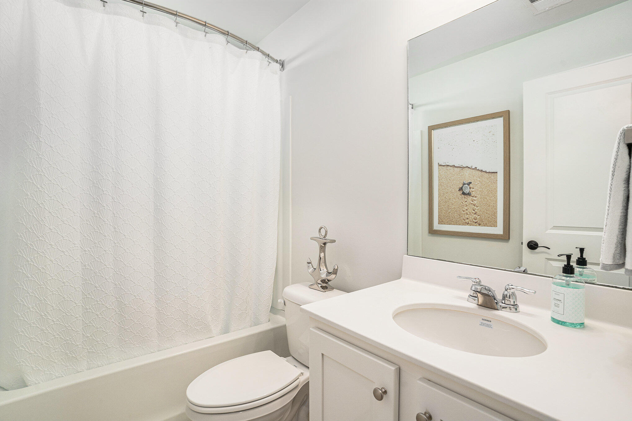
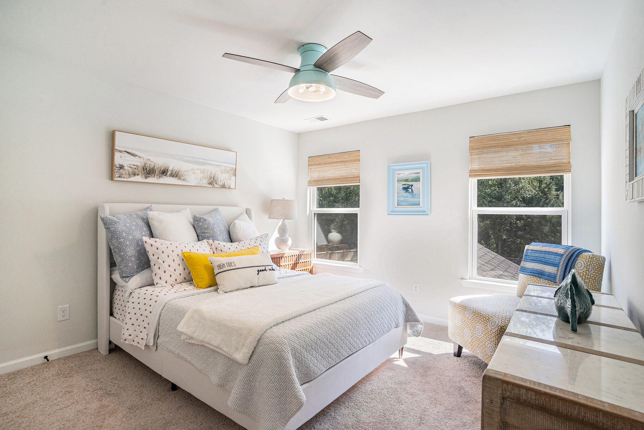
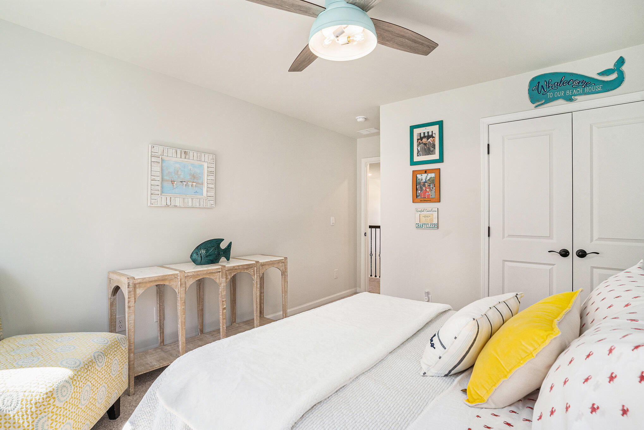
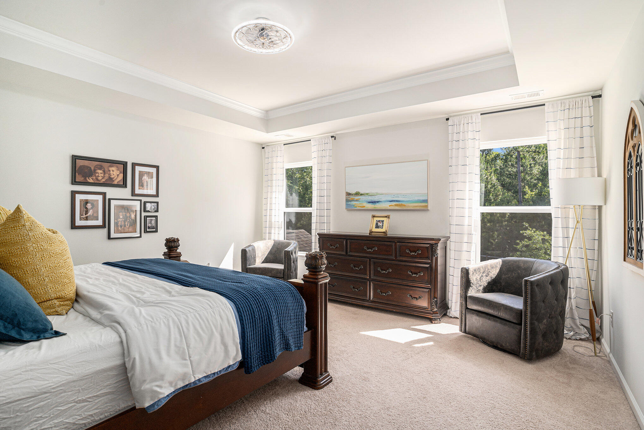
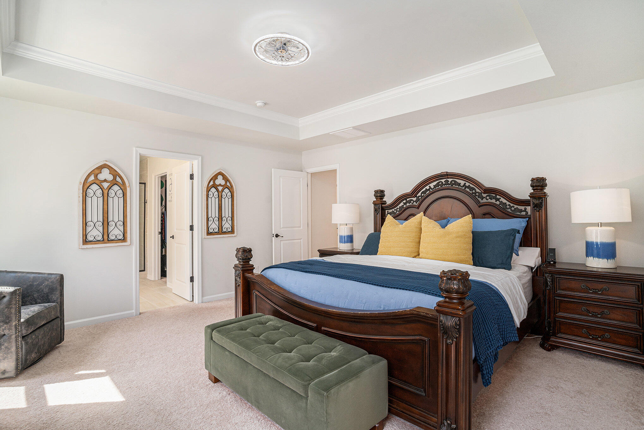
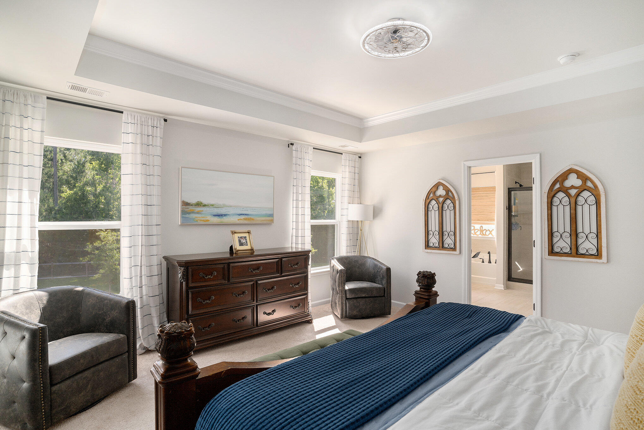
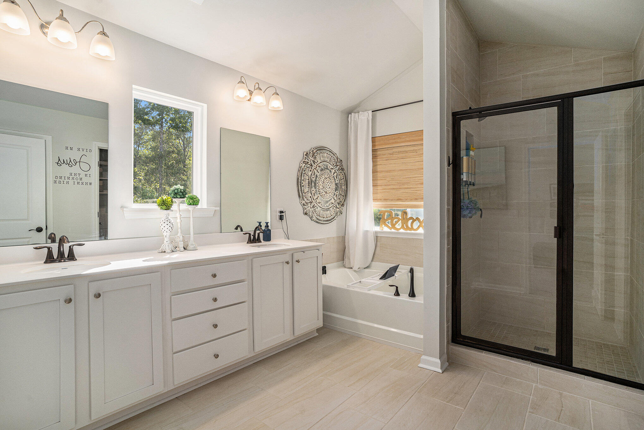
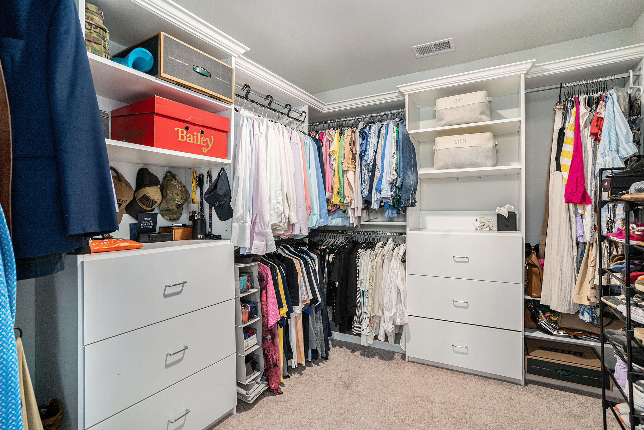
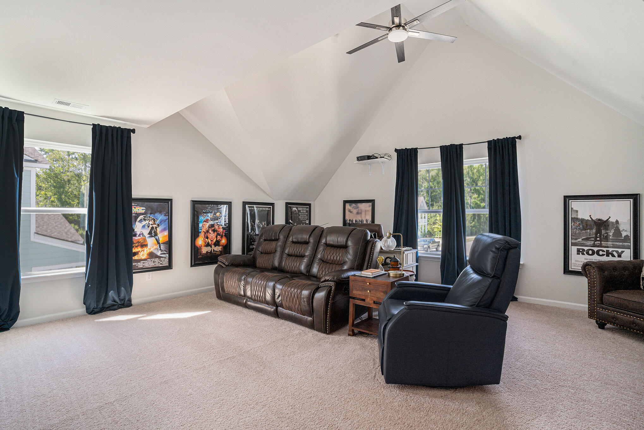
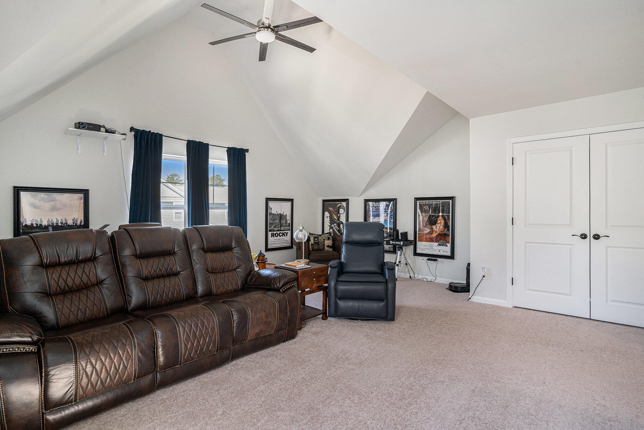
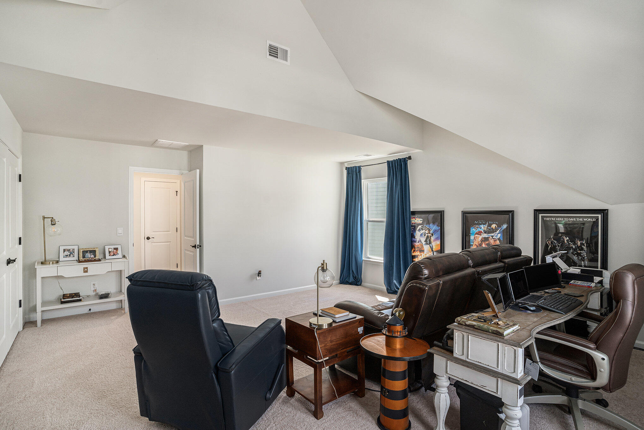
Upstairs, the luxurious primary suite offers a peaceful retreat, complete with a spa-style bath featuring a soaking tub, separate walk-in shower, dual vanities, and a custom-designed walk-in closet with high-end storage solutions. Additional bedrooms are generously sized and filled with natural light, while one standout room features a dramatic cathedral ceiling, perfect as a bonus room, playroom, or creative studio.
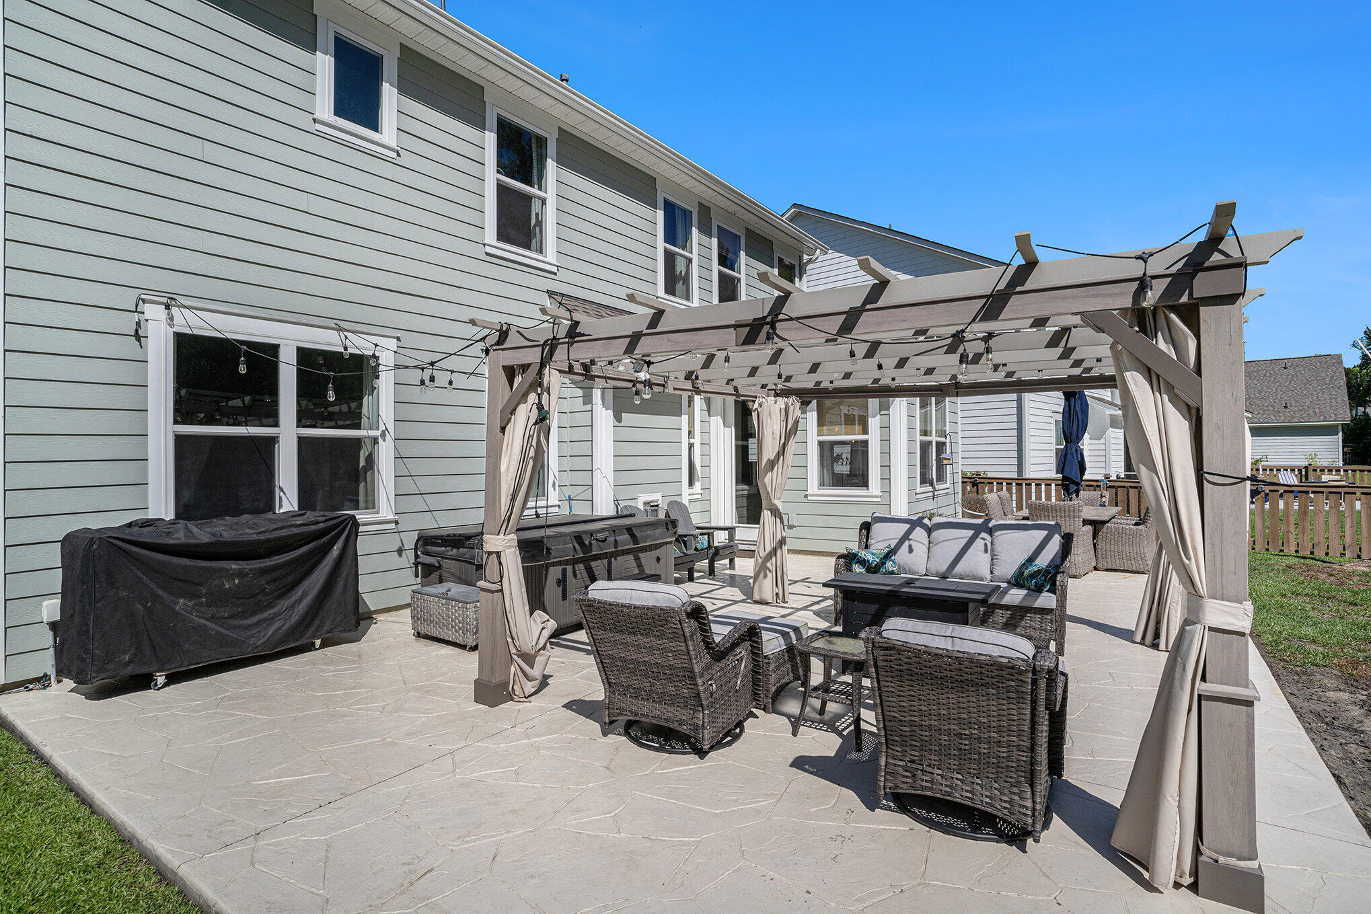
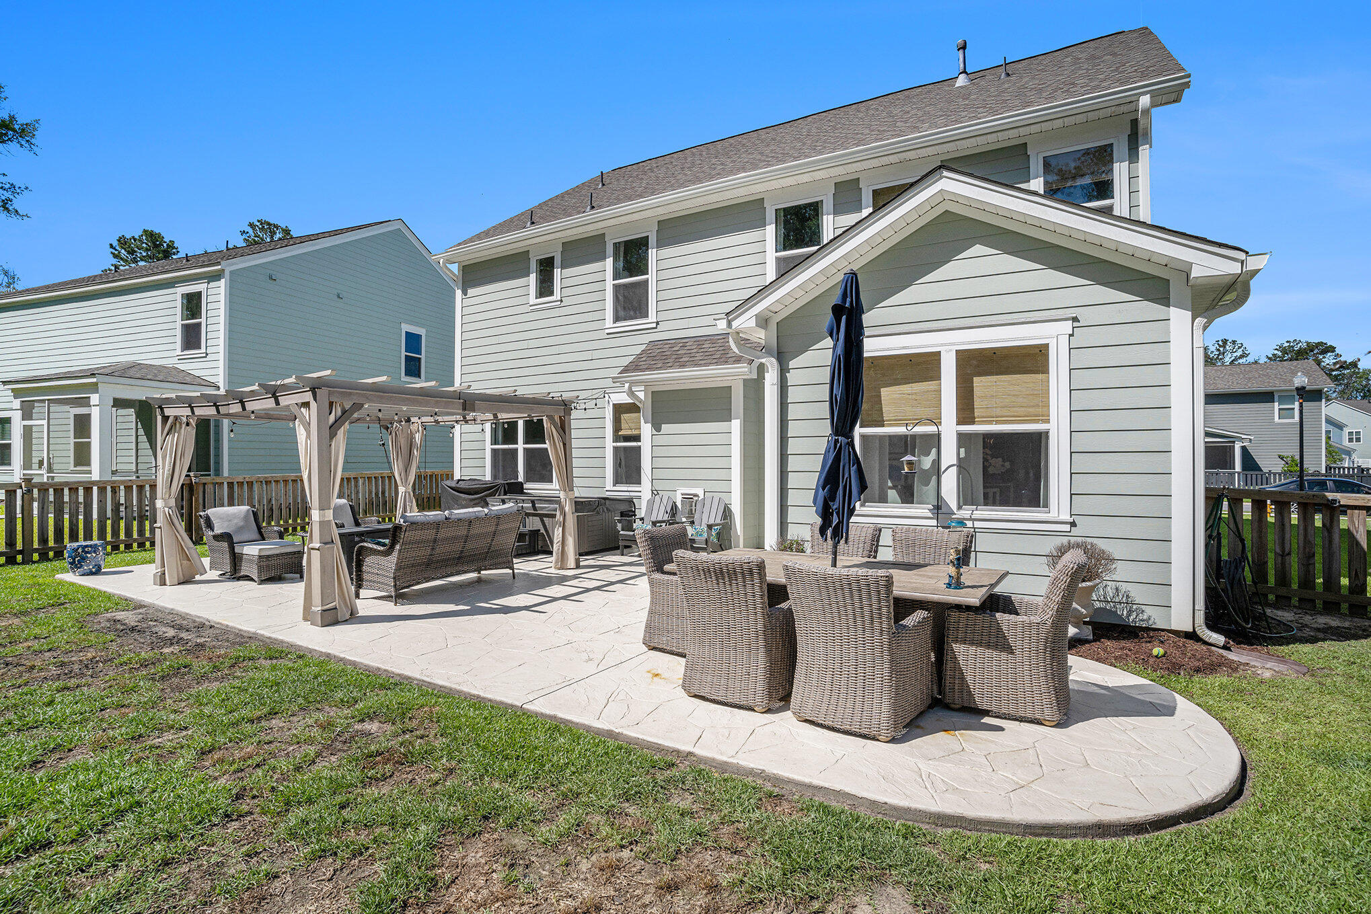
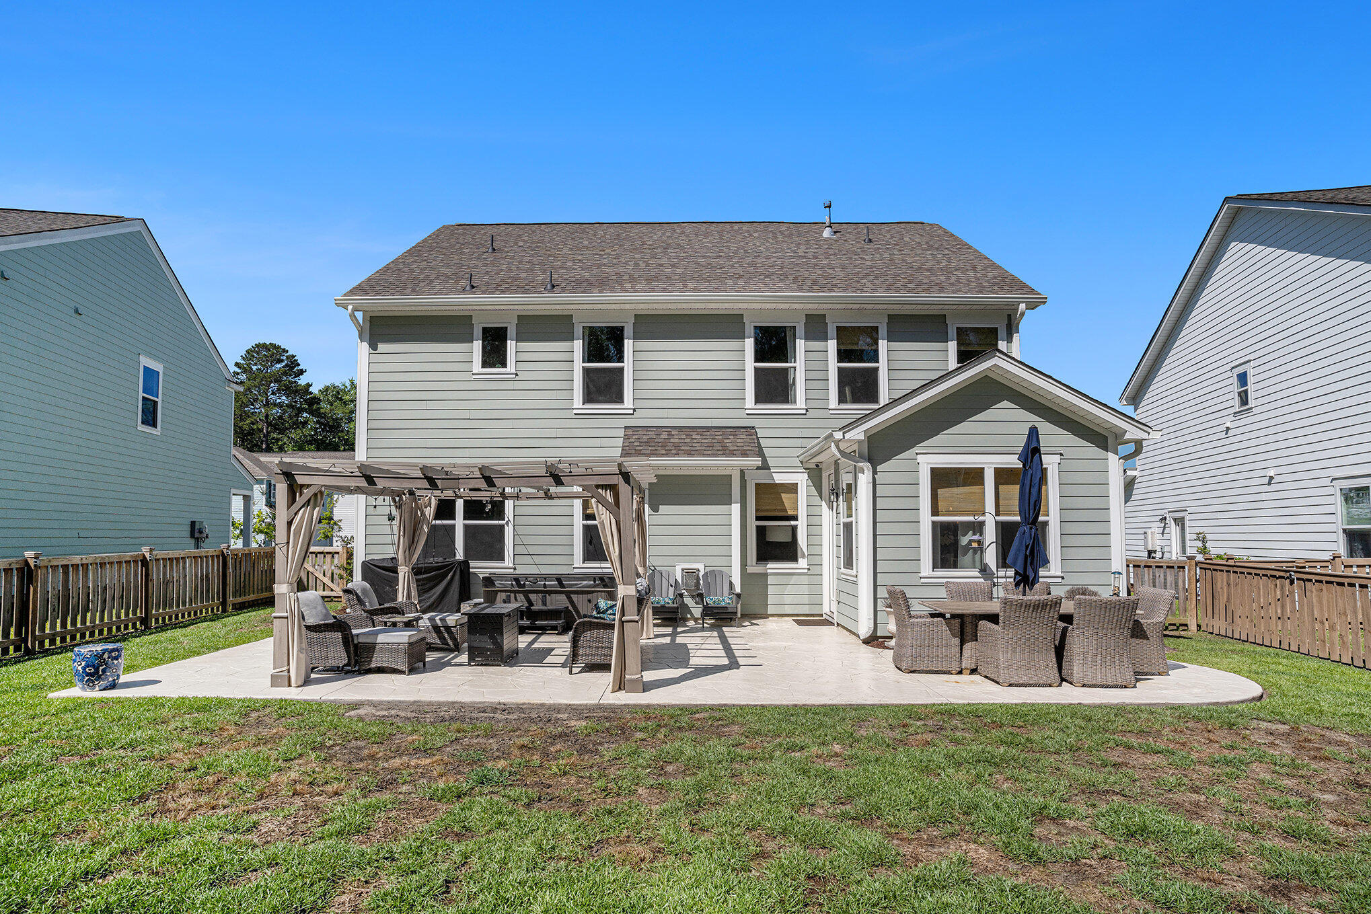
The home's outdoor living spaces are just as impressive. Step out onto the newly updated back patio featuring a spacious, professionally designed dining area with elegant pavers, ambient lighting, and lush landscaping�perfect for outdoor entertaining and year-round enjoyment. A brand-new custom fence encloses the spacious backyard, offering privacy and safety with ample room for a future pool, garden, or recreation area. Upgraded landscaping and hardscaping enhance the home's curb appeal and outdoor functionality, creating a true backyard retreat.
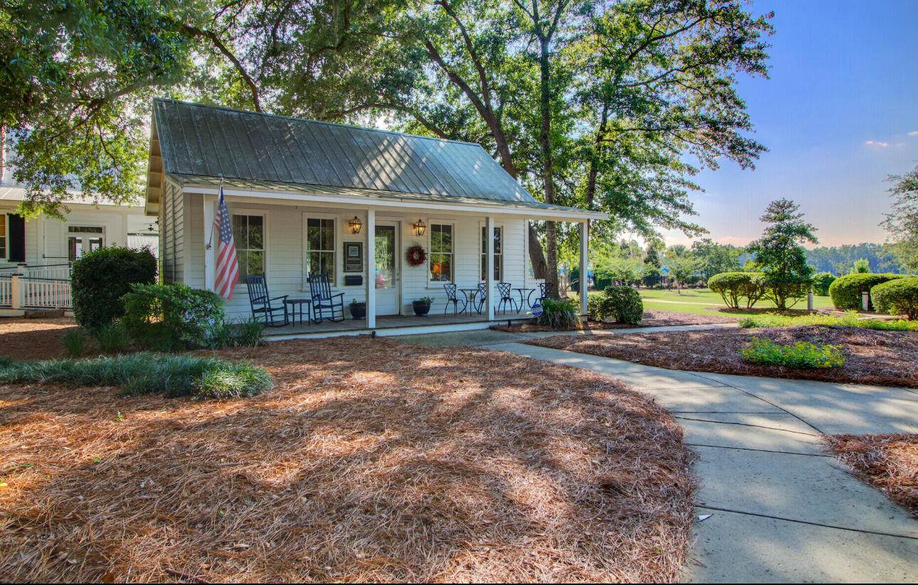
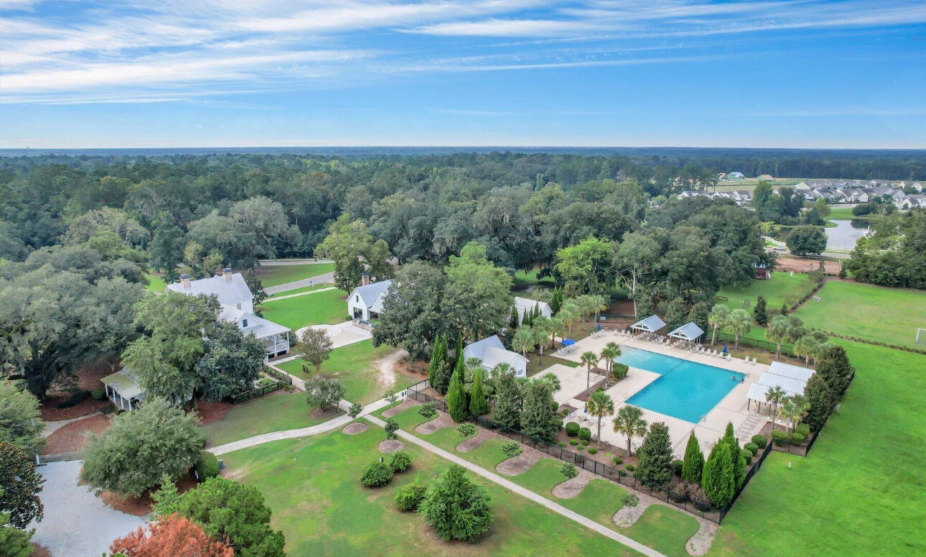
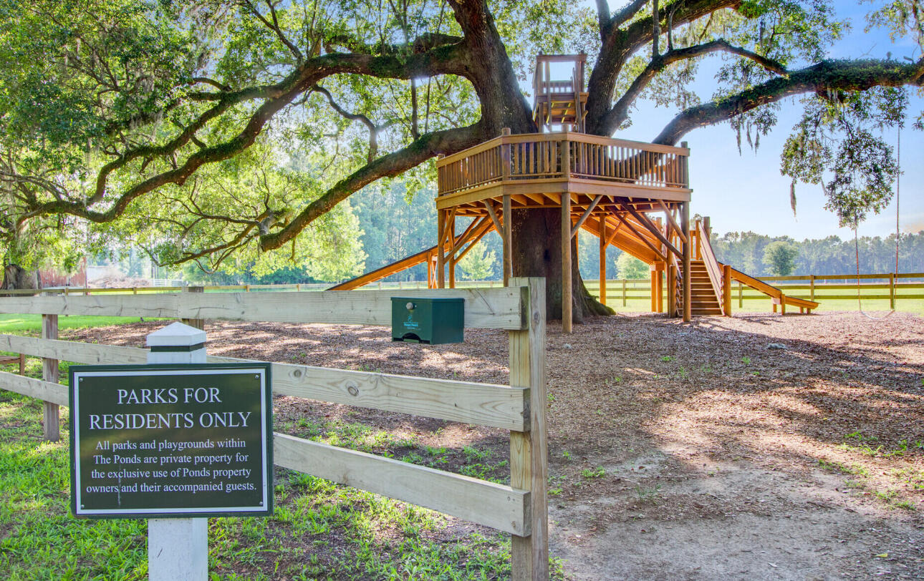
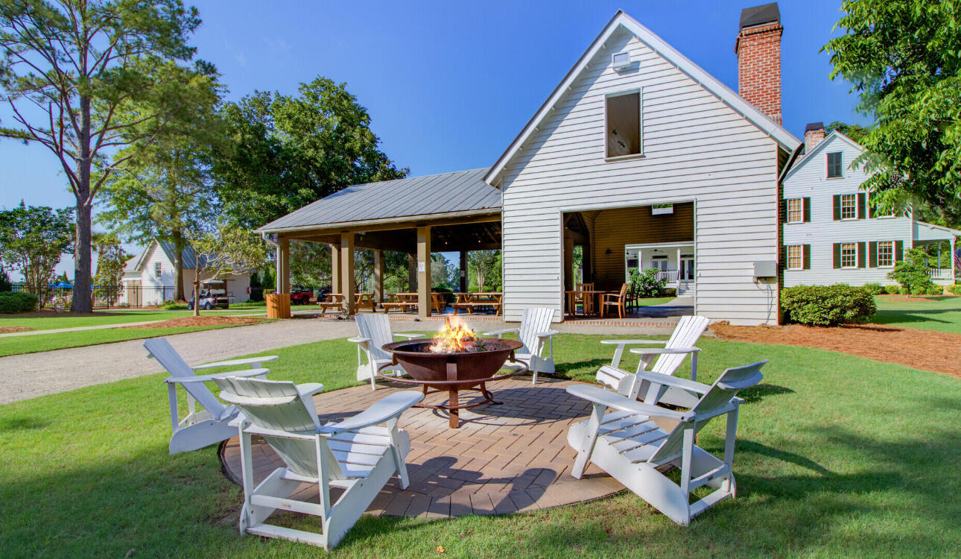
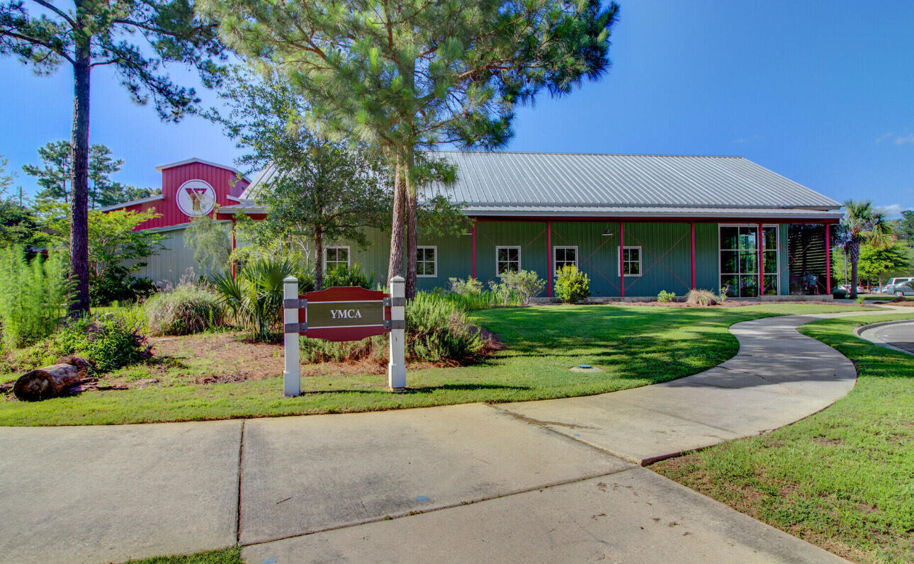
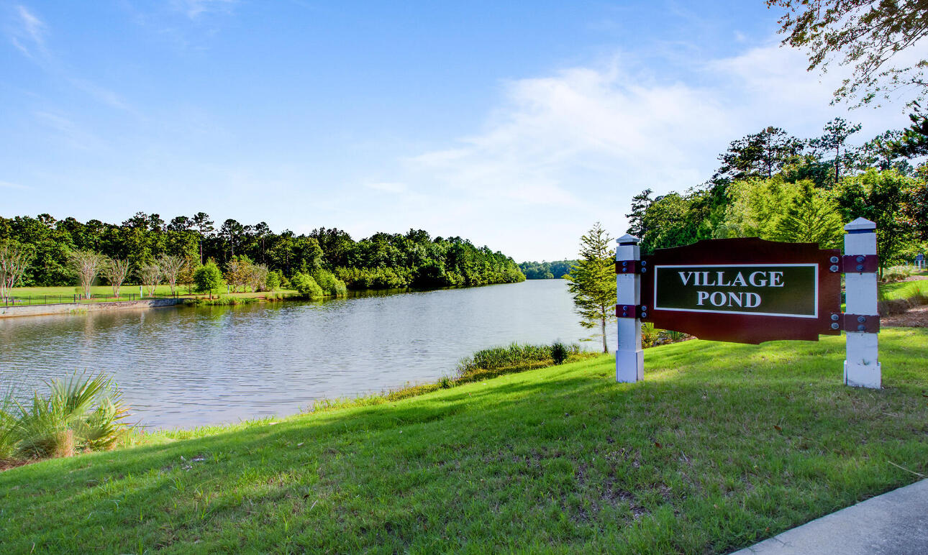
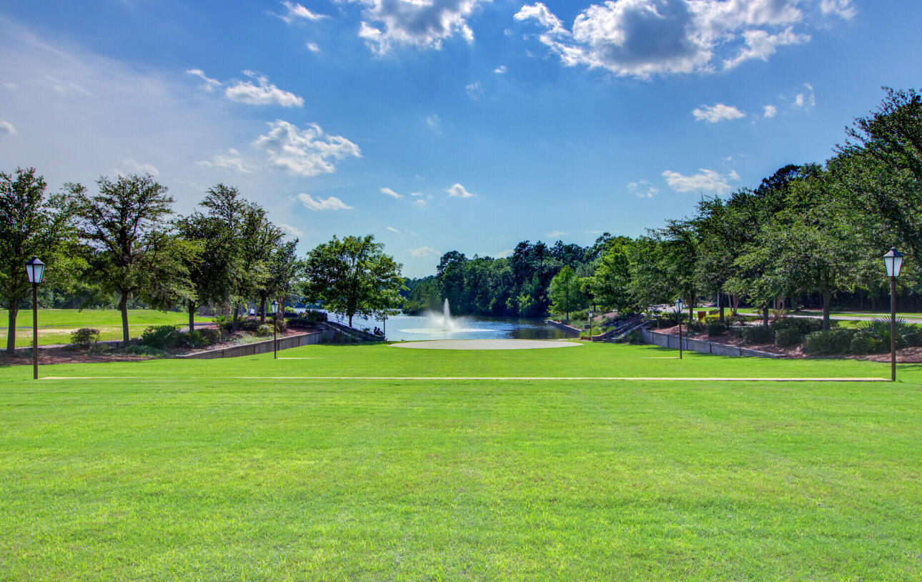
As a resident of The Ponds, you'll enjoy an unparalleled lifestyle with access to resort-style amenities including a luxury pool, community clubhouse, amphitheater, picnic pavilion, miles of scenic trails, and Schultz Lake, perfect for kayaking, fishing, and connecting with nature. All of this is surrounded by protected woodlands, offering a rare combination of community and seclusion.
With over $40,000 in thoughtful upgrades throughout, this meticulously maintained home is a standout opportunity in one of the Lowcountry's most desirable neighborhoods.