Leave a Message

Thank you for your message. We will be in touch with you shortly.

117 Osprey Ridge Lane
VIEW PHOTOS
Courtesy of Better Homes and Gardens Real Estate Palmetto
$491,001

117 Osprey Ridge Lane

5 Beds 5 Baths 3,200 Sq.Ft. 6,098.4 Sq.Ft.

Description

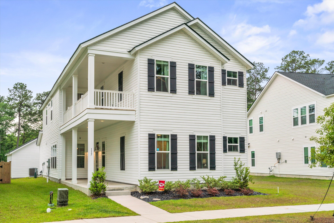
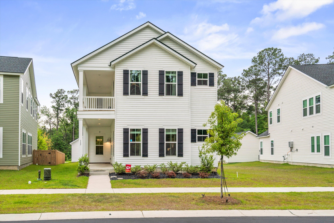
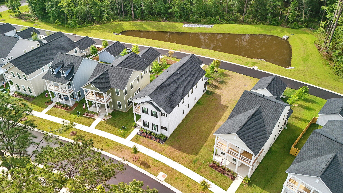
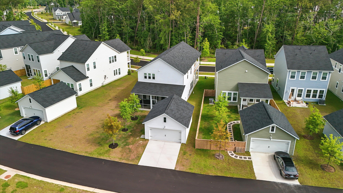
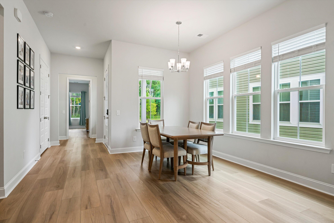
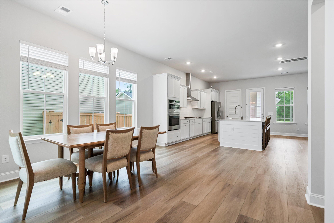
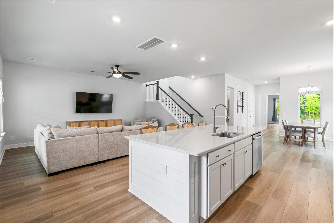
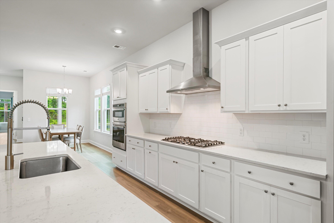
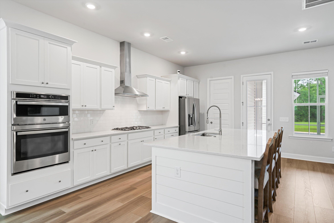
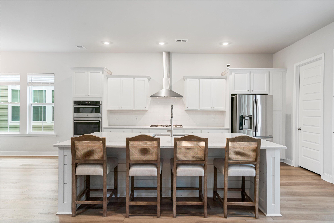
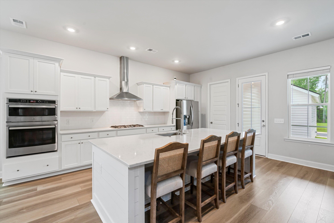
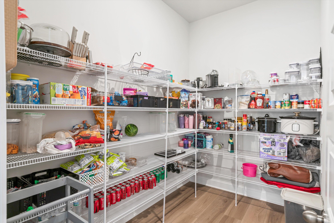
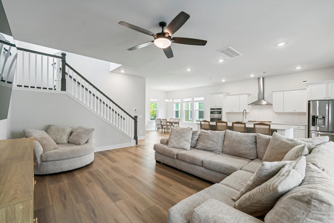
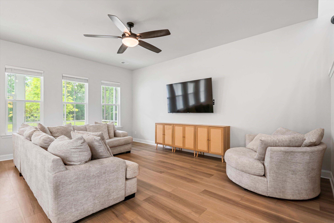
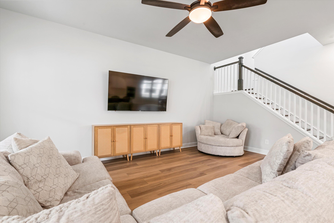
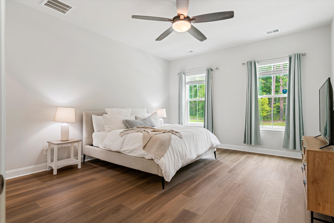
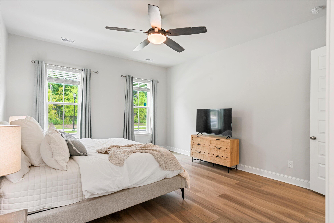
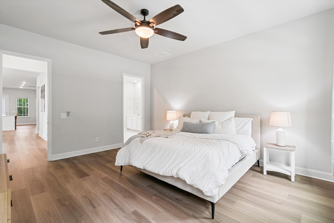
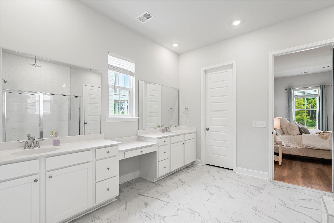
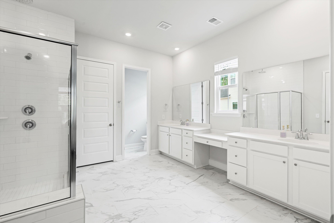
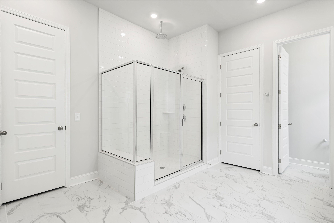
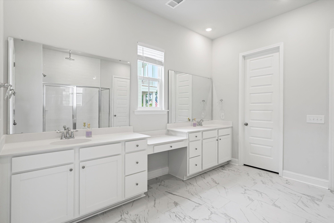

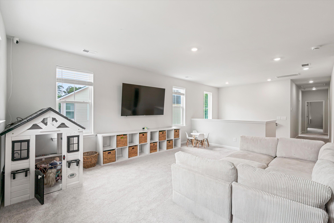
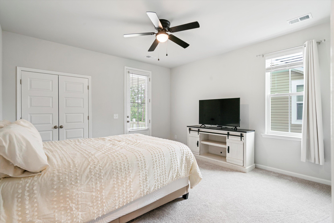
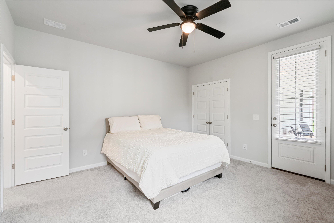
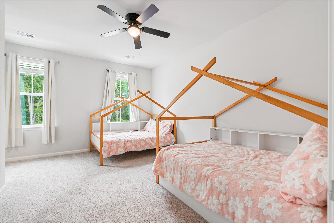
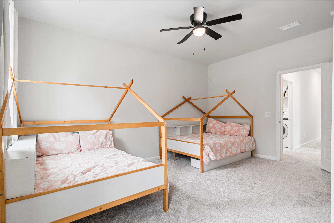
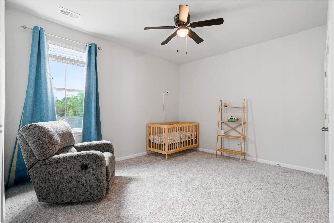
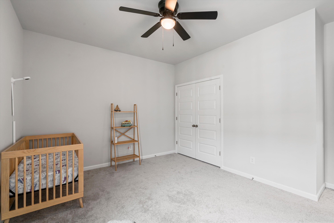
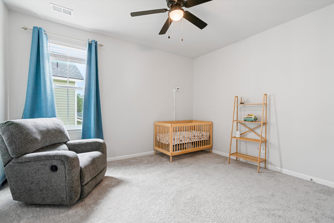
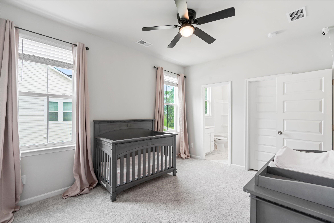
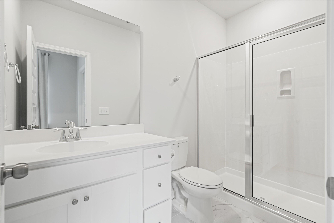
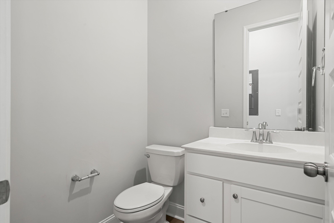
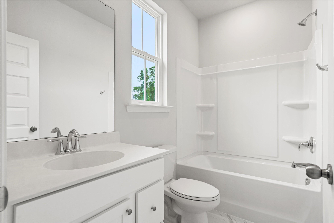
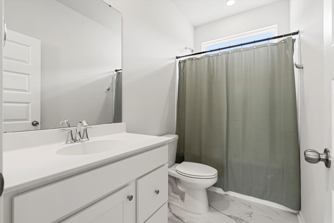
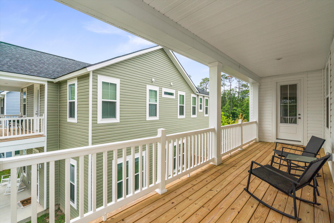
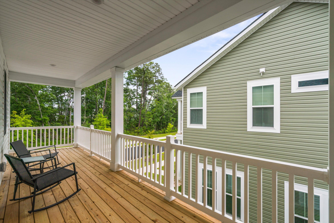
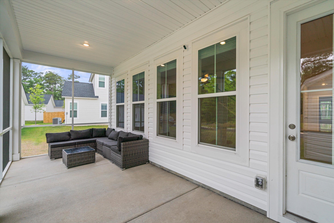
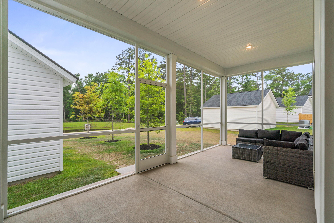
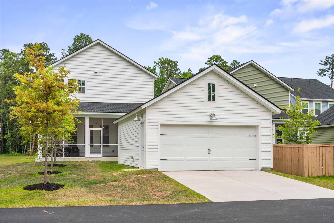
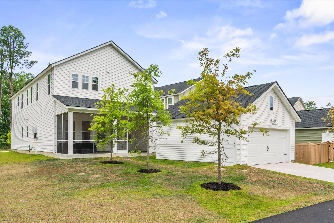
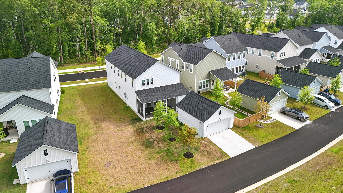
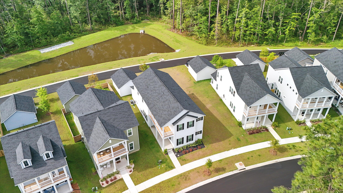
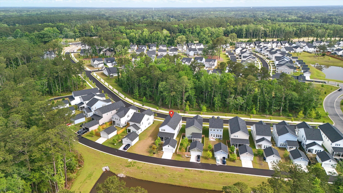
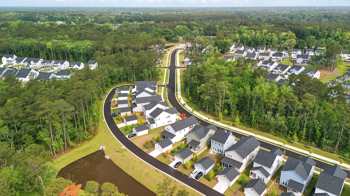
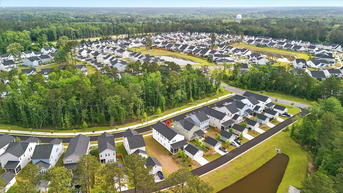
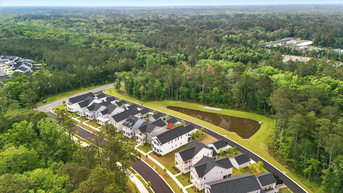
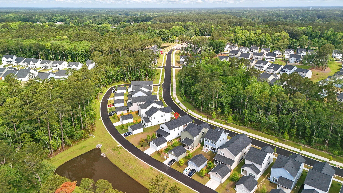
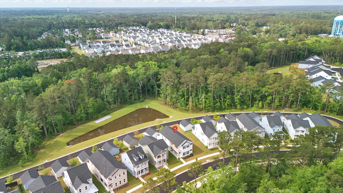
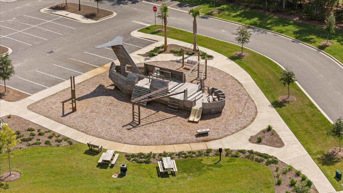
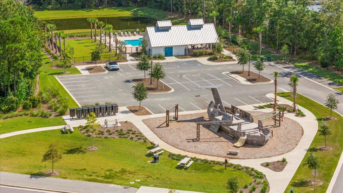
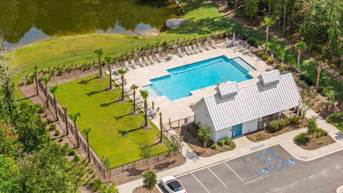
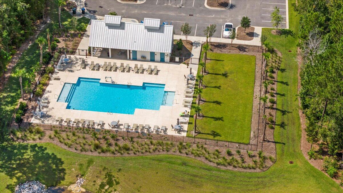
This well-maintained 5-bedroom, 4.5-bathroom row home is the highly sought-after Lennar Calhoun plan in Limehouse Village, featuring double porches and a premium lot with no home or alley behind it and HOA-maintained green space on the side. The main level boasts a spacious primary suite, gourmet kitchen with high-end finishes, large walk-in pantry, and an open-concept living room. Upstairs offers four generously sized secondary bedrooms, a large loft, and multiple full baths. Enjoy outdoor living on the screened-in porch overlooking a tree-lined pond. A detached garage provides private parking and additional storage. Enjoy walking paths, a playground and neighborhood pool. New access from the Berlin G Myers extension connects the neighborhood to downtown/ Azalea Square in minutes!

Share Property

Location

117 Osprey Ridge Lane, Summerville, SC 29483

Status

Sold

Date Sold

June 23, 2025
Victoria Cook

Victoria Cook

TITLE

REALTOR®

LICENSE

133838

Property Amenities

Interior
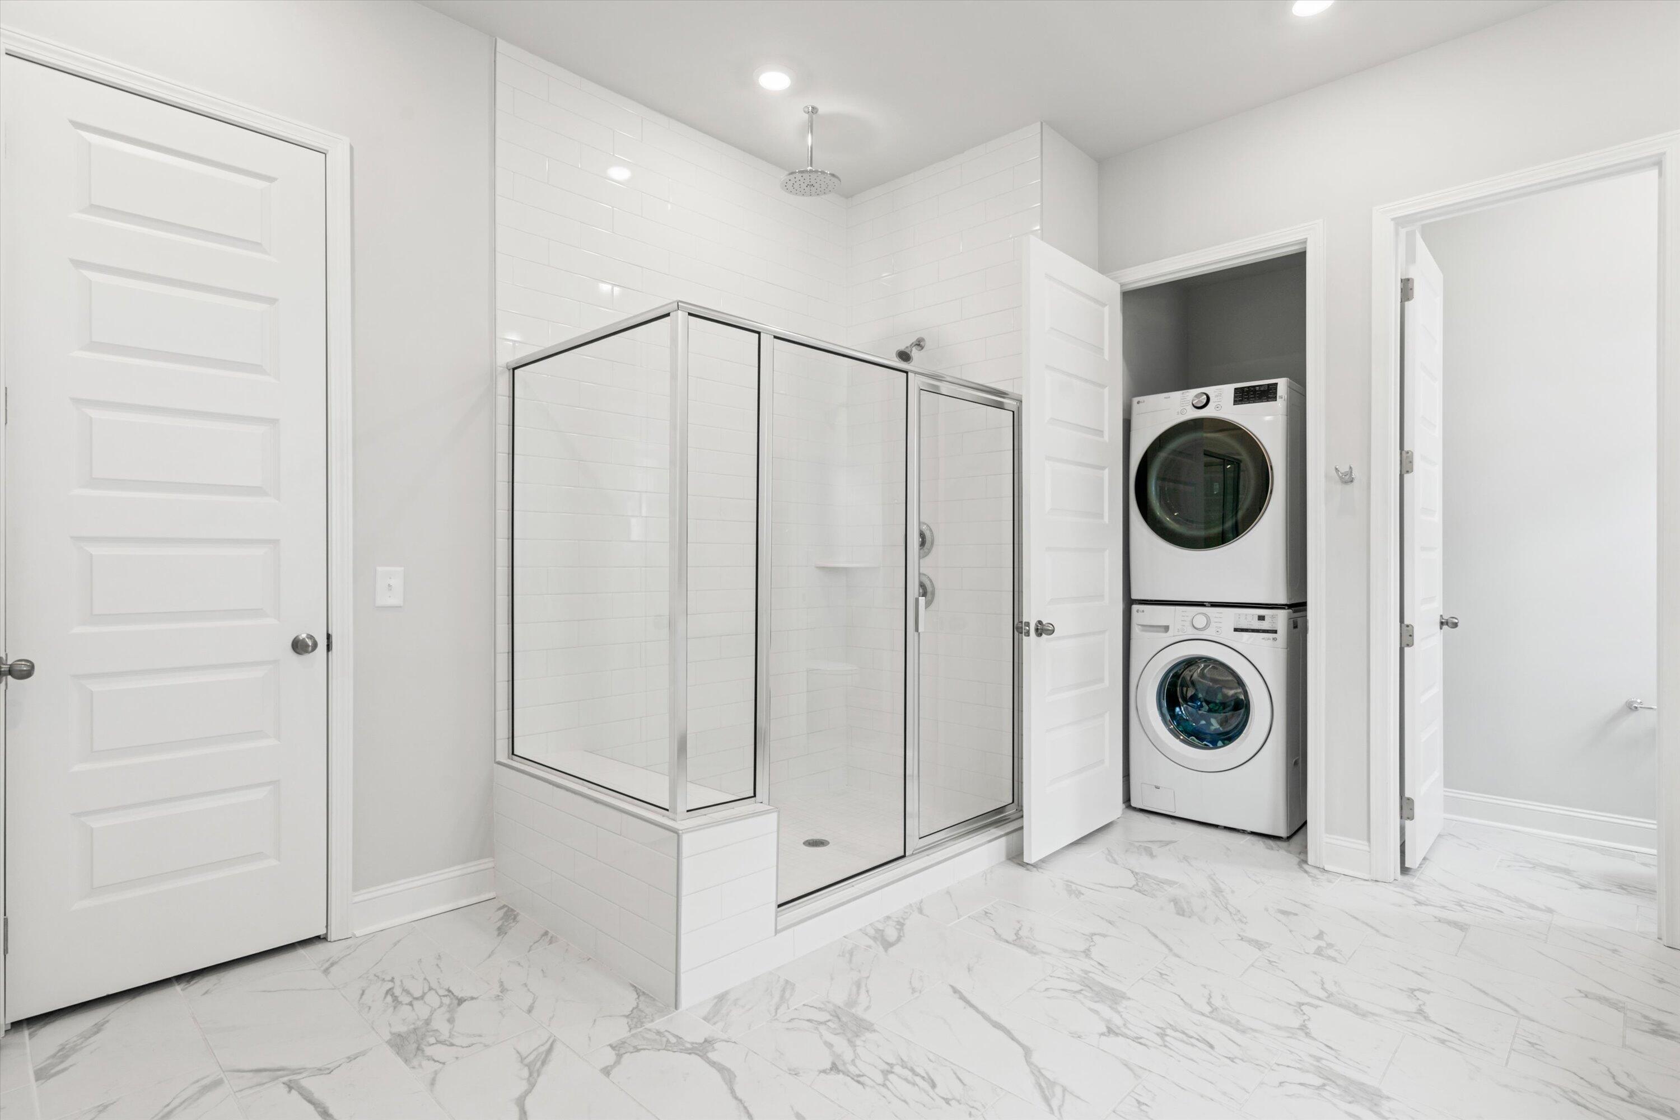
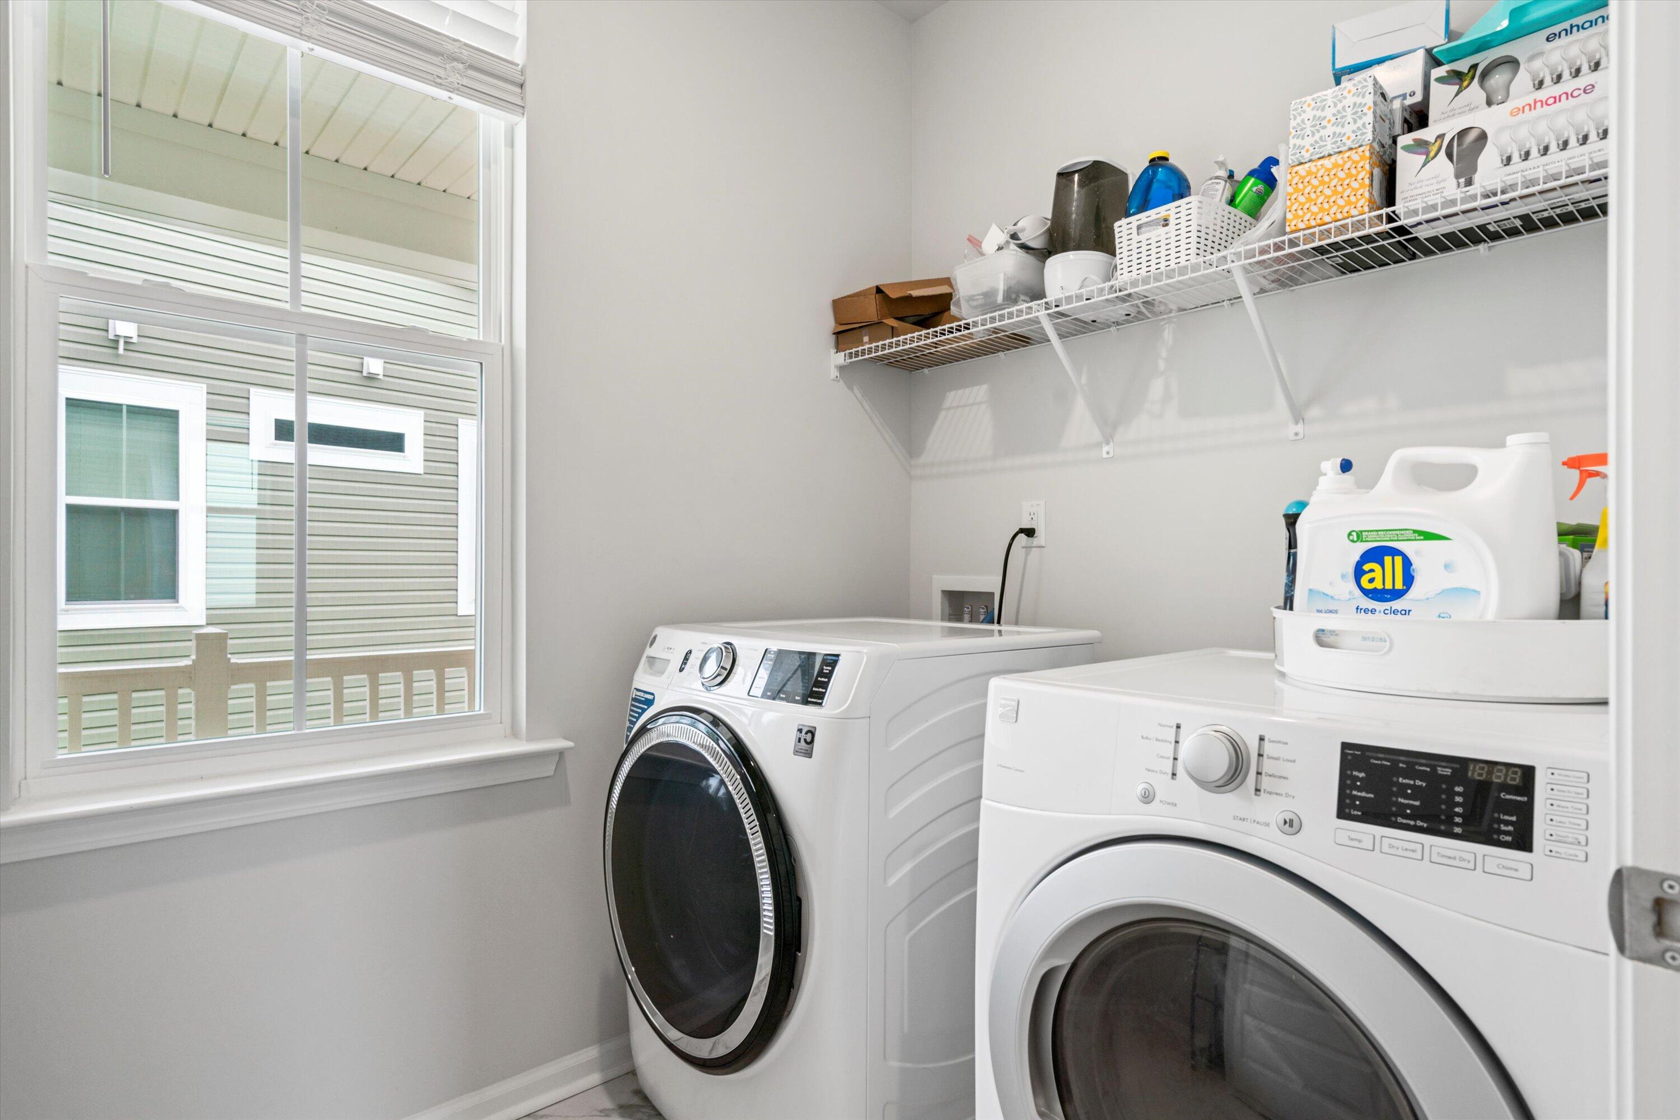
Laundry room Laundry Room
Flooring Ceramic Tile, Luxury Vinyl
Total Bedrooms: 5
Half Bathrooms: 1
Full Bathrooms: 4
Other Interior Features Ceiling - Smooth, High Ceilings, Kitchen Island, Walk-In Closet(s), Bonus, Eat-in Kitchen, Family, Living/Dining Combo, Loft, Pantry
Area & Lot
Total area 3,200 Sq.Ft.
Lot Area 6,098.4 Sq.Ft.
Living area 3,200 Sq.Ft.
MLS® ID 25012869
Year Built 2024
High School Summerville
Middle School Gregg
Elementary School Newington
Water Frontage Pond, Pond Site
Architecture Styles Charleston Single
Type Residential
Status Sold
Exterior
Stories 2
Air conditioning Central Air
Heat type Natural Gas
Water Source Public
Garage Space 2.0
Other Exterior Features Balcony, Lawn Irrigation
Parking 2 Car Garage, Detached
Lot Features 0 - 5 Acre
Roof Architectural
Utilities Dominion Energy, Dorchester Cnty Water and Sewer Dept
Finance
Sales Price $491,001

Summerville

Work With Us

We are dedicated to helping you find your dream home and assisting with any selling needs you may have. Contact us today to start your home searching journey!
