Leave a Message

Thank you for your message. We will be in touch with you shortly.

117 Loon Drive
117 Loon Drive
117 Loon Drive
117 Loon Drive
117 Loon Drive
117 Loon Drive
117 Loon Drive
117 Loon Drive
117 Loon Drive
117 Loon Drive
117 Loon Drive
117 Loon Drive
117 Loon Drive
117 Loon Drive
117 Loon Drive
117 Loon Drive
117 Loon Drive
117 Loon Drive
117 Loon Drive
117 Loon Drive
117 Loon Drive
117 Loon Drive
117 Loon Drive
117 Loon Drive
117 Loon Drive
117 Loon Drive
117 Loon Drive
117 Loon Drive
117 Loon Drive
117 Loon Drive
117 Loon Drive
117 Loon Drive
117 Loon Drive
117 Loon Drive
117 Loon Drive
117 Loon Drive
117 Loon Drive
117 Loon Drive
117 Loon Drive
117 Loon Drive
117 Loon Drive
117 Loon Drive
117 Loon Drive
117 Loon Drive
117 Loon Drive
117 Loon Drive
117 Loon Drive
117 Loon Drive
117 Loon Drive
117 Loon Drive
117 Loon Drive
VIEW PHOTOS
Courtesy of Better Homes And Gardens Real Estate Palmetto
$529,000

117 Loon Drive

5 Beds 4 Baths 3,221 Sq.Ft. 10,018.8 Sq.Ft.

Description

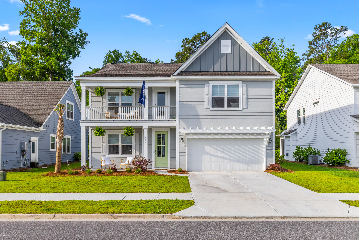
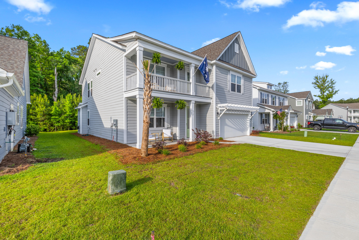
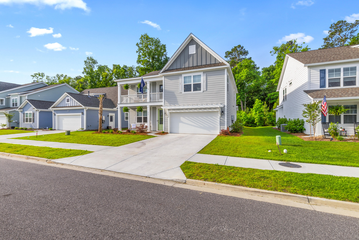
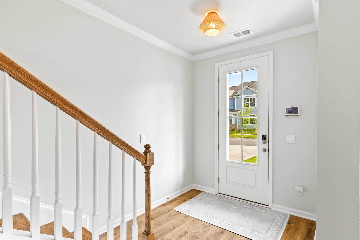
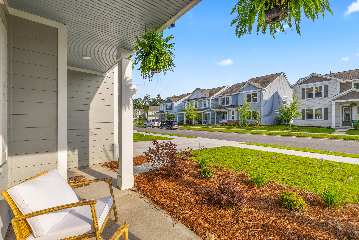
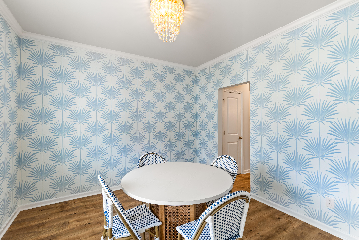
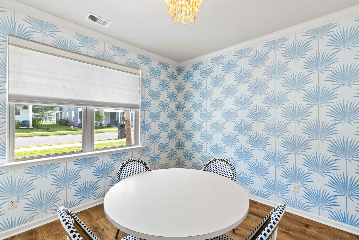
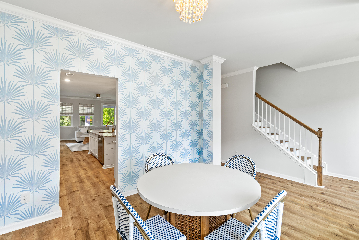
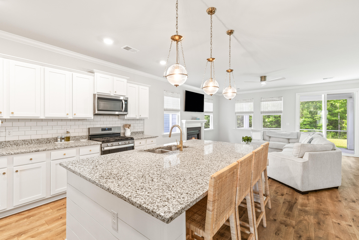
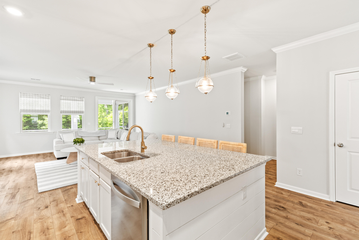
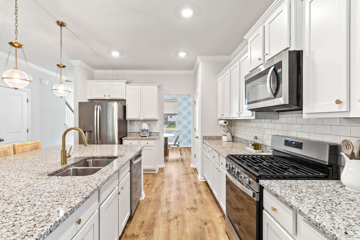
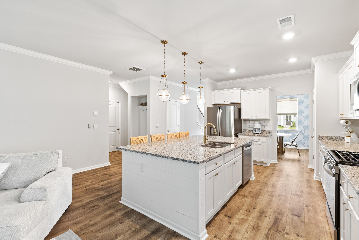
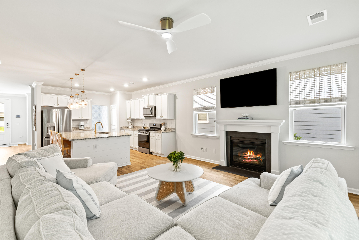
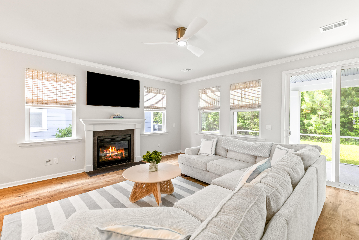
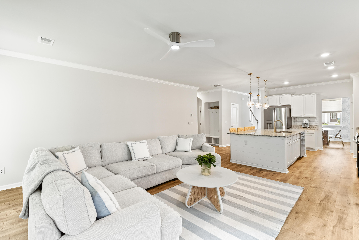
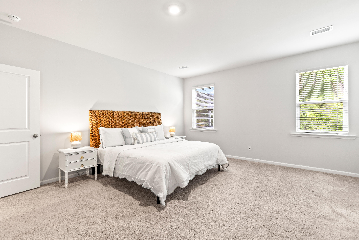

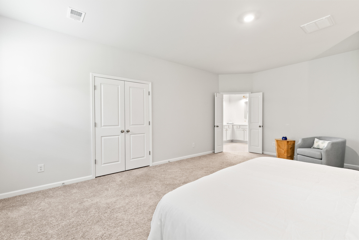
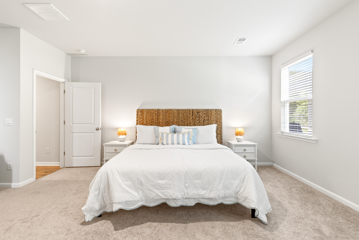
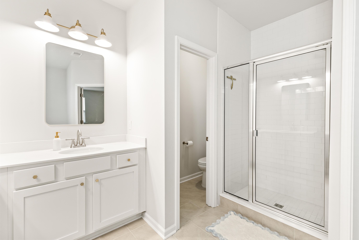
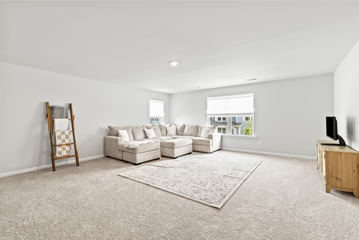
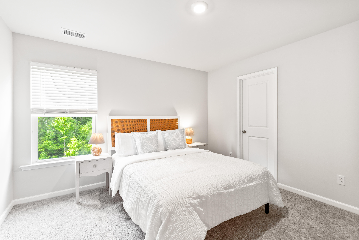
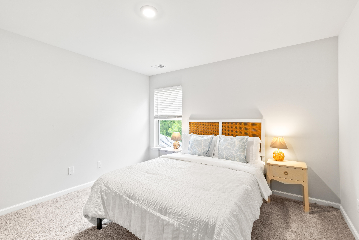
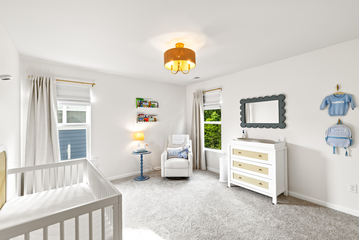
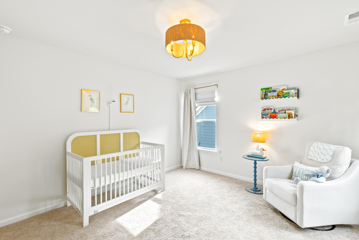
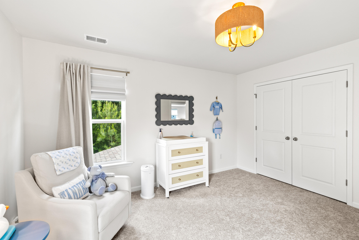
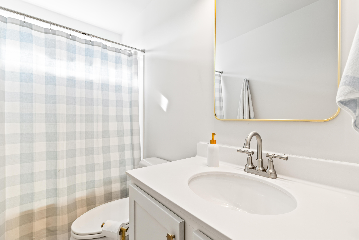
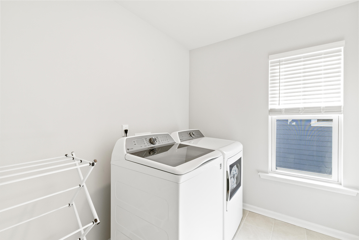
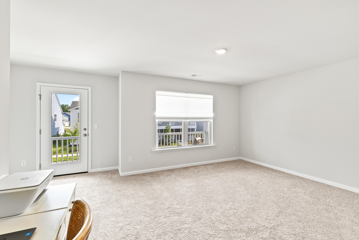
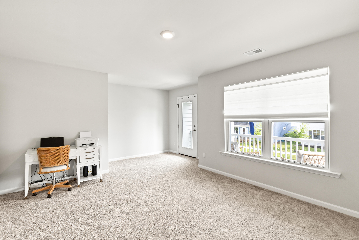
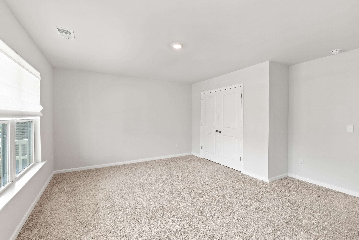
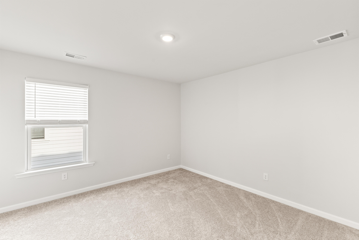
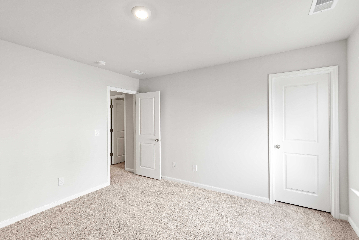
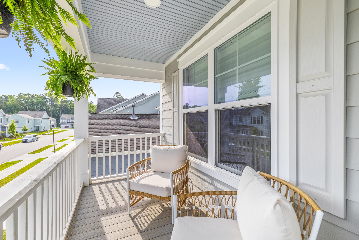
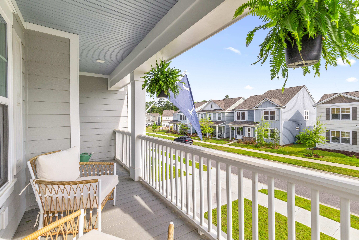
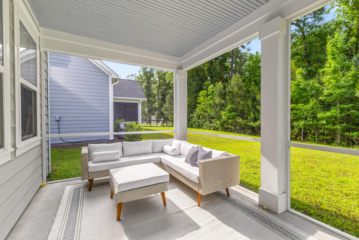
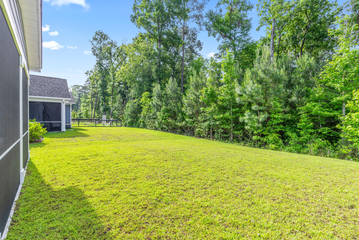
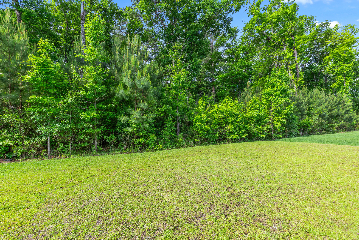
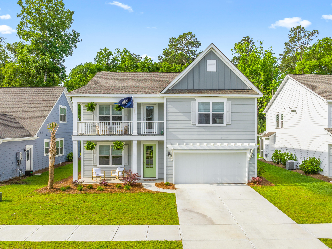
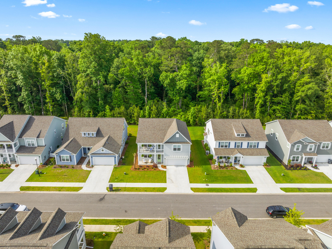
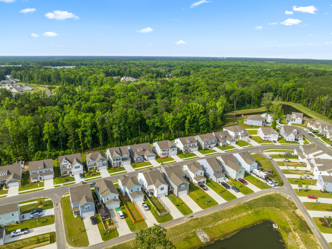
MOTIVATED SELLERS! Welcome HOME to 117 Loon Drive in the postcard community of The Ponds! With its Southern Charm, enchantment and resort style amenities, The Ponds and boasts everything you could ever want in a home and community! With its expertly designed floor plan of five large bedrooms, with the Primary bedroom being on the main level, three and half baths and arguably one of the largest lofts of any floor plan in The Ponds, look no further for your future home. The Tillman Floorplan features a formal dining room filled coastal flare that is adjoining to the oversized kitchen and great room which leads out to a large screened in patio and your private backyard with protected wetlands behind it. The first floor offers ample amounts of natural to entertain and host.Upstairs you'll find four additional large bedrooms, two full bathrooms, the laundry room and the versatile large loft/flex space which is perfect for a second living room, office, gym, kids playroom or craft room. This golf cart friendly community offers its residents endless opportunities for leisure activities all within the highly sought out DD2 Schools.

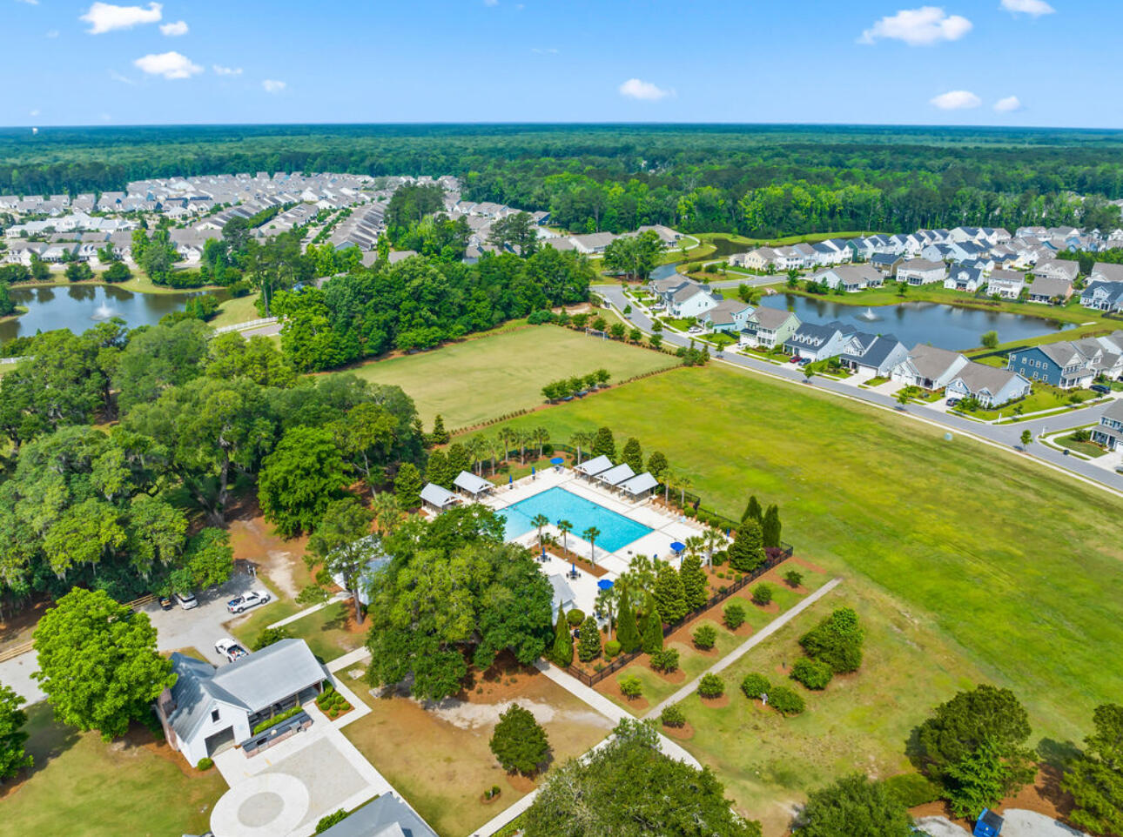
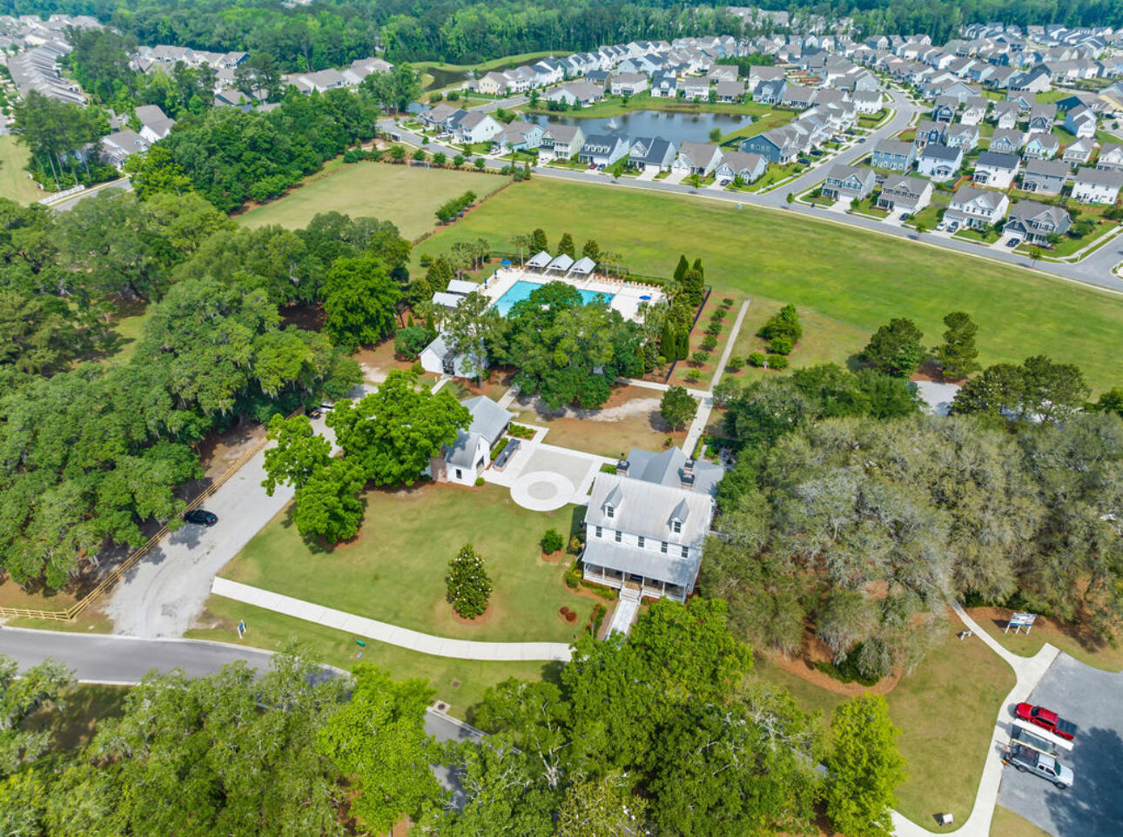
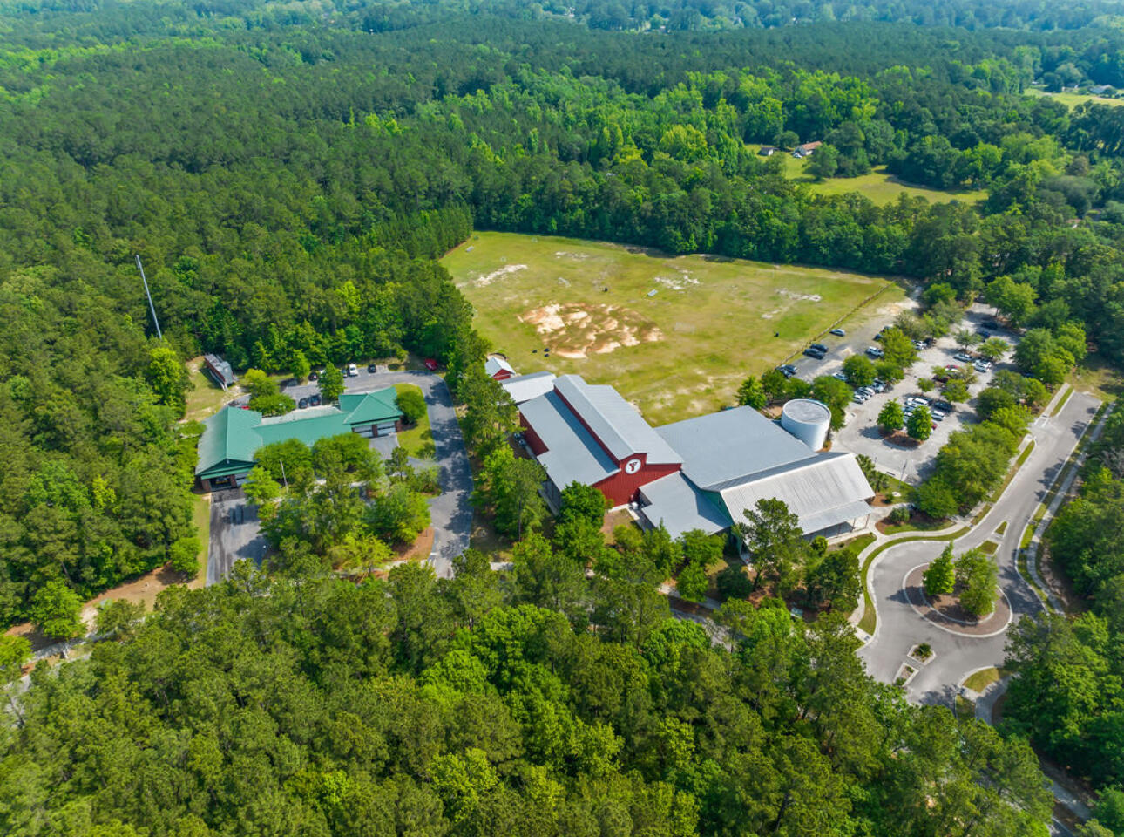
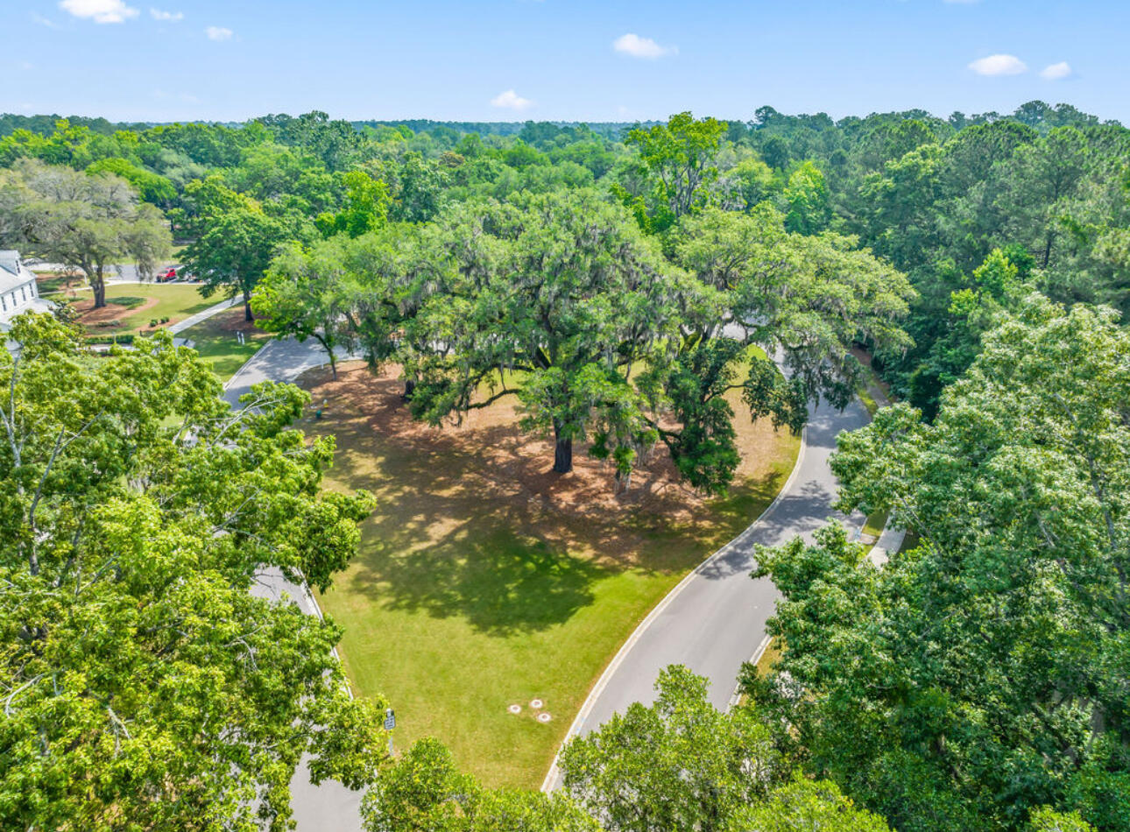
In the summer months, the HOA hosts food truck Fridays each month with live music in the field. There is a custom-built tree house built into the branches of one of the 100-year-old oaks. There is also a Zero entry pool & community fire pit, Golf Cart parades at Halloween, Christmas & St. Patrick's Day, a Kayak Launch, an Amphitheater used for community events like the Annual 4th of July Fest, Easter Egg Hunt & lots more for community involvement. There are Several Ponds & Shultz Lake for fishing, walking/bike trails, kids fishing tournaments. The YMCA is conveniently located within the neighborhood. Next to the "farmhouse" there is a cottage which was turned into a Coffee House for residents.

Conveniently located to Charleston International Airport, I26 and countless restaurants and shopping areas. Historic Downtown Summerville is only 6 miles away and the popular Azalea Square where you will find a little bit of everything is only 8 miles away!

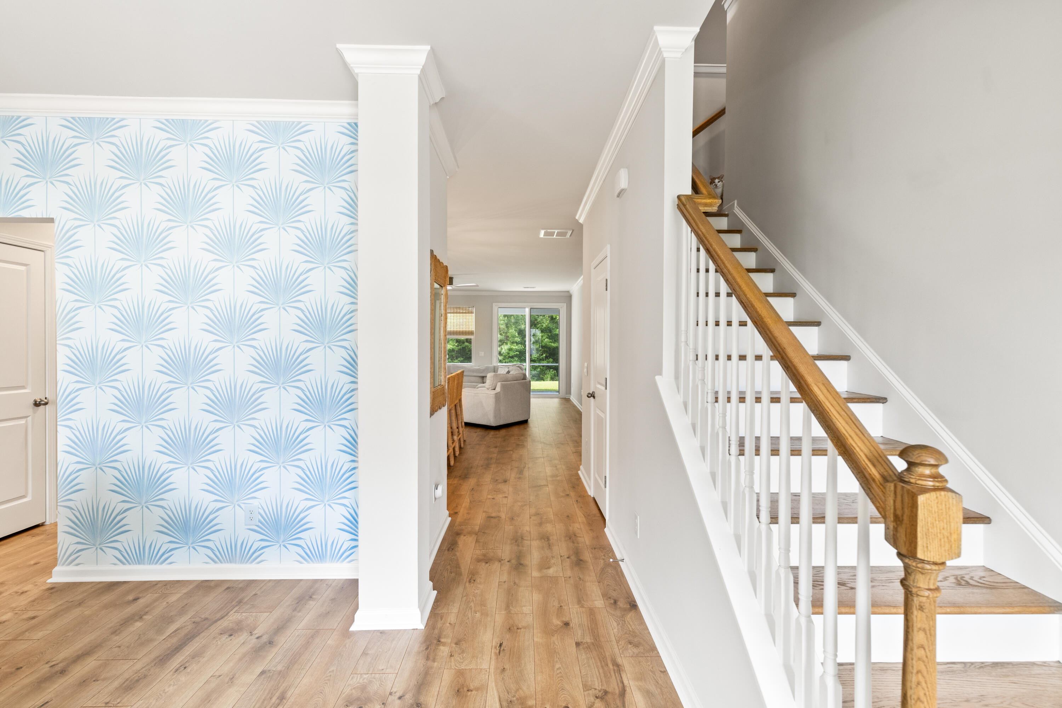
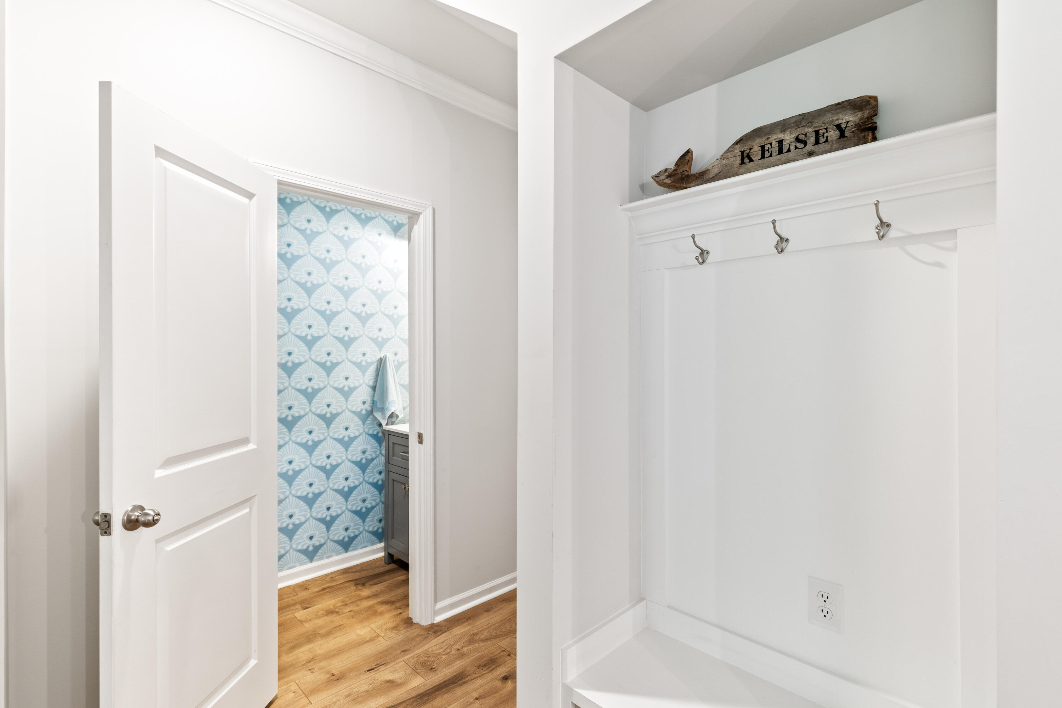
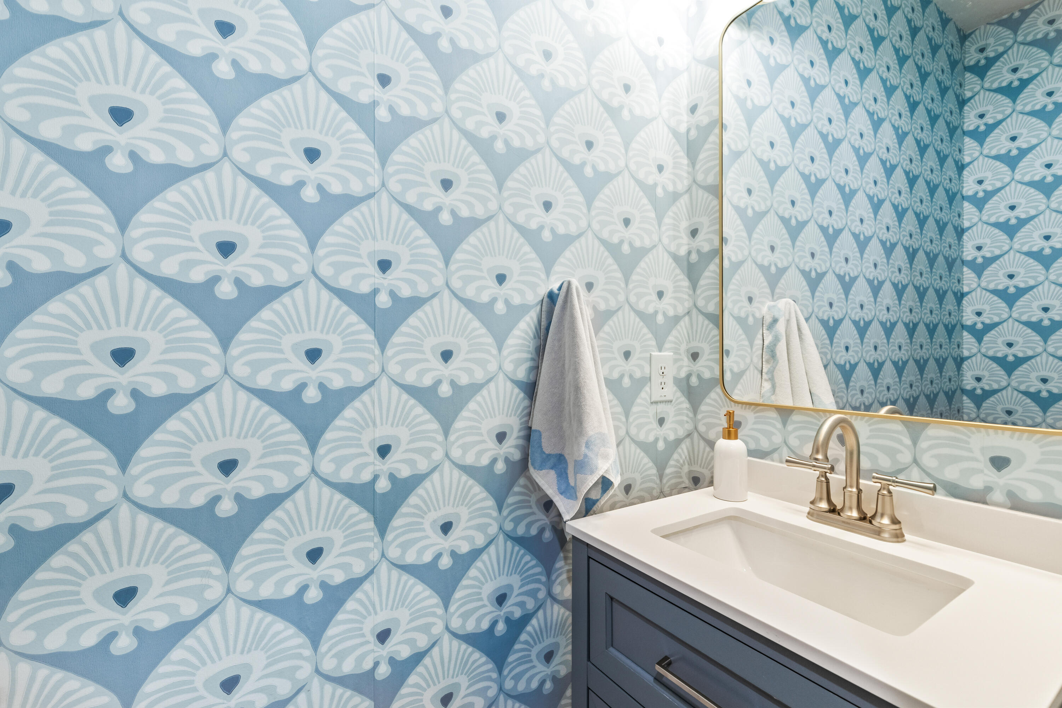
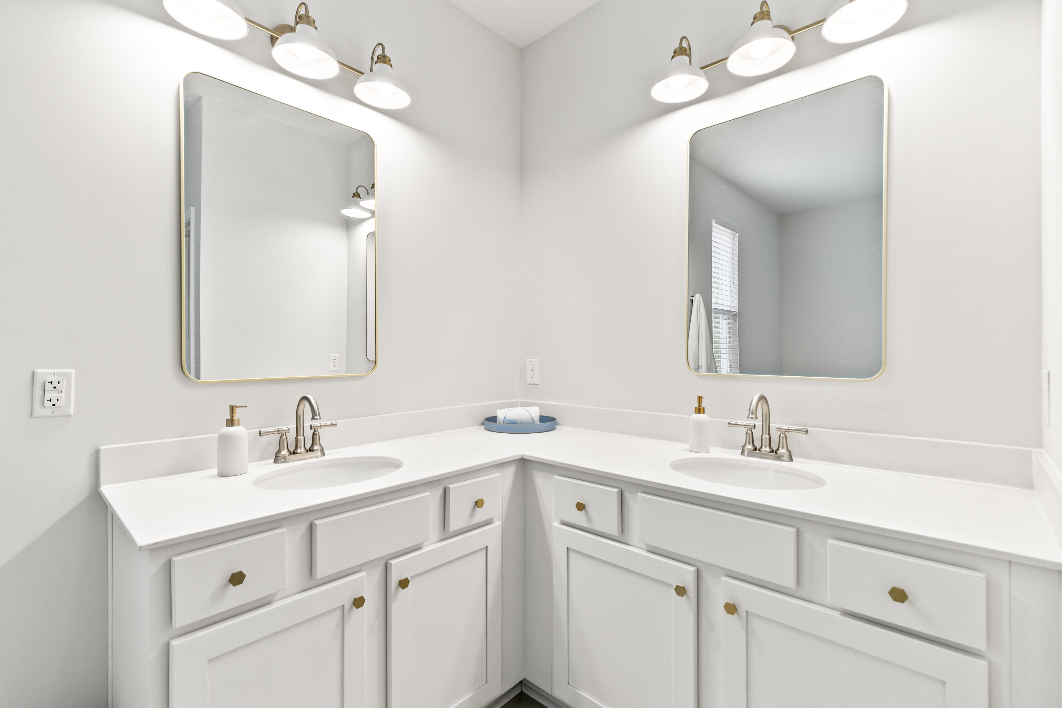
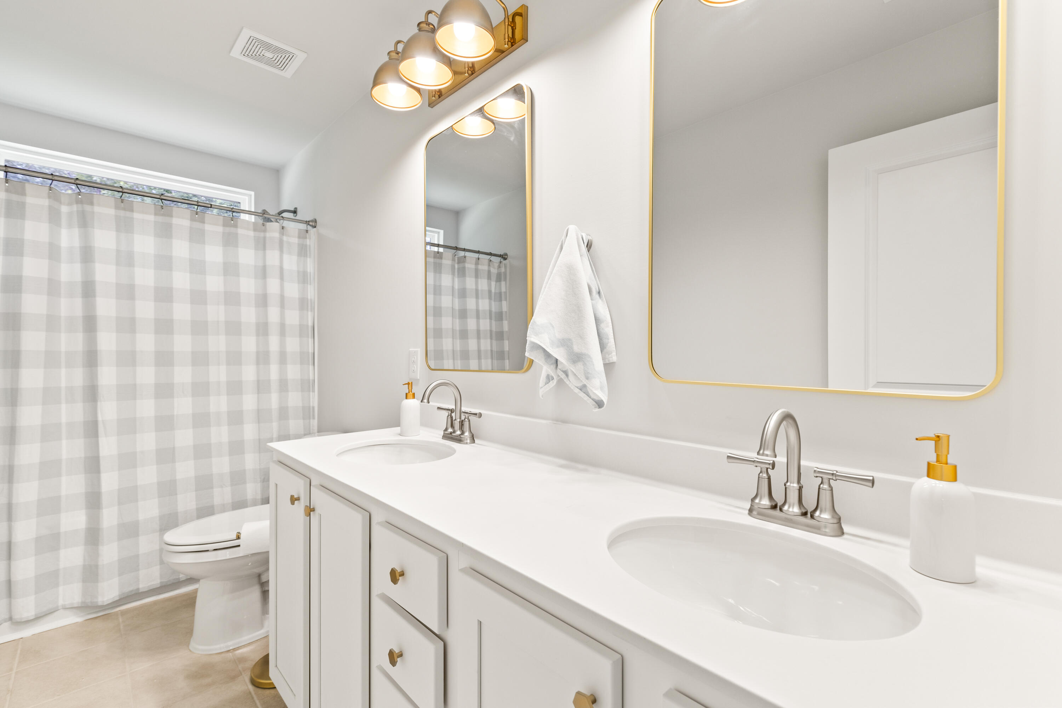
This house has everything you need and more! The upgrades throughout showcase a true coastal dream. With its custom interior lighting, custom wallpaper, shiplap throughout the kitchen island and upgraded tile backsplash and upgraded plumbing fixtures throughout, this house has IT ALL! Schedule your showing TODAY and make this large, gorgeous and custom Charleston style home yours just in time for Summer!

Share Property

Location

117 Loon Drive, Summerville, SC 29483

Status

Sold

Date Sold

August 19, 2024
Kerri Fotta

Kerri Fotta

TITLE

Co-Founder

LICENSE

127594

Michael Fotta

Michael Fotta

TITLE

REALTOR®

LICENSE

135076

Property Amenities

Interior
Laundry room Washer Hookup, Laundry Room
Fireplace Living Room, One
Flooring Carpet, Ceramic Tile, Luxury Vinyl
Total Bedrooms: 5
Half Bathrooms: 1
Full Bathrooms: 3
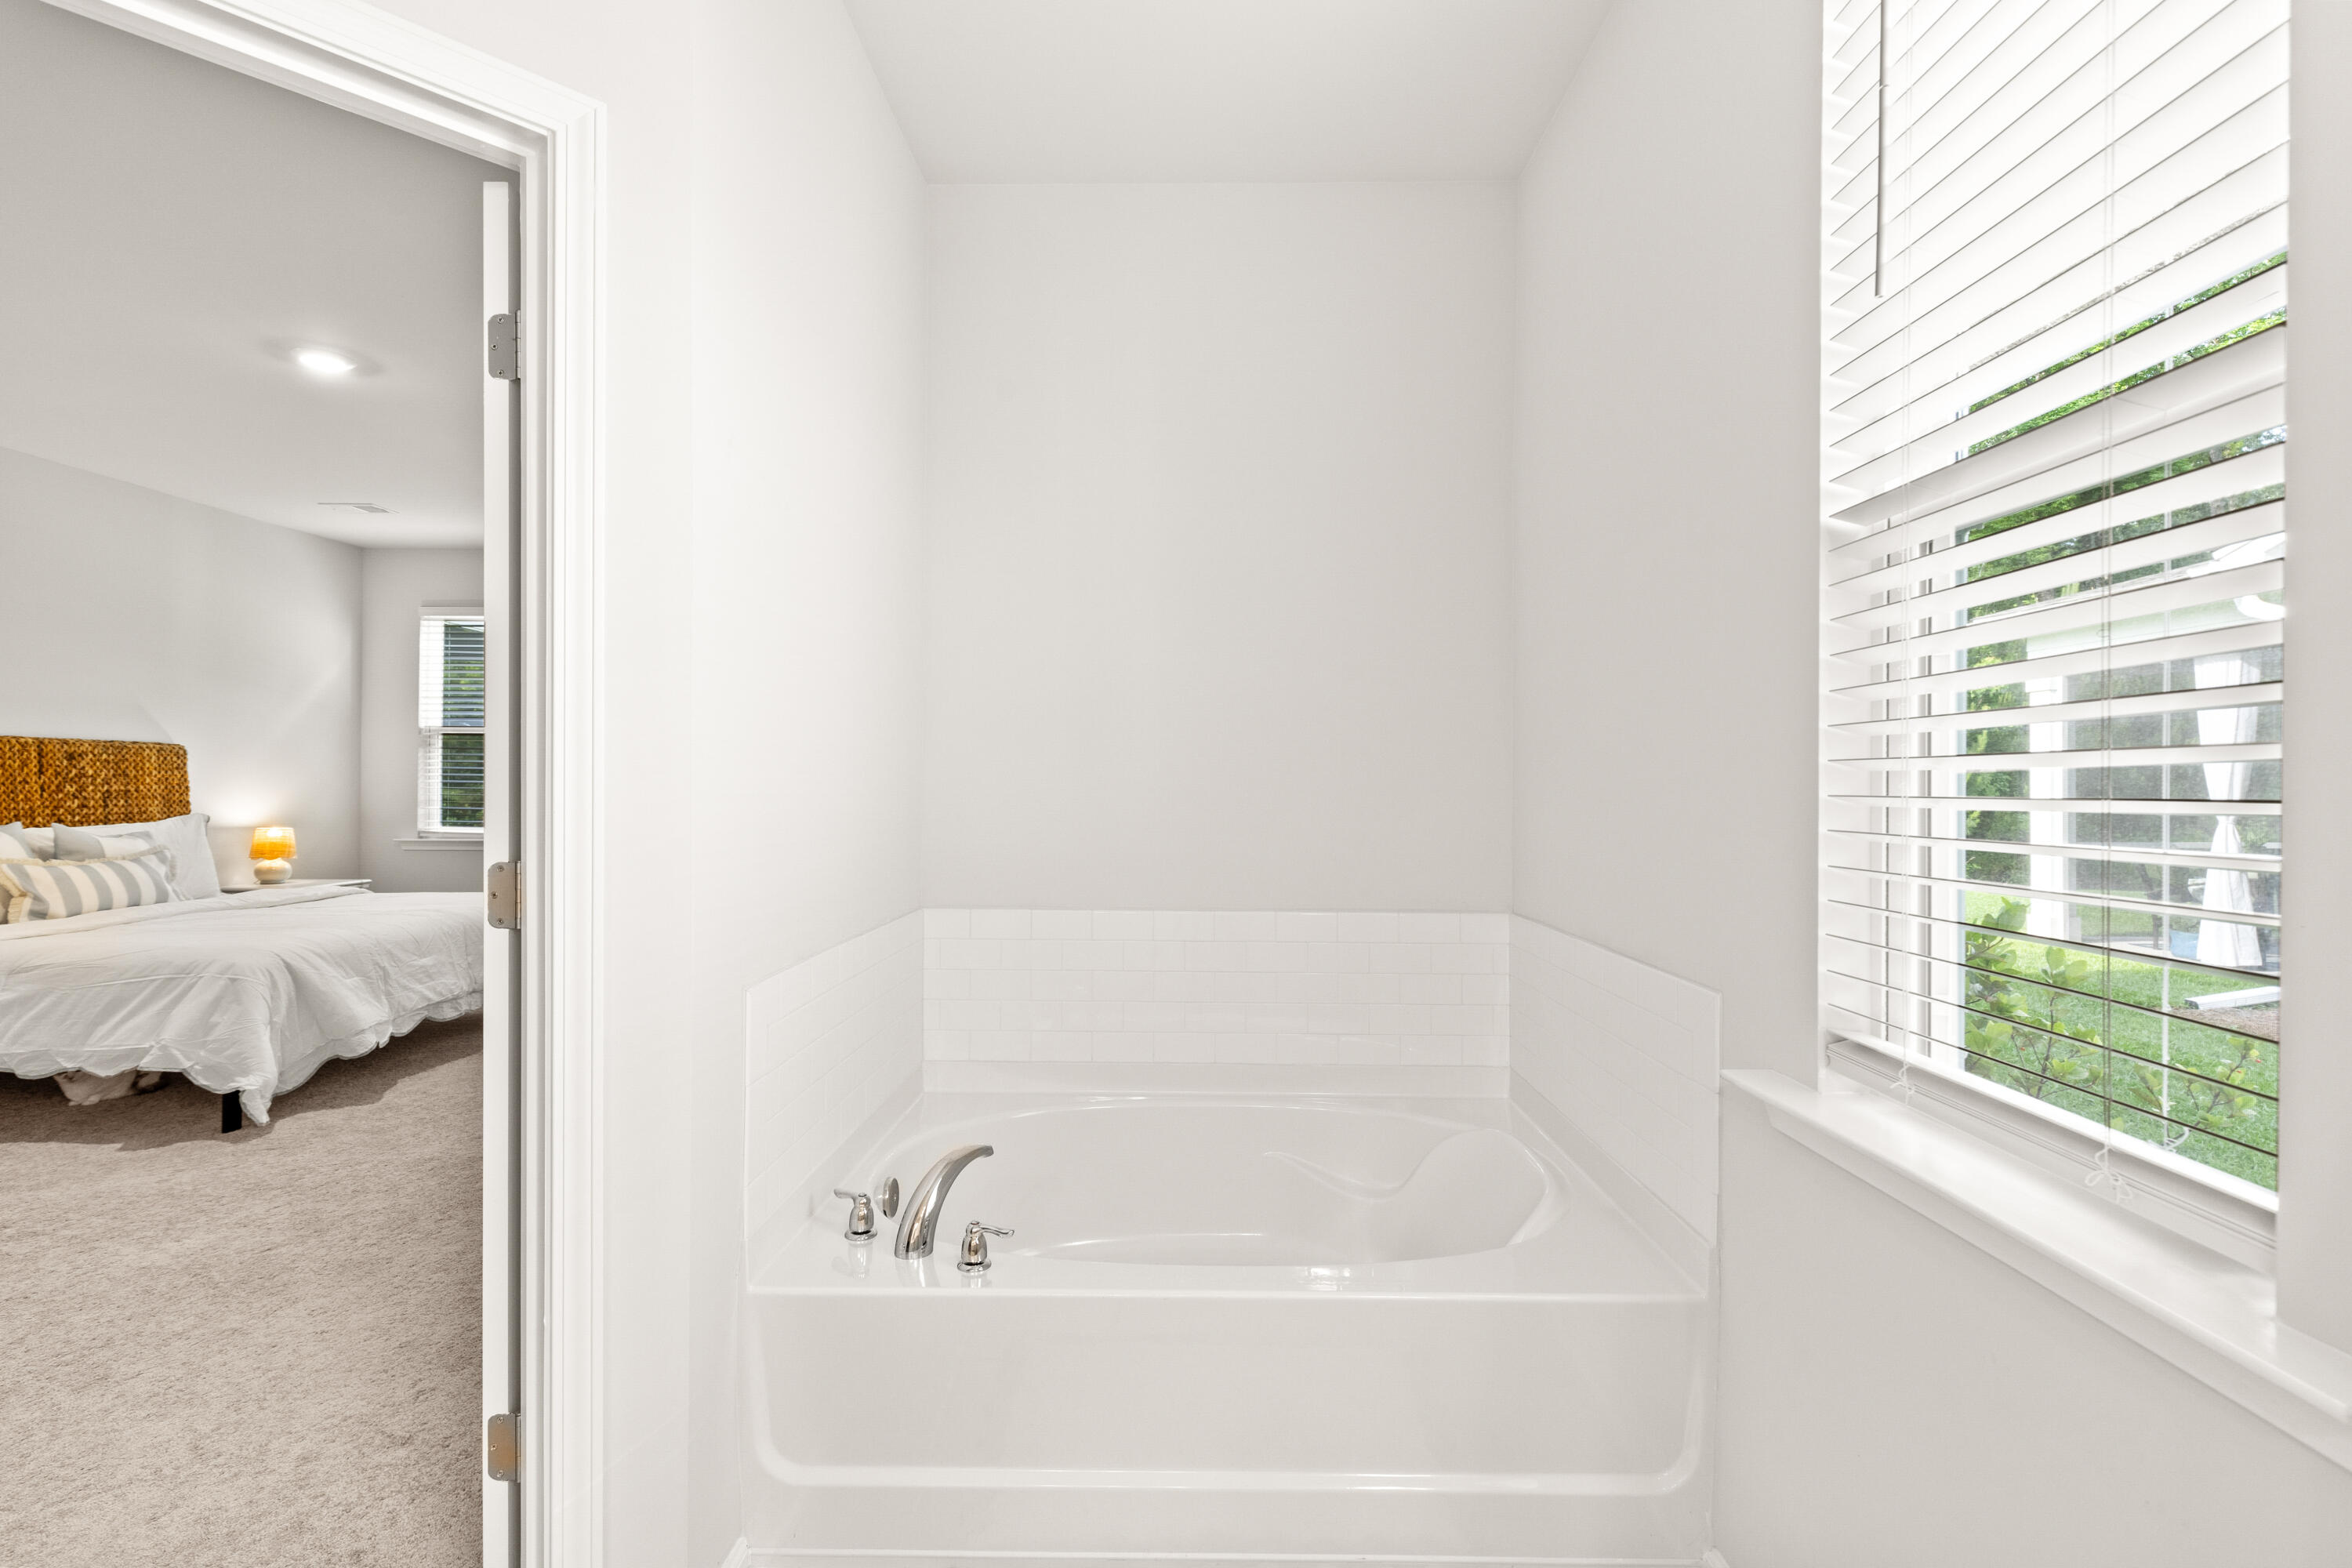
Other Interior Features Ceiling - Smooth, Tray Ceiling(s), High Ceilings, Garden Tub/Shower, Kitchen Island, Walk-In Closet(s), Bonus, Eat-in Kitchen, Entrance Foyer, Loft, Pantry, Separate Dining
Area & Lot
Total area 3,221 Sq.Ft.
Lot Area 10,018.8 Sq.Ft.
Living area 3,221 Sq.Ft.
MLS® ID 24011754
Year Built 2022
High School Summerville
Middle School Gregg
Elementary School Sand Hill
Architecture Styles Traditional
Type Residential
Status Sold
Exterior
Stories 2
Air conditioning Central Air
Heat type Natural Gas
Water Source Public
Garage Space 2.0
Security Features Security System
Sewer Public Sewer
Parking 2 Car Garage, Off Street
Lot Features 0 - 5 Acre, Wooded
Roof Architectural
Utilities Dorchester Cnty Water and Sewer Dept, Dorchester Cnty Water Auth
Finance
Sales Price $529,000

Summerville

Work With Us

We are dedicated to helping you find your dream home and assisting with any selling needs you may have. Contact us today to start your home searching journey!