Leave a Message

Thank you for your message. We will be in touch with you shortly.

113 Osprey Ridge Lane
VIEW PHOTOS
Courtesy of Better Homes and Gardens Real Estate Palmetto
$350,000

113 Osprey Ridge Lane

3 Beds 3 Baths 1,600 Sq.Ft. 5,227.2 Sq.Ft.

Description

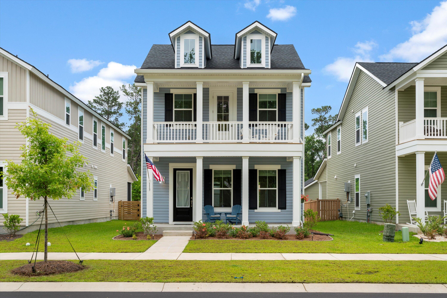
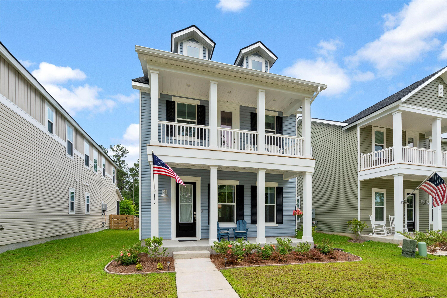
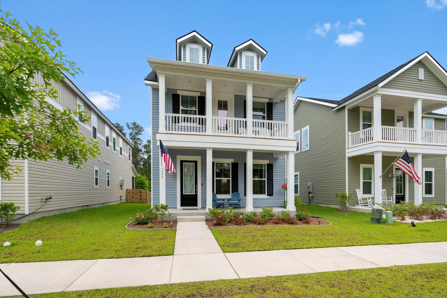
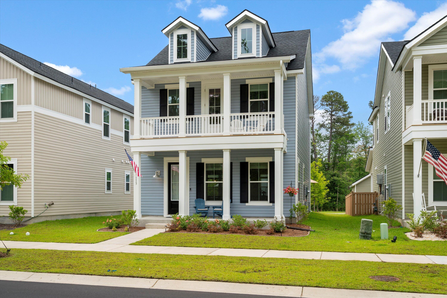
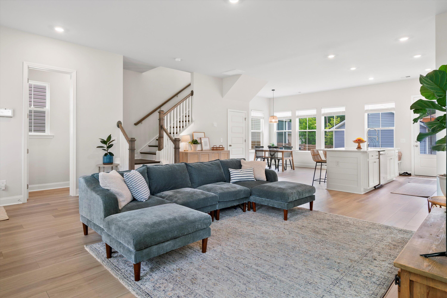
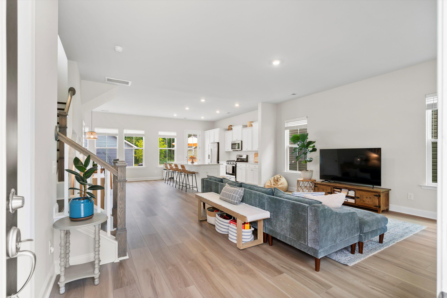
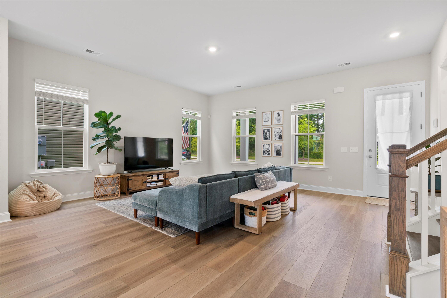
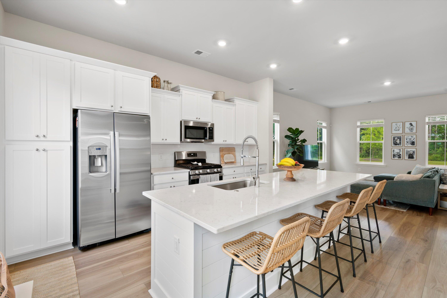
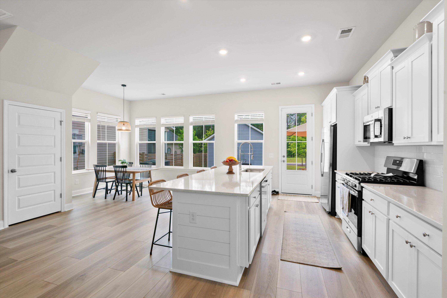
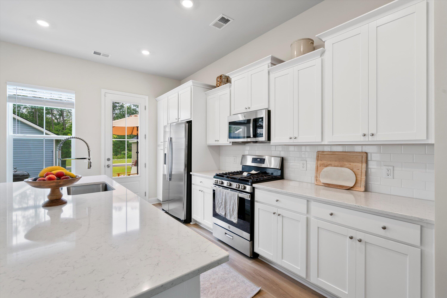
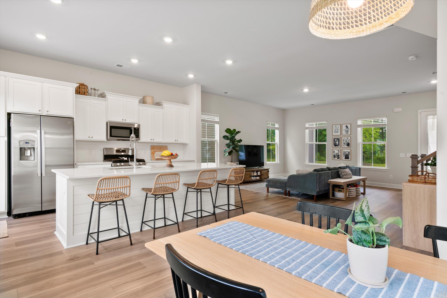
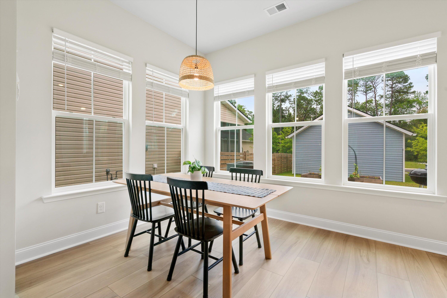
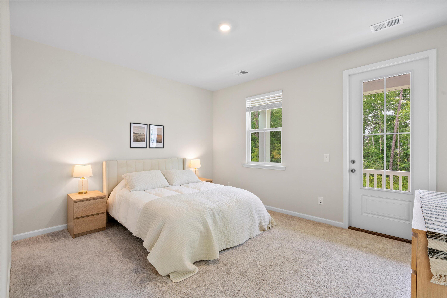
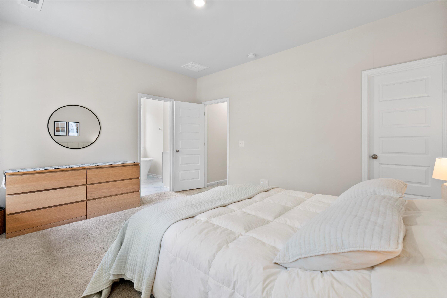
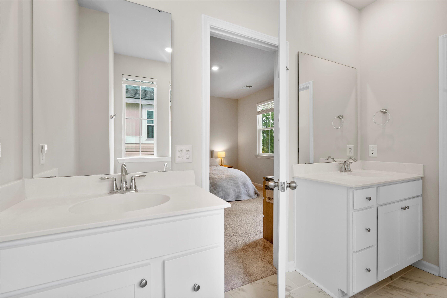
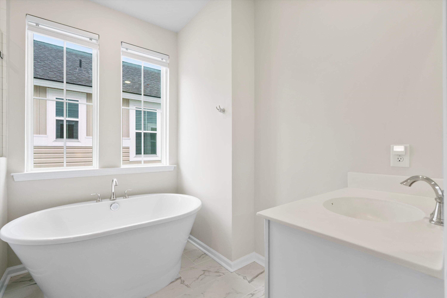
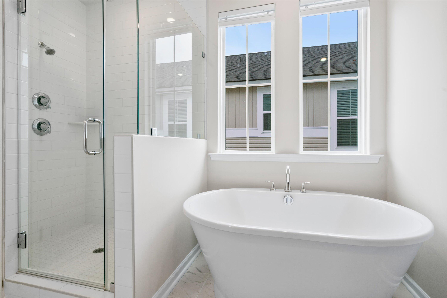
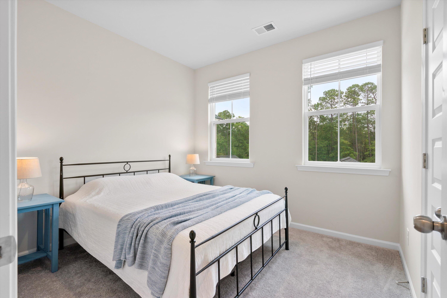
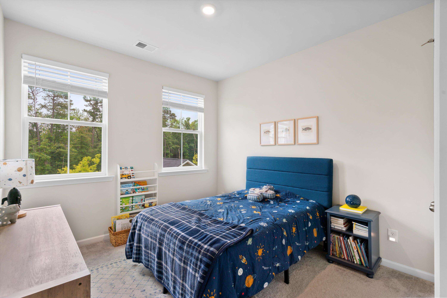
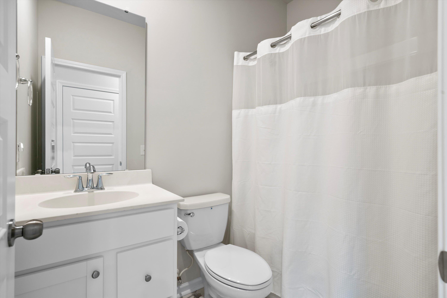
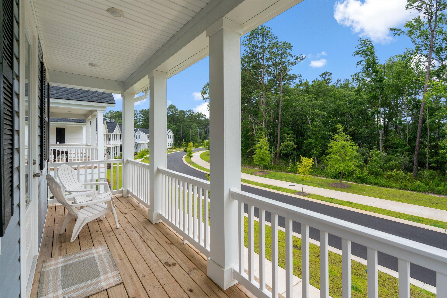
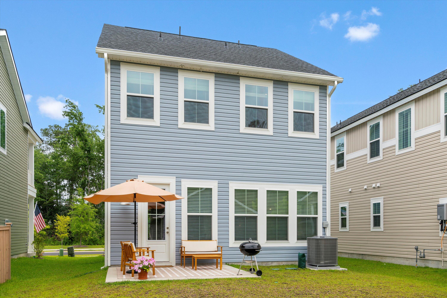
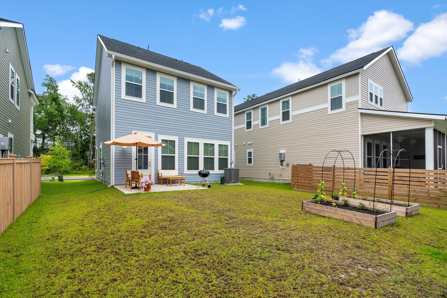
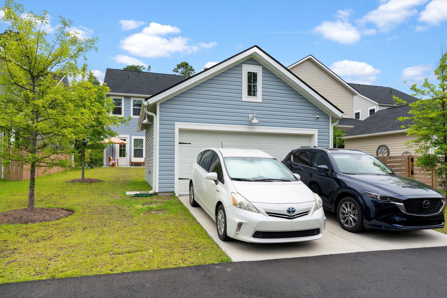
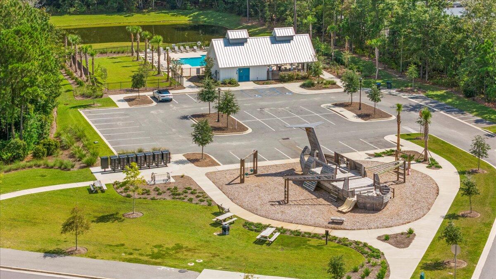
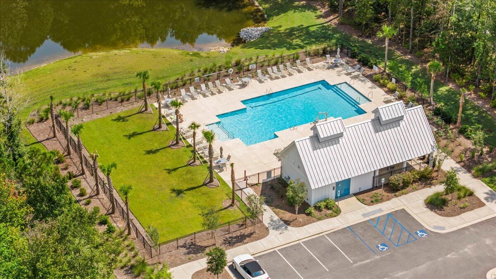
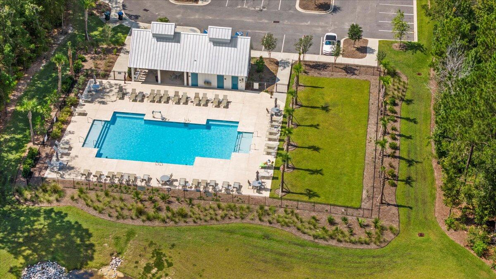
This 3 bedroom, 2.5 bathroom home features double porches and is situated on a unique homesite that sets it apart--it does not share an alleyway with any homes behind it and features a tree lined pond view. Inside, you'll find an open-concept living and dining area on the main floor, along with a convenient half bath and a large storage closet. Step outside to your back patio, perfect for relaxing and enjoying the peaceful surroundings.Upstairs, the spacious primary suite features a private en-suite bath with a standalone soaking tub. Two additional bedrooms and a full bath offer flexible living space for guests, family, or a home office.A detached garage provides private parking and additional storage. Enjoy walking paths, a playground and neighborhood pool.New access from the Berlin G Myers extension connects the neighborhood to downtown/ Azalea Square in minutes!

Share Property

Location

113 Osprey Ridge Lane, Summerville, SC 29483

Status

Sold

Date Sold

August 14, 2025
Victoria Cook

Victoria Cook

TITLE

REALTOR®

LICENSE

133838

Property Amenities

Interior
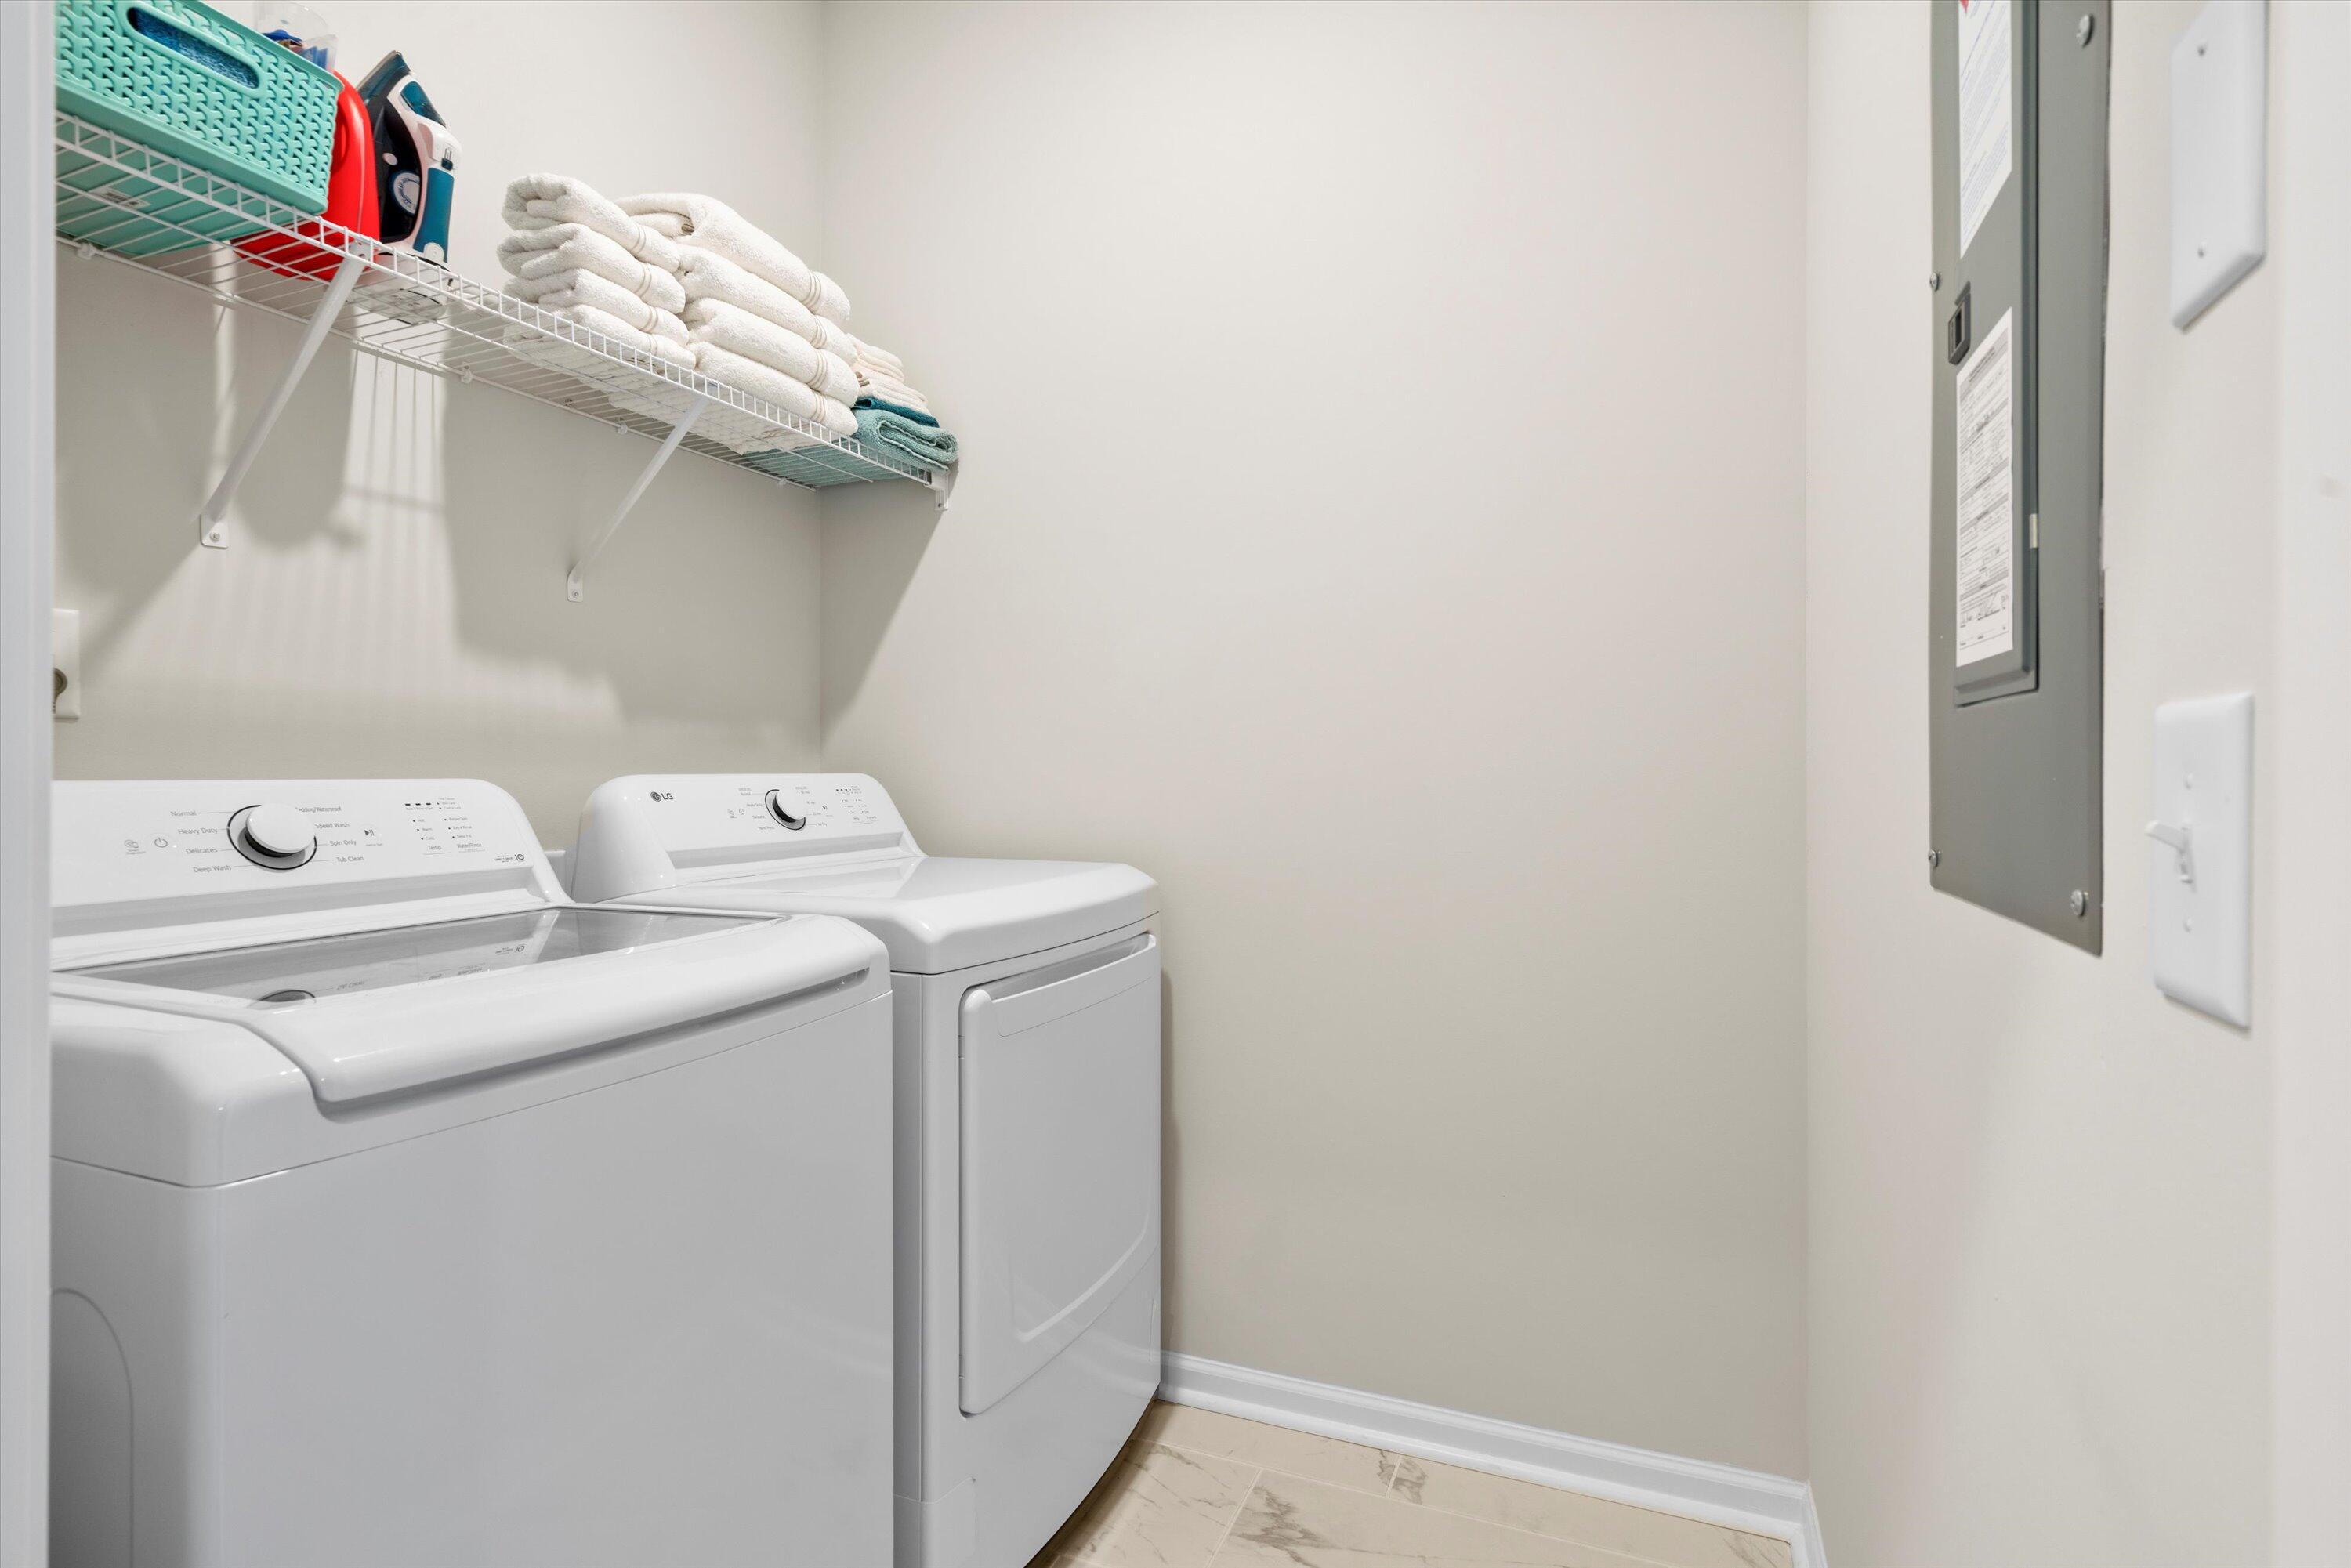
Laundry room Washer Hookup, Laundry Room
Flooring Carpet, Ceramic Tile, Luxury Vinyl
Total Bedrooms: 3
Half Bathrooms: 1
Full Bathrooms: 2
Other Interior Features Ceiling - Smooth, High Ceilings, Kitchen Island, Walk-In Closet(s), Eat-in Kitchen, Family, Living/Dining Combo
Area & Lot
Total area 1,600 Sq.Ft.
Lot Area 5,227.2 Sq.Ft.
Living area 1,600 Sq.Ft.
MLS® ID 25015732
Year Built 2024
High School Summerville
Middle School Gregg
Elementary School Newington
Water Frontage Pond Site
Architecture Styles Charleston Single
Type Residential
Status Sold
Exterior
Stories 2
Air conditioning Central Air
Heat type Natural Gas
Water Source Public
Garage Space 2.0
Security Features Security System
Sewer Public Sewer
Other Exterior Features Balcony, Rain Gutters
Parking 2 Car Garage, Detached, Garage Door Opener
Lot Features 0 - 5 Acre, Wooded
Roof Architectural
Utilities Dominion Energy, Dorchester Cnty Water Auth
Finance
Sales Price $350,000

Summerville

Work With Us

We are dedicated to helping you find your dream home and assisting with any selling needs you may have. Contact us today to start your home searching journey!
