
Leave a Message

Thank you for your message. We will be in touch with you shortly.

1115 Saltwater Circle
VIEW PHOTOS
Courtesy of Better Homes And Gardens Real Estate Palmetto
$825,000

1115 Saltwater Circle

4 Beds 4 Baths 3,856 Sq.Ft. 8,712 Sq.Ft.

Description

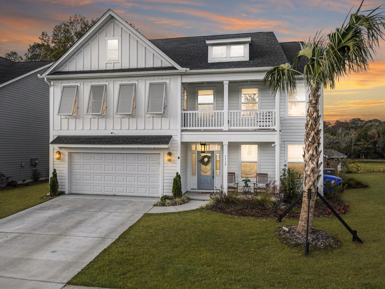
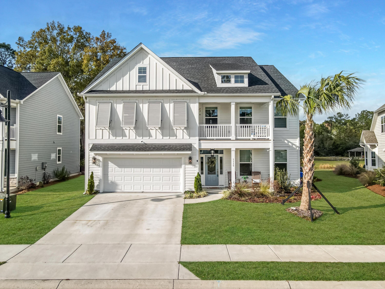
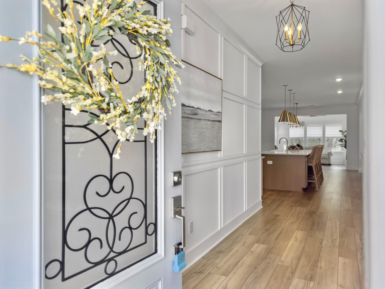
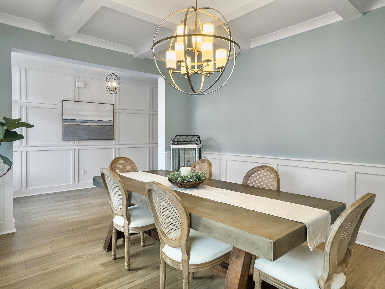
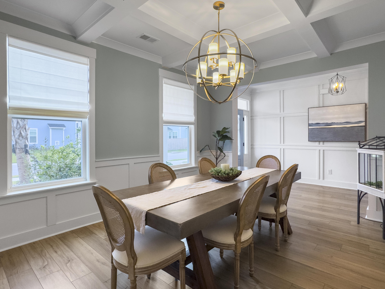
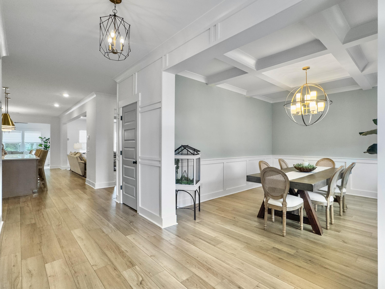
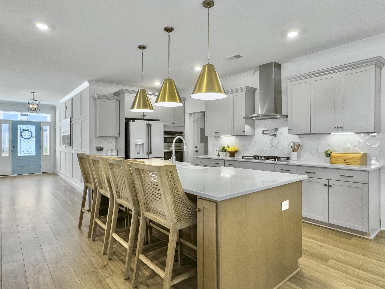
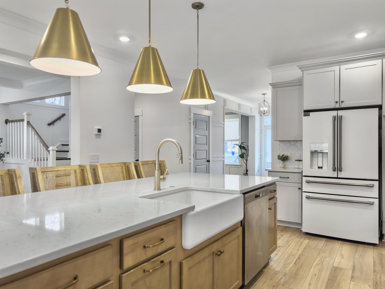
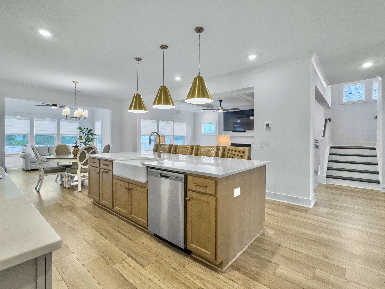
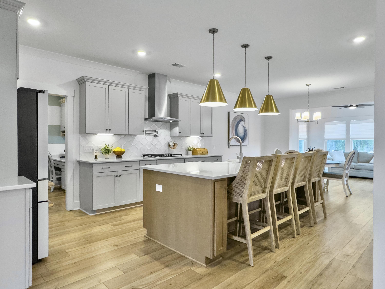
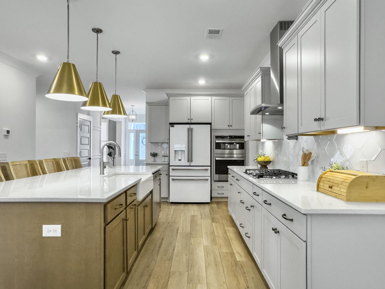
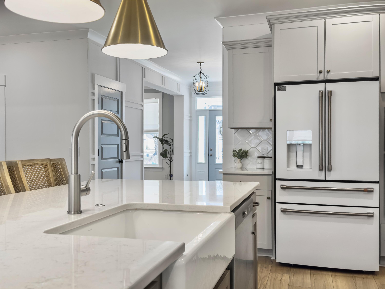
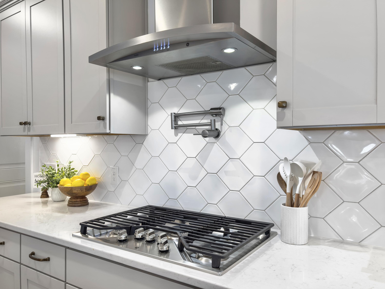
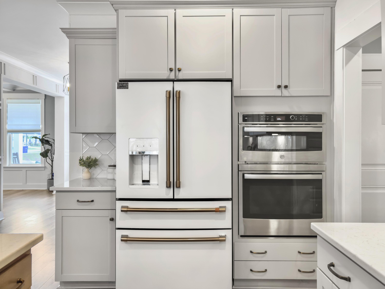
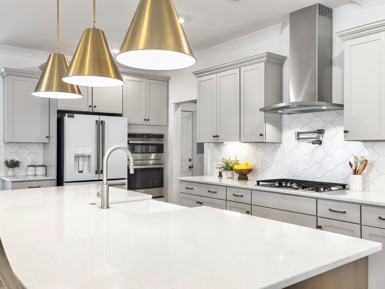
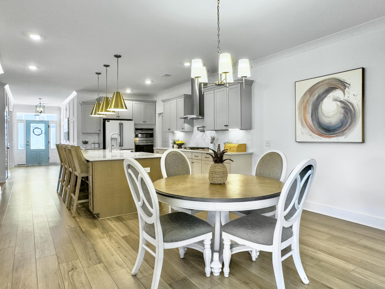
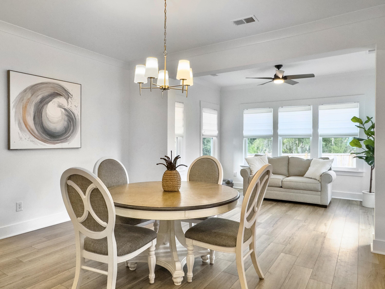
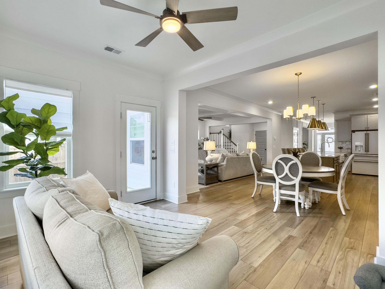
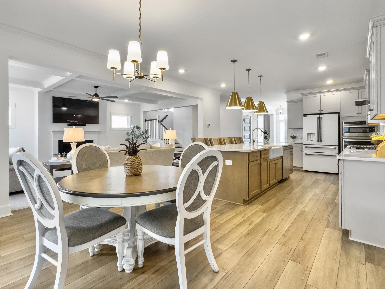
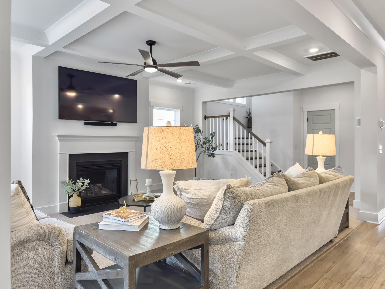
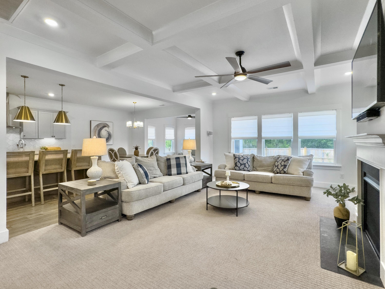
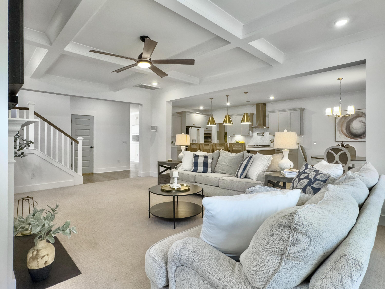
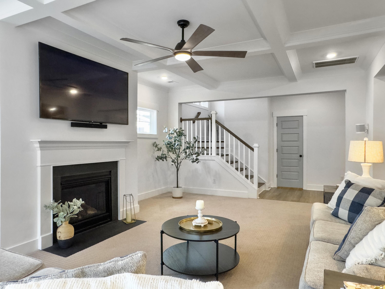
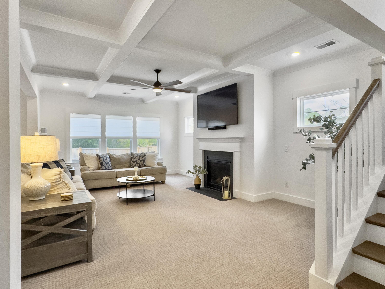
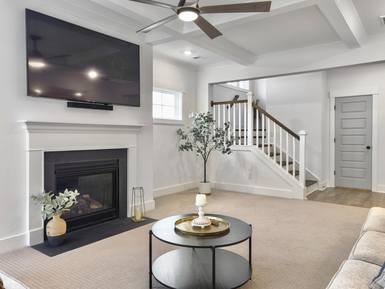
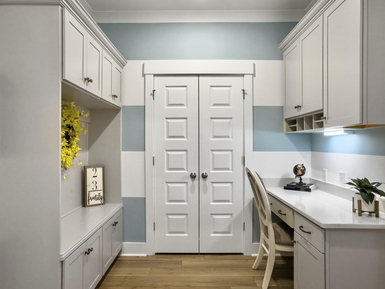
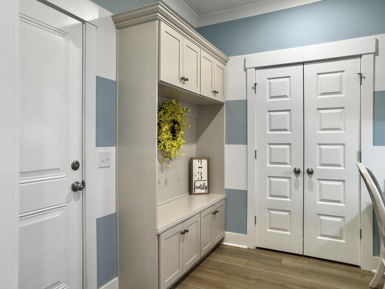
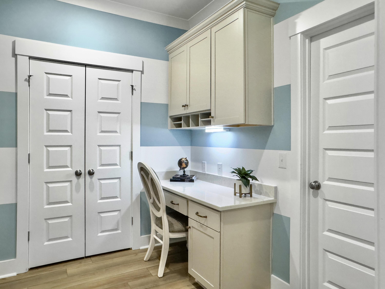
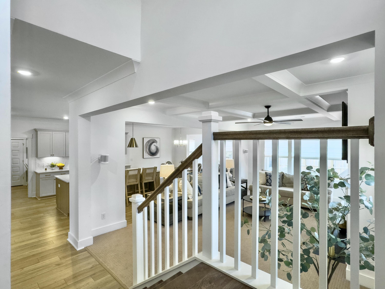
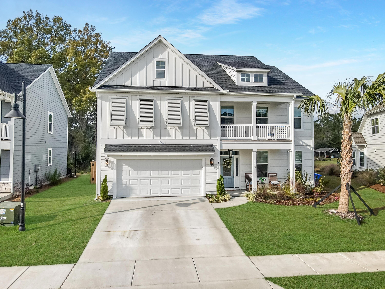
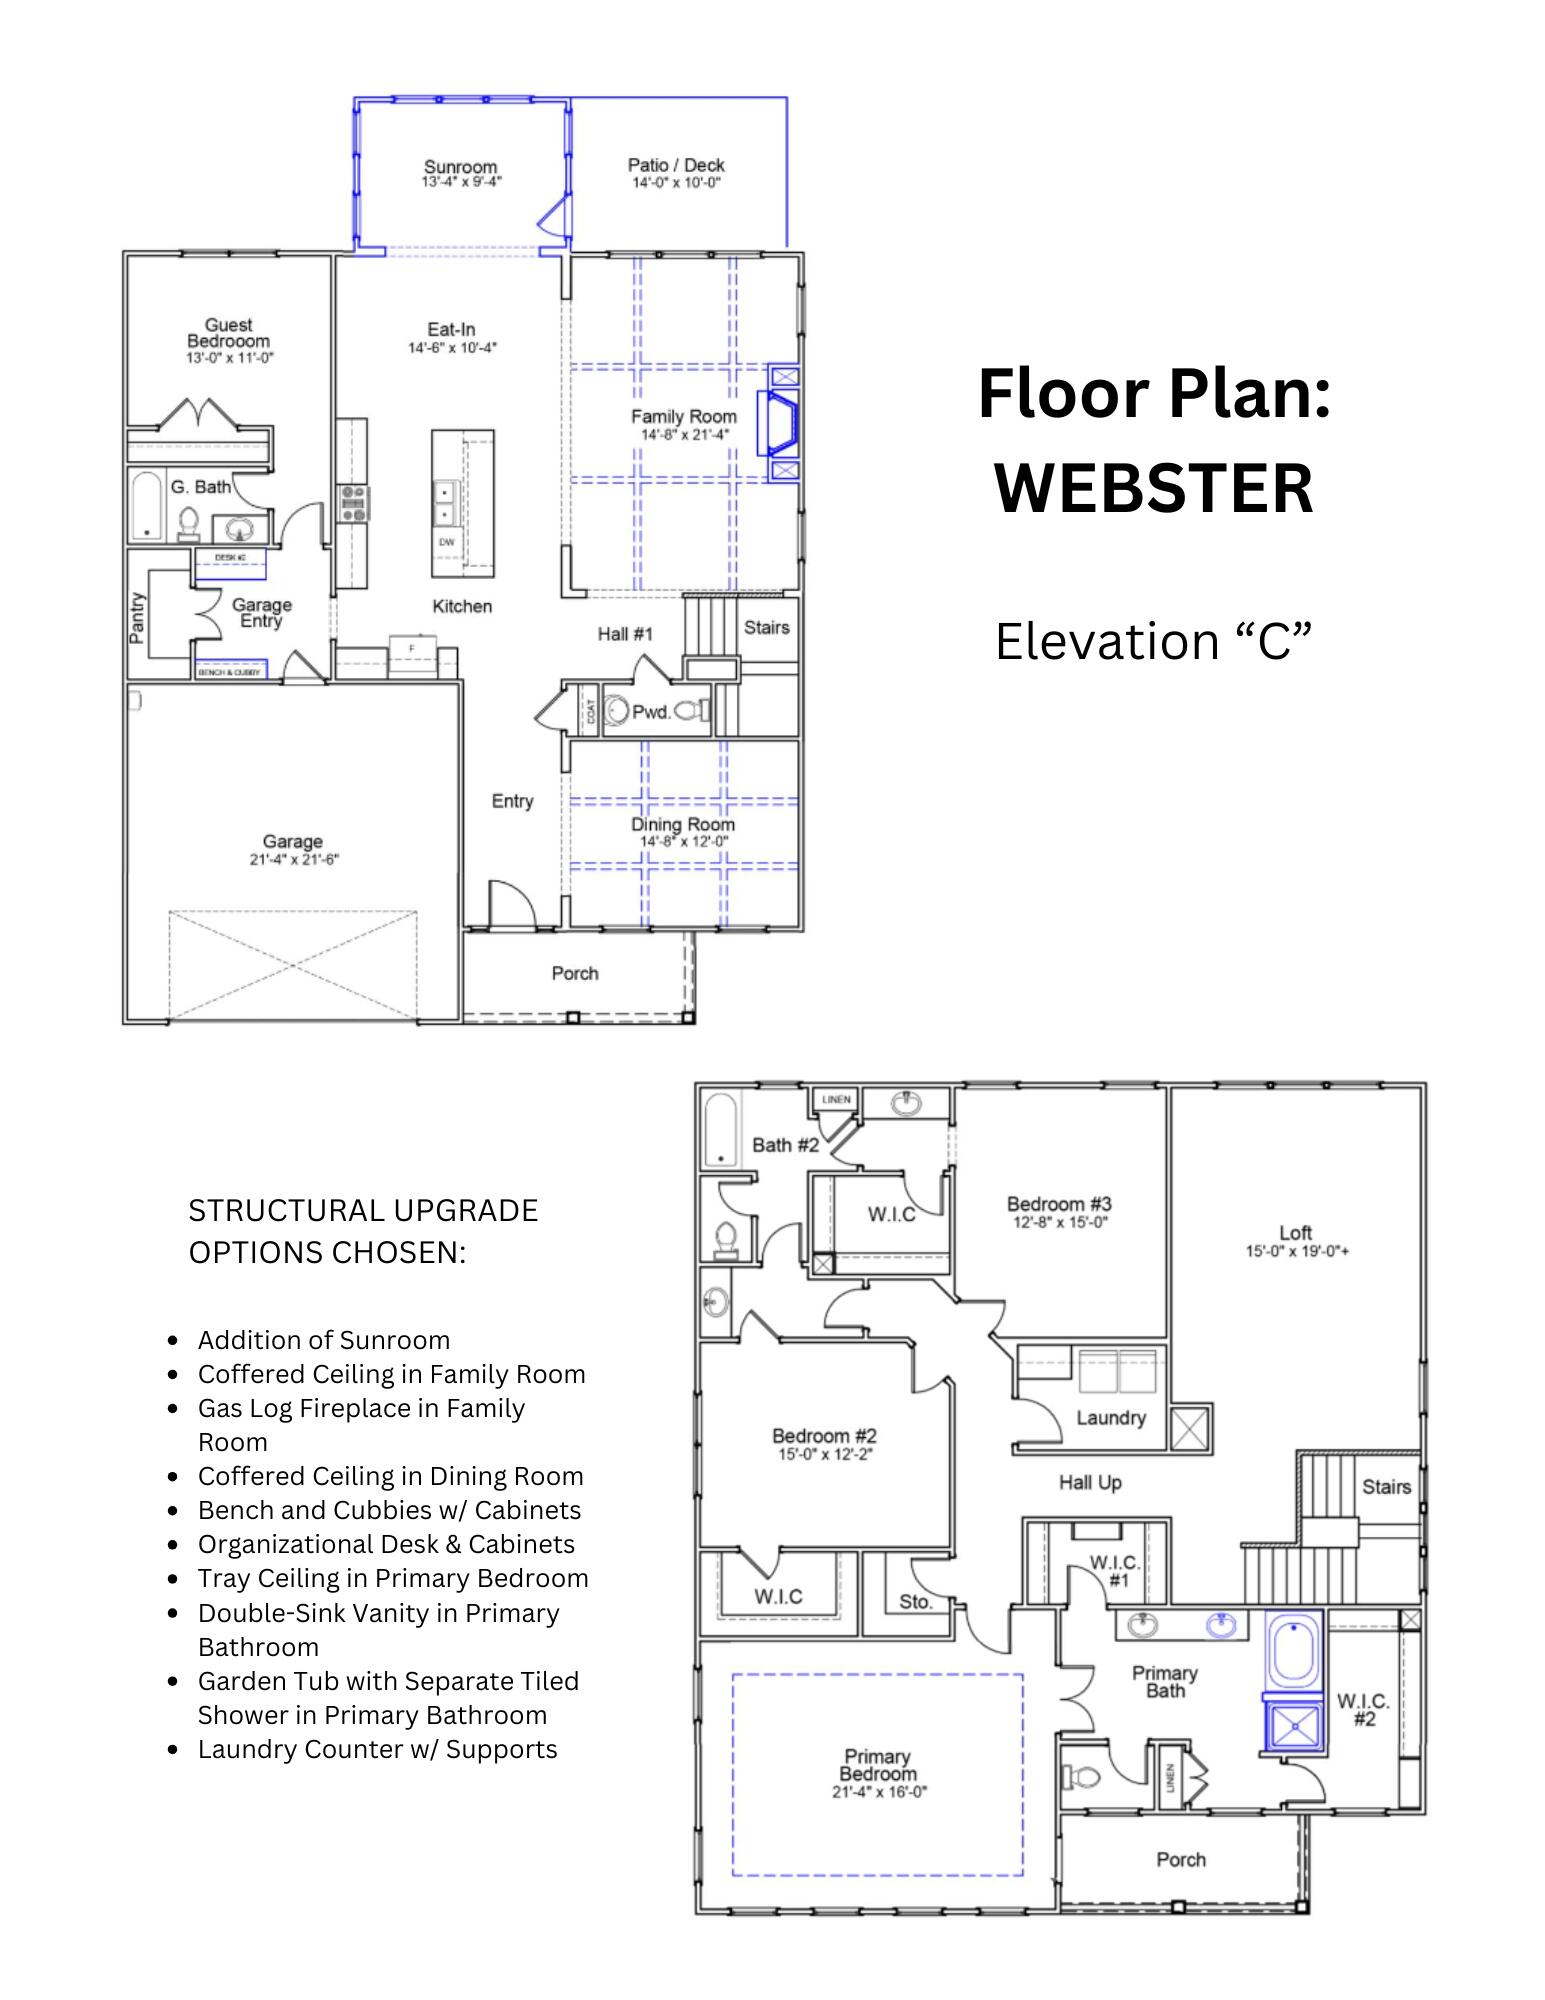
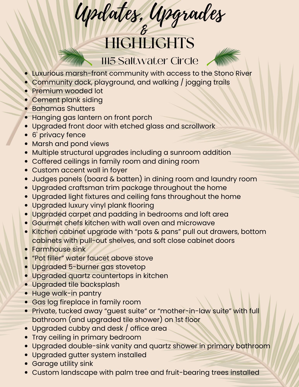
Luxury Redefined: Impeccably Upgraded Home with Superior Craftsmanship!No detail has been overlooked in this stunning home, where custom accents and exceptional craftsmanship shine from the moment you step inside. Thoughtfully designed and meticulously upgraded, this residence offers unparalleled elegance and comfort in every room. The gourmet kitchen is a chef's dream and an entertainer's delight, featuring upgraded quartz countertops, a 5-burner gas stovetop, wall oven with microwave, upgraded cabinetry with pull-out drawers, soft-close doors, and a stylish backsplash. The oversized island with seating makes it perfect for both cooking and entertaining. An expansive walk-in pantry is sure to impress you as it offers an abundance of additional storage. The kitchen flows seamlessly into the spacious family room, which is enhanced with a coffered ceiling and a cozy gas log fireplace, creating a warm and inviting space for relaxation.
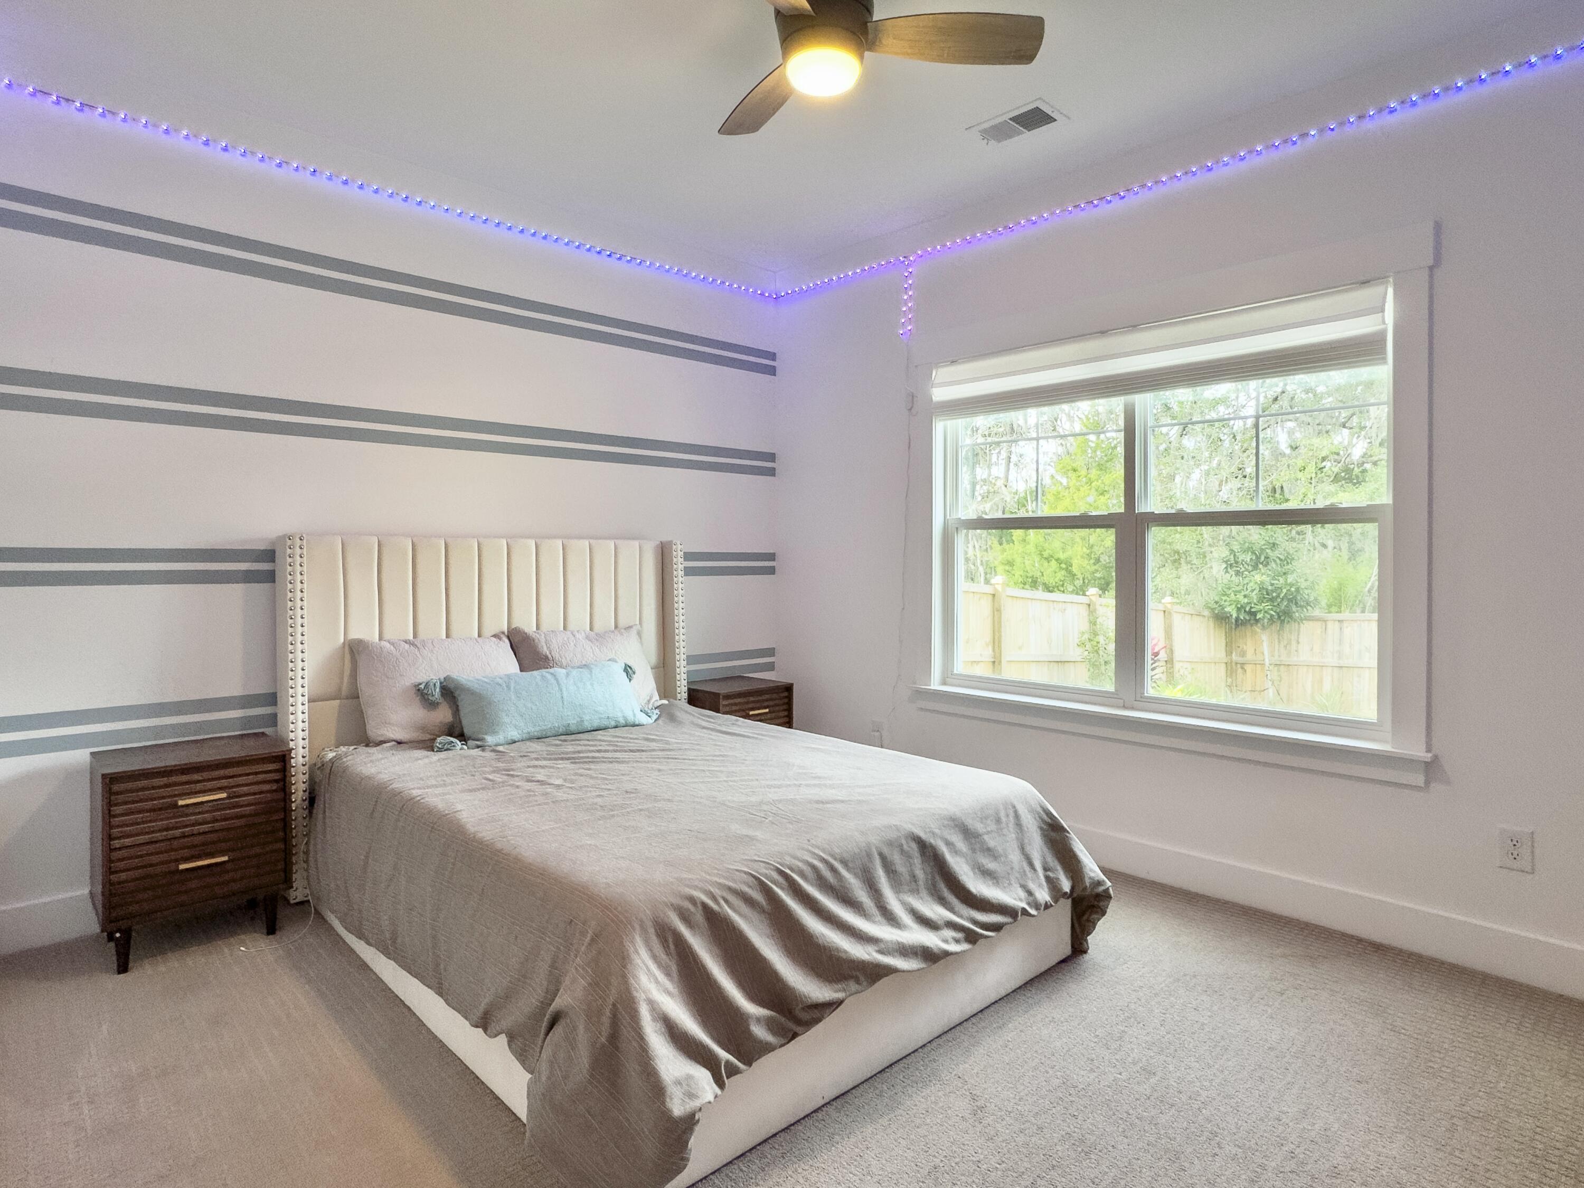
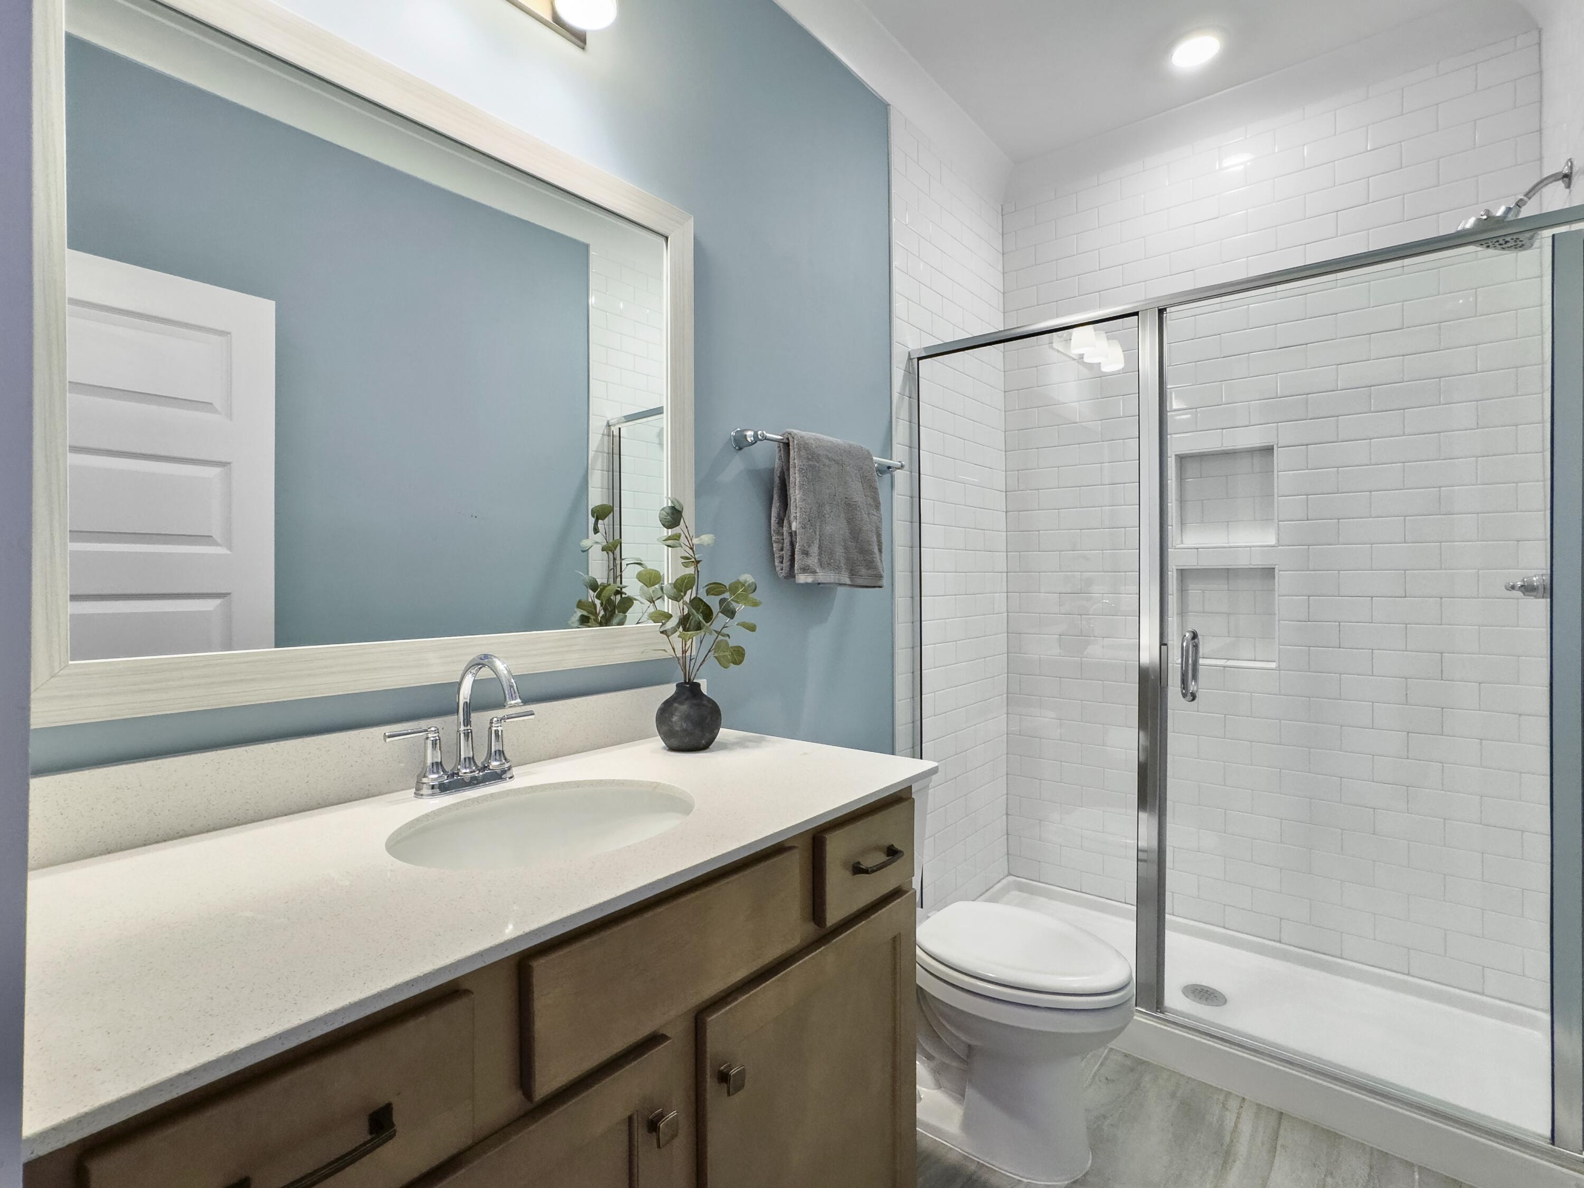
The fourth bedroom (or guest room / mother-in-law suite), which comes with its own full bathroom, is the best kept secret of this home! Located on the main floor, this comfortable retreat is perfectly tucked away, ensuring added privacy.
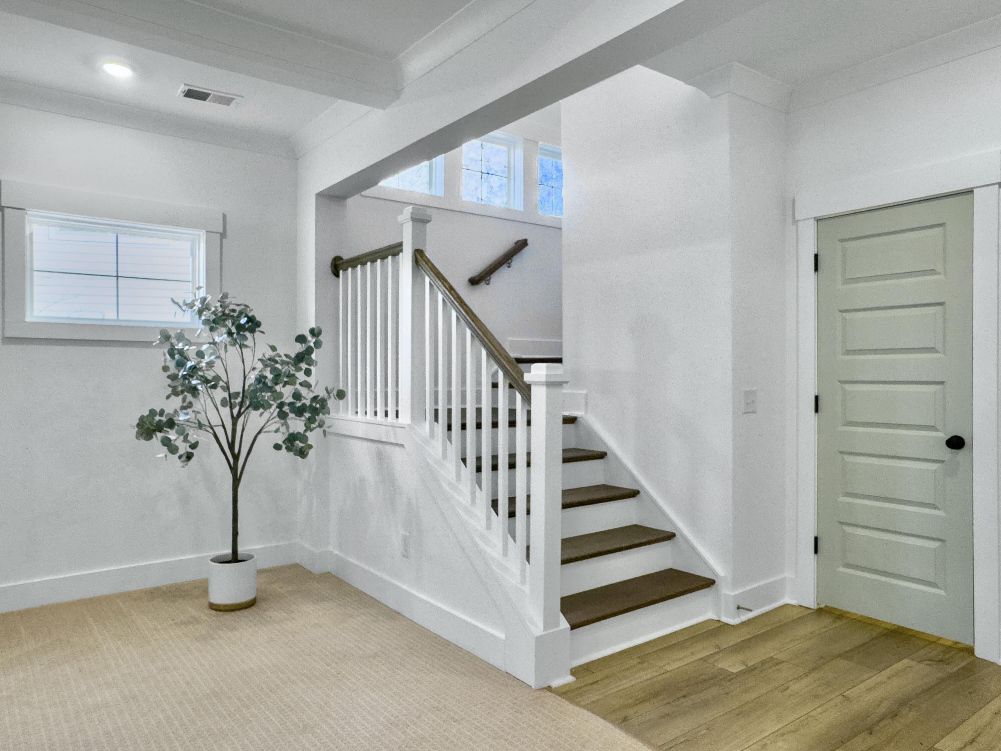
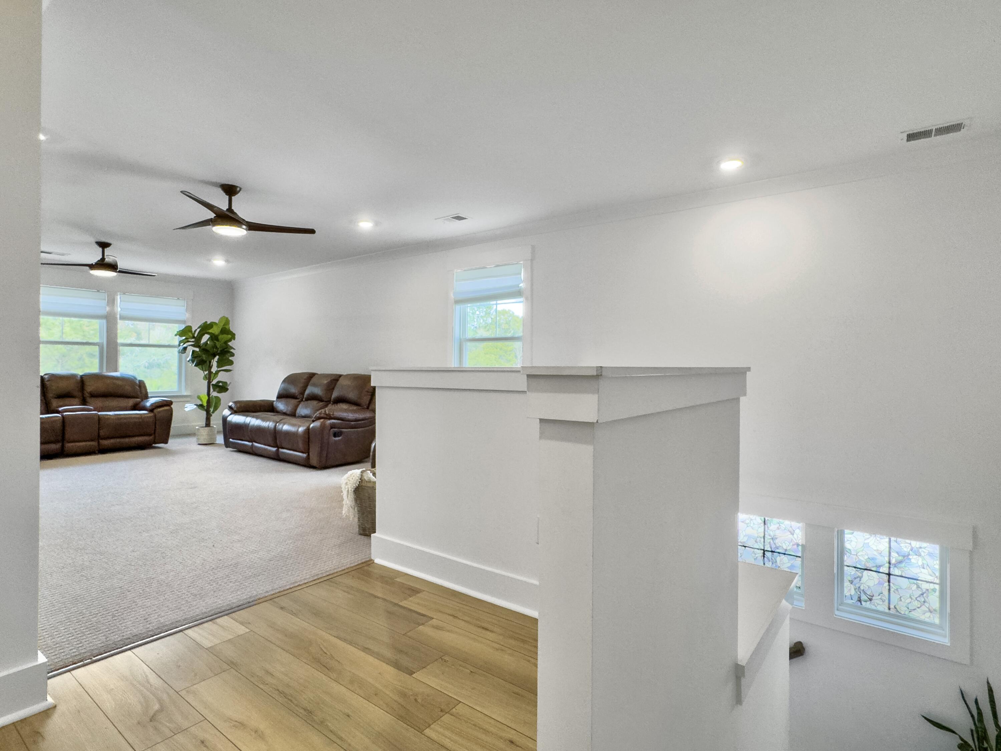
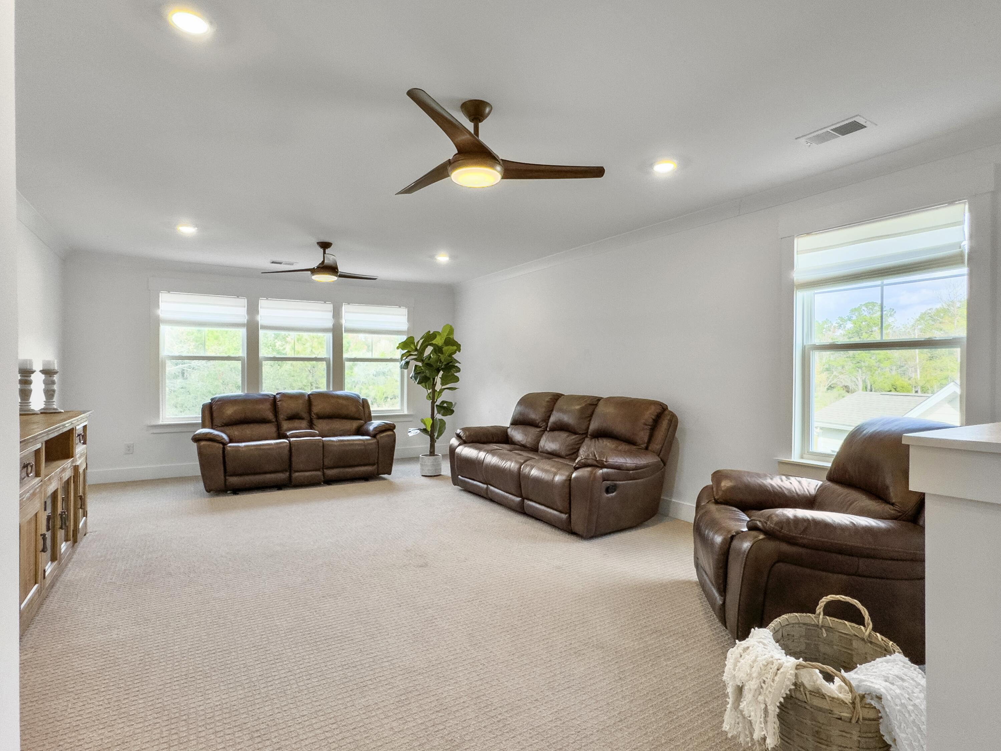
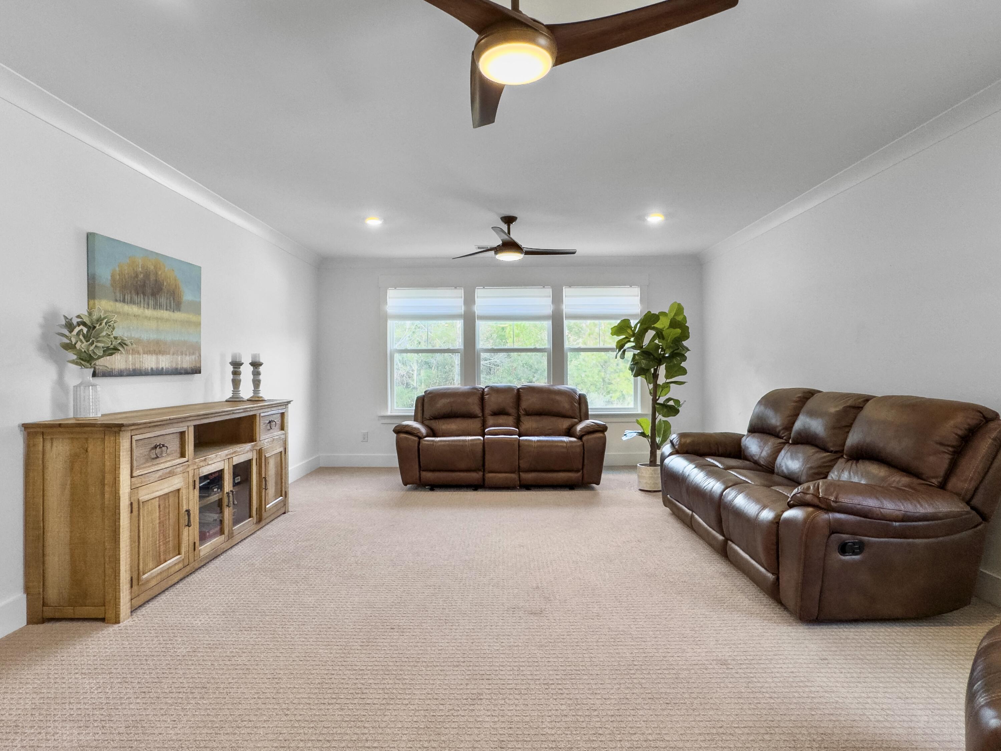
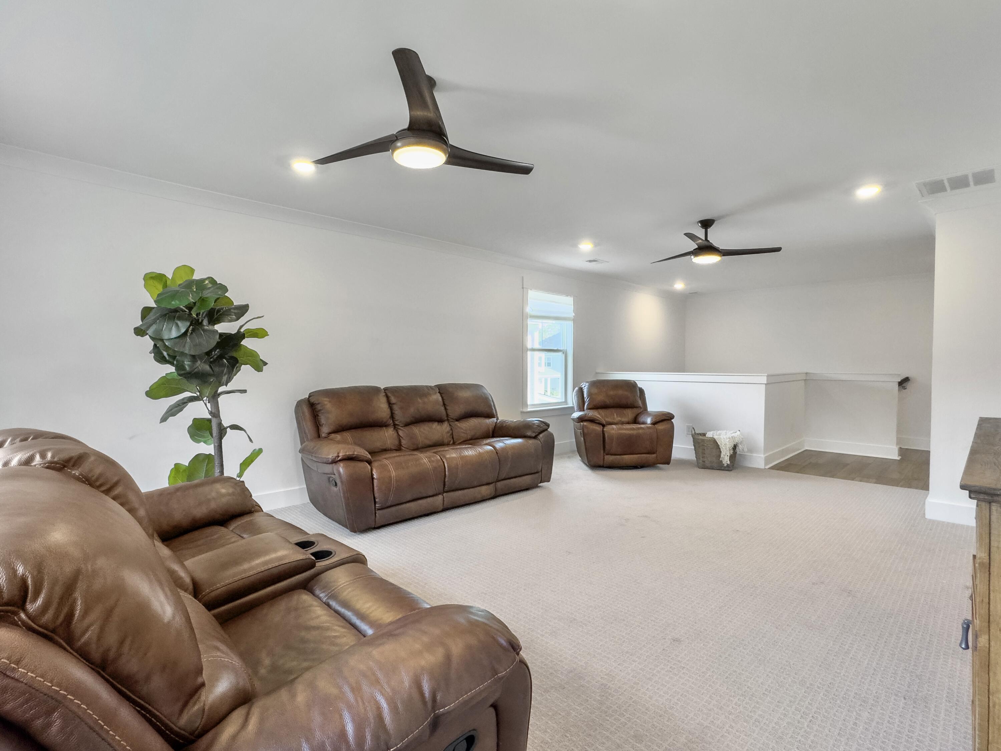
The generously-sized loft offers a second living space that is perfect for family movie nights or as a designated play area.
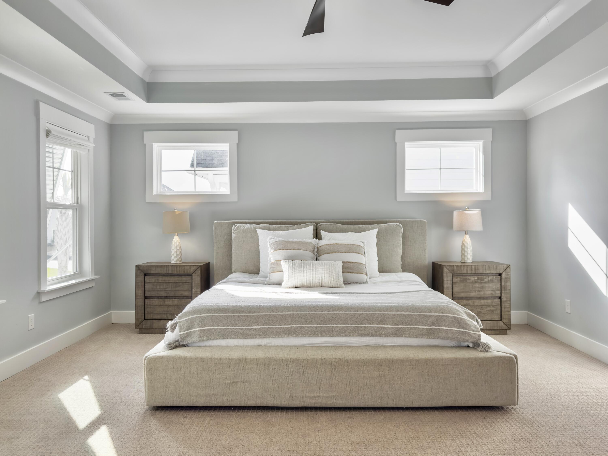
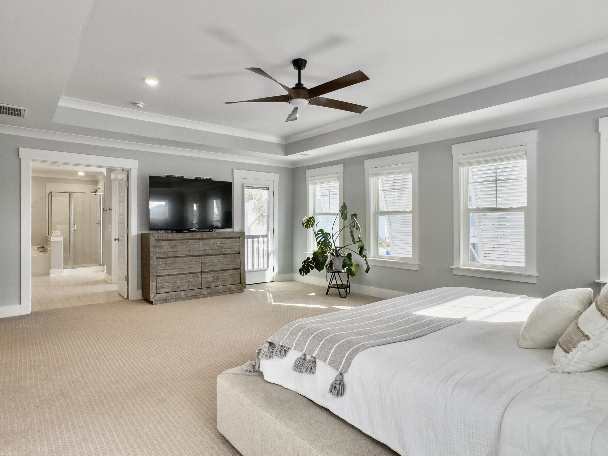
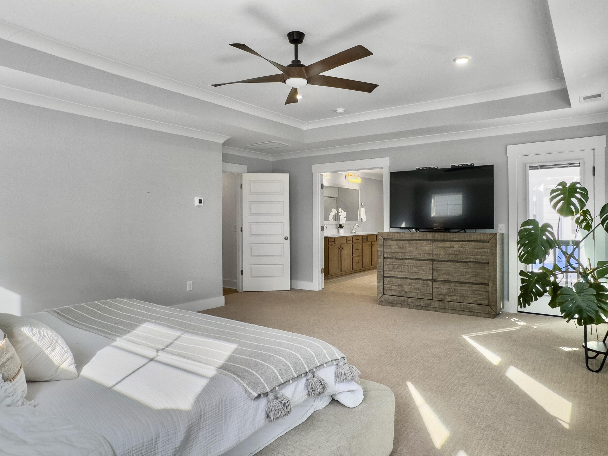
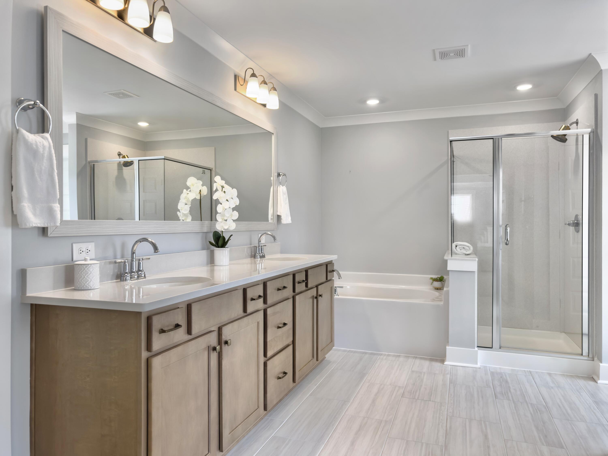
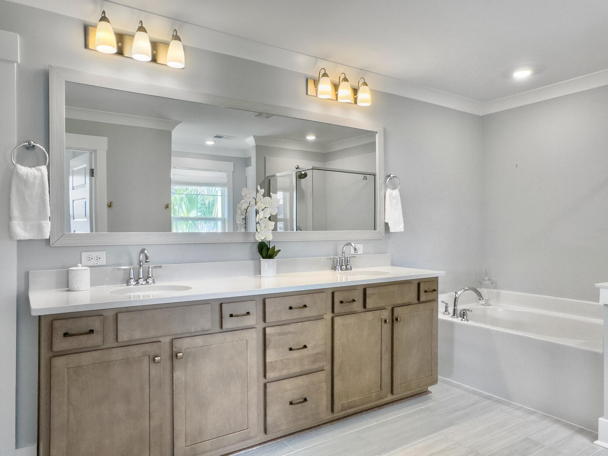
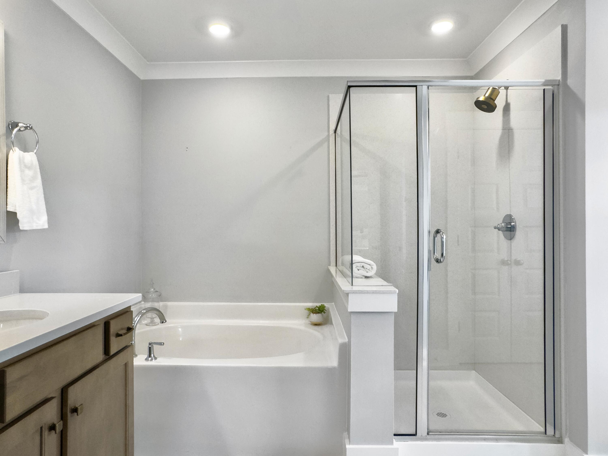
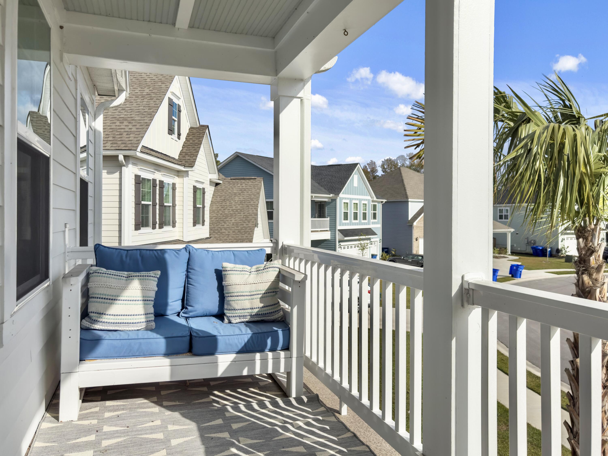
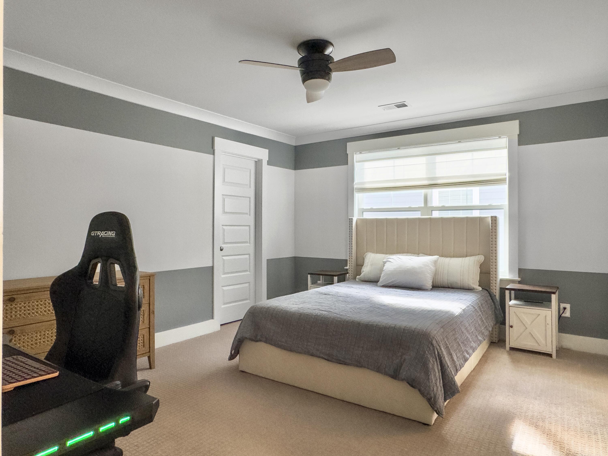
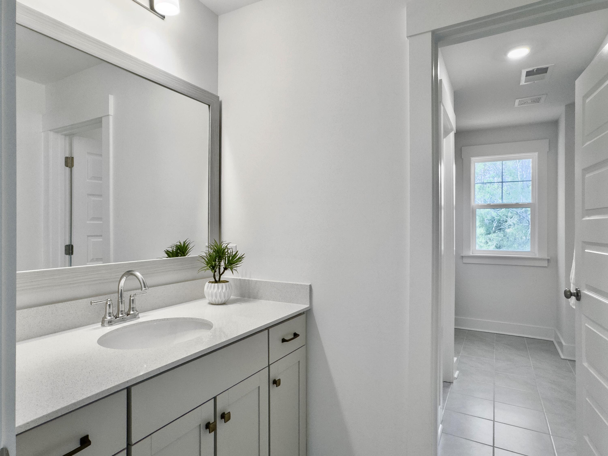
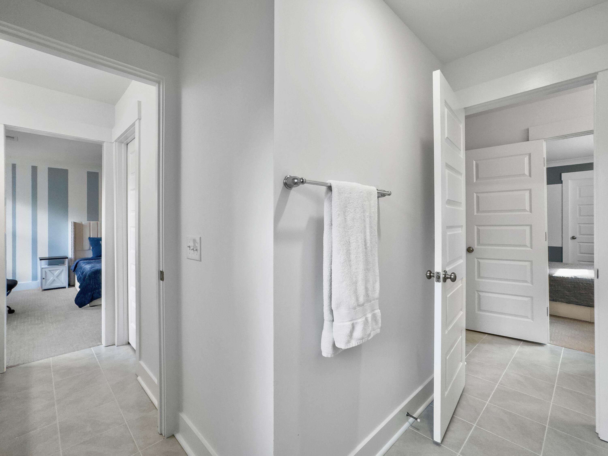
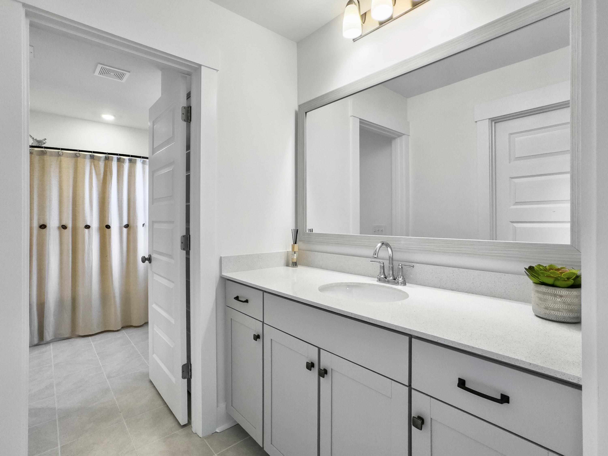
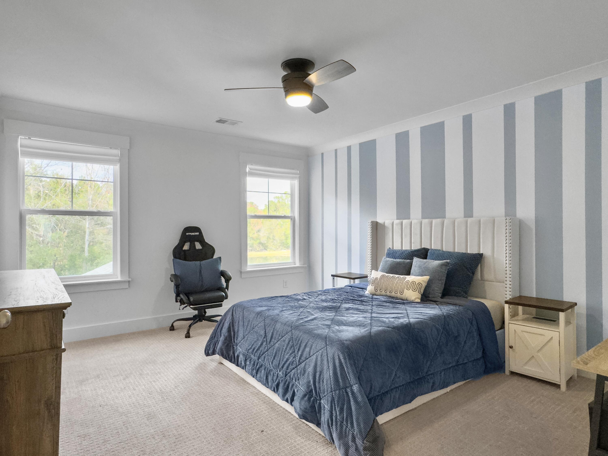
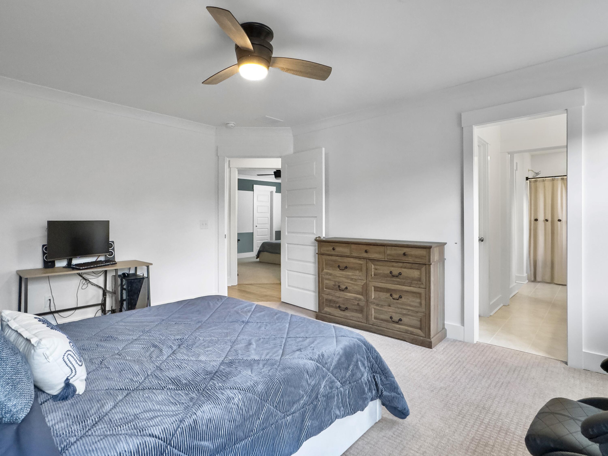
The primary bedroom, which is sure to become your spacious haven, features a luxurious ensuite bathroom with a double vanity, garden tub, upgraded quartz-lined shower, and double walk-in closets. You will also be pleasantly surprised to find your own private outdoor balcony, perfect to enjoy your morning coffee. Two additional bedrooms, which are connected by a Jack-and-Jill bathroom (each with its own private sink area), finish off the expansive 2nd floor of this amazing home.
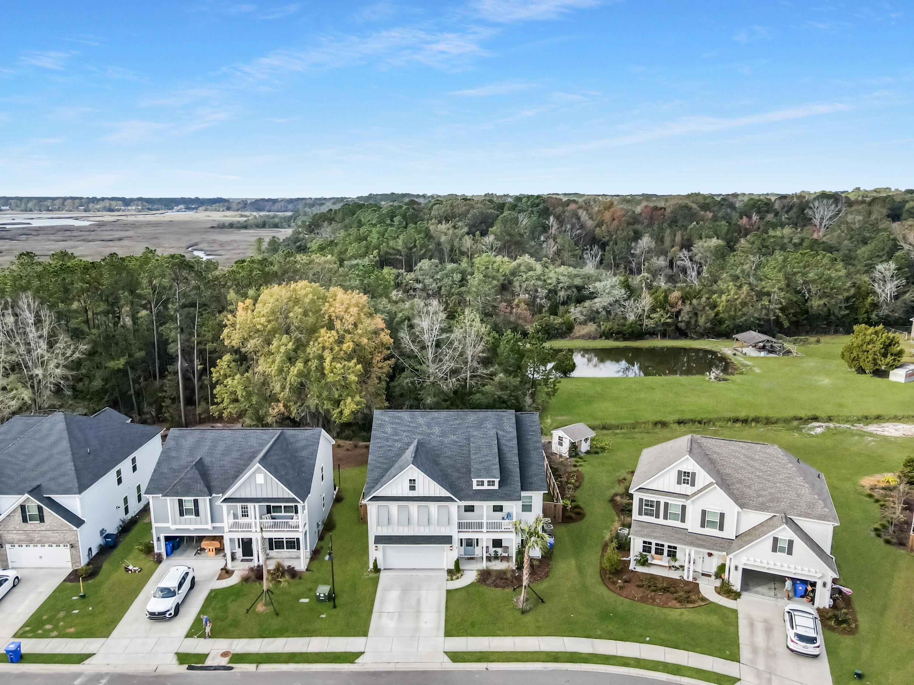
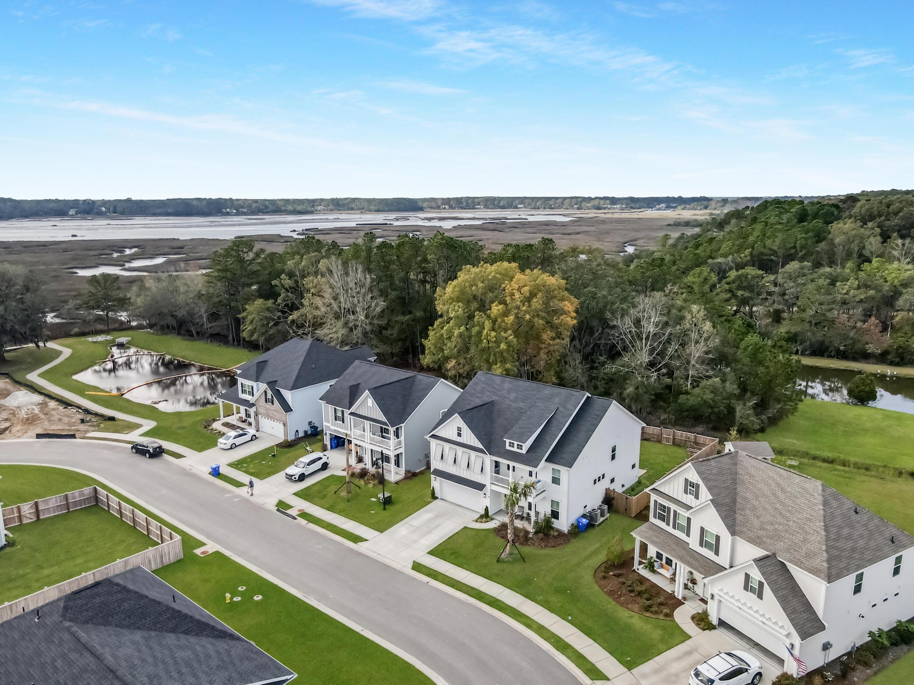
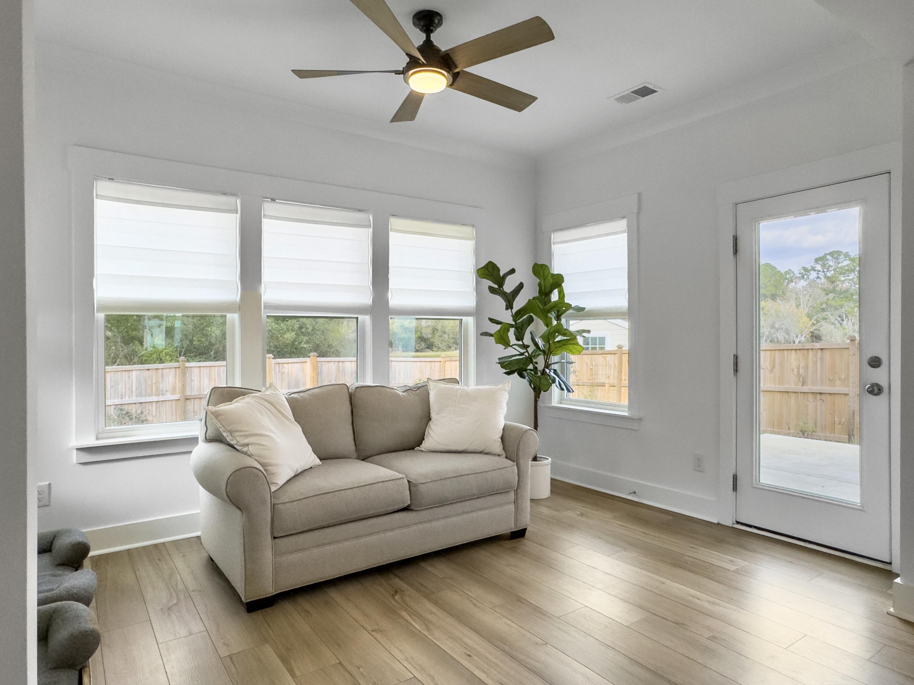
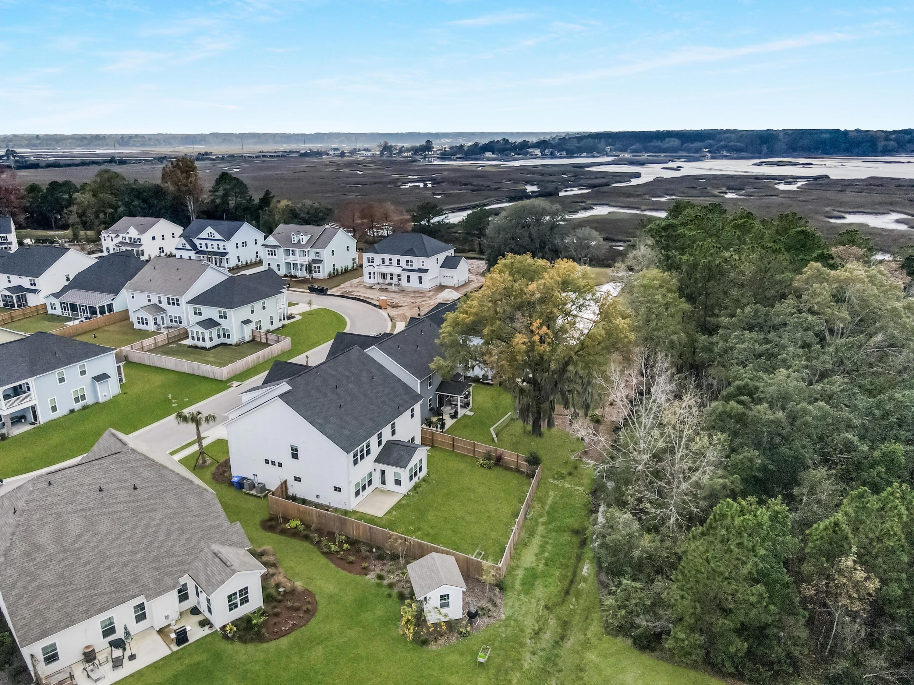
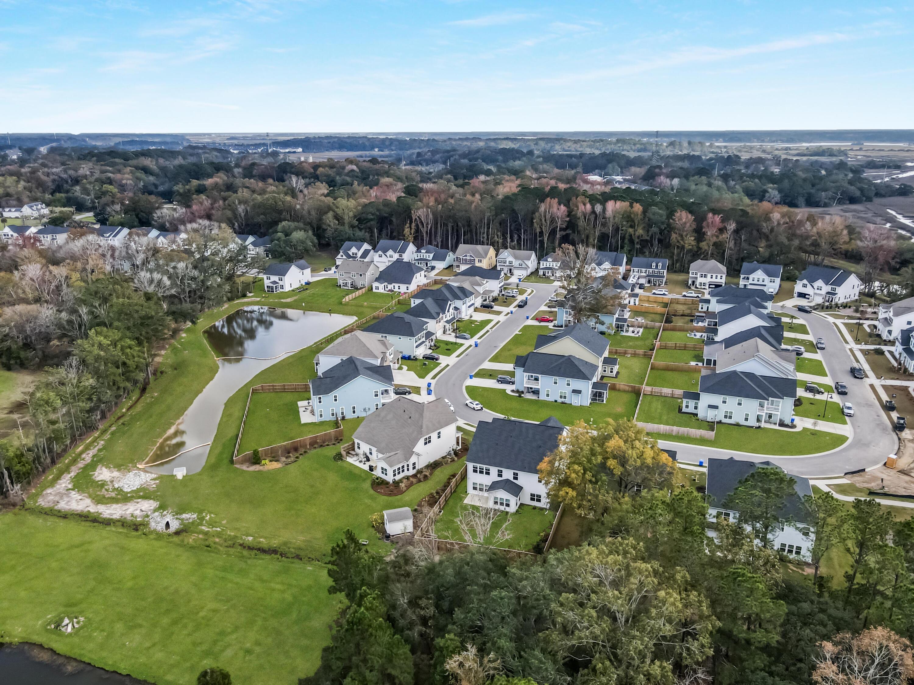
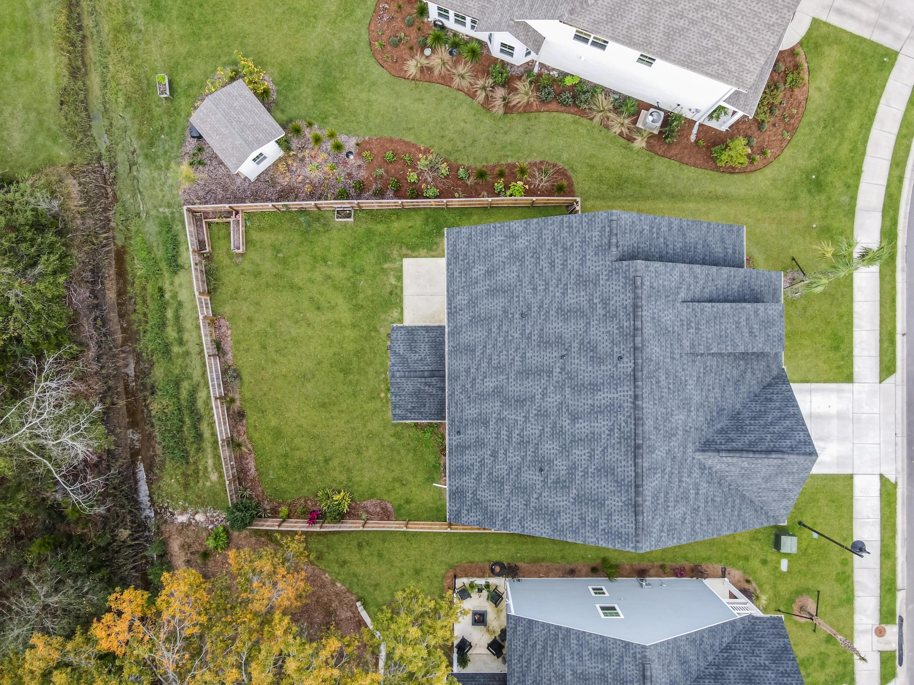
Situated on a premium wood-lined lot, you'll enjoy the peacefulness of your backyard oasis, which is fully enclosed by a six foot privacy fence.
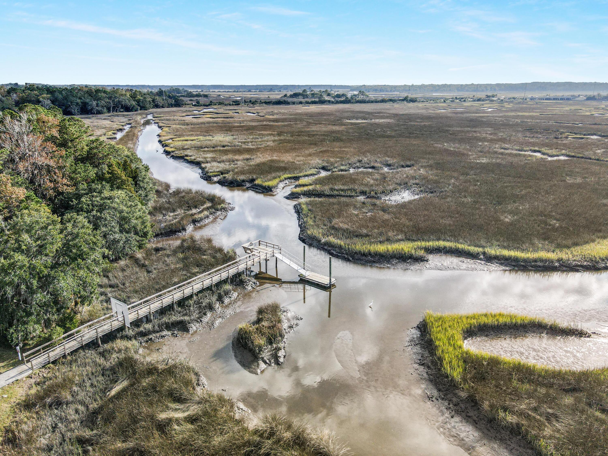
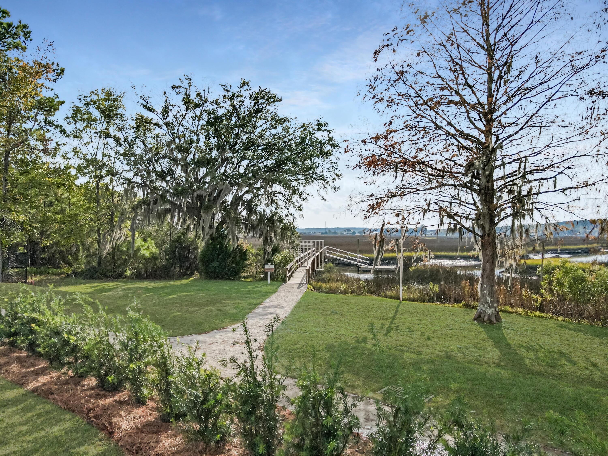
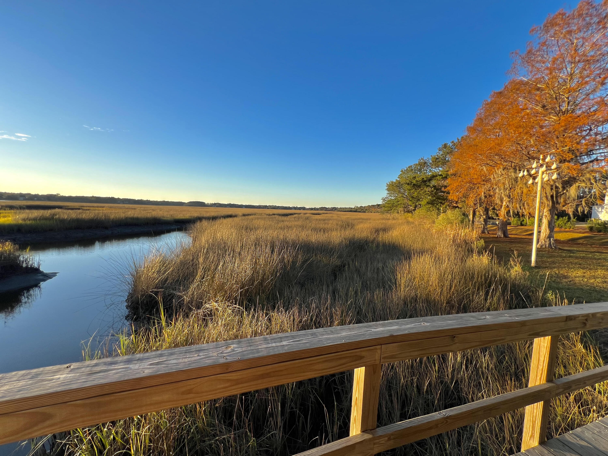
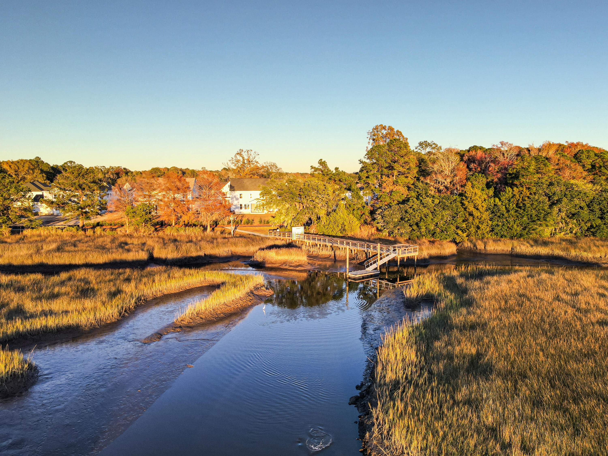
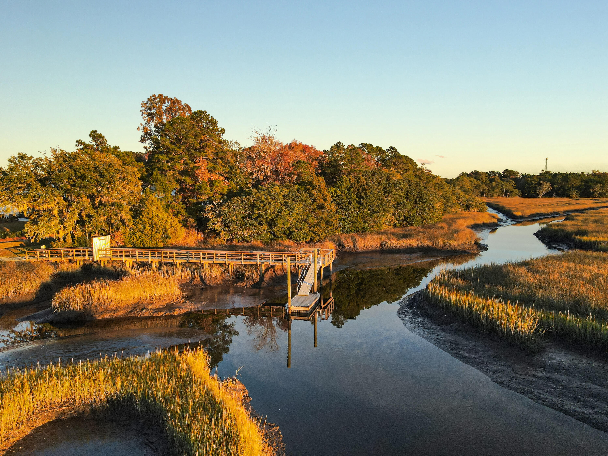
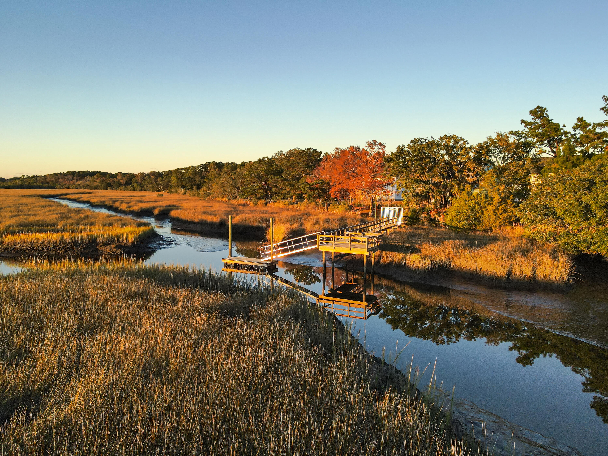
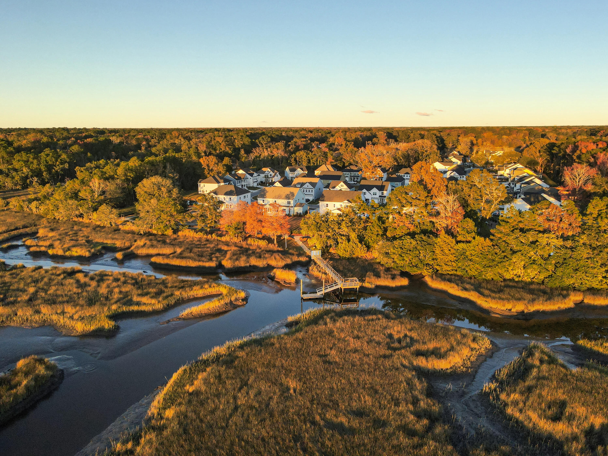
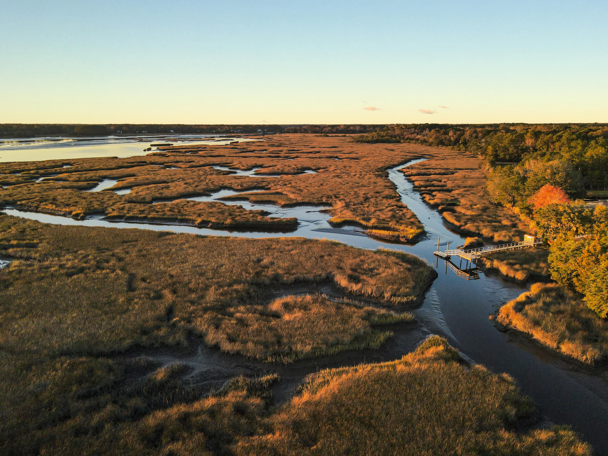
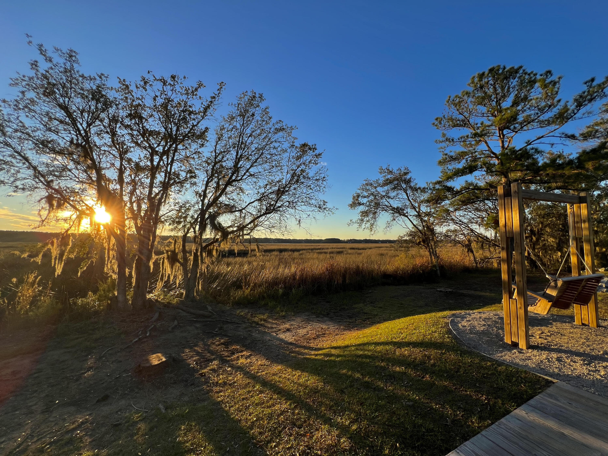
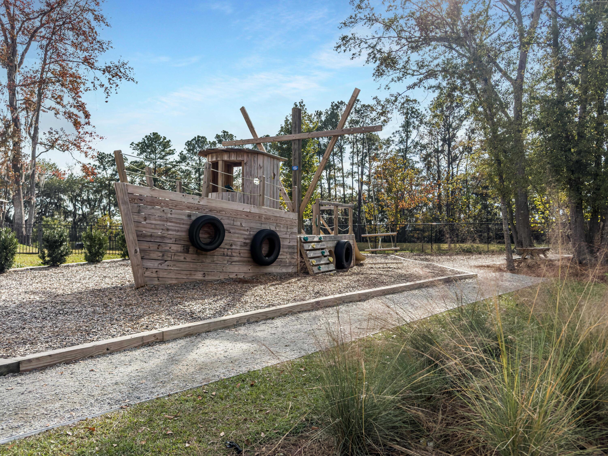
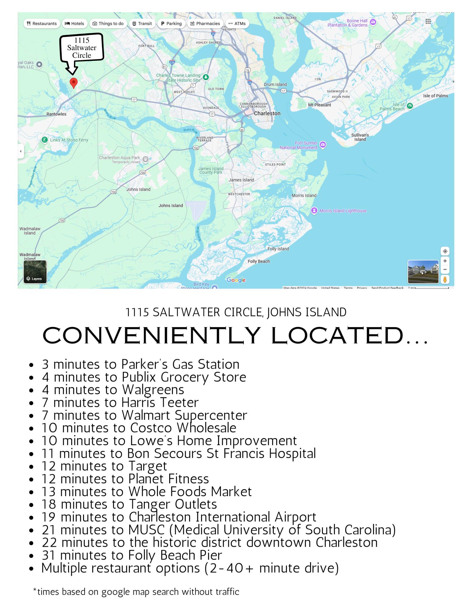
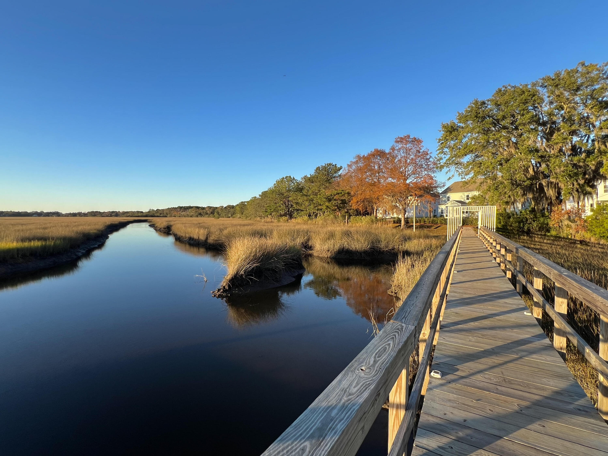
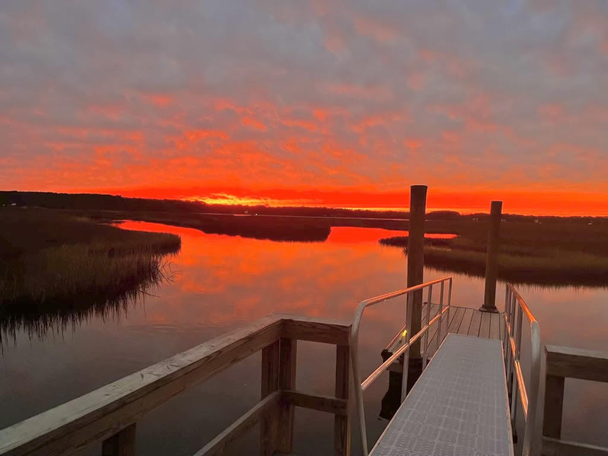
Cordgrass Landing is a highly desired neighborhood offering breathtaking marsh views and access to the Stono River from the community dock. Perfectly located within minutes of shopping, dining, entertainment, medical facilities, businesses, and more, you won't want to miss out the incredible opportunity that 1115 Saltwater Circle has to offer!

Share Property

Location

1115 Saltwater Circle, Johns Island, SC 29455

Status

Sold

Date Sold

February 28, 2025
Karen Fistler

Karen Fistler

TITLE

REALTOR®

LICENSE

117038

Property Amenities

Interior
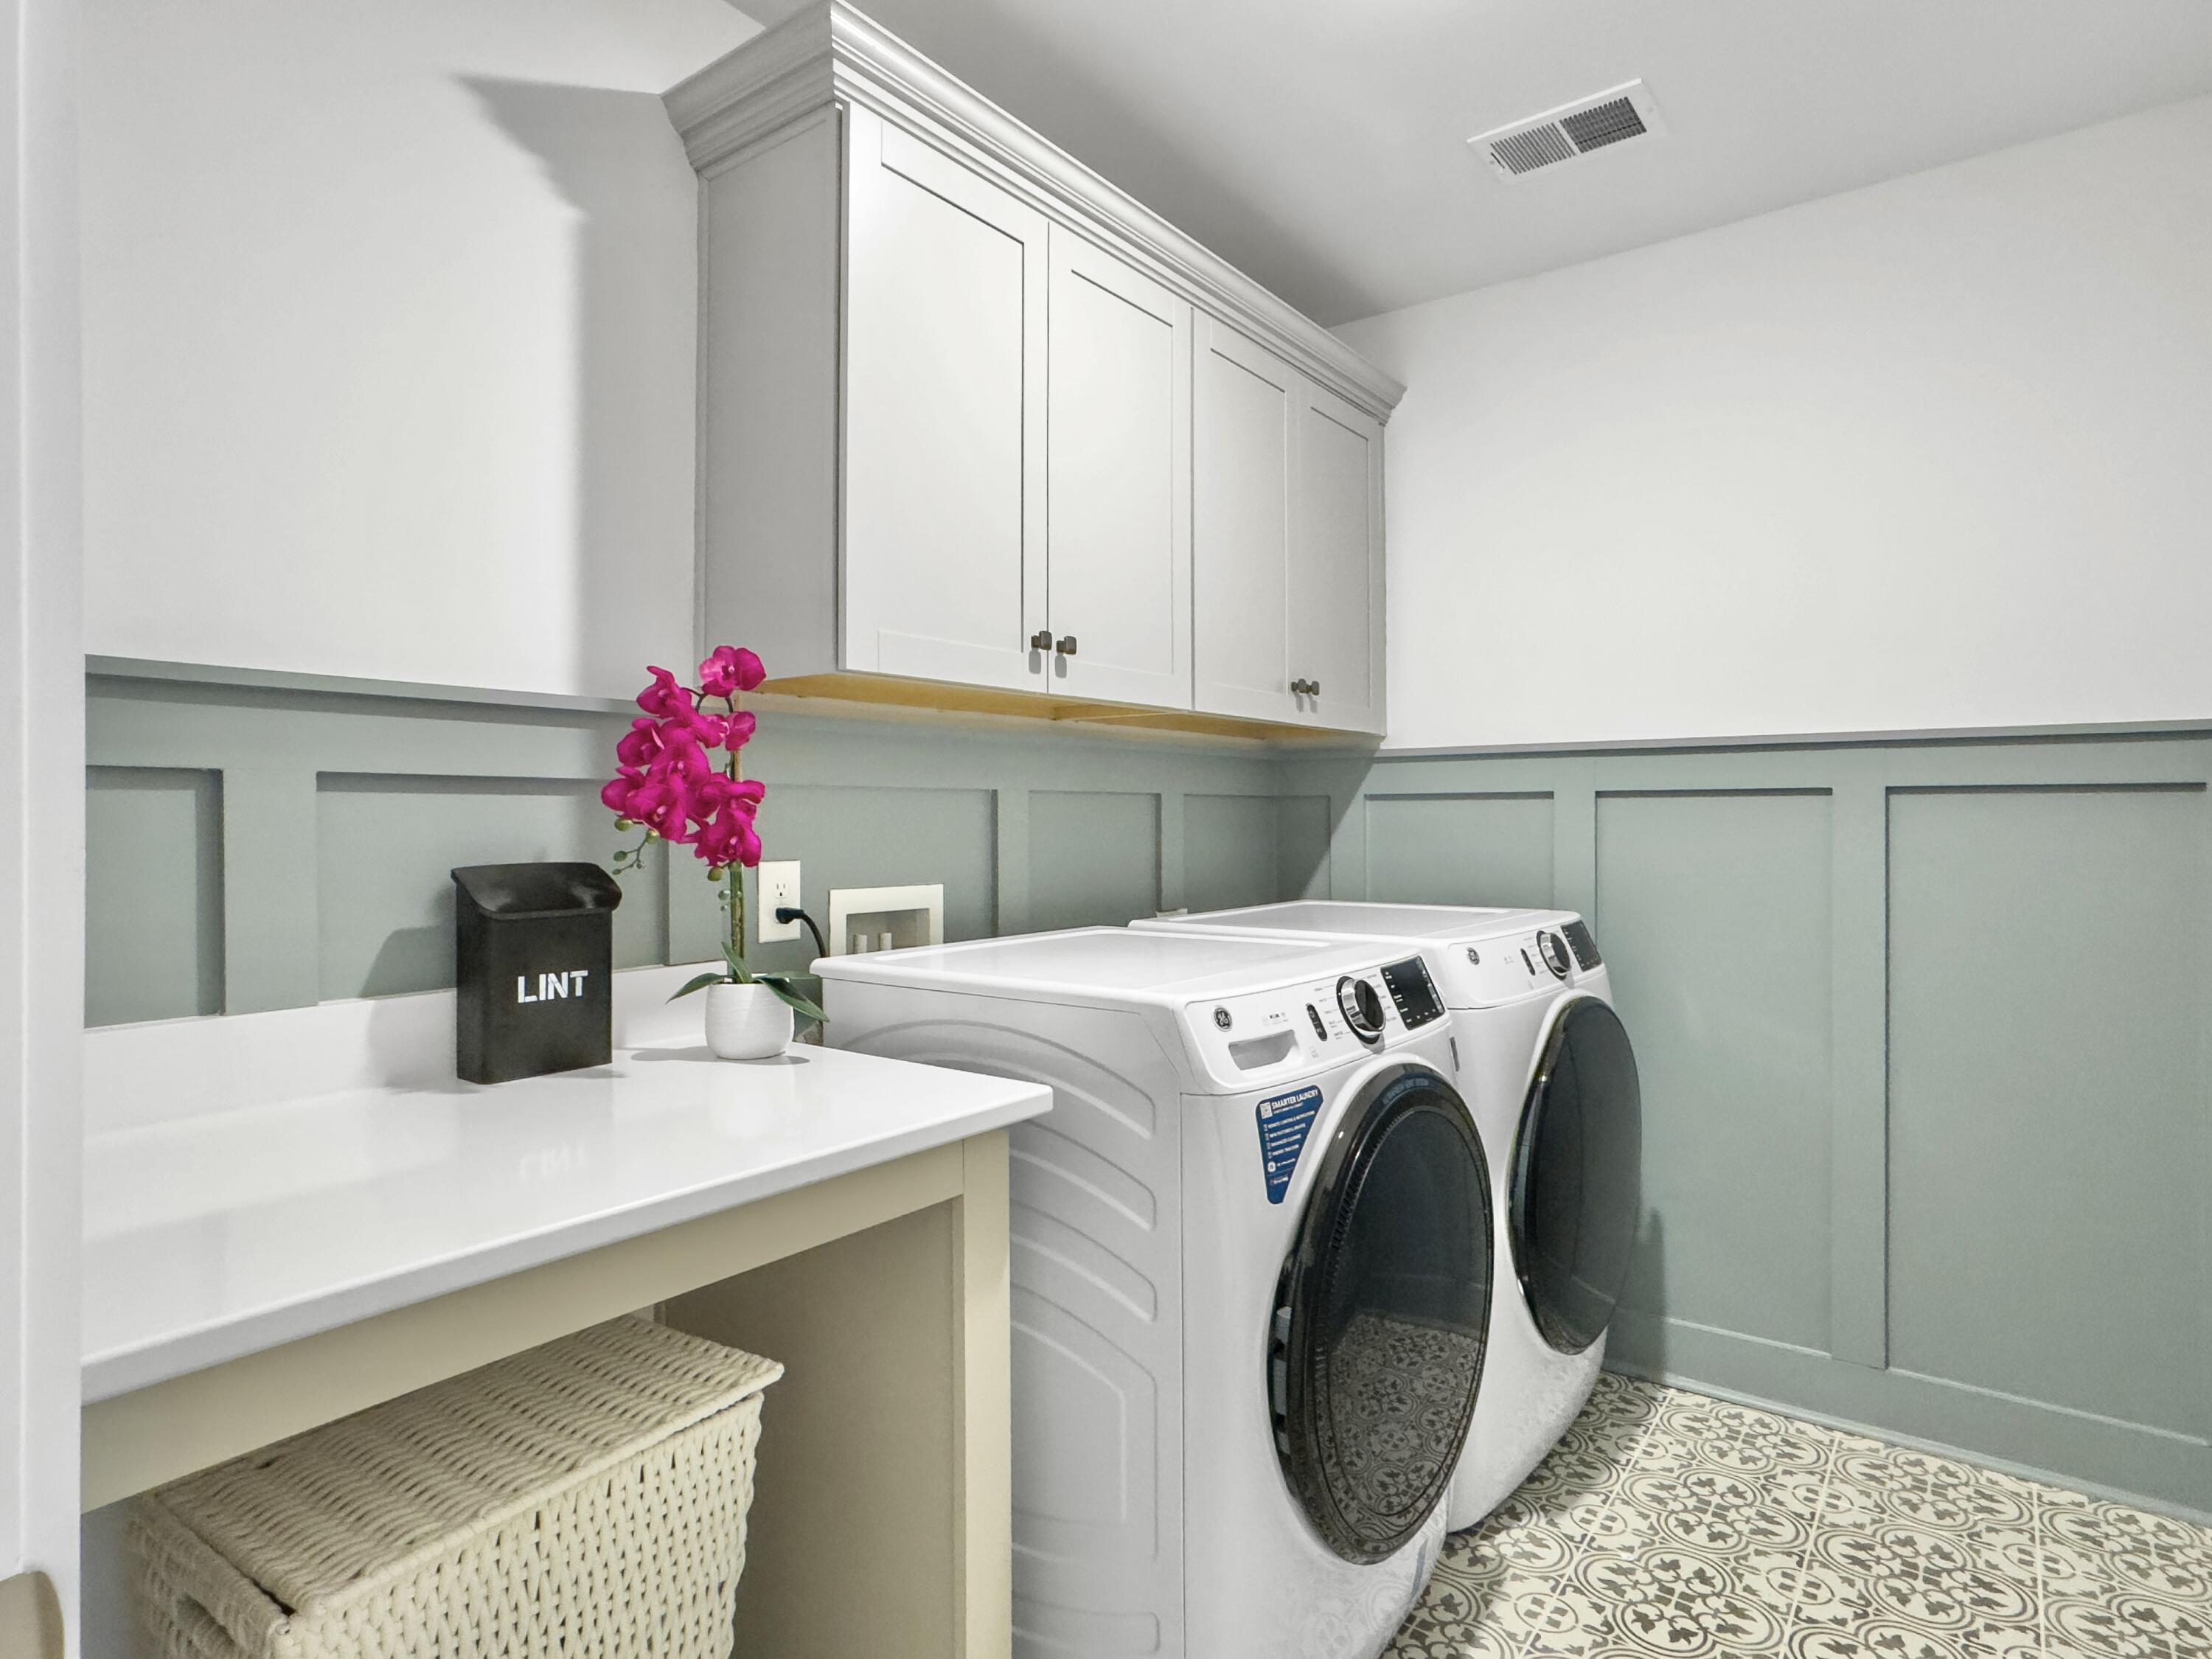
Laundry room Electric Dryer Hookup, Washer Hookup, Laundry Room
Fireplace Family Room, Gas Log, One
Flooring Carpet, Ceramic Tile, Luxury Vinyl
Total Bedrooms: 4
Half Bathrooms: 1
Full Bathrooms: 3
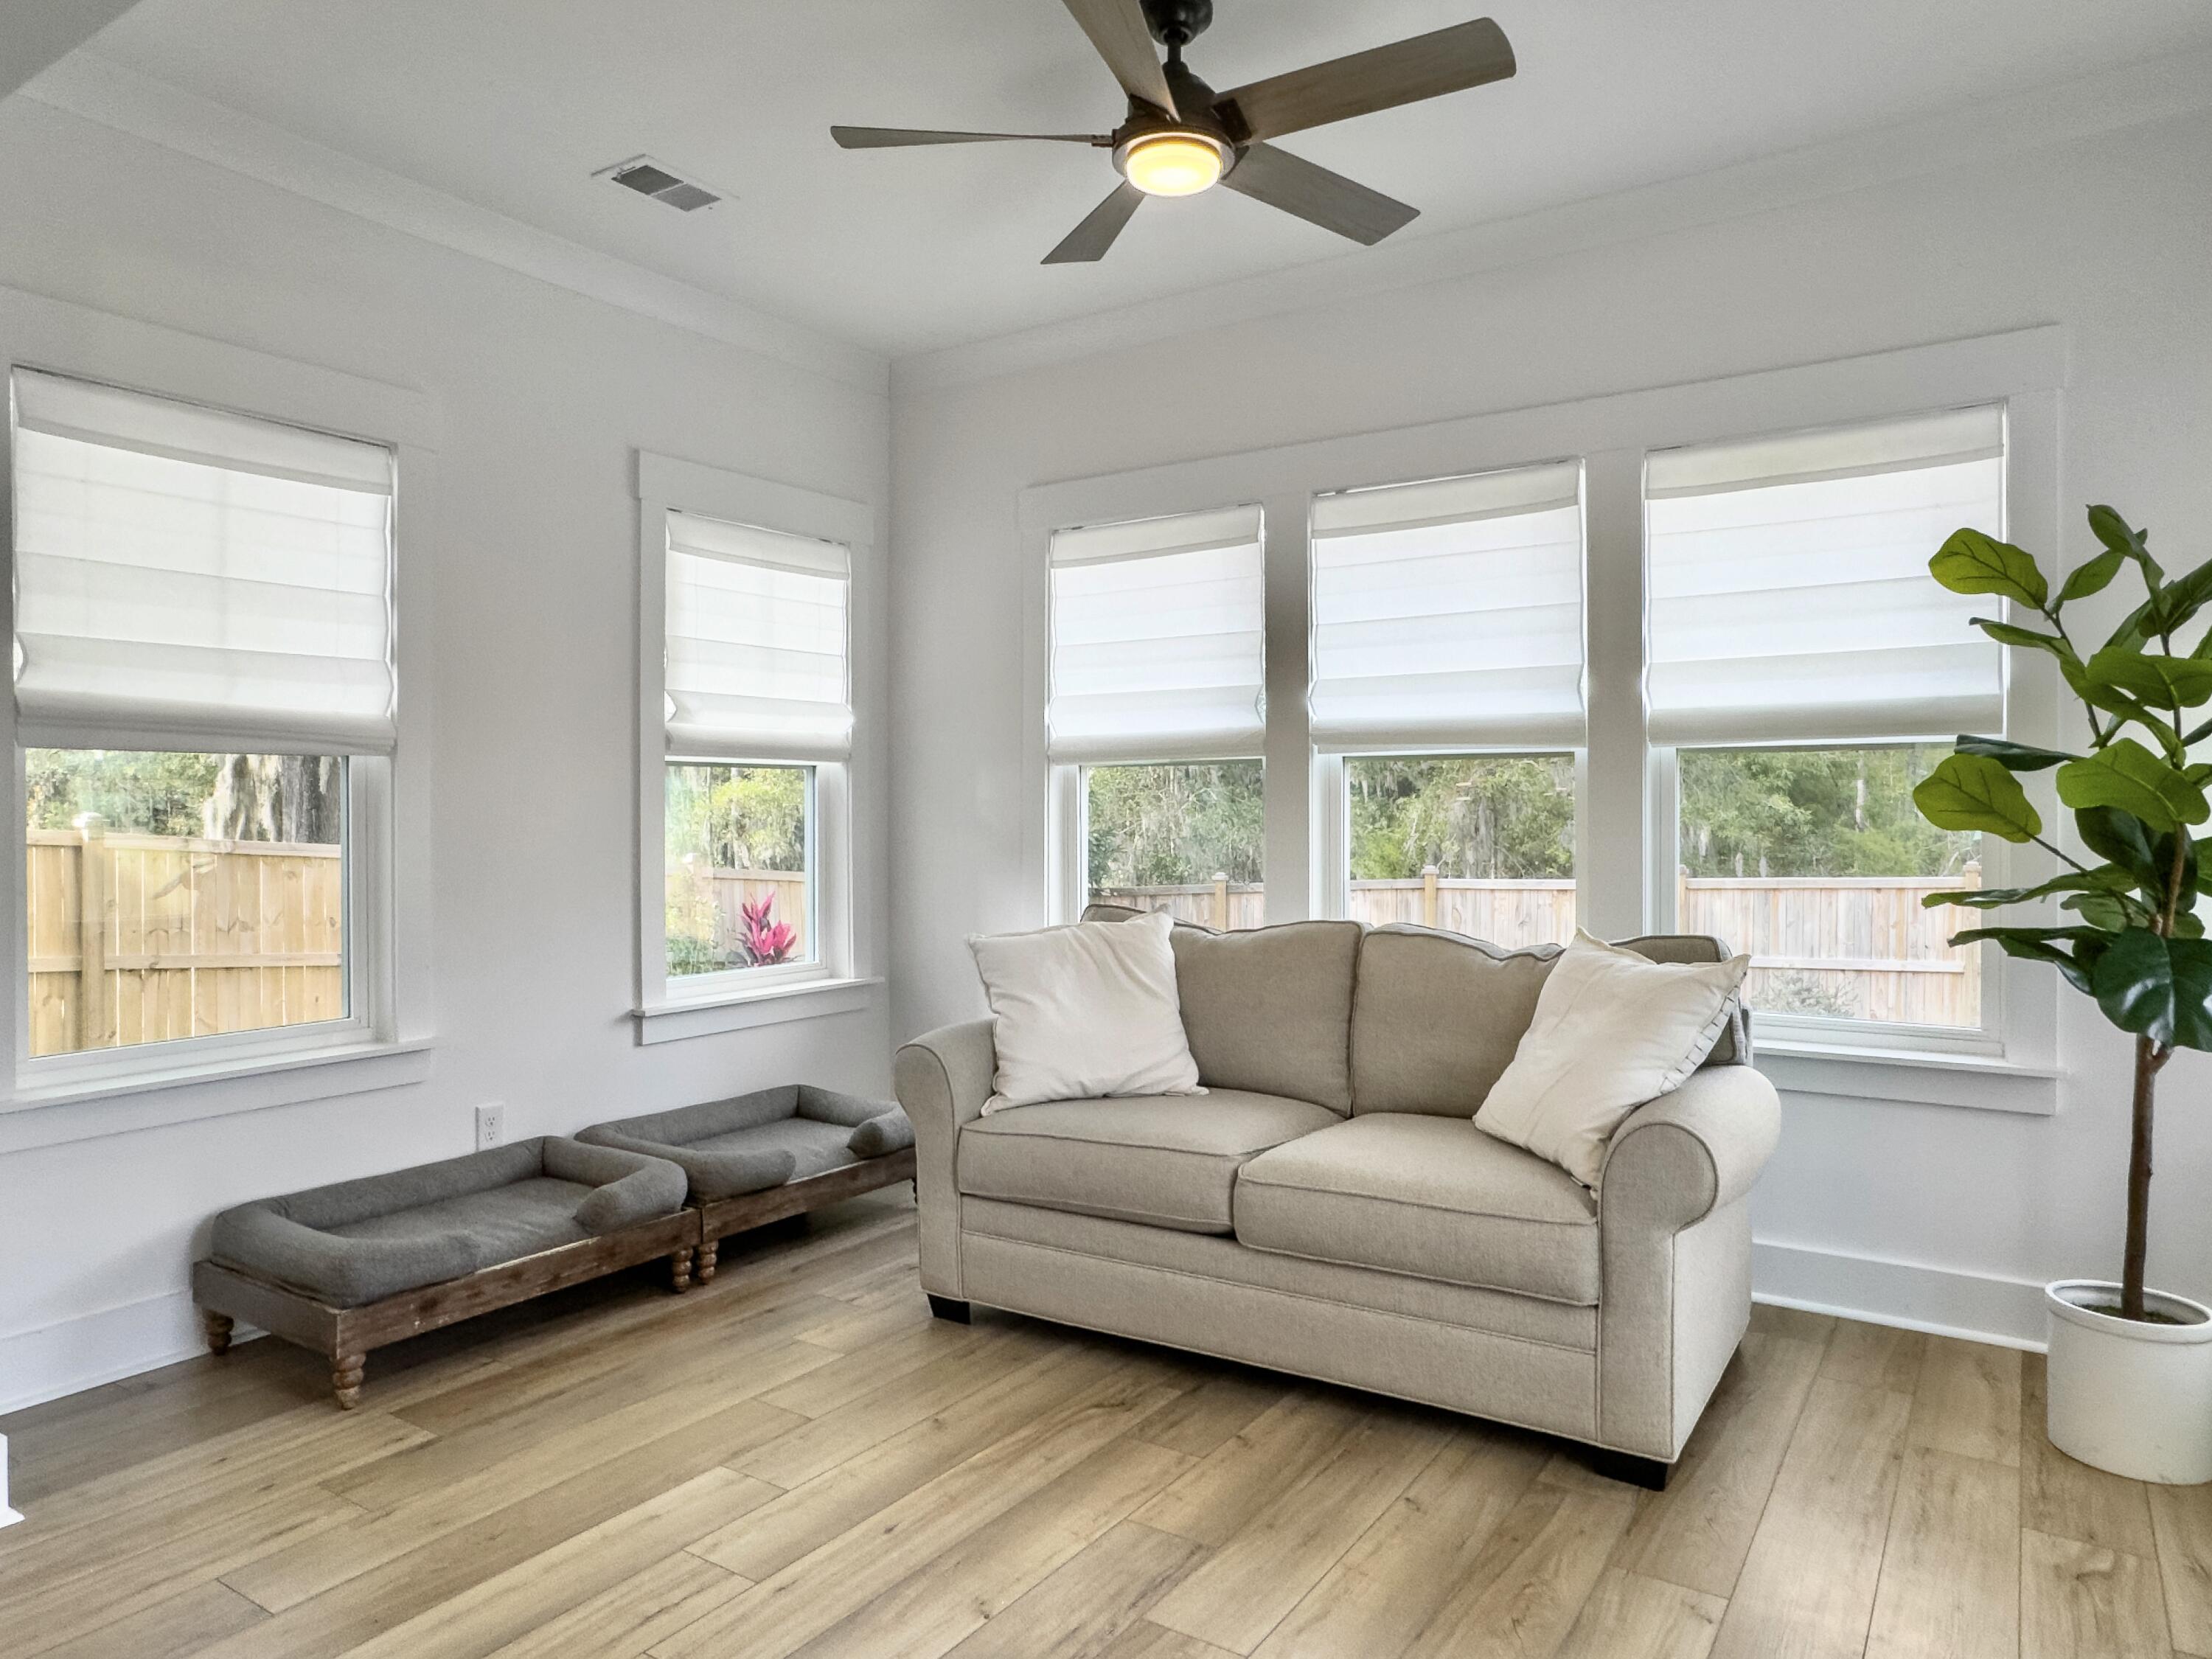
Other Interior Features Ceiling - Smooth, Tray Ceiling(s), High Ceilings, Garden Tub/Shower, Kitchen Island, Walk-In Closet(s), Ceiling Fan(s), Eat-in Kitchen, Family, Entrance Foyer, Great, Living/Dining Combo, Loft, In-Law Floorplan, Office, Pantry, Separate Dining, Sun
Area & Lot
Total area 3,856 Sq.Ft.
Lot Area 8,712 Sq.Ft.
Living area 3,856 Sq.Ft.
MLS® ID 24029726
Year Built 2023
High School West Ashley
Middle School C E Williams
Elementary School Drayton Hall
Water Frontage River Access
Architecture Styles Traditional
Type Residential
Status Sold
Exterior
Stories 2
Air conditioning Central Air
Heat type Natural Gas
Water Source Public
Garage Space 2.0
Sewer Public Sewer
Other Exterior Features Balcony, Rain Gutters
Parking 2 Car Garage
Lot Features 0 - 5 Acre, Marshview, Riverview, Wooded
Roof Asphalt
Finance
Sales Price $825,000

Johns Island

Work With Us

We are dedicated to helping you find your dream home and assisting with any selling needs you may have. Contact us today to start your home searching journey!