Leave a Message

Thank you for your message. We will be in touch with you shortly.

110 Upper Trestles Avenue
VIEW PHOTOS
Courtesy of Better Homes and Gardens Real Estate Palmetto
$510,000

110 Upper Trestles Avenue

6 Beds 5 Baths 3,593 Sq.Ft. 6,098.4 Sq.Ft.

Description

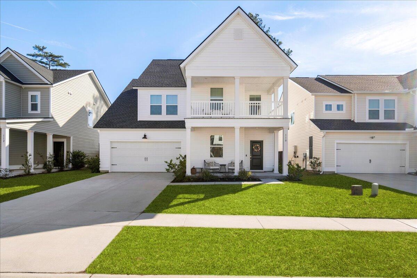
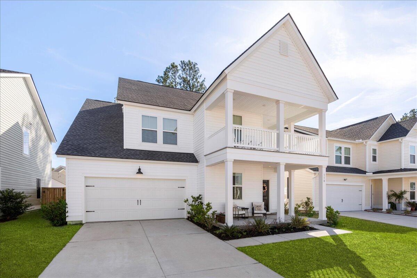
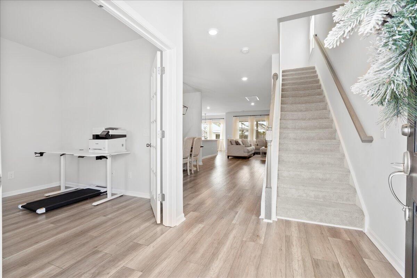
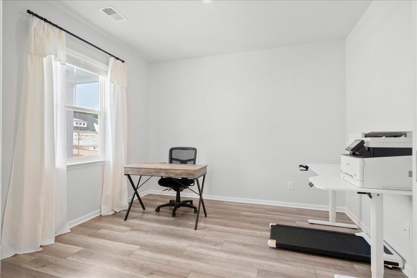
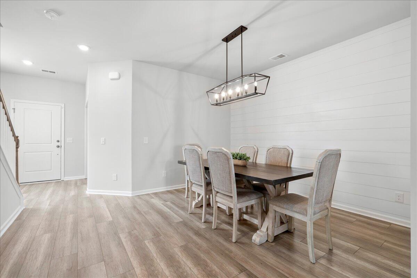
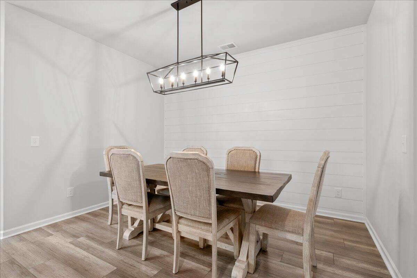
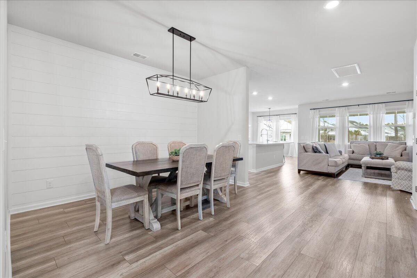
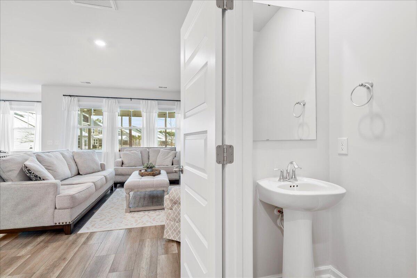
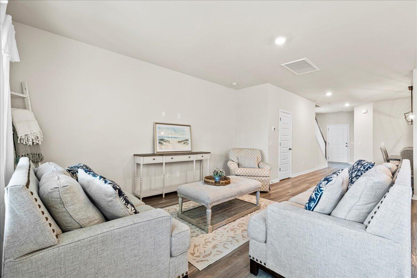
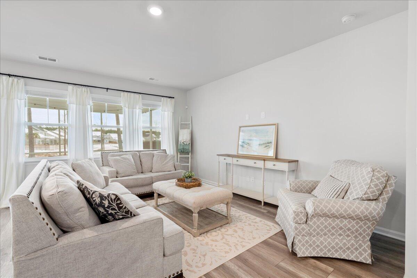
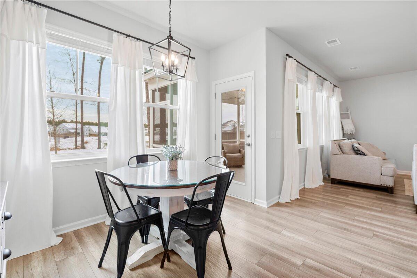
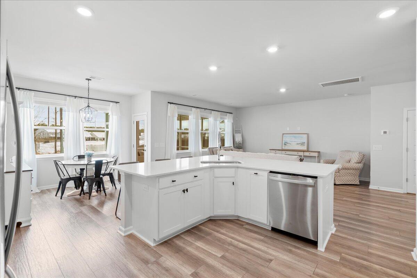
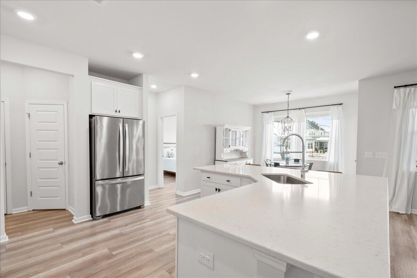
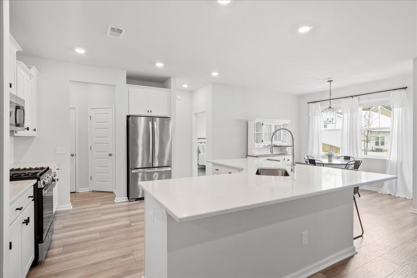
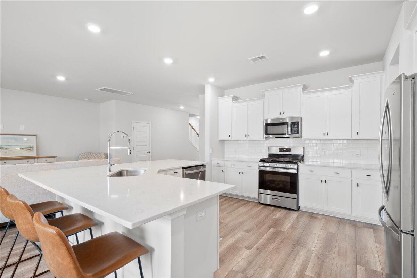
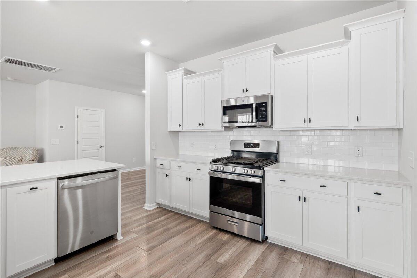
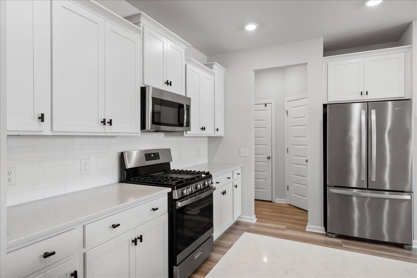
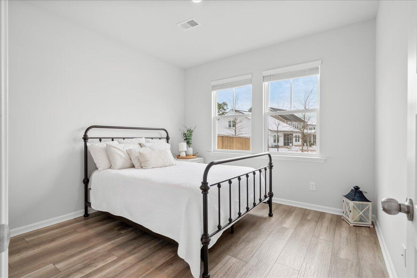
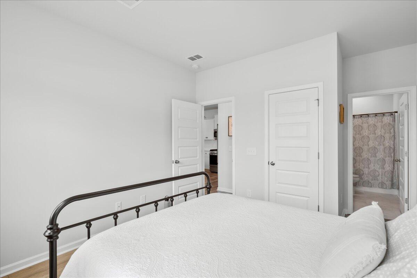
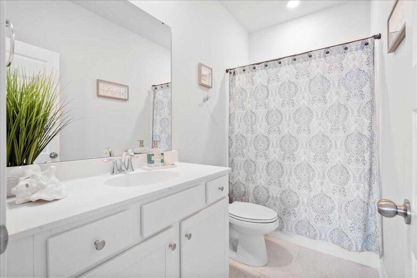
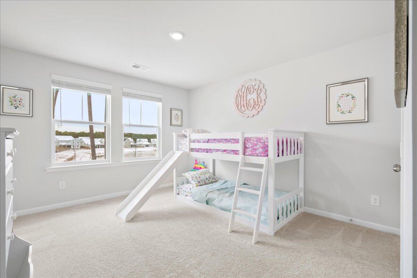
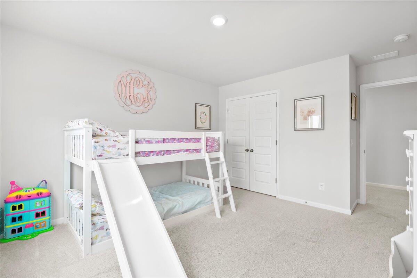
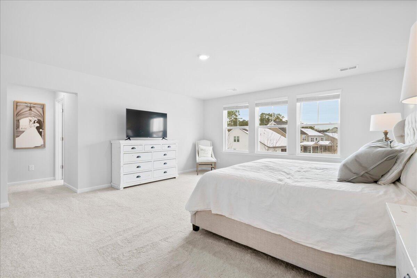
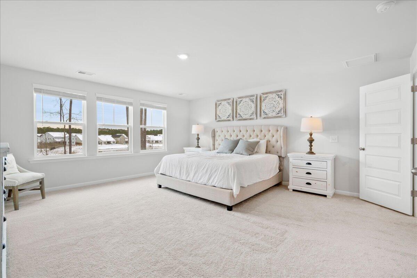
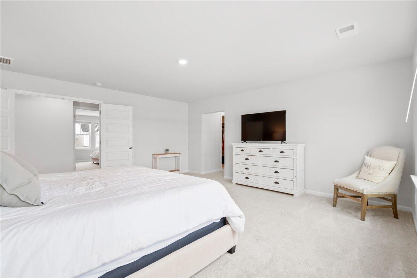
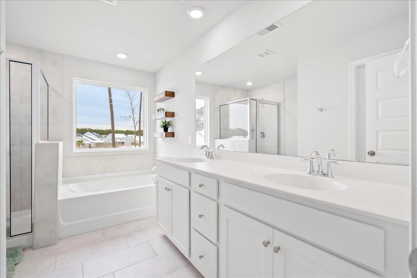
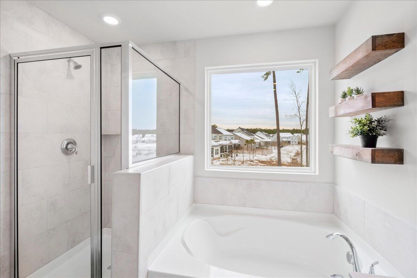
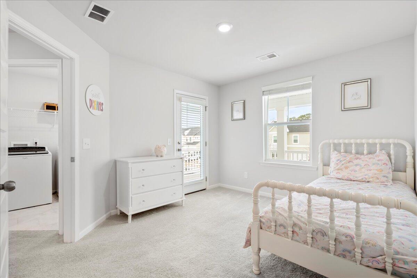
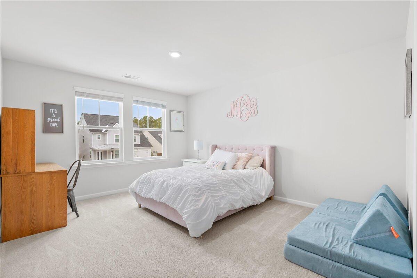
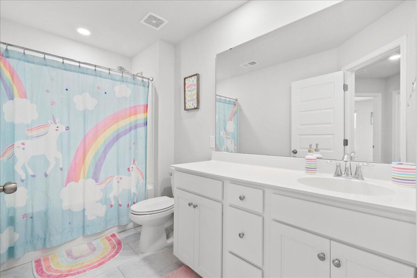
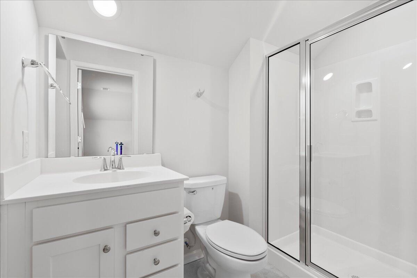
Welcome to this beautiful 6-bedroom, 4.5-bath home, boasting over 3,500 square feet of spacious, well-designed living space in the charming Limehouse Village community. This property seamlessly blends traditional Charleston charm with modern amenities, making it the perfect family retreat.Step inside to a stunning open floor plan that features a formal dining space with elegant shiplap accents and an office with glass-paned double doors. The kitchen opens into a large living area, perfect for entertaining guests or relaxing with family. The main floor also offers a comfortable guest bedroom, ensuring privacy and convenience for visitors.Upstairs, the spacious primary suite offers a peaceful retreat with a luxurious en-suite bath and ample closet spaceAdditional bedrooms are generously sized and provide plenty of room for everyone.
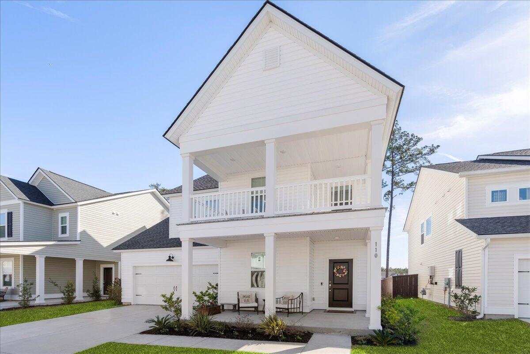
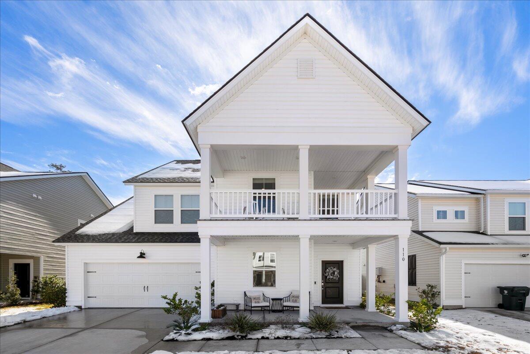
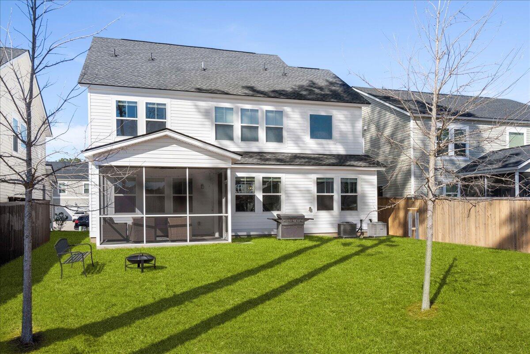
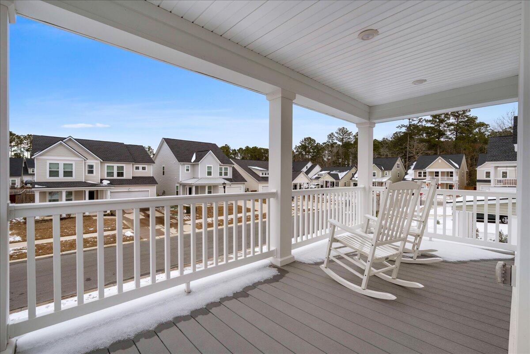
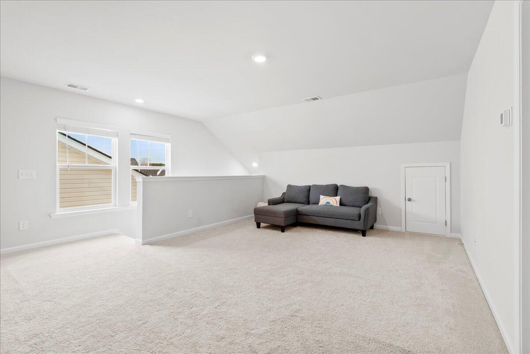
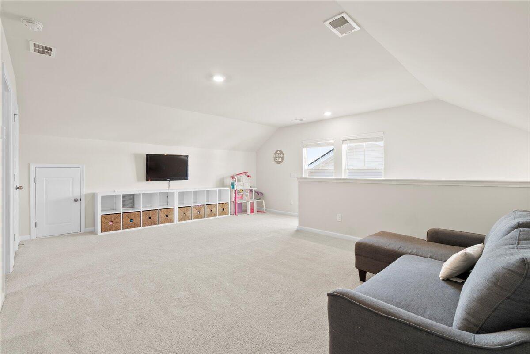
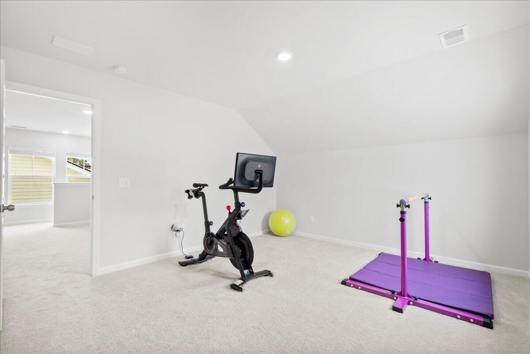
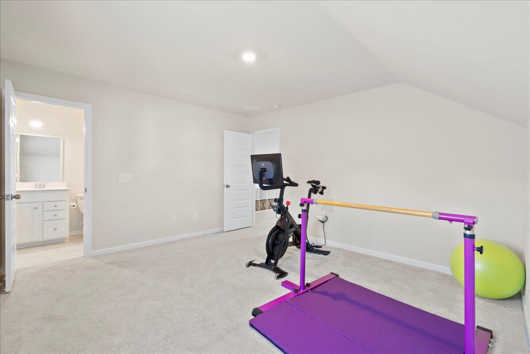
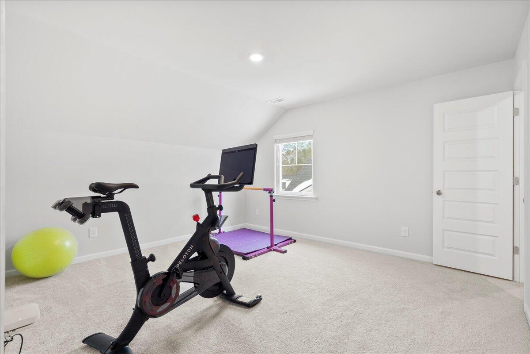
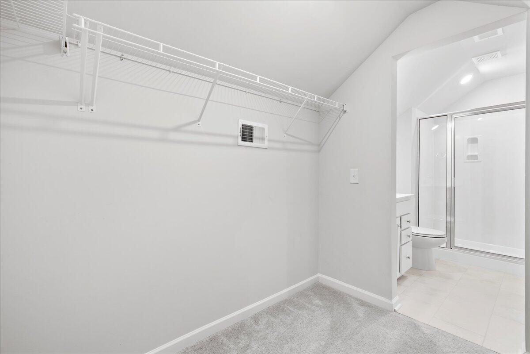
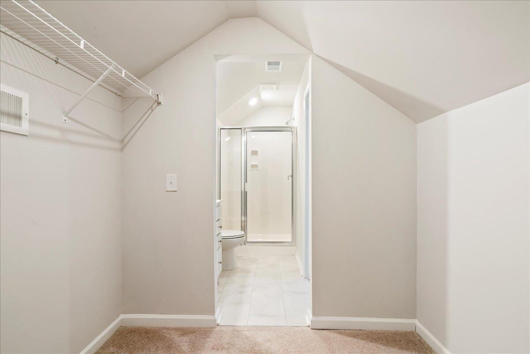
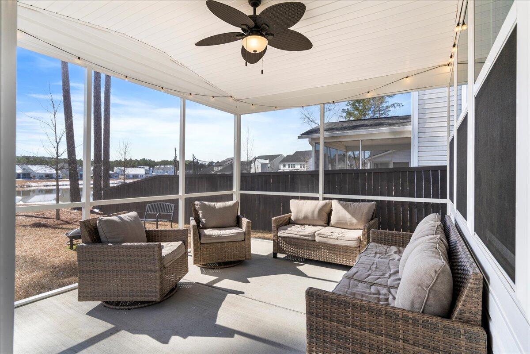
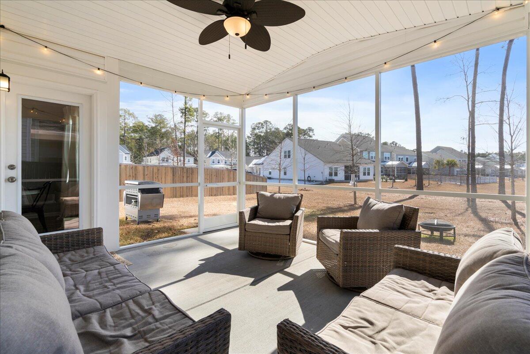
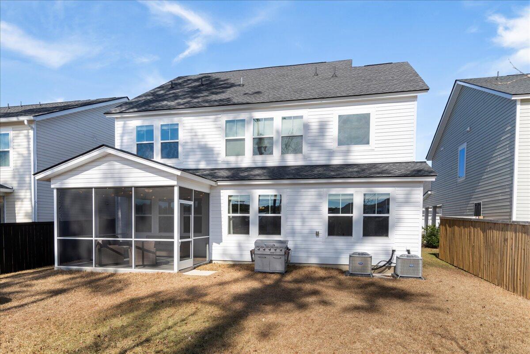
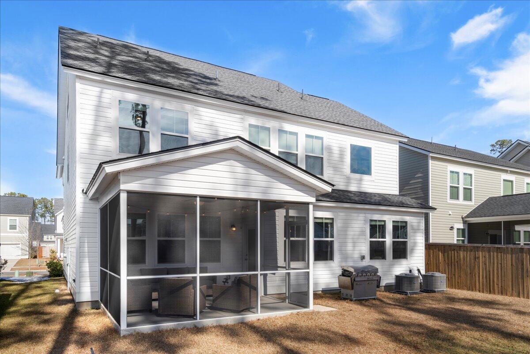
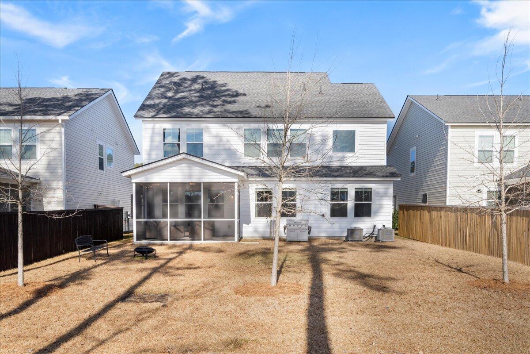
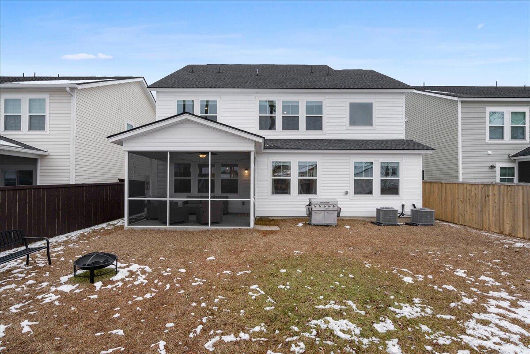
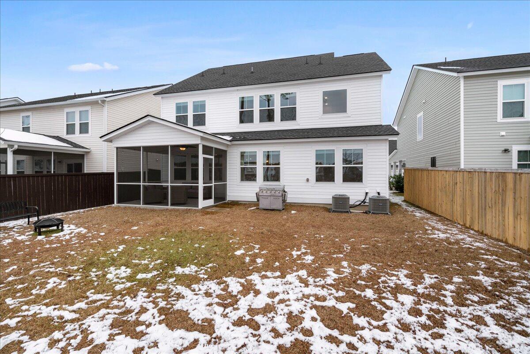
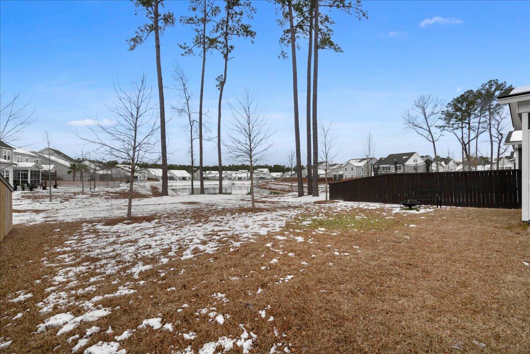
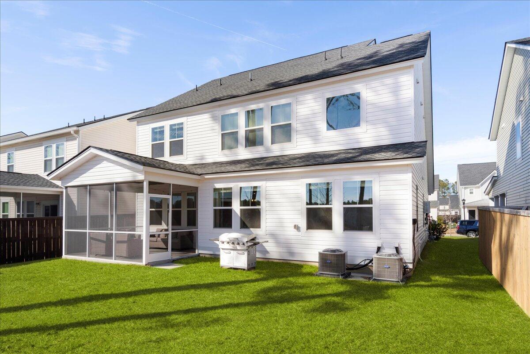
The third floor offers even more space, including a large bonus room, an additional bedroom, and full bath. Enjoy the outdoors with double porches that add to the home's Charleston-inspired charm, plus a screened-in patio that overlooks the backyard. In addition to being located on a pond lot, the pine trees out back enhance the beautiful view, creating a peaceful setting for outdoor gatherings or playtime.

Share Property

Location

110 Upper Trestles Avenue, Summerville, SC 29483

Status

Sold

Date Sold

March 18, 2025
Victoria Cook

Victoria Cook

TITLE

REALTOR®

LICENSE

133838

Property Amenities

Interior
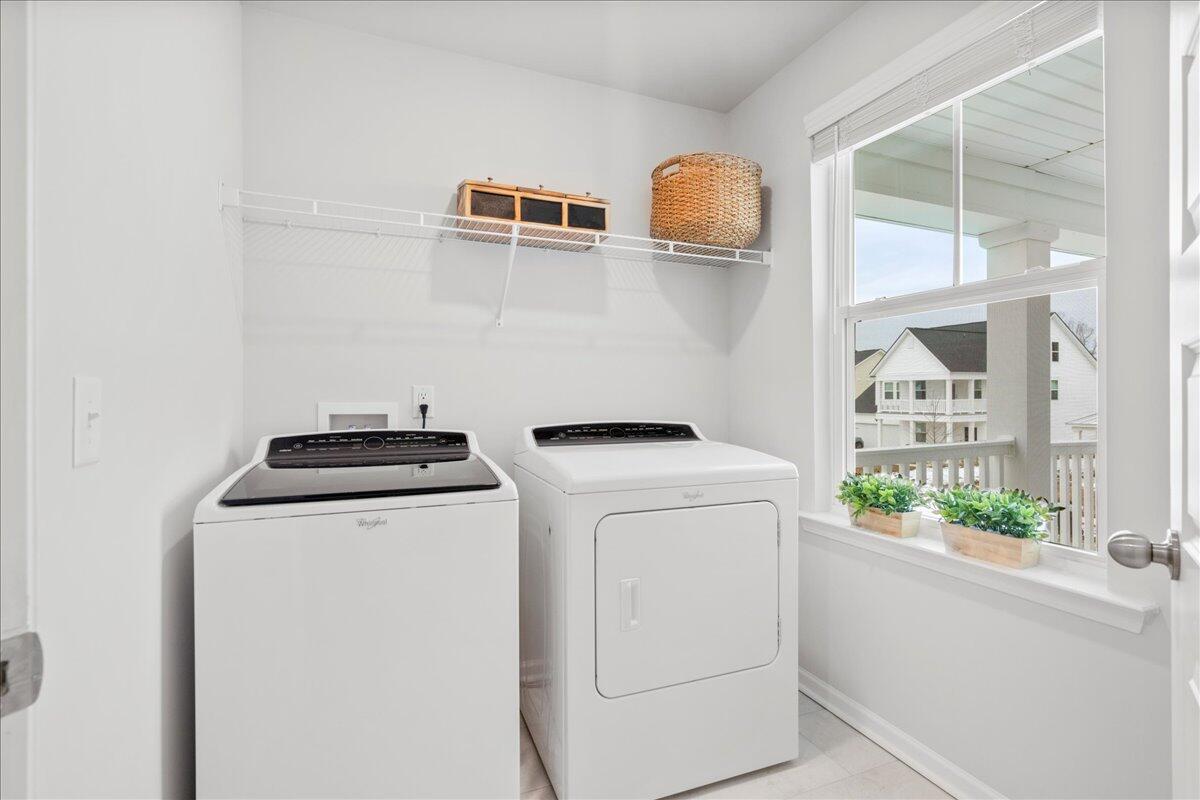
Laundry room Washer Hookup
Flooring Carpet, Ceramic Tile, Laminate
Total Bedrooms: 6
Half Bathrooms: 1
Full Bathrooms: 4
Other Interior Features Ceiling - Smooth, Kitchen Island, Bonus, Eat-in Kitchen, Office, Pantry, Study
Area & Lot
Total area 3,593 Sq.Ft.
Lot Area 6,098.4 Sq.Ft.
Living area 3,593 Sq.Ft.
MLS® ID 25002452
Year Built 2022
High School Summerville
Middle School Gregg
Elementary School Newington
Water Frontage Pond, Pond Site
Architecture Styles Traditional
Type Residential
Status Sold
Exterior
Stories 3
Air conditioning Central Air
Heat type Forced Air, Natural Gas
Water Source Public
Garage Space 2.0
Security Features Security System
Sewer Public Sewer
Other Exterior Features Balcony
Parking 2 Car Garage, Attached
Lot Features 0 - 5 Acre, Level
Roof Architectural
Utilities Dominion Energy, Dorchester Cnty Water and Sewer Dept
Finance
Sales Price $510,000

360 Virtual Tour

Take a tour of this property

Summerville

Work With Us

We are dedicated to helping you find your dream home and assisting with any selling needs you may have. Contact us today to start your home searching journey!
