
Leave a Message

Thank you for your message. We will be in touch with you shortly.

1093 Mathis Ferry Road
VIEW PHOTOS
Courtesy of The Firm Real Estate Company
$845,000

1093 Mathis Ferry Road

3 Beds 3 Baths 2,118 Sq.Ft. 6,098.4 Sq.Ft.

Description

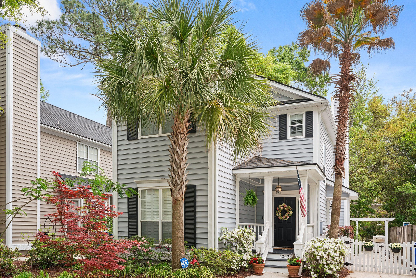
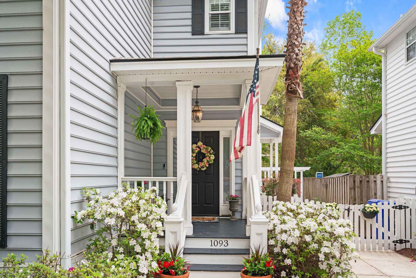
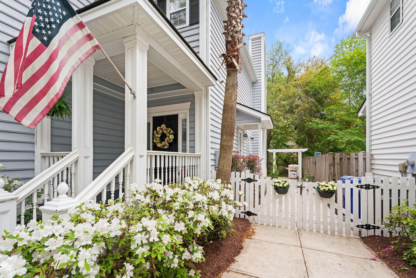
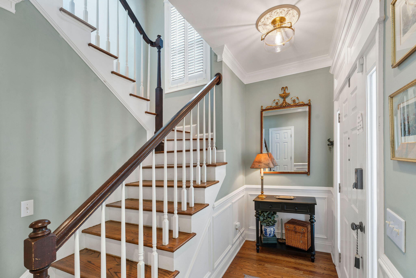
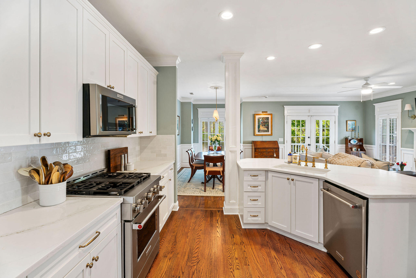
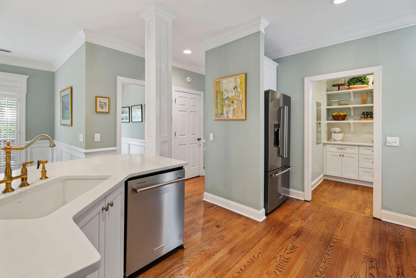
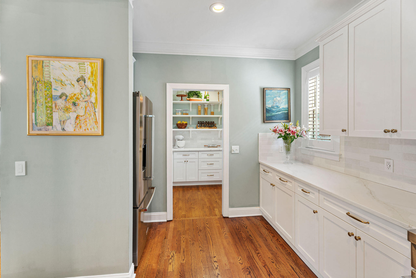
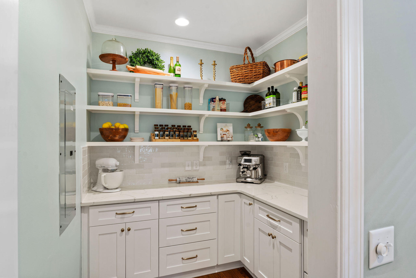
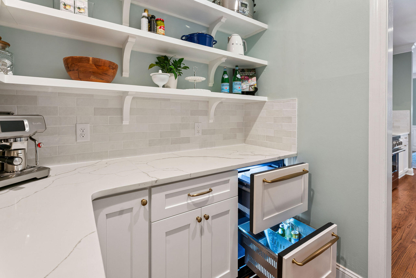
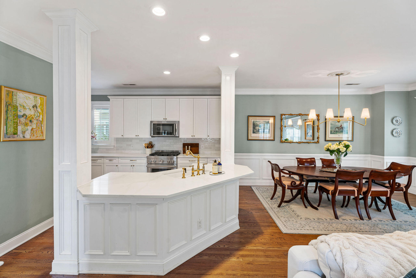
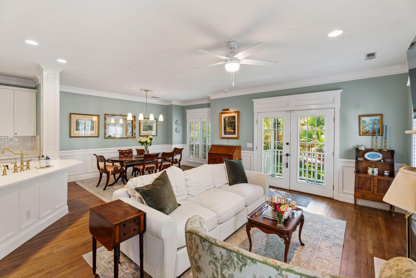
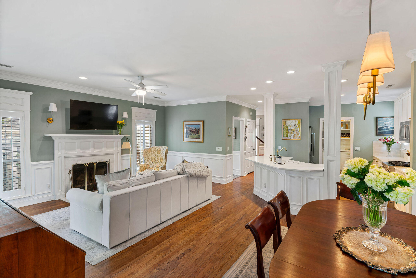
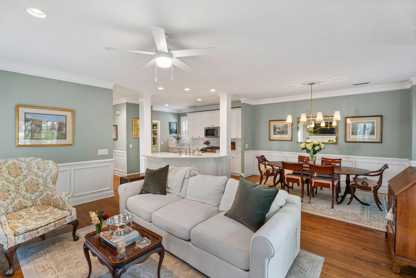
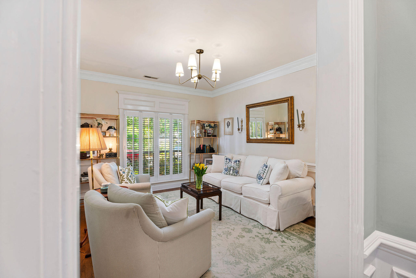
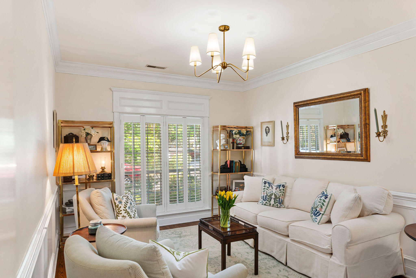
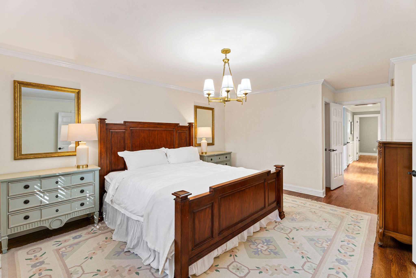
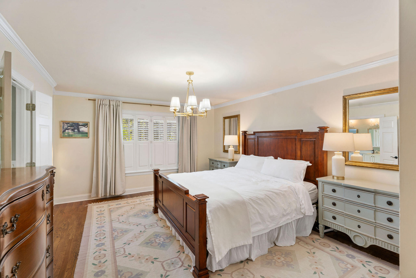
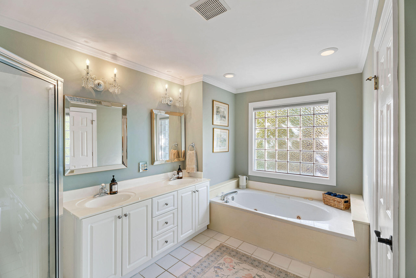
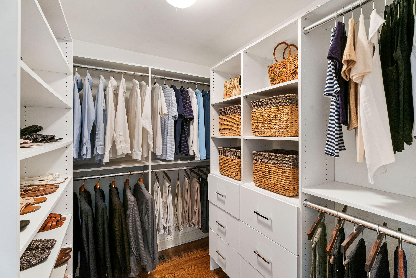
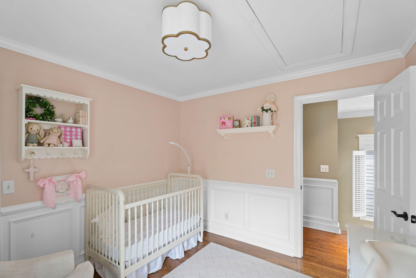
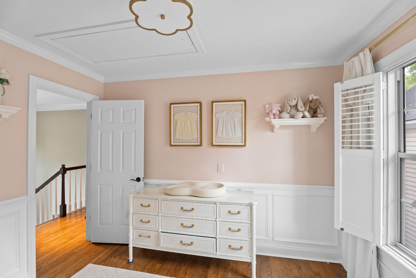
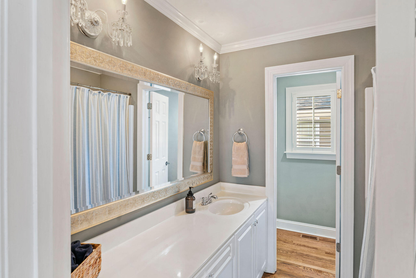
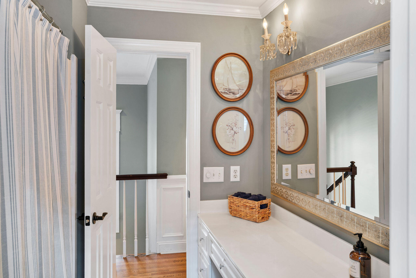
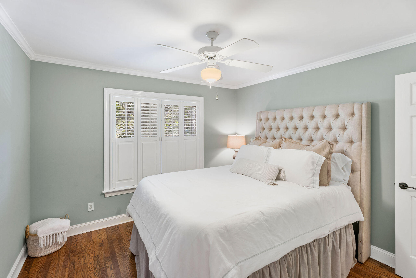
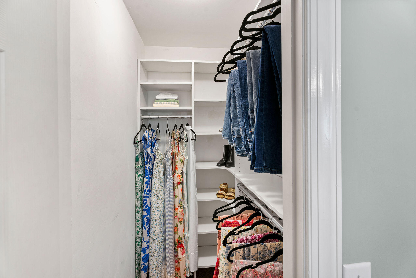
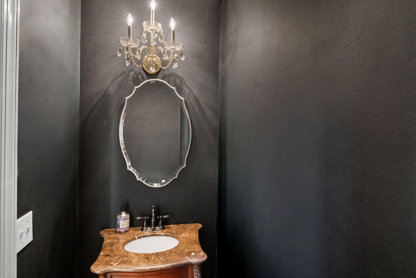
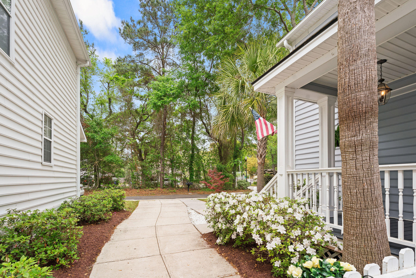
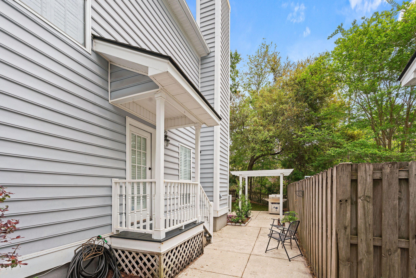
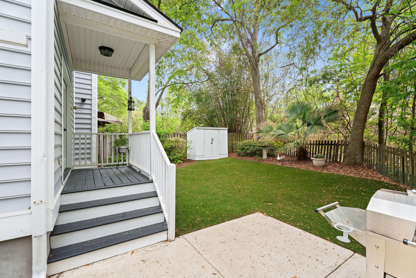
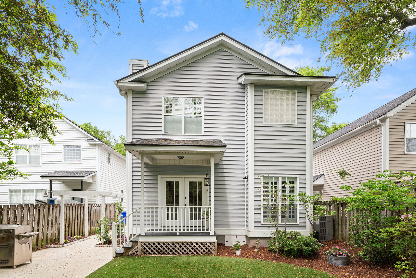
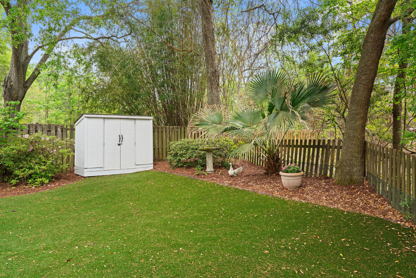
Welcome to this beautifully updated 3 bed, 2.5 bath home in South Mount Pleasant, just minutes from Downtown Charleston. Offering 2,118 sq ft, this home features wood floors throughout and a stunning remodeled kitchen complete with a custom butler's pantry with extra storage and beverage refrigerator. A formal sitting room provides a versatile space ideal for a home office or cozy lounge. Upstairs, you'll find spacious bedrooms with custom walk-in closets, including a serene primary suite. Step outside to a turfed backyard designed for low-maintenance living, ideal for relaxing or hosting. Enjoy a prime location close to shopping, dining, beaches, and all that Charleston has to offer.

Share Property

Location

1093 Mathis Ferry Road, Mount Pleasant, SC 29464

Status

Sold

Date Sold

June 4, 2026
Karen Lewis

Karen Lewis

TITLE

REALTOR®

LICENSE

134311

Property Amenities

Interior
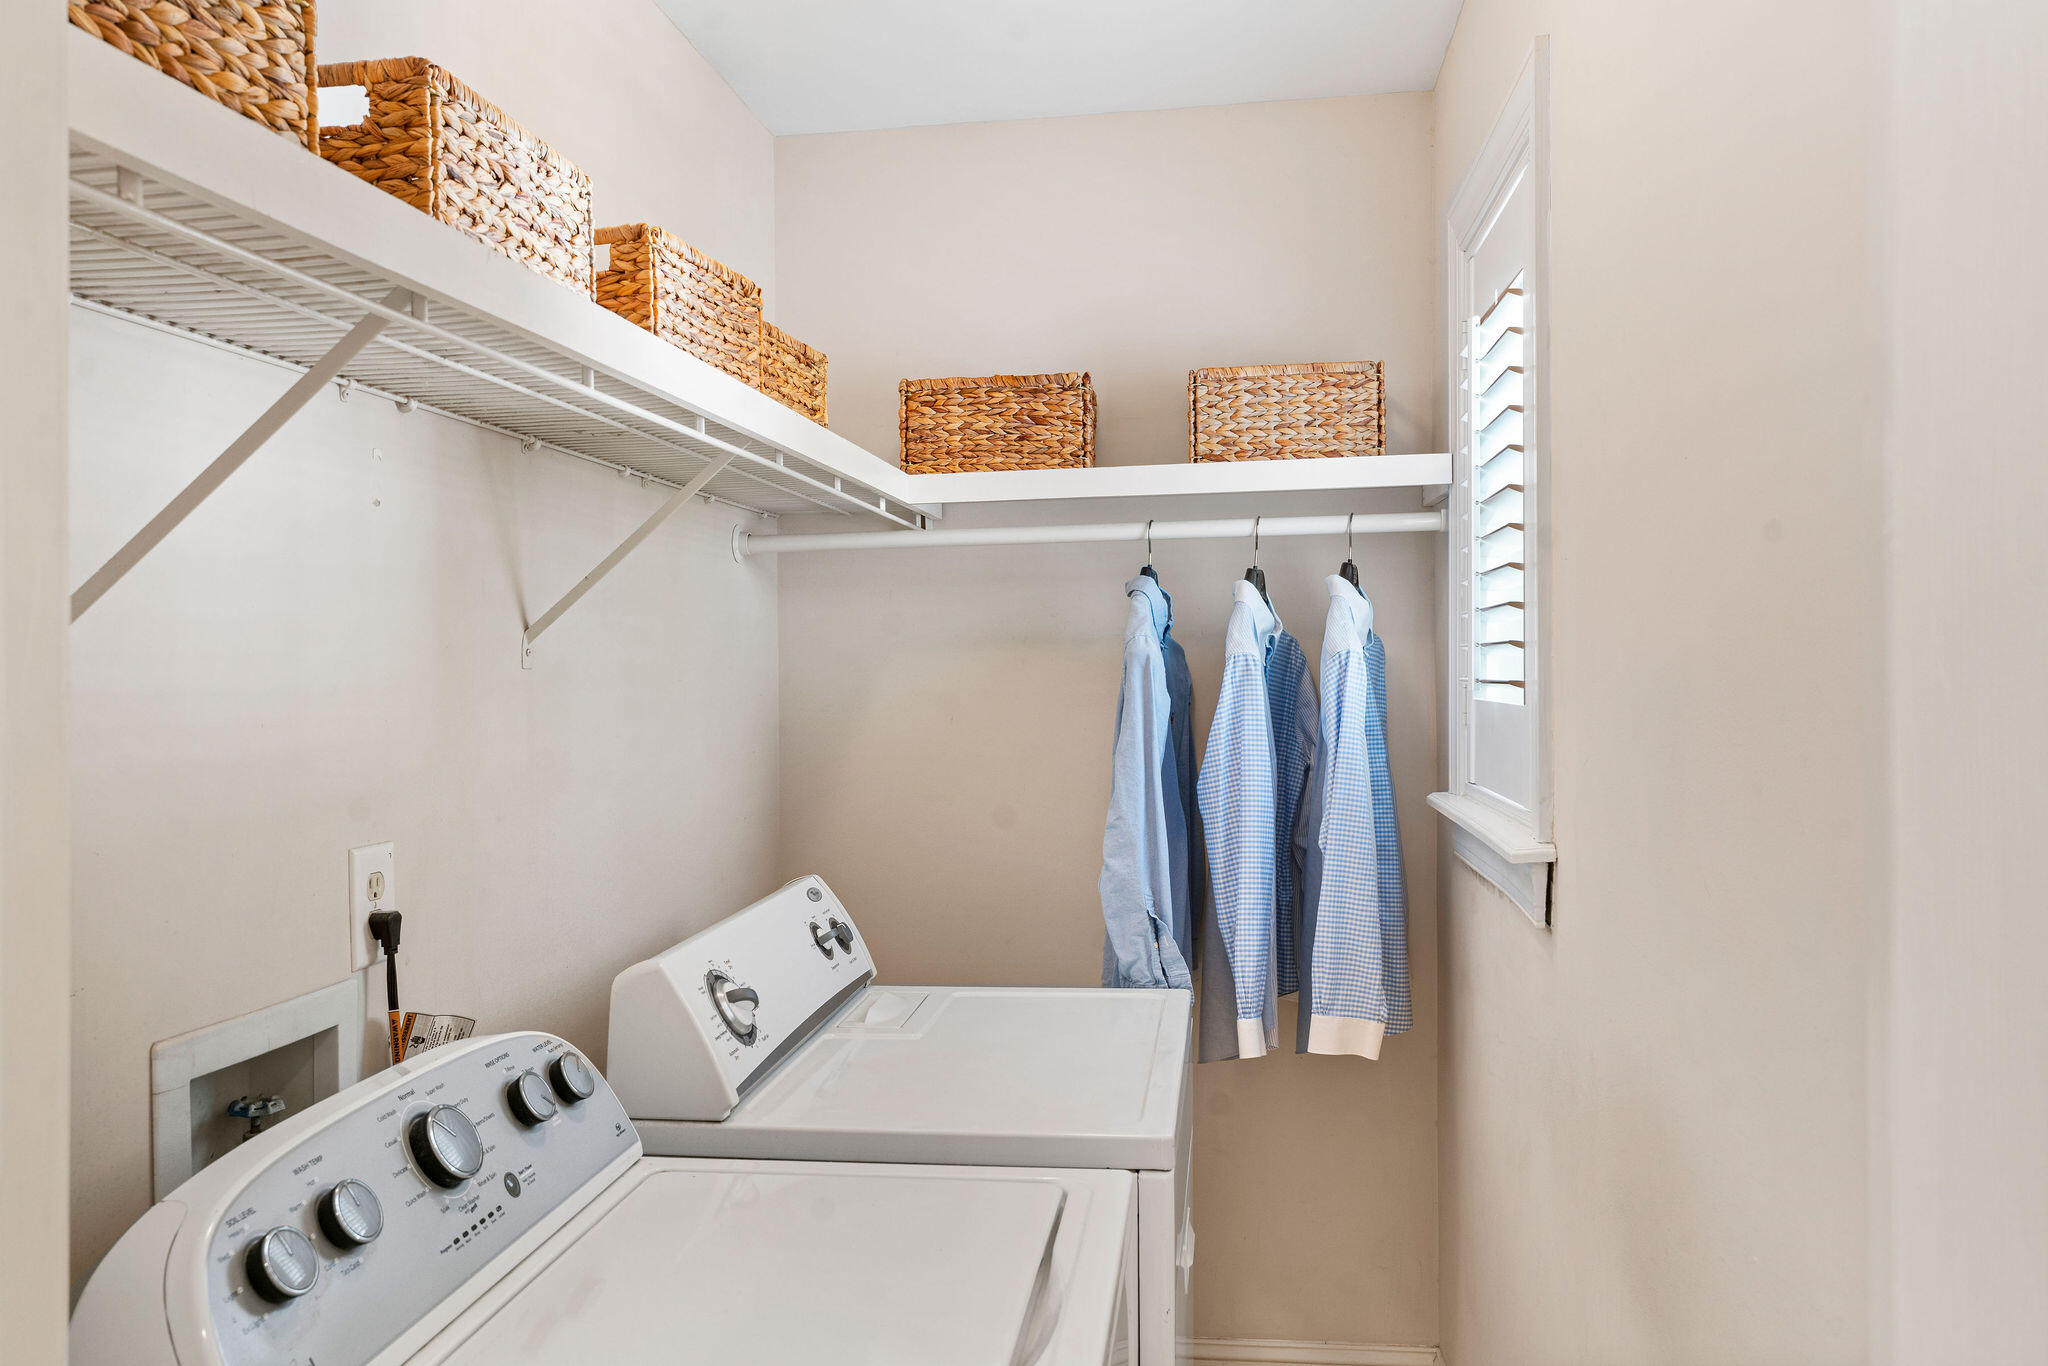
Laundry room Laundry Room
Fireplace Living Room, Wood Burning
Flooring Wood
Total Bedrooms: 3
Half Bathrooms: 1
Full Bathrooms: 2
Other Interior Features Walk-In Closet(s), Ceiling Fan(s), Formal Living, Pantry, Separate Dining
Area & Lot
Total area 2,118 Sq.Ft.
Lot Area 6,098.4 Sq.Ft.
Living area 2,118 Sq.Ft.
MLS® ID 26011577
Year Built 1997
High School Lucy Beckham
Middle School Moultrie
Elementary School James B Edwards
Water Frontage Pond
Architecture Styles Charleston Single
Type Residential
Status Sold
Exterior
Stories 2
Air conditioning Central Air
Heat type Electric
Water Source Public
Sewer Public Sewer
Parking Off Street
Lot Features 0 - 5 Acre
Roof Architectural
Finance
Sales Price $845,000

Mount Pleasant

Work With Us

We are dedicated to helping you find your dream home and assisting with any selling needs you may have. Contact us today to start your home searching journey!