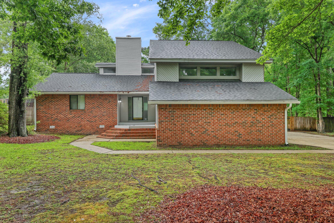
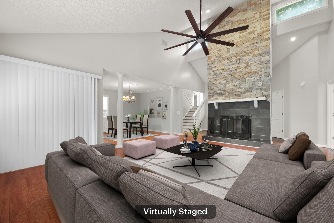
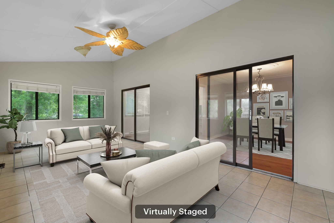
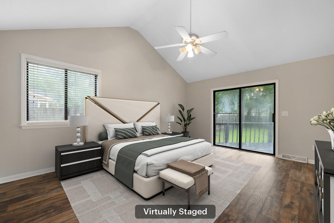
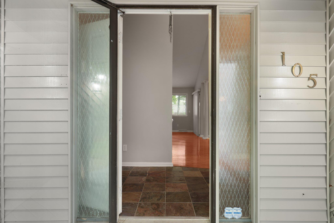
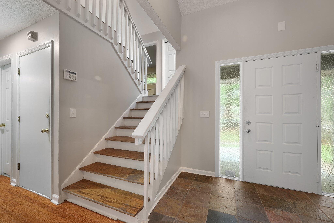
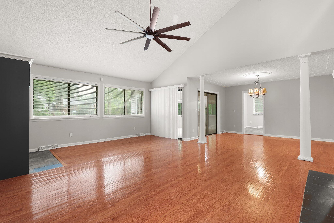
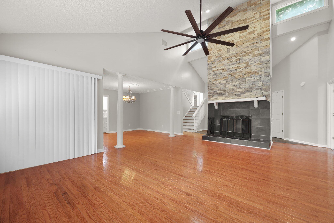
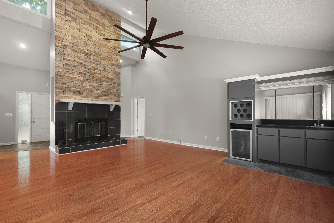
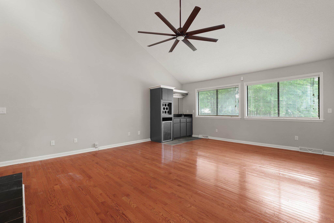
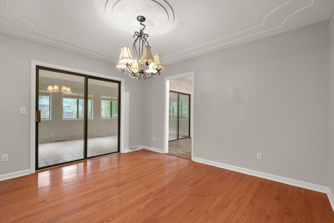
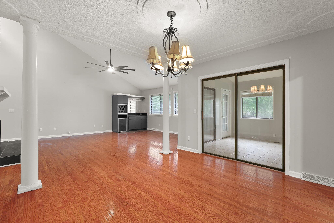
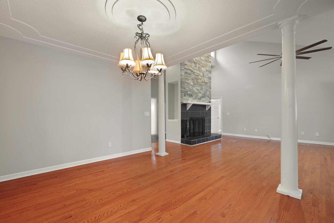
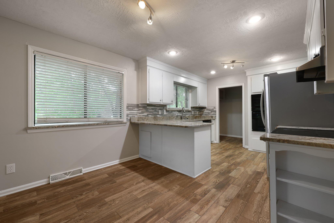
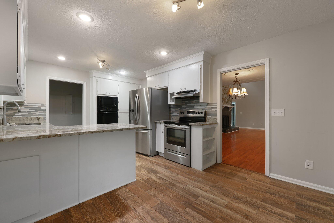
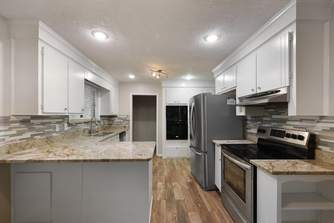
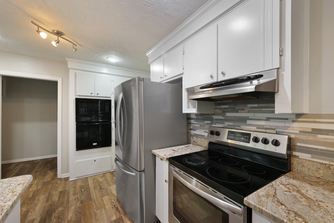
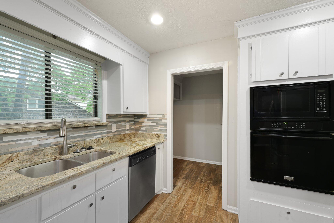
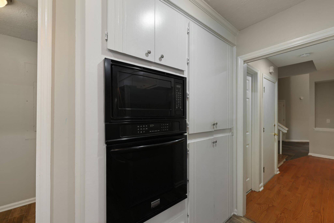
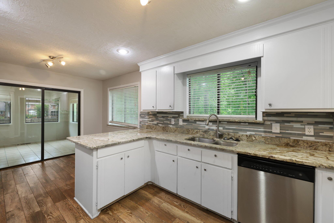
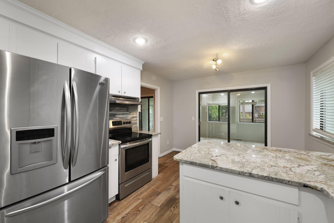
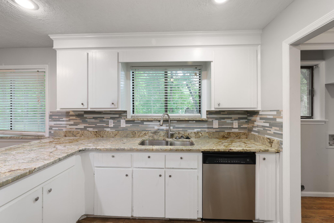
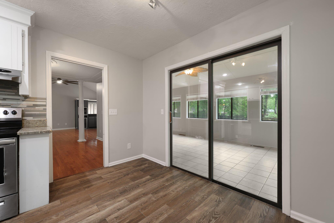
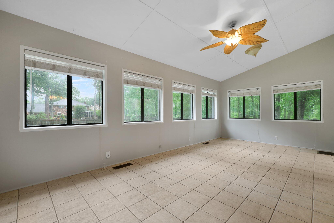
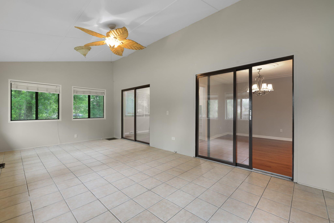
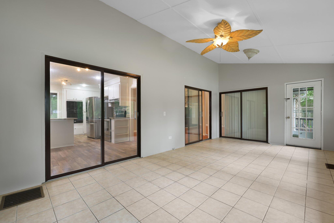
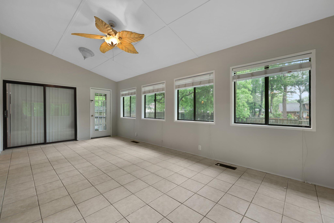
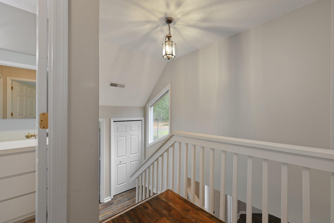
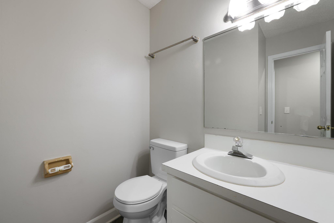
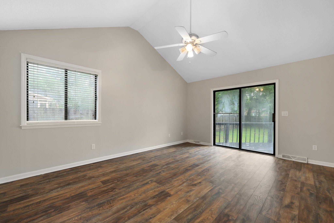
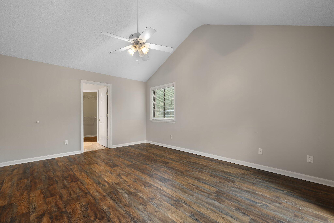
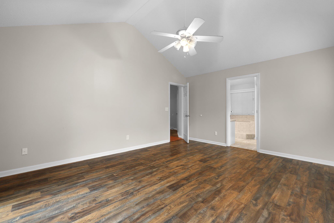
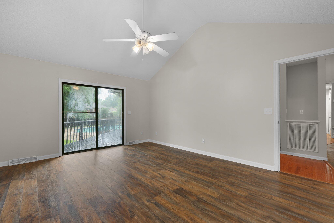
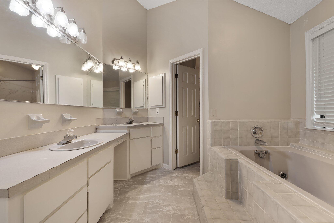
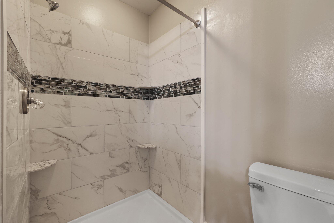
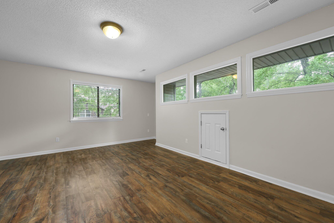
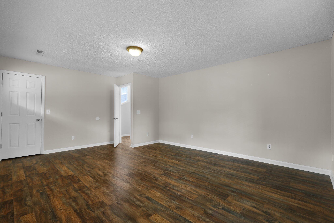
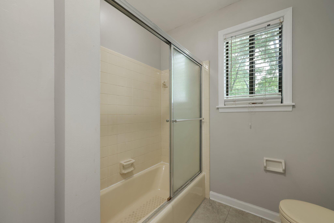
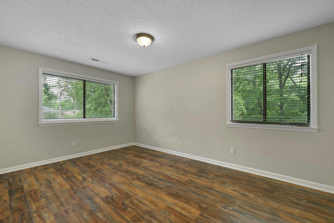
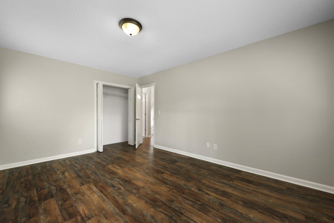
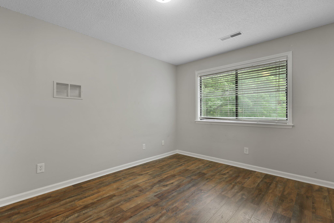
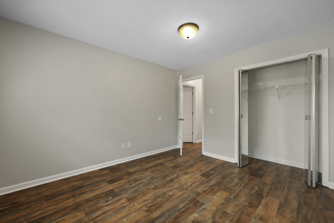
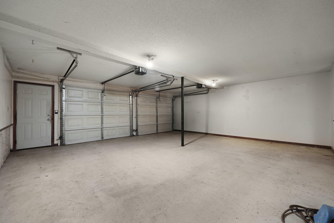
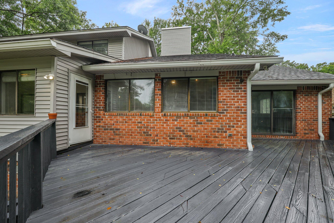
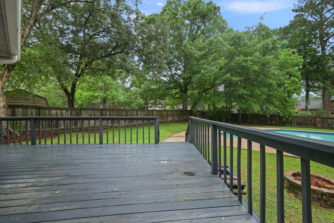
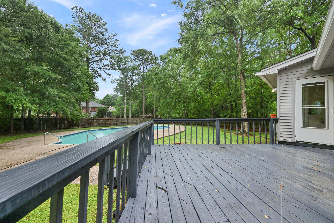
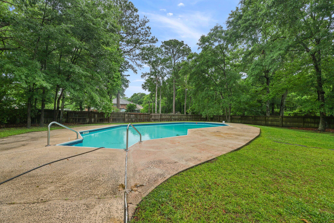
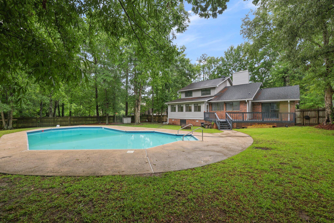
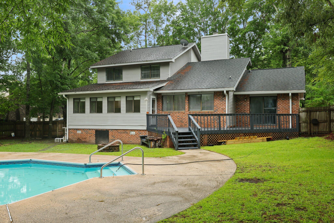
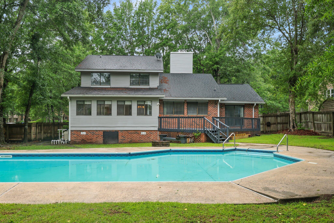
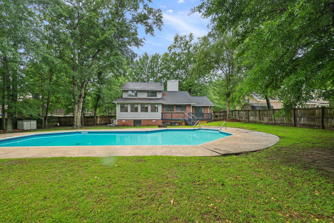
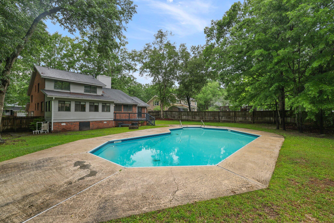
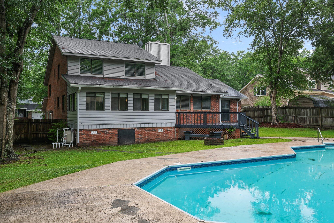
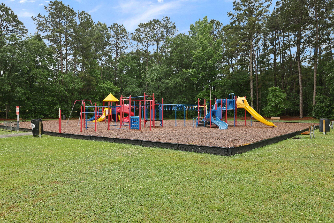
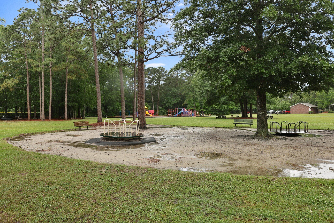
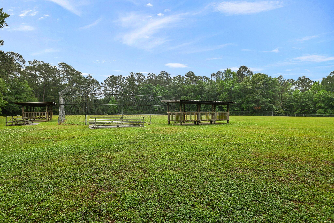
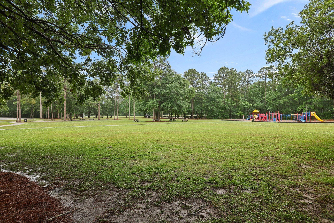
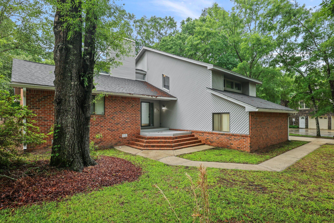
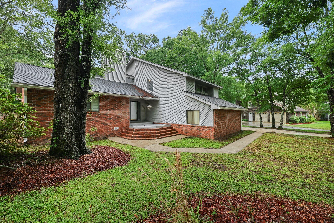
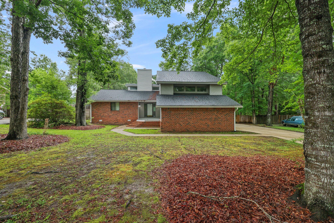
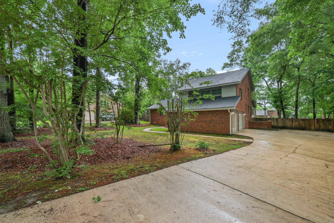
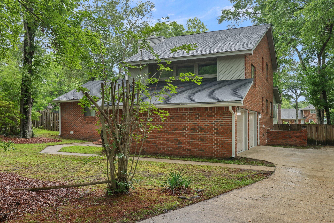
Welcome home! Nestled among mature, picturesque trees in a peaceful neighborhood, this lovely 4 bedroom/2.5 bath home at 105 Londonderry Road offers both comfort and natural beauty. Enjoy the tranquility of the surrounding landscape, with shaded areas perfect for relaxing afternoons or outdoor gatherings. Soak up the sun in the beautiful swimming pool situated in a massive backyard with plenty of decking for entertaining. There's even an enclosed patio when you're wanting to escape the summer heat, and a massive garage for workshop potential. The inside features a neutral color scheme with wood flooring and a soaring ceiling in the living room. Cozy up with a good book alongside the fireplace complete with accent bricks floor-to-ceiling or enjoy a cocktail from the wet bar. Thekitchen offers white cabinets and granite counters. Located just steps away from a well-maintained park, this property provides convenient access to open green space and scenic trails. Whether you're an outdoor enthusiast or someone who appreciates a quiet, nature-filled setting, you'll love the lifestyle this home offers. Don't miss your chance to own a piece of Goose Creek charm, with easy access to community amenities and the serene beauty of nature right outside your door. *** Sellers are willing to entertain seller concessions! Plus, so much has been done such as a fully encapsulated crawlspace & Lennox purification system for the AC! ***
Share Property
Location
105 Londonderry Road, Goose Creek, SC 29445
Status
Sold
Date Sold
August 21, 2025
Property Amenities
Interior
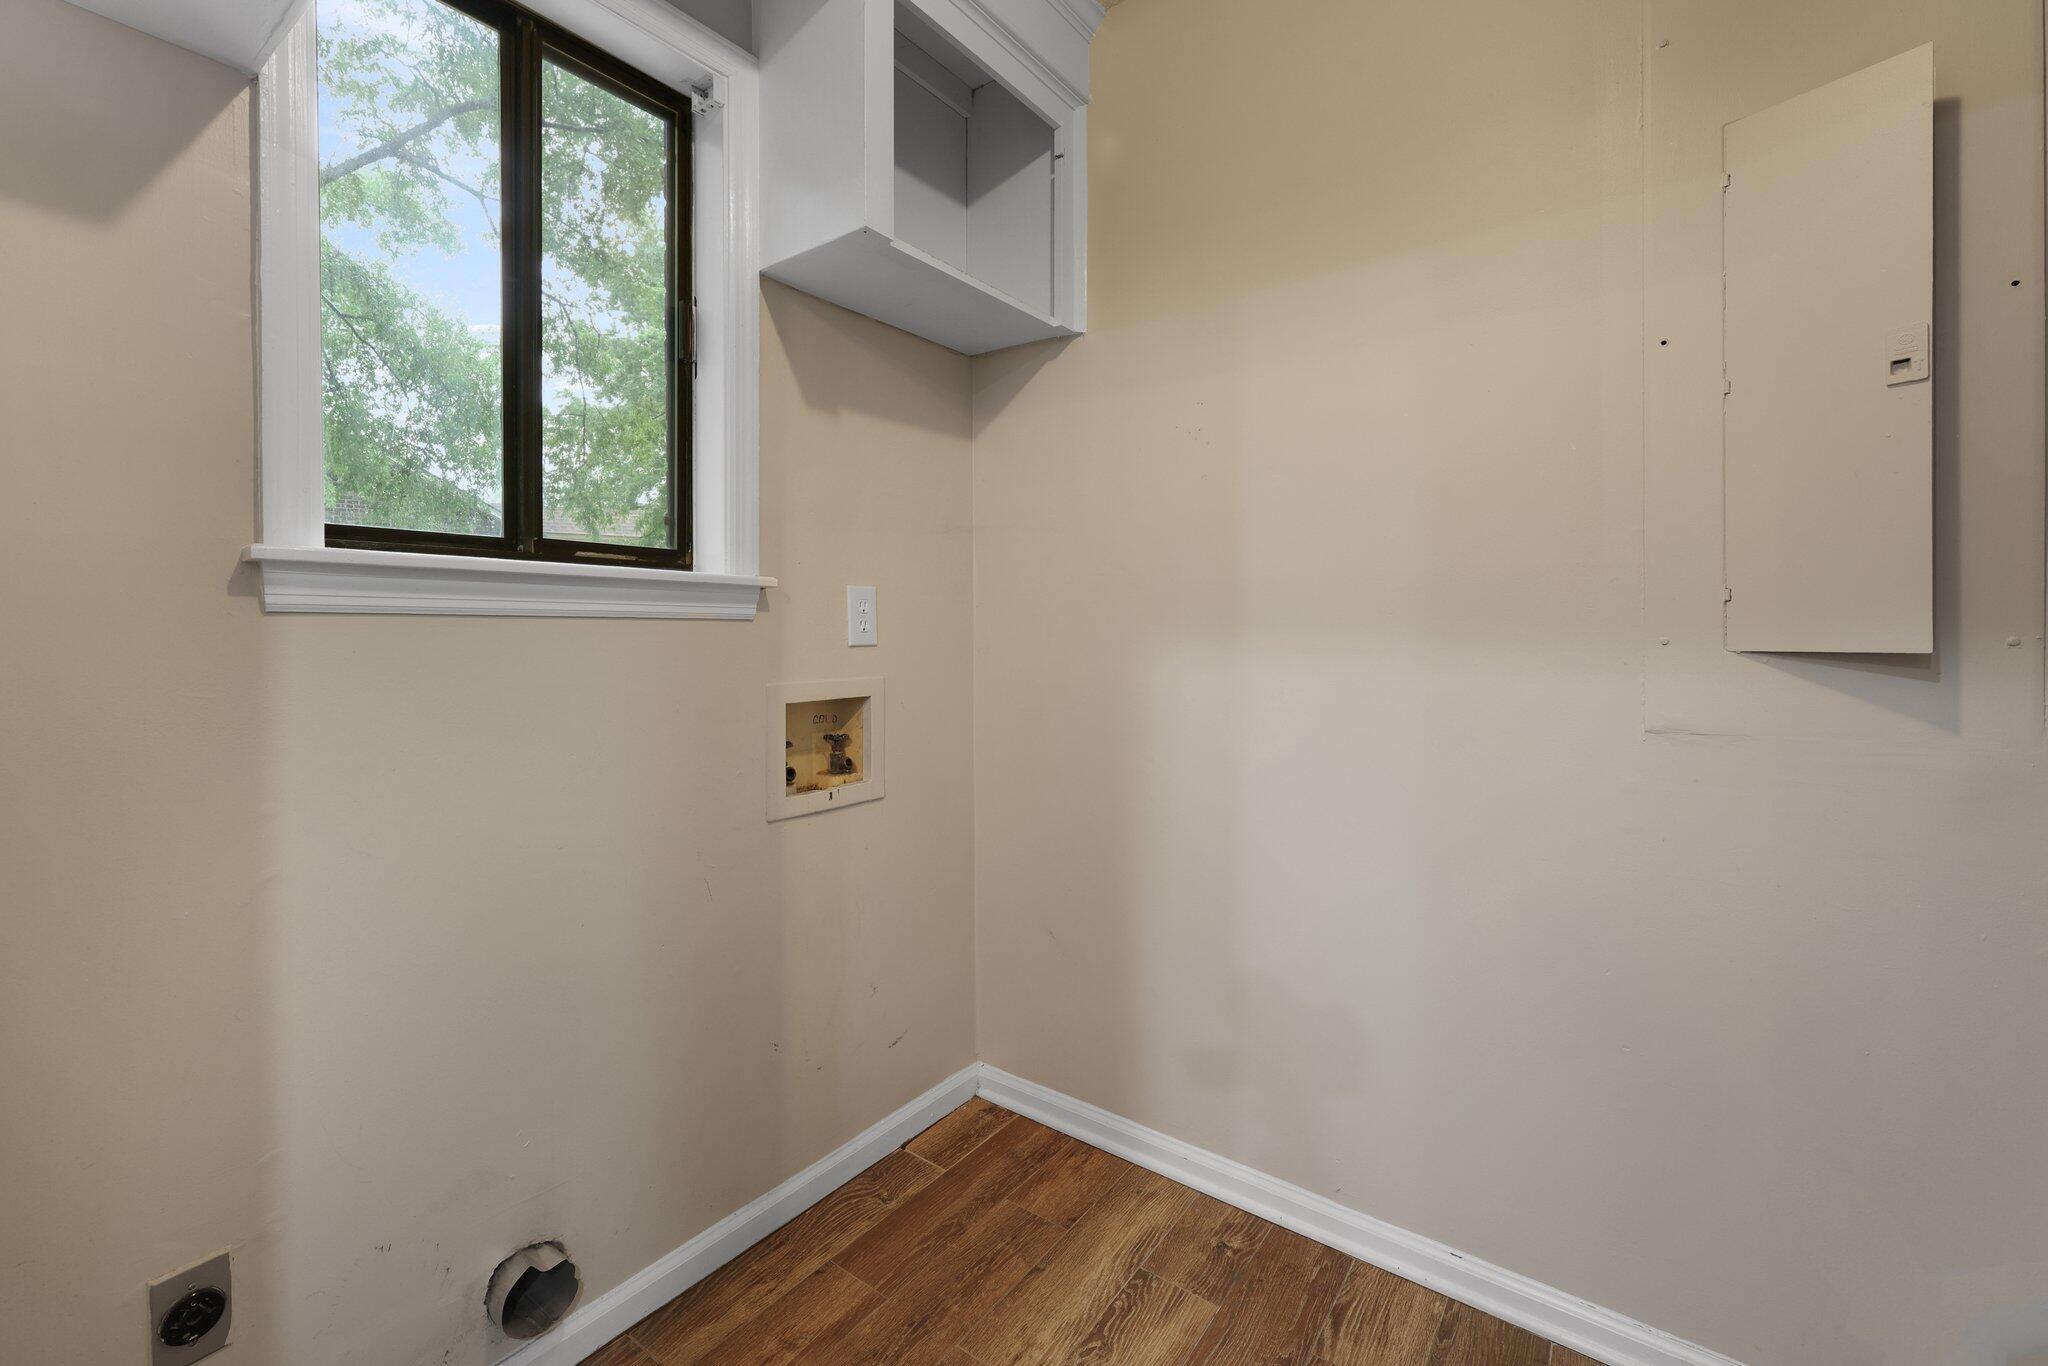
Laundry roomLaundry Room
FireplaceFamily Room, One
FlooringVinyl, Wood
Total Bedrooms:4
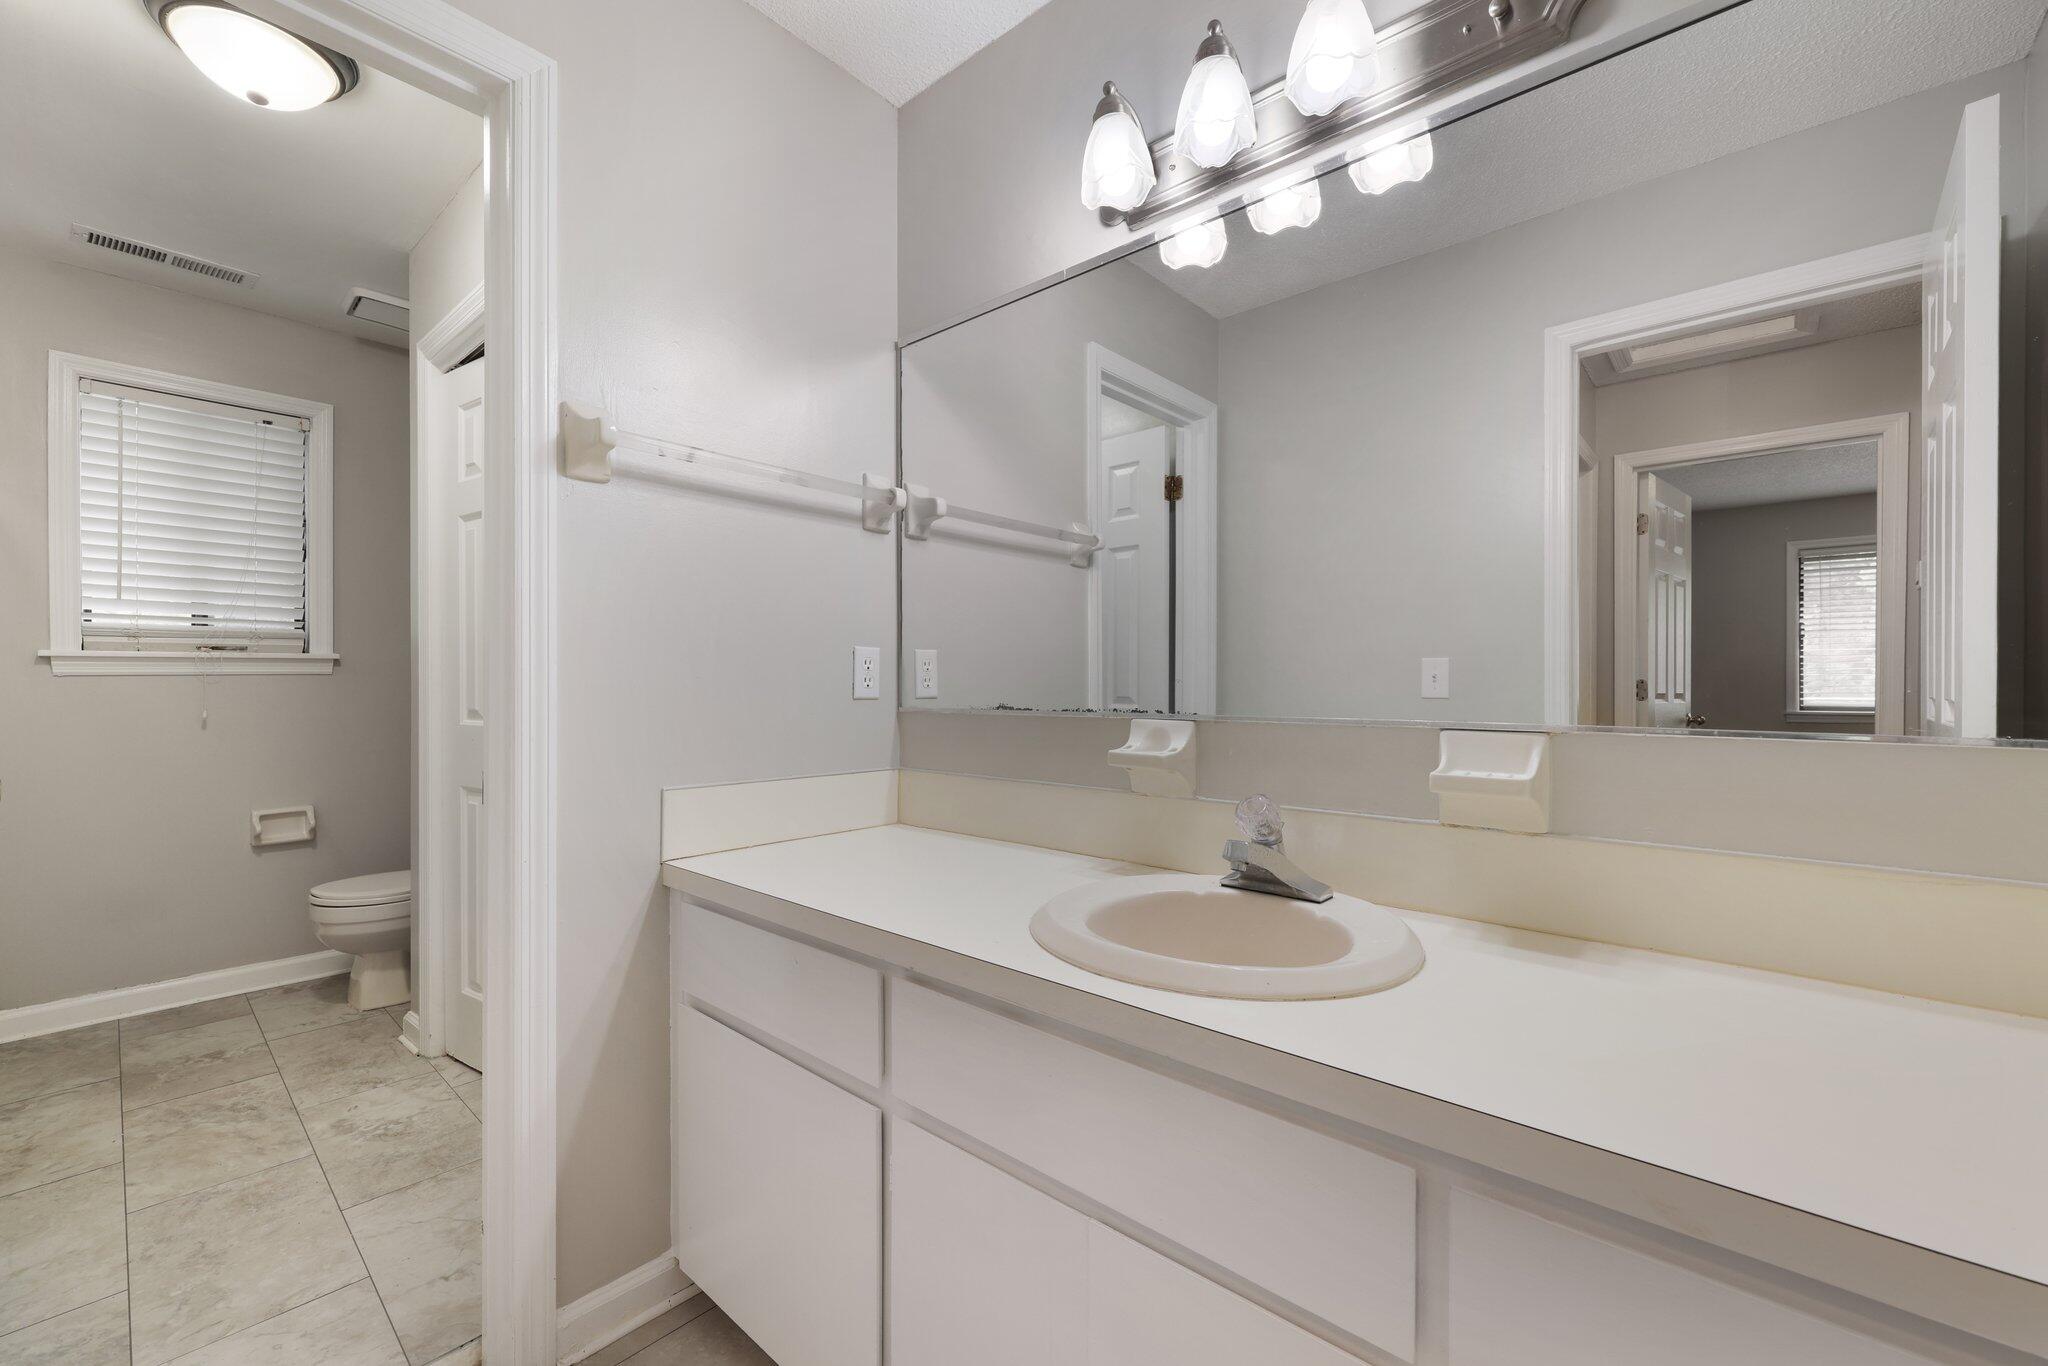
Half Bathrooms:1
Full Bathrooms:2
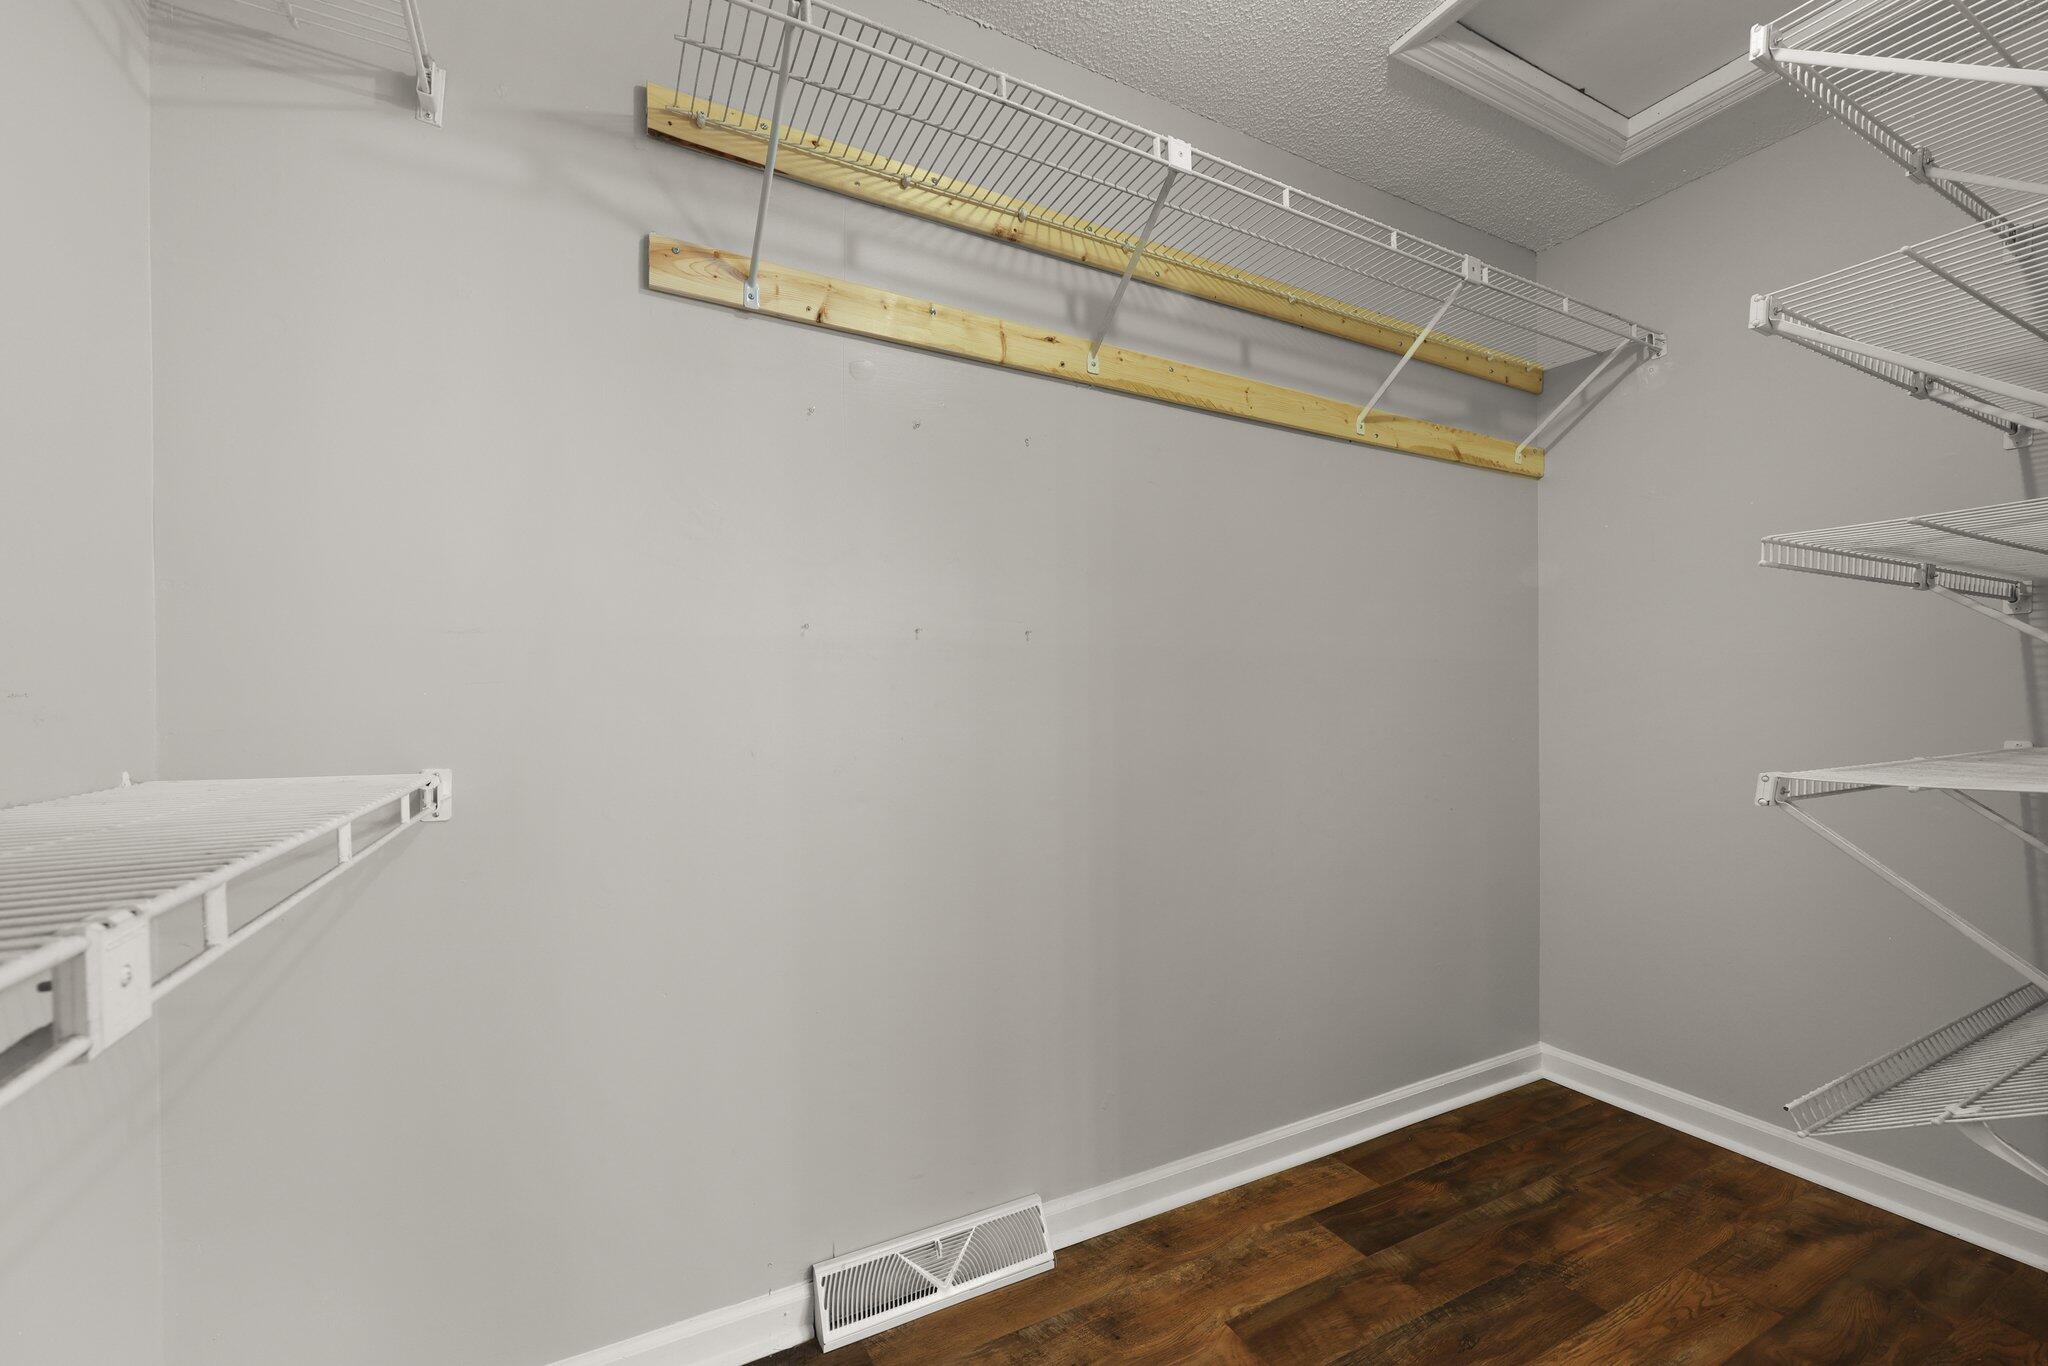
Other Interior FeaturesCeiling - Blown, Garden Tub/Shower, Walk-In Closet(s), Wet Bar, Eat-in Kitchen, Formal Living, Office, Pantry, Separate Dining, Sun
Area & Lot
Total area2,715 Sq.Ft.
Lot Area0.44 Acres
Living area2,715 Sq.Ft.
MLS® ID25013418
Year Built1986
High SchoolStratford
Middle SchoolWestview
Elementary SchoolWestview
Architecture StylesTraditional
TypeResidential
StatusSold
Exterior
Stories2
PoolIn Ground
Air conditioningCentral Air
Heat typeElectric
Water SourcePublic
Garage Space2.0
SewerPublic Sewer
Parking2 Car Garage, Garage Door Opener
Lot Features0 - 5 Acre
RoofArchitectural
UtilitiesBerkeley Elect Co-Op, Charleston Water Service
Finance
Sales Price$425,000
360 Virtual Tour
Take a tour of this property
Work With Us
We are dedicated to helping you find your dream home and assisting with any selling needs you may have. Contact us today to start your home searching journey!