Leave a Message

Thank you for your message. We will be in touch with you shortly.

104 Bloomsbury Street
VIEW PHOTOS
Courtesy of Lennar Sales Corp.
$376,290

104 Bloomsbury Street

4 Beds 3 Baths 2,084 Sq.Ft. 5,662.8 Sq.Ft.

Description

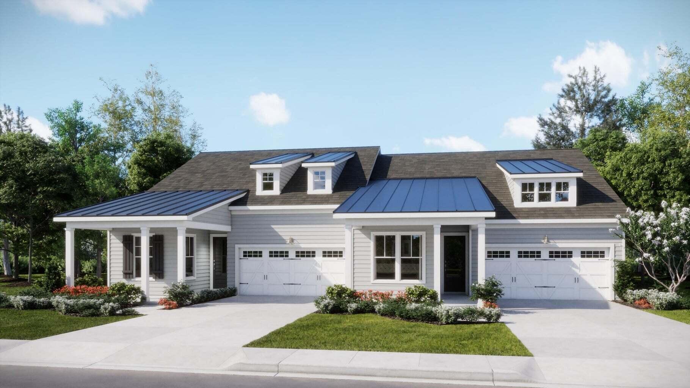
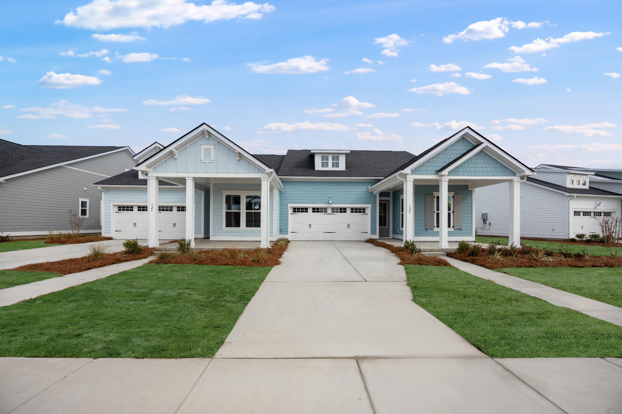
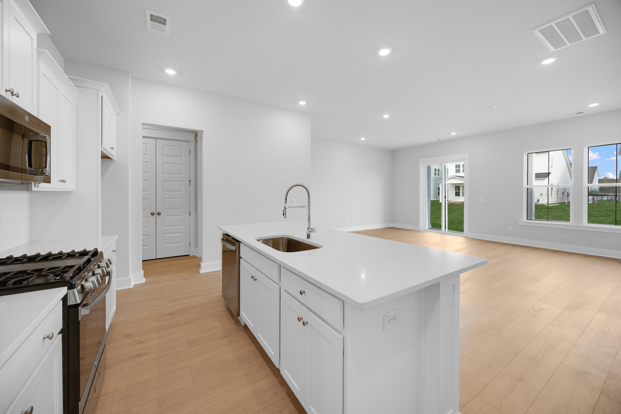
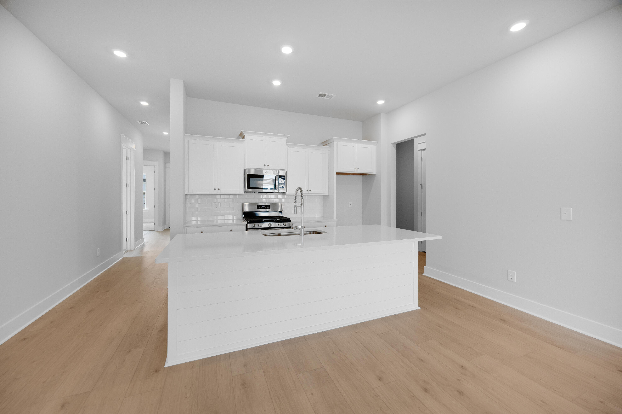
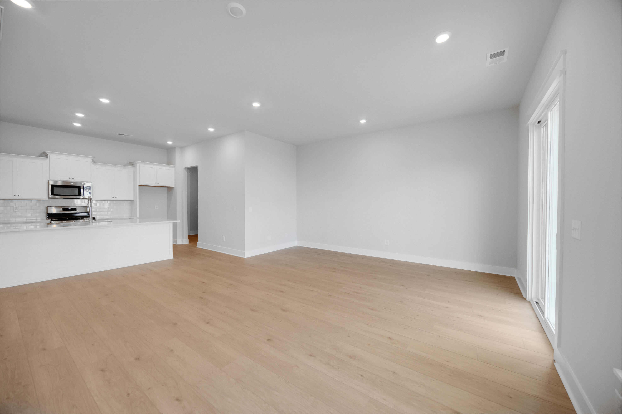
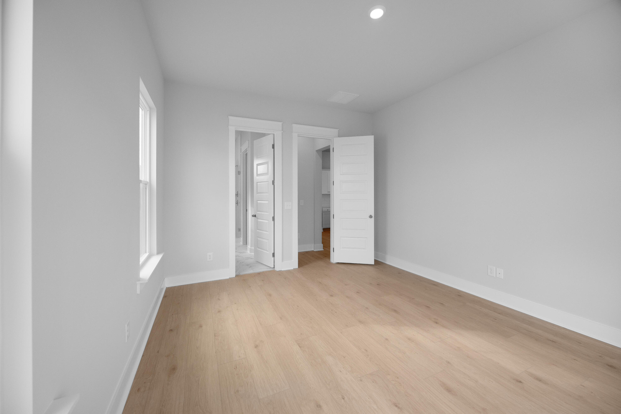
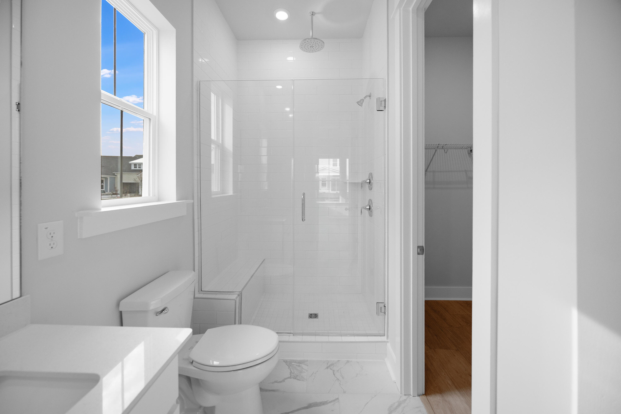
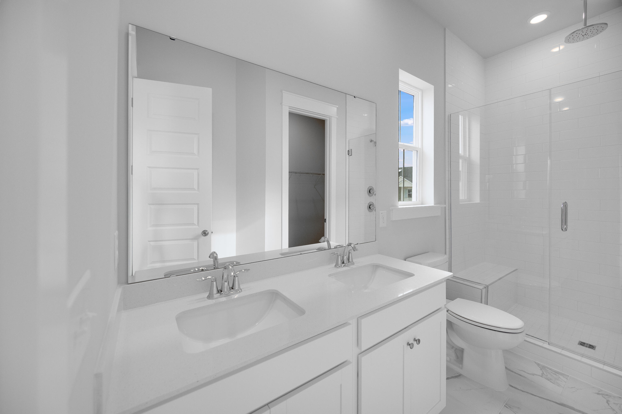
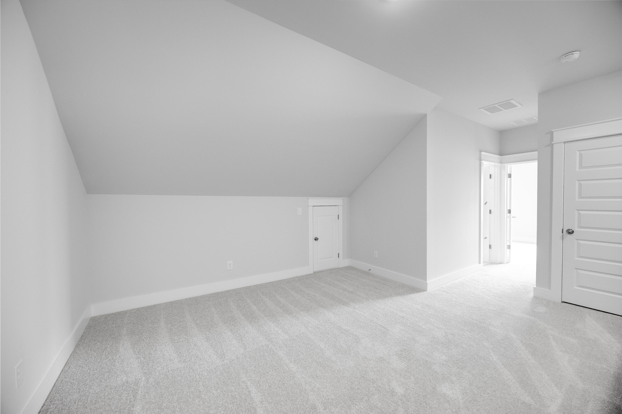
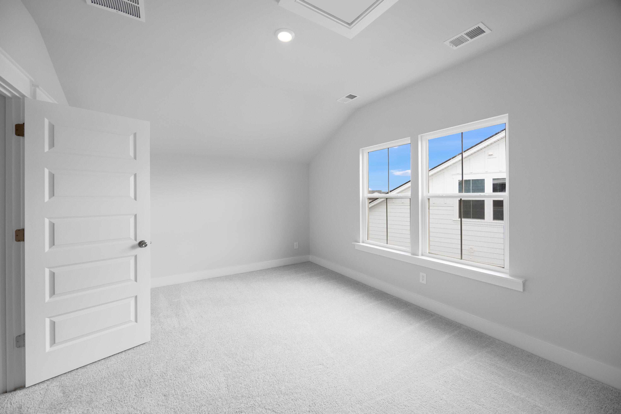
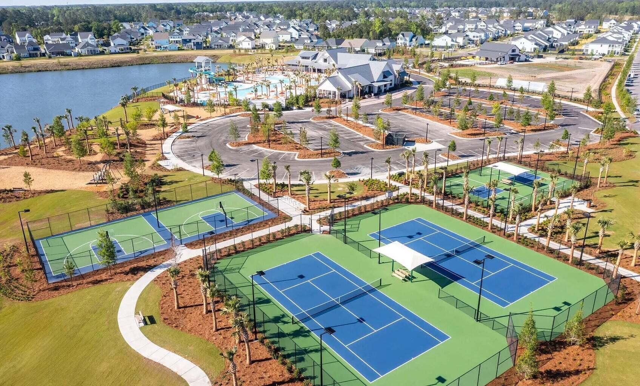
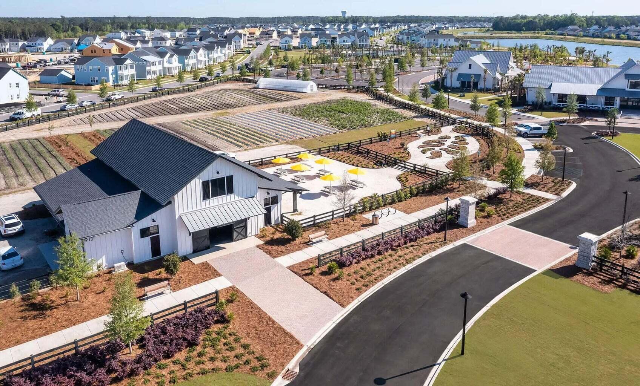
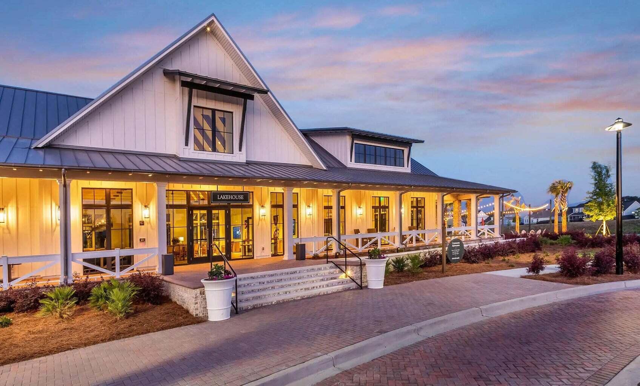
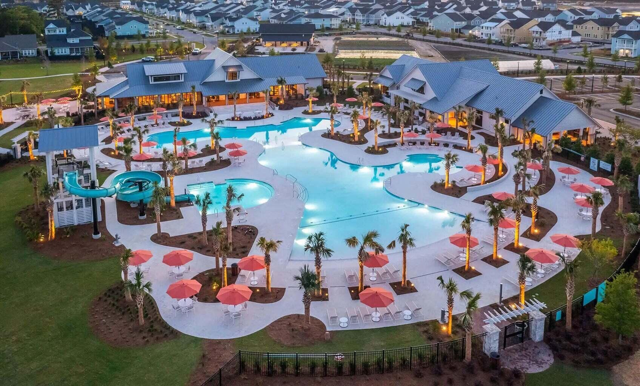
Welcome to our new Villa Collection; introducing the Bennett C! At the heart of this new almost 2100 sq. ft. two-story home is a designated living and entertainment space for seamless transitions between everyday activities. It features 3 bedrooms where the master suite is located in the back. It also includes an open-concept kitchen, a welcoming family room and dining room with covered patio access. Sprawling across the top floor is a loft, bedroom with a private bathroom.Carnes Crossroads is located in the city of Goose Creek, conveniently in Summerville, SC. You can enjoy the convenience of a growing selection of shops, restaurants and entertainment, as well as a full-service hospital and 2 onsite schools. For recreation and outdoor adventures, Carnes Crossroads featuresan extensive trail system dotted with parks and large lakes to offer fishing, kayaking and paddle boarding.

Share Property

Location

104 Bloomsbury Street, Summerville, SC 29486

Status

Sold

Date Sold

April 23, 2026
Kerri Ramser

Kerri Ramser

TITLE

Co-Founder

LICENSE

114273

Property Amenities

Interior
Laundry room Electric Dryer Hookup, Washer Hookup, Laundry Room
Flooring Carpet, Ceramic Tile, Luxury Vinyl
Total Bedrooms: 4
Full Bathrooms: 3
Other Interior Features High Ceilings, Kitchen Island, Walk-In Closet(s), Entrance Foyer, Living/Dining Combo, Pantry, Study
Area & Lot
Total area 2,084 Sq.Ft.
Lot Area 5,662.8 Sq.Ft.
Living area 2,084 Sq.Ft.
MLS® ID 25032456
Year Built 2026
High School Cane Bay High School
Middle School Carolyn Lewis
Elementary School Carolyn Lewis
Type Townhouse
Status Sold
Exterior
Stories 1
Air conditioning Central Air
Heat type Natural Gas
Water Source Public
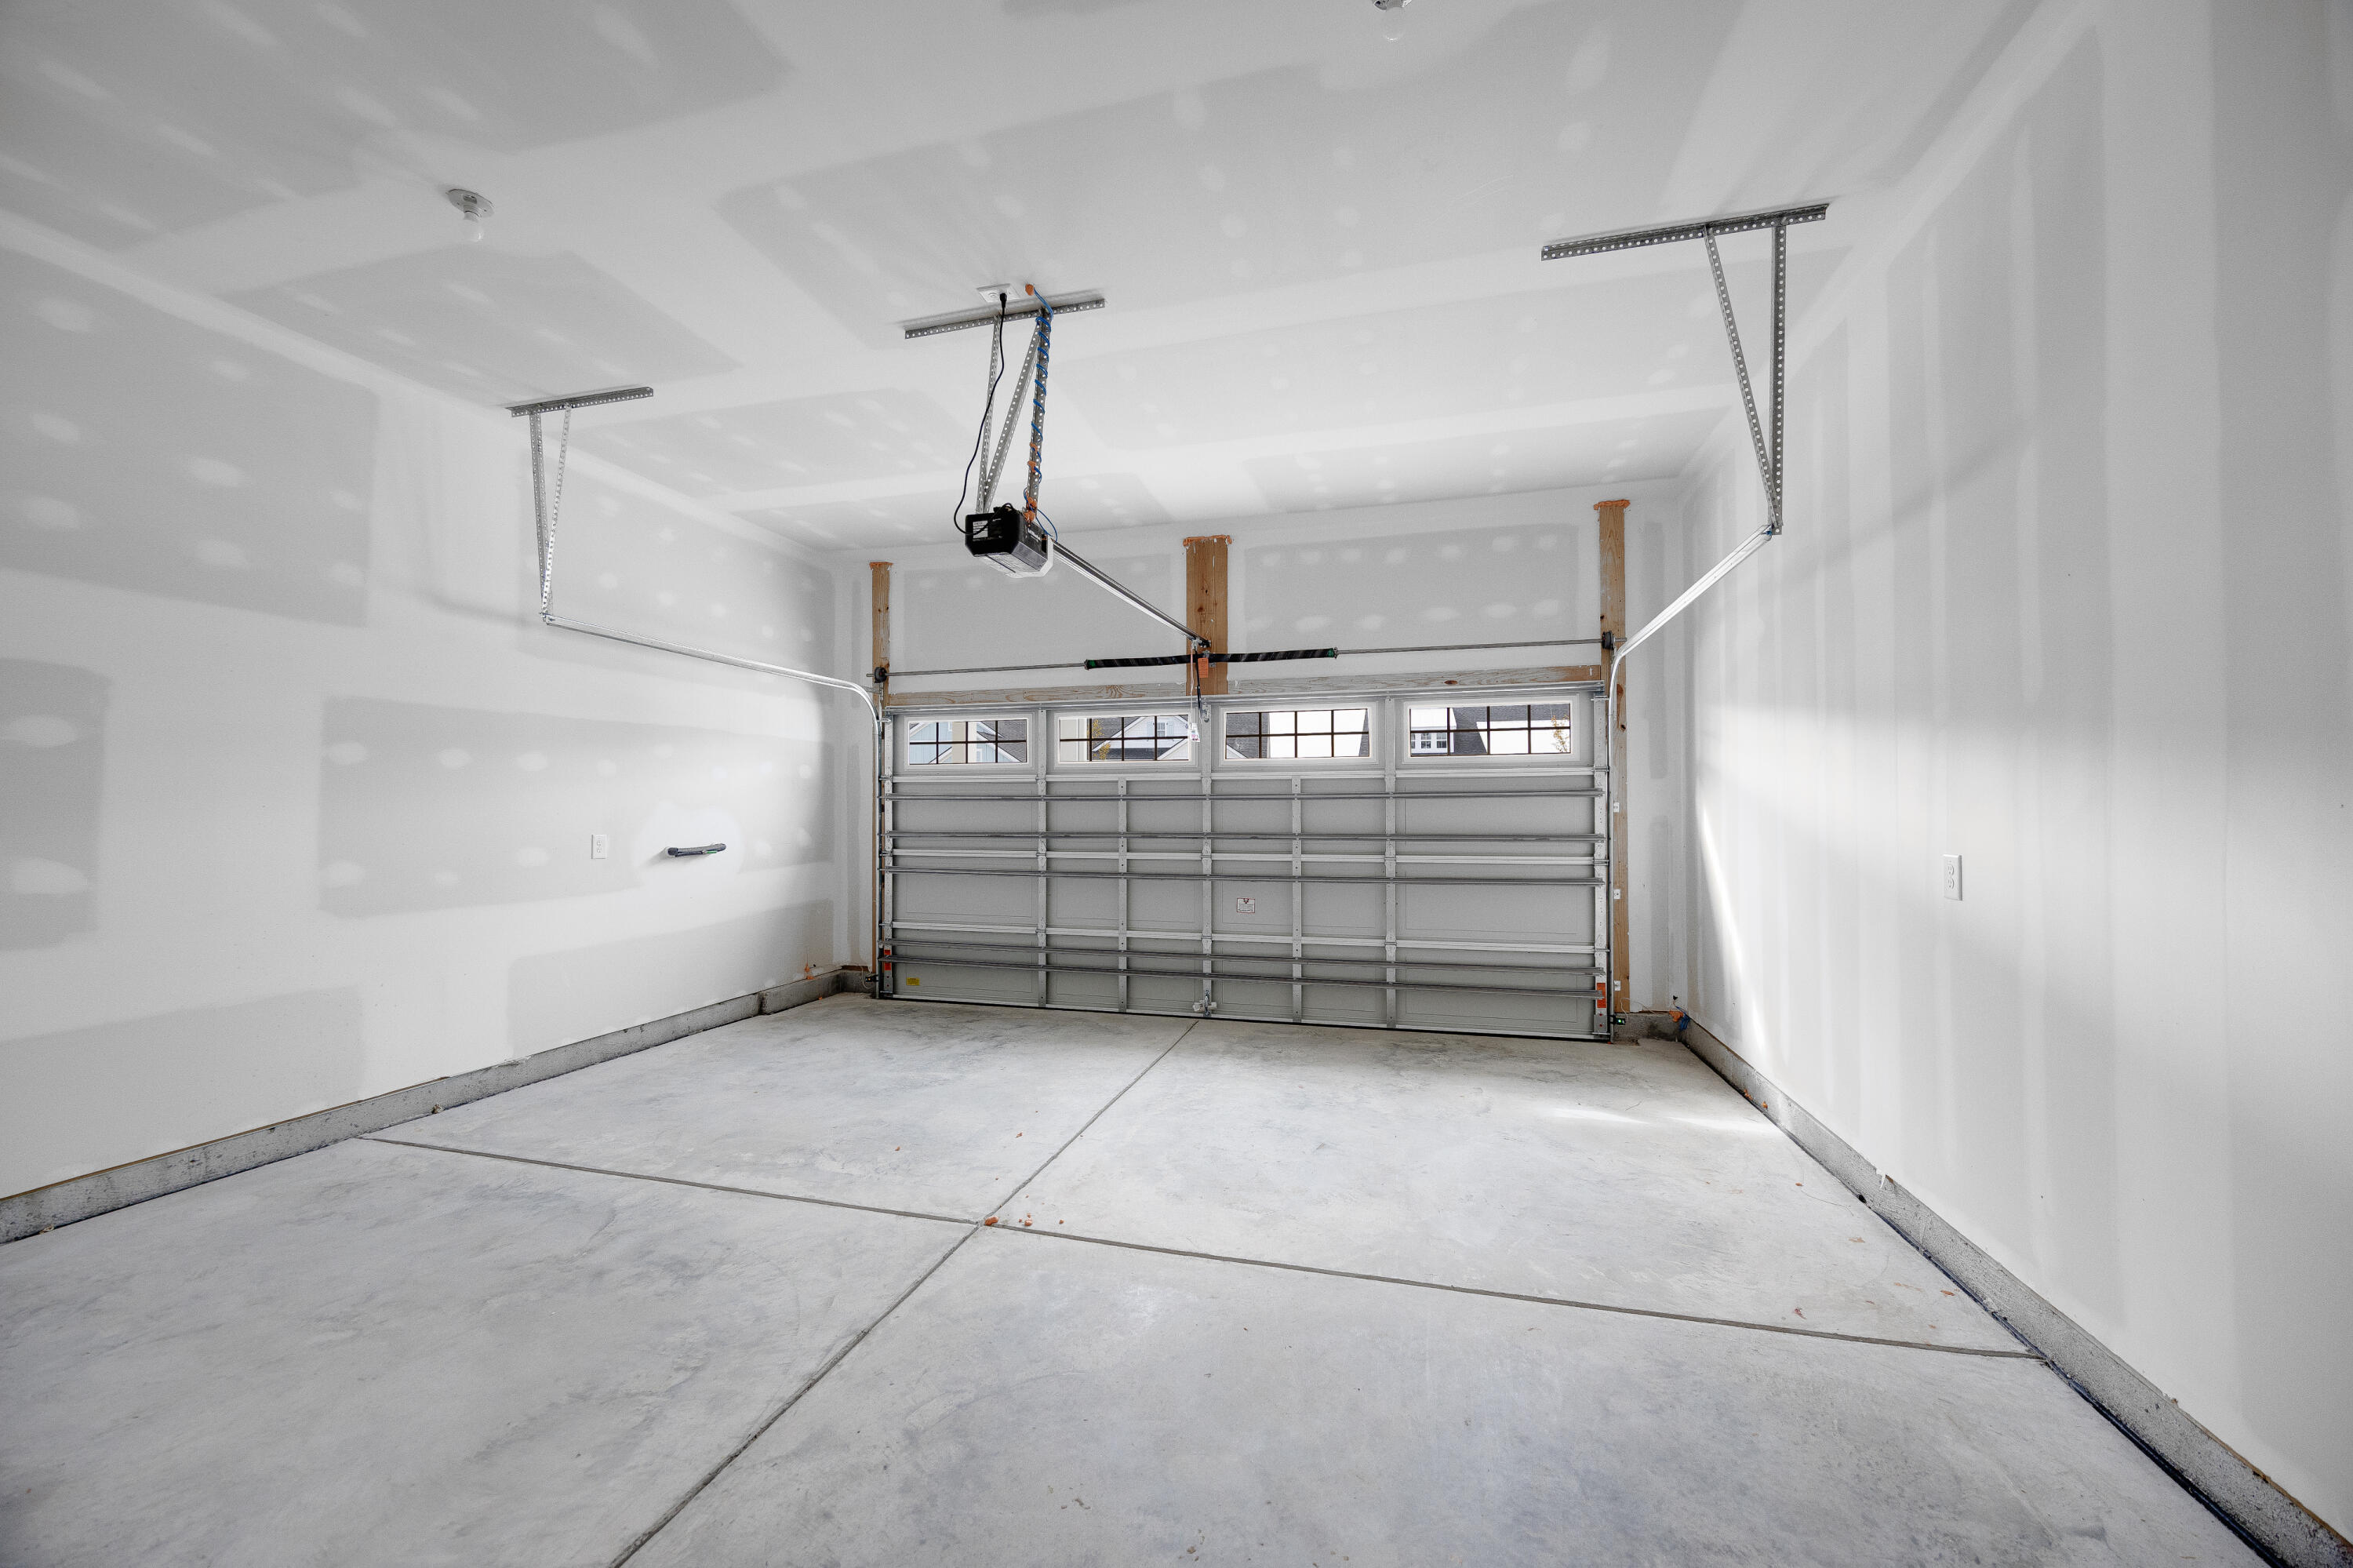
Garage Space 2.0
Sewer Public Sewer
Other Exterior Features Lawn Irrigation
Parking 2 Car Garage, Attached
Lot Features 0 - 5 Acre, Level
Roof Architectural
Utilities BCW SA, Berkeley Elect Co-Op, City of Goose Creek, Dominion Energy
Finance
Sales Price $376,290

Summerville

Work With Us

We are dedicated to helping you find your dream home and assisting with any selling needs you may have. Contact us today to start your home searching journey!
