Leave a Message

Thank you for your message. We will be in touch with you shortly.

1027 House Finch Avenue # 6 Unit: Cc3-21-6
VIEW PHOTOS
Courtesy of TLS Realty, LLC
$426,500

1027 House Finch Avenue # 6 Unit: Cc3-21-6

4 Beds 3 Baths 2,462 Sq.Ft. 5,662.8 Sq.Ft.

Description

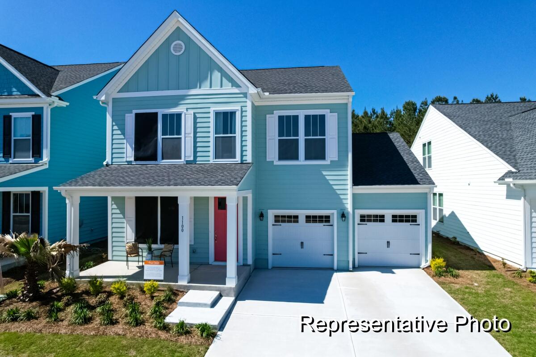
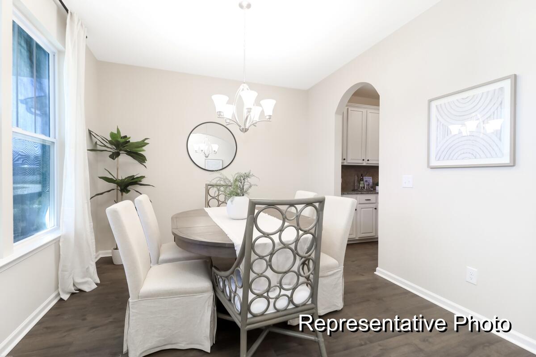
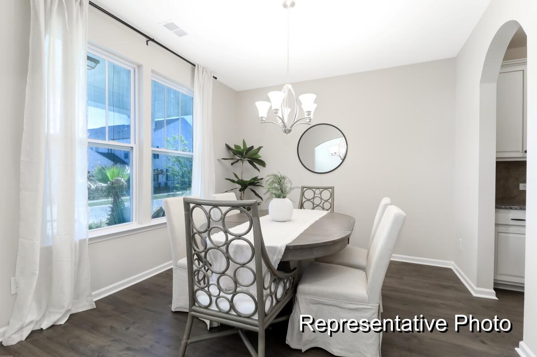
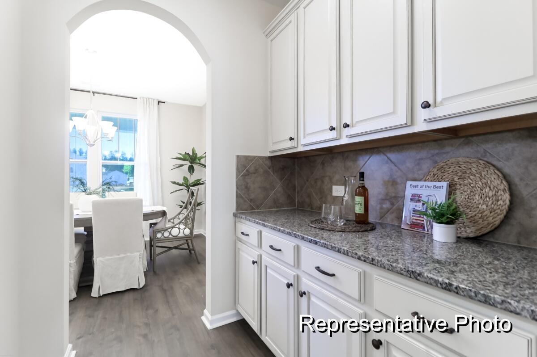
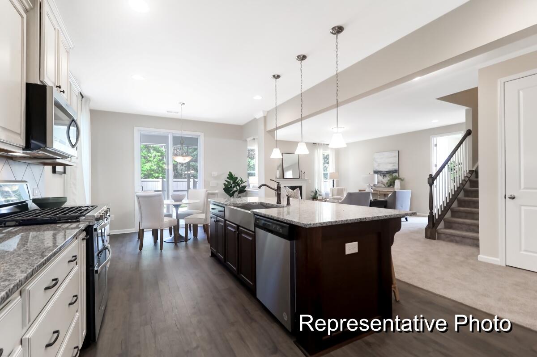
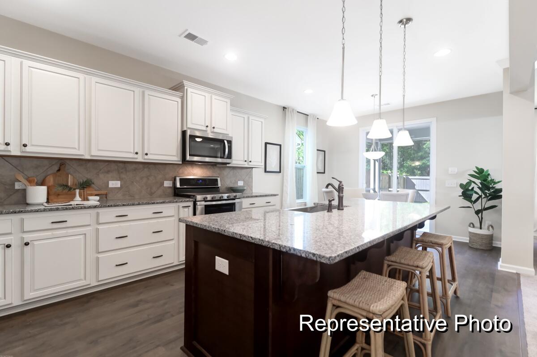
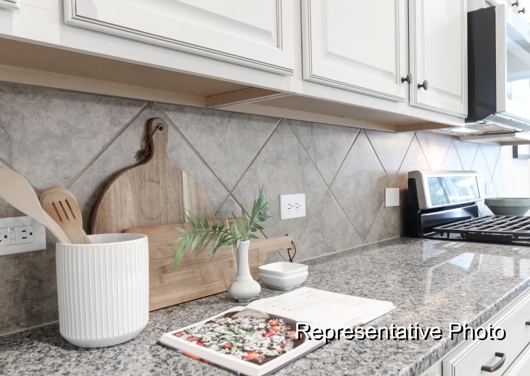
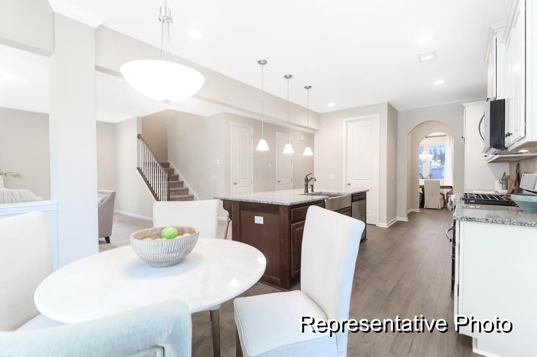
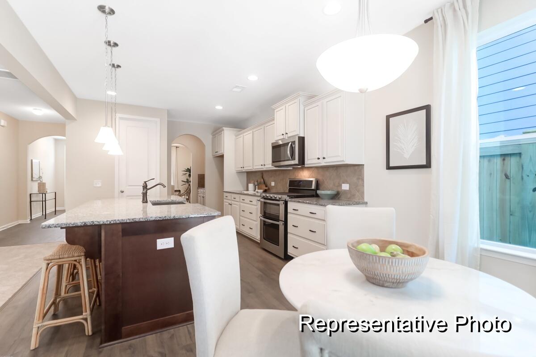
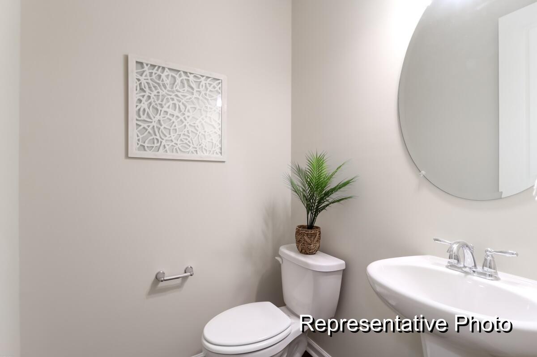
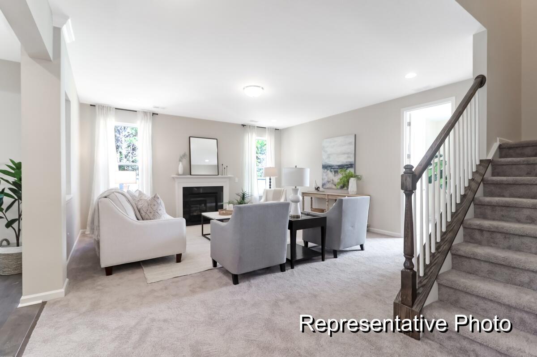
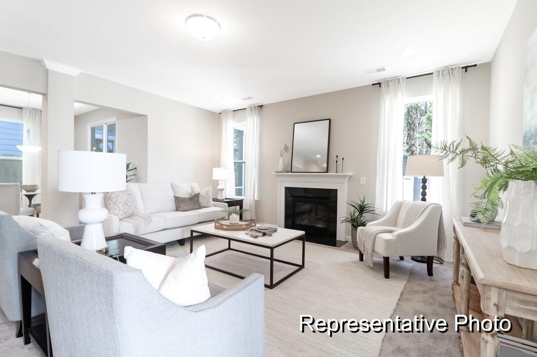
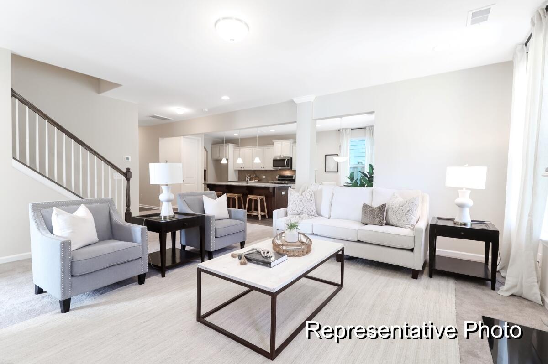
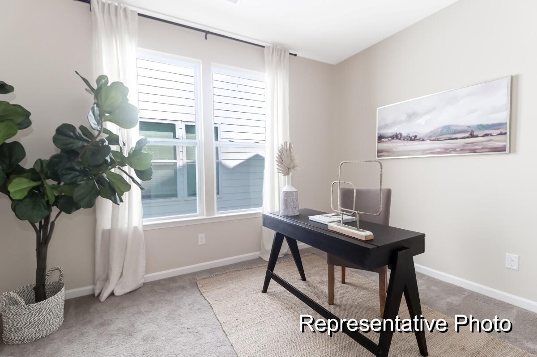
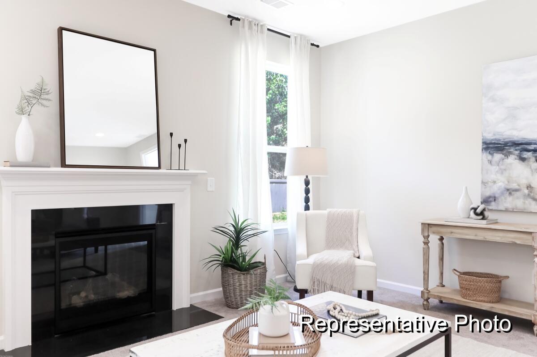
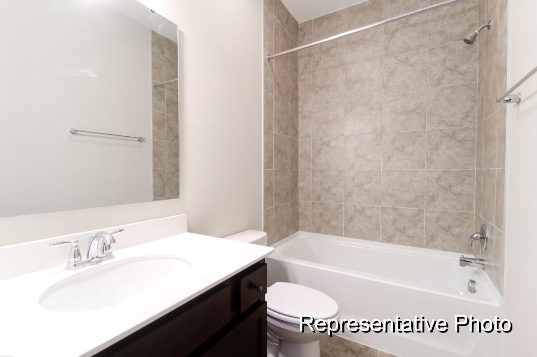
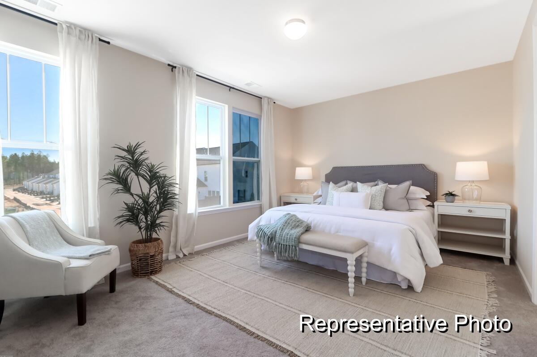
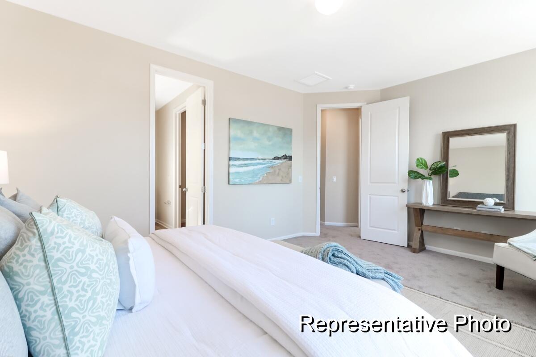
Discover the charm of the oh so beautiful Jasper plan. Set on a wooded pond lot, enjoy the modern living in this beautiful 4-bedroom, 2.5-bath + loft home with 2,462 square feet of thoughtfully designed space. Get outdoors in comfort under your covered back porch. The open-concept layout welcomes you with hard surface flooring on the first floor, open kitchen, and primary bedroom with large walk-in closet on the first floor. Nestled in Homecoming, a quiet master plan community in the highly sought-after DD2 school district, this home combines style, comfort, and location -- everything you've been searching for in one perfect package.

Share Property

Location

1027 House Finch Avenue # 6 Unit: Cc3-21-6, Ravenel, SC 29470

Status

Sold

Date Sold

March 31, 2026
Zack Caudle (William Zachary Caudle)

Zack Caudle (William Zachary Caudle)

TITLE

REALTOR®

LICENSE

126086

Property Amenities

Interior
Laundry room Electric Dryer Hookup, Washer Hookup
Flooring Carpet, Ceramic Tile, Laminate, Vinyl
Total Bedrooms: 4
Half Bathrooms: 1
Full Bathrooms: 2
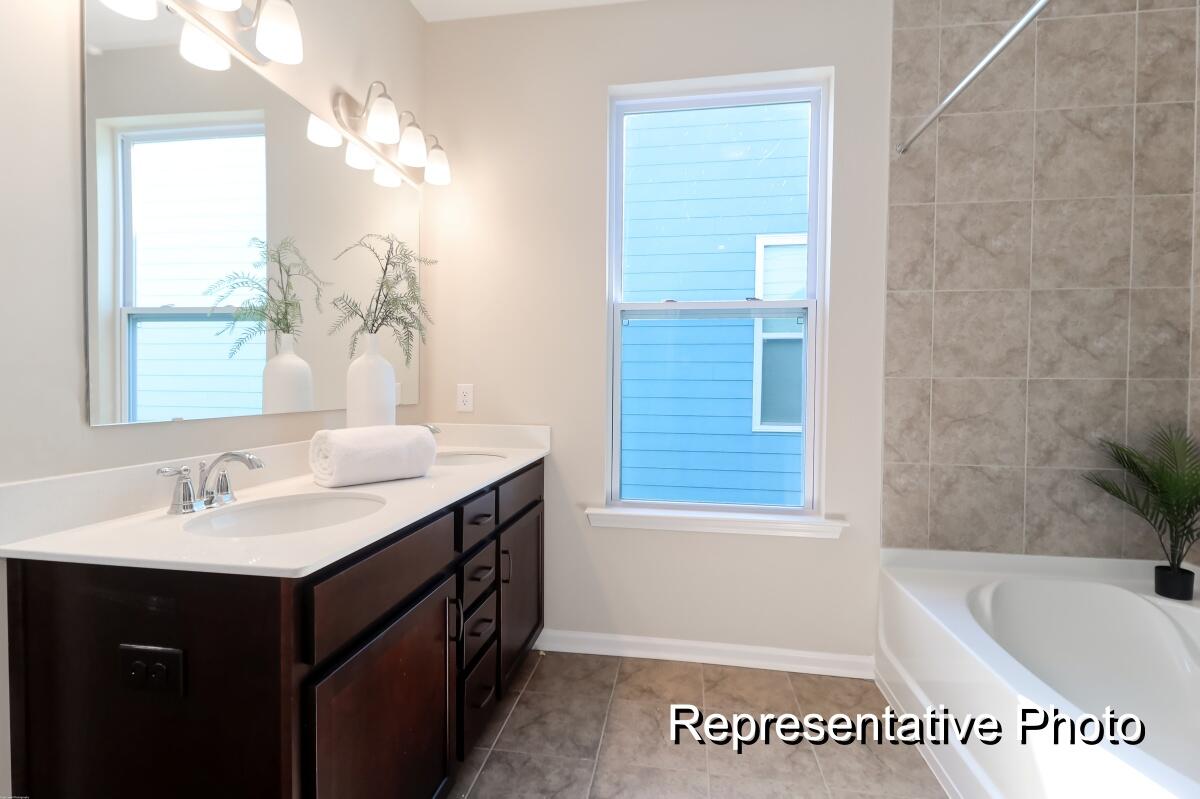
Other Interior Features Ceiling - Smooth, High Ceilings, Garden Tub/Shower, Kitchen Island, Walk-In Closet(s), Entrance Foyer, Great, Loft, Separate Dining, Study
Area & Lot
Total area 2,462 Sq.Ft.
Lot Area 5,662.8 Sq.Ft.
Living area 2,462 Sq.Ft.
MLS® ID 25031887
Year Built 2025
High School Ashley Ridge
Middle School Gregg
Elementary School Beech Hill
Architecture Styles Contemporary
Type Residential
Status Sold
Exterior
Stories 2
Air conditioning Central Air
Heat type Natural Gas, Wall Furnace
Water Source Public
Garage Space 2.0
Sewer Public Sewer
Parking 2 Car Garage, Attached, Garage Door Opener
Lot Features 0 - 5 Acre
Roof Architectural
Utilities Berkeley Elect Co-Op, Dominion Energy, Dorchester Cnty Water and Sewer Dept
Finance
Sales Price $426,500

Work With Us

We are dedicated to helping you find your dream home and assisting with any selling needs you may have. Contact us today to start your home searching journey!