Leave a Message

Thank you for your message. We will be in touch with you shortly.

102 Brightwood Drive
VIEW PHOTOS
Courtesy of Coldwell Banker Realty
$445,000

102 Brightwood Drive

3 Beds 3 Baths 2,400 Sq.Ft. 6,098.4 Sq.Ft.

Description

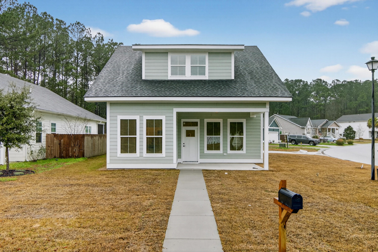
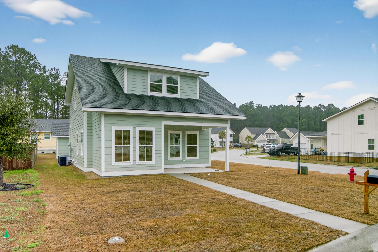
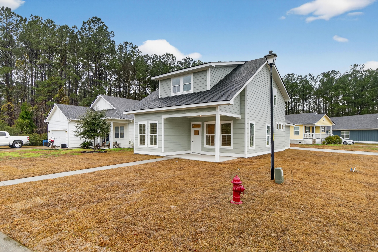
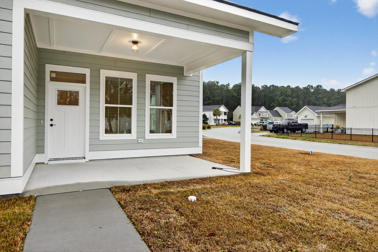
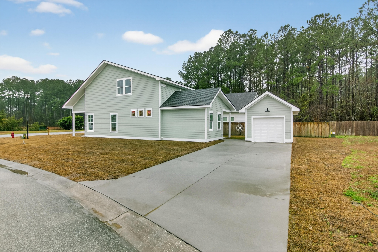
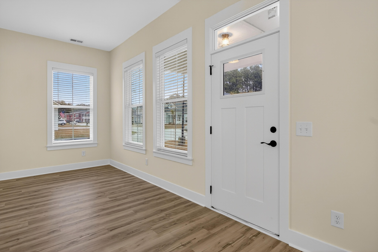
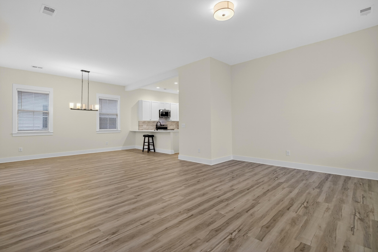
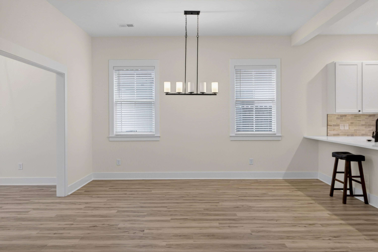
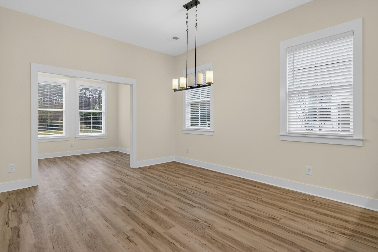
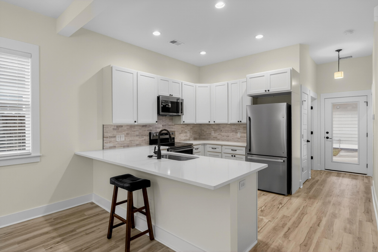
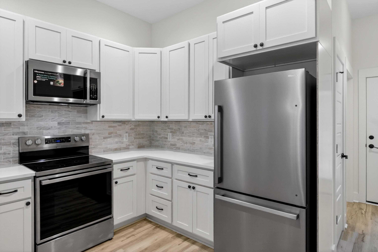
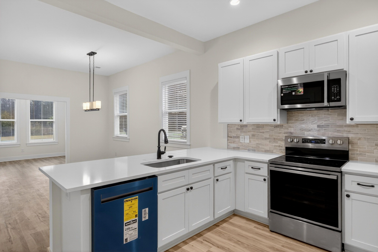
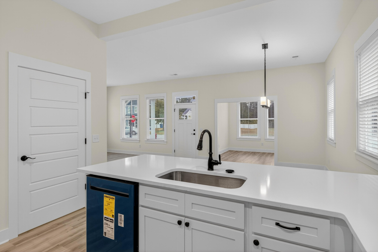
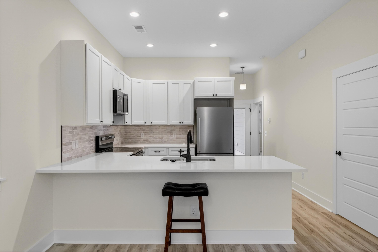
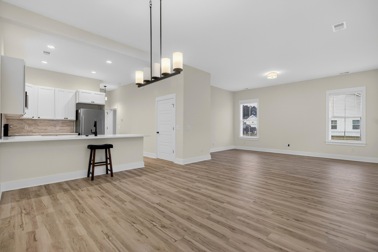
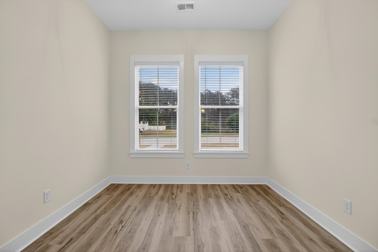
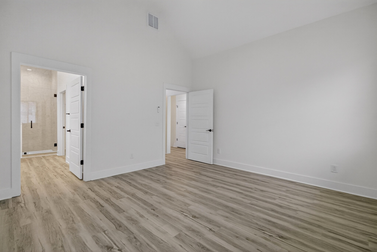
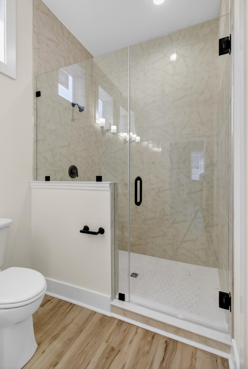
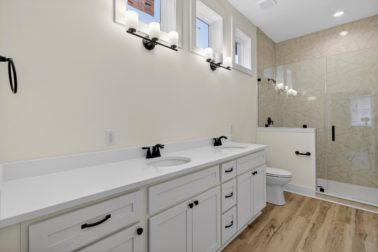
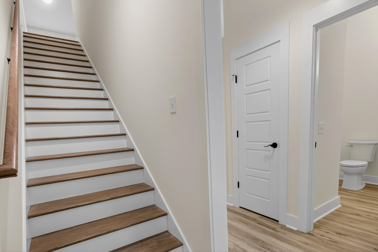
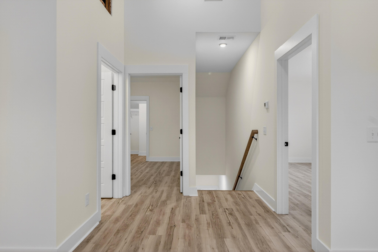
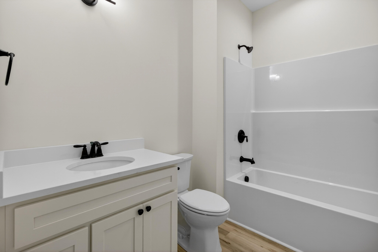
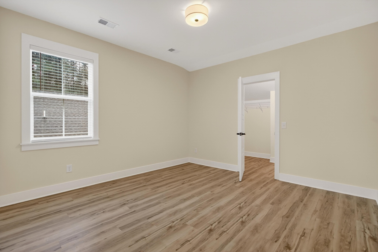
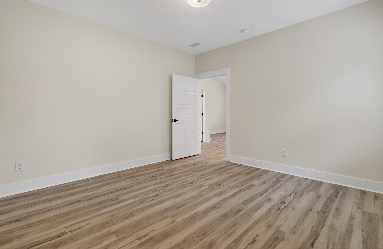
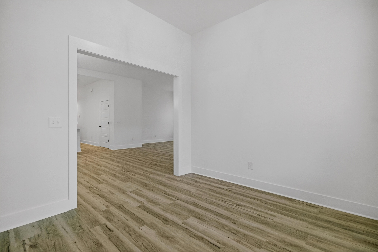
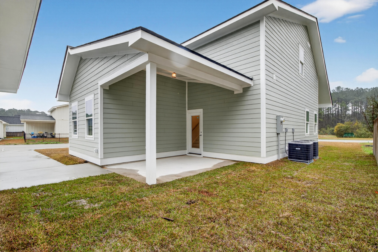
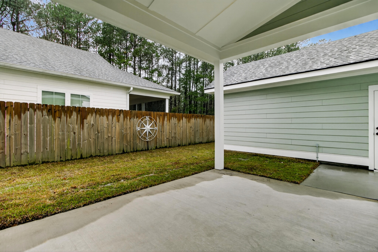
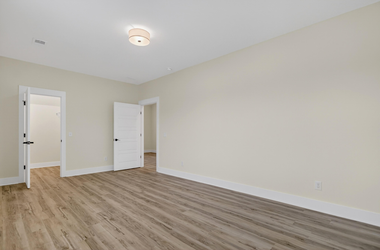
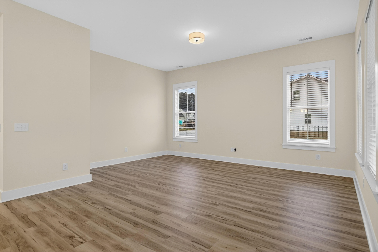
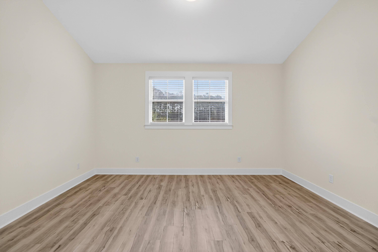
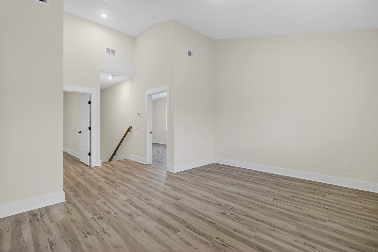
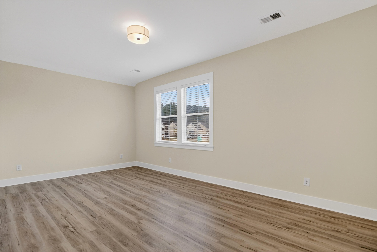
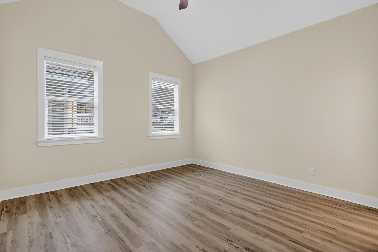
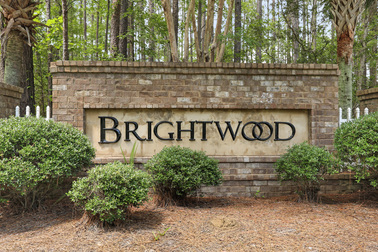
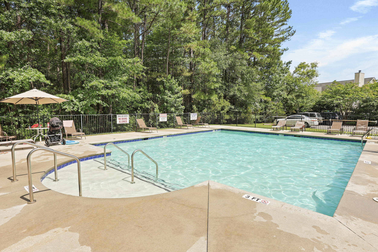
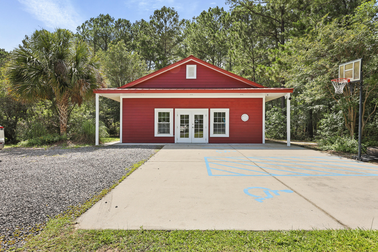
Charming bungalow-style NEW CONSTRUCTION built by Near Zero Energy Homes, located in Brightwood Plantation with access to a community pool and an unbeatable location close to Charleston, the beaches, and the airport. This thoughtfully designed residence features granite countertops, 42-inch kitchen cabinetry, and stainless steel appliances including refrigerator, stove, microwave, and dishwasher. Enjoy luxury vinyl plank flooring, vaulted ceilings, and a cozy gas log fireplace. The first-floor primary suite offers effortless everyday living, while a large second-floor bonus room provides flexible space for guests, media, or play. Constructed with fiber cement sidingSpray foam insulation, tankless hot water heater, dual zone heating and air conditioner for exceptional comfort and efficiency. A rare blend of quality construction, energy-conscious design, and prime location this home truly stands out.

Share Property

Location

102 Brightwood Drive, Huger, SC 29450

Status

Sold

Date Sold

April 9, 2026
Aaron Runnels

Aaron Runnels

TITLE

REALTOR®

LICENSE

115609

Property Amenities

Interior
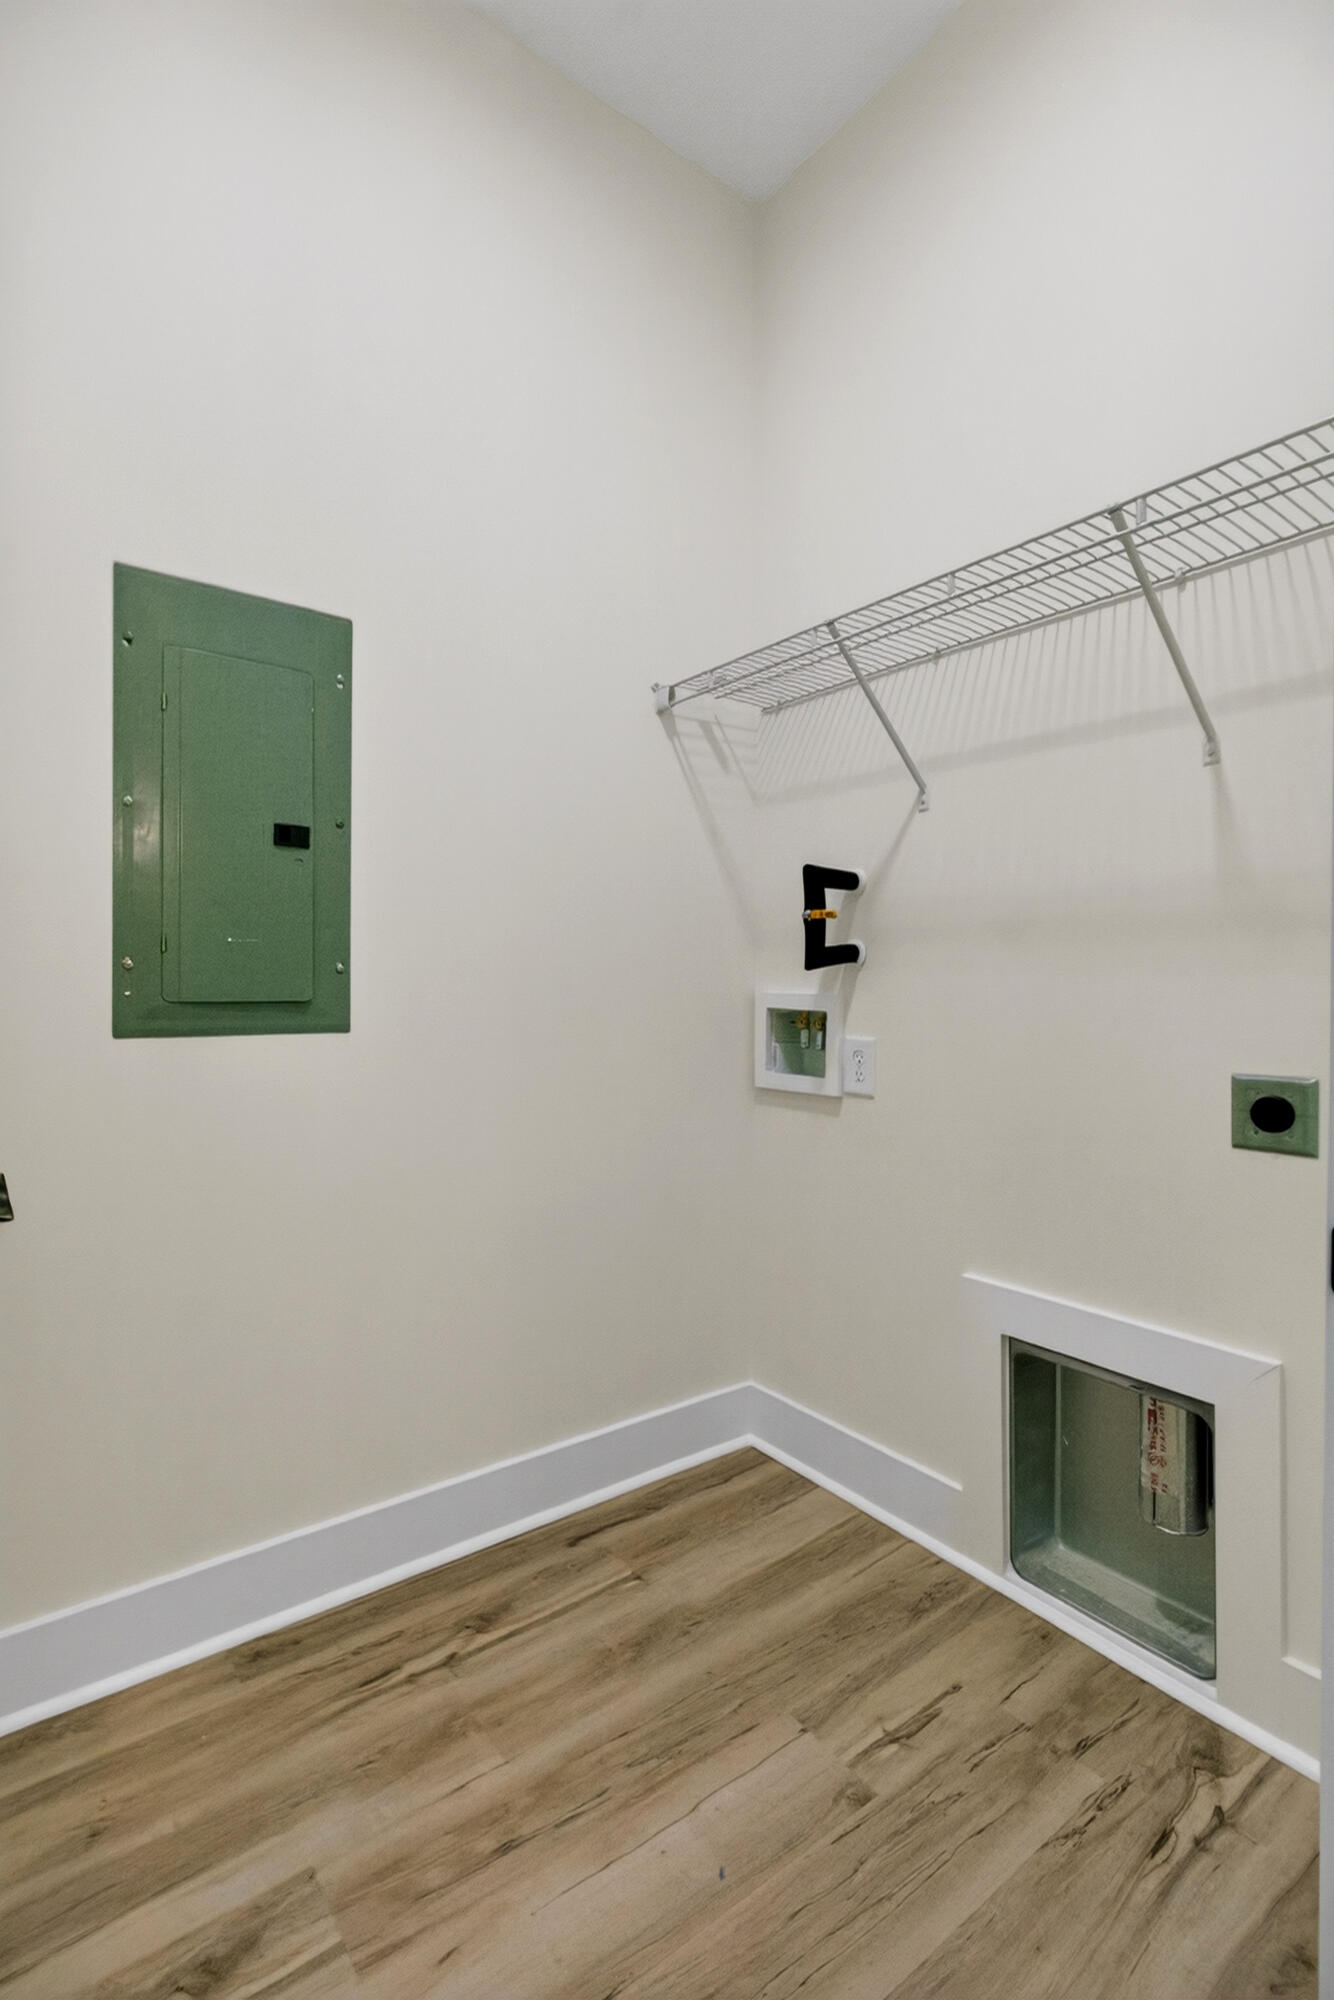
Laundry room Electric Dryer Hookup, Washer Hookup, Laundry Room
Flooring Ceramic Tile, Luxury Vinyl
Total Bedrooms: 3
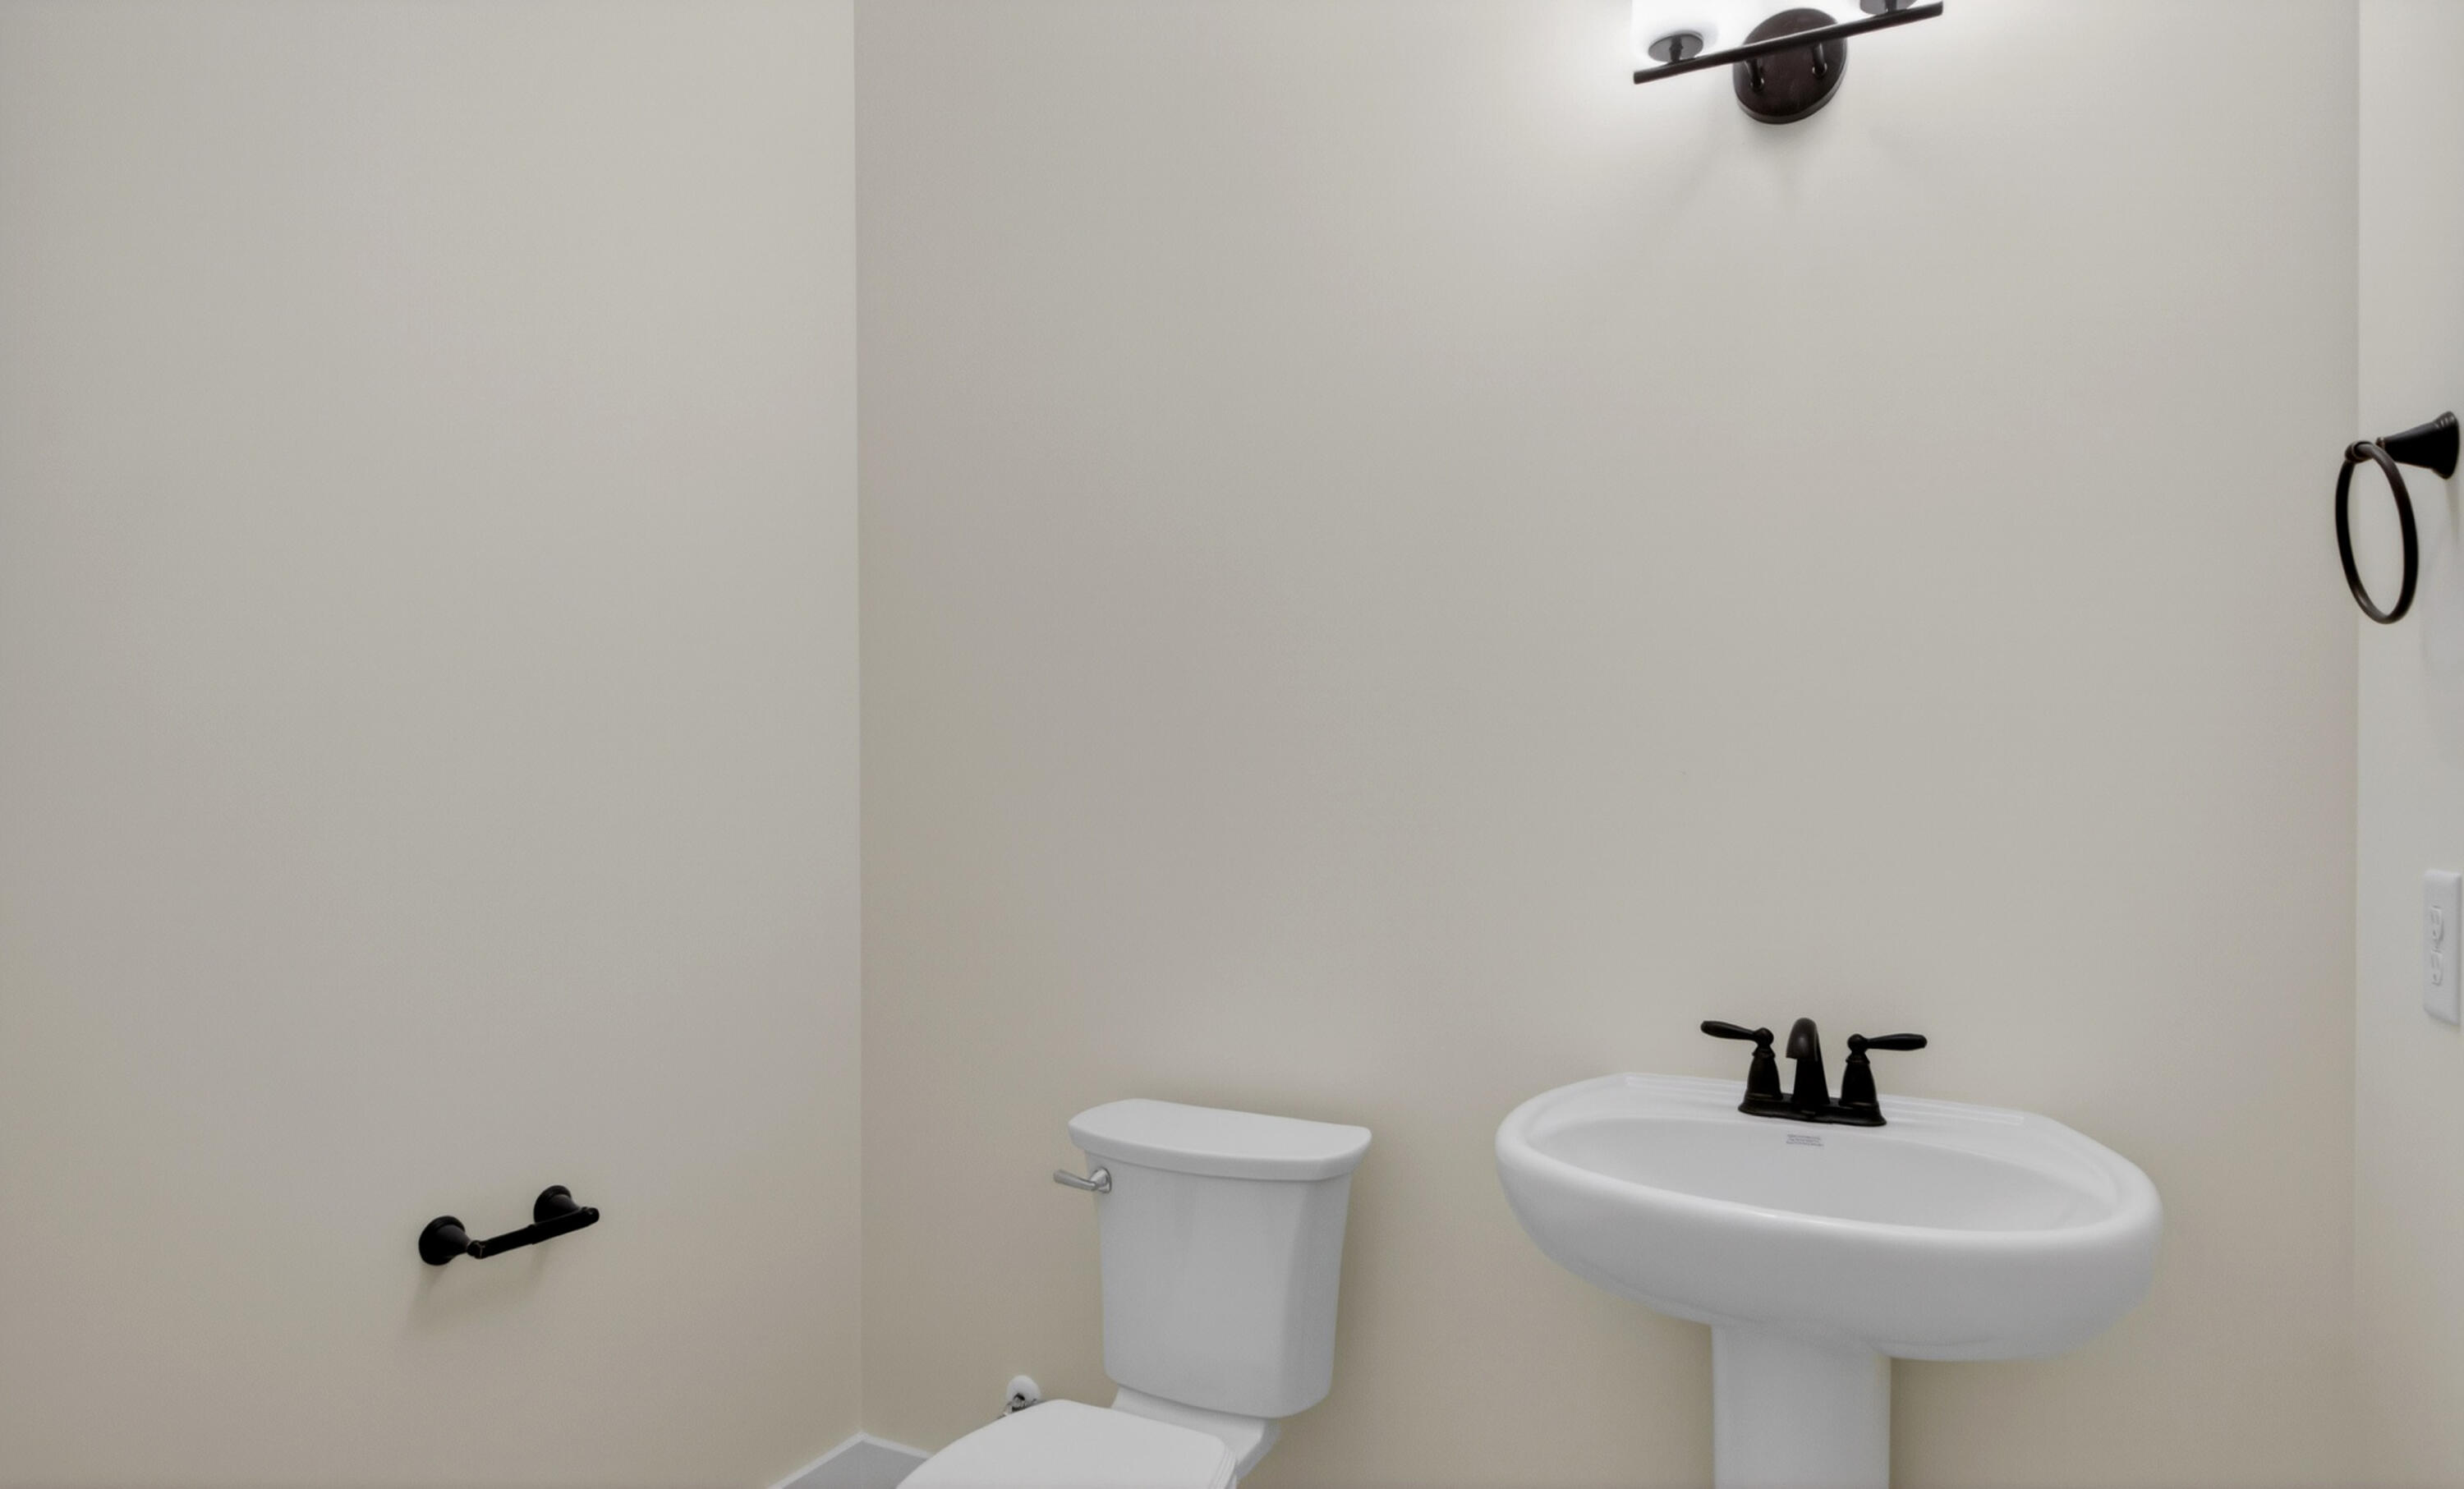
Half Bathrooms: 1
Full Bathrooms: 2
Other Interior Features Ceiling - Cathedral/Vaulted, Ceiling - Smooth, High Ceilings, Kitchen Island, Walk-In Closet(s), Ceiling Fan(s), Eat-in Kitchen, Family, Entrance Foyer, Great, Living/Dining Combo, Pantry, Study
Area & Lot
Total area 2,400 Sq.Ft.
Lot Area 6,098.4 Sq.Ft.
Living area 2,400 Sq.Ft.
MLS® ID 26005428
Year Built 2026
High School Philip Simmons
Middle School Philip Simmons
Elementary School Cainhoy
Architecture Styles Traditional
Type Residential
Status Sold
Exterior
Stories 2
Air conditioning Central Air
Heat type Central, Electric
Water Source Public
Garage Space 1.0
Sewer Public Sewer
Parking 1 Car Garage, Detached, Off Street
Lot Features 0 - 5 Acre, Corner Lot, Level
Roof Architectural
Finance
Sales Price $445,000

Work With Us

We are dedicated to helping you find your dream home and assisting with any selling needs you may have. Contact us today to start your home searching journey!