
Leave a Message

Thank you for your message. We will be in touch with you shortly.

102 Bolsena Court
102 Bolsena Court
102 Bolsena Court
102 Bolsena Court
102 Bolsena Court
102 Bolsena Court
102 Bolsena Court
102 Bolsena Court
102 Bolsena Court
102 Bolsena Court
102 Bolsena Court
102 Bolsena Court
102 Bolsena Court
102 Bolsena Court
102 Bolsena Court
102 Bolsena Court
102 Bolsena Court
102 Bolsena Court
102 Bolsena Court
102 Bolsena Court
102 Bolsena Court
102 Bolsena Court
102 Bolsena Court
102 Bolsena Court
102 Bolsena Court
102 Bolsena Court
102 Bolsena Court
102 Bolsena Court
102 Bolsena Court
102 Bolsena Court
102 Bolsena Court
102 Bolsena Court
102 Bolsena Court
102 Bolsena Court
102 Bolsena Court
102 Bolsena Court
102 Bolsena Court
102 Bolsena Court
102 Bolsena Court
102 Bolsena Court
102 Bolsena Court
102 Bolsena Court
102 Bolsena Court
102 Bolsena Court
102 Bolsena Court
102 Bolsena Court
102 Bolsena Court
102 Bolsena Court
102 Bolsena Court
102 Bolsena Court
102 Bolsena Court
102 Bolsena Court
102 Bolsena Court
102 Bolsena Court
102 Bolsena Court
102 Bolsena Court
102 Bolsena Court
102 Bolsena Court
102 Bolsena Court
102 Bolsena Court
102 Bolsena Court
102 Bolsena Court
102 Bolsena Court
102 Bolsena Court
102 Bolsena Court
102 Bolsena Court
102 Bolsena Court
102 Bolsena Court
102 Bolsena Court
102 Bolsena Court
102 Bolsena Court
102 Bolsena Court
102 Bolsena Court
102 Bolsena Court
102 Bolsena Court
VIEW PHOTOS
Courtesy of The Firm Real Estate Company
$469,900

102 Bolsena Court

4 Beds 3 Baths 2,526 Sq.Ft. 10,454.4 Sq.Ft.

Description

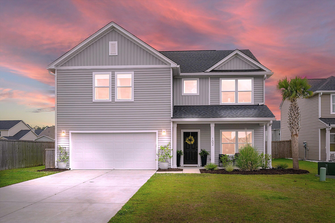
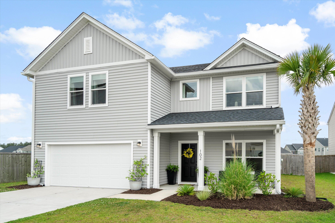
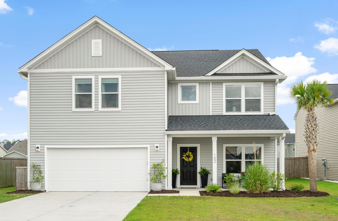
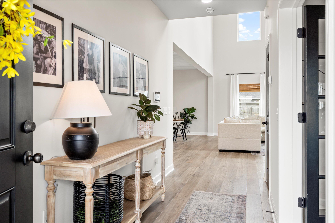
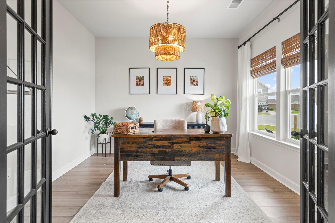
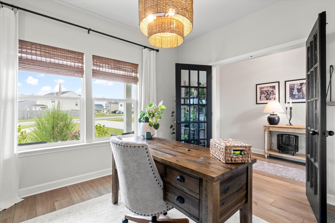
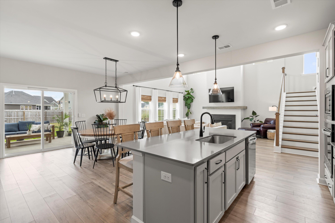
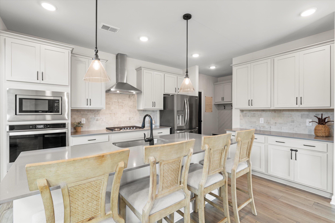
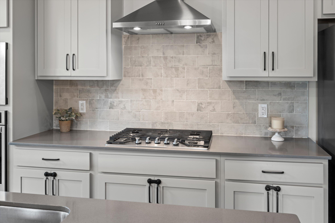
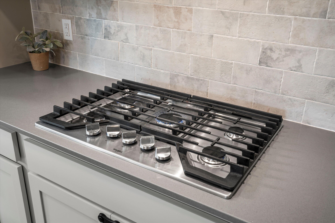
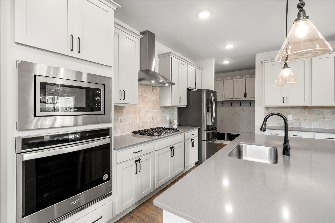
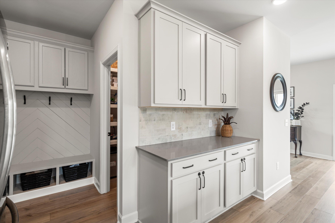
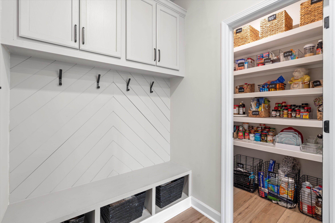
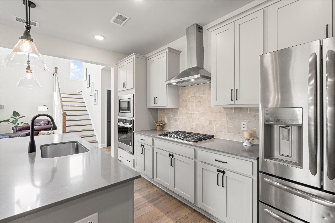
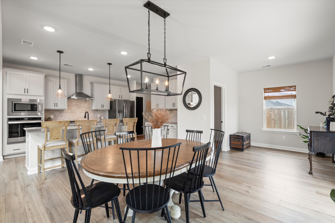
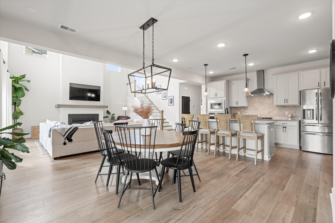
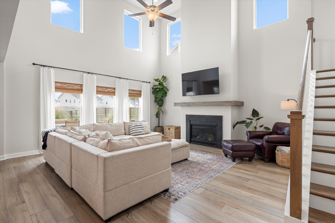
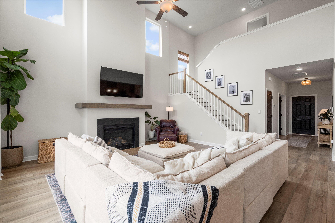
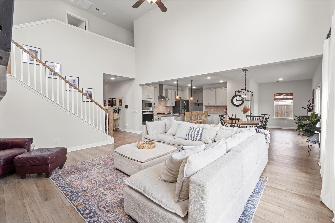
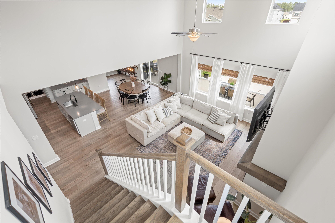
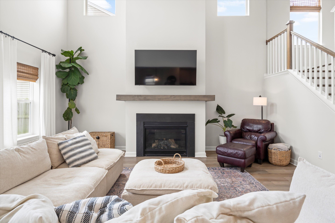
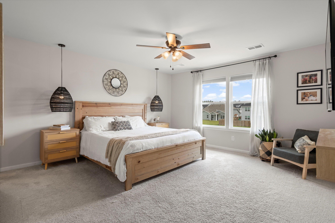
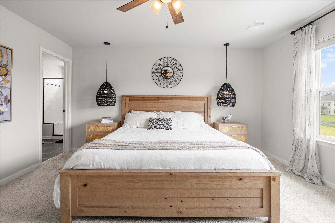
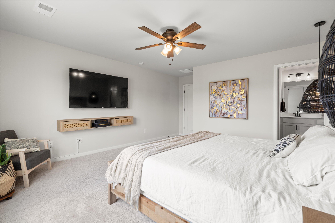
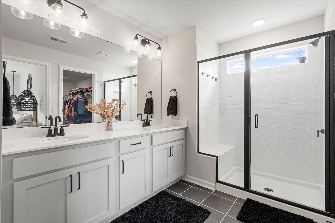
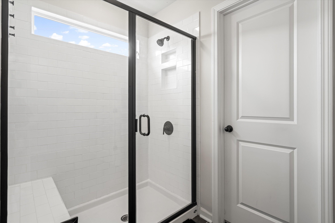
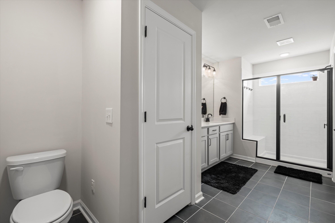
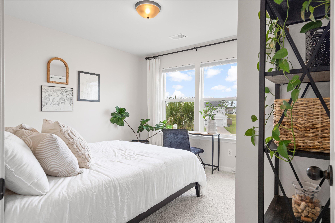
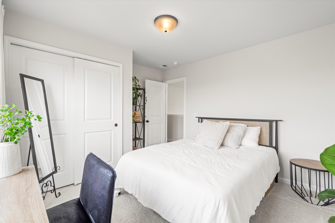
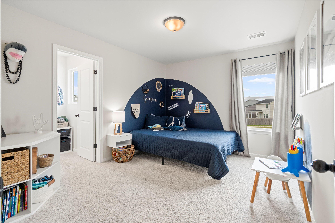
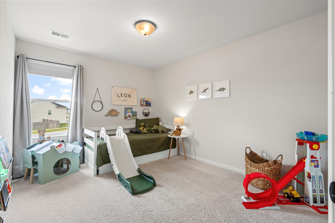
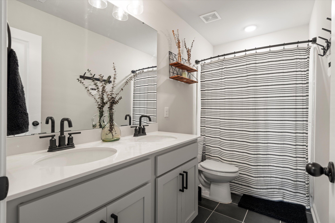
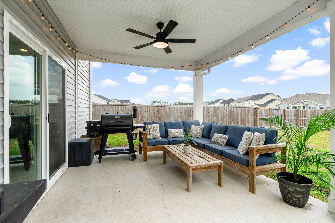
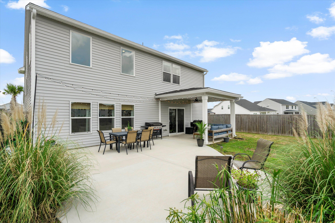
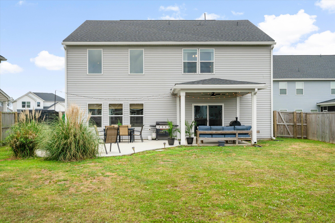
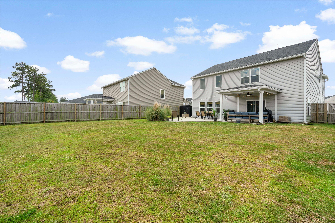
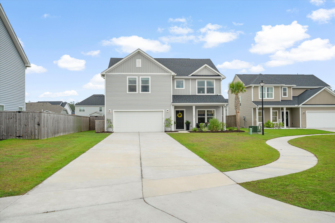
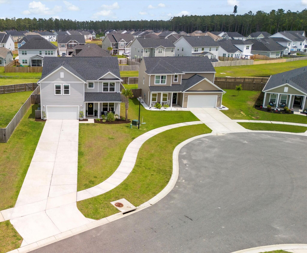
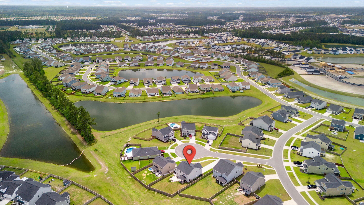
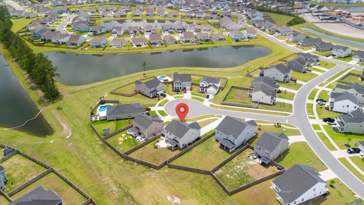
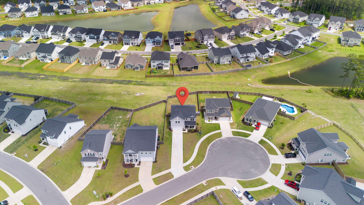
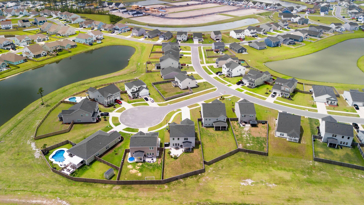
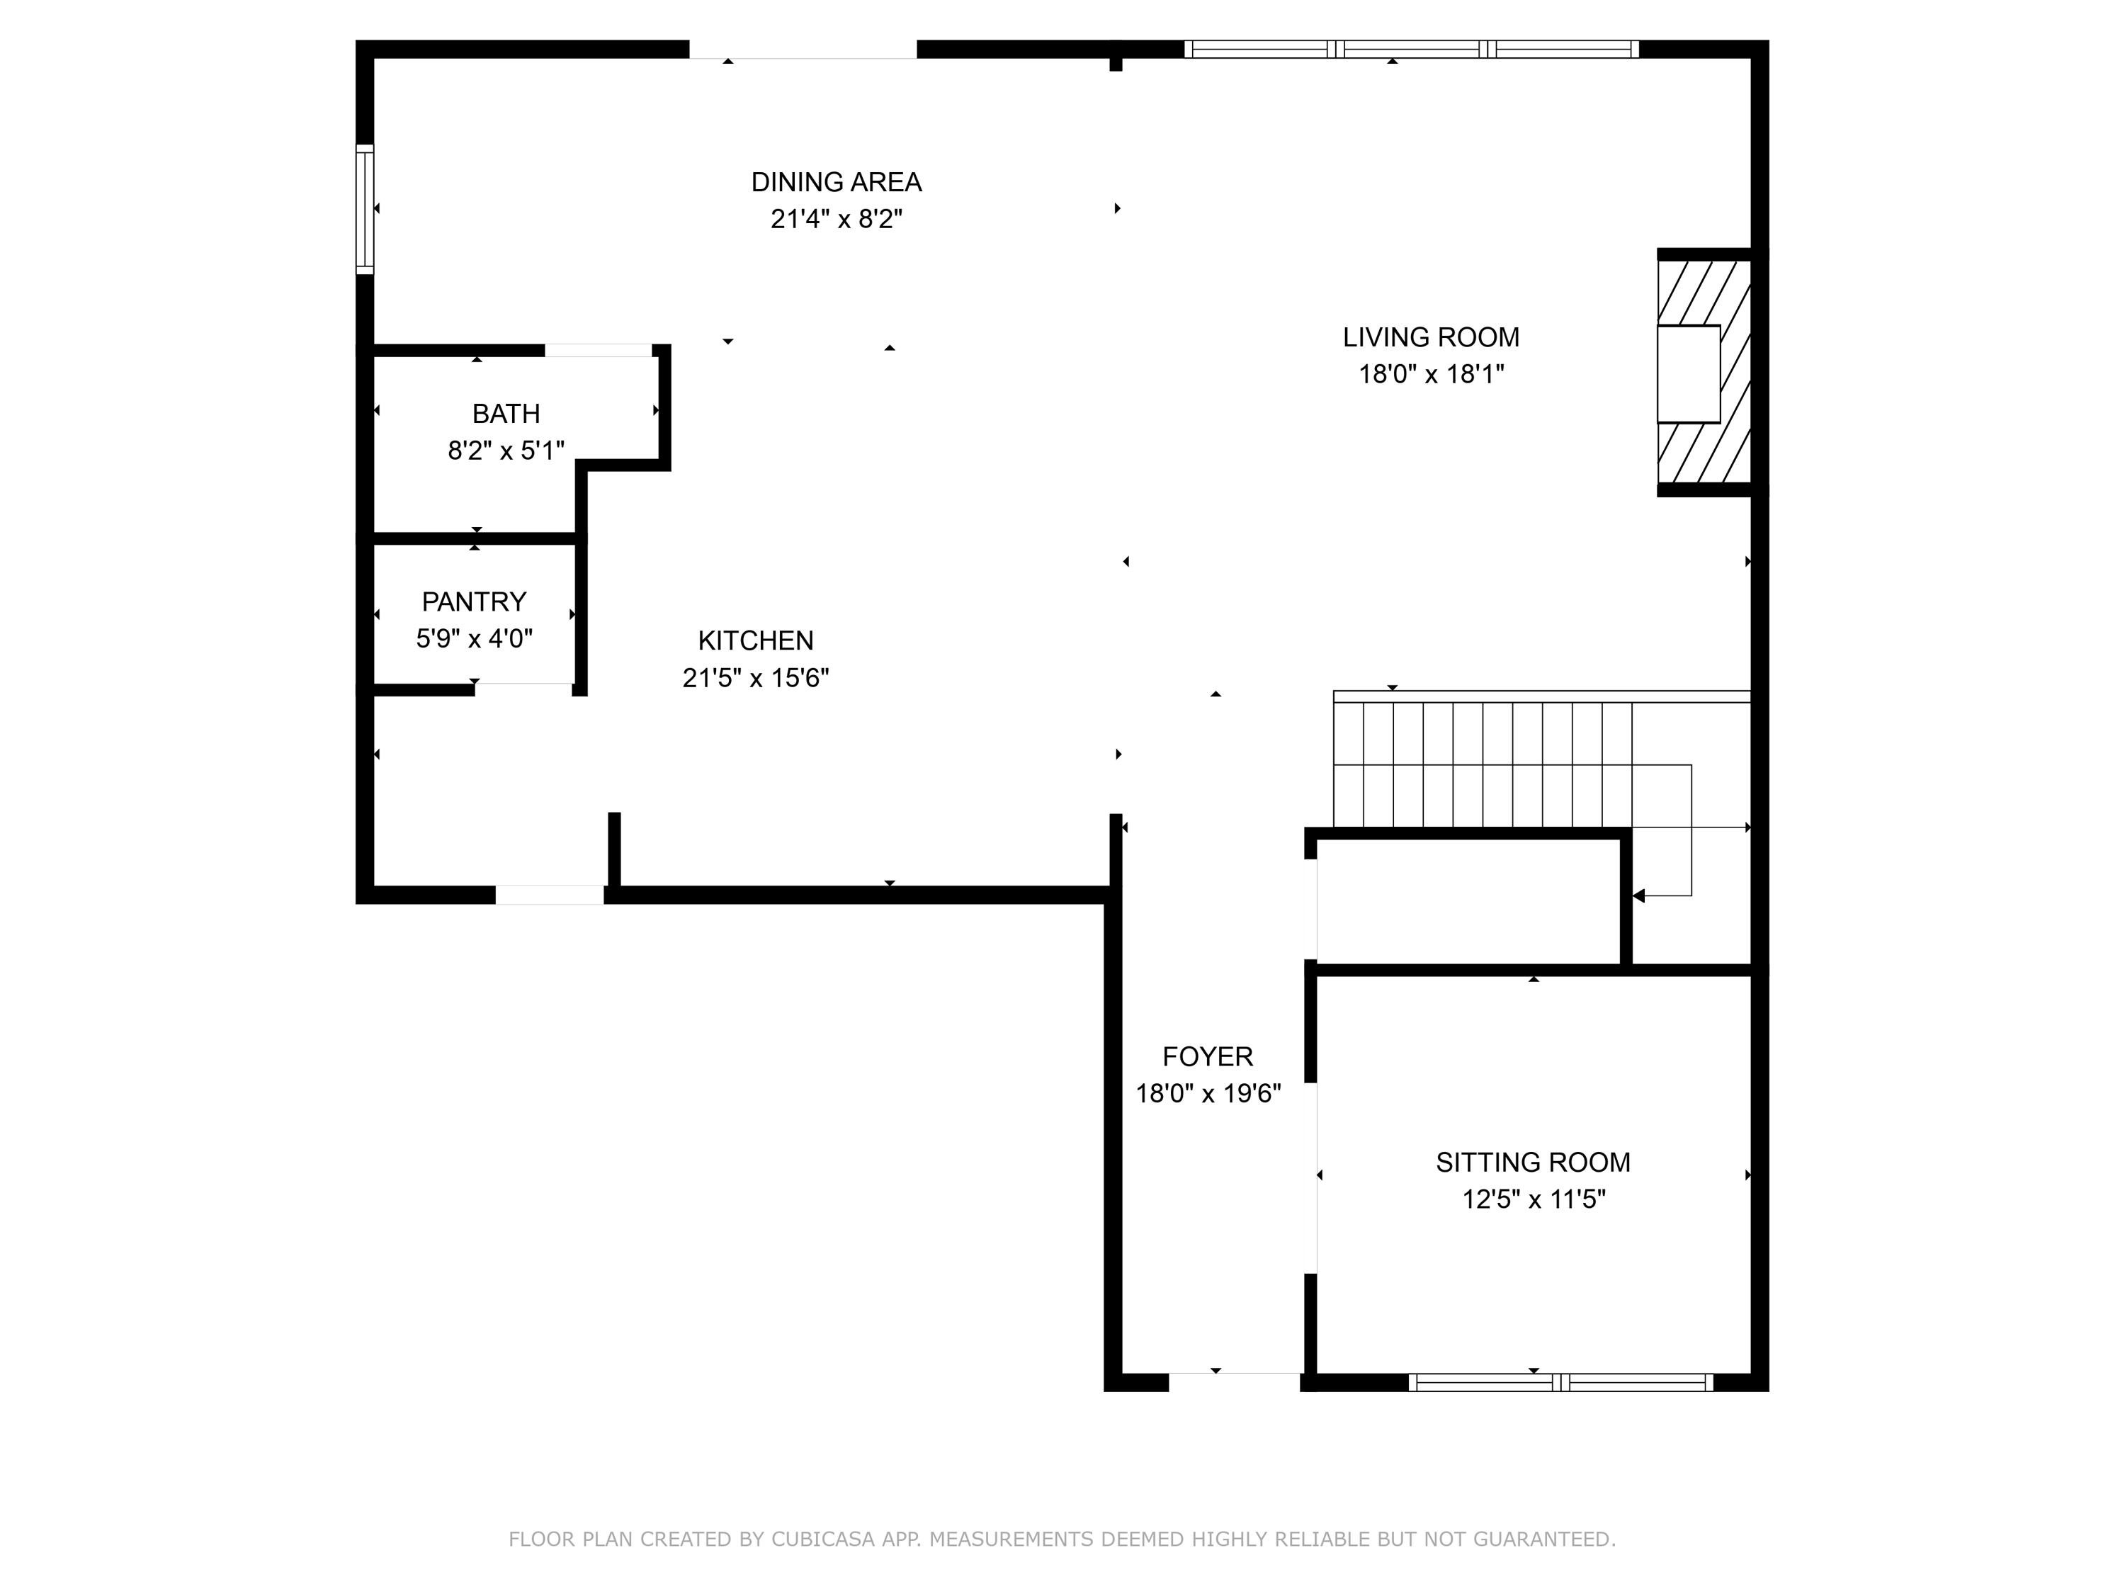
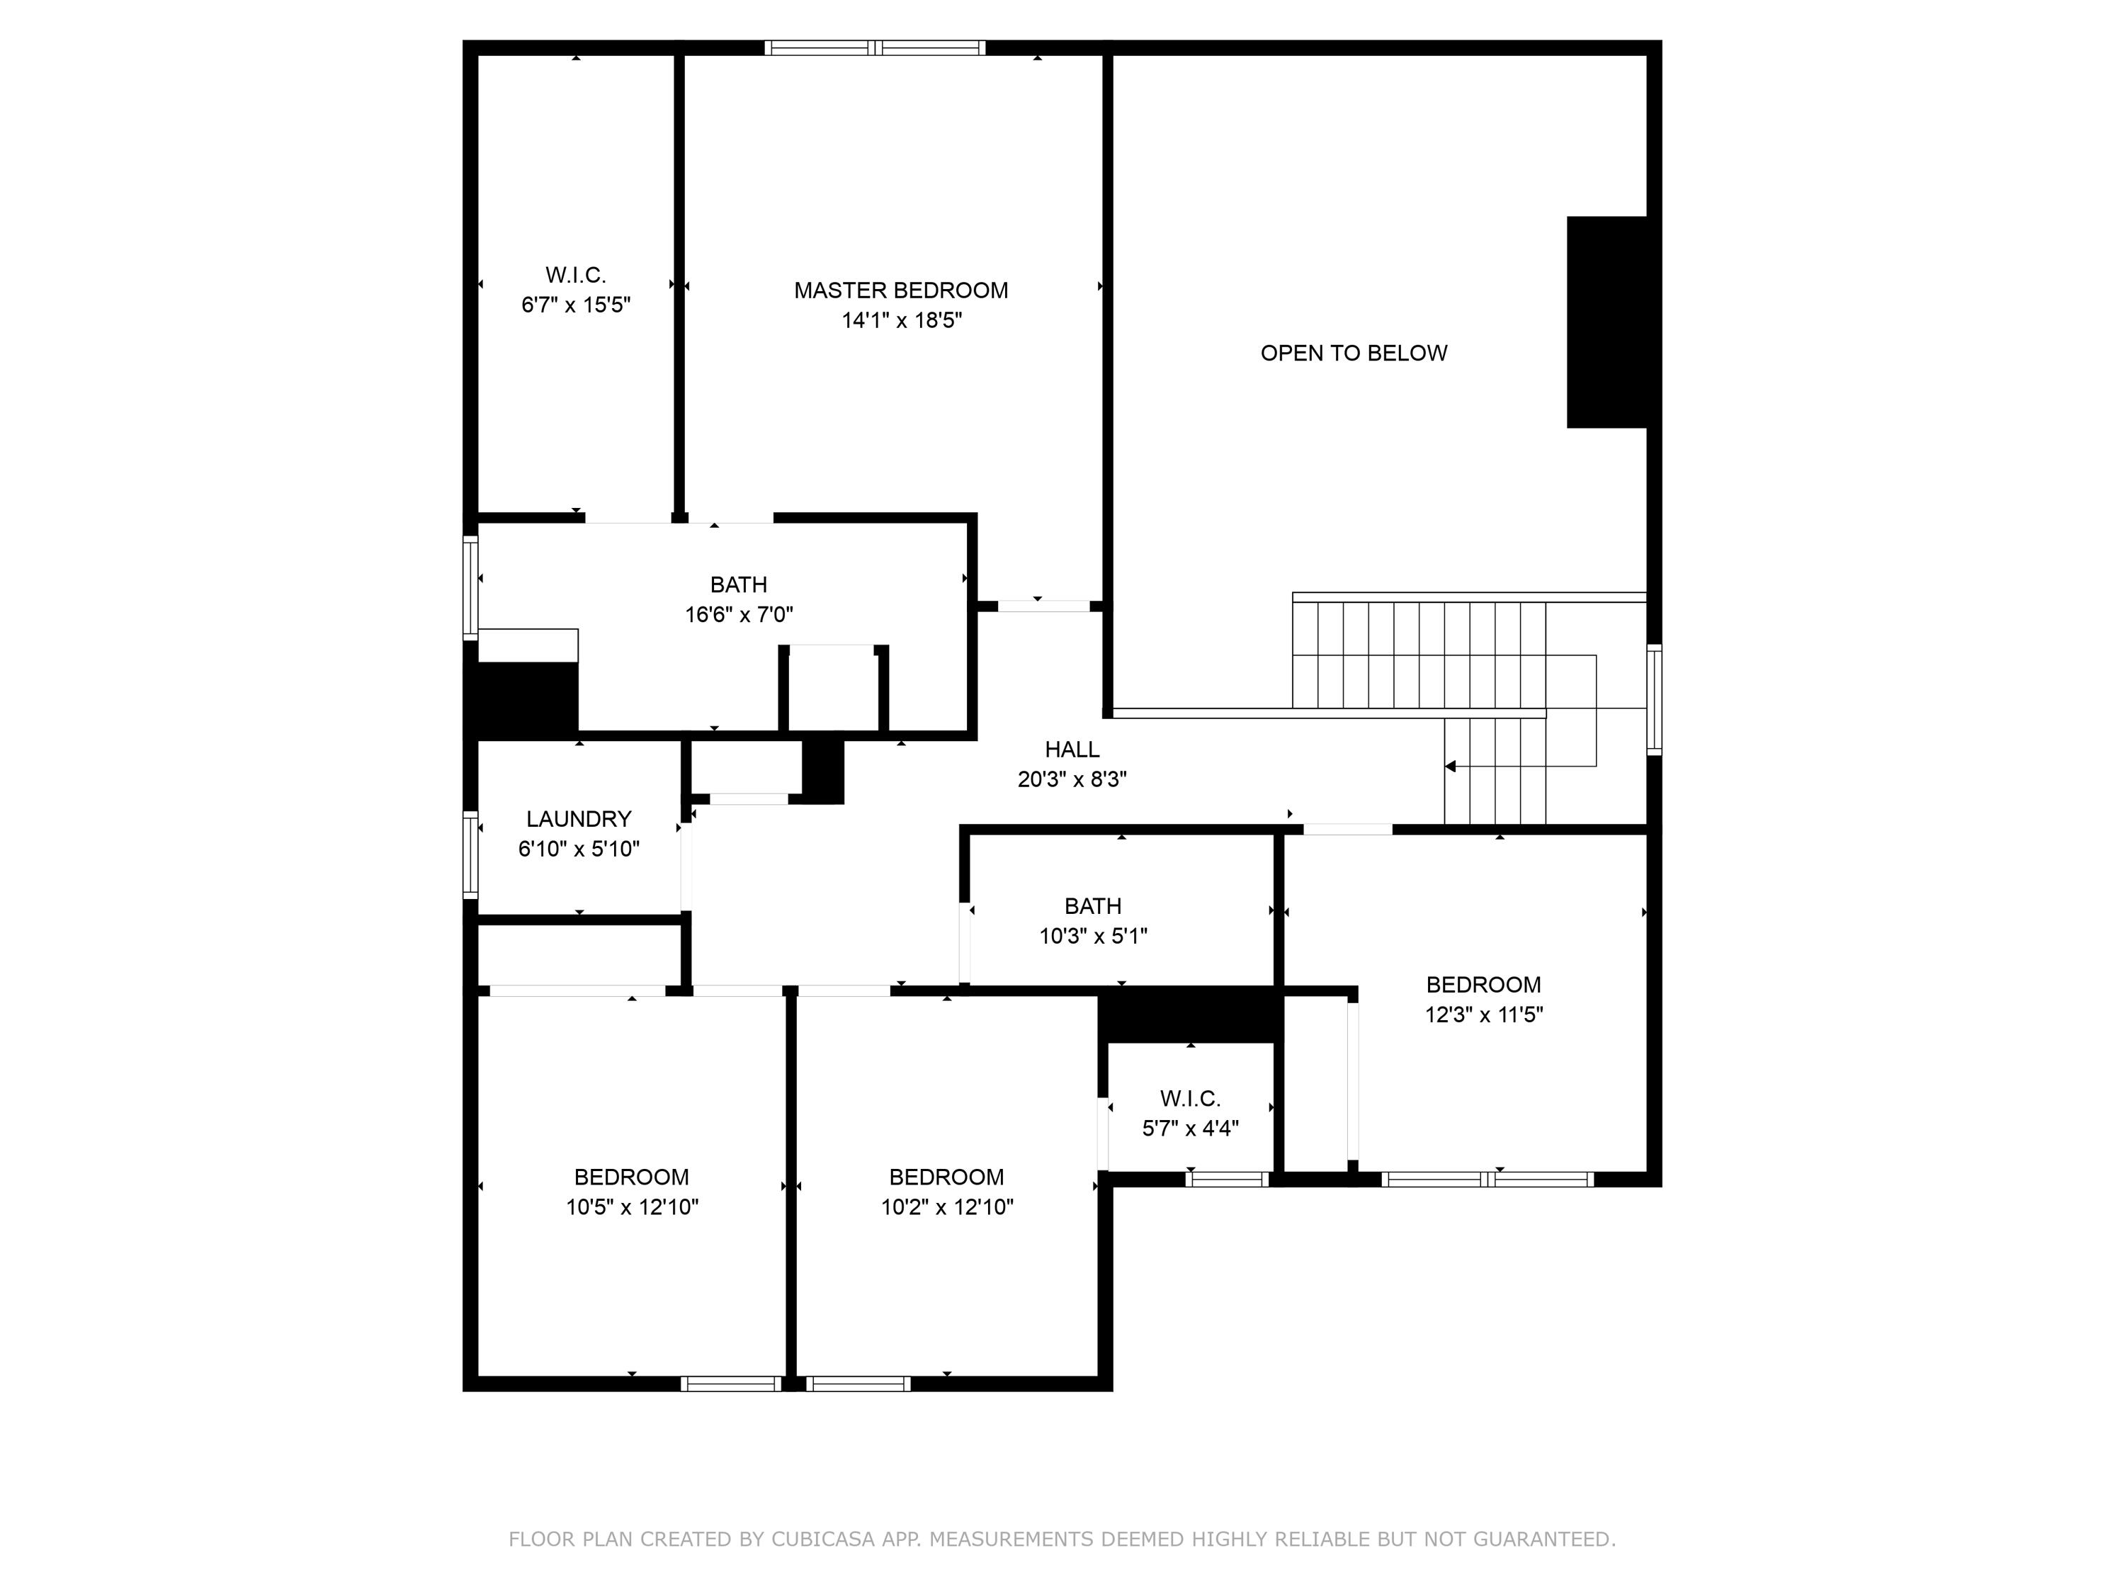
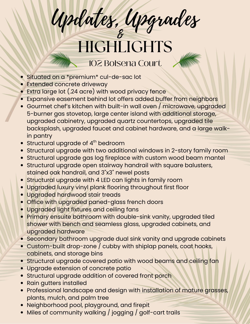
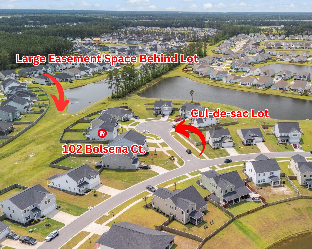
This home is an absolute show-stopper!! This exceptional home offers one of the community's most popular floorplans and is enhanced with high-end structural upgrades and exquisite interior finishes. The gourmet chef's kitchen is a culinary lover's dream come true! Featuring a built-in wall oven & microwave, upgraded 5-burner gas cooktop, upgraded quartz countertops, stylish upgraded cabinetry and hardware, stainless steel appliances, large center island, and spacious walk-in pantry, this space is sure to become the epicenter for family gatherings. Enjoy seamless entertaining in the open-concept layout, highlighted by a dramatic two-story family room and an abundance of windows to fill the home with natural sunlight. Upgraded luxury vinyl plank flooring flows throughout the entire firstfloor, and is complemented by an elegant open staircase with wood tread stairs. The serene primary suite features a spa-like ensuite bathroom complete with an upgraded double-sink vanity and walk-in shower with tiled walls and seamless glass enclosure. Step outside to your oversized, privacy-fenced backyard with a large easement space behind the lot offering extra space for recreation as well as a buffer from neighboring homes. A covered patio with ceiling fan and an added patio extension offer ample space for outdoor living. This home is perfectly situated on a quiet cul-de-sac with the added bonus of an extended driveway, perfect for sidewalk-chalk masterpieces or additional parking.
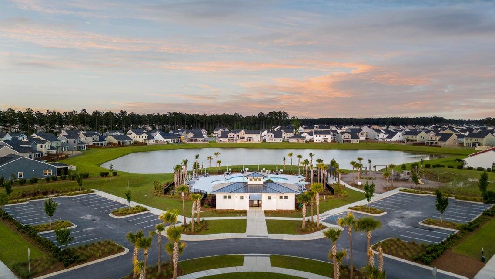
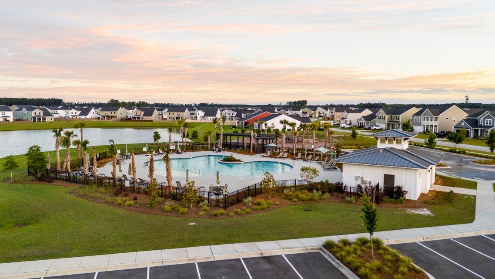
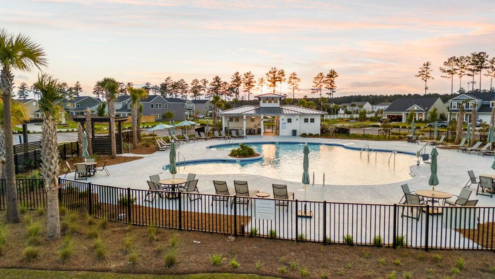
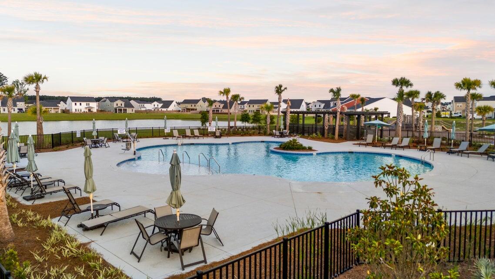
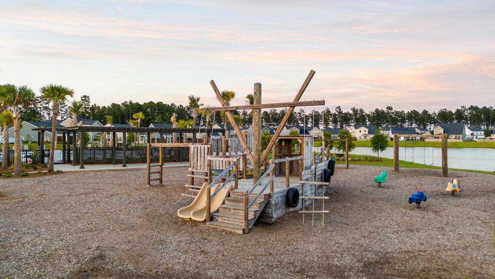
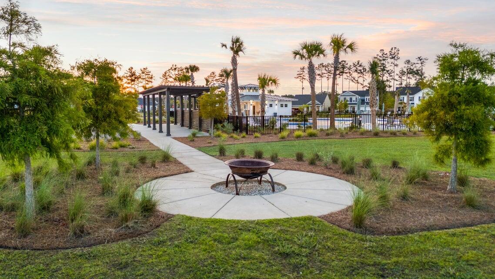
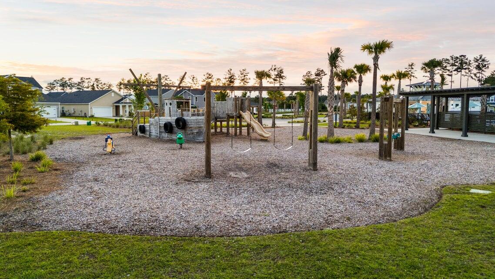
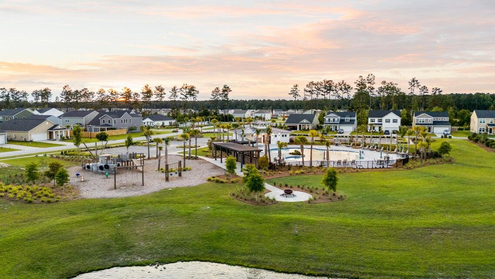
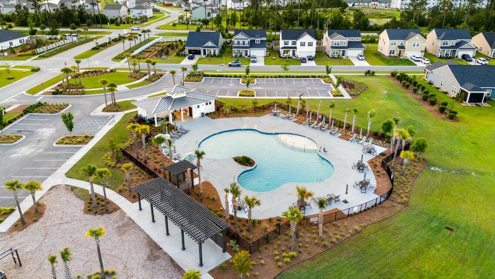
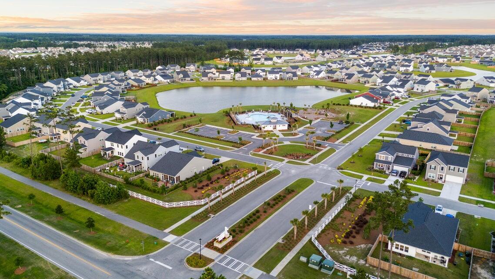
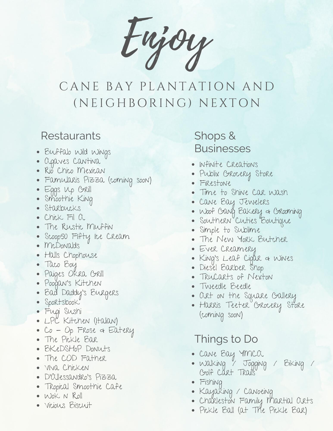
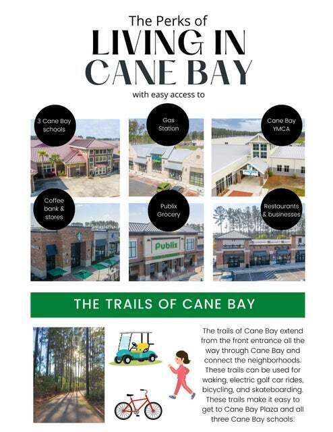
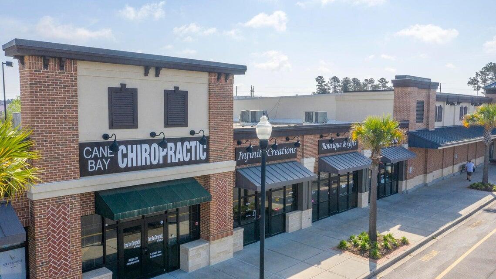
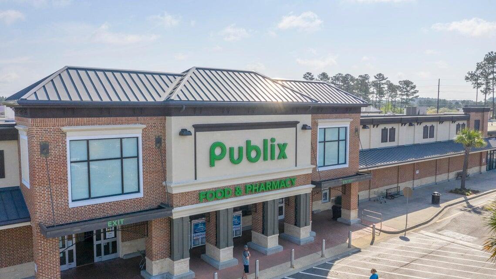
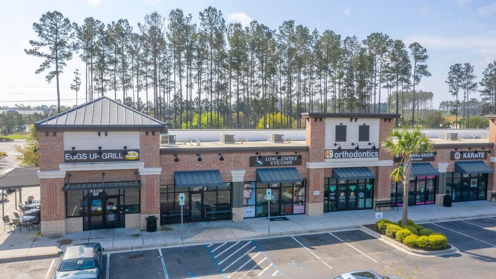
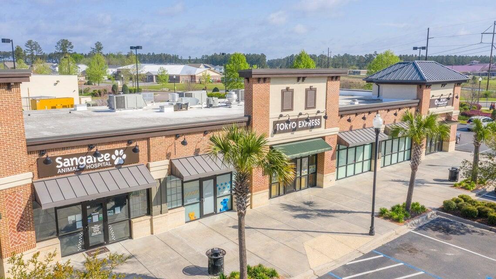
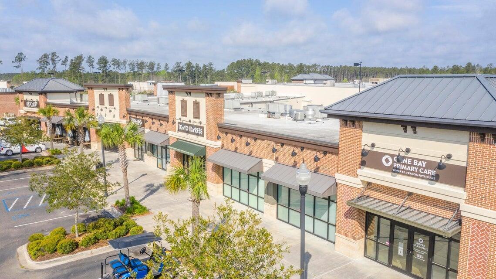
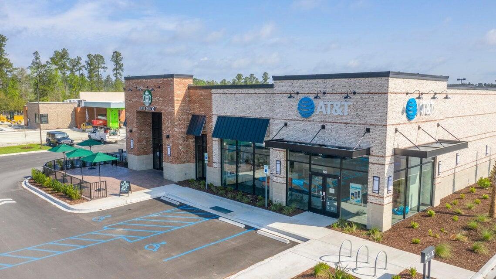
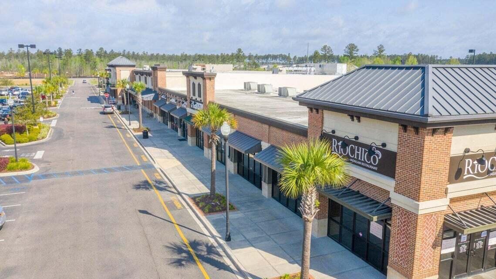
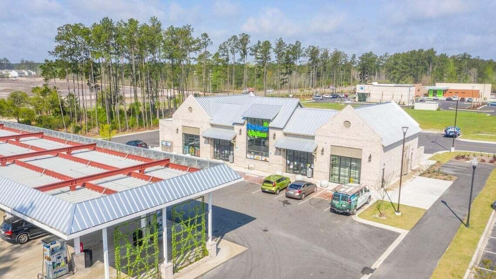
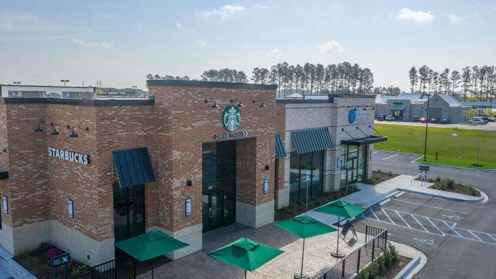
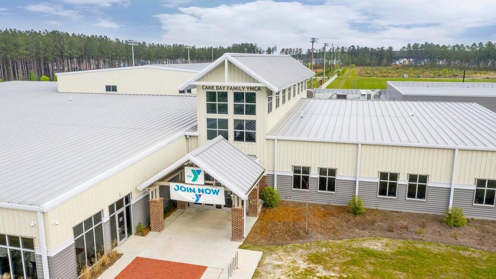
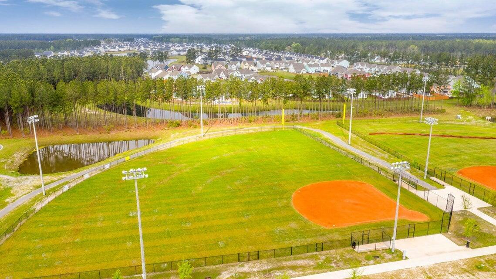
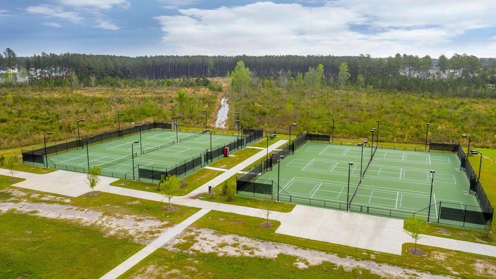
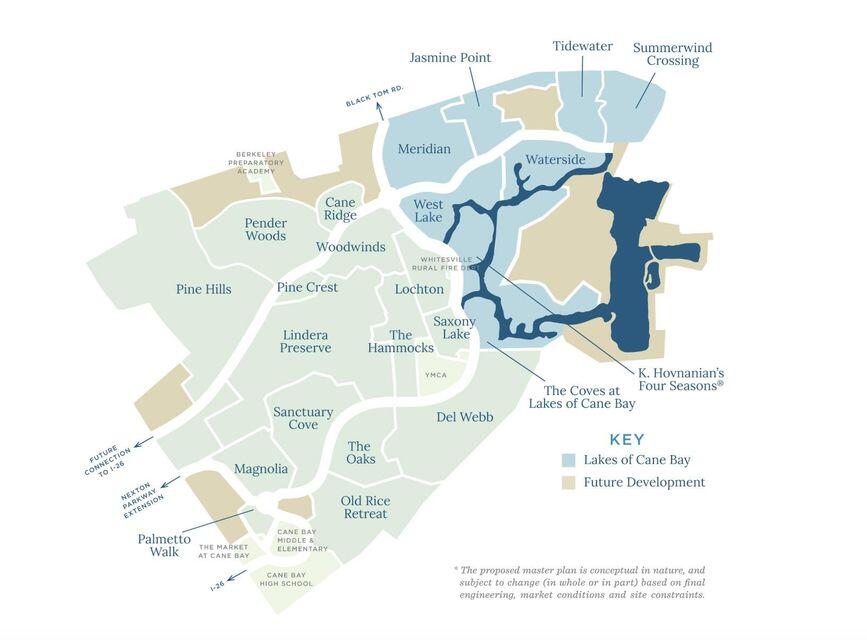
Located in a top-rated master-planned community, you will enjoy a multitude of amenities, including a resort-style pool, playground, and community firepit, as well as miles of interconnected walking / jogging / golf-cart trails that link all of the neighborhoods within Cane Bay Plantation as well as the YMCA and a convenient shopping plaza!

Share Property

Location

102 Bolsena Court, Summerville, SC 29486

Status

Sold

Date Sold

May 4, 2026
Karen Fistler

Karen Fistler

TITLE

REALTOR®

LICENSE

117038

Property Amenities

Interior
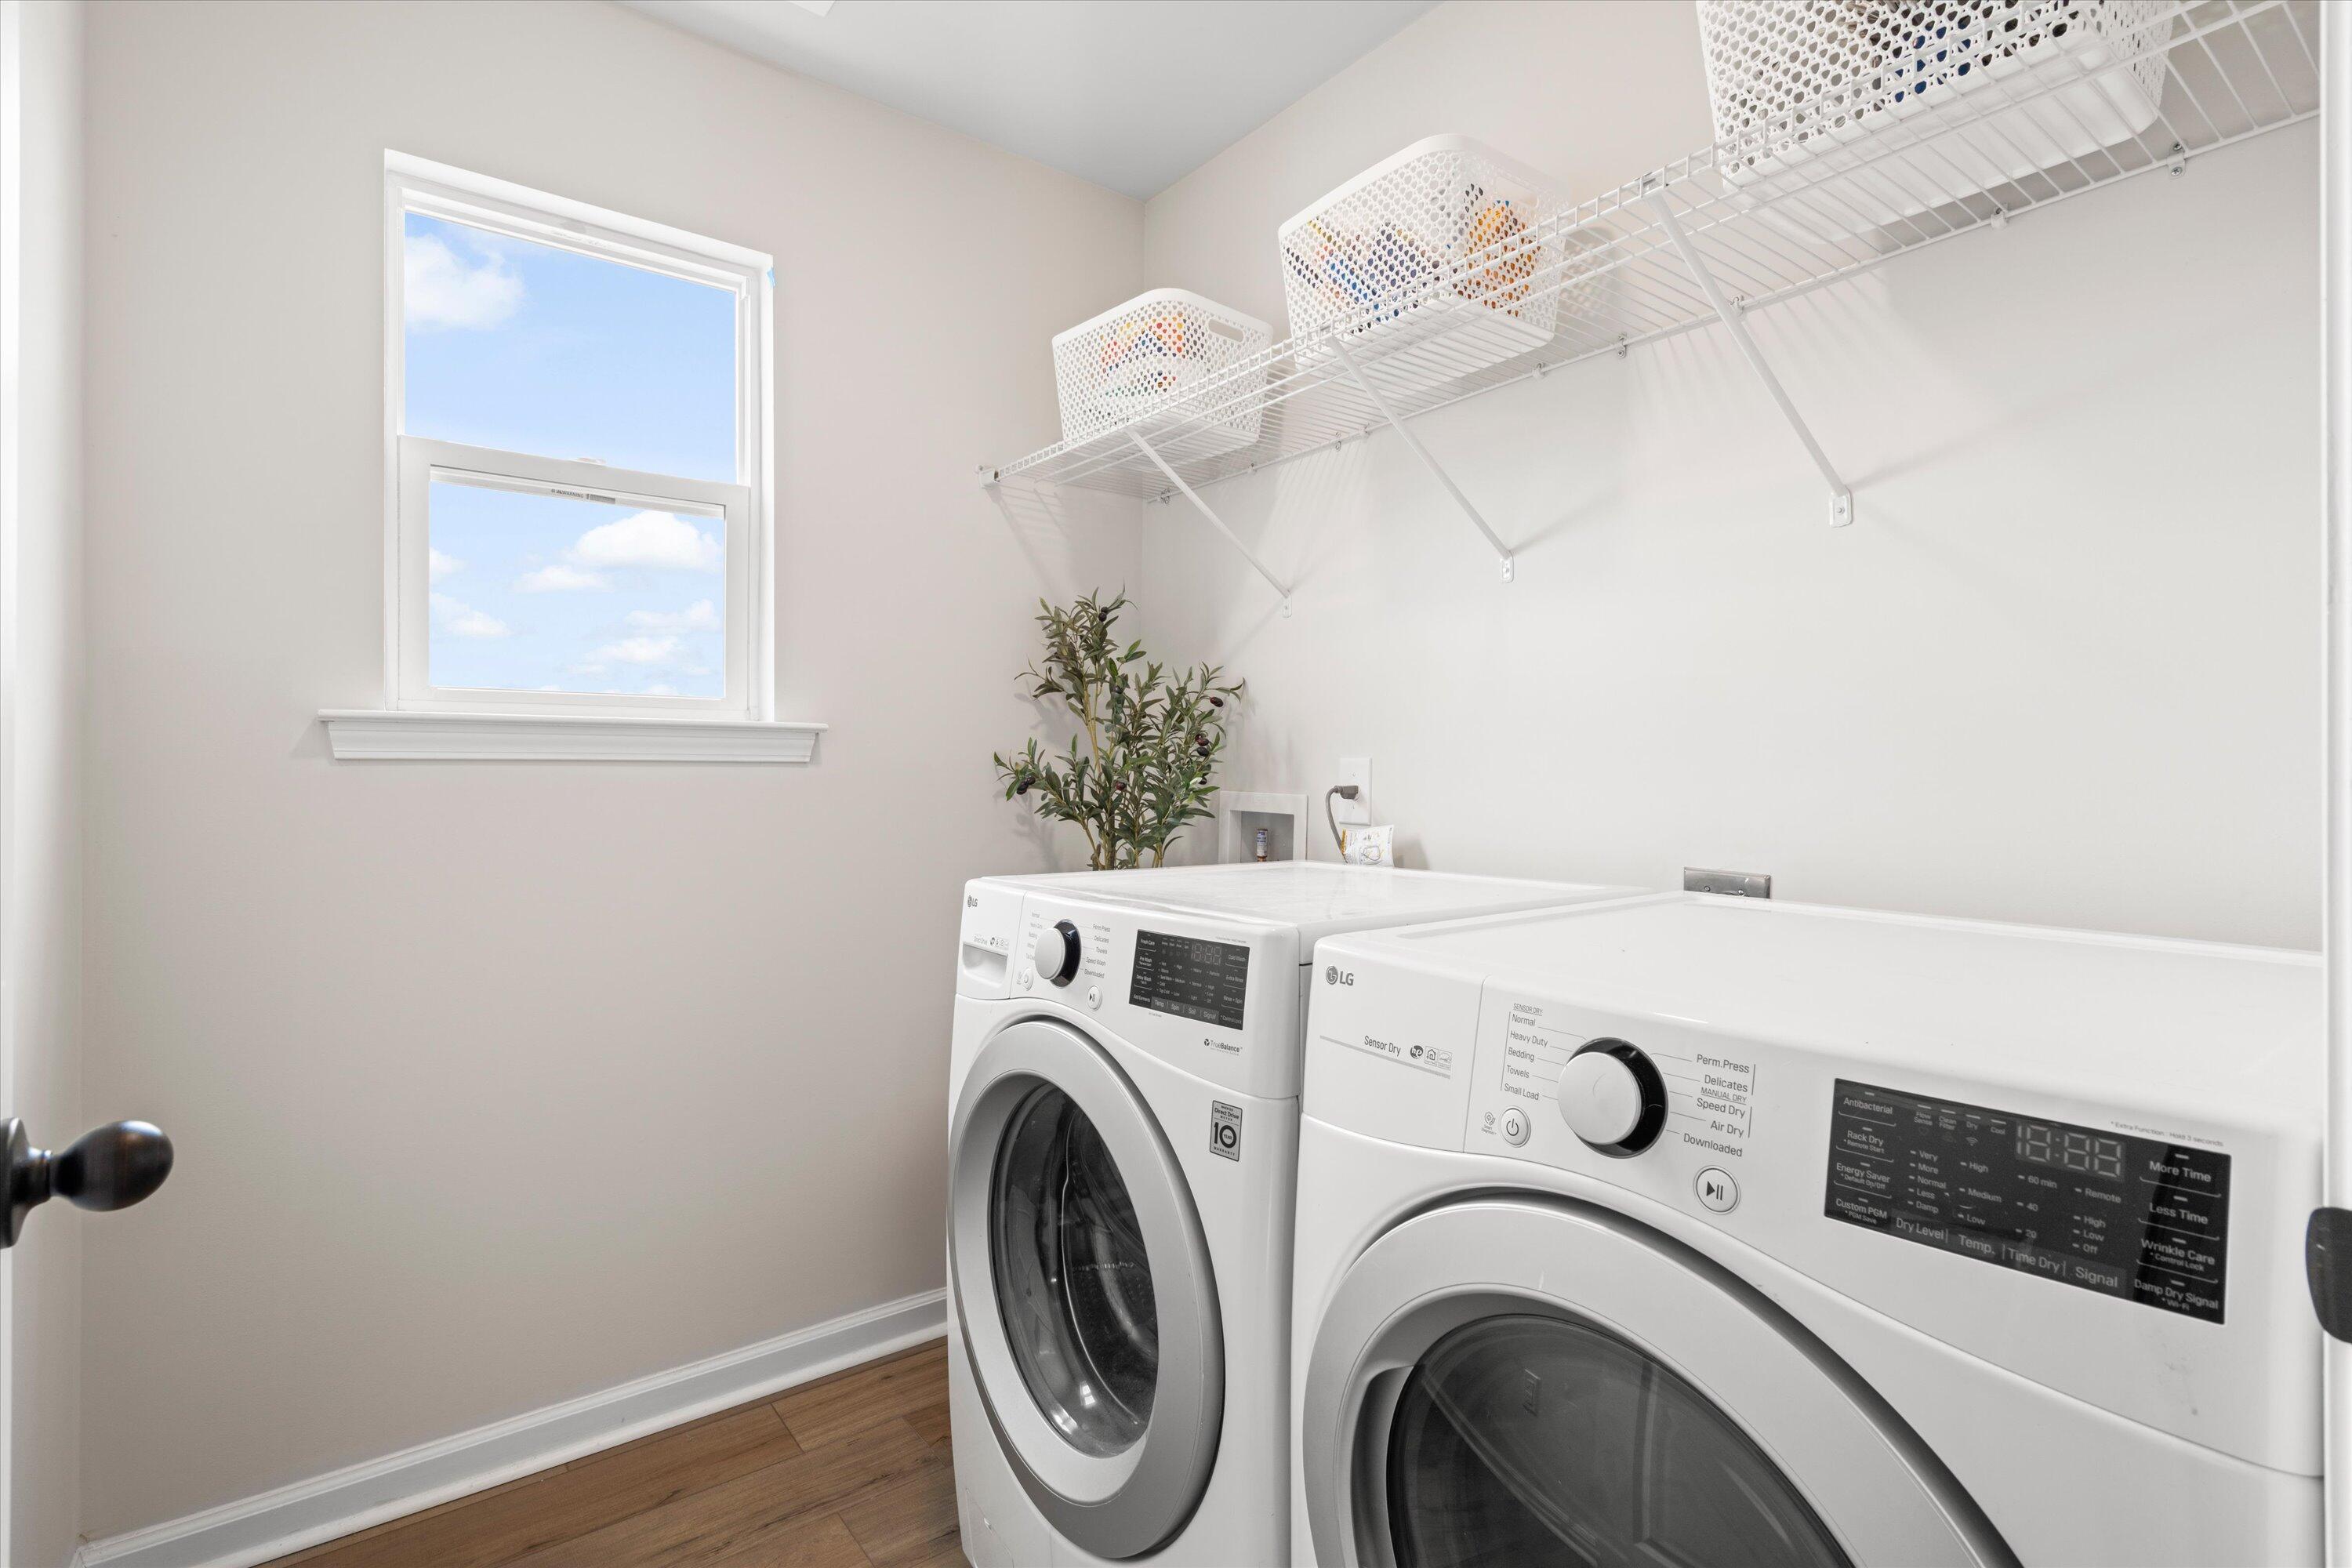
Laundry room Laundry Room
Fireplace Gas Connection, Gas Log, Great Room, One
Flooring Carpet, Luxury Vinyl
Total Bedrooms: 4
Half Bathrooms: 1
Full Bathrooms: 2
Other Interior Features Ceiling - Smooth, High Ceilings, Kitchen Island, Walk-In Closet(s), Ceiling Fan(s), Eat-in Kitchen, Family, Entrance Foyer, Great, Living/Dining Combo, Office, Pantry
Area & Lot
Total area 2,526 Sq.Ft.
Lot Area 10,454.4 Sq.Ft.
Living area 2,526 Sq.Ft.
MLS® ID 25026229
Year Built 2022
High School Berkeley
Middle School Berkeley
Elementary School Whitesville
Architecture Styles Traditional
Type Residential
Status Sold
Exterior
Stories 2
Air conditioning Central Air
Heat type Central
Water Source Public
Garage Space 2.0
Sewer Public Sewer
Other Exterior Features Rain Gutters
Parking 2 Car Garage, Attached
Lot Features 0 - 5 Acre, Cul-De-Sac
Roof Architectural
Utilities BCW SA, Berkeley Elect Co-Op, Dominion Energy
Finance
Sales Price $469,900

Summerville

Work With Us

We are dedicated to helping you find your dream home and assisting with any selling needs you may have. Contact us today to start your home searching journey!
